4,343 houses for sale in Cookstown

3964 Guest Road, Innisfil, ON, L9S 2T4 house for sale | Listing ID N13845 | Royal LePage
View photo
House · for sale
$ 5,750,000
3964 Guest Road, Innisfil, ON, L9S 2T4 house for sale | Listing ID N13845 | Royal LePage
Cookstown
· House
· Fireplace · Swimming pool · Deck
Cookstown · House · Fireplace · Swimming pool · Deck
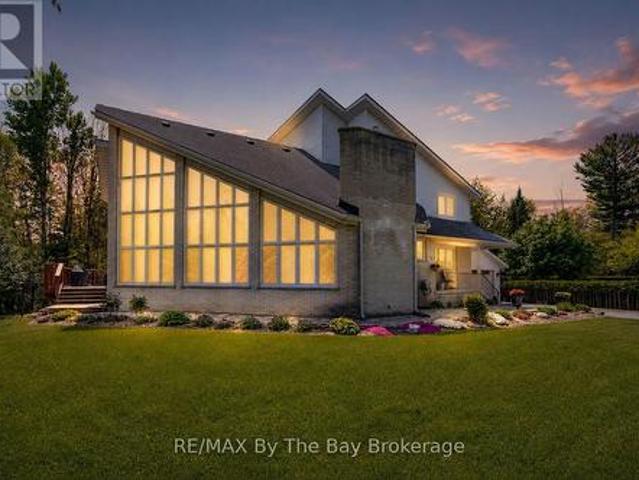
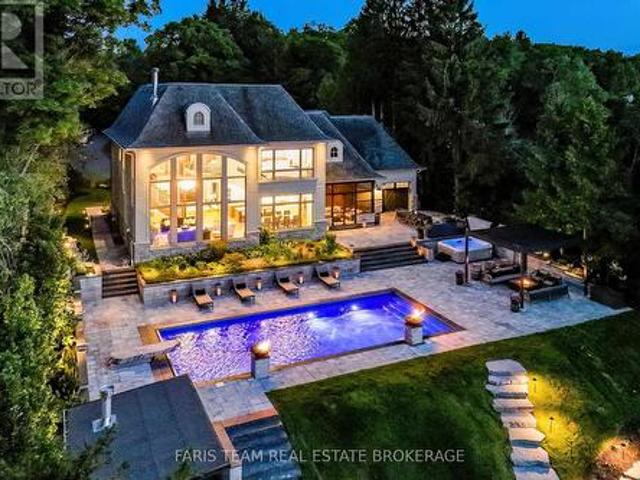
Top 5 Reasons You Will Love This Home: 1) Experience an extraordinary Lake Simcoe lifestyle with 124' of pristine waterfront, a private dock and boat lift, and breathtaking lake views that take centre stage throughout the home, creating an exceptional setting for boating, entertaining, and everyday waterfront living 2) Escape to spectacular resort-calibre grounds with over $1 million invested in landscaping and outdoor amenities, featuring a 40' saltwater pool with fire-waterfall bowls, 12-person jacuzzi, automated-roof gazebo with gas fireplace, outdoor kitchen, screened-in three-season Muskoka room, granite sunset-viewing deck, and firepit lounge 3) Designed for unforgettable entertaining, the open-concept interior pairs a dramatic great room with soaring two-storey lakefront windows and a floor-to-ceiling stone wood-burning fireplace with a Madison Taylor Designs kitchen showcasing rare Mediterranean gemstone countertops, dual islands, premium appliances, and custom cabinetry 4) Ret
$ 5,750,000
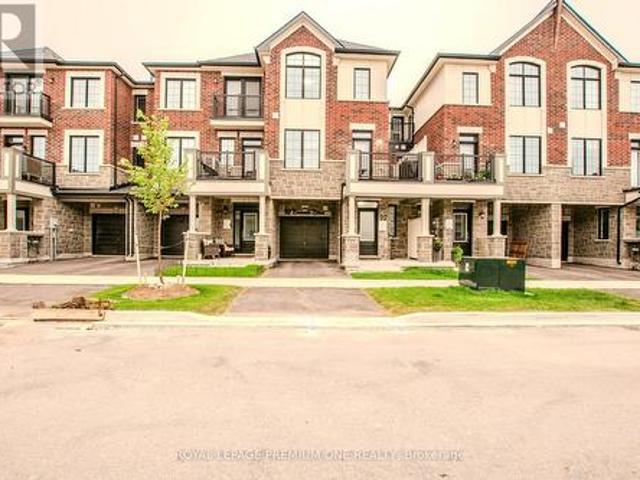
37 Nease Lane, Vaughan, ON, L4L 0C5 townhouse for sale | Listing ID N13848 | Royal LePage
View photo
Townhouse · for sale
$ 949,900
Updated
37 Nease Lane, Vaughan, ON, L4L 0C5 townhouse for sale | Listing ID N13848 | Royal LePage
Cookstown
· Townhouse
· Patio · Office room · Fireplace
Cookstown · Townhouse · Patio · Office room · Fireplace
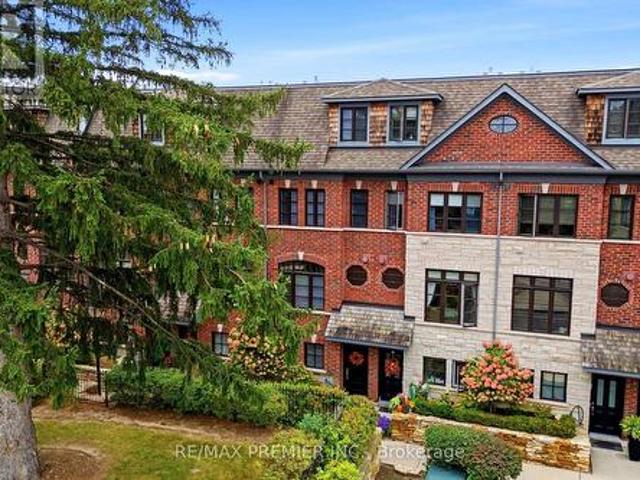
Park views and privacy in a desirable Woodbridge location! Welcome to this beautifully maintained'Executive townhouse' in a quiet Woodbridge community, ideally positioned overlooking a private park. With the living room facing the greenery, enjoy privacy, natural light and an easy connection to the outdoors. The main level features a bright open-concept living and dining area with large park-facing windows, cozy gas fireplace, 9-ft ceilings and crown molding. The kitchen boasts generous cabinetry, pantry storage, granite countertops, a centre island with additional storage and stainless-steel appliances. Double French doors open to a private, refreshed 13'10' x 10'9' patio with a custom awning and gas BBQ hookup, perfect for enjoying afternoon sunshine, relaxing or entertaining. The entry level features heated foyer flooring, a powder room, central vacuum rough-in and a versatile park-facing den, ideal for a home office, exercise room or quiet retreat. Custom window blinds throughout a
$ 949,900
2295 Shore Lane, Wasaga Beach, ON, L9Z 2X7 house for sale | Listing ID S13848 | Royal LePage
View photo
House · for sale
$ 1,290,000
2295 Shore Lane, Wasaga Beach, ON, L9Z 2X7 house for sale | Listing ID S13848 | Royal LePage
Cookstown
· House
· Garden · Fireplace · Deck
Cookstown · House · Garden · Fireplace · Deck
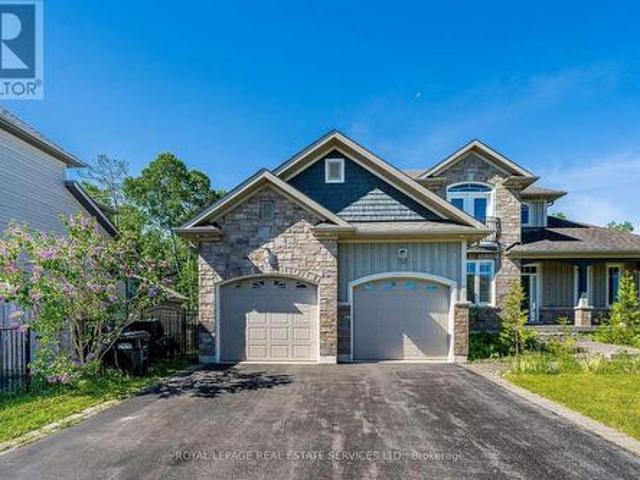
Welcome to 2295 Shore Lane, a custom-built family home set on a generous 74' x 119' lot, just steps from the sandy shores of Wasaga Beach. Ideally located only 24 minutes from Blue Mountain Resort and approximately 40 minutes from Barrie, this exceptional property offers the perfect blend of recreation, comfort, and convenience. Step inside to a bright and inviting living room featuring soaring cathedral ceilings, a striking stone gas fireplace, beautiful hardwood flooring, and an abundance of natural light. The well-appointed kitchen offers stainless steel appliances, a gas stove, tile flooring and backsplash, a breakfast bar with seating for three, and a walkout to the deck and spacious backyard. The separate dining room is ideal for family meals and entertaining, showcasing an elegant coffered ceiling and hardwood floors. The spacious main-floor primary suite features hardwood flooring, ample closet space, and a luxurious 5-piece ensuite complete with a soaker tub and oversized show
$ 1,290,000
6 Sharonview Crescent, East Gwillimbury, ON, L9N 0S5 house for sale | Listing ID N13844 | Royal LePage
View photo
House · for sale
$ 1,288,000
6 Sharonview Crescent, East Gwillimbury, ON, L9N 0S5 house for sale | Listing ID N13844 | Royal LePage
Cookstown
· House
· Garden · Fireplace
Cookstown · House · Garden · Fireplace
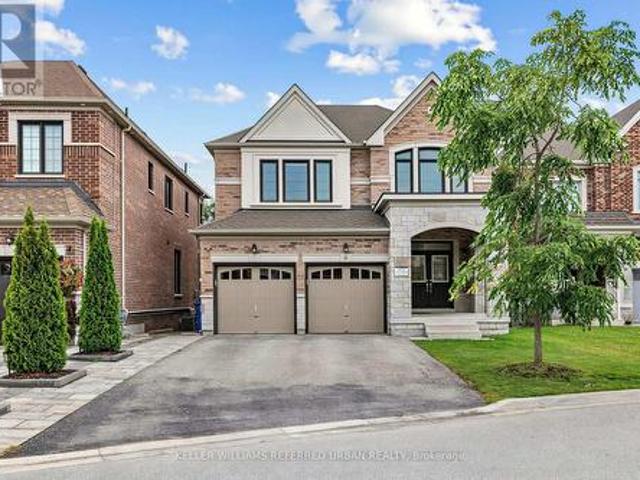
Welcome to a rare-opportunity. A premim. Ravine. Land, and b-e-a-u-t-i-f-u-l 6 sharonview crescent. Total 3,832 sq.ft Living space including a lower level(full walk-out lower level. Stunning & overlooking ravine-ravine. 2645 sq. Ft for 1st/2nd floors & fully/professionally finished-potential rental income $ lower level). This residence, built by Reputable Great Gulf Home showcases elegant finishes and quality craftsmanship, offering a functional-layout. A grand open concept foyer welcome you into a thoughtfully designed layout ideal for family living and entertaining, highlighted by RAVINE-VIEWS. A spacious, open concept living room & dining room areas offer a bright, soaring ceiling 9ft on main floor. The updated kitchen features a centre island with a breakfast bar, and a sun0-filled breakfast area with a large window and walkout to the private-tranquil backyard. The inviting family room, complete with a cozy fireplace, perfect balance of comfort and privacy for entertaining. The mai
$ 1,288,000
23 Mckibbon Avenue, Amaranth, ON, L9W 5M2 house for sale | Listing ID X13847 | Royal LePage
View photo
House · for sale
$ 1,300,000
23 Mckibbon Avenue, Amaranth, ON, L9W 5M2 house for sale | Listing ID X13847 | Royal LePage
Cookstown
· House
· Swimming pool
Cookstown · House · Swimming pool
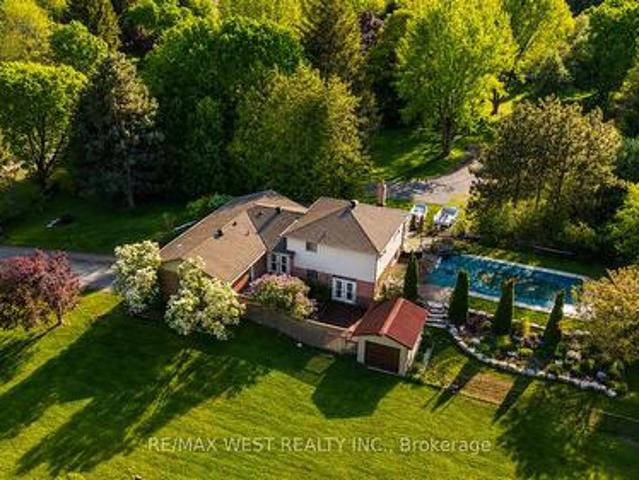
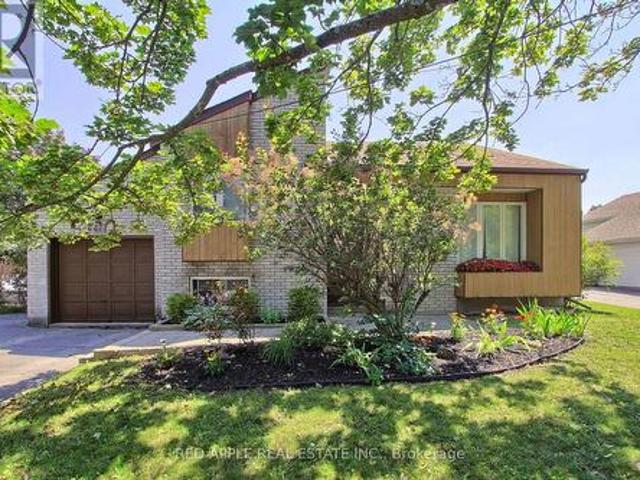
Estate living! Your dream home awaits. Only five minutes to Orangeville and 30 min to the GTA This beautifully landscaped 2.2-acre private lot features an amazing oversized outdoor pool, hot tub and separate workshop area in the rear. With a massive list of recent renovations including a chefs kitchen and new windows, there is something for everyone and must be seen to truly be appreciated. Close to trails, skiing, golf, pickleball and more. This open concept 5 bedroom backsplit features over 2500 sq feet of finished living space as well as recently upgraded bathrooms, hardwood flooring throughout, pot lights, fibred optic internet and multiple walkouts for the perfect blend of indoor and outdoor living. With potential for an in-law suite or room for a even a Bunkie this home must be seen to be appreciated. (Id: 27)
$ 1,300,000
28 Samuel Crescent, Springwater, ON, L9X 0S3 house for sale | Listing ID S13843 | Royal LePage
View photo
House · for sale
$ 1,298,000
28 Samuel Crescent, Springwater, ON, L9X 0S3 house for sale | Listing ID S13843 | Royal LePage
Cookstown
· House
· Garden
Cookstown · House · Garden
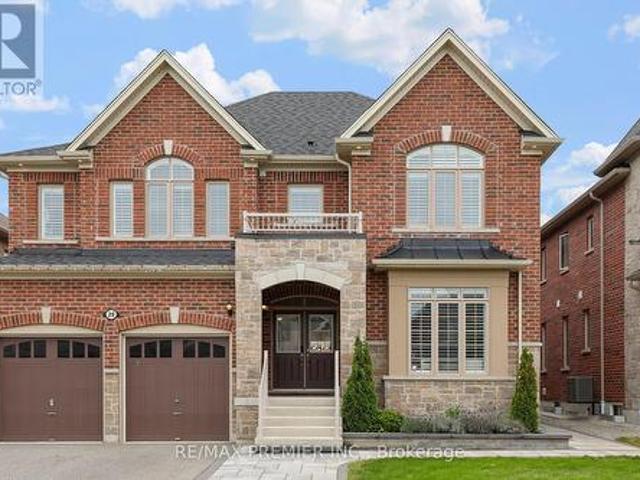
An Exceptional 5-Bedroom Home Offering A Spacious, No-Nonsense Floor Plan Designed For Everyday Living And Effortless Entertaining. The Open-Concept Main Floor Features Wide-Plank Engineered Hardwood floors, 8-Ft Doors An Entertainer's Dream Kitchen With Built-In Appliances, Oversized Island, Abundant Storage. 5 Generously Sized Bedrooms Each With Ensuite Or Semi-Ensuite Bathrooms. Outside, The Fully Landscaped Front & Rear Yards Feature Interlocking Pavers, Outdoor Kitchen, Fire Pit, Oversized Garden Shed & 8-Ft Privacy Fencing. A Thoughtfully Designed Home With The Space To Host Large Family Gatherings Year-Round. (Id: 27)
$ 1,298,000
163 La Rocca Avenue, Vaughan, ON, L4H 2L2 house for sale | Listing ID N13846 | Royal LePage
View photo
House · for sale
$ 899,000
163 La Rocca Avenue, Vaughan, ON, L4H 2L2 house for sale | Listing ID N13846 | Royal LePage
Cookstown
· House
· Parking · Cellar
Cookstown · House · Parking · Cellar
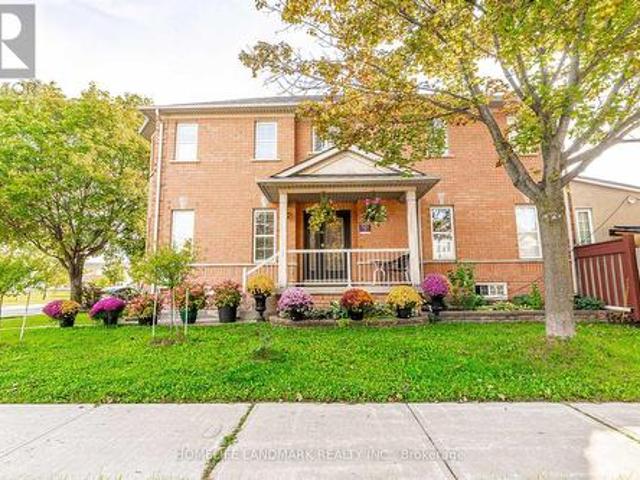
Attention homebuyers and investors*. Search No More! This Lovely Corner Lot Home Boast a 5 Bedrooms and 4 Washrooms, Upgraded Modern Kitchen With SS Built in Appliances. Large Lot Can Accommodate 5 Parking Spaces. Hardwood Floor, Pot Lights, Open Concept Finished Basement. Prime Location Close Proximity To Many Amenities, Walking Distance to Parks, Schools, Shops. Close To Wonderland, Vaughan Mills and Hwy 400. Don't Miss This Opportunity. (Id: 27)
$ 899,000
26 Tecumseth Pines Drive, New Tecumseth, ON, L0G 1W0 house for sale | Listing ID N12875 | Royal LePage
View photo
House · for sale
$ 549,000
26 Tecumseth Pines Drive, New Tecumseth, ON, L0G 1W0 house for sale | Listing ID N12875 | Royal LePage
Cookstown
· House
· Deck · Swimming pool · Parking · Air conditioning · Cellar
Cookstown · House · Deck · Swimming pool · Parking · Air conditioning · Cellar
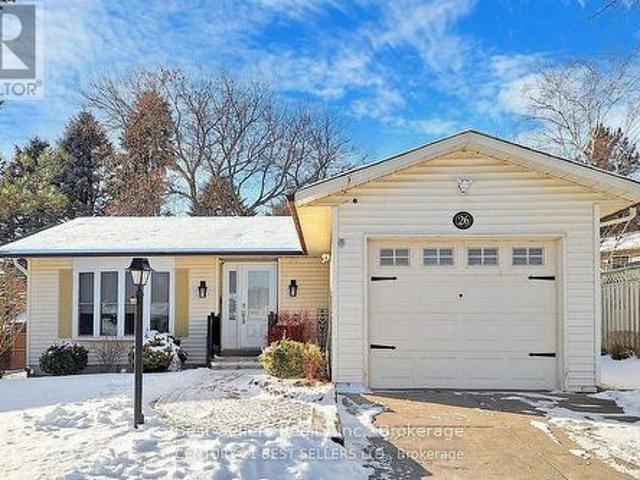
Welcome To this Premiere Retirement Community Offering A Lush, Gorgeous Country Setting Located West of Newmarket Via Hw 9. Buyers will love this turn key bungalow with full basement and garage! Flexible Closing! Nicely updated, spotless home with open layout, H/Wd Floors, private deck, complete updated kitchen with appliances. There is a main floor master bedroom with 3 piece ensuite, and a second bedroom, 3 piece bathroom for your guests. This home has a full basement that offers a rec. Room, 3 piece bath, laundry and ample of storage! Central air & natural gas furnace, security cameras for your easy access plus plus! Enjoy the many activity at the rec center. Indoor pool, tennis/pickelball courts, excercise room, billiards, Bocci court, shuffleboard courts, library (music and television room), workshop, multipurpose room, bowling & darts! Landlease fees applicable for this adult lifestyle community. (Id: 27)
$ 549,000
158 Walton Drive, Aurora, ON, L4G 3R8 house for sale | Listing ID N13846 | Royal LePage
View photo
House · for sale
$ 999,900
158 Walton Drive, Aurora, ON, L4G 3R8 house for sale | Listing ID N13846 | Royal LePage
Cookstown
· House
· Fireplace
Cookstown · House · Fireplace
Welcome to 158 Walton in Aurora. An established and prestigious enclave of homes. This beautifully maintained 4 Bed, 4 Bath home offers an exceptional blend of warmth and everyday comfort. Walk into the home to a skylight that anchors the main level, bathing the home in natural light with an open-concept ambiance throughout. A separate living area with bay windows to host those formal gatherings, to a welcoming family room featuring a wood burning fireplace. Designed for entertaining, the grand dining area flows seamlessly into the heart of the home. The timeless kitchen with built-in s/s appliances, a gas stove, double-door fridge, surrounded by a generous center island, perfectly suited for casual mornings or elevated gatherings. Walk up to 4 expansive bedrooms, including a primary retreat, a 3-piece ensuite, walk-in closet and ample storage. All the bedrooms are bright, spacious, and thoughtfully designed with access to another 4-piece bath to accommodate growing families. The lower
$ 999,900
32 Bridlewood Crescent, Wasaga Beach, ON, L9Z 1B4 house for sale | Listing ID S13851 | Royal LePage
View photo
House · for sale
$ 835,000
32 Bridlewood Crescent, Wasaga Beach, ON, L9Z 1B4 house for sale | Listing ID S13851 | Royal LePage
Cookstown
· House
· Fireplace · Cellar
Cookstown · House · Fireplace · Cellar
Located in the sought-after Sunward Estates community and just two doors from a scenic walking trail leading to Allenwood Beach (approx. 12-minute walk to beach), this spacious custom-built home offers exceptional size, layout, and potential. Boasting over 3,000 sq ft above grade plus a partially finished basement, this home features 5 bedrooms and 3 bathrooms, including a generous main floor primary suite complete with a 4-piece ensuite. The heart of the home is the impressive open-concept kitchen, dining, and sunken living room, highlighted by a striking 23-foot cathedral ceiling, abundant natural light, and a gas fireplace with a stone feature wall. The updated chef's kitchen is equipped with granite countertops, an undermount stainless steel sink, a walk-in pantry, stainless steel appliances, and a standout Capital 6-burner gas stove with double ovens. And the large island with a breakfast bar seating makes this space ideal for entertaining. Walk out from the kitchen and dining are
$ 835,000
815 Rockaway Road, Georgina, ON, L0E 1S0 house for sale | Listing ID N13841 | Royal LePage
View photo
House · for sale
$ 799,999
815 Rockaway Road, Georgina, ON, L0E 1S0 house for sale | Listing ID N13841 | Royal LePage
Cookstown
· House
· Parking · Cellar
Cookstown · House · Parking · Cellar
Experience true modern luxury located in the highly sought-after Willow Beach area in the heart of cottage country. No expense was spared in 2018, with over $400K invested in a meticulous top-to-bottom renovation for personal use, featuring high-end exterior stone cladding, a new roof, and fresh siding. The interior is a designer's dream, boasting soaring cathedral ceilings and an abundance of natural light that flows through the open-concept living spaces. The main floor features a spacious primary bedroom for convenient living, complemented by a total of 3 bedrooms and 3.5 bathrooms. The gourmet kitchen, spa-like bathrooms, and custom laundry room are straight out of a design magazine. For additional flexibility, the finished basement includes a separate entrance and two bedrooms, perfect for guests or an in-law suite. Outside, you'll find a freshly designed and manicured landscape along with a massive two-door double garage and an oversized driveway. This turn-key masterpiece is jus
$ 799,999
105C 18 Rouge Valley Drive W, Markham, ON, L6G 0H1 townhouse for sale | Listing ID N13846 | Royal LePage
View photo
Townhouse · for sale
$ 817,200
Updated
105C 18 Rouge Valley Drive W, Markham, ON, L6G 0H1 townhouse for sale | Listing ID N13846 | Royal LePage
Cookstown
· Townhouse
· Office room
Cookstown · Townhouse · Office room
Welcome to this bright, thoughtfully upgraded two-storey residence in the heart of Downtown Markham, where modern comfort meets everyday convenience. Designed for flexible living, this home offers a spacious den with a large window that easily functions as a third bedroom, perfect for growing families, guests, or a dedicated home office. The main floor is flooded with natural light thanks to a generous side window, creating an inviting atmosphere throughout the day. Enjoy serene park views from your windows, offering a peaceful retreat while still being steps away from urban amenities. Upgrades enhance both style and functionality: beautiful engineered hardwood flooring flows through the main living areas, complemented by an upgraded staircase that adds a touch of elegance. The custom-made closet room provides exceptional storage, keeping your space organized and clutter-free. Climate comfort is effortless with independent thermostat controls on both the ground floor and second level,
$ 817,200
83 370 Red Maple Road, Richmond Hill, ON, L4C 5T4 townhouse for sale | Listing ID N13847 | Royal LePage
View photo
Townhouse · for sale
$ 549,000
83 370 Red Maple Road, Richmond Hill, ON, L4C 5T4 townhouse for sale | Listing ID N13847 | Royal LePage
Cookstown
· Townhouse
· Parking
Cookstown · Townhouse · Parking
Welcome to this bright and spacious south-facing 3-bedroom, 2-bathroom townhouse in Richmond Hill. Situated on the upper levels, this home offers a functional layout with 9-foot ceilings and sun-filled living spaces throughout. Features 2 side-by-side parking spaces. Conveniently located near schools, parks, shopping, transit and major roads. Great opportunity for families, first-time buyers or investors! (Id: 27)
$ 549,000
100 Bridle Path, East Gwillimbury, ON, L0G 1V0 house for sale | Listing ID N13842 | Royal LePage
View photo
House · for sale
$ 1,698,888
100 Bridle Path, East Gwillimbury, ON, L0G 1V0 house for sale | Listing ID N13842 | Royal LePage
Cookstown
· House
· Balcony · Fireplace · Cellar
Cookstown · House · Balcony · Fireplace · Cellar
Exceptional! Picturesque privacy on your own 10 acre parcel w/paved road access. 10 minutes to highway 404 and 15 minutes to East Gwillimbury Go Station! Serene setting w/'one of a kind' 3000 + SF 5 BR home w/finished basement and alluring charm and character! Meticulously maintained by owners who have enjoyed this paradise for over 50 years! Beautiful views from all windows and bathed in natural sunlight with true curb appeal and more! Vaulted ceilings! Hardwood floors! Separate formal living and dining rooms! Spacious'beamed' family room with stone fireplace! Solarium overlooking scenic grounds! Big'eat-in' kit w/huge windows and walkout to landscaped grounds! Primary w/4pc ensuite and your choice of nursery or turn into huge walk-in closet or 4th bedroom! Separate wing with 2 more ample sized bedrooms one with walkout to balcony the other walkout to loft area overlooking ground floor and palatial window! 3-4pc baths and 1-3pc bath on ground floor adjacent to Den or 5th bedroom if ne
$ 1,698,888
184 Torresdale Avenue, North York, ON, M2R 3E4 house for sale | Listing ID 40868 | Royal LePage
View photo
House · for sale
$ 1,567,000
184 Torresdale Avenue, North York, ON, M2R 3E4 house for sale | Listing ID 40868 | Royal LePage
Cookstown
· House
· Garden · Fireplace · Deck
Cookstown · House · Garden · Fireplace · Deck
Backing onto a private ravine with no rear neighbours, this fully renovated detached 2-storey offers exceptional privacy. A welcoming foyer opens to a spacious family room with large windows, electric fireplace, custom wall feature and wall sconces. The bright, open-concept main level continues into a grand living and dining area, where large windows fill the space with natural light. The custom kitchen features quartz counters, backsplash, S/S appliances, decorative hood fan and pot filler, with a bright breakfast area and walkout to the deck and beautifully landscaped backyard. Updated lighting and quality finishes throughout. Upstairs features 4 generous bedrooms, including a spacious primary retreat with W/I closet and 3-pc ensuite. Heated bathroom floors and a freestanding soaker tub add comfort and style. The finished lower level offers incredible flexibility with a second kitchen featuring quartz counters and S/S appliances, living and dining areas, 3-pc bath and a large versati
$ 1,567,000
18 Hartwell Gate, Brampton, ON, L6R 2V3 house for sale | Listing ID W13847 | Royal LePage
View photo
House · for sale
$ 1,199,900
18 Hartwell Gate, Brampton, ON, L6R 2V3 house for sale | Listing ID W13847 | Royal LePage
Cookstown
· House
· Cellar
Cookstown · House · Cellar
This Beautiful Home Is Waiting for You! Come see this lovely 4+2 bedroom, 4-washroom home with a finished basement in the highly sought-after community of Cachet. The spacious living room with large windows offers a bright and welcoming entrance. The renovated kitchen features quartz countertops and stainless steel appliances perfect for preparing meals and enjoying time with family and friends. The bright, roomy bedrooms include ample closet space. This amazing location offers ultimate convenience with quick access to amenities such as grocery stores, hospitals, parks, public transit, and more. Location, location, location this house checks all the boxes! (Id: 27)
$ 1,199,900
46 Donald Avenue, Clearview Nottawa, ON, L0M 1P0 house for sale | Listing ID S13849 | Royal LePage
View photo
House · for sale
$ 1,050,000
46 Donald Avenue, Clearview Nottawa, ON, L0M 1P0 house for sale | Listing ID S13849 | Royal LePage
Cookstown
· House
· Parking
Cookstown · House · Parking
Welcome to 46 Donald Avenue. Sitting on a large, private and fully fenced lot in the sought after Nottawa community and offering over 3500 sq. Ft of living space, including 7 bedrooms and 4 bathrooms, this home provides space for a growing family or multi-generational living and still have room for guests! The interior has undergone full painting throughout, and a new kitchen in 2026 adds to its appeal. This home features 5 bedrooms and is complemented by a fully self-contained, 2 bedrooms in-law suite. With so many rooms and flexible spaces, there is plenty of opportunity to customize the home to suit your family's needs or investment potential. Outside, new garage doors provide an updated look and added curb appeal. The home is situated within walking distance of Nottawa Elementary School and a nearby neighborhood park. The community of Nottawa offers easy access to local skiing, hiking, beaches, golf, and downtown Collingwood. All just a short drive away. Come and see for yourself,
$ 1,050,000
33 Madawaska Avenue, Toronto, ON, M2M 2R1 house for sale | Listing ID C13848 | Royal LePage
View photo
House · for sale
$ 998,000
Updated
33 Madawaska Avenue, Toronto, ON, M2M 2R1 house for sale | Listing ID C13848 | Royal LePage
Cookstown
· House
· Garden · Deck · Cellar
Cookstown · House · Garden · Deck · Cellar
An exceptional, fully renovated, oversized bungalow that feels like a newer home from the moment you step inside. Set on a generous south-facing lot, this move-in-ready residence offers impressive space, contemporary finishes and thoughtful attention to detail. The entirely redone main level features a bright, open-concept layout, newer engineered hardwood flooring and halogen lighting throughout. The stunning newer custom kitchen showcases newer countertops, a newer backsplash, a newer pot filler, beautifully finished cabinetry and newer, top-of-the-line stainless steel Jenn-Air appliances. An adjoining dining area with a custom built-in bar creates an elegant setting for entertaining. Renovated washrooms include a primary ensuite and powder room with heated floors for added comfort. A newer deck and beautifully interlocked backyard provide an inviting outdoor retreat for dining, entertaining and relaxing. The beautifully finished in-law basement apartment features a separate entrance
$ 998,000
78 Tilman Circle, Markham, ON, L3P 5V6 house for sale | Listing ID N13847 | Royal LePage
View photo
House · for sale
$ 1,128,000
78 Tilman Circle, Markham, ON, L3P 5V6 house for sale | Listing ID N13847 | Royal LePage
Cookstown
· House
· Garden · Gym · Deck · Parking · Cellar
Cookstown · House · Garden · Gym · Deck · Parking · Cellar
This is one of those streets people move to and stay for. Tucked into the quiet bend of a family-friendly circle where neighbours know each other and kids still play outside, this well-loved 4 bedroom home sits on an outstanding pie-shaped lot surrounded by mature trees and beautiful gardens. Offering almost 2,000 sf above grade + a full basement ready for your future rec room, gym or play space, there's room here for a growing family to spread out. Hardwood floors run through the spacious living & dining rooms, creating great entertaining space, while the bright kitchen overlooks the backyard & breakfast area with a walkout to the deck. A separate family room is the perfect spot to gather for movie nights, and direct access to the garage make everyday living easy. Upstairs, the thoughtful floorplan wastes very little space, allowing for four generously sized bedrooms with excellent closet space. The primary suite features two separate closets & a full ensuite, while the remaining bedr
$ 1,128,000
949 Langford Boulevard, Bradford West Gwillimbury, ON, L3Z 4J2 house for sale | Listing ID N13839 | Royal LePage
View photo
House · for sale
$ 1,248,800
949 Langford Boulevard, Bradford West Gwillimbury, ON, L3Z 4J2 house for sale | Listing ID N13839 | Royal LePage
Cookstown
· House
· Garden · Parking
Cookstown · House · Garden · Parking
Stunning Detached Home On A Rarely Offered Premium Corner Lot With 134' Depth, 45' Front & 79' Back! Approx. 2,800 Sq Ft Of Sophisticated Living, Showcasing A Grand High-Ceiling Foyer, Refined Finishes & Exceptional Attention To Detail. Elegant Hardwood Flooring, Dramatic Circular Staircase W/Iron Pickets, Contemporary Light Fixtures & Custom Built-Ins Throughout. Impressive Gourmet Kitchen Features Quartz Counters, S/S Appliances, Upgraded Cabinetry & Designer Backsplash. Main Floor Office & Convenient Laundry. Spacious Family Rm & 4 Generously Sized Bdrms On 2nd. Luxurious Primary Retreat Offers His & Hers W/I Closets & Spa-Like 4Pc Ensuite. Welcoming L-Shaped Porch Overlooks Expansive Side & Backyard. 6-Car Parking. An Exceptional Blend Of Luxury, Space & Everyday Functionality! (Id: 27)
$ 1,248,800
184 Torresdale Avenue, Toronto, ON, M2R 3E4 house for sale | Listing ID C13851 | Royal LePage
View photo
House · for sale
$ 1,567,000
184 Torresdale Avenue, Toronto, ON, M2R 3E4 house for sale | Listing ID C13851 | Royal LePage
Cookstown
· House
· Garden · Fireplace · Deck
Cookstown · House · Garden · Fireplace · Deck
Backing onto a private ravine with no rear neighbours, this fully renovated detached 2-storey offers exceptional privacy. A welcoming foyer opens to a spacious family room with large windows, electric fireplace, custom wall feature and wall sconces. The bright, open-concept main level continues into a grand living and dining area, where large windows fill the space with natural light. The custom kitchen features quartz counters, backsplash, S/S appliances, decorative hood fan and pot filler, with a bright breakfast area and walkout to the deck and beautifully landscaped backyard. Updated lighting and quality finishes throughout. Upstairs features 4 generous bedrooms, including a spacious primary retreat with W/I closet and 3-pc ensuite. Heated bathroom floors and a freestanding soaker tub add comfort and style. The finished lower level offers incredible flexibility with a second kitchen featuring quartz counters and S/S appliances, living and dining areas, 3-pc bath and a large versati
$ 1,567,000
7 Sundew Lane, Richmond Hill, ON, L4E 1C3 house for sale | Listing ID N13844 | Royal LePage
View photo
House · for sale
$ 1,700,000
7 Sundew Lane, Richmond Hill, ON, L4E 1C3 house for sale | Listing ID N13844 | Royal LePage
Cookstown
· House
· Garden · Parking · Cellar
Cookstown · House · Garden · Parking · Cellar
7 Sundew Lane in Richmond Hill's Oak Ridges Lake Wilcox community is a spacious, multi-generational home featuring 4 bedrooms and 5 bathrooms. The property includes a finished basement apartment with 3 bedrooms, ideal for extended family. The main floor is designed for entertaining, offering a walkout to a backyard that overlooks a conservation area, providing a serene, forest-like setting. A laundry room located on the second level offers pure convenience, and organization. Additional features include a double garage and a large lot, making it one of the more substantial properties in the Oak Knoll area. This home is perfectly situated minutes to HWY 404, GO Station & Lake Wilcox, Incredible Restaurants; Minami Sushi, Locale Aurora & Grocery Stores; Longo's, Greco's Food Centre & Summerhill Market. Steps To Park, Trails, Community Centres. (Id: 27)
$ 1,700,000
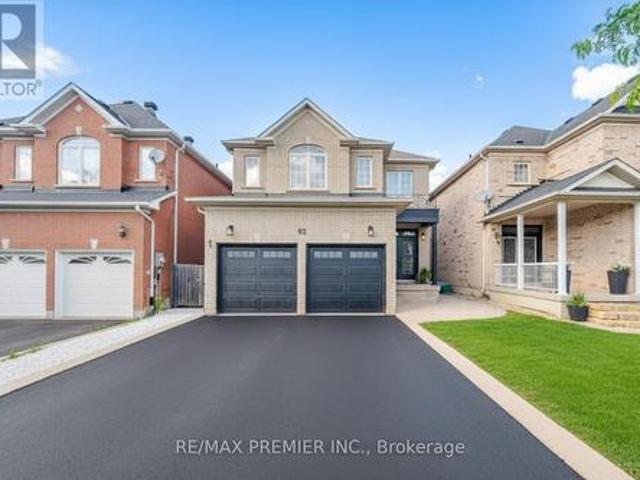
92 Ennerdale Street, Barrie, ON, L9J 1A4 house for sale | Listing ID S13837 | Royal LePage
View photo
House · for sale
$ 599,999
Updated
92 Ennerdale Street, Barrie, ON, L9J 1A4 house for sale | Listing ID S13837 | Royal LePage
Cookstown
· House
· Deck · Parking
Cookstown · House · Deck · Parking
Welcome to this beautiful, 2-year new townhome, built by Mattamy homes. Located in Barrie's south end it is ideally located just minutes from Highway 400 for an easy commute. Offering three finished levels and a thoughtfully designed layout, this home is perfect for families and professionals alike. The ground level features a spacious foyer with ample storage and convenient inside access to the garage. The bright, open-concept main floor is ideal for everyday living and entertaining, featuring a modern kitchen with a centre island, a generous dining area, and a spacious great room with a walkout to the deck. Upstairs, you'll find three bedrooms and two full bathrooms, including a primary suite complete with a walk-in closet and an ensuite with an upgraded shower. Combining functional living spaces, contemporary finishes, and a fantastic location close to schools, parks, shopping, and commuter routes, this move-in ready home is one you won't want to miss. (Id: 27)
$ 599,999
2277 Scythes Street, Innisfil, ON, L9S 1G7 house for sale | Listing ID N13839 | Royal LePage
View photo
House · for sale
$ 770,000
2277 Scythes Street, Innisfil, ON, L9S 1G7 house for sale | Listing ID N13839 | Royal LePage
Cookstown
· House
· Garden · Office room · Deck · Cellar
Cookstown · House · Garden · Office room · Deck · Cellar
Welcome to this beautifully maintained raised bungalow set on an expansive 70 x 255 ft lot, where privacy, space, and family living seamlessly come together. Backing onto a lush, mature tree line, the property features a serene backyard oasis designed for summer barbecues, entertaining, and outdoor play. Inside, the light-filled layout offers 3+1 bedrooms and 2 stylishly updated bathrooms, including a modern 4-piece bath on the main level and a sleek 3-piece bath downstairs. The bright kitchen flows effortlessly out to a large deck overlooking your tranquil backyard sanctuary. A unique split-level family room sits between the main floor and basement, creating an inviting retreat for movie nights or a children's play space. Downstairs, the additional bedroom offers excellent versatility for a home office, guest room, or in-law suite. Situated in a peaceful, sought-after neighborhood, this home offers an incredible lot and the move-in-ready lifestyle you have been searching for. (Id: 27)
$ 770,000
14547 Highway 48, Whitchurch Stouffville, ON, L4A 7X3 house for sale | Listing ID N13845 | Royal LePage
View photo
House · for sale
$ 3,999,000
14547 Highway 48, Whitchurch Stouffville, ON, L4A 7X3 house for sale | Listing ID N13845 | Royal LePage
Cookstown
· House
· Parking
Cookstown · House · Parking
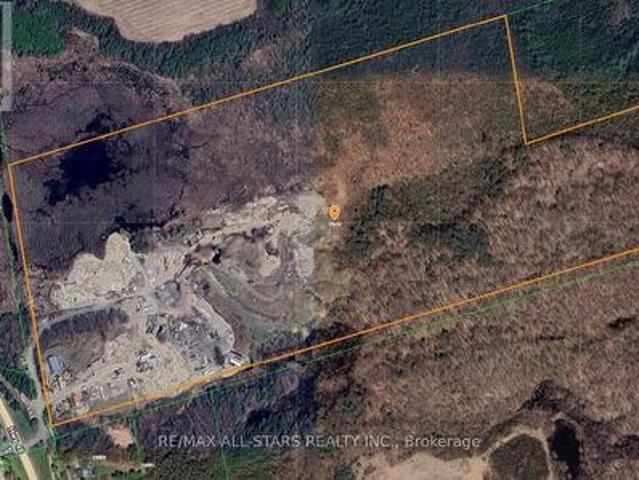
Excellent opportunity to acquire approximately 93 acres of prime real estate situated along the highly trafficked Highway 48 in Stouffville. The property boasts a large 50' x 80' truck garage, ideal for various uses, along with a 2-bedroom residence. With ample space for additional storage or trailers, this property offers exceptional versatility. Its proximity to Stouffville, Ballantrae, and easy access to Highway 404 enhances its accessibility, making it a great investment for a wide range of potential applications. Very private setting while being directly off 48. Ideal for contractors. (Id: 27)
$ 3,999,000
3077 Adjala Tecumseth Townline, New Tecumseth, ON, L0G 1N0 house for sale | Listing ID N13838 | Royal LePage
View photo
House · for sale
$ 1,379,000
3077 Adjala Tecumseth Townline, New Tecumseth, ON, L0G 1N0 house for sale | Listing ID N13838 | Royal LePage
Cookstown
· House
· Parking · Fireplace · Cellar
Cookstown · House · Parking · Fireplace · Cellar
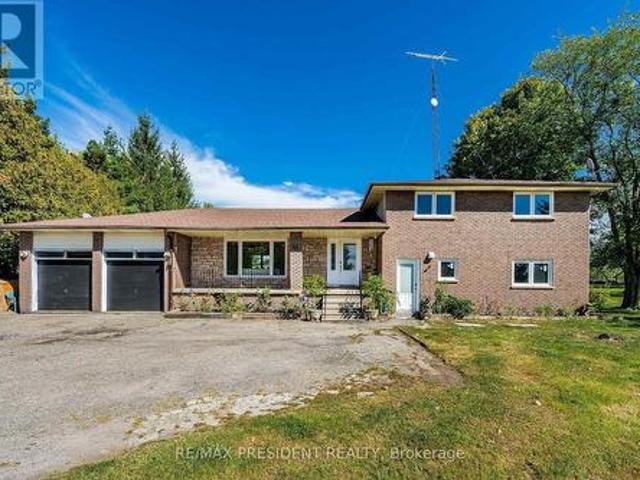
Check Out This Beautiful Rural, Family-Sized Home. Private, Centrally Located And Close To Tottenham. 1.5 Acres, 180 Ft X380Ft Lot W/Mature Fruit Trees, Hobby Farm Potential & Surrounded By Farm Fields. Spacious, 4-Level Side Split. 4 Large Bedrooms W/Hardwood Floors. 3 Baths. Large Kitchen W/Eat In And Walkout. Kitchenette W.Inlaw Suite Potential. Living Room And Separate Family Room W/Fireplace And Walkout. Lg 2 Car Garage W/11Fr Ceilings&Basement Access Flat land and lot of parking All Brick Exterior. Basement with two extra rooms Covered Front Porch. New Shingles 2018 W/Warranty. Upgraded Attic Insulation. (Id: 27)
$ 1,379,000
92 Headwater Road, Caledon, ON, L7E 2Z3 house for sale | Listing ID W13843 | Royal LePage
View photo
House · for sale
$ 1,249,000
92 Headwater Road, Caledon, ON, L7E 2Z3 house for sale | Listing ID W13843 | Royal LePage
Cookstown
· House
Cookstown · House
Welcome to this stunning, fully renovated two-storey family home in the heart of Bolton, where modern luxury meets exceptional functionality. Completely transformed from top to bottom, this impressive four-bedroom residence showcases quality craftsmanship and premium finishes throughout. Step inside to discover a bright, open-concept layout featuring brand-new hardwood flooring throughout, creating a seamless flow between living spaces. The beautifully redesigned kitchen is the heart of the home, boasting elegant quartz countertops and backsplash, a breakfast bar with fluted paneling, abundant workspace for cooking and entertaining, and plenty of cabinet space. Every bathroom has been thoughtfully updated with contemporary finishes. The luxurious primary retreat offers the ultimate spa-like experience with a stunning 5-pc ensuite complete with a free-standing tub, oversized shower with glass enclosure and luxurious rain head, expansive walk-in closet designed to impress. The fully fini
$ 1,249,000
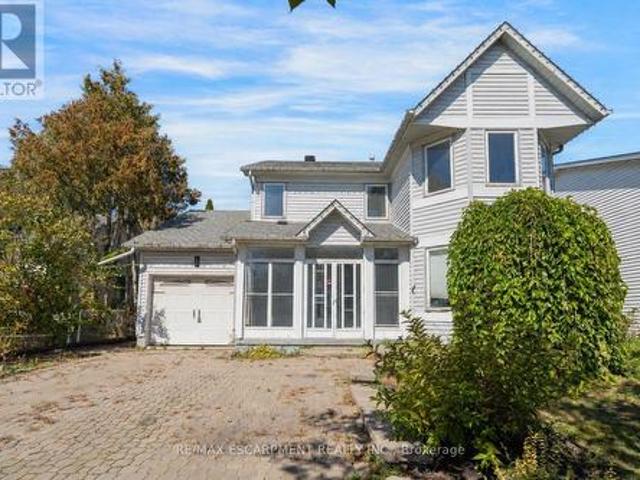
1204 Benson Street, Innisfil, ON, L9S 1Y5 house for sale | Listing ID N13837 | Royal LePage
View photo
House · for sale
$ 699,900
1204 Benson Street, Innisfil, ON, L9S 1Y5 house for sale | Listing ID N13837 | Royal LePage
Cookstown
· House
· Garden · Cellar
Cookstown · House · Garden · Cellar
Welcome to this beautifully maintained 3+1 bedroom, 3 bathroom detached home, ideally situated on an oversized lot backing directly onto Crossroads Park, greenspace and walking trails! Offering over 2,100 sq. Ft. of finished living space, this home combines a rare private setting with exceptional indoor and outdoor living. Impressive curb appeal begins with an attractive brick and stone exterior and a stunning stamped concrete double driveway. Inside, hardwood floors flow through the main living areas, while the renovated kitchen overlooks the dining area and features a walk-out to the expansive backyard. The perfect setting for entertaining, family gatherings or simply relaxing while enjoying the peaceful green backdrop. Upstairs, the spacious primary retreat offers a walk-in closet and private 4-piece ensuite, complemented by two additional bedrooms and a full bathroom. The finished basement extends the living space with a large recreation room, fourth bedroom, laundry area and plent
$ 699,900
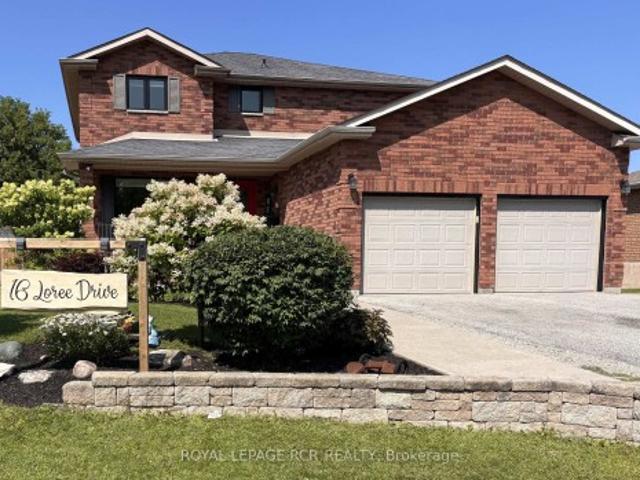
16 Loree Drive, Adjala Tosorontio, ON, L0M 1J0 house for sale | Listing ID N13836 | Royal LePage
View photo
House · for sale
$ 1,149,500
16 Loree Drive, Adjala Tosorontio, ON, L0M 1J0 house for sale | Listing ID N13836 | Royal LePage
Cookstown
· House
· Patio · Garden · Deck · Swimming pool
Cookstown · House · Patio · Garden · Deck · Swimming pool
Welcome to 16 Loree Drive in Everett, an exceptional property offering the perfect combination of comfortable family living, multi-generational potential and outstanding space for a home-based business. This stunning home features three plus two bedrooms, along with a lower level in-law suite complete with its own separate entrance. Ideal for extended family, guests or additional living space. Step outside and discover a true backyard oasis. The impressive outdoor living areas include partially above-ground pool with a wraparound deck, a second poolside patio for relaxing and entertaining, and an adorable bonus'she shed' with hydro that adds charm and versatility to the property. Large outdoor 400 sq ft living space in the covered enclosed back patio, main bathrooms all have heated flooring, front entrance and patio entrance have heated flooring. Two sand points on the property allowing for plenty of water. Upgrades galore. Main floor and new kitchen as well as addition in 2020, second
$ 1,149,500
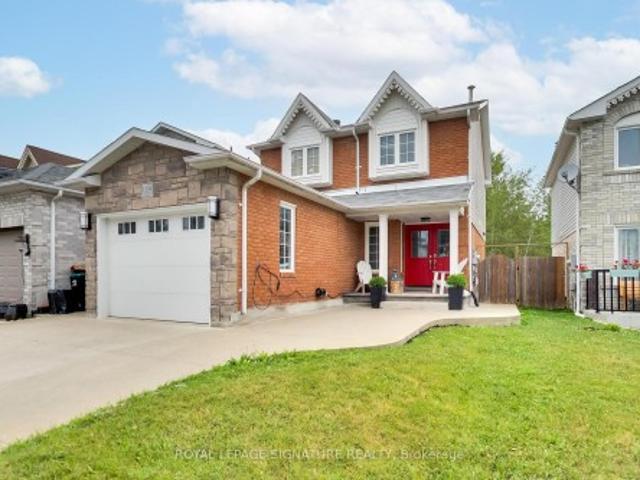
1944 Applewood Avenue, Innisfil, ON, L9S 1W3 house for sale | Listing ID N13840 | Royal LePage
View photo
House · for sale
$ 569,000
1944 Applewood Avenue, Innisfil, ON, L9S 1W3 house for sale | Listing ID N13840 | Royal LePage
Cookstown
· House
· Garden · Fireplace · Parking · Cellar
Cookstown · House · Garden · Fireplace · Parking · Cellar
Welcome to 1944 Applewood Avenue, a 2-storey detached home located in Innisfil's Alcona neighbourhood. This 4+1 bedroom, 3-bathroom property offers a functional layout with plenty of potential. The main floor features separate living and dining rooms, an eat-in kitchen with a walkout to the backyard, overlooking the family room with a shared gas fireplace, main-floor laundry with an inside entry from the garage and a convenient 2-piece bathroom. Upstairs, you'll find four bedrooms and two 4-piece bathrooms, including a primary ensuite. The finished basement provides additional living space with a second gas fireplace and an additional bedroom. Situated near schools, Webster Park, neighbourhood amenities, and close to Innisfil Beach Park and the Lake Simcoe waterfront, this home offers opportunities for everyday living and outdoor recreation. The property is being sold under Power of Sale. Sold as is, where is. (Id: 27)
$ 569,000

Get email alerts

Don't miss out: be the first to know about new properties

The alert was correctly created

On subscribing you accept the conditions of use and the privacy policy
Alert
Receive new ads in your inbox
Save this search
Receive alerts for new listings

We'll send you an email when we have new properties for: "Houses for sale in Cookstown"

The alert was correctly created

Get email alerts and be the first to see new listings
Required field
On subscribing I accept the terms of the privacy policy
Perfect! You'll soon start receiving new listings via email
Alert
Receive an email when we have new ads for Houses for sale in Cookstown
Save this search
Filters

Bedrooms

Area (sq.ft)

sq.ft
sq.ft

Price

$
$

Filter by property type

Bathrooms

Clear all filters
Receive notifications when new entries are published.