4,343 houses for sale in Cookstown

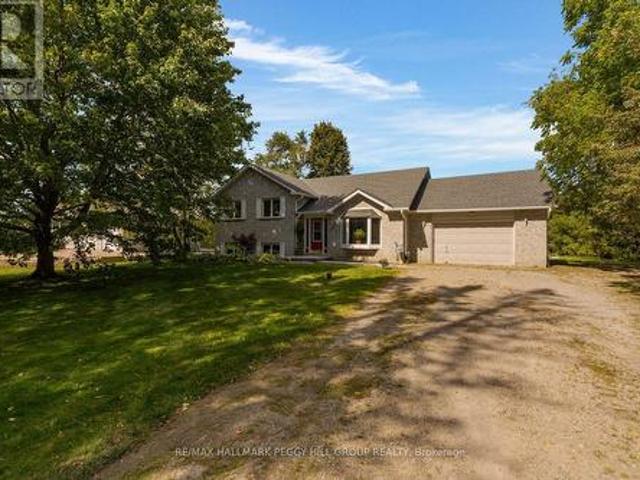
5900 Old Mill Road, Essa, ON, L0M 1T0 house for sale | Listing ID N13840 | Royal LePage
View photo
House · for sale
$ 699,900
5900 Old Mill Road, Essa, ON, L0M 1T0 house for sale | Listing ID N13840 | Royal LePage
Cookstown
· House
· Garden · Parking · Deck · Air conditioning · Cellar
Cookstown · House · Garden · Parking · Deck · Air conditioning · Cellar
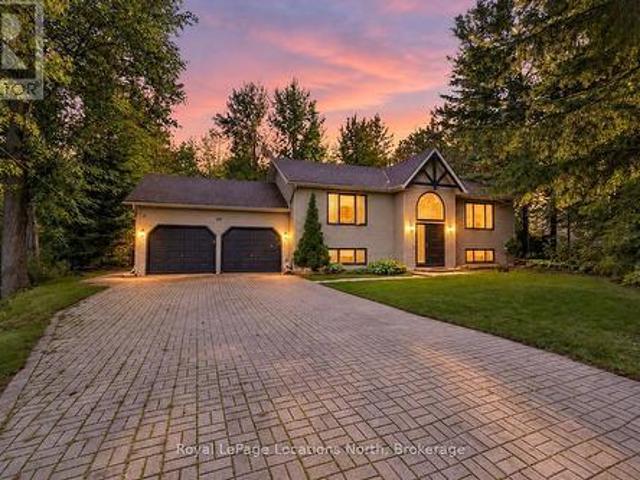
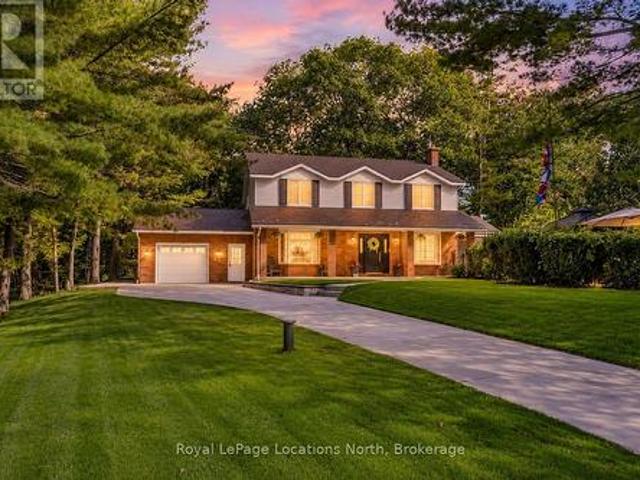
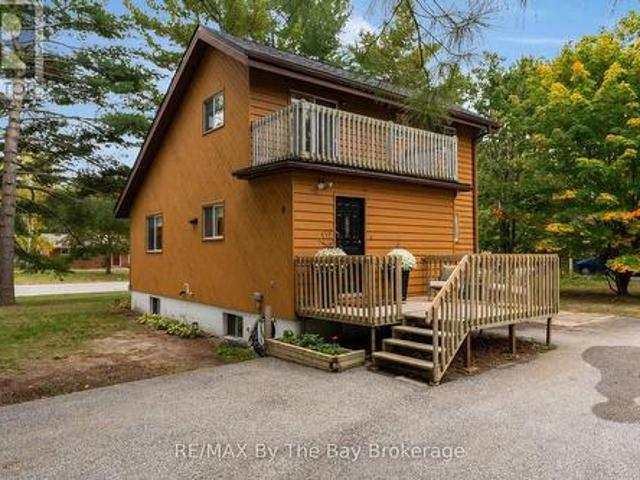
Nearly half an acre in utopia with 4 bedrooms, a double garage, parking for 12+ & a quiet cul-de-sac location! Set beneath mature trees with an expansive backyard stretching well beyond the deck, this Utopia family home greets you with a brick and siding exterior, attached garage with separate entry to the basement and a newer interlock front walkway. Recent updates include a newer roof (2026), a/c (2023), back deck, fresh paint, vinyl plank flooring and doors, adding meaningful improvements throughout the property. The living room is defined by a soaring pitched ceiling, large bay window and oak-capped staircase, creating a spacious main living area with plenty of natural light. The kitchen features wood cabinetry, ample counter space, a tiled backsplash and gas range, with the adjoining dining area opening through garden doors to the back deck and treed yard. Three comfortable bedrooms are located on the main floor, including a primary bedroom with a walk-in closet and semi-ensuite a
$ 699,900
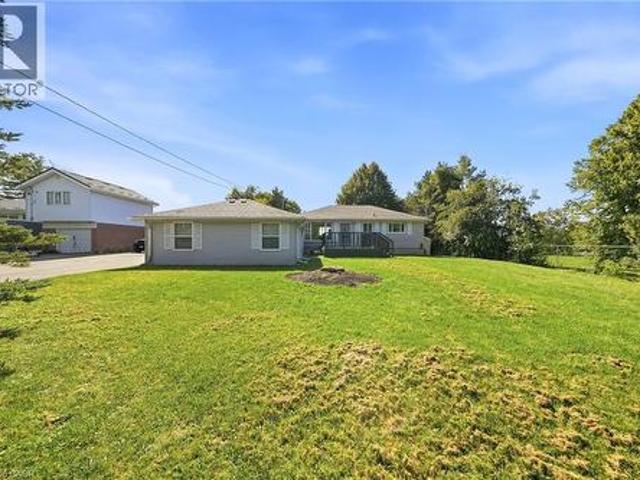
1369 Ravenshoe Road, Queensville, ON, L0G 1R0 house for sale | Listing ID 40864 | Royal LePage
View photo
House · for sale
$ 997,369
1369 Ravenshoe Road, Queensville, ON, L0G 1R0 house for sale | Listing ID 40864 | Royal LePage
Cookstown
· House
· Garden · Deck
Cookstown · House · Garden · Deck
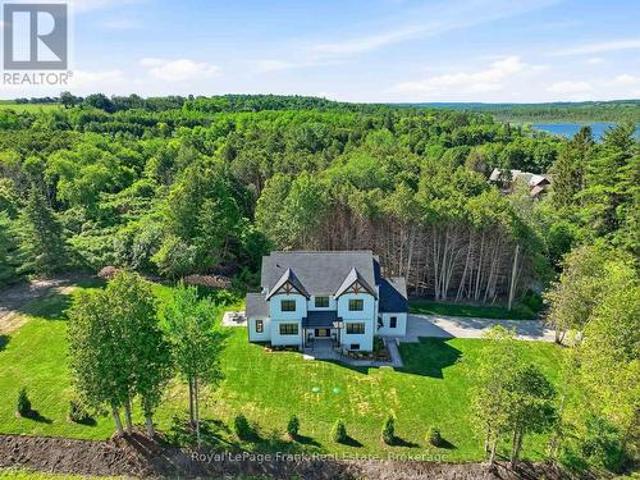
Welcome to a rare opportunity to own a private, beautifully maintained, and thoughtfully renovated property set on approximately 1.5 acres (100 660 ft) of open countryside, surrounded by mature greenery and a natural landscape that enhances both privacy and space. The home features a flexible layout, with an oversized main-floor bedroom that can be divided into two rooms to create a 3. Bedroom layout. The interior has been updated with fresh paint, crown moulding, smooth ceilings, and ample pot lights, creating a bright and welcoming atmosphere. The updated kitchen includes a central island, quartz countertops, a tiled backsplash, stainless steel appliances, and a functional layout. Overlooking the garden, it offers an inviting space for everyday living. The lower level includes an additional bedroom, a large open recreation room suitable for multiple uses, and a laundry area, providing added convenience and versatility. Exterior features include a composite deck, gutter guards, a yard
$ 997,369
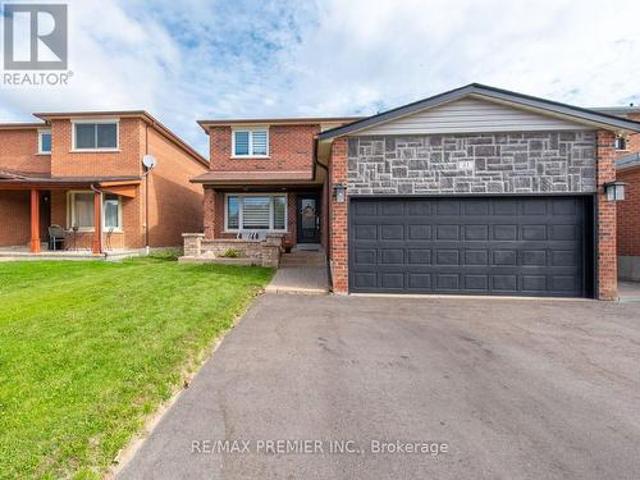
81 De Rose Avenue, Caledon, ON, L7E 1A6 house for sale | Listing ID W13845 | Royal LePage
View photo
House · for sale
$ 1,149,000
81 De Rose Avenue, Caledon, ON, L7E 1A6 house for sale | Listing ID W13845 | Royal LePage
Cookstown
· House
Cookstown · House
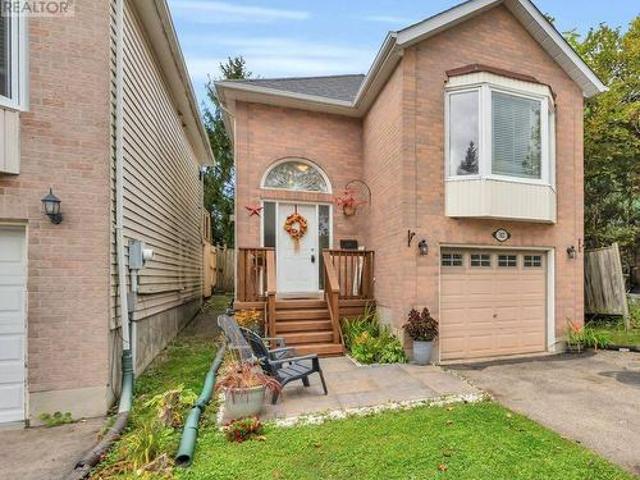
Welcome to 81 De Rose Avenue, Bolton! Located in a desirable residential community, this inviting home offers the perfect blend of comfortable living, neighbourhood charm and convenient access to everything Bolton and Caledon have to offer. Step inside to discover a warm and welcoming interior with thoughtfully designed living spaces ideal for everyday family life and entertaining. The home offers well-proportioned rooms, comfortable bedrooms and versatile living areas that provide plenty of flexibility for today's lifestyle. The kitchen provides a practical gathering space for preparing meals and spending time with family and friends, while the adjoining living and dining areas create a comfortable flow throughout the home. Natural light adds to the bright and inviting atmosphere. Outside, enjoy valuable outdoor space for relaxing, entertaining and making the most of the seasons. Set on De Rose Avenue, the property is situated in an established neighbourhood with a welcoming community
$ 1,149,000
33 Pine Heights Drive, Vaughan, ON, L4L 1A6 house for sale | Listing ID N13845 | Royal LePage
View photo
House · for sale
$ 2,388,000
33 Pine Heights Drive, Vaughan, ON, L4L 1A6 house for sale | Listing ID N13845 | Royal LePage
Cookstown
· House
· Office room
Cookstown · House · Office room
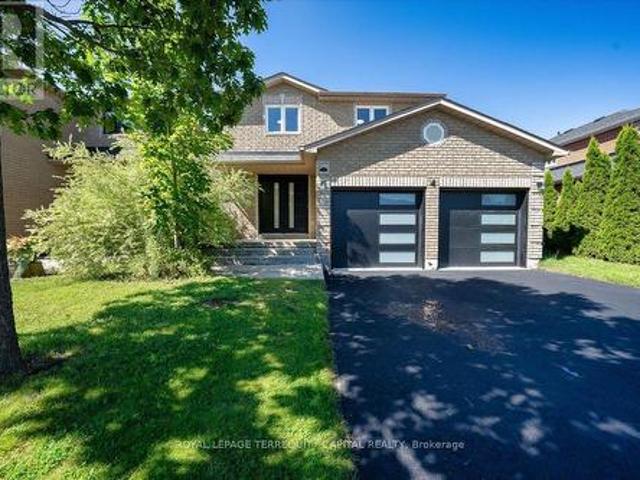
Welcome to the Rosedale Model in Vellore Village an exceptional 3,733 sq. Ft. residence offering refined style, thoughtful design, and over $150,000 in premium upgrades. This stunning home features 4 spacious bedrooms, each with its own private ensuite bathroom, plus a versatile study loft ideal for a home office or additional living space (could also become the 5thbedroom). Enjoy an impressive open concept layout enhanced by 10 foot ceilings on the main floor, 9 foot ceilings on the second level, and 8 foot doors throughout. Upgraded hardwood flooring, and an abundance of pot lights and modern lighting creates a bright, sophisticated atmosphere. Elegant coffered ceilings, crown moulding, and carefully selected finishes add timeless character throughout. The chef inspired kitchen is truly the heart of the home, featuring custom granite countertops and backsplash, an oversized centre island, premium stainless steel appliances, and a gas stove. The kitchen seamlessly overlooks the living
$ 2,388,000
10 Megarry Court, Richmond Hill, ON, L4S 2S3 house for sale | Listing ID N13842 | Royal LePage
View photo
House · for sale
$ 1,688,000
10 Megarry Court, Richmond Hill, ON, L4S 2S3 house for sale | Listing ID N13842 | Royal LePage
Cookstown
· House
Cookstown · House
Brand new top-to-bottom full renovation with exceptional attention to detail! This stunning home features new flooring, designer tiles, fully upgraded all washrooms, modern light fixtures, a beautifully renovated kitchen with new appliances, refinished window casings, and a separate entrance offering excellent flexibility and potential. Professionally landscaped with newly finished driveways, this move-in ready property combines style, comfort, and functionality. A true turnkey home with countless upgrades throughout. Must be seen to be appreciated! Step to park, just minutes from Highway 404, Holy Trinity School (HTS), Richmond Green Sports Centre, and the vibrant shops and dining along Yonge Street, this extraordinary home offers a rare opportunity to experience the perfect balance of luxury, privacy, and expansive living in one of Richmond Hills most prestigious communities. Perfect for families, investors, or anyone looking for a beautifully upgraded property. (Id: 27)
$ 1,688,000
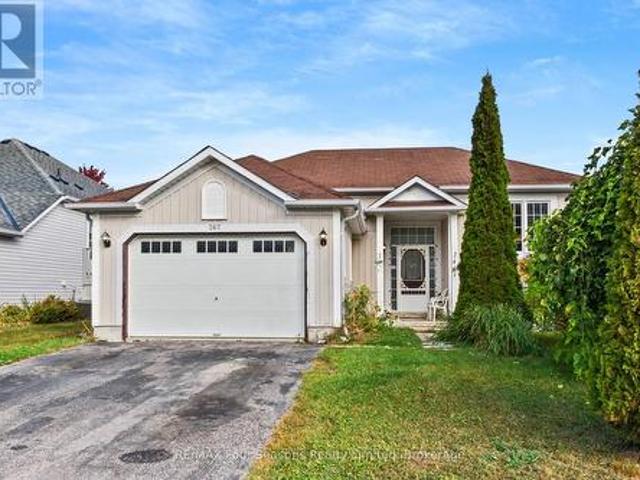
267 Spruce Street, Clearview Stayner, ON, L0M 1S0 house for sale | Listing ID S13845 | Royal LePage
View photo
House · for sale
$ 700,000
267 Spruce Street, Clearview Stayner, ON, L0M 1S0 house for sale | Listing ID S13845 | Royal LePage
Cookstown
· House
· Garden · Deck · Parking · Air conditioning
Cookstown · House · Garden · Deck · Parking · Air conditioning
Welcome to 267 Spruce Street in the Villages of Stayner! This versatile home features two separate living areas with kitchens and a fully fenced backyard, offering an excellent setup for families, dog lovers, and extended family or those seeking in-law suite potential. The main level offers inside entry from the 1.5-car garage, a living room, eat-in kitchen, primary bedroom with ensuite, two additional bedrooms and a 4-piece bathroom. Recent updates include new kitchen countertops and range hood. A new furnace, AC unit and hot water heater are also under contract, with the seller willing to buy out the contracts. The lower level includes a bedroom, spacious living room, separate den, kitchen/laundry area and 3-piece bathroom, providing a comfortable and private space for family or guests. A walk-in closet and ample crawl-space storage add convenience. The backyard features a new deck, established greenery and cherry trees, creating a private outdoor space for relaxing and entertaining.
$ 700,000
100 Rockport Crescent, Richmond Hill, ON, L4C 2L8 house for sale | Listing ID N13845 | Royal LePage
View photo
House · for sale
$ 1,280,000
100 Rockport Crescent, Richmond Hill, ON, L4C 2L8 house for sale | Listing ID N13845 | Royal LePage
Cookstown
· House
· Patio · Garden · Air conditioning · Parking · Cellar
Cookstown · House · Patio · Garden · Air conditioning · Parking · Cellar
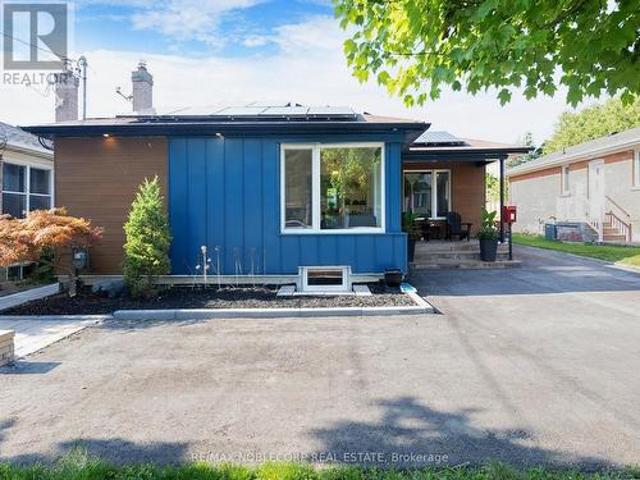
Fully upgraded, energy-efficient detached bungalow on a deep 50' x 130' lot, on a quiet crescent near Bayview & Major Mackenzie. The main floor offers 3 bright bedrooms with European Tilt & Turn triple-glazed windows and doors. The home has been renovated for comfort and low running costs: exterior R20 insulation under new siding from footings to rafters, BlueSkin waterproofing around the entire home, R60 attic insulation, and an updated AC and HRV system. It is future-ready with a Microfit solar panel system (not a rental), EV charger, 200 Amp service, upgraded 1' water main and new plumbing supply lines. Heated washroom floor. The finished basement has a separate entrance, 2 more bedrooms and a second kitchen, ideal for extended family or potential income. Outside, enjoy a huge private fenced backyard with mature trees and gardens, a patio, and a storage shed on a concrete pad. Parking for 5 vehicles. About a 5-minute walk to Bayview Secondary School (IB program) and a 10-minute walk
$ 1,280,000
21 Armeda Clow Crescent, Essa, ON, L0M 1B2 house for sale | Listing ID N13837 | Royal LePage
View photo
House · for sale
$ 799,999
21 Armeda Clow Crescent, Essa, ON, L0M 1B2 house for sale | Listing ID N13837 | Royal LePage
Cookstown
· House
· Patio · Office room · Fireplace · Deck
Cookstown · House · Patio · Office room · Fireplace · Deck
Everything you could need in one home-an incredible location, a beautifully maintained property, and plenty of room for the whole family. This stunning former Devonleigh model home offers great curb appeal with a brick exterior, siding along the sides, extensive landscaping, and beautiful stonework. Step inside to an impressive open split-level design where you can appreciate the openness of the home from the moment you enter. The upper level features engineered hardwood flooring, a bright living room with a cozy gas fireplace, and a spacious kitchen complete with a walk-in pantry and walkout to the deck with stairs leading to the patio below. A dedicated office with French doors provides the perfect space to work from home. The home offers 2+2 bedrooms and 3 bathrooms, including a spacious primary bedroom with a walk-in closet and private 4-piece ensuite. The fully finished lower level expands the living space with two additional bedrooms, a bathroom, lower-level laundry, and a walkou
$ 799,999
734 Anishinaabe Drive, Shelburne, ON, L9V 3Y6 house for sale | Listing ID X13842 | Royal LePage
View photo
House · for sale
$ 7,690,000
Updated
734 Anishinaabe Drive, Shelburne, ON, L9V 3Y6 house for sale | Listing ID X13842 | Royal LePage
Cookstown
· House
· Parking
Cookstown · House · Parking
Absolutely Stunning & Truly Move-In Ready! This exceptional detached home offers an impressive blend of luxury, space, and thoughtful design, perfectly positioned on a premium lot with no sidewalk and picturesque green-space views. Complete with a double-car garage and total parking for up to 6 vehicles, this residence offers exceptional convenience for families and entertainers alike. Step inside to discover 9-foot ceilings and beautiful hardwood flooring throughout the main floor, creating an elegant and sophisticated ambiance. The thoughtfully designed layout features separate living/dining and family rooms, offering the perfect balance of formal entertaining and comfortable family living. The upgraded gourmet kitchen is sure to impress, featuring stainless steel appliances, a double sink, generous breakfast area, and a centre island-ideal for hosting family and guests while serving as the true heart of the home. The second floor showcases five generously sized bedrooms, each comple
$ 7,690,000
193 Durham Avenue, Barrie, ON, L9J 0Z5 house for sale | Listing ID S13841 | Royal LePage
View photo
House · for sale
$ 696,900
193 Durham Avenue, Barrie, ON, L9J 0Z5 house for sale | Listing ID S13841 | Royal LePage
Cookstown
· House
· Garden · Fireplace · Cellar
Cookstown · House · Garden · Fireplace · Cellar
Brand-new end unit with premium upgrades, walk-out basement & a family-friendly south barrie community! Be the first to live in this beautifully finished end unit, where the open-concept main floor showcases upgraded builder selections including 9 ft ceilings, smooth ceilings, recessed pot lights, upgraded trim, wood-composite and tile flooring. The kitchen is finished with quartz counters, a large island with breakfast seating, subway tile backsplash, valance lighting, undermount sink, upgraded hardware and stainless steel appliances. The adjoining great room features a 50-inch electric fireplace and walkout overlooking the backyard, while main-floor laundry includes cabinetry and a hanging rod. The primary bedroom features a raised 9 ft ceiling, two walk-in closets and a 4-piece ensuite with dual sinks, quartz counters and a frameless glass shower with built-in niche. A second 4-piece bathroom carries through the upgraded finishes. The unfinished walk-out basement offers a bathroom r
$ 696,900
2 Kirkland Court, Richmond Hill, ON, L4C 9J1 house for sale | Listing ID N13843 | Royal LePage
View photo
House · for sale
$ 1,398,000
2 Kirkland Court, Richmond Hill, ON, L4C 9J1 house for sale | Listing ID N13843 | Royal LePage
Cookstown
· House
· Cellar
Cookstown · House · Cellar
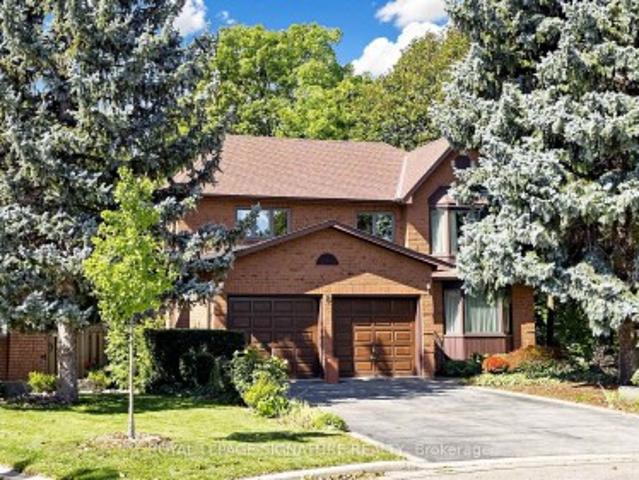
A truly exceptional family home in demand Westbrook neighborhood hood in Richmond Hill, located on a premium corner lot, this meticulously maintained 4-bedroom, 4-bath residence offers an outstanding blend of style, function and comfort. With its fabulous functional layout, this home is designed for everyday living and entertaining alike. Step inside and immediately appreciate the thoughtful flow, generous room sizes and quality finishes throughout. The gourmet kitchen is a chef's dream-featuring high-end appliances, abundant cabinetry, center island and plenty counter space. Perfect for family meals and entertaining guests. The spacious main and upper levels offer a formal dining room, large living room, four well-appointed bedrooms, including a luxurious primary suite with its own private 5pc ensuite and walk-in closet. With four bathrooms in total, mornings are efficient and easy for the whole family. The finished basement adds significant living space. Ideal for recreation room, ho
$ 1,398,000
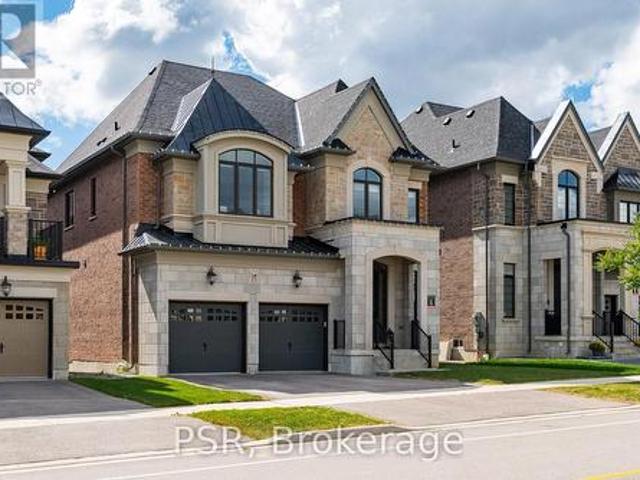
17 Royal Appian Crescent, Vaughan, ON, L4K 5K9 house for sale | Listing ID N13844 | Royal LePage
View photo
House · for sale
$ 989,000
17 Royal Appian Crescent, Vaughan, ON, L4K 5K9 house for sale | Listing ID N13844 | Royal LePage
Cookstown
· House
· Garden · Deck · Parking · Air conditioning · Cellar
Cookstown · House · Garden · Deck · Parking · Air conditioning · Cellar
Attention First-Time Home Buyers & Growing Families. Welcome To 17 Royal Appian Cres, An Elegant And Well-Maintained 1500 Sq. Ft. Three-Bedroom Freehold Semi-Detached Home In Vaughan's Desirable Patterson/Dufferin Hill Neighbourhood. The Main Floor Features A Bright Combined Living And Dining Area, Eat-In Kitchen With Stainless Steel Appliances, And A Walkout To A Brand-New Deck (2026) With Further Access To A Spacious Fenced Backyard With A Gardening Area, Perfect For Outdoor Enjoyment. Both Main Floor And Second Floor Offer Upgraded Solid Oak Hardwood Flooring. Upstairs, There Are Three Spacious Bedrooms. The Primary Bedroom Comes With A Walk-In Closet And A Four (4) -Piece Ensuite. The Finished Basement Adds Even More Versatility With A Recreation Room, Laundry Room, Cold Room, And Additional Storage Potential. Recent Upgrades Include: Furnace (2017), a/c (2017), Deck (2026), Main Floor Light Fixtures (2024), Main Floor Popcorn Removal And Flat Ceilings (2024), Garage Doors (2020),
$ 989,000
83 Crocus Drive, Wasaga Beach, ON, L9Z 2Z7 house for sale | Listing ID S13845 | Royal LePage
View photo
House · for sale
$ 899,900
83 Crocus Drive, Wasaga Beach, ON, L9Z 2Z7 house for sale | Listing ID S13845 | Royal LePage
Cookstown
· House
· Patio · Garden · Swimming pool · Deck
Cookstown · House · Patio · Garden · Swimming pool · Deck
IN LAW POTENTIAL-This private lot is a rare find, offering incredible depth and such a peaceful setting in Wasaga Beach's highly desirable west end. Set on a nearly half-acre, deep pie-shaped lot surrounded by mature trees on a quiet, low-traffic street, this spacious 2,683 sq. Ft. custom-built raised bungalow offers four bedrooms and an incredible setting for families, retirees or anyone looking for a great lot with privacy from neighbours. The home has been beautifully updated with all new windows and doors, new stainless steel appliances, new flooring throughout, new pot lights, all new custom blinds, a stunning renovated bathroom with walk-in glass shower, and fresh paint throughout in 2025. The main living area features vaulted ceilings, large windows, a spacious kitchen with island open to the dining area. Great for a large harvest table to host family holidays. Walk out to the large deck overlooking the private backyard, six-person hot tub on the interlock patio and cozy fire pi
$ 899,900
314 Stony Hill Boulevard, Markham, ON, L6C 3M3 house for sale | Listing ID N13842 | Royal LePage
View photo
House · for sale
$ 1,119,990
Updated
314 Stony Hill Boulevard, Markham, ON, L6C 3M3 house for sale | Listing ID N13842 | Royal LePage
Cookstown
· House
Cookstown · House
Rare opportunity to secure a brand new'Burgundy' (MO) model with approx. 1,857 sq ft of interior living space plus a stunning 170 sq ft rooftop terrace-perfect for entertaining or unwinding. Thoughtfully designed with 4 bedrooms and 3.5 bathrooms, offering a functional layout ideal for families or investors. Features include a modern air source heat pump system for efficient heating and cooling, and tankless water heater. Bright north-facing exposure. Appliances not included. Eligible Buyers may be able to receive up to an additional 13% savings on the purchase of this home through the proposed Government FTHB Rebate Program. (Id: 27)
$ 1,119,990
98 Cairnburg Place, Vaughan, ON, L4L 3L5 house for sale | Listing ID N13846 | Royal LePage
View photo
House · for sale
$ 2,450,000
98 Cairnburg Place, Vaughan, ON, L4L 3L5 house for sale | Listing ID N13846 | Royal LePage
Cookstown
· House
· Garden
Cookstown · House · Garden
Welcome to 98 Cairnburg Place, a beautifully maintained family home in the sought-after community of Islington Woods. Set on a large lot with over 6,000 sq. Ft. of total finished space, this original-owner property offers an exceptional combination of space, functionality, and pride of ownership. Lovingly cared for by the same owner since day one, the home has been meticulously maintained and kept in excellent condition. The spacious layout features generous principal rooms, comfortable bedrooms, and multiple levels designed to accommodate both everyday family living and entertaining with ease. A standout feature is the walkout lower level with a dedicated in-law suite, providing an ideal setup for extended family, guests, older children, or additional private living accommodations. With direct access to the backyard, this level offers outstanding flexibility and potential for a variety of family needs. The expansive backyard provides plenty of room for outdoor entertaining, children t
$ 2,450,000
19 Penwick Crescent, Richmond Hill, ON, L4C 5B3 house for sale | Listing ID N13842 | Royal LePage
View photo
House · for sale
$ 1,280,000
19 Penwick Crescent, Richmond Hill, ON, L4C 5B3 house for sale | Listing ID N13842 | Royal LePage
Cookstown
· House
· Parking · Fireplace · Cellar
Cookstown · House · Parking · Fireplace · Cellar
Set on a rare 50-foot parkside pie lot (rear width 55.65 feet) with an extra 20 feet of setback from the non-sidewalk frontage, the property offers unusual privacy and presence. The beautifully landscaped wooded lot is fully fenced and provides direct access to the park. Mature trees, a double garage, and a polished exterior complete the first impression. Inside, the home showcases extensive cherry hardwood like floor and granite on the main floor, crown moulding, and 6-inch baseboards. The bright, open-concept kitchen features a modern finish, granite floors, and a breakfast bar. Ideal for everyday living and entertaining. A main-floor bedroom with ensuite is perfectly suited for parents, in-laws, or guests. Main-floor laundry adds convenience. The huge primary suite includes a luxurious ensuite. The sunken family room features granite flooring and a wood-burning stone fireplace. The basement is fully finished. Recent improvements span 2018 through 2026 and include furnace, roof and s
$ 1,280,000
8 Seeley Court, Wasaga Beach, ON, L9Z 2A7 house for sale | Listing ID S13844 | Royal LePage
View photo
House · for sale
$ 1,099,000
8 Seeley Court, Wasaga Beach, ON, L9Z 2A7 house for sale | Listing ID S13844 | Royal LePage
Cookstown
· House
· Garden · Fireplace · Cellar
Cookstown · House · Garden · Fireplace · Cellar
Welcome to 8 Seeley Crt, a beautifully renovated 3-bedroom, 3-bathroom home tucked away on a quiet cul-de-sac in the heart of Wasaga Beach. Set on a private lot surrounded by mature trees, this property offers that hard-to-find country feel while still being centrally located and within walking distance to shopping, restaurants, schools and everyday amenities. The home has been extensively updated with new flooring, freshly painted interiors, flat ceilings, refinished stairs, updated windows in the basement and all-new lighting including pot lights throughout. The brand-new kitchen is custom with quartz countertops, a large island and new gas stove. The main living room features a gas fireplace with custom built-in cabinetry, while the additional main-floor living room adds space for a kids' playroom, family room in addition to the formal dining room. One of the unique spaces is the cedar sunroom, with radiant electric heated floors and French doors leading to the private garden. Surro
$ 1,099,000
216 Greenwood Road, Whitchurch Stouffville, ON, L4A 4N8 house for sale | Listing ID N13844 | Royal LePage
View photo
House · for sale
$ 999,998
216 Greenwood Road, Whitchurch Stouffville, ON, L4A 4N8 house for sale | Listing ID N13844 | Royal LePage
Cookstown
· House
· Garden · Office room · Fireplace · Gym · Cellar
Cookstown · House · Garden · Office room · Fireplace · Gym · Cellar
Welcome to 216 Greenwood Road! Situated on a premium lot backing onto mature green space and the Stouffville trail network, this beautifully maintained 4-bedroom home offers exceptional privacy, scenic views and no immediate rear neighbours. Featuring over 3,000 sq. Ft. of total finished living space and 4.5 bathrooms, this spacious home is designed for comfortable family living. Step inside to an impressive two-storey foyer with skylights, leading to generous living and dining areas with hardwood flooring. The bright, open-concept kitchen features a large centre island, ample cabinetry, new fridge and stove, and overlooks the inviting family room with a cozy fireplace and picturesque backyard views. Upstairs, discover four generously sized bedrooms, including a spacious primary retreat with a private ensuite. The partially finished basement offers additional versatile living space and a 4-piece bathroom, ideal for a recreation room, home gym, office or guest accommodations. Outside, e
$ 999,998
84 Wellington Street E, Barrie, ON, L4M 2C4 house for sale | Listing ID S13838 | Royal LePage
View photo
House · for sale
$ 749,000
84 Wellington Street E, Barrie, ON, L4M 2C4 house for sale | Listing ID S13838 | Royal LePage
Cookstown
· House
· Garden
Cookstown · House · Garden
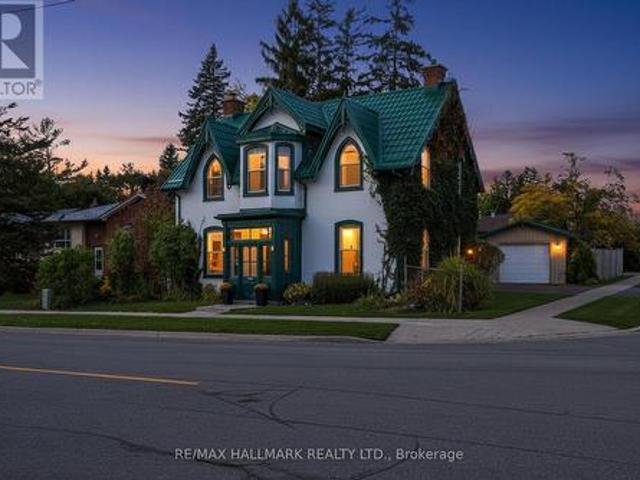
Timeless character, generous family living, & a backyard made for summer memories in the heart of barrie! Discover a truly special 4 bedroom, 2 bathroom home offering over 2,700 sq. Ft. of character filled living space in Barrie's sought-after City Centre. Originally designed by renowned architect Eustace Bird, this architectural gem beautifully blends historic craftsmanship with thoughtful modern updates, creating a home that feels both distinctive and perfectly suited for today's family lifestyle. From the moment you step inside, soaring 10 ft ceilings, an original wood staircase, impressive 12 inch baseboards, and beautifully preserved period details showcase the warmth and craftsmanship rarely found in modern homes. The renovated kitchen is designed for everyday family life and entertaining alike, featuring heated floors and a walkout to the backyard, while multiple spacious living areas provide plenty of room to gather, relax, work, and play. Upstairs, four bedrooms offer the flex
$ 749,000
238 Bourbon Street, Vaughan, ON, L4L 6Z2 house for sale | Listing ID N13844 | Royal LePage
View photo
House · for sale
$ 1,999,000
238 Bourbon Street, Vaughan, ON, L4L 6Z2 house for sale | Listing ID N13844 | Royal LePage
Cookstown
· House
· Garden
Cookstown · House · Garden
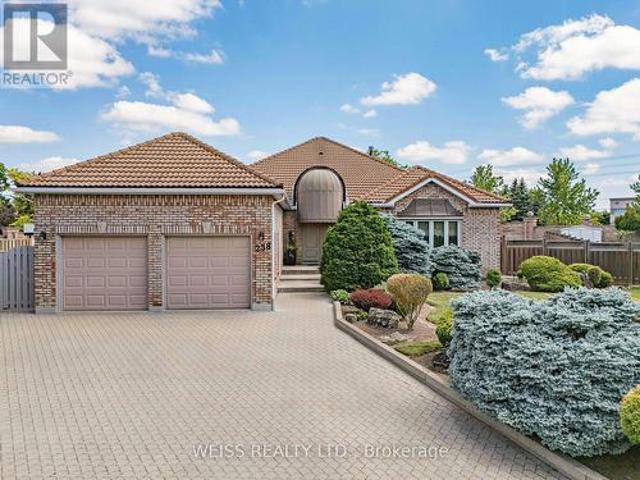
Nestled in the highly sought-after Weston Downs community, this exceptional 2,700-square-foot estate bungalow offers a rare combination of luxury, privacy, and timeless design. Situated on an extraordinary pie-shaped lot of more than one-third of an acre, the property is surrounded by an architectural masonry wall that creates a true private retreat while enhancing its distinguished backyard appeal. Thoughtfully designed for both comfortable family living and effortless entertaining, the home features spacious principal rooms filled with natural light, including a generous family room, elegant formal living and dining areas, and a well-appointed kitchen. Three sizeable bedrooms and four bathrooms provide ample space, highlighted by a luxurious and substantial primary suite with a walk-in closet and spa-inspired five-piece ensuite. A private side entrance leads to an expansive lower level of potential living space, offering exceptional flexibility for extended family living, recreation
$ 1,999,000
50 Mayvern Crescent, Richmond Hill, ON, L4C 5J4 house for sale | Listing ID N13845 | Royal LePage
View photo
House · for sale
$ 1,048,000
50 Mayvern Crescent, Richmond Hill, ON, L4C 5J4 house for sale | Listing ID N13845 | Royal LePage
Cookstown
· House
· Garden · Office room · Deck · Cellar
Cookstown · House · Garden · Office room · Deck · Cellar
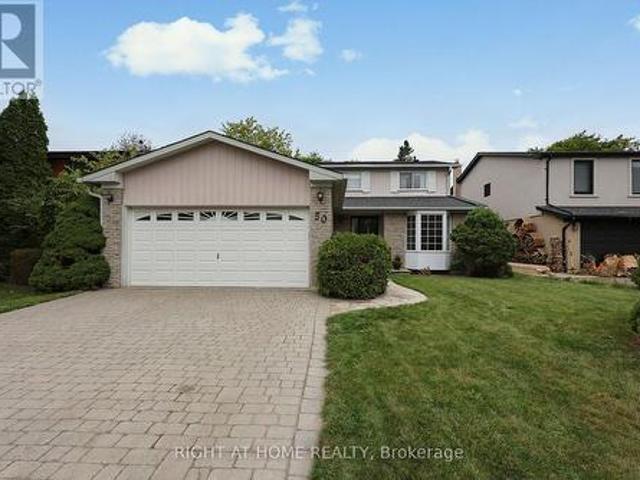
Welcome to North Richvale! Situated on a desirable 50 x 120 ft lot, this spacious detached home offers an excellent opportunity to bring your vision and creativity to life. Step into the impressive 16 ft high, two-storey foyer and discover inviting living and dining rooms designed for entertaining. The bright family room flows seamlessly into the kitchen and sunroom, creating a comfortable space for everyday living and gatherings. The sunroom offers a walk-out to the deck and a spacious, private backyard-perfect for relaxing or enjoying outdoor time. The main floor also features a convenient laundry room with a side-door walk-out to the yard. Upstairs, you'll find 3 generously sized bedrooms, including a spacious primary bedroom with its own ensuite bathroom and large walk-in closet. The basement provides additional potential and awaits your personal touches to create even more living space, a recreation area, home office, 2 additional bedrooms or whatever suits your needs. The large d
$ 1,048,000
11 Crestwood Drive, Barrie, ON, L4M 7C8 house for sale | Listing ID S13838 | Royal LePage
View photo
House · for sale
$ 1,499,900
11 Crestwood Drive, Barrie, ON, L4M 7C8 house for sale | Listing ID S13838 | Royal LePage
Cookstown
· House
· Fireplace
Cookstown · House · Fireplace
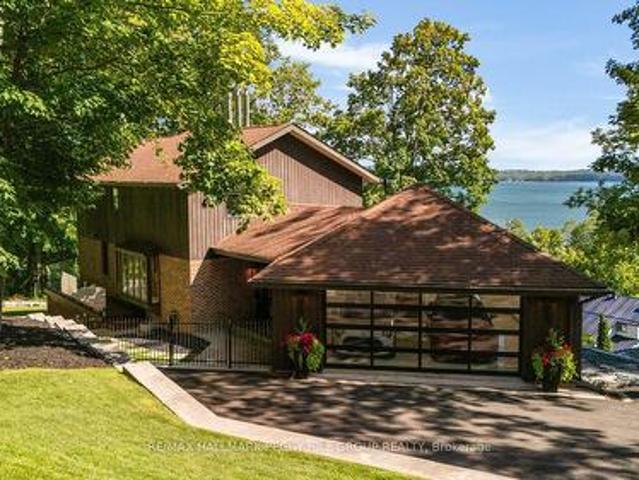
High design. Unmistakable presence. Crafted to be remembered. Perched above Kempenfelt Bay on a wooded 0.39-acre lot, this architecturally distinctive timber-frame residence is shaped by lake and forest views, with towering windows and exposed beams drawing the surrounding landscape into nearly every room. Significant investment in extensive improvements has refined the home with glass railings, custom walnut doors, designer lighting and white oak hardwood on the upper level. The main living area centres around a wood-burning fireplace with a stone surround beneath soaring timber ceilings, while oversized windows frame the water beyond like constantly changing artwork. The modern kitchen features two-tone cabinetry, quartz countertops, an apron sink and KitchenAid and Samsung stainless steel appliances beside a dining area surrounded by windows. Two generously proportioned bedrooms include an expansive primary with a sitting area, a wood fireplace and a custom walk-in closet with a gla
$ 1,499,900
9 Islandview Crescent, Wasaga Beach, ON, L9Z 2V6 house for sale | Listing ID S13846 | Royal LePage
View photo
House · for sale
$ 599,000
9 Islandview Crescent, Wasaga Beach, ON, L9Z 2V6 house for sale | Listing ID S13846 | Royal LePage
Cookstown
· House
· Balcony · Fireplace · Cellar
Cookstown · House · Balcony · Fireplace · Cellar
Welcome Home To 9 Islandview Crescent Located In A Quiet Family Friendly Neighbourhood With Close Proximity To The River. Newly Renovated In 2025, This Beautiful Home Features An Open Concept Layout With Cathedral Ceilings & Large Windows Offering Lots Of Natural Light. Stunning Kitchen With Many Upgrades Such As Stainless Steel Appliances, Quartz Countertops, Undermount Kitchen Sink & Pendant Lights Over Island. Open Concept Dining Room and Living Room With Electric Fireplace and Upgraded Light Fixtures. 3 Piece Bathroom Located On The Main Floor With Spacious Bedroom. Second Floor Offers Two Bedrooms. Primary Suite Features A Walk-Out Balcony & 4 Pc Ensuite. Basement Is Partially Finished With Two Additional Bedrooms. Close Proximity To Rec. Centre, Beach, Shopping, Schools, Golf, Hiking Trails Etc. (Id: 27)
$ 599,000
302 Shelburne Place, Shelburne, ON, L9V 3A9 house for sale | Listing ID X13842 | Royal LePage
View photo
House · for sale
$ 530,000
302 Shelburne Place, Shelburne, ON, L9V 3A9 house for sale | Listing ID X13842 | Royal LePage
Cookstown
· House
· Office room · Fireplace
Cookstown · House · Office room · Fireplace
Welcome to 302 Shelburne Place! This well-located 3-bedroom, 2-bathroom home is an excellent opportunity for first-time buyers, investors, or small families looking for a comfortable and affordable home in Shelburne. Featuring hardwood flooring throughout, the upper level offers a bright eat-in kitchen, spacious living room with a large window and cozy gas fireplace, primary bedroom, and convenient 4-piece bathroom. The lower level provides two additional bedrooms and a second 4-piece bathroom, offering plenty of space for family, guests, or a home office. Ideally situated within walking distance to shops, restaurants, schools, parks, and other local amenities, this home offers convenience right at your doorstep. A great opportunity to get into the Shelburne market and make this home your own! (Id: 27)
$ 530,000
S11001 Acton Road, Brock, ON, L0C 1H0 Luxury House for sale | Listing ID N13843 | Royal LePage Carriage Trade Luxury Properties
View photo
House · for sale
$ 1,379,000
S11001 Acton Road, Brock, ON, L0C 1H0 Luxury House for sale | Listing ID N13843 | Royal LePage Carriage Trade Luxury Properties
Cookstown
· House
· Office room · Parking · Fireplace · Cellar
Cookstown · House · Office room · Parking · Fireplace · Cellar
Welcome to this stunning custom-built 2-storey home, perfectly situated just minutes north of Uxbridge and directly across from Wagner's Lake. Set on a private 0.5-acre corner lotsurrounded by mature trees, this home offers the ideal blend of luxury, functionality, andpeaceful country living. With 2,660 sq ft above grade, the home features hardwood flooring throughout, striking black windows, and 9-foot ceilings on the main level and basement. The bright, open-concept main floor is designed for modern living, highlighted by a custom kitchen with quartz countertops, a large island with KitchenAid cooktop, LG appliances, and under cabinet lighting. The living space is anchored by a cozy propane fireplace and walkout tothe backyard-perfect for entertaining. The main floor also offers a dedicated office, a spacious 4th bedroom, a full 3-piece bathroom, and convenient access to the large double garage through a functional mudroom. Upstairs, you'll find three generous bedrooms, including a b
$ 1,379,000
4 Cassandra Drive, Barrie, ON, L4M 6W2 house for sale | Listing ID S13839 | Royal LePage
View photo
House · for sale
$ 709,900
4 Cassandra Drive, Barrie, ON, L4M 6W2 house for sale | Listing ID S13839 | Royal LePage
Cookstown
· House
· Patio · Parking · Cellar
Cookstown · House · Patio · Parking · Cellar
Completely Renovated From Top To Bottom. Feels Like A Brand New Home! Located In One Of Barrie's Most Desirable Family Neighbourhoods, This Beautiful 3+1 Bedroom, 3-Bathroom Home Offers Exceptional Quality, Style, And Convenience. Just Steps To Sister Catherine Donnelly Catholic School, Parks, Walking Trails, Barrie Golf & Country Club, Indoor Tennis Centre, Soccer Facilities, Shopping, Georgian Mall, And With Easy Access To Highway 400, This Is A Location Families Love. No Detail Was Overlooked During The Extensive Renovation. Virtually Everything Has Been Replaced, Leaving Only The Original Structure. Enjoy Brand New Engineered Hardwood Flooring Throughout The Main And Second Floors, Two Stunning New Kitchens, New Staircase, Designer Light Fixtures, New Interior And Exterior Doors, New Windows, New Patio Door, New Garage Door, New Front Entrance Door, Three Beautifully Renovated Bathrooms, New Vinyl Flooring In The Finished Basement, New Appliances, And Upgraded Attic Insulation For
$ 709,900
4910 Hwy 47, Uxbridge, ON, L9P 1R4 house for sale | Listing ID N13844 | Royal LePage
View photo
House · for sale
$ 1,260,000
4910 Hwy 47, Uxbridge, ON, L9P 1R4 house for sale | Listing ID N13844 | Royal LePage
Cookstown
· House
· Parking · Cellar
Cookstown · House · Parking · Cellar
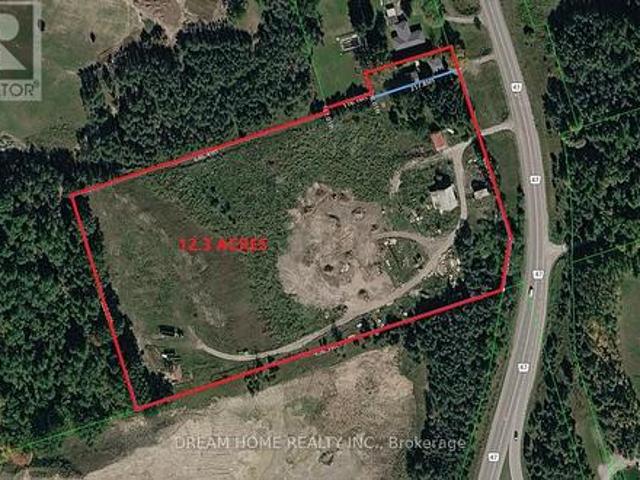
Don't miss this incredible opportunity to own TWO beautifully renovated Houses situated on a rare 12.3-acre property. Featuring 4 spacious bedrooms, a modern updated kitchen, and a newly finished basement and roof, this home offers comfort, functionality, and plenty of space for family living. The large detached garage is ideal for vehicles, storage, or use as a workshop. Enjoy the privacy and open space of country living while remaining conveniently close to Stouffville, Uxbridge, Highways 404 and 407, shopping, restaurants, and other everyday amenities. A unique property offering the perfect blend of rural tranquility and urban convenience. (Id: 27)
$ 1,260,000
8 Royal Garden Boulevard, Vaughan, ON, L4L 7C3 house for sale | Listing ID N13839 | Royal LePage
View photo
House · for sale
$ 1,498,000
Updated
8 Royal Garden Boulevard, Vaughan, ON, L4L 7C3 house for sale | Listing ID N13839 | Royal LePage
Cookstown
· House
· Garden · Balcony · Cellar
Cookstown · House · Garden · Balcony · Cellar
Meticulously Maintained Home By Its Original Owners With A Walk-Out Basement And Backing Onto A Beautiful Ravine. Welcome To 8 Royal Garden Blvd. Nestled On A Quiet Street In The Highly Sought-After Pine Valley Estates Community. 2845sqft Above Grade, The Home Features Oak Hardwood Flooring Throughout The Principal Rooms On The Main Floor, And Four Exceptionally Spacious Bedrooms Upstairs. Plenty Of Room For The Entire Family. Enjoy Walk-Outs To The Raised Balcony From The Family Room And Kitchen, Overlooking The Backyard and Ravine, The Perfect Setting To Enjoy Your Morning Coffee. The Open Circular Staircase Leads To The Bright And Spacious Basement, Featuring A Walk-Out To The Backyard And Oversized Windows That Allow For An Abundance Of Natural Light. With Plenty Of Additional Living Space, The Lower Level Offers Excellent Potential For An In-Law Suite Or Potential Income Suite. Located Just Steps From Highway 7 And Close To Transit, Schools, Restaurants, Shopping, Parks And Everyd
$ 1,498,000
815 Rockaway Road, Georgina, ON, L0E 1S0 house for sale | Listing ID N13841 | Royal LePage
View photo
House · for sale
$ 799,999
815 Rockaway Road, Georgina, ON, L0E 1S0 house for sale | Listing ID N13841 | Royal LePage
Cookstown
· House
· Parking · Cellar
Cookstown · House · Parking · Cellar
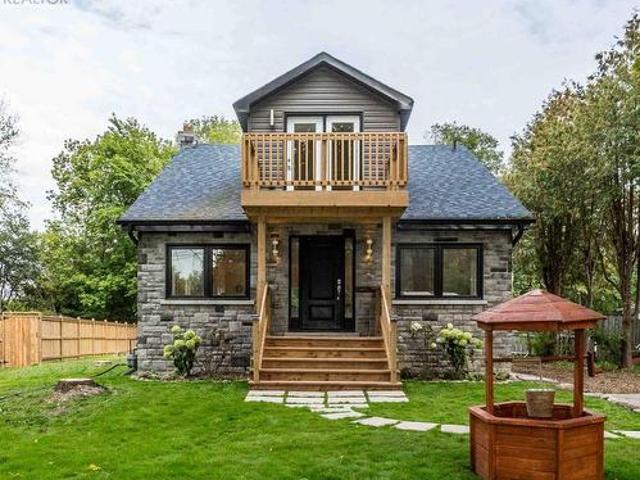
Experience true modern luxury located in the highly sought-after Willow Beach area in the heart of cottage country. No expense was spared in 2018, with over $400K invested in a meticulous top-to-bottom renovation for personal use, featuring high-end exterior stone cladding, a new roof, and fresh siding. The interior is a designer's dream, boasting soaring cathedral ceilings and an abundance of natural light that flows through the open-concept living spaces. The main floor features a spacious primary bedroom for convenient living, complemented by a total of 3 bedrooms and 3.5 bathrooms. The gourmet kitchen, spa-like bathrooms, and custom laundry room are straight out of a design magazine. For additional flexibility, the finished basement includes a separate entrance and two bedrooms, perfect for guests or an in-law suite. Outside, you'll find a freshly designed and manicured landscape along with a massive two-door double garage and an oversized driveway. This turn-key masterpiece is jus
$ 799,999
65 Walter Avenue, Newmarket, ON, L3Y 2T4 house for sale | Listing ID N13837 | Royal LePage
View photo
House · for sale
$ 739,900
65 Walter Avenue, Newmarket, ON, L3Y 2T4 house for sale | Listing ID N13837 | Royal LePage
Cookstown
· House
· Garden · Cellar
Cookstown · House · Garden · Cellar
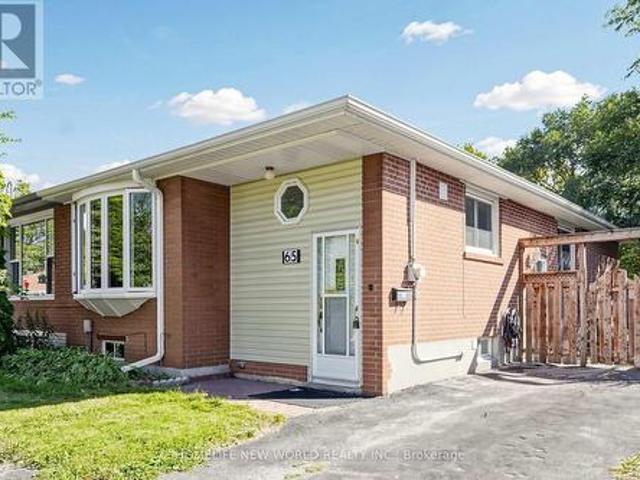
Bright Detached 3 + 2 Bedroom Semi-Detached Brick Bungalow Prime Location meets high return, Hardwood Floors & Large Windows on mail floor. The extra-large deep lot has a fully fence yard and an 8x12 shed, Separate Entrance To a two bedroom with a full washroom basement. Walking Distance to public transit. Local Supermarket, and the famous upper Canada Mall. This Beautiful House Has Passed the Electrical and Fire Safety Inspections On September 29, 2026. All Fire Alarm Are New. (Id: 27)
$ 739,900

Get email alerts

Don't miss out: be the first to know about new properties

The alert was correctly created

On subscribing you accept the conditions of use and the privacy policy
Alert
Receive new ads in your inbox
Save this search
Receive alerts for new listings

We'll send you an email when we have new properties for: "Houses for sale in Cookstown"

The alert was correctly created

Get email alerts and be the first to see new listings
Required field
On subscribing I accept the terms of the privacy policy
Perfect! You'll soon start receiving new listings via email
Alert
Receive an email when we have new ads for Houses for sale in Cookstown
Save this search
Filters

Bedrooms

Area (sq.ft)

sq.ft
sq.ft

Price

$
$

Filter by property type

Bathrooms

Clear all filters
Receive notifications when new entries are published.