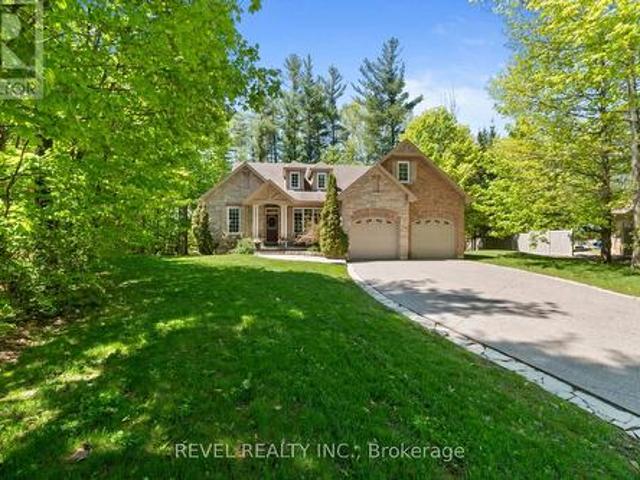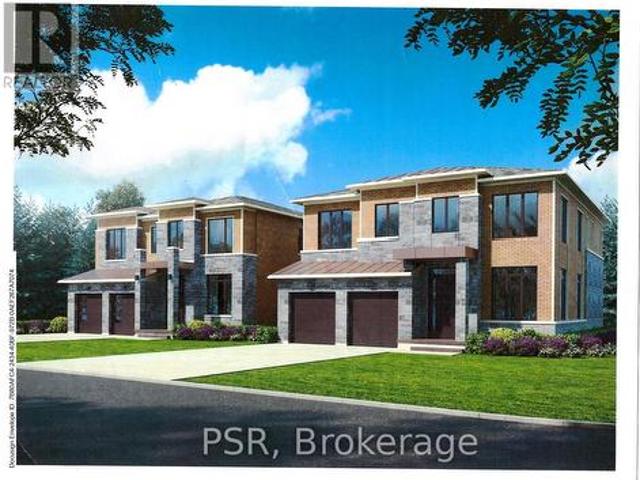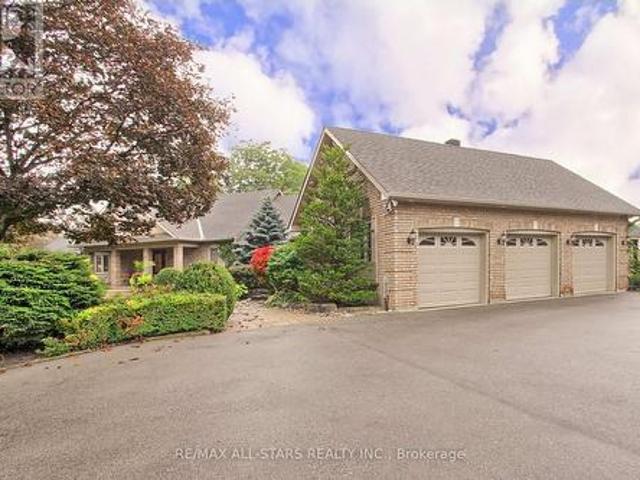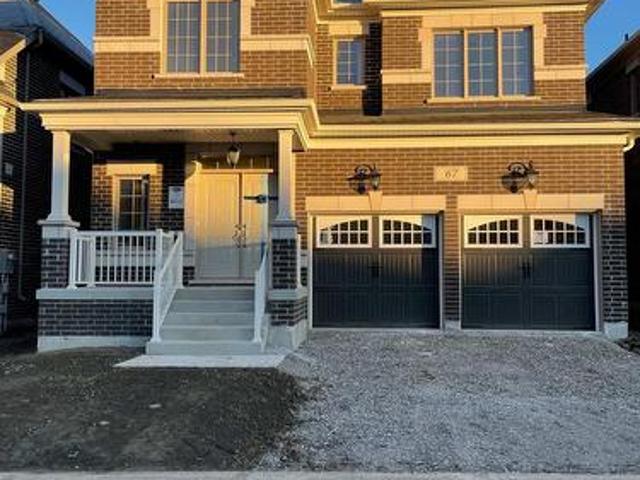
4,453 properties for sale in Cookstown

15600 Weston Road, King, ON, L7B 0L1 house for sale | Listing ID N13672 | Royal LePage
View photo
House · for sale
$ 1,129,000
New
15600 Weston Road, King, ON, L7B 0L1 house for sale | Listing ID N13672 | Royal LePage
Cookstown
· House
Cookstown · House
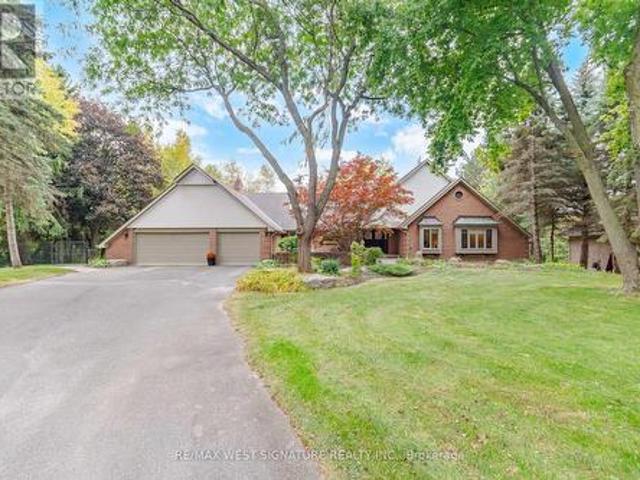
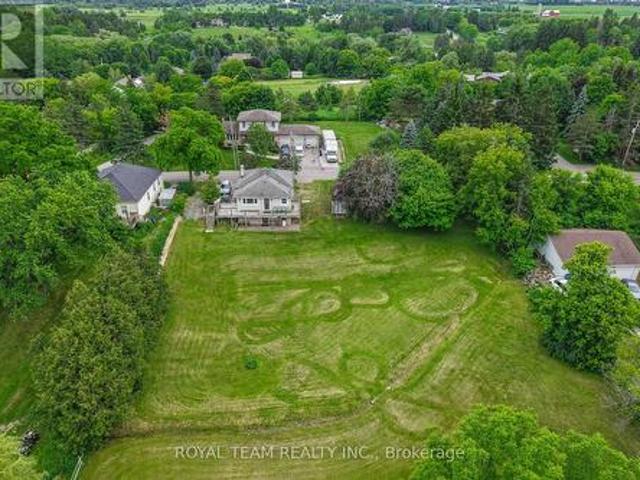
Exceptional Opportunity to Build Your Dream Home on 5 Acres in Happy Valley. Set at the end of a long private driveway in the sought-after Happy Valley area of the Oak Ridges Moraine, this remarkable 5-acre property offers privacy, tranquility and an incredible opportunity to create something truly special. Surrounded by mature forest, winding trails and abundant wildlife, the property feels wonderfully secluded while remaining just minutes from nearby communities, schools and amenities. A stream runs through the property and, with thoughtful restoration, could once again become a beautiful feature of the landscape. A natural basin where a pond previously existed also offers the potential to restore a peaceful water feature and further enhance this already picturesque setting. Mature trees and untouched forest provide an exceptional backdrop for those looking to build a private retreat surrounded by nature. Happy Valley is known for its rolling terrain, lush landscape and protected nat
$ 1,129,000
12 Davies Crescent, Barrie, ON, L4M 2M3 house for sale | Listing ID S13669 | Royal LePage
View photo
House · for sale
$ 849,000
New
12 Davies Crescent, Barrie, ON, L4M 2M3 house for sale | Listing ID S13669 | Royal LePage
Cookstown
· House
· Patio · Office room · Cellar
Cookstown · House · Patio · Office room · Cellar
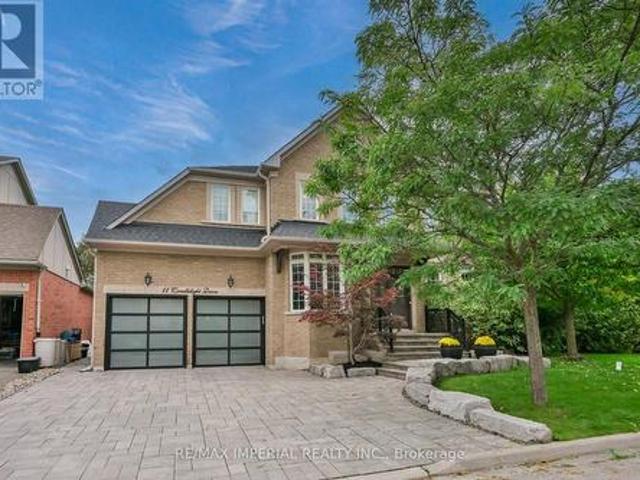
Welcome to 12 Davies Crescent, a beautifully updated 4-bedroom home in a convenient central Barrie location offering 1,889 sq. Ft. of fully finished living space. Stylish, functional and move-in ready, this home has seen extensive updates inside and out. The bright main floor features new luxury vinyl flooring (2026), updated lighting, a gorgeous maple staircase and railing, and a welcoming front entry with built-in bench and hooks. Upstairs are 4 bedrooms and a completely renovated bathroom (2025) featuring heated tile floors that extend into the hallway for an added touch of comfort. The extensively renovated finished basement offers fantastic additional living space with a 3-piece bathroom, dedicated laundry room, cabinetry, shiplap detailing, beverage fridge, luxury vinyl flooring, new windows, solid wood doors, closet space and a built-in Murphy bed. Perfect for guests, a home office, rec room or additional living space. Outside, enjoy the patio and updated landscaping, plus peace
$ 849,000
8 Albiwoods Trail, Caledon, ON, L7E 2J6 house for sale | Listing ID W13675 | Royal LePage
View photo
House · for sale
$ 949,900
New
8 Albiwoods Trail, Caledon, ON, L7E 2J6 house for sale | Listing ID W13675 | Royal LePage
Cookstown
· House
· Fireplace · Parking
Cookstown · House · Fireplace · Parking
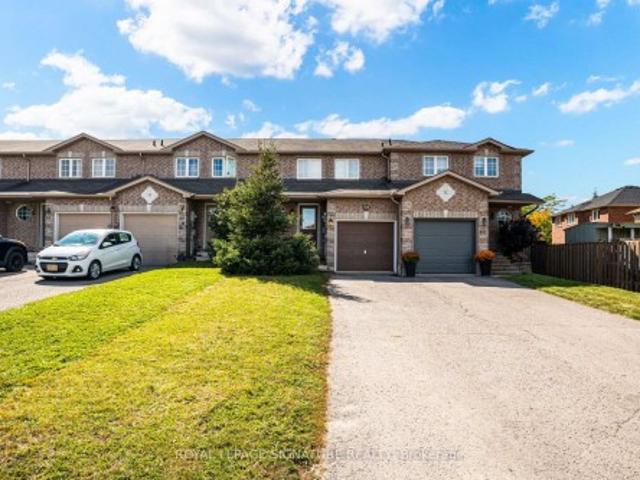
Set in prestigious Bolton East, this completely renovated raised bungalow offers a masterclass in modern executive living. Rich hardwood floors extend across a seamlessly flowing layout, where natural light illuminates the main living space. The designer kitchen serves as the home's centerpiece, boasting custom cabinetry and premium quartz countertops accented by a striking waterfall island. Three full bedrooms complete the main level, while the light-filled lower level expands your living footprint with two additional bedrooms, a full bathroom, and an inviting family retreat with a gas fireplace. Designed for active family lifestyles, this residence sits minutes from the Trails, neighborhood parks, top-rated schools, and the boutique shopping of historic downtown Bolton, with quick commuter links. Garage has separate panel in garage 240V. (Id: 27)
$ 949,900
468 Grove Street E, Barrie, ON, L4M 5W3 house for sale | Listing ID S13670 | Royal LePage
View photo
House · for sale
$ 655,000
New
468 Grove Street E, Barrie, ON, L4M 5W3 house for sale | Listing ID S13670 | Royal LePage
Cookstown
· House
· Garden · Fireplace
Cookstown · House · Garden · Fireplace
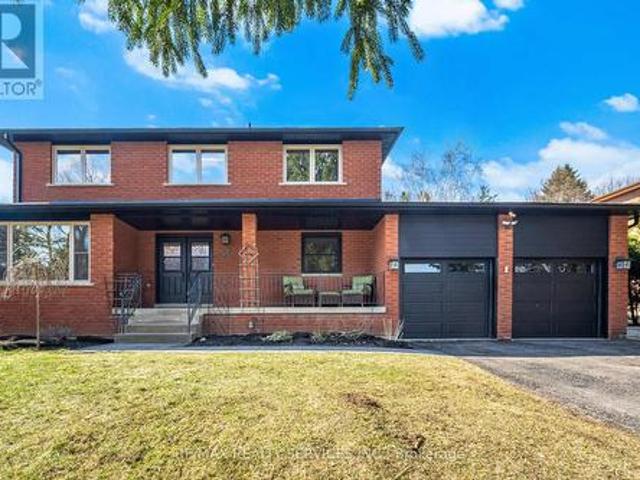
Affordable family living with modern updates, a large, private backyard, & an unbeatable north-east barrie address! Step into homeownership in this spacious family home in Barrie's desirable north-east end, offering exceptional value at under $700,000 and plenty of opportunity to build equity. Ideally located close to commuter routes, schools, RVH, Georgian College, shopping, parks, and directly across from Eastview Arena and sports fields, this home also places you less than five minutes from Johnson's Beach, the North Shore Trail, and the stunning shores of Kempenfelt Bay. The main floor is designed for everyday living with a spacious eat-in kitchen featuring updated quartz countertops, a stylish backsplash, pot lights, a bright breakfast area overlooking the backyard, and a walkout. A separate dining and living room with a sunny front bay window creates an inviting space for entertaining, while the cozy family room with a gas fireplace is ideal for relaxing evenings. Enjoy the conve
$ 655,000
62 Ridgepoint Road, Vaughan, ON, L4H 4T4 house for sale | Listing ID N13677 | Royal LePage
View photo
House · for sale
$ 2,860,000
New
62 Ridgepoint Road, Vaughan, ON, L4H 4T4 house for sale | Listing ID N13677 | Royal LePage
Cookstown
· House
· Garden · Cellar
Cookstown · House · Garden · Cellar
Gorgeous 5 Bed 5 Bath Executive Home On A Huge Lot In Prestigious Kleinburg. Suitable For a Big Family. New Light Fixtures & Pot-lights Throughout, Tons Of Essential Upgrades: 5000 Sqft. Of Luxury Space That Contains A Large Open Concept Kitchen And Morning Kitchen, 10' Ceilings On the Main Floor, 9' Ceilings Upper And Basement, Hardwood Throughout, Main Floor Den With A Walk-In Library, And The List Goes On! Walk-Out To Portico And Backyard, Stone Counters, Stainless Steel Appliances and A Spacious Pantry. Grand Master Bedroom Featuring A 5Pc Ensuite & Huge Walk-In Closet. Convenient Upstairs Laundry (id: 27)
$ 2,860,000
4 Compton Court, Caledon, ON, L7E 1L4 house for sale | Listing ID W13677 | Royal LePage
View photo
House · for sale
$ 1,099,999
New
4 Compton Court, Caledon, ON, L7E 1L4 house for sale | Listing ID W13677 | Royal LePage
Cookstown
· House
· Garden · Office room
Cookstown · House · Garden · Office room
Welcome to 4 Compton Crescent, Bolton! Spacious 4-bedroom home offering comfortable living in a highly desirable family-friendly neighbourhood. This well-maintained property features a practical layout with generous principal rooms, ideal for both everyday living and entertaining. The main floor boasts bright and inviting living and dining areas, complemented by a functional kitchen with ample cabinetry and workspace. The upper level offers four well-sized bedrooms, providing flexibility for growing families, guests, or a dedicated home office. Enjoy a balanced indoor-outdoor lifestyle with a private backyard perfect for relaxing or hosting gatherings. Conveniently located close to top-rated schools, parks, shopping, and essential amenities, with easy access to major routes for commuting. A fantastic opportunity to own a versatile family home in the heart of Bolton. (Id: 27)
$ 1,099,999
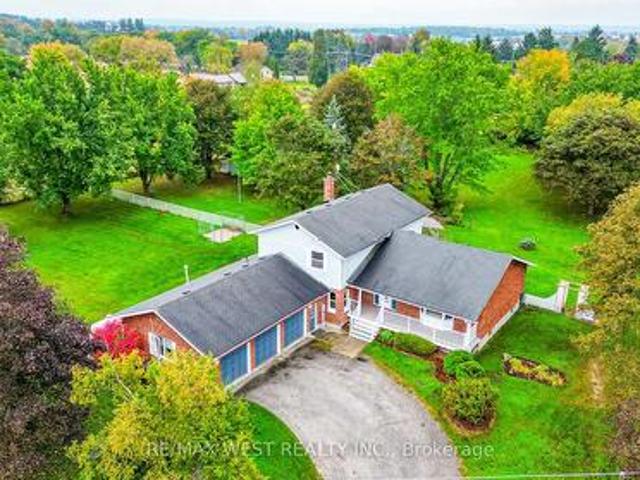
9225 County 1 Road, Adjala Tosorontio, ON, L0N 1P0 house for sale | Listing ID N13673 | Royal LePage
View photo
House · for sale
$ 1,049,000
New
9225 County 1 Road, Adjala Tosorontio, ON, L0N 1P0 house for sale | Listing ID N13673 | Royal LePage
Cookstown
· House
· Garden
Cookstown · House · Garden
Welcome to your private 2+ acre country oasis in the prestigious Hockley region! Impeccably maintained by its owner, this bright 3-bedroom, 2-bathroom home offers a rock-solid foundation and endless potential. The functional layout features sunlit principal rooms and a cozy sunroom with a separate entrance, perfect for panoramic nature views. Custom-built, detached oversized28' x 30' 2-car garage-perfect for a workshop, toy storage, or hobbyist haven. Nestled among towering mature trees, a pond, the sprawling acreage is an ideal sanctuary for hobbies or peaceful relaxation and an exceptional opportunity to live off the land or establish a private garden oasis. It perfectly pairs absolute tranquility with near-zero noise levels, and effortless proximity to high-end local resort amenities and commuter routes. Minutes from Hockley Valley Resort (skiing, golf, spa), Adamo Estate Winery, and the famous Hockley General Store. Walking distance to the local elementary school and an effortless
$ 1,049,000
41 Convoy Crescent, Vaughan, ON, L6A 3H3 house for sale | Listing ID N13674 | Royal LePage
View photo
House · for sale
$ 1,045,000
New
41 Convoy Crescent, Vaughan, ON, L6A 3H3 house for sale | Listing ID N13674 | Royal LePage
Cookstown
· House
· Garden · Fireplace · Deck · Swimming pool · Parking
Cookstown · House · Garden · Fireplace · Deck · Swimming pool · Parking
Welcome to this beautifully maintained 4-bedroom, 2.5-bathroom semi-detached home located in a quiet, family-friendly neighborhood. Featuring a 30-foot-wide lot and over 2,000 sq. Ft. of living space, this home offers a spacious and functional layout ideal for growing families. The bright open-concept living and dining areas flow seamlessly into the kitchen, which features a convenient eat-in breakfast area overlooking the beautifully landscaped backyard. The spacious family room with fireplace provides a warm and inviting space for relaxing or entertaining. Enjoy the private backyard oasis featuring an in-ground pool surrounded by a cedar deck, perfect for summer gatherings and outdoor enjoyment. The attractive interlocking driveway and professionally landscaped front yard add excellent curb appeal, while the welcoming porch provides a charming entrance. No sidewalk offers additional parking convenience. Ideally located close to Canada's Wonderland, Highway 400, major shopping, school
$ 1,045,000
245 Regional Road 8 Road, Uxbridge, ON, L9P 1R1 house for sale | Listing ID N13674 | Royal LePage
View photo
House · for sale
$ 1,089,900
New
245 Regional Road 8 Road, Uxbridge, ON, L9P 1R1 house for sale | Listing ID N13674 | Royal LePage
Cookstown
· House
· Garden · Fireplace · Deck
Cookstown · House · Garden · Fireplace · Deck
Welcome To 245 Regional Road 8, A Beautifully Renovated 4-Bedroom, 3-Bathroom Detached Home Set On An Expansive, Half-Acre Private Lot In Uxbridge, Backing Right Onto Mill Run Golf Club. This Property Combines Modern Finishes With An Exceptional Country Setting, Offering The Space And Privacy You've Been Looking For. Featuring A Brand-New Kitchen With Quartz Counters /Backsplash and Breakfast Bar, Stainless Steel Appliances, Fully Updated Bathrooms, New Hardwood Flooring, Windows (2023), Main-Floor Laundry, And Numerous Additional Improvements. The Result Is A Fresh, Modern Interior With A Comfortable And Functional Layout For Everyday Family Living And Entertaining. The Family Room Has A Stone Fireplace And Walk-Out To The Backyard / Deck /. Large Living And Dining Room Area With Bay Window. Master Bedroom Has A 3-Piece Ensuite and his-and-hers closets. 2nd Bathroom Has Double Sinks, Quartz Counter, and Ample Storage Space. A Linen Closet In The Hallway. Outside, The Property Offers:
$ 1,089,900
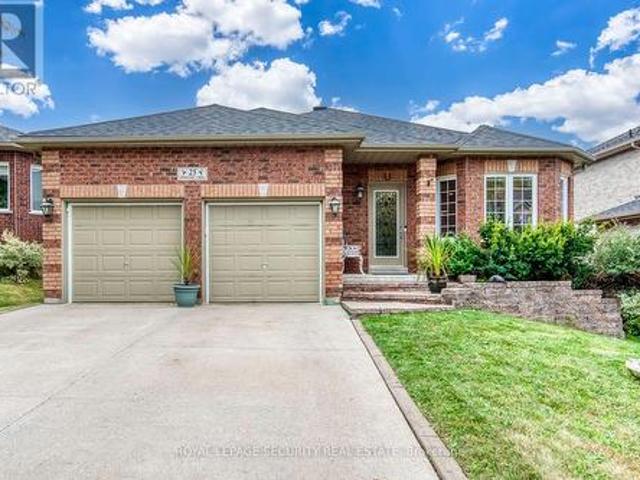
25 Starr Crescent, Aurora, ON, L4G 7X3 house for sale | Listing ID N13672 | Royal LePage
View photo
House · for sale
$ 939,999
New
25 Starr Crescent, Aurora, ON, L4G 7X3 house for sale | Listing ID N13672 | Royal LePage
Cookstown
· House
· Garden · Office room · Gym · Cellar
Cookstown · House · Garden · Office room · Gym · Cellar
Welcome to 25 Starr Crescent, a beautifully maintained 3-bedroom, 3-bathroom semi-detached home offering over 1,700 square feet of thoughtfully designed living space in one of Aurora's most family-friendly communities. Filled with natural light, this inviting home features spacious living areas that offer the perfect blend of comfort, functionality, and style for everyday living and entertaining. The fully finished basement provides valuable additional living space, perfect for a family room, home office, gym, media area, or guest retreat. Step outside and prepare to be impressed by the spectacular backyard, an exceptional outdoor oasis offering plenty of space to relax, entertain, and enjoy the warmer months. Beautifully landscaped and thoughtfully designed, this private backyard is truly an extension of the home. Enjoy an unbeatable location just 5 minutes from the Aurora GO Station and Highway 404, making commuting a breeze. Families will love being surrounded by excellent top rated
$ 939,999
427 Lake Drive E, Georgina, ON, L0E 1S0 house for sale | Listing ID N13669 | Royal LePage
View photo
House · for sale
$ 1,175,800
New
427 Lake Drive E, Georgina, ON, L0E 1S0 house for sale | Listing ID N13669 | Royal LePage
Cookstown
· House
· Garden · Parking
Cookstown · House · Garden · Parking
Imaging Living In A House On Scenic Stretch Of Lake Dr E With Pristine Waterfront Entertainment Area And Exceptional Lake Views. This Home Offers You One Level Living, Expansive Bright And Spacious Chef-Inspired Kitchen With Massive Centre Island, Floor To Ceiling Windows And Dining Area. Add To These Features Waterfront Dock With Gazebo, Bar And Sitting Area, Large Open Front Yard And Garage/Workshop With 10 Ft High Garage Door. With Lack Of Parking In Lakefront Areas This Property Offers You 8 Parking Spots To Satisfy Your Family And Guests. Only 5 Min Walk To Willow Beach Park And Playground. (Id: 27)
$ 1,175,800
5982 Nd Line West Line W, Mulmur, ON, L0N 1H0 house for sale | Listing ID X13676 | Royal LePage
View photo
House · for sale
$ 775,000
New
5982 Nd Line West Line W, Mulmur, ON, L0N 1H0 house for sale | Listing ID X13676 | Royal LePage
Cookstown
· House
· Patio · Deck · Cellar
Cookstown · House · Patio · Deck · Cellar
Beautifully Updated Bungalow with Walkout Basement on a Large Country Lot! Located in picturesque Honeywood, this spacious 5-bedroom, 2-bathroom home offers privacy, spectacular country views and plenty of room for the growing family, home business, hobbies or recreation. The main level welcomes you with a large foyer and coat closet, opening into a bright living room with a large picture window. The dining room features another generous window overlooking the beautiful rolling countryside. The spacious kitchen offers a centre island/breakfast bar, stainless steel refrigerator with water and ice, and a walkout to the large raised deck where you can enjoy the peaceful views. There are 3 bedrooms upstairs, including the primary bedroom with a semi-ensuite 4-piece bathroom featuring a tub and shower and new flooring. The walkout lower level adds 2 more bedrooms, a very large recreation room with sliding doors to a wood patio and privacy fence, separate laundry and utility rooms, and a ver
$ 775,000
217 Dominion Drive, Clearview Stayner, ON, L0M 1S0 house for sale | Listing ID S13676 | Royal LePage
View photo
House · for sale
$ 899,009
New
217 Dominion Drive, Clearview Stayner, ON, L0M 1S0 house for sale | Listing ID S13676 | Royal LePage
Cookstown
· House
· Garden · Parking · Deck · Cellar
Cookstown · House · Garden · Parking · Deck · Cellar
Amazing 1.4 acres located in Stayner just a short walk to downtown, shopping, schools and parks with the lamont creek flowing through the property and lots of area for gardening and includes peach, pear, plum and apple trees. These lands are home to a very versatile 2200 + sq ft dwelling with attached and insulated 2 car garage. The main floor features open concept kitchen, dining and living room area overlooking the expansive rear yard and direct access to the lartge rear deck for barbecuing and entertaining when the weather permits. The main floor also features good size primary bedroom with 5 piece ensuite which includes a jet tub. Upstairs features a TV sitting area as well as 2 bedrooms and a 4 piece bath. Additional area for entertaining can be found in the basement in the extra large recreation room plus there is also a 2 piece bath for conveniience. Be sure to check out the virtual tour. Seller is related to the listing Broker. (Id: 27)
$ 899,009
95 Gilbank Drive, Aurora, ON, L4G 5E2 house for sale | Listing ID N13672 | Royal LePage
View photo
House · for sale
$ 1,250,000
New
95 Gilbank Drive, Aurora, ON, L4G 5E2 house for sale | Listing ID N13672 | Royal LePage
Cookstown
· House
· Patio · Garden · Office room · Fireplace · Deck · Parking · Cellar
Cookstown · House · Patio · Garden · Office room · Fireplace · Deck · Parking · Cellar
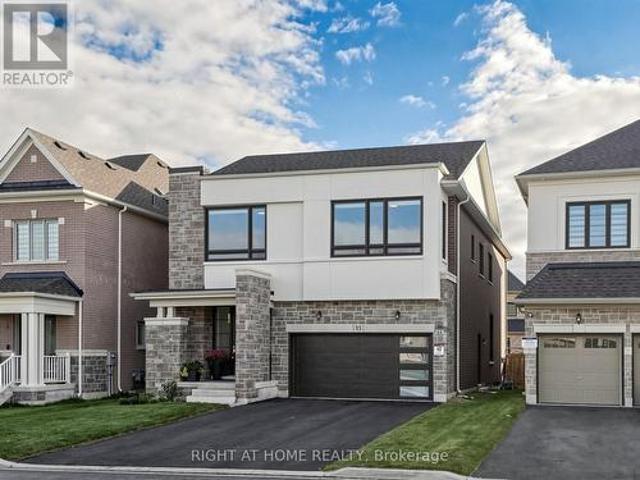
Welcome to 95 Gilbank Drive, a spacious four-bedroom, four-bathroom detached home in a sought-after Aurora neighbourhood of Aurora Heights. The bright, functional main level features hardwood flooring, generous principal rooms, a welcoming fireplace, formal living and dining areas, and an eat-in kitchen surrounded by windows overlooking the backyard. Convenient main-floor laundry and an attached two-car garage add to the home's everyday practicality. Upstairs, the spacious primary retreat is complemented by a beautifully updated, spa-inspired ensuite featuring a soaker tub and glass-enclosed shower. Three additional bedrooms provide plenty of room for family, guests or a home office. The finished basement extends the living space, while the backyard offers both a deck and patio for relaxing, dining and entertaining outdoors. A wonderful opportunity to make your home in one of Aurora's established, family-friendly communities. (Id: 27)
$ 1,250,000
674525 Hurontario Street, Mono, ON, L9W 5S1 house for sale | Listing ID X13676 | Royal LePage
View photo
House · for sale
$ 299,900
New
674525 Hurontario Street, Mono, ON, L9W 5S1 house for sale | Listing ID X13676 | Royal LePage
Cookstown
· House
Cookstown · House
Custom-built estate on 23 pristine Acres, flat acres in the heart of Mono offering over 8,600 sq ft of luxurious living space and less than one year old. This exceptional residence features a grand open-to-above foyer and family room, expansive principal living and dining areas, and a thoughtfully designed layout including a main-floor bedroom suite and four additional bedrooms upstairs with convenient second-floor laundry. Elegant wainscoting enhances the entrance, main living areas, select rooms, and the second-floor hallway, adding timeless architectural detail throughout. The chef-inspired kitchen is equipped with premium double-door Sub-Zero refrigeration, a 48-inch gas range with pot filler, extensive custom cabinetry, and a separate spice kitchen with abundant additional storage. Custom closet organizers are installed in all bedrooms, along with built-in storage in the mudroom and laundry room for enhanced functionality. Ultra-thin electric radiant heated floors beneath high-end
$ 299,900
39 Franklin Beach Road, Georgina, ON, L0E 1L0 house for sale | Listing ID N13671 | Royal LePage
View photo
House · for sale
$ 769,000
New
39 Franklin Beach Road, Georgina, ON, L0E 1L0 house for sale | Listing ID N13671 | Royal LePage
Cookstown
· House
· Garden · Equipped kitchen
Cookstown · House · Garden · Equipped kitchen
Welcome to your perfect lakeside retreat-just a few short steps to beach access and nearby golf, offering the ultimate blend of relaxation & recreation in one of Georgina's most sought-after communities. This beautifully updated home sits on a private, no rear-neighbor lot, creating a true backyard oasis. Enjoy summer days in your serene outdoor space featuring a pergola, fire pit & multiple entertaining areas, or unwind on the stunning wrap-around upper deck overlooking the peaceful backyard-your own elevated escape. Extensively upgraded & thoughtfully maintained, this home showcases a fully renovated kitchen (Spring 2026) complete w/ modern cabinetry, soft-close features, quartz countertops, stylish backsplash, undermount lighting, large sink & pot lights-perfectly complemented by stainless steel appliances including a gas stove & newer dishwasher. The home features newly replaced 2nd floor windows (2023), brand new front landing, new asphalt driveway (2025), & new deck w/ fence post
$ 769,000
8 Jensen Court, Vaughan, ON, L6A 2T6 house for sale | Listing ID N13673 | Royal LePage
View photo
House · for sale
$ 989,000
New
8 Jensen Court, Vaughan, ON, L6A 2T6 house for sale | Listing ID N13673 | Royal LePage
Cookstown
· House
· Garden · Air conditioning · Cellar
Cookstown · House · Garden · Air conditioning · Cellar
Freehold Townhouse on high demand, treed, child safe court, updated 3 bdrm. 4 bathrooms, with finished basement. Picture perfect, maintenance free, fenced, oasis backyard, professionally landscaped back and front with extra seating area at front. Updated kitchen, newer upscale appliances, w/natural stone countertop 6, onyx backsplash. Engineered hardwood floors and stairs. A/C 2021, furnace 2018, turnkey no maintenance, Primary bedroom with upscale his/her closets, 3pc. Ensuite. Large 5pc. Bathroom on 2nd, floor. Large rec room w/custom built wall unit, storage galore from extra pantry under staircase, 3pc. Bathroom, laundry with b/i cabinets, and cantina. Please note unique basement window fire escape exit. Minutes from new York Medical, Corelluci Vaughan Hospital, parks, schools, Vaughan Mills shopping mall, Fortinos/shoppers/LCBo/Longos (5min. Away). Close to Hwy 400/407 and subway/GO station to downtown. (Id: 27)
$ 989,000
75 Mclarty Gate, Aurora, ON, L4G 0G5 house for sale | Listing ID N13671 | Royal LePage
View photo
House · for sale
$ 1,578,000
New
75 Mclarty Gate, Aurora, ON, L4G 0G5 house for sale | Listing ID N13671 | Royal LePage
Cookstown
· House
· Garden · Office room · Parking · Cellar
Cookstown · House · Garden · Office room · Parking · Cellar
Welcome to this meticulously maintained home in the heart of Bayview Meadows, where modern elegance meets breathtaking natural surroundings. This stunning home sits on a premium lot at the end of a quiet crescent, overlooking a serene pond and forest. Inside, the bright, open layout features hardwood floors and California shutters throughout, complemented by a modern kitchen, granite countertops, and a spacious centre island, open to the family room, perfect for entertaining. Upstairs, the wrap-around hallway leads to four generously sized bedrooms, an office, and a cozy den. The primary bedroom boasts 2 walk-in closets and a 4-piece ensuite. A thoughtfully designed basement features a 2-piece bathroom and ample space for games and entertaining. The professionally finished 2-car garage, includes epoxy flooring, heating and air conditioning units, and additional storage above the garage doors. New roof shingles were installed in April 2026. The fully fenced, landscaped backyard is desig
$ 1,578,000
4 Trailwood Place, Wasaga Beach, ON, L9Z 1M6 house for sale | Listing ID S13676 | Royal LePage
View photo
House · for sale
$ 875,000
New
4 Trailwood Place, Wasaga Beach, ON, L9Z 1M6 house for sale | Listing ID S13676 | Royal LePage
Cookstown
· House
· Garden · Fireplace · Deck · Parking
Cookstown · House · Garden · Fireplace · Deck · Parking
Nestled in a peaceful, sought-after neighborhood surrounded by mature trees, this impressive home offers ideal open-concept living, thoughtful design, and incredible space inside and out. This stately home offers a double-car garage, and paved double driveway with a warm, welcoming tone. Step inside to a large foyer with laundry conveniently located steps away and direct interior access to the attached garage. The bright formal dining and living spaces, highlighted by expansive windows that flood the home with natural light. At the heart of the home, the spacious open concept kitchen offers extensive cabinetry and island seating, opening directly to a cozy family room anchored by a fireplace. Sliding glass doors lead out to a large back deck overlooking a private, tree-lined yard with mature greenery and a garden shed-creating an ideal backdrop for outdoor entertaining and summer relaxation. The main floor features generously sized bedrooms, including a primary retreat complete with a
$ 875,000
58 Margaret Graham Crescent, East Gwillimbury, ON, L0G 1M0 house for sale | Listing ID N13672 | Royal LePage
View photo
House · for sale
$ 775,000
New
58 Margaret Graham Crescent, East Gwillimbury, ON, L0G 1M0 house for sale | Listing ID N13672 | Royal LePage
Cookstown
· House
· Cellar
Cookstown · House · Cellar
Welcome to this beautifully maintained family home, perfectly positioned in a highly sought-after, family-friendly neighborhood just moments from top-rated schools, parks, and everyday conveniences. Thoughtfully designed for modern living, this residence offers 3 spacious bedrooms, a fully finished basement, and two full bathrooms, delivering both comfort and versatility. The main level showcases elegant engineered hardwood flooring, smooth ceilings, and pot lights that create a bright, refined ambiance throughout. The well-appointed kitchen features stainless steel appliances, a stylish backsplash, and generous workspace-ideal for both everyday living and effortless entertaining. Upstairs, you'll find well-proportioned bedrooms with durable laminate flooring and a beautifully appointed 4-piece bathroom. The finished basement extends the living space with exceptional flexibility, complete with vinyl flooring, pot lights, a built-in pantry, and a contemporary 3-piece bathroom with a gla
$ 775,000
43 Vanderpost Crescent, Essa, ON, L0L 2N0 house for sale | Listing ID N13667 | Royal LePage
View photo
House · for sale
$ 1,699,000
New
43 Vanderpost Crescent, Essa, ON, L0L 2N0 house for sale | Listing ID N13667 | Royal LePage
Cookstown
· House
· Patio · Garden · Parking
Cookstown · House · Patio · Garden · Parking
Welcome to 43 Vanderpost, an exceptional residence in the exclusive community of Thornton Creek. Set on a private 3/4-acre lot, this beautifully designed home offers five bedrooms, five bathrooms, & abundant room for family living, entertaining, & relaxing in a tranquil country setting. A newly landscaped front walkway, expansive driveway with parking for up to eight vehicles, & mature, well-maintained grounds create a welcoming arrival. Inside, sun-filled windows, rich hardwood flooring, & an open-concept layout create a warm, elegant atmosphere throughout. The kitchen features granite countertops, ample cabinetry, & a bright breakfast room overlooking the backyard, with direct patio access for outdoor dining. It connects conveniently to the triple-car garage through the main-floor laundry room. A spacious dining room is ideal for family dinners, while the main-floor office offers flexible space for work-from-home, study, or play. Upstairs, the generous primary suite is a peaceful ret
$ 1,699,000
500 Vaughan Mills Road, Vaughan, ON, L4H 1G7 house for sale | Listing ID N13677 | Royal LePage
View photo
House · for sale
$ 1,988,000
New
500 Vaughan Mills Road, Vaughan, ON, L4H 1G7 house for sale | Listing ID N13677 | Royal LePage
Cookstown
· House
· Garden · Fireplace · Swimming pool · Cellar
Cookstown · House · Garden · Fireplace · Swimming pool · Cellar
Welcome to this show-stopping 4 bedroom, 5 bathroom detached home offering over 3,100 sq ft above grade, nestled in the heart of prestigious Islington Woods in Woodbridge. Completely turn-key and loaded with impressive upgrades, this home delivers luxury inside and out. The main level showcases natural hardwood flooring, wrought-iron pickets, elegant coffered ceiling in dining room, an accent gas fireplace and a stunning open-concept kitchen with premium finishes, and beautiful entertaining space. The fully finished basement takes it to another level, featuring a second kitchen with a waterfall quartz island, full wet bar with quartz backsplash, striking wine display and additional accent fireplace, perfect for entertaining or extended family living. Step outside to your own private backyard oasis, complete with an inground pool and plenty of space to relax, entertain and enjoy summer at home. Located in one of Woodbridge's most sought-after neighbourhoods, surrounded by beautiful home
$ 1,988,000
70 Graydon Crescent, Richmond Hill, ON, L4B 3W7 house for sale | Listing ID N13676 | Royal LePage
View photo
House · for sale
$ 2,500,000
New
70 Graydon Crescent, Richmond Hill, ON, L4B 3W7 house for sale | Listing ID N13676 | Royal LePage
Cookstown
· House
· Garden
Cookstown · House · Garden
Welcome to 70 Graydon Crescent, nestled in the crown jewel of Richmond Hill-prestigious Bayview Hill. Boasting over 4,600 square feet of palatial above-grade living space, this executive estate exudes true pride of ownership on a premium, sun-drenched corner lot. Beautiful curb appeal, the exterior is framed by professional, landscaping, complete custom stone pathways wrapping seamlessly all around the house, and a lush perimeter of mature trees providing ultimate backyard privacy with striking curb appeal and the added security of custom iron-gated exterior doors. The grand foyer welcomes you into an open-concept architectural layout featuring soaring ceilings, expansive principal rooms, hardwood floors, and quality finishes. Designed for effortless indoor-outdoor entertaining, the gourmet chef's kitchen features custom cabinetry, premium built-in appliances with granite counter tops and a massive breakfast area that walks out to your private, beautifully manicured backyard oasis. The
$ 2,500,000
8 Forest Heights Court, Oro Medonte, ON, L0L 2E0 house for sale | Listing ID S13676 | Royal LePage
View photo
House · for sale
$ 1,400,000
New
8 Forest Heights Court, Oro Medonte, ON, L0L 2E0 house for sale | Listing ID S13676 | Royal LePage
Cookstown
· House
Cookstown · House
Exceptional luxury value | oro-medonte. Prepare to be impressed! This spectacular Executive Residence delivers the perfect combination of Luxury, Space, Privacy, & breathtaking Natural surroundings. Set on a Premium 1.37-acre lot on a quiet Court, backing onto a beautiful Forested setting, this 3,550sqf. Home offers an extraordinary Lifestyle in one of Oro-Medonte's sought-after Estate Communities. Step inside & experience the WOW factor with soaring 10-ft Ceilings, Elegant formal Living & Dining spaces, a private main-floor Office, & an abundance of Natural Light. At the heart of the Home is an incredible Chef-inspired Kitchen featuring extended-height Custom Cabinetry, high-end Built-in Appliances, walk-in Pantry, stylish Coffee/Servery Station. The bright Breakfast offers a walkout & opens beautifully to the spacious Family Room with cozy Fireplace-perfect for entertaining and unforgettable gatherings. Upstairs, the luxurious Primary Retreat is your private escape, complete with two
$ 1,400,000
22 Cynthia Crescent, Richmond Hill, ON, L4E 2P8 house for sale | Listing ID N13670 | Royal LePage
View photo
House · for sale
$ 2,599,000
New
22 Cynthia Crescent, Richmond Hill, ON, L4E 2P8 house for sale | Listing ID N13670 | Royal LePage
Cookstown
· House
· Garden · Fireplace · Sauna · Swimming pool · Parking · Cellar
Cookstown · House · Garden · Fireplace · Sauna · Swimming pool · Parking · Cellar
Hello, cynthia! Set upon nearly a full acre of treed, private grounds, this 2-storey brick residence unfolds across 4+1 bedrooms and 4 bathrooms. Approx. 2,760 sq ft above grade, a mere stroll from Yonge Street. The main floor is anchored by a gas fireplace in the living room, a separate family room, formal dining, and a generous eat-in kitchen finished with stainless steel appliances. Upstairs, a skylight bathes the landing in natural light, leading to a primary suite with a custom-organized walk-in closet and an ensuite retreat. Below, the finished basement offers a fifth bedroom, bathroom, second kitchen, portable sauna, and a sun-filled, fireplaced living room that walks out to serene gardens and the gated pool. A home within a home. Outdoors, a saltwater pool and sweeping lawn. Room enough for a game of catch or a future tennis court. Sit beside an attached 3-car garage, the whole property framed in mature trees and flower beds. Central vac throughout, and major systems recently r
$ 2,599,000

Get email alerts

Don't miss out: be the first to know about new properties

The alert was correctly created

On subscribing you accept the conditions of use and the privacy policy
Alert
Receive new ads in your inbox
Save this search
Receive alerts for new listings

We'll send you an email when we have new properties for: "Properties for sale in Cookstown"

The alert was correctly created

Get email alerts and be the first to see new listings
Required field
On subscribing I accept the terms of the privacy policy
Perfect! You'll soon start receiving new listings via email
Alert
Receive an email when we have new ads for Properties for sale in Cookstown
Save this search
Filters

Bedrooms

Area (sq.ft)

sq.ft
sq.ft

Price

$
$

Filter by property type

Bathrooms

Clear all filters
Receive notifications when new entries are published.