4,473 properties for sale in Cookstown

25 Mccardy Court, Caledon, ON, L7C 3W9 house for sale | Listing ID 40855 | Royal LePage
View photo
House · for sale
$ 829,777
New
25 Mccardy Court, Caledon, ON, L7C 3W9 house for sale | Listing ID 40855 | Royal LePage
Cookstown
· House
· Garden
Cookstown · House · Garden
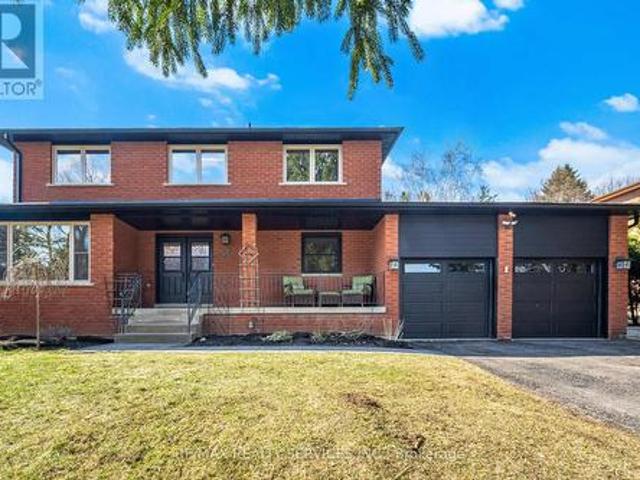
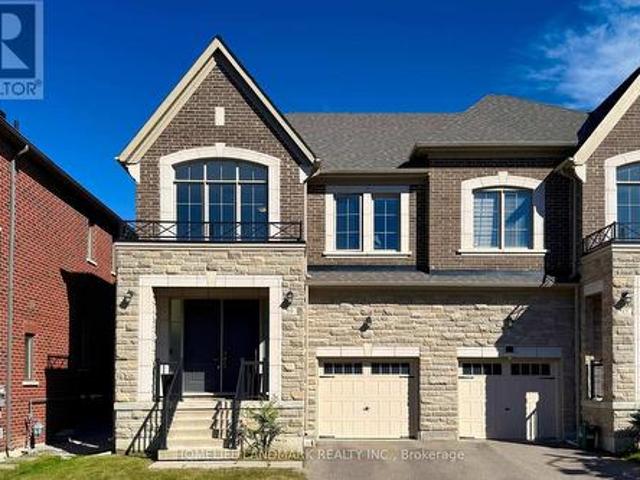
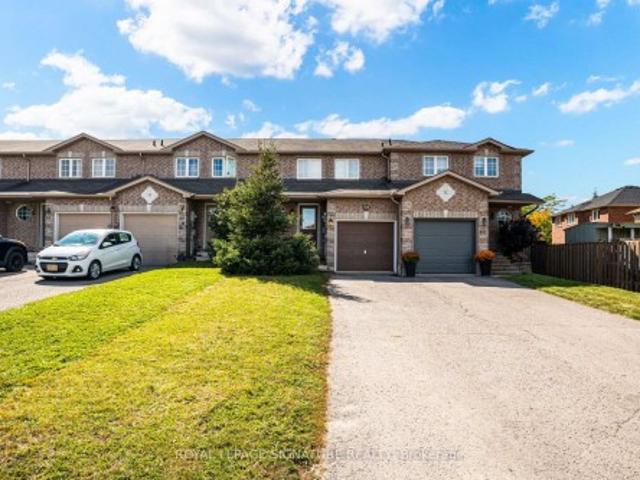
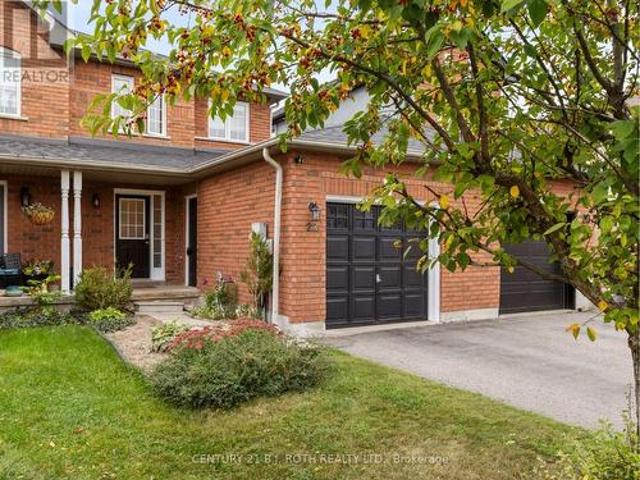
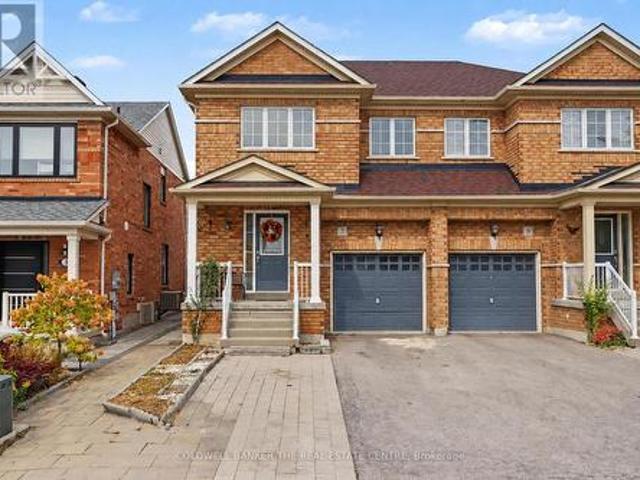
Finally! A modern 4 bed, End-unit Townhouse backing onto protected greenery and on quiet cul-de-sac! Which brings me to the top 7 reasons this is your best buy! 1. End unit! The end units not only have more privacy but also get wider lots and easy backyard access. 2. Backing onto non-buildable city land that gives a forest backing feel is peak privacy, and creates enchanting views from your kitchen, living room and primary bedroom. 3. Modern 2013 design means an open concept layout with 9 ft ceilings; the space feels bright and airy throughout; features that are difficult/impossible to add! Plus your essential ensuite bathroom (2 full upstairs plus main floor powder room). 4. Amazing location in east Caledon! On top of the quiet cul-de-sac, you've got an amenities rich spot in the neighbourhood, 3 min walk to Greer park plus a basketball court, baseball diamond, football field and even a running track. Don't forget 4 min walk from the Caledon East Soccer Complex with 8+ soccer fields!
$ 829,777
815 Paradise Drive, Georgina, ON, L0E 1S0 house for sale | Listing ID N13665 | Royal LePage
View photo
House · for sale
$ 427,999
New
815 Paradise Drive, Georgina, ON, L0E 1S0 house for sale | Listing ID N13665 | Royal LePage
Cookstown
· House
· Deck
Cookstown · House · Deck
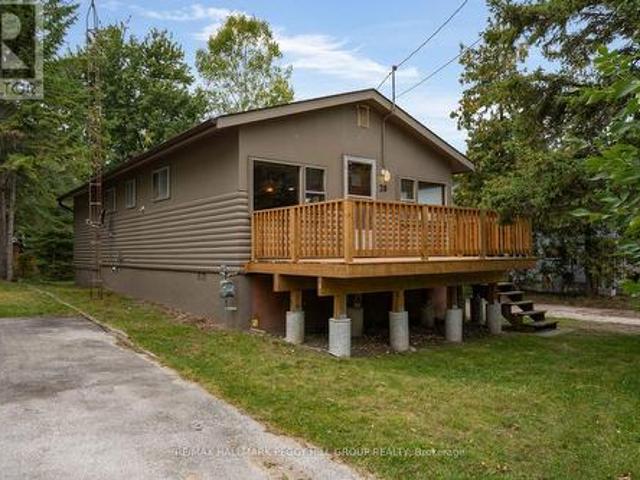
Welcome To Your Own Piece Of Paradise On Paradise Drive. Set On A Large Lot Just A Short Walk To The Shores Of Lake Simcoe, This 3-Bedroom Home With Sunroom Offers A Rare Opportunity To Create The Lifestyle You Have Been Dreaming Of In The Heart Of Willow Beach. Enjoy Lake Views From Your Front Deck, Stroll To The Water, Spend Summer Days At Nearby Willow Beach Park, Or Take Advantage Of The Area's Boating, Swimming, Fishing, Ice Fishing, Parks, Trails, And Year-Round Lakeside Charm. Ideally Located Close To Beaches, Playgrounds, Picnic Areas, Local Shops, Restaurants, Schools, Marinas, Golf, And Everyday Amenities In Keswick And Sutton, With Easy Access To Hwy 404 For Commuters. Whether You Are Looking To Renovate, Reimagine, Or Create Your Future Lakeside Escape, This Property Is Filled With Potential And Ready For Someone With Vision To Make It Their Own. Turn Paradise Into Home. Plus, Enjoy Walking Access To The Lake Right At The End Of The Street. (Id: 27)
$ 427,999
28 Marl Creek Drive, Springwater Phelpston, ON, L0L 2K0 house for sale | Listing ID S13673 | Royal LePage
View photo
House · for sale
$ 974,000
New
28 Marl Creek Drive, Springwater Phelpston, ON, L0L 2K0 house for sale | Listing ID S13673 | Royal LePage
Cookstown
· House
· Garden · Fireplace · Swimming pool · Deck · Cellar
Cookstown · House · Garden · Fireplace · Swimming pool · Deck · Cellar
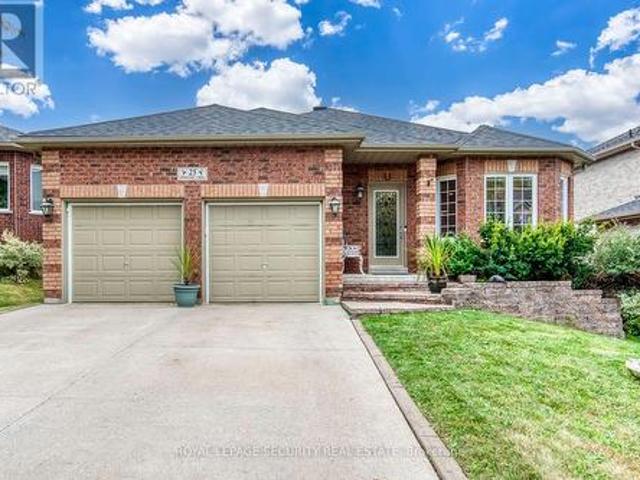
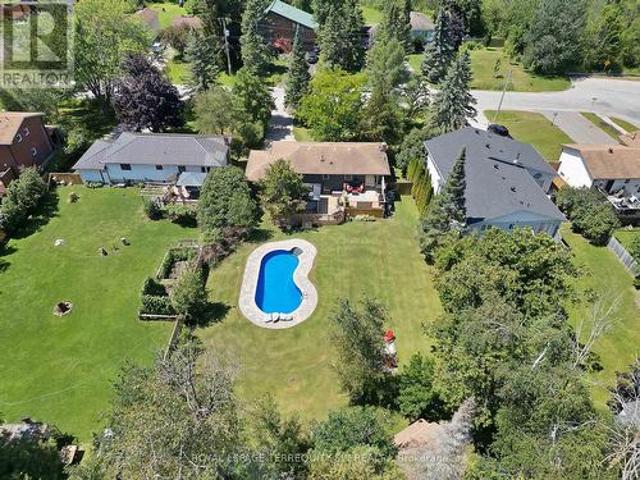
IN LAW potential with separate entrance. Welcome to this well-maintained brick ranch bungalow in Marl Creek Estates, a friendly rural community just 15 minutes from Barrie. Set on a spacious 0.83-acre lot on a quiet cul-de-sac, this home offers the space, privacy, and peaceful lifestyle so many buyers are looking for. Step onto the covered front porch and into a warm living room anchored by a cozy gas fireplace. French doors open to a bright office or den, perfect for working from home. The large eat-in kitchen is the heart of the home, with a center island, plenty of cabinetry, and a walkout to the back deck overlooking the fenced yard. Hardwood floors run throughout the main level. The primary suite features a 4-piece ensuite and a private walkout to your own hot tub area, ideal for unwinding at the end of the day. Two more bedrooms and a second 4-piece bath complete the main floor. Downstairs, the fully finished basement adds incredible living space with a family room, rec room, den
$ 974,000
292 Jeff Smith Court, Newmarket, ON, L3Y 8C5 house for sale | Listing ID N13667 | Royal LePage
View photo
House · for sale
$ 659,000
New
292 Jeff Smith Court, Newmarket, ON, L3Y 8C5 house for sale | Listing ID N13667 | Royal LePage
Cookstown
· House
· Patio · Office room · Fireplace · Deck · Cellar
Cookstown · House · Patio · Office room · Fireplace · Deck · Cellar
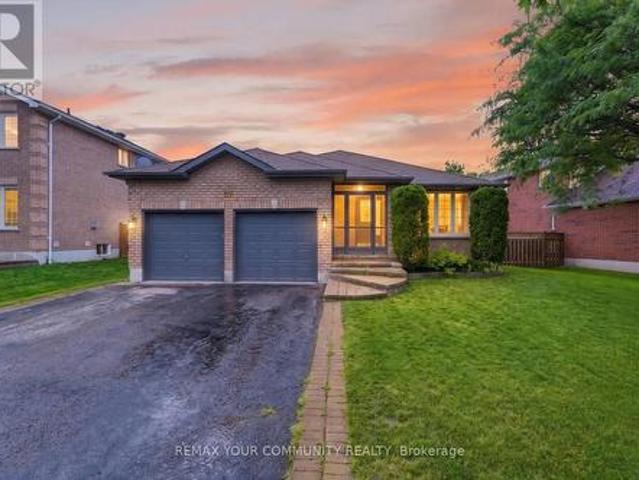
Beautifully updated detached bungalow located in Leisure Valley, a LAND LEASE community designed for residents aged 55+ who value peaceful, low-maintenance living. Nestled on a quiet cul-de-sac, this move-in-ready home offers current monthly land lease, maintenance, and property tax reimbursement totaled just $1,006.83. Featuring 2+1 bedrooms, 1.5 bathrooms, convenient main floor laundry, and a fully finished basement, this home offers the comfort of one-level living with plenty of additional space for guests, hobbies, or a home office. Thoughtfully updated over the years, you'll appreciate the renovated kitchen, stunning main floor bathroom featuring heated floors and a walk-in shower, updated main floor flooring, newer windows and patio doors, high-efficiency furnace, heat pump, refreshed front landscaping, and a spacious composite rear deck. The finished basement provides additional living space, while the cozy electric fireplace creates the perfect place to relax. Step through the
$ 659,000
Part 1 20 Oak Court, Aurora, ON, L4G 3J6 house for sale | Listing ID N13669 | Royal LePage
View photo
House · for sale
$ 1,198,000
New
Part 1 20 Oak Court, Aurora, ON, L4G 3J6 house for sale | Listing ID N13669 | Royal LePage
Cookstown
· House
· Garden · Parking · Cellar
Cookstown · House · Garden · Parking · Cellar
Discover This Newly Upgraded 4-Level Backsplit With A Finished Modern Basement & Expansive Backyard Oasis! Offering over 1,600 sqft of above-grade living space, a thoughtfully designed layout, double-car garage & expanded driveway with parking for up to 6 cars. The bright main level features an open-concept living & dining area with a bay window, decorative wall shelving & LED potlights. The updated kitchen features stainless steel appliances, a striking backsplash, centre island with pull-out drawers & breakfast bar, plus a separate pantry area with tall built-in cabinetry, wine display & abundant storage. Walk out to the gazebo with a tent for an inviting outdoor dining space. Upstairs, the primary bedroom offers a walkthrough closet leading to a 4pc ensuite with a glass-enclosed tub/shower. The second bedroom features crown moulding & a private 2pc ensuite, while the third bedroom offers its own closet space & a bright window. The ground-level family room is a standout space, featur
$ 1,198,000
87 River Ridge Boulevard, Aurora, ON, L4G 7T9 house for sale | Listing ID N13668 | Royal LePage
View photo
House · for sale
$ 1,199,900
New
87 River Ridge Boulevard, Aurora, ON, L4G 7T9 house for sale | Listing ID N13668 | Royal LePage
Cookstown
· House
· Garden · Parking
Cookstown · House · Garden · Parking
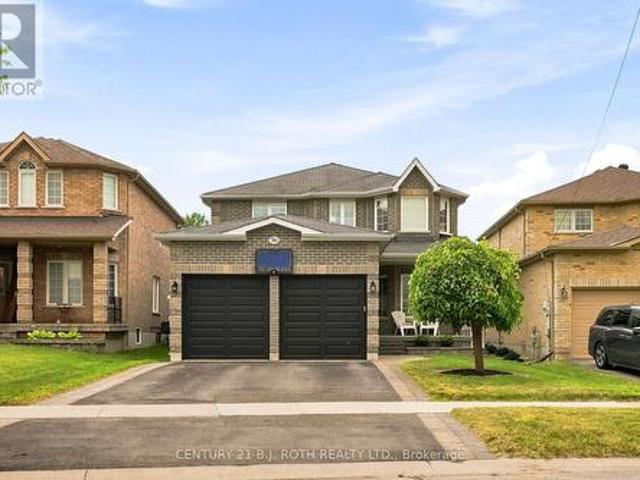
Charming 4-bedroom, 3-bathroom Double Garage Detached Home in Aurora's Prestigious Bayview Meadows Community. Meticulously Renovated and Upgraded. 9 Feet Ceilings. Brand New Hardwood Floors Throughout, New Ceramic Floors, New Pot Lights, Fresh Paintings. Large Kitchen With Breakfast Area and W/O to Beautiful Back Yard. Spacious Family Room With Picture Window On Second Level Offers Additional Space For Relaxing. Large Primary Bedroom With W/I Closet and 4 pcs Ensuite With Additional Storage. Walking Distance to Hartman Public School and Dr. G.W. Williams Secondary School, and Minutes From Highway 404, the Aurora GO Station, Public transit, Shopping, Restaurants, Cineplex, Real Canadian Superstore, T&T Supermarket, Walmart and A Wide Array of Everyday Amenities. An Exceptional Opportunity to Own a Truly Move-in Ready Home in One of Aurora's Most Desirable Family-Friendly Neighbourhoods. (Id: 27)
$ 1,199,900
786 Exceller Circle, Newmarket, ON, L3X 1P5 house for sale | Listing ID N13666 | Royal LePage
View photo
House · for sale
$ 2,038,800
New
786 Exceller Circle, Newmarket, ON, L3X 1P5 house for sale | Listing ID N13666 | Royal LePage
Cookstown
· House
· Fireplace · Parking · Cellar
Cookstown · House · Fireplace · Parking · Cellar
Welcome to 786 Exceller Cir, An entertainer's paradise in the prestigious Stonehaven community of Newmarket! This exceptional 3,536 sq. Ft. home showcases pride of ownership throughout and offers 4 spacious bedrooms, 5 bathrooms, and an outstanding layout designed for family living and entertaining. Elegant features include hardwood flooring, crown moulding throughout, an impressive oak staircase with iron pickets, and beautifully renovated bathrooms. The main floor offers a full bath with the potential for a main-floor bedroom or guest suite with a 3-piece bath, garage access, and a convenient second staircase to the finished basement from the laundry room. The renovated gourmet kitchen is the heart of the home, featuring quartz countertops and backsplash, a large centre island, stainless steel appliances, and an open-concept design overlooking the spacious family room with a gas fireplace and cast stone mantel. The professionally finished basement offers exceptional additional living
$ 2,038,800
89 Batson Drive, Aurora, ON, L4G 3R2 house for sale | Listing ID N13666 | Royal LePage
View photo
House · for sale
$ 999,000
New
89 Batson Drive, Aurora, ON, L4G 3R2 house for sale | Listing ID N13666 | Royal LePage
Cookstown
· House
· Fireplace · Deck
Cookstown · House · Fireplace · Deck
Nestled in the heart of the highly desirable Aurora Village, this exceptional family home offers the perfect blend of timeless charm, modern updates, and everyday comfort. Located on a quiet, mature street, the home boasts outstanding curb appeal and thoughtfully designed living spaces ideal for growing families. A bright, welcoming foyer leads into an elegant interior featuring rich hardwood flooring, smooth ceilings, pot lights, and an abundance of natural light throughout. The main level showcases a seamless open-concept layout where the renovated kitchen flows effortlessly into the spacious family room, highlighted by a cozy fireplace. Complete with stainless steel appliances, updated countertops, and a walkout to an expansive deck, this inviting space is perfect for both casual family living and entertaining guests. The upper level offers four generously sized bedrooms, including a spacious primary retreat with a walk-in closet and a beautifully appointed ensuite, creating the per
$ 999,000
3815 King Road, King, ON, L7B 1K4 house for sale | Listing ID N13666 | Royal LePage
View photo
House · for sale
$ 5,250,000
New
3815 King Road, King, ON, L7B 1K4 house for sale | Listing ID N13666 | Royal LePage
Cookstown
· House
· Fireplace · Parking
Cookstown · House · Fireplace · Parking
A Rare King City Estate Where Luxury, Privacy & Possibility Meet! Set On An Impressive 11.5 Acres Just Minutes From Vaughan. Wether you want to build, revdevelop or live comfortably This Remarkable Bungalow Offers An Exceptional Lifestyle Surrounded By Mature Fruit & Walnut Trees. A Newly Repaved Driveway (2024) Introduces A Residence Designed For Elevated Living & Entertaining. The Showpiece Gourmet Kitchen Features Custom Cabinetry, Stone Counters, Professional-Grade Appliances, Built-In Fridge/Freezer, Gas Range & Elegant Bar/Servery. Rich Brazilian Walnut & Ash Hardwood Floors, Four Fireplaces & Beautifully Appointed Living Spaces Add Warmth & Sophistication. The Main Level Offers 3 Generous Bedrooms & 3 Bathrooms, While The Finished Walk-Out Lower Level Features Heated Floors & Two Self-Contained Apartments With Private Kitchens, Bathrooms & Laundry-Perfect For Multi-Generational Living Or Income Potential. A Heated Greenhouse, Sunroom, Attached 2-Car Garage & Separate Equipment G
$ 5,250,000
68 Acorn Crescent, Wasaga Beach, ON, L9Z 1L7 house for sale | Listing ID S13673 | Royal LePage
View photo
House · for sale
$ 699,000
New
68 Acorn Crescent, Wasaga Beach, ON, L9Z 1L7 house for sale | Listing ID S13673 | Royal LePage
Cookstown
· House
· Garden · Parking · Gym
Cookstown · House · Garden · Parking · Gym
A pride-of-ownership, original-owner home with BIG potential! Set on quiet, Acorn Crescent, this solid all-brick 2+2 bedroom, 3 full-bath home has been meticulously maintained by the same owners since they purchased it from the builder. The thoughtfully designed main floor offers a spacious primary suite with ensuite and walk-in closet, convenient main-floor laundry, large pantry next to kitchen and inside entry from the double garage. Downstairs is where the possibilities really open up! The unfinished wood-working shop features a walkout, sink, and an abundance of space ready to become whatever your lifestyle needs-a spectacular home gym, workshop, home-based business, creative studio, or potentially a spacious in-law/secondary living area. The opportunity to create something truly special is here. Outside, prepare to be impressed! The front and rear gardens are beautifully established and lovingly landscaped, creating a private oasis that feels like your own little retreat. Located
$ 699,000
14 Alm Court, Aurora, ON, L4G 6W7 house for sale | Listing ID N13538 | Royal LePage
View photo
House · for sale
$ 43,900,000
Updated
14 Alm Court, Aurora, ON, L4G 6W7 house for sale | Listing ID N13538 | Royal LePage
Cookstown
· House
· Garden · Swimming pool · Parking · Cellar
Cookstown · House · Garden · Swimming pool · Parking · Cellar
Stunning Custom-Built Estate Approx. 8,000 Sqft on 2.22 Acres in an Exclusive Family Neighbourhood. This magnificent residence boasts a timeless white stone facade and a breathtaking two-storey grand foyer. Exceptional craftsmanship throughout, with $ invested in custom artistic wall paintings and high-quality finishes. Featuring 5 spacious bedrooms and 7 luxurious bathrooms, this home is designed for both comfort and grand-scale entertaining. Highlights include a vast recreation area, a large wine cellar with wet bar, a state-of-the-art home theatre, and resort-style amenities: a pool, hot tub, and cabana plus plenty of room for outdoor activities. The expansive backyard is ideal for hosting large gatherings and includes ample parking for guests. Elegant, luxurious, and built to impress this is a dream home everyone will fall in love with! (Id: 27)
$ 43,900,000
15 Scottdale Drive, Oro Medonte, ON, L0L 1T0 house for sale | Listing ID S13669 | Royal LePage
View photo
House · for sale
$ 1,349,000
New
15 Scottdale Drive, Oro Medonte, ON, L0L 1T0 house for sale | Listing ID S13669 | Royal LePage
Cookstown
· House
· Office room · Parking
Cookstown · House · Office room · Parking
Top 5 Reasons You Will Love This Home: 1) Truly one-of-a-kind contemporary home in sought-after Rugby Estates, showcasing a thoughtfully designed passive solar layout and over 4,000 square feet of living space with six bedrooms and four-and-a-half bathrooms, offering exceptional room for large or multi-generational families 2) Set on over two acres of private, forested property, surrounded by mature trees and natural beauty, while backing directly onto the Ganaraska Trail system for convenient access to hiking, cycling, and year-round outdoor recreation 3) Detached double-car garage featuring approximately 500 square feet of additional space above, providing outstanding flexibility for a home office, studio, hobby area, additional storage, or other uses to suit your lifestyle 4) Separate 420 square foot detached shop or multi-purpose building, complete with hardwood flooring, power, heating, and air conditioning, creating an ideal year-round space for hobbies, a workshop, creative purs
$ 1,349,000
12068 Mccowan Road, Whitchurch Stouffville, ON, L4A 4C4 house for sale | Listing ID N13670 | Royal LePage
View photo
House · for sale
$ 8,499,000
New
12068 Mccowan Road, Whitchurch Stouffville, ON, L4A 4C4 house for sale | Listing ID N13670 | Royal LePage
Cookstown
· House
· Terrace · Air conditioning
Cookstown · House · Terrace · Air conditioning
Iconic Masterpiece Ready for Your Vision. An extraordinary opportunity awaits on this sprawling 48.4-acre property to a partially built, 20,000 sq ft unfinished architectural estate home that offers the rare chance to bring your dream residence to life from the ground up. Currently in the pre-drywall phase, this remarkable structure provides the perfect blank canvas to finish and customize every detail to your exact taste. Designed with timeless grandeur in mind, the homes exterior showcases a full stone facade, a stately front porch with a dramatic arched entryway, and large pillars that create an unmistakable sense of arrival. Inside, a spectacular main floor foyer with soaring ceilings sets the tone for the scale and elegance planned throughout the home. The layout includes 8 expansive bedrooms, with most ensuites roughed-in for heated flooring. The future primary suite is designed as a true sanctuary featuring a private walkout terrace, his & hers walk-in closets, and space for an
$ 8,499,000
81 Briarcrest Drive, Markham, ON, L6C 3E7 house for sale | Listing ID N13671 | Royal LePage
View photo
House · for sale
$ 10,500,000
New
81 Briarcrest Drive, Markham, ON, L6C 3E7 house for sale | Listing ID N13671 | Royal LePage
Cookstown
· House
· Garden
Cookstown · House · Garden
Highly sought after neighbourhood! This Beautiful Home Is Located Within an Exceptional School District: Stonebridge Public School (9.1/10), Pierre Elliott Trudeau High School (9.5/10) per fraser, and st. Augustine Catholic High School (10/10). Step Inside to a Spacious Layout Featuring a Kitchen W/ Breakfast Area & Walkout to backyard, Perfect for Everyday Living and Entertaining. Hardwood Floors Throughout, Open-Concept Living and Dining Rooms, Upgraded Hardwood Stairs with Stylish parquet landing, Main Floor with Pot Lights. Family friendly neighbourhood, Top-Rated Schools, Parks, Public Transit, GO Station, Supermarkets, Banks, Restaurants, and Much More. It's the Ideal for families and Convenient Living. (Id: 27)
$ 10,500,000
150 Falby Road, Brampton, ON, L6P 4S1 house for sale | Listing ID W13670 | Royal LePage
View photo
House · for sale
$ 1,524,990
New
150 Falby Road, Brampton, ON, L6P 4S1 house for sale | Listing ID W13670 | Royal LePage
Cookstown
· House
· Equipped kitchen
Cookstown · House · Equipped kitchen
Move in Ready Live/Work end unit built by Countrywide Homes. Be your own boss using the564sq. Ft of commercial area for your business, fronting on Fogal Rd in this prime location orlease out the commercial space. After a busy day at work, you can open your door to abeautiful, upgraded home. This 4-bedroom home features many upgraded features, 4' stained hardwood throughout the home. Foyer and washrooms have 12' x 24' tiles. Kitchen andPrimary ensuite have Quartz countertops. Home comes with a stainless-steel Fridge, stove, dishwasher and a white stackable washer and dryer. Smooth ceilings throughout with pot lights. This home has a private driveway. Don't miss this great opportunity in a well sought-off neighbourhood (id: 27)
$ 1,524,990
2055 Forest Valley Drive, Innisfil, ON, L9S 4A4 house for sale | Listing ID N13662 | Royal LePage
View photo
House · for sale
$ 2,239,000
New
2055 Forest Valley Drive, Innisfil, ON, L9S 4A4 house for sale | Listing ID N13662 | Royal LePage
Cookstown
· House
· Fireplace · Parking
Cookstown · House · Fireplace · Parking
Multi-generational living at its finest. Set on 1.27 Acres with Lovers Creek tracing the edge of the property, this custom-built 3+1 bedroom home beautifully blends sophisticated design in an extraordinary natural setting. Floor-to-ceiling windows on both levels invite incredible natural light and frame the scenery year-round, from lush summer greenery to brilliant autumn colour and the magical feeling of living inside a snow globe in winter. Mudroom located off the upper garage keeps life beautifully organized. The main level is designed for both gathering and retreat! Open concept design is perfect for entertaining. Gather around the gorgeous oversized black walnut kitchen island and unwind in your stunning living room, warmed by a gas fireplace. The primary suite is a true oasis. Expansive windows immerse you in the surrounding landscape and a second gas fireplace creates a cozy retreat. Soak the day away in your luxurious 4-piece ensuite featuring heated floors. The lower level con
$ 2,239,000
9 Flaherty Lane, Caledon, ON, L7K 2P2 house for sale | Listing ID W13565 | Royal LePage
View photo
House · for sale
$ 6,399,000
9 Flaherty Lane, Caledon, ON, L7K 2P2 house for sale | Listing ID W13565 | Royal LePage
Cookstown
· House
· Fireplace · Parking
Cookstown · House · Fireplace · Parking
Welcome to 9 Flaherty Lane, a breathtaking custom estate nestled on over 10.6 acres in one of Caledon's prestigious enclaves and backing onto 50 acres of conservation land. Spanning over 13,500 square feet above grade and over 20,000 square feet total, this residence offers homeowners unmatched luxury, privacy, and scale. Inside, 5 prodigious bedrooms reside, each with its own ensuites, including a mesmerizing Owners' suite with his and her ensuites and a private guest bedroom in the lower level. Soaring ceiling heights are found across all 3 levels and range from 10 ft to 21ft, with 3 open to the above living areas. Both warm and inviting, this home attracts an abundance of natural light via the bespoke solarium and sunroom. As you make your way through this lovely home, signature features are found, including a 2-level mahogany library with an enchanting spiral staircase, a home theatre, a retro 50's inspired diner, a 5-car garage, multiple fireplaces, 9 geothermal heating and coolin
$ 6,399,000
53 Fred Silvester Road, Whitchurch Stouffville, ON, L4A 0J6 house for sale | Listing ID N13672 | Royal LePage
View photo
House · for sale
$ 989,000
New
53 Fred Silvester Road, Whitchurch Stouffville, ON, L4A 0J6 house for sale | Listing ID N13672 | Royal LePage
Cookstown
· House
· Garden · Office room · Gym · Cellar
Cookstown · House · Garden · Office room · Gym · Cellar
Welcome to 53 Fred Silvester Rd. A wonderful opportunity to make your next move in one of Stouffville's sought-after family neighbourhoods. Offering approximately 1886 sq ft of above-grade living space, this popular floor plan features a bright, functional layout with 9 ft smooth ceilings on the main, accented by brand new Engineered Hardwood in neutral light oak, freshly painted in white and decorated with contemporary lighting throughout. The heart of the home offers plenty of space for everyday living and entertaining, while the spacious family. Sized backyard provides room for summer gatherings, playtime and making memories (BBQ gasline included! ). Upstairs, you'll find generously sized bedrooms, including a comfortable primary retreat with a 4 pc ensuite and a walk-in closet (with organizers) and a second-level laundry! The unfinished basement with upgraded window size offers endless possibilities-create the recreation room, home office, gym, or additional living space that fits
$ 989,000
187 Red Maple Road, Richmond Hill, ON, L4B 4S6 house for sale | Listing ID N13672 | Royal LePage
View photo
House · for sale
$ 1,148,800
New
187 Red Maple Road, Richmond Hill, ON, L4B 4S6 house for sale | Listing ID N13672 | Royal LePage
Cookstown
· House
· Parking
Cookstown · House · Parking
A Beautifully Renovated Detached Link. Linked By Garage Only Feel Likes Detached. Direct Access To Garage*_ Conveniently Located In The Heart Of Richmond Hill. This Home Basks In Ample Natural Light & Is Connected By The Garage Only. Gleaming Hardwood Floors On Main & 2nd Floor & A11 Bathrooms, Brand New Light Fixtures. Spacious 3 Bedrooms, And 4 Washrooms. Lave In The Highly Sought After The Coveted Bayview Glen Neighborhood. This Home Offers Endless Opportunities. Meticulously Designed To Cater To Both Comfort & Style. Open Concept Living And Dining Room, Creating A Seamless Flow. Renovated Kitchen With Granite Countertops, Stainless Steel Appliances, Undermount Sink, And Unique Back Splash. Primary Bedroom Features Spacious Walk-In Closet And 3 Pc Ensuite With Quartz Countertop, Seamless Glass Shower, Designer Mizzor And Light Fixtures. Fully Equipped Kitchen With Brand New Stainless Steel Appliances, Quartz Countertop, Primary Bedroom Feats spacious Walk-In Closet & 4Pc Ensuite W/
$ 1,148,800
37 Latania Boulevard, Brampton, ON, L6P 1T1 house for sale | Listing ID W13671 | Royal LePage
View photo
House · for sale
$ 1,949,000
New
37 Latania Boulevard, Brampton, ON, L6P 1T1 house for sale | Listing ID W13671 | Royal LePage
Cookstown
· House
· Garden · Fireplace
Cookstown · House · Garden · Fireplace
Welcome to Executive Luxury in the Prestigious Vales of Castlemore! Spanning an impressive 4,551 sq. Ft. above grade, this sensational 5-bedroom, 4-washroom home boasts over $150,000 in premium upgrades. Executive residence. This impressive home features 5 spacious bedrooms and 4 luxurious bathrooms, offering the perfect blend of elegance, comfort, and functionality. A grand double-door entry opens to a breathtaking foyer, leading into bright. The main floor features elegant hardwood flooring throughout, modern upgraded light fixtures, and a seamless flow between the formal living room, separate dining room, expansive family room, and a dedicated main-floor office-ideal for modern remote work. The modern chef's kitchen showcases high end Korean Quartz countertops, extended cabinetry, and a generous breakfast area overlooking the backyard. The main floor is enhanced with upgraded hardwood flooring, soaring 9-foot ceilings, a custom fireplace, and a beautiful solid oak staircase. Upstair
$ 1,949,000
9 Parisian Road, Brampton Vales Of Castlemore, ON, L6P 2T1 house for sale | Listing ID W13670 | Royal LePage
View photo
House · for sale
$ 939,900
New
9 Parisian Road, Brampton Vales Of Castlemore, ON, L6P 2T1 house for sale | Listing ID W13670 | Royal LePage
Cookstown
· House
Cookstown · House
Welcome to 9 Parisian Road-an exceptional family residence nestled in the prestigious Castlemore, a rare opportunity to own a move-in-ready home that perfectly blends luxury, comfort, and an unbeatable location where every detail of this remarkable home reflects quality, care, and pride of ownership! Offered for sale for the very FIRST TIME, this 2669 SQFT(approximate) of living space showcases true pride of ownership and an impressive list of quality upgrades throughout. Enclosed front porch with epoxy flooring welcomes you into a grand foyer, setting the tone for the sophisticated interior. Gleaming hardwood floors grace the elegant living/dining room, while the spacious separate family room provides the perfect setting for everyday living and memorable gatherings. The well-appointed kitchen features classic wood cabinetry, abundant storage, and a functional layout designed for the modern family, complemented by a beautifully updated powder room with a contemporary vanity. An elegant
$ 939,900
14 Hunter Court, Springwater, ON, L0L 1P0 house for sale | Listing ID S13673 | Royal LePage
View photo
House · for sale
$ 749,000
New
14 Hunter Court, Springwater, ON, L0L 1P0 house for sale | Listing ID S13673 | Royal LePage
Cookstown
· House
· Garden · Deck · Swimming pool
Cookstown · House · Garden · Deck · Swimming pool
Welcome to a home that truly has it all! Tucked away at the end of a quiet, private court in a charming small-town setting, this beautifully updated bungalow offers an incredible combination of privacy, space and lifestyle. Set on an impressive pie-shaped lot with no rear neighbours, the backyard is an absolute showstopper. Spend summer days around the large inground pool, relax on the spacious decking, entertain family and friends, or simply enjoy the privacy and room that comes with this oversized property. Inside, the bright and welcoming main floor has been thoughtfully updated, with the convenience of a main-floor primary bedroom featuring his-and-hers closets. At the heart of the home is the gorgeous kitchen, complete with a large centre island, induction cooktop, stainless steel appliances, custom cabinetry and quartz countertops. Newer hardwood flooring, an updated main bathroom, convenient main-floor mudroom and laundry, California shutters and elegant lighting add to the home
$ 749,000
19 Oxford Street, Orangeville, ON, L9W 3P4 house for sale | Listing ID W13669 | Royal LePage
View photo
House · for sale
$ 649,900
New
19 Oxford Street, Orangeville, ON, L9W 3P4 house for sale | Listing ID W13669 | Royal LePage
Cookstown
· House
· Garden · Deck
Cookstown · House · Garden · Deck
Welcome to this spacious 2-storey semi-detached home, offering comfortable living space, a functional layout, and a fully fenced backyard. With 3 bedrooms, 1 full and 1 half bathroom, this home is an excellent opportunity for first-time buyers, young families, or those looking to downsize while enjoying all the amenities Orangeville has to offer. The bright main floor features a welcoming living room with hardwood flooring and a large front window that fills the space with natural light. Open to the dining area, this layout is ideal for both everyday living and entertaining. The dining room also showcases hardwood flooring and pot lights, and walks out to the covered deck. The updated kitchen offers laminate flooring, a convenient pantry, and a walkout to the side yard. Upstairs, the spacious primary bedroom features hardwood flooring, and a large window. Two additional bedrooms provide comfortable accommodations, including a second bedroom with hardwood flooring and a generous closet,
$ 649,900
9 Twinberry Crescent, Vaughan, ON, L4L 3X5 house for sale | Listing ID N13669 | Royal LePage
View photo
House · for sale
$ 1,049,999
New
9 Twinberry Crescent, Vaughan, ON, L4L 3X5 house for sale | Listing ID N13669 | Royal LePage
Cookstown
· House
· Cellar
Cookstown · House · Cellar
Welcome to this spacious, detached raised bungalow nestled on a quiet, family-oriented street in highly desirable East Woodbridge, offering the rare privacy of no rear neighbours. Featuring nearly 3,000 square feet of total living space-with 2,000 square feet on the main floor. This lovely 3-bedroom property serves as a blank canvas with endless possibilities. The standout feature is its exceptional potential for rental income or multi-family living, highlighted by three separate entrances and a fully finished walkout basement. This lower level unfolds into a complete second living environment, featuring its own kitchen, full bath, and a flexible layout perfect for a private, mortgage-helping rental suite or extended family. Location is everything, as this home is exceptionally positioned just minutes from the Vaughan Metropolitan Centre (VMC) for effortless commuting, major highways, premium shopping, and top-rated schools including York Region's highly regarded Father Bressani Cathol
$ 1,049,999
55 Mainard Crescent, Brampton, ON, L6R 2T8 house for sale | Listing ID W13669 | Royal LePage
View photo
House · for sale
$ 999,900
New
55 Mainard Crescent, Brampton, ON, L6R 2T8 house for sale | Listing ID W13669 | Royal LePage
Cookstown
· House
· Office room · Parking · Cellar
Cookstown · House · Office room · Parking · Cellar
Beautifully Maintained family home in a Highly Desirable neighborhood of Brampton. This Impressive property offers a perfect combination of Space, Style, and Functionality for Modern family living. Step inside & be greeted by a Bright and Inviting Layout featuring a Grand Staircase. The main floor offers Living & dining area. Spacious Family Room & Kitchen with stainless steel appliances. Office/den on main floor can be used as bedroom. The thoughtfully designed layout includes FIVE Spacious Bedrooms that offer comfort and privacy for the entire family. Primary bedroom with 5pc ensuite & W/I Closet. Bedroom 2 & 3 with Jack & Jill bath. Bedroom 4 & 5 with common bathroom. Fully finished Basement with separate entrance, 3 bedrooms, kitchen, living area full bathroom & laundry. The double door garage offers convenience and additional storage space. Situated in a family-friendly area, this home is close to Excellent Schools, Parks, Shopping, Public Transit, and major highways, making daily
$ 999,900

Get email alerts

Don't miss out: be the first to know about new properties

The alert was correctly created

On subscribing you accept the conditions of use and the privacy policy
Alert
Receive new ads in your inbox
Save this search
Receive alerts for new listings

We'll send you an email when we have new properties for: "Properties for sale in Cookstown"

The alert was correctly created

Get email alerts and be the first to see new listings
Required field
On subscribing I accept the terms of the privacy policy
Perfect! You'll soon start receiving new listings via email
Alert
Receive an email when we have new ads for Properties for sale in Cookstown
Save this search
Filters

Bedrooms

Area (sq.ft)

sq.ft
sq.ft

Price

$
$

Filter by property type

Bathrooms

Clear all filters
Receive notifications when new entries are published.