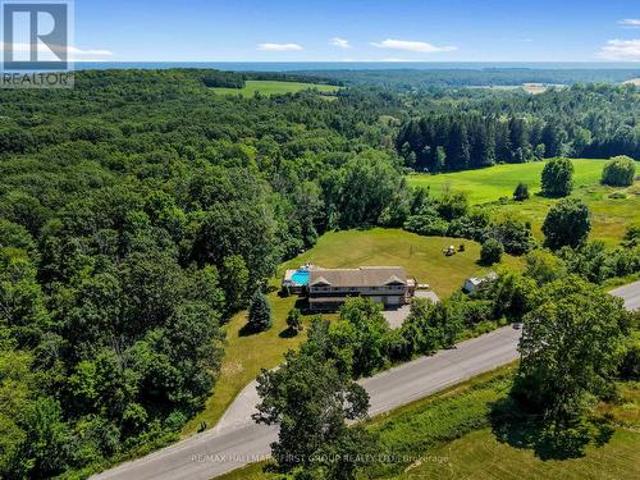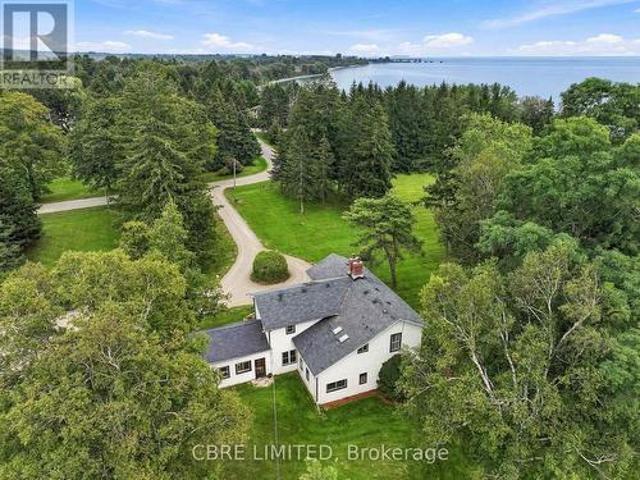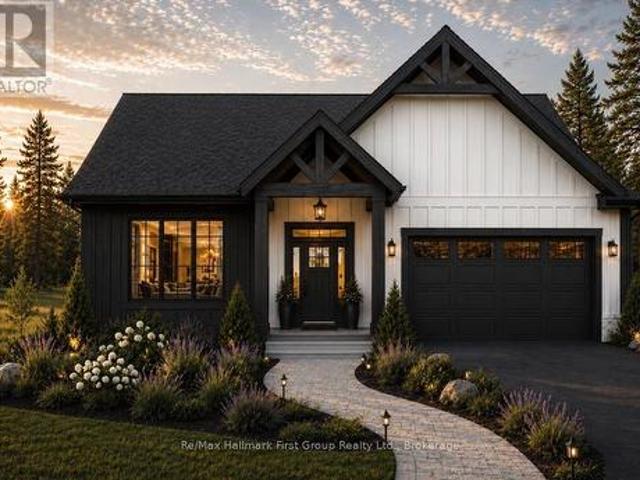
1,269 properties for sale in Alnwick-haldimand

8 Tackaberry Drive, Brighton, ON, K0K 1H0 house for sale | Listing ID X13519 | Royal LePage
View photo
House · for sale
$ 799,900
Updated
8 Tackaberry Drive, Brighton, ON, K0K 1H0 house for sale | Listing ID X13519 | Royal LePage
Alnwick-haldimand
· House
· Garden · Fireplace · Deck
Alnwick-haldimand · House · Garden · Fireplace · Deck
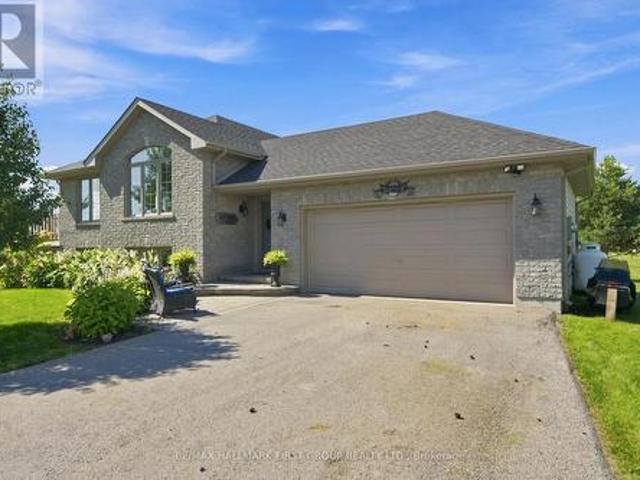
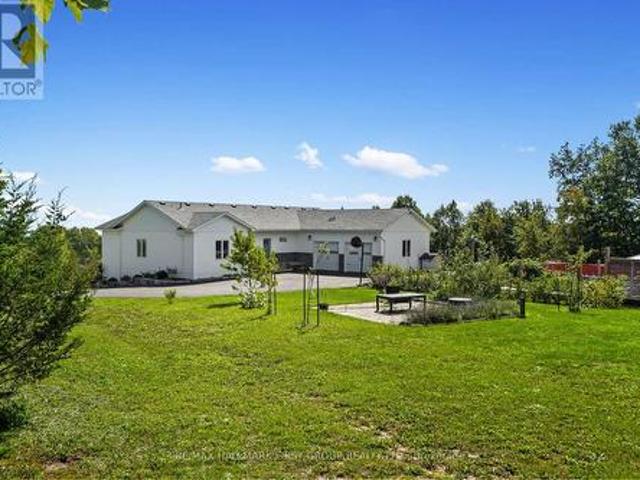
Welcome to this beautifully maintained bungalow built in 2022, ideally situated on a desirable corner lot in one of Brighton's sought-after neighbourhoods. Showcasing attractive brick and stone exterior, exceptional curb appeal, professional landscaping, and a fully fenced backyard, this home offers the perfect blend of style, comfort, and functionality. Relax on the covered Stampcrete front porch and enjoy the pride of ownership evident throughout. Step inside to a spacious foyer that opens into the heart of the home. The stunning kitchen features quartz countertops, stylish two-tone cabinetry, abundant storage, and a seamless flow into the separate dining area highlighted by a charming transom window. Luxury vinyl plank flooring extends throughout the main living spaces, while pot lights throughout the home create a bright and welcoming atmosphere. The inviting living room is anchored by a beautiful stone gas fireplace and offers direct access to the covered rear deck, complete with
$ 799,900
1159 County Road 22, Alnwick/Haldimand, ON, K0K 2G0 house for sale | Listing ID X13492 | Royal LePage
View photo
House · for sale
$ 1,499,000
1159 County Road 22, Alnwick/Haldimand, ON, K0K 2G0 house for sale | Listing ID X13492 | Royal LePage
Alnwick-haldimand
· House
· Garden · Fireplace · Deck
Alnwick-haldimand · House · Garden · Fireplace · Deck
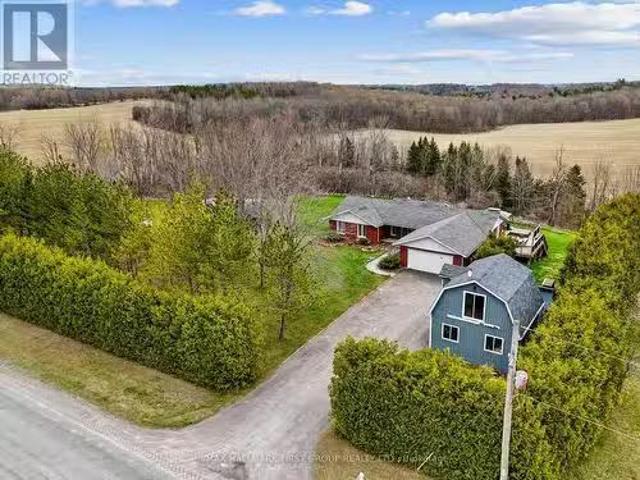
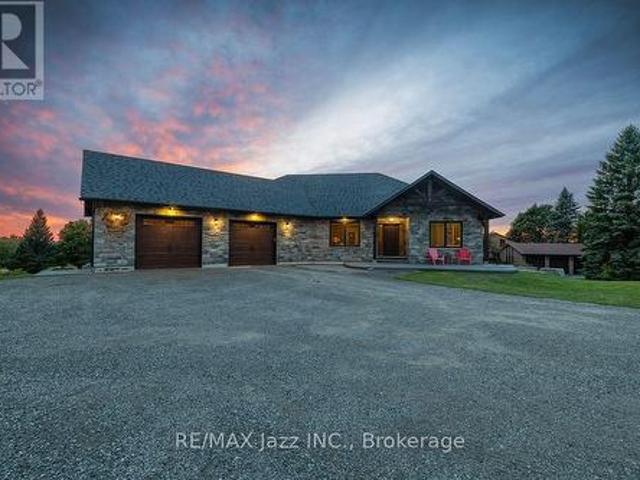
Located in the rural Hamlet of Centreton sits this 2500 sqft executive style bungalow on an acre of land with views of farmer's fields from the covered back deck. The curb appeal here is both beautiful and dramatic with a mix of stone and brick exterior complimented by wood finishings. The yard is equally appealing with space for gardens, recreational use, and strategically placed trees that add privacy. Walking inside the main entrance, you will find the foyer open to a generous living area that is anchored by a double-sided gas fireplace. Open to both the living room and well appointed eat-in kitchen. Featuring a large centre island, and walk out to the covered back deck, the spacious kitchen and dining space is perfect for meal prep, family time or entertaining. Along the west side of the home is where 3 generously sized bedrooms and main bathroom are located, including a primary suite with walk-in closet, ensuite bathroom and another walkout to the back deck. To the east of the mai
$ 1,499,000
170 Moore Road, Cramahe, ON, K0K 1M0 house for sale | Listing ID X13606 | Royal LePage
View photo
House · for sale
$ 979,900
170 Moore Road, Cramahe, ON, K0K 1M0 house for sale | Listing ID X13606 | Royal LePage
Alnwick-haldimand
· House
· Fireplace · Parking · Cellar
Alnwick-haldimand · House · Fireplace · Parking · Cellar
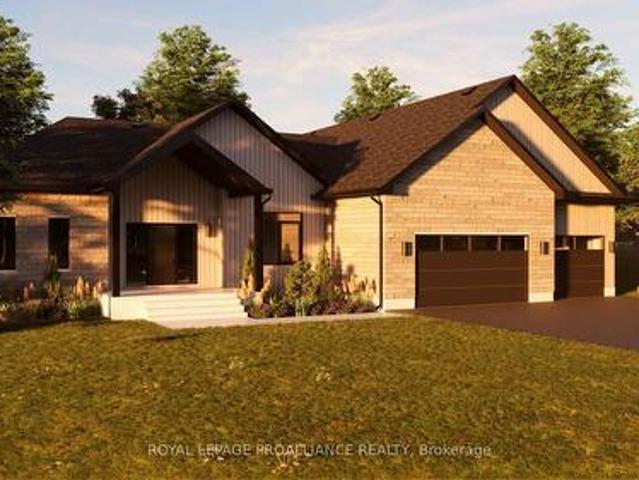
Now building. The Penmore model, by Hunt Custom Homes is set on a spacious 1.13 acre rural lot complete with a 34 x 25 detached shop with oversize door and metal roof (refurbished tobacco kiln) plus an attached 2-car garage (404sqft as per plan) just minutes from Highway 401 and central to both Brighton and Cobourg. Fully covered by a Tarion warranty and scheduled for completion in December, you can opt to finish the lower level with the builder and choose finishes as time permits. Appreciate the quality and care through the well-appointed 1517 sqft above grade, designed to offer 3 bedrooms, 2 full bathrooms, an open concept living room with electric fireplace, functional formal dining area and custom kitchen with quartz countertops & centre island, as well as main floor laundry, inside access to the 2-car garage w/ insulated door & jack shaft opener, and a spacious primary suite with a walk-in closet and 4pc. Ensuite with glass & tile free standing shower. An unfinished basement (8ft
$ 979,900
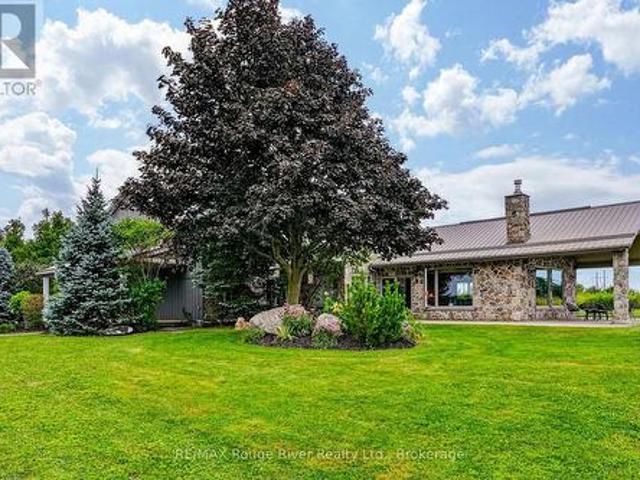
1154 Northumberland Hts Road, Alnwick/Haldimand, ON, K0K 1C0 house for sale | Listing ID X13672 | Royal LePage
View photo
House · for sale
$ 1,650,000
1154 Northumberland Hts Road, Alnwick/Haldimand, ON, K0K 1C0 house for sale | Listing ID X13672 | Royal LePage
Alnwick-haldimand
· House
· Fireplace
Alnwick-haldimand · House · Fireplace
Classic Cape Cod architecture gives the home a warm and timeless presence, perfectly suited to its peaceful surroundings. Inside, the expansive layout provides an abundance of living space with the flexibility to create distinct areas for everyday family life, entertaining, working from home and hosting extended family. With more than 3,000 sq. Ft. to work with, the home is particularly well suited to multi-generational living, offering the opportunity for parents, adult children or extended family to live together while still enjoying their own space and privacy. The great room offers floor-to-ceiling windows that flood the main floor with natural light and a stone fireplace creates ambiance and warmth. The chef's kitchen offers an expansive island with plenty of room for the whole family to gather in the mornings and the tucked-away pantry offers ample storage and additional workspace. The main floor bedroom with adjacent family room is perfect for your teens to gather or provides an
$ 1,650,000
7 7214 County 18 Road, Alnwick/Haldimand, ON, K0K 2X0 house for sale | Listing ID X13157 | Royal LePage
View photo
House · for sale
$ 1,845,000
Updated
7 7214 County 18 Road, Alnwick/Haldimand, ON, K0K 2X0 house for sale | Listing ID X13157 | Royal LePage
Alnwick-haldimand
· House
· Fireplace · Sauna · Parking
Alnwick-haldimand · House · Fireplace · Sauna · Parking
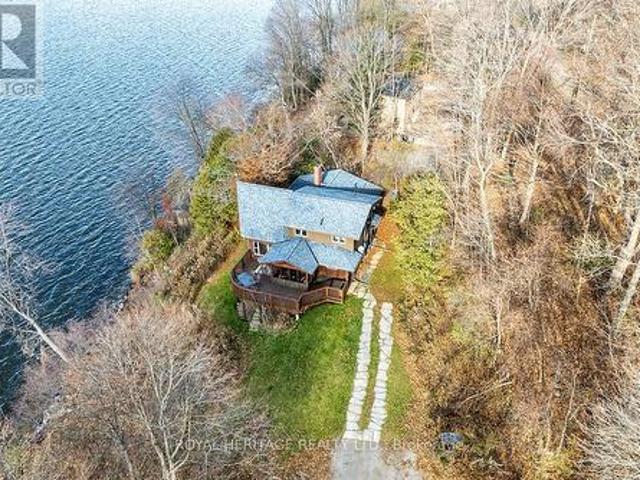
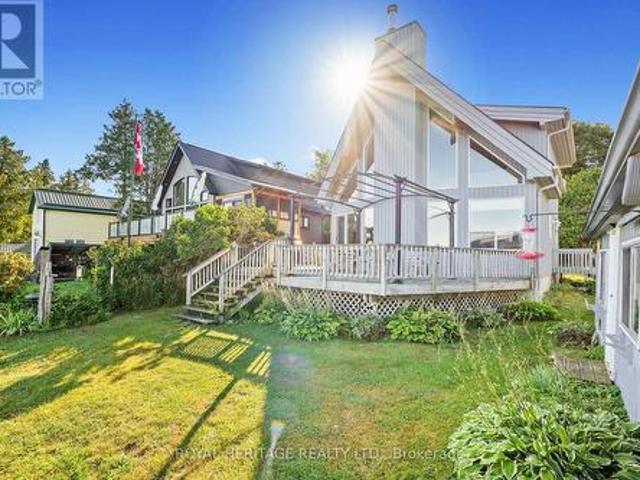
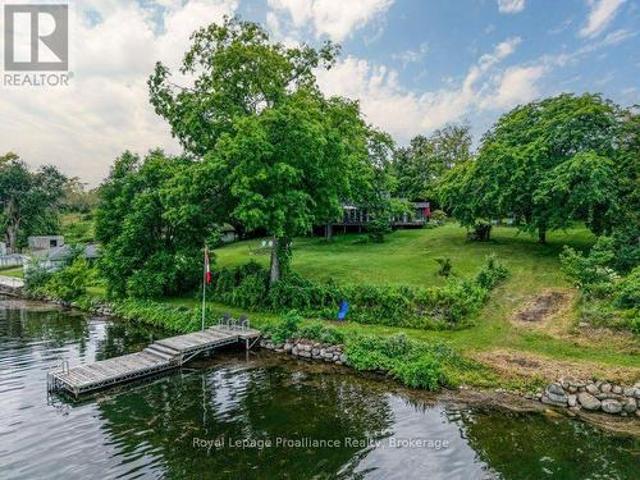
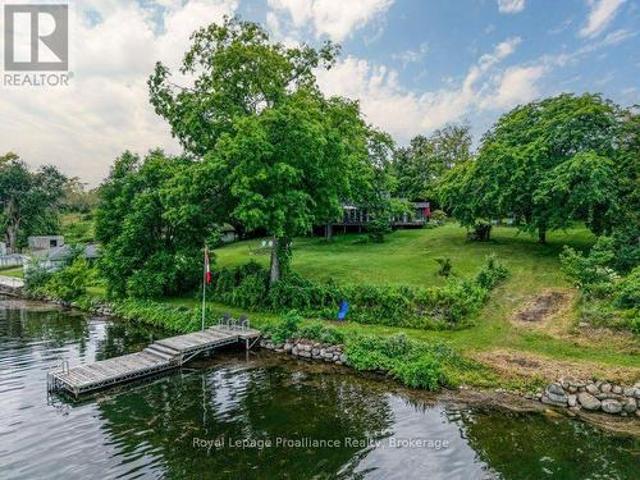
Offering exceptional quality and privacy with 387ft of frontage on the south shores of Rice Lake. This Linwood built home rests on a secluded 1.4 acre lot on a dead end road. The clean shoreline offers excellent swimming and unobstructed views of natural skyline & sunsets. The impeccably kept home offers 4 Bedrooms & 3 Washrooms and is filled with natural light, built with consideration offering clear views of the lake from every vantage point. Open concept main floorplan with vaulted ceilings and hardwood floors, Eat-In kitchen with centre island & stone counter. 2nd floor loft bedroom with ensuite bath & W/I closet. Main floor bedroom, full bath, laundry & custom fireplace. The lower level is completed with 2 bedrooms, 3pc bath & sauna and a walkout to greenspace. Outdoors you'll find a spacious storage shed and a bunkie for guests in the summer time. New dock w easy lift for winter storage. Lakeside firepit. Tons of parking. Truly a resort style property that must be seen to be full
$ 1,845,000
1338 Mcdonald Road, Alnwick/Haldimand, ON, K0K 2X0 Luxury House for sale | Listing ID X12994 | Royal LePage Carriage Trade Luxury Properties
View photo
House · for sale
$ 1,999,000
1338 Mcdonald Road, Alnwick/Haldimand, ON, K0K 2X0 Luxury House for sale | Listing ID X12994 | Royal LePage Carriage Trade Luxury Properties
Alnwick-haldimand
· House
· Patio · Swimming pool
Alnwick-haldimand · House · Patio · Swimming pool
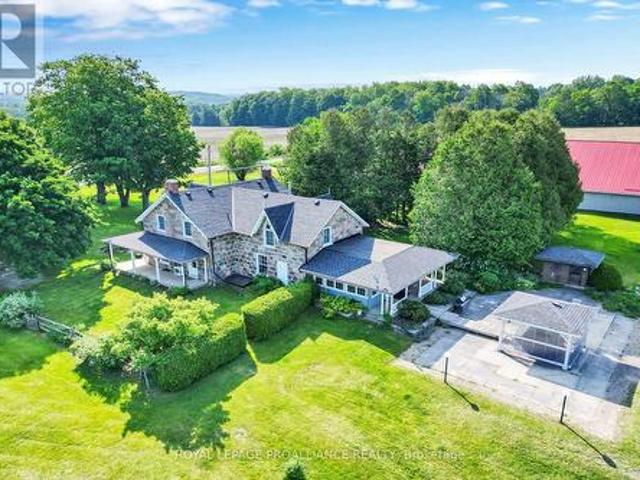
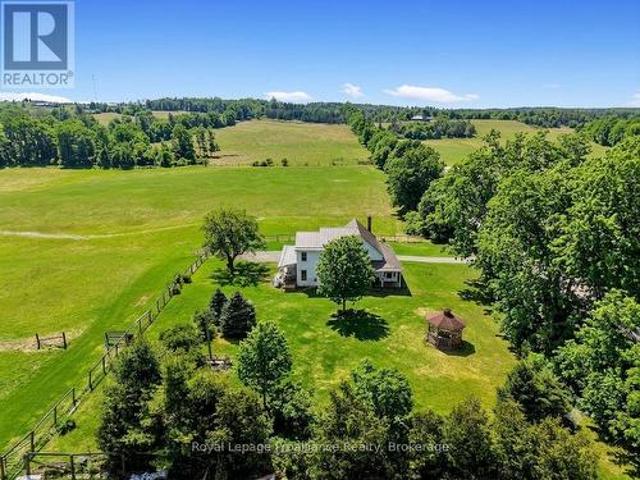
Welcome to a truly extraordinary property where history, charm, and nature come together. This stunning 1874 split-stone farmhouse sits proudly on 102 acres of serene Northumberland County countryside, offering an unparalleled lifestyle of peace, privacy, and endless potential. The beautifully maintained home features a classic front porch, perfect for quiet mornings with coffee and back patio for relaxing sunset views. Inside, a spacious eat-in kitchen showcases hand crafted maple cabinetry, Cambria quartz countertops, and an adjoining dining area ideal for family gatherings. A sun filled solarium just off the kitchen invites relaxation, with direct access to a private patio and hot tub your own personal retreat. The main floor offers both a cozy family room and a separate living room, providing ample space to entertain or unwind. Upstairs, the large primary bedroom is complemented by three additional bedrooms and a well appointed four-piece bath, delivering comfort and functionality
$ 1,999,000
1004 Broomfield Road, Alnwick/Haldimand Grafton, ON, K0K 1M0 house for sale | Listing ID X13613 | Royal LePage
View photo
House · for sale
$ 499,000
1004 Broomfield Road, Alnwick/Haldimand Grafton, ON, K0K 1M0 house for sale | Listing ID X13613 | Royal LePage
Alnwick-haldimand
· House
· Air conditioning · Cellar
Alnwick-haldimand · House · Air conditioning · Cellar
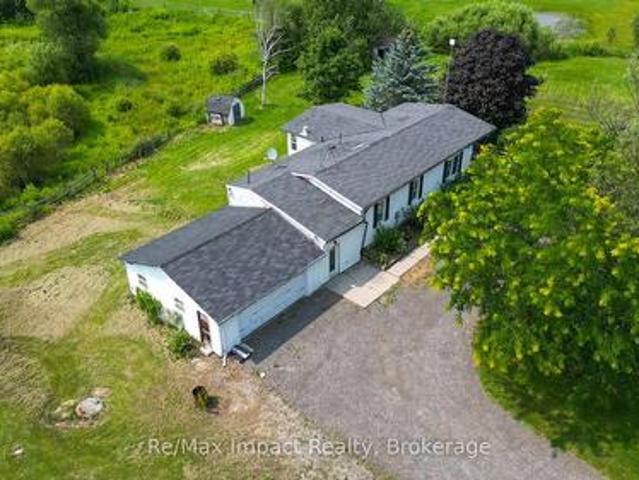
Make your dreams come true! 1996 Modular home 3+1 bed, 3 bath situated on 6.4 acres with high ceiling in basement, suitable for inlaw apartment, 2 ponds paddocks and a pad for a small barn, new ac and furnace, hardwood floors on main level, wired for generator, natural gas, on the bus route, this Gem wont last long. (Id: 27)
$ 499,000
136 Old Danforth Road, Alnwick/Haldimand Grafton, ON, K0K 2G0 house for sale | Listing ID X13239 | Royal LePage
View photo
House · for sale
$ 985,000
136 Old Danforth Road, Alnwick/Haldimand Grafton, ON, K0K 2G0 house for sale | Listing ID X13239 | Royal LePage
Alnwick-haldimand
· House
· Garden · Fireplace
Alnwick-haldimand · House · Garden · Fireplace
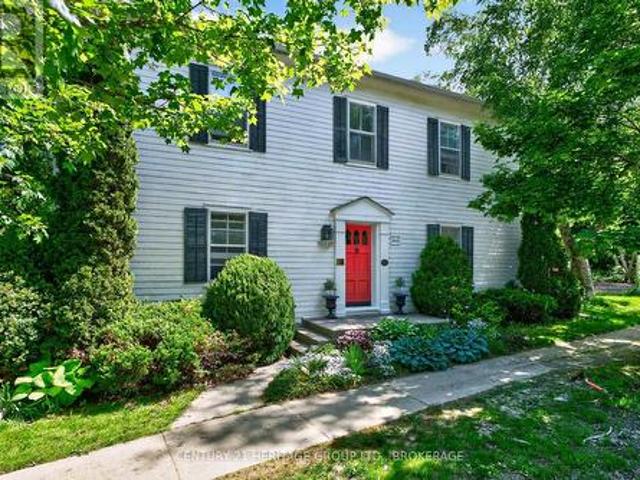
136 Old Danforth Road. Grover House is a captivating ca. 1822 Georgian-style heritage home in the picturesque historic hamlet of Grafton, Ontario. Set on a private, beautifully landscaped lot of over half an acre along the historic Old Danforth Road, this symmetrically designed two-storey residence perfectly blends early 19th-century elegance with thoughtful modern improvements. The classic centre-hall plan welcomes you through a gracious entrance into spacious living and dining rooms. The living room features a custom-renovated Georgian fireplace as its centrepiece. Adjacent is a cozy library/snug lined with custom-built bookshelves, ideal for quiet reading or relaxed entertaining. An updated eat-in kitchen with island and granite counters overlooks the stunning perennial gardens, which are supported by a dedicated well system for irrigation. A fully custom-renovated laundry room provides exceptional functionality and storage, while a powder room (cloakroom) has been tastefully partia
$ 985,000
155 Whitehead Street, Alnwick/Haldimand, ON, K0K 2G0 house for sale | Listing ID X13622 | Royal LePage
View photo
House · for sale
$ 995,000
155 Whitehead Street, Alnwick/Haldimand, ON, K0K 2G0 house for sale | Listing ID X13622 | Royal LePage
Alnwick-haldimand
· House
Alnwick-haldimand · House
Welcome to your own private country retreat, nestled on over 4 beautifully landscaped acres surrounded by mature trees and peaceful countryside. From the moment you arrive, you'll appreciate the privacy, space, and serenity this property offers, all while being just a short drive to everyday amenities. Step inside to a bright, open-concept main floor where natural light pours through oversized windows, creating a warm and welcoming atmosphere. The heart of the home is the spacious kitchen, complete with a large centre island overlooking the dining area, making it the perfect place to gather with family and friends. The comfortable living space invites you to relax while enjoying picturesque views in every season. The main level features three generous bedrooms, including a spacious primary suite offering beautiful views, direct outdoor access, and a peaceful place to unwind. Downstairs, the fully finished lower level expands your living space with a fourth bedroom, bonus room, dedicate
$ 995,000
165 South Burns Road, Alnwick/Haldimand, ON, K0K 1C0 house f.
View photo
House · for sale
$ 1,325,000
165 South Burns Road, Alnwick/Haldimand, ON, K0K 1C0 house f.
Alnwick-haldimand
· 6 Bedrooms · 3 Baths · House
· Office room
Alnwick-haldimand · 6 Bedrooms · 3 Baths · House · Office room
Nestled on a tranquil, tree-lined 5-acre property with sweeping views of Northumberland Countys rolling hills, this beautifully designed home offers exceptional versatility. The lower level offers a three-bedroom plus office complete in-law suite with a separate walkout. A detached coach house adds even more functionality, with a versatile loft perfect for a guest suite, studio, or home business. On the main level, the bright and airy living room showcases a striking wall of windows, vaulted wood-clad ceiling, exposed brick accent wall, and soft accent lighting. The open-concept dining area connects seamlessly to the kitchen, making it ideal for family gatherings and entertaining. Contemporary lighting highlights the generous space, with a walkout extending the living area to the outdoors for al fresco dining. The kitchen features ample cabinetry, built-in stainless steel appliances, and a peninsula with pendant lighting that overlooks the dining area perfect for everyday use and speci
$ 1,325,000
247 Dunnette Landing Road, Alnwick/Haldimand, ON, K0K 2X0 house for sale | Listing ID X13468 | Royal LePage
View photo
House · for sale
$ 1,888,000
247 Dunnette Landing Road, Alnwick/Haldimand, ON, K0K 2X0 house for sale | Listing ID X13468 | Royal LePage
Alnwick-haldimand
· House
Alnwick-haldimand · House
Attention Developers And Investors. Motivated Seller! A Rare Opportunity To Own This One-Of-A-Kind 25.339-Acre Property Featuring 1,161.6 Ft Of Shoreline Along The Southern Shores Of Rice Lake. This Unique Offering Includes A Newly Renovated Brick Bungalow With 3 Bedrooms And 2 Bathrooms, 20 Previous Cottage Sites, 15 RV Sites, A Laundry/Shower Facility, A Store, And 8 Separate Hydro Meters Supported By A 700-Volt Power Supply. Over $100K Has Been Invested In Renovations And Upgrades Over The Past Year, Including Updated Well Equipment And Power Infrastructure. A Scenic Creek Borders The Northern Edge Of The Land, While The South Enjoys A Breathtaking 1,161.6 Ft Shoreline. Accessible Via A Year-Round Municipally Maintained Road, The Property Offers Stunning Sunrise And Sunset Views, Excellent Fishing And Boating, And Direct Access To The Trent-Severn Waterway. Enjoy A Peaceful Natural Setting With Forest, Trails, And Water FeaturesAn Oasis Just 1 Hour 20 Minutes From Toronto, 30 Minute
$ 1,888,000
153 Boeve Lane, Alnwick/Haldimand, ON, K0K 2G0 house for sale | Listing ID X13532 | Royal LePage
View photo
House · for sale
$ 1,100,000
153 Boeve Lane, Alnwick/Haldimand, ON, K0K 2G0 house for sale | Listing ID X13532 | Royal LePage
Alnwick-haldimand
· House
· Garden · Fireplace
Alnwick-haldimand · House · Garden · Fireplace
Set on nine picturesque acres with a babbling creek, just minutes from Highway 401 and the charming hamlet of Grafton, 12 km east of Cobourg. The custom square-log home showcases desirable craftsmanship and over 2,475 sq ft above grade. The main floor features a 17.5' cathedral ceiling great room, anchored by a granite fireplace to create a cozy atmosphere for gatherings. The loft primary suite retreat is complemented by individual dressing rooms. The lower level offers flexibility and privacy, warmed by its own stone fireplace and can function as a self-contained suite for extended family or guests visiting nearby Ste. Anne's Spa. A standout feature of this property is the serene creek meandering through the property, a haven for local wildlife and exceptional birding opportunities. The creek is home to full-size trout migrating from Lake Ontario, enhancing this tranquil setting. The property is designed for a self-sufficient lifestyle, featuring gardens, mixed forest, and space ideal
$ 1,100,000
184 Parkview Drive, Alnwick/Haldimand, ON, K0K 2G0 house for sale | Listing ID X13170 | Royal LePage
View photo
House · for sale
$ 1,980,000
184 Parkview Drive, Alnwick/Haldimand, ON, K0K 2G0 house for sale | Listing ID X13170 | Royal LePage
Alnwick-haldimand
· House
· Fireplace · Parking
Alnwick-haldimand · House · Fireplace · Parking
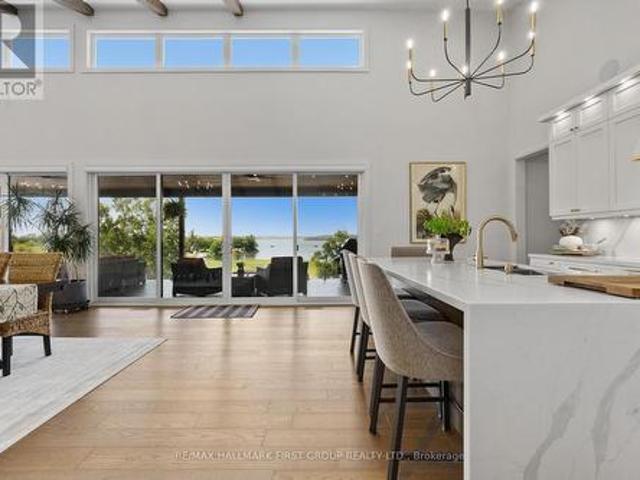
Set on 1.79 acres along the picturesque shores of Rice Lake, this extraordinary waterfront bungalow offers over 5,000 square feet of elevated living with five bedrooms, four bathrooms, a heated four-car attached garage, and a whole-home Generac generator for added peace of mind. A stunning great room sets the tone with soaring vaulted ceilings, exposed beams, and expansive upper windows that pour natural light into the space. A dramatic wall of windows with walkout captures sweeping lake views, creating a seamless connection between indoors and out. The living area is anchored by a striking fireplace with built-in cabinetry, adding both warmth and architectural interest. Designed for gathering, the open dining area flows effortlessly into a beautifully appointed kitchen featuring extra-high cabinetry, sleek matching countertops and backsplash, stainless steel appliances, and a large island with breakfast bar and statement lighting. A separate coffee bar with open shelving adds a stylis
$ 1,980,000
134 Hampton Crescent, Alnwick/Haldimand, ON, K0K 2X0 Luxury House for sale | Listing ID X13535 | Royal LePage Carriage Trade Luxury Properties
View photo
House · for sale
$ 1,399,000
134 Hampton Crescent, Alnwick/Haldimand, ON, K0K 2X0 Luxury House for sale | Listing ID X13535 | Royal LePage Carriage Trade Luxury Properties
Alnwick-haldimand
· House
· Fireplace · Deck
Alnwick-haldimand · House · Fireplace · Deck
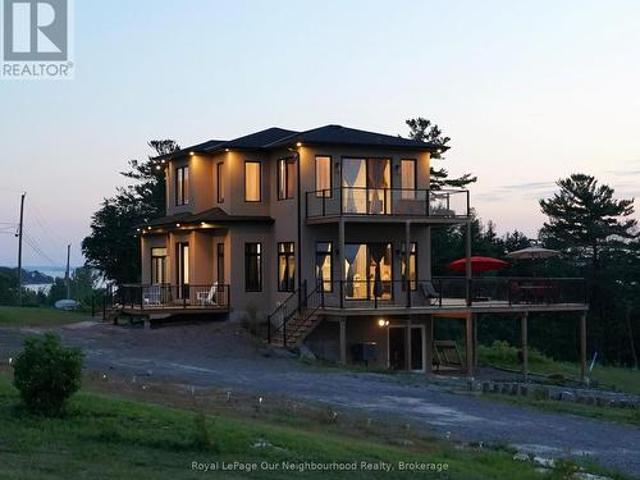
This remarkable 2 storey home was custom designed & built in 2021. Sitting on 1.726 acres on land with view to the lake, you will enjoy the idyllic country lifestyle with 5-star living experience. This home is full of light with its generous windows & walk around decks on the main and second level, offering breathtaking moments wherever you look. With 2,500sqft of living area, this home boast 3 +1 bedrooms & 3.5 baths. Enjoy the high ceilings throughout. The main floor offers a spacious living room with electric fireplace, hardwood floor, combined dining room & modern kitchen with stainless steel appliances, lots of closets & storage space and a serene primary bedroom with electric fireplace, nursery and 5 piece ensuite bathroom with a large shower, soaker tub with jets, double sinks and heated floors. Enjoy the main floor walk around deck where you can have breakfast, lunch & dinner with your family / friends while enjoying the stunning beauty of the lake. The second floor boasts an a
$ 1,399,000
33 248 Pinnacle Hill Road, Alnwick/Haldimand, ON, K0K 1M0 house for sale | Listing ID X13412 | Royal LePage
View photo
House · for sale
$ 160,000
33 248 Pinnacle Hill Road, Alnwick/Haldimand, ON, K0K 1M0 house for sale | Listing ID X13412 | Royal LePage
Alnwick-haldimand
· House
· Swimming pool
Alnwick-haldimand · House · Swimming pool
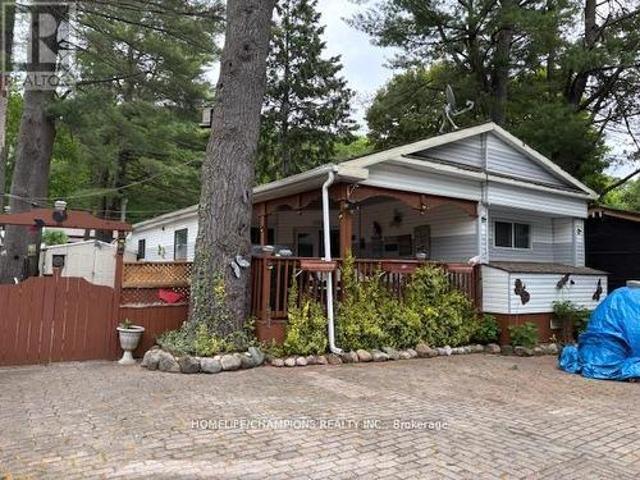
Affordable cottage living, maintenance $1500 yearly that covers water, tax, using all facilities like swimming pool, public washroom, basketball court. The park has atv trails and good size swimmable pond. Close to Hasting, crow river & Victoria beach cobourg. This property is fully furnished. 3 bedrooms + 2 washrooms, In-suite laundry, open concept high ceiling. (Id: 27)
$ 160,000
Lot 8 Ridgeline Drive, Alnwick/Haldimand Grafton, ON, K0K 2G0 house for sale | Listing ID X13011 | Royal LePage
View photo
House · for sale
$ 1,199,999
Lot 8 Ridgeline Drive, Alnwick/Haldimand Grafton, ON, K0K 2G0 house for sale | Listing ID X13011 | Royal LePage
Alnwick-haldimand
· House
· Parking
Alnwick-haldimand · House · Parking
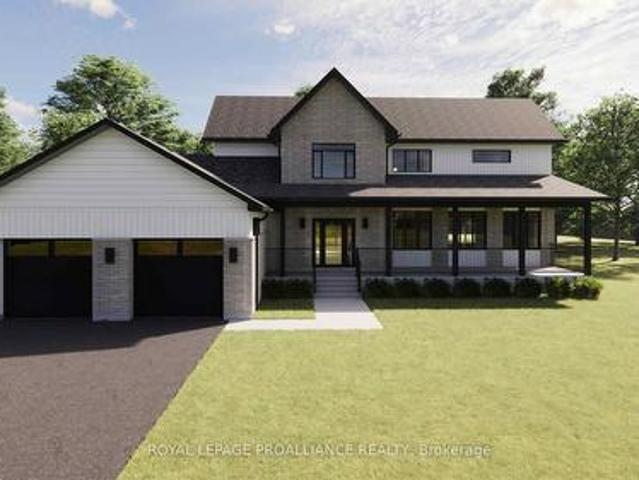
The Ridgeview is a thoughtfully designed two-storey home offering 2,687sqft of refined living space, ideal for those looking for room to grow without compromising on style or function. A striking front elevation and welcoming covered porch set the tone from the moment you arrive. The main floor is built for both everyday living and entertaining, featuring a spacious kitchen with generous island, separate dining room, and an expansive living room with open-to-above detail that adds light and architectural interest. A main floor powder room and dedicated laundry room add convenience, while the 2-car garage offers ample storage and practicality. Upstairs, the primary suite is a true retreat with a large walk-in closet and beautifully sized ensuite. Two additional bedrooms and a full bath complete the second level, providing comfort and privacy for family or guests. Situated in the sought-after Grafton Heights community, this home blends modern design with small-town charm. It offers town
$ 1,199,999
150 Day Road, Alnwick/Haldimand, ON, K0K 1M0 house for sale | Listing ID X13534 | Royal LePage
View photo
House · for sale
$ 899,900
150 Day Road, Alnwick/Haldimand, ON, K0K 1M0 house for sale | Listing ID X13534 | Royal LePage
Alnwick-haldimand
· House
Alnwick-haldimand · House
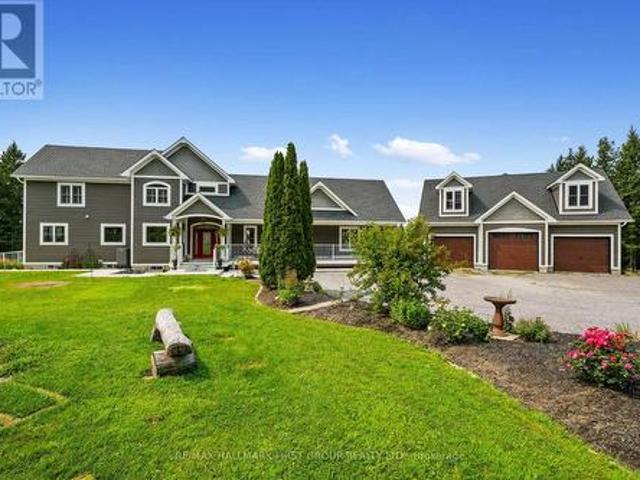
Welcome to 150 Day Road, where peaceful country living meets the comfort of a thoughtfully updated family home. Set on more than 2 acres in the rolling countryside of Castleton, this property offers the space, privacy, and lifestyle many buyers are looking for, while remaining within easy reach of Cobourg, Brighton, Grafton, and Highway 401. Inside, rustic character blends seamlessly with modern updates to create a home that feels both warm and inviting. Soaring ceilings, brand new windows, and neutral finishes fill the living spaces with natural light while preserving the home's unique charm. The spacious kitchen features a large island that naturally becomes the heart of the home, while the adjoining dining area offers plenty of room for family dinners, holidays, and entertaining. With 4 bedrooms and 4 bathrooms, the layout provides flexibility for growing families, guests, or those working from home. Upstairs, the primary suite offers a comfortable retreat complete with a beautifull
$ 899,900
103 Mcdonald Road, Alnwick/Haldimand, ON, K0K 2G0 house for sale | Listing ID X13502 | Royal LePage
View photo
House · for sale
$ 1,190,000
Updated
103 Mcdonald Road, Alnwick/Haldimand, ON, K0K 2G0 house for sale | Listing ID X13502 | Royal LePage
Alnwick-haldimand
· House
Alnwick-haldimand · House
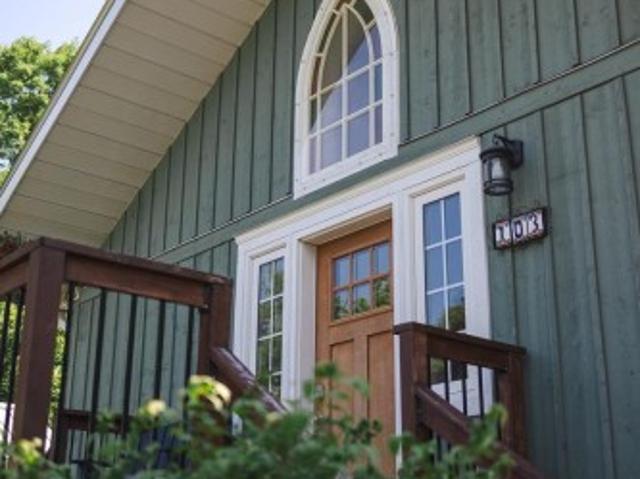
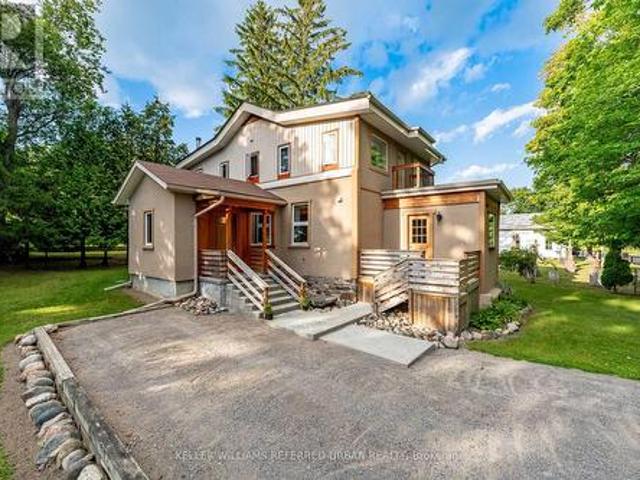
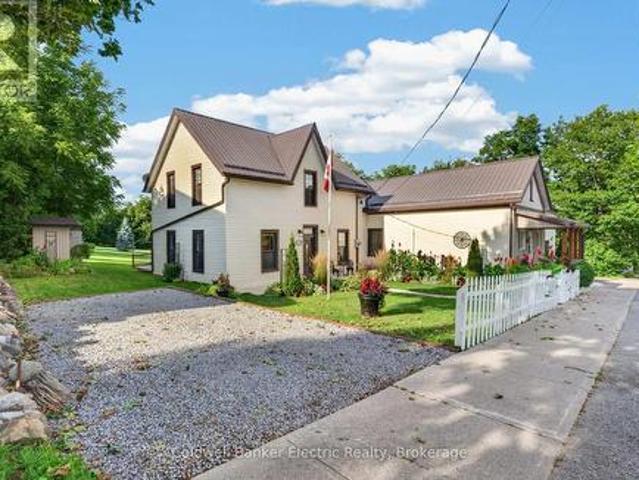
Timeless circa 1870 country home, thoughtfully reimagined with elevated finishes, intentional design, and a seamless flow that defines modern rural living. Every space blends character with refined, high-quality detail. This 1+2 bedroom, 2 bathroom home offers a well-planned main floor where both bathrooms are conveniently located. The spacious primary bedroom features high-set horizontal windows for privacy and direct access to a spa-inspired semi-ensuite with heated floors, freestanding massage tub, granite vanity, and illuminated mirror. The kitchen is a standout with granite countertops, an 8 ft custom live-edge island, copper farmhouse sink, abundant cabinetry, and a butler's pantry with quartz counters and wetbar. The second bathroom includes laundry with an enamel cast iron sink and butcher block counters. The layout flows naturally throughout. Exterior features include Cape Cod board and batten siding (2015) with rigid foam insulation and a metal roof (2016) on both the house a
$ 1,190,000
Lot 6 Vista View Drive, Alnwick/Haldimand Grafton, ON, K0K 2G0 Luxury House for sale | Listing ID X13012 | Royal LePage Carriage Trade Luxury Properties
View photo
House · for sale
$ 1,436,000
Lot 6 Vista View Drive, Alnwick/Haldimand Grafton, ON, K0K 2G0 Luxury House for sale | Listing ID X13012 | Royal LePage Carriage Trade Luxury Properties
Alnwick-haldimand
· House
· Office room · Deck · Parking · Cellar
Alnwick-haldimand · House · Office room · Deck · Parking · Cellar
Introducing The Highland, a spacious and well-appointed bungalow offering approximately 2,551 sqft of finished main floor living, plus an unfinished 2,314 sqft basement ready for future customization. With 3 bedrooms, 3 bathrooms, and a 3-car garage, this home is designed for those who want room to breathe without sacrificing flow or function. The Highland features a bright, open-concept living, dining, and kitchen area that serves as the heart of the home, ideal for both entertaining and everyday life. The kitchen is complemented by a walk-in pantry and coffee bar, while large windows and rear deck access create a seamless connection to the outdoors. The primary suite offers a true retreat with a generous walk-in closet and ensuite, thoughtfully separated from the additional bedrooms for added privacy. A dedicated home office, boot room, main-floor laundry, and powder room add everyday convenience, while the oversized 3-car garage provides ample space for vehicles, storage, or hobbies
$ 1,436,000
635 Northumberland Heights Road, Alnwick/Haldimand, ON, K9A 4J8 house for sale | Listing ID X13148 | Royal LePage
View photo
House · for sale
$ 1,425,000
635 Northumberland Heights Road, Alnwick/Haldimand, ON, K9A 4J8 house for sale | Listing ID X13148 | Royal LePage
Alnwick-haldimand
· House
Alnwick-haldimand · House
Wake up to sweeping Lake Ontario views and unwind with unforgettable sunsets from this custom 2020-built bungalow set on 24+ rolling acres with private trails to explore. Recently enhanced with a 6th bedroom and additional full bath, this exceptional 3+3 bedroom, 5 bathroom home offers the ideal blend of space, privacy, and flexibility for families, guests, or multi-generational living. Thoughtfully designed for effortless living and entertaining, the open concept layout features luxury vinyl plank flooring throughout and a chef-inspired kitchen with granite counters, stainless steel appliances & a butler's pantry. The living and dining areas are framed by panoramic lake views with walkout to an expansive upper deck-perfect for morning coffee or evening sunsets. The primary suite is a true retreat with a spa-like ensuite, walk-in closet & direct deck access. The bright walkout lower level offers 3 bedrooms, 2 full baths, a cozy rec room, and a versatile space that was previously used a
$ 1,425,000
2774 Les Davey Road, Hamilton Township, ON, K0K 1C0 house for sale | Listing ID X13555 | Royal LePage
View photo
House · for sale
$ 1,299,000
2774 Les Davey Road, Hamilton Township, ON, K0K 1C0 house for sale | Listing ID X13555 | Royal LePage
Alnwick-haldimand
· House
· Garden · Office room · Deck
Alnwick-haldimand · House · Garden · Office room · Deck
Privacy at its finest! Welcome to 2774 Les Davey Road, a timeless Cape Cod-style home nestled on a picturesque one-acre lot in the highly sought-after community of Baltimore, just 10 minutes north of Cobourg and approximately one hour from the GTA. Surrounded by towering maple trees, mature perennial gardens, and lush landscaping, this exceptional property offers a peaceful, park-like setting with no rear neighbors. Thoughtfully designed and meticulously maintained, the quality-built home features over 2,200 square feet of above-grade living space with 3+1 bedrooms, 3 bathrooms, a dedicated home office, and an ideal layout for families and entertaining. A charming covered front porch welcomes you inside, where heated tile flooring, rich hardwood floors, elegant crown moulding, and beautiful views from every window create a warm and inviting atmosphere. The bright kitchen walks out to a spacious new deck overlooking the private backyard-perfect for entertaining, enjoying your morning co
$ 1,299,000
145 Noonan Road, Alnwick/Haldimand, ON, K0K 3K0 house for sale | Listing ID X13492 | Royal LePage
View photo
House · for sale
$ 559,000
145 Noonan Road, Alnwick/Haldimand, ON, K0K 3K0 house for sale | Listing ID X13492 | Royal LePage
Alnwick-haldimand
· House
· Garden · Parking · Cellar
Alnwick-haldimand · House · Garden · Parking · Cellar
Discover your slice of country paradise on this country property that perfectly balances rural tranquility with modern convenience. This charming three-bedroom, one-bathroom home sits on an impressively large lot, offering endless possibilities for outdoor enthusiasts and those seeking space to breathe. The heart of this cozy residence features an open concept main living area that seamlessly connects your daily activities, making it ideal for both quiet evenings and entertaining guests. The warmth of country living is enhanced by a freshly serviced wood stove, creating the perfect ambiance for chilly evenings. Recent updates demonstrate the care this property has received, including a brand new hot water tank, washer and dryer set, and fresh windows in the separate garage. The thoughtfully added side yard fencing provides a secure space while maintaining the open feel of country living. The basement offers additional living space and storage potential, while the generous outdoor areas
$ 559,000
8477 Shearer Point Road, Alnwick/Haldimand, ON, K0K 2X0 house for sale | Listing ID X13550 | Royal LePage
View photo
House · for sale
$ 1,150,000
8477 Shearer Point Road, Alnwick/Haldimand, ON, K0K 2X0 house for sale | Listing ID X13550 | Royal LePage
Alnwick-haldimand
· House
· Deck
Alnwick-haldimand · House · Deck
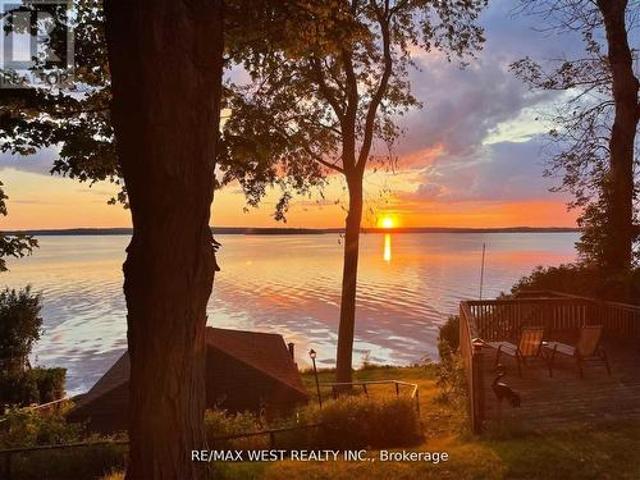
Imagine waking up to sweeping panoramas of Rice Lake, a place renowned not just for its beauty, but also as Ontario's most productive fishery, teeming with bass, walleye, and muskie. This remarkable waterfront property, nestled on a large lot is spacious living with a connection to nature and fascinating local history. Step through the doors and be immediately greeted by breathtaking, direct water views from multiple vantage points. The exterior is an entertainer's dream, with tons of decking and flexible entertaining spaces perfect for large family gatherings. Inside, the heart of the home is a stunning, bright kitchen with sleek quartz countertops, charming mint green cabinets, and a massive central island perfect for food prep and casual dining. This four-bedroom, two-bath retreat provides ample space for family and guests to relax. Don't miss this opportunity to own a piece of Rice Lake paradise! This property offers the perfect combination of scale, views, amenities, and connectio
$ 1,150,000
163 Stewart Road, Alnwick/Haldimand, ON, K0K 1C0 house for sale | Listing ID X13528 | Royal LePage
View photo
House · for sale
$ 749,900
163 Stewart Road, Alnwick/Haldimand, ON, K0K 1C0 house for sale | Listing ID X13528 | Royal LePage
Alnwick-haldimand
· House
· Garden · Parking · Fireplace · Cellar
Alnwick-haldimand · House · Garden · Parking · Fireplace · Cellar
Welcome to 163 Stewart Rd, a much-loved country property where generations of family memories have been made. Owned by the same family for more than 100 years, this 4 bedroom, 1.5 bathroom farmhouse sits on 16.16 private acres surrounded by the sights and sounds of nature, offering a peaceful rural lifestyle. Built in 1860, the home is filled with timeless character, including original window casings, baseboards, interior doors, curved archways, and sections of the original pine flooring, while hardwood floors add warmth throughout much of the main level. Two wood burning fireplaces, including a Franklin stove in the main floor living room and a wood stove in the second floor rec room, create inviting spaces to gather in every season. The functional layout includes main floor laundry, a spacious mudroom with access to the attached two car garage and basement, and built-in storage throughout. Outside, a covered south-facing front porch overlooks beautiful perennial gardens, while the op
$ 749,900
11758 County 29 Road, Alnwick/Haldimand, ON, K0K 2X0 house for sale | Listing ID X13626 | Royal LePage
View photo
House · for sale
$ 649,900
11758 County 29 Road, Alnwick/Haldimand, ON, K0K 2X0 house for sale | Listing ID X13626 | Royal LePage
Alnwick-haldimand
· House
· Garden · Fireplace
Alnwick-haldimand · House · Garden · Fireplace
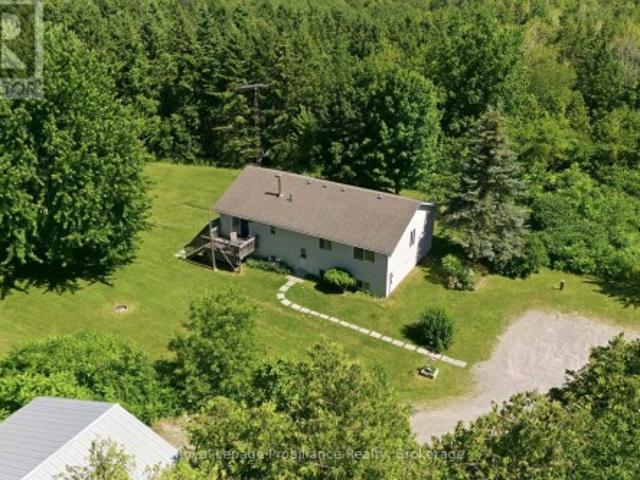
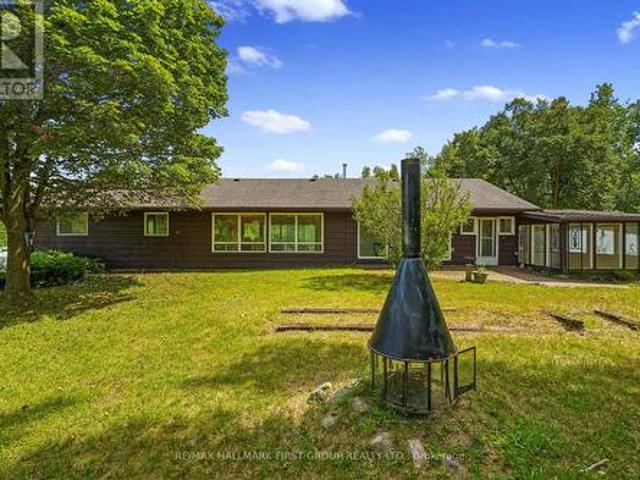
Set on 8 picturesque acres of mature forest and open greenspace, this character-filled mid-century home offers exceptional space, versatility, and an opportunity to make it your own. Featuring a full lower-level in-law suite with a walkout, this property is ideal for multi-generational living and buyers looking to add their own personal touch. The bright living room is filled with natural light and showcases a vaulted ceiling, stove-style fireplace, carpet-free layout, and a walkout. The open kitchen and dining area features a large picture window framing peaceful backyard views, matching appliances, a double undermount sink, and a butcher block peninsula. Just off the kitchen, you'll find the convenience of main-floor laundry, powder room, and a mudroom that connects to the screened porches, creating the perfect transition between indoor and outdoor living. The main level is complete with a spacious primary bedroom featuring double closets, a full bathroom, and a comfortable guest bed
$ 649,900

Get email alerts

Don't miss out: be the first to know about new properties

The alert was correctly created

On subscribing you accept the conditions of use and the privacy policy
Alert
Receive new ads in your inbox
Save this search
Receive alerts for new listings

We'll send you an email when we have new properties for: "Properties for sale in Alnwick-haldimand"

The alert was correctly created

Roseneath
Centreton
Get email alerts and be the first to see new listings
Required field
On subscribing I accept the terms of the privacy policy
Perfect! You'll soon start receiving new listings via email
Alert
Receive an email when we have new ads for Properties for sale in Alnwick-haldimand
Save this search
Filters

Bedrooms

Area (sq.ft)

sq.ft
sq.ft

Price

$
$

Filter by property type

Bathrooms

Clear all filters
Receive notifications when new entries are published.