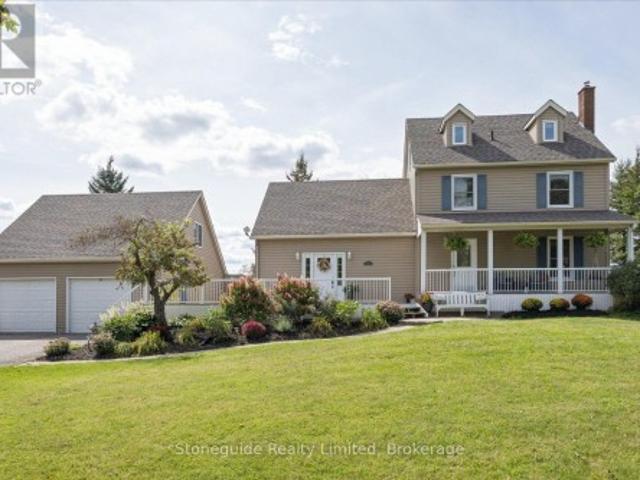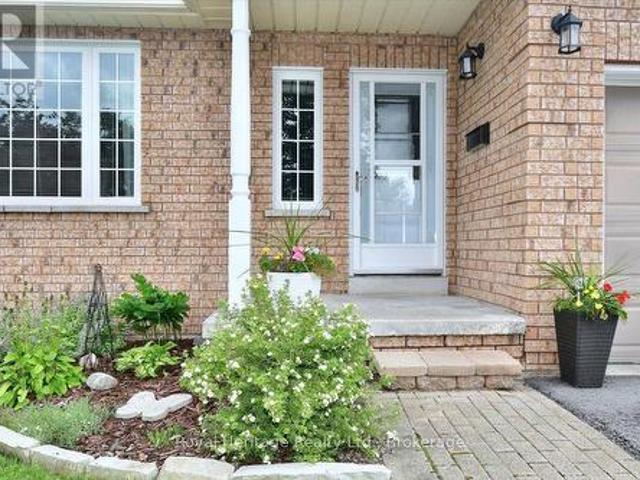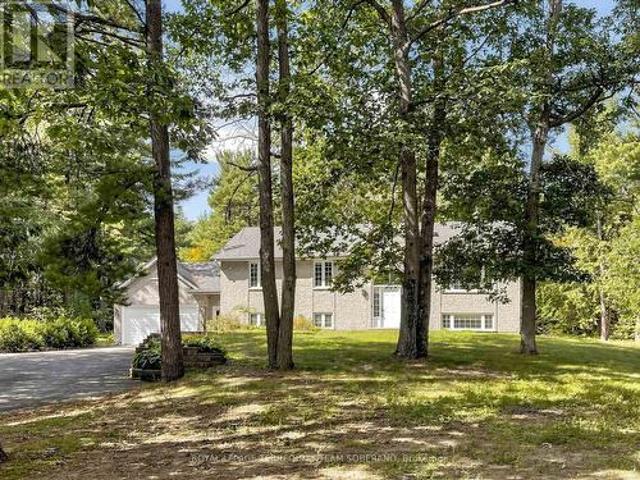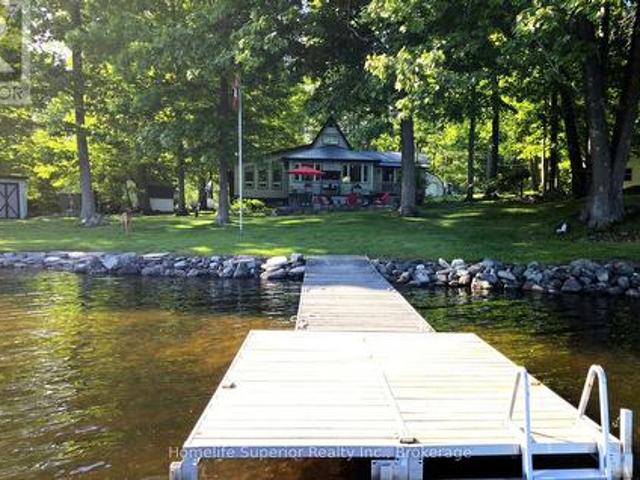
1,269 properties for sale in Alnwick-haldimand

Getaway 7100 County Rd 18, Alnwick/Haldimand, ON, K0K 2X0 house for sale | Listing ID X13018 | Royal LePage
View photo
House · for sale
$ 99,900
Getaway 7100 County Rd 18, Alnwick/Haldimand, ON, K0K 2X0 house for sale | Listing ID X13018 | Royal LePage
Alnwick-haldimand
· House
Alnwick-haldimand · House
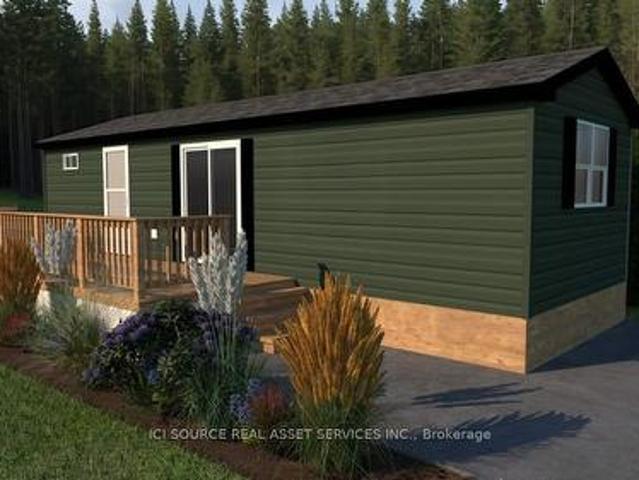
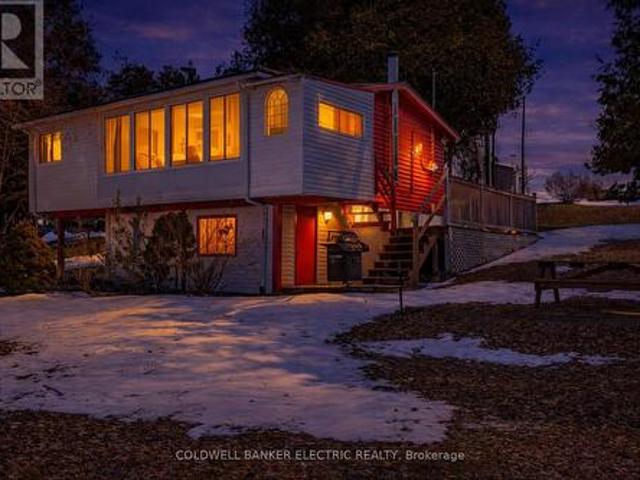
Looking for your first resort cottage or an easy family getaway? This brand-new model is designed just for you offering comfort, style, and unbeatable value at any Great Blue Resort. With 396 sq. ft. Of bright, thoughtfully designed space, this 2-bedroom, 1-bathroom cottage comes fully furnished and move-in ready. Affordable. Effortless. Yours. Priced irresistibly and designed for three-season enjoyment: spring, summer, and fall, this cottage makes it easy to start your ownership journey without compromise. Whether you're escaping the city for weekend adventures or spending the whole season by the water, this resort cottage is your affordable key to modern, carefree cottage living. Be among the first to explore available sites and secure your cottage for next season. For Additional Property Details Click The Brochure Icon Below. (id: 27)
$ 99,900
9144 County 45 Road, Alnwick/Haldimand, ON, K0K 2X0 house for sale | Listing ID X13470 | Royal LePage
View photo
House · for sale
$ 339,900
9144 County 45 Road, Alnwick/Haldimand, ON, K0K 2X0 house for sale | Listing ID X13470 | Royal LePage
Alnwick-haldimand
· House
· Garden · Parking · Air conditioning
Alnwick-haldimand · House · Garden · Parking · Air conditioning
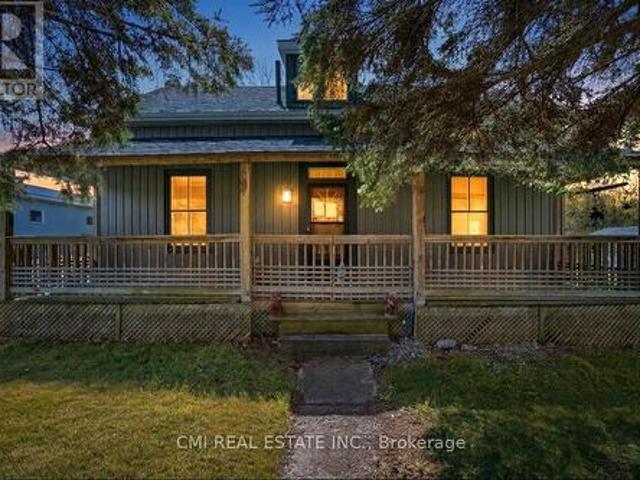
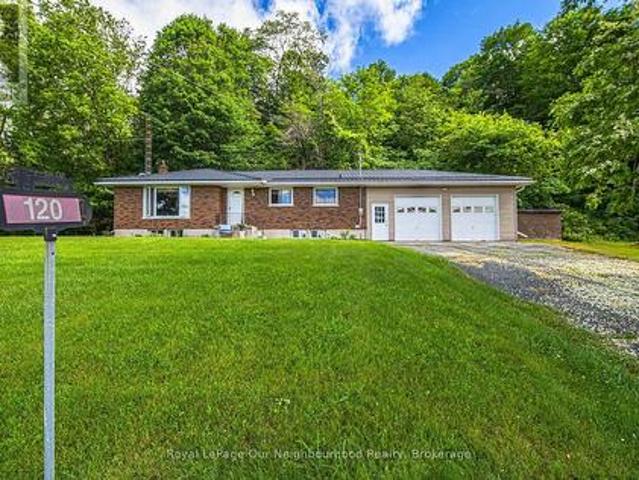
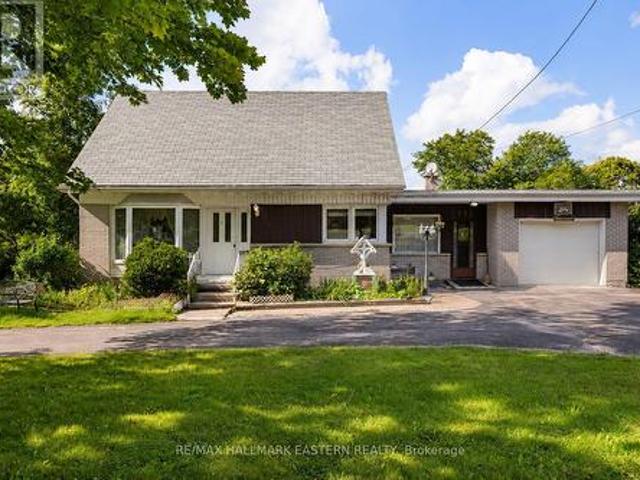
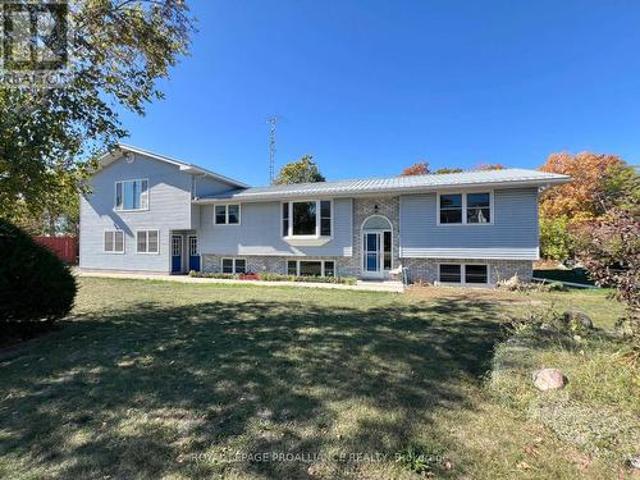
Attention First-Time Buyers, Contractors, and Investors! This 4-bedroom, 2-bathroom home offers excellent potential and is being sold'as is', with no warranties or representations. Features include a spacious double-sized insulated garage, double paved driveway, generous backyard, steel roof on both the house and garage, central air conditioning, upgraded vinyl-seal windows, and a convenient upper-level laundry room adjacent to the fourth bedroom. While the kitchen and bathrooms could benefit from updating, this property provides a solid opportunity for buyers looking to add value and make it their own. With some care and vision, this home has the potential to truly shine again. Ideally situated in the quiet village of Roseneath, the property is within easy reach of the local community centre, public school, and shopping amenities. Whether you're entering the market, seeking a renovation project, or looking for an investment opportunity, this property is well worth a look. (Id: 27)
$ 339,900
Lot 88 248 Pinnacle Hill Road, Alnwick/Haldimand, ON, K0K 1M0 house for sale | Listing ID X12957 | Royal LePage
House · for sale
$ 86,000
Lot 88 248 Pinnacle Hill Road, Alnwick/Haldimand, ON, K0K 1M0 house for sale | Listing ID X12957 | Royal LePage
Alnwick-haldimand
· House
· Swimming pool
Alnwick-haldimand · House · Swimming pool
Affordable cottage living, season starts on march-december, $ 1,500 yearly maintenance fee, that covers tax, water, using all facilities in the park. Park equipped with swimming pool, swimmable large pond, basketball court, atv trail, coin laundry, and public washroom and showers. Located in northumberland county, just north of cobourg, close to hasting river, rice lake, crow river and big apple. Gated community with full time maintenance staff. (Id: 27)
$ 86,000
218 Campbell Road, Alnwick/Haldimand, ON, K0K 2X0 house for sale | Listing ID X13220 | Royal LePage
House · for sale
$ 1,050,000
218 Campbell Road, Alnwick/Haldimand, ON, K0K 2X0 house for sale | Listing ID X13220 | Royal LePage
Alnwick-haldimand
· House
· Garden · Fireplace · Swimming pool · Parking · Equipped kitchen
Alnwick-haldimand · House · Garden · Fireplace · Swimming pool · Parking · Equipped kitchen
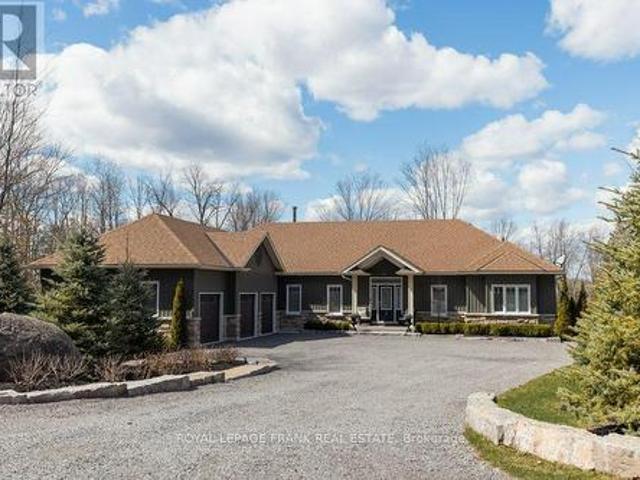
This 1.6 acre lot is designed for both elevated everyday living and unforgettable entertaining, the heart of the home is a spectacular custom chef's kitchen that blends luxury with function at every turn. Featuring granite countertops, a double oven, double dishwasher, six-burner gas cooktop, oversized island and an expansive pantry with walkout from the dining room, this space was made to gather, host and impress. The open concept dining area overlooks a stunning stone fireplace with built-in cabinetry and offers seamless access to a private backyard retreat. Hardwood flooring flows throughout, complemented by an abundance of natural light and picturesque views from every window. Primary bedroom offers a 4 pc ensuite with granite vanit, and walk in closet. Step outside to your own resort-inspired oasis with gorgeous stonework, an inviting inground pool, pool house and ample storage space. Convenient garage entry connects to a functional mudroom and laundry area, while the oversized fr
$ 1,050,000
Lot 32 Ridgeline Drive, Alnwick/Haldimand Grafton, ON, K0K 2G0 house for sale | Listing ID X13012 | Royal LePage
House · for sale
$ 1,198,000
Lot 32 Ridgeline Drive, Alnwick/Haldimand Grafton, ON, K0K 2G0 house for sale | Listing ID X13012 | Royal LePage
Alnwick-haldimand
· House
· Office room · Deck · Parking
Alnwick-haldimand · House · Office room · Deck · Parking
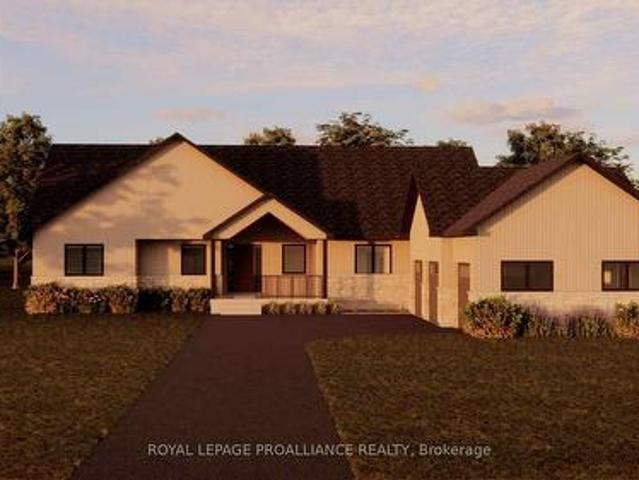
Introducing The Crestview, a thoughtfully designed bungalow offering approximately 2,126 sqft of finished main floor living. With 3 bedrooms, 3 bathrooms, and a 2-car garage, this home strikes an ideal balance between space, comfort, and everyday functionality. The Crestview features a bright, open-concept living and dining area that flows seamlessly from the kitchen, creating a welcoming space for both entertaining and daily life. Large windows bring in natural light, while access to the rear deck extends the living space outdoors. The kitchen offers excellent workspace and storage, positioned to stay connected to the heart of the home. The primary bedroom is privately set apart and includes a generous ensuite, while two additional bedrooms and bathrooms provide flexibility for family, guests, or a dedicated home office setup. Main-floor laundry and direct garage access add convenience and practicality to the layout, making this a home that works well for a wide range of lifestyles. T
$ 1,198,000
192 Grandview Drive, Alnwick/Haldimand, ON, K0K 2X0 house for sale | Listing ID X12938 | Royal LePage
House · for sale
$ 699,000
192 Grandview Drive, Alnwick/Haldimand, ON, K0K 2X0 house for sale | Listing ID X12938 | Royal LePage
Alnwick-haldimand
· House
· Patio · Parking · Fireplace · Deck
Alnwick-haldimand · House · Patio · Parking · Fireplace · Deck
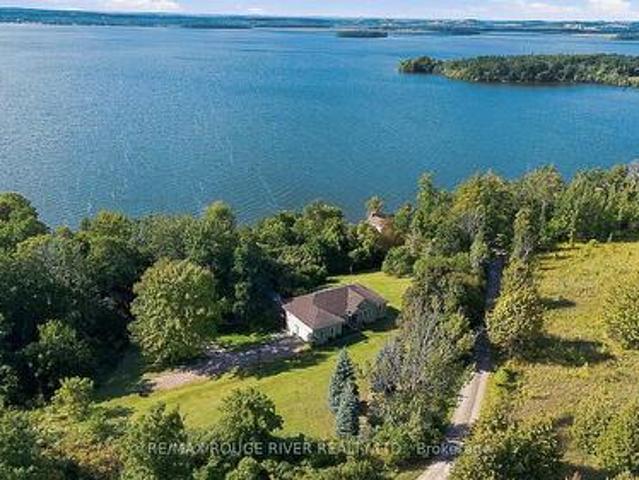
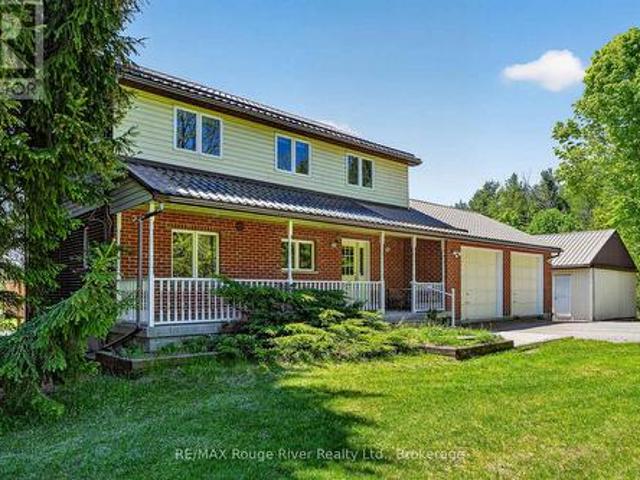
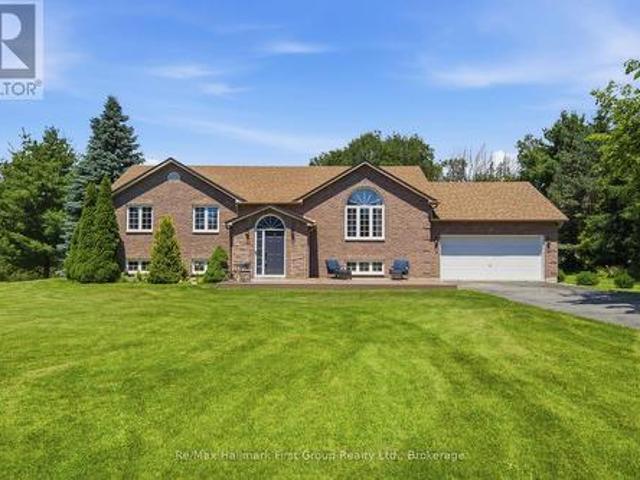
Paradise Found! Enjoy spectacular sunsets with a panoramic view of beautiful Rice Lake from the large deck of this custom 3-level home on just over an acre! Entry level features welcoming Foyer, Primary BR with 2 piece ensuite, Second BR with W/I closet, 3 piece Bath, 3 linen closets! Plus W/O to deck. Relax by the fireplace in the large Great Room with expansive views of Rice Lake. Freshly painted with beautiful finishes throughout! Generous Dining Room with crown molding and large windows. Kitchen features granite counter, SS appliances. The lower level Family Room features a Second Fireplace, large windows and W/O to a covered patio. This level also has a walk-through closet and 4 piece bath, giving this area potential as a Primary Suite. There is plenty of storage in the crawl space which is accessed from the Great Room. The Generator Sub Panel is located in the Utility/Laundry Room. The driveway will accommodate 6 vehicles. Detached 1.5 car garage. Second Driveway at North end of
$ 699,000
Lot 16 Ridgeline Drive, Alnwick/Haldimand Grafton, ON, K0K 2G0 house for sale | Listing ID X13007 | Royal LePage
House · for sale
$ 1,030,000
Lot 16 Ridgeline Drive, Alnwick/Haldimand Grafton, ON, K0K 2G0 house for sale | Listing ID X13007 | Royal LePage
Alnwick-haldimand
· House
· Office room · Parking · Cellar
Alnwick-haldimand · House · Office room · Parking · Cellar
Introducing The Seymour, a thoughtfully designed bungalow offering approximately 1,961 sqft of well-planned main floor living, plus an unfinished 1,868 sqft basement ready for future expansion. With 3 bedrooms, 2 bathrooms, and a 2-car garage, this home delivers comfort, functionality, and flexibility in a smart, manageable footprint. The Seymour features a bright, open-concept living and dining area anchored by a spacious kitchen with excellent sightlines, ideal for both everyday living and entertaining. The primary bedroom offers a private retreat complete with ensuite, while two additional bedrooms provide versatility for family, guests, or a dedicated home office. A main-floor laundry room and direct garage access add to the home's practical appeal, making daily life easy and efficient. Located within Grafton Heights, this carefully planned hillside community is known for its peaceful setting, neighbourhood streets, and scenic views across Grafton's landscape and toward Lake Ontari
$ 1,030,000
12564 County Rd 2 Road, Alnwick/Haldimand, ON, K0K 1S0 house for sale | Listing ID X13449 | Royal LePage
House · for sale
$ 1,295,000
12564 County Rd 2 Road, Alnwick/Haldimand, ON, K0K 1S0 house for sale | Listing ID X13449 | Royal LePage
Alnwick-haldimand
· House
· Fireplace
Alnwick-haldimand · House · Fireplace
Beautiful home set on 1.88 private acres, offering 5 bedrooms and 3 bathrooms. Stepping through the front door, you're welcomed into a grand open-concept living room featuring cathedral ceilings, a striking fireplace, and floor-to-ceiling windows overlooking the serene outdoor living space. The spacious kitchen is designed for both function and style, with an abundance of cabinetry, quartz countertops, built-in appliances, a bar area, and a walk-in pantry for all your extras. The primary bedroom includes a luxurious 5-piece ensuite and a generous walk-in closet. The lower level expands your living space with a large family room complete with an electric fireplace, a second bar area, a 3-piece bathroom, and two oversized bedrooms-perfect for guests or growing families. Heated floors in all three bathrooms and the laundry room add an extra touch of comfort throughout the home. (Id: 7525)
$ 1,295,000
137 Ridgeline Drive, Alnwick/Haldimand, ON, K0K 2G0 house for sale | Listing ID X13475 | Royal LePage
House · for sale
$ 1,489,900
137 Ridgeline Drive, Alnwick/Haldimand, ON, K0K 2G0 house for sale | Listing ID X13475 | Royal LePage
Alnwick-haldimand
· House
· Fireplace · Parking
Alnwick-haldimand · House · Fireplace · Parking
Newly constructed luxury residence set within the sought-after hamlet of Grafton, showcasing elevated finishes throughout a generous private lot. Refined main-level living spans 2,052 square feet, complemented by an impressive 824-square-foot garage providing parking for three vehicles. A dramatic two-storey entry features striking contemporary lighting, creating a memorable first impression. The open principal living space offers an inviting area with a stone-clad fireplace feature wall, a soaring cathedral ceiling, and a walkout that extends everyday living outdoors. The dining area is framed by expansive windows, providing ample room for entertaining. The kitchen delivers modern elegance with ceiling height cabinetry finished with crown moulding detail, an oversized island with breakfast bar, statement pendant lighting, coordinated appliances, open shelving, plus sleek, timeless backsplash surfaces with refined countertops. The primary bedroom offers a serene retreat with a spa-insp
$ 1,489,900
Lot 35 Ridgeline Drive, Alnwick/Haldimand Grafton, ON, K0K 2G0 house for sale | Listing ID X13007 | Royal LePage
House · for sale
$ 994,000
Lot 35 Ridgeline Drive, Alnwick/Haldimand Grafton, ON, K0K 2G0 house for sale | Listing ID X13007 | Royal LePage
Alnwick-haldimand
· House
· Parking · Deck · Cellar
Alnwick-haldimand · House · Parking · Deck · Cellar
Introducing The Ashbury, a well designed bungalow offering approximately 1,689 sqft of thoughtfully planned main floor living, plus an unfinished 1,675 sqft basement ready for future use. With 3 bedrooms, 2.5 bathrooms and a 2 car garage, this home delivers comfort, function and flexibility in a streamlined layout. The open concept kitchen, dining and living area creates a natural gathering space for everyday living and entertaining, with the living room opening to a covered rear deck for seamless indoor outdoor flow. The privately positioned primary bedroom includes a walk in closet and ensuite, while two additional bedrooms are well sized and thoughtfully separated. Main floor laundry, a powder room, direct garage access and a covered front porch add everyday convenience. The unfinished basement offers excellent potential for additional living space as needs evolve. Located in Grafton Heights, a hillside community with scenic countryside and Lake Ontario views, homes are serviced by
$ 994,000
165 Parkview Drive, Alnwick/Haldimand, ON, K0K 2X0 house for sale | Listing ID X13145 | Royal LePage
House · for sale
$ 1,499,900
165 Parkview Drive, Alnwick/Haldimand, ON, K0K 2X0 house for sale | Listing ID X13145 | Royal LePage
Alnwick-haldimand
· House
· Deck
Alnwick-haldimand · House · Deck
Experience elevated lakeside living in this luxurious custom-built estate set on 1.81 acres in the prestigious community of Roseneath, offering breathtaking panoramic views of Rice Lake. Designed with elegance, comfort, and functionality in mind, this exceptional residence boasts nearly 4,000 sq ft of beautifully finished living space with high-end craftsmanship and custom finishes showcased throughout. From the moment you step inside your grand foyer, you are welcomed by soaring 10-foot ceilings, expansive windows that flood the home with natural light and stunning hardwood floors. This remarkable home features 4 generously sized bedrooms and 5 bathrooms, with each bedroom designed as its own private suite complete with a large walk-in closet and dedicated ensuite bathroom, offering privacy and comfort for family and guests. The luxurious primary bedroom which is situated on the main floor, features private deck access with stunning waterfront views, perfect for enjoying your morning
$ 1,499,900
990 Silverdale Road, Peterborough Otonabee Ward 1, ON, K9J 7W6 house for sale | Listing ID X13544 | Royal LePage
View photo
House · for sale
$ 780,000
990 Silverdale Road, Peterborough Otonabee Ward 1, ON, K9J 7W6 house for sale | Listing ID X13544 | Royal LePage
Alnwick-haldimand
· House
· Fireplace · Parking
Alnwick-haldimand · House · Fireplace · Parking
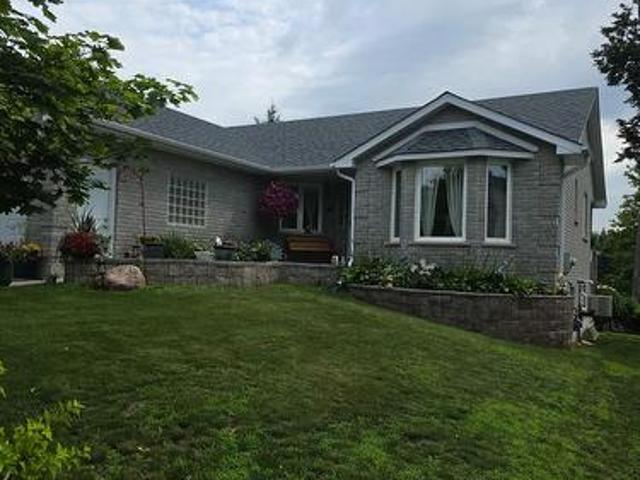
Discover incredible value and pride of ownership at 990 Silverdale Road in Peterborough. This inviting all-brick home boasts excellent curb appeal, featuring a double attached garage, a spacious paved driveway, and manicured front landscaping accented by a lovely bay window. Major exterior maintenance has already been handled for you, highlighted by a new roof installed in May 2022. Inside, the main level offers bright, inviting spaces, including a master bathroom that was renovated in 2023. The mostly finished lower level, which underwent a comprehensive renovation in 2023, is thoughtfully designed for both comfort and entertaining. The expansive recreation and living areas showcase stunning, easy-to-maintain vinyl flooring throughout. A cozy dining or sitting area is anchored by a new natural gas fireplace (2023) featuring a striking custom dark surround. This level expands your living space with a bright additional bedroom and a tastefully updated bathroom complete with a modern whi
$ 780,000
1 Mcgregor Court, Peterborough Ashburnham Ward 4, ON, K9L 0B7 house for sale | Listing ID X13582 | Royal LePage
View photo
House · for sale
$ 699,900
1 Mcgregor Court, Peterborough Ashburnham Ward 4, ON, K9L 0B7 house for sale | Listing ID X13582 | Royal LePage
Alnwick-haldimand
· House
· Fireplace · Parking
Alnwick-haldimand · House · Fireplace · Parking
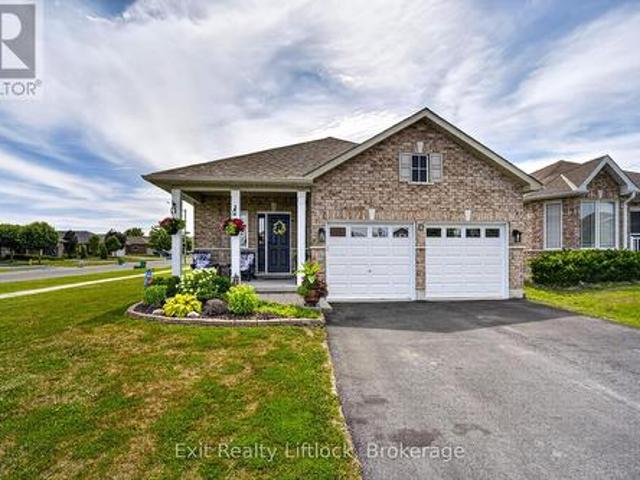
Welcome to this well-maintained bungalow on a large corner lot, tucked away on a quiet cul-de-sac in a family-friendly neighbourhood. Complete with a double-car garage, this home offers the perfect blend of comfort and convenience, just minutes from parks, schools, and Highway 115 for an easy commute. The bright, open-concept main floor features a spacious front entry, a sun-filled kitchen, dining, and living area with a cozy gas fireplace, custom built-in cabinetry, California shutters, and a walkout to the deck-perfect for relaxing or entertaining. The generous primary bedroom includes a walk-in closet and private ensuite, while a second large bedroom and a 4-piece bathroom complete the main level. The finished lower level offers excellent additional living space with a large family room, second kitchen ideal for entertaining or potential in-law accommodations, a third bedroom, another 4-piece bathroom, and a spacious utility/storage room. Whether you're looking for room to grow, spa
$ 699,900
3001 Croft Street, Port Hope, ON, L1A 0E1 townhouse for sale | Listing ID X13573 | Royal LePage
View photo
Townhouse · for sale
$ 560,000
3001 Croft Street, Port Hope, ON, L1A 0E1 townhouse for sale | Listing ID X13573 | Royal LePage
Alnwick-haldimand
· Townhouse
· Office room
Alnwick-haldimand · Townhouse · Office room
Easy One-Level Living In One Of Port Hope's Most Sought-After Adult Lifestyle Communities. Bright, beautifully maintained, and designed for those who want the convenience of bungalow living without sacrificing open space. Vaulted Ceilings. Open-Concept Layout. 2 Bedrooms. 2 Bathrooms. The kind of home that makes everyday living easy. Step inside and you'll immediately notice the soaring vaulted ceilings and bright, open living space. The kitchen overlooks the dining and living areas, finished with rich dark cabinetry, generous counter space, breakfast bar seating, tile backsplash, and plenty of storage. Whether you're entertaining friends or enjoying a quiet evening at home, everything flows together just the way it should. The spacious primary bedroom features a closet. A second bedroom offers the flexibility for overnight guests, a home office, or hobby room. There's also a convenient 2-piece powder room and a separate laundry/storage room that keeps everything organized and out of s
$ 560,000
18 Spencer Street W, Cobourg, ON, K9A 2G3 house for sale Li.
View photo
House · for sale
$ 699,900
$ 637/sq.ft
18 Spencer Street W, Cobourg, ON, K9A 2G3 house for sale Li.
Alnwick-haldimand
· 1,098 sq.ft · 4 Bedrooms · 2 Baths · House
· Parking
Alnwick-haldimand · 1,098 sq.ft · 4 Bedrooms · 2 Baths · House · Parking
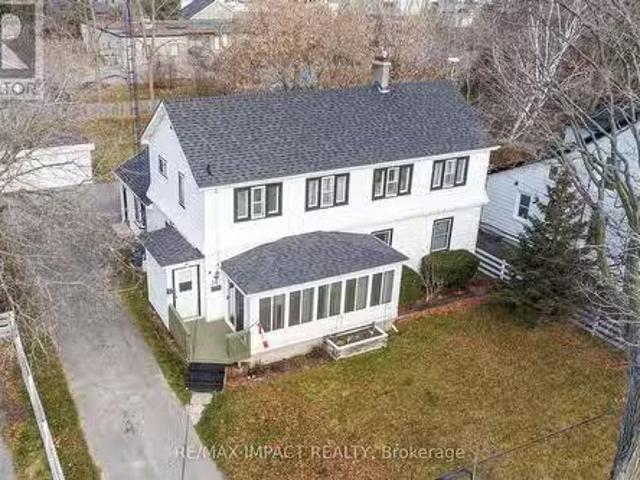
Charming Two-Unit Home in an Ideal Location. Nestled on a spacious town lot, this well-situated property offers the perfect blend of comfort and convenience. Located just a short walk from downtown shops, schools, and the waterfront, youll have everything you need within reach. The main floor features a cozy 2-bedroom lower unit, with a bright and open eat-in kitchen ideal for casual meals. Host family dinners in the formal dining room, or relax in the extra-large family room, perfect for unwinding after a busy day. The generous primary bedroom includes a cozy sitting area, while the second bedroom is cheerful and inviting. The enclosed front porch offers a peaceful space to enjoy your surroundings. Upstairs, the separate two-bedroom apartment boasts its own spacious kitchen, which flows seamlessly into the dining and living areas, perfect for entertaining friends and family. The 4-piece bathroom offers plenty of room and comfort. The property also features a two-car garage, providing
$ 699,900
1109 Glen Ross Road, Quinte West Sidney Ward, ON, K0K 2C0 house for sale | Listing ID X13560 | Royal LePage
View photo
House · for sale
$ 767,900
1109 Glen Ross Road, Quinte West Sidney Ward, ON, K0K 2C0 house for sale | Listing ID X13560 | Royal LePage
Alnwick-haldimand
· House
· Swimming pool
Alnwick-haldimand · House · Swimming pool
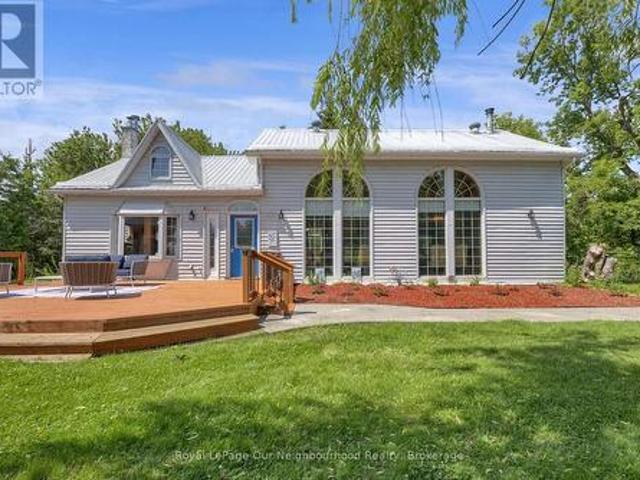
This unique approximately 6-acre property surrounded by wooded hills has something for everybody and everything for somebody. You could be that somebody! The perfect home for hosting family gatherings; large living room with adjoining 3-piece bathroom affords space for accommodating overnight guests. While the residence has been upgraded over the many years since its construction in approximately 1850 (MPAC), it retains its original authenticity as reflected in the hewn beams throughout the house. One significant upgrade is the 4 side-by-side 20 feet high/3 feet wide windows which allow you to immerse yourself in the mature trees and lawns and the wildlife while enjoying your morning coffee. Listen to the chorus of birdsong while dining alfresco in the elegant gazebo. While away the lazy days of summer by the swimming pool. In the evenings gather around the fire pit under the stars and listen to the wildlife in the surrounding wooded hills. You will be steps from the 17 km South Trent
$ 767,900
3710 Skelding Road, Clarington, ON, L0B 1M0 house for sale | Listing ID E13516 | Royal LePage
View photo
House · for sale
$ 1,080,000
3710 Skelding Road, Clarington, ON, L0B 1M0 house for sale | Listing ID E13516 | Royal LePage
Alnwick-haldimand
· House
Alnwick-haldimand · House
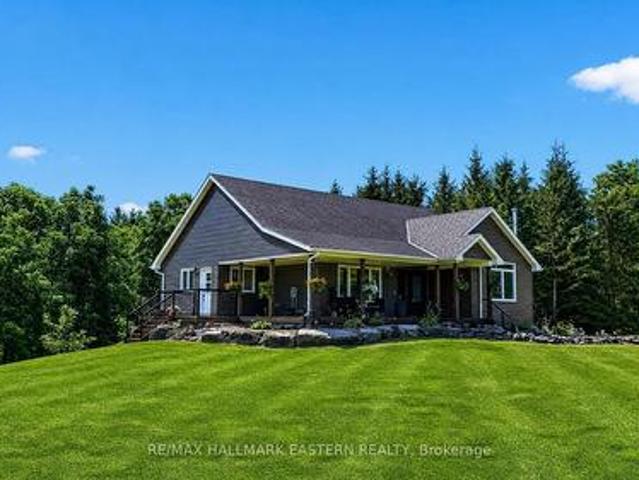
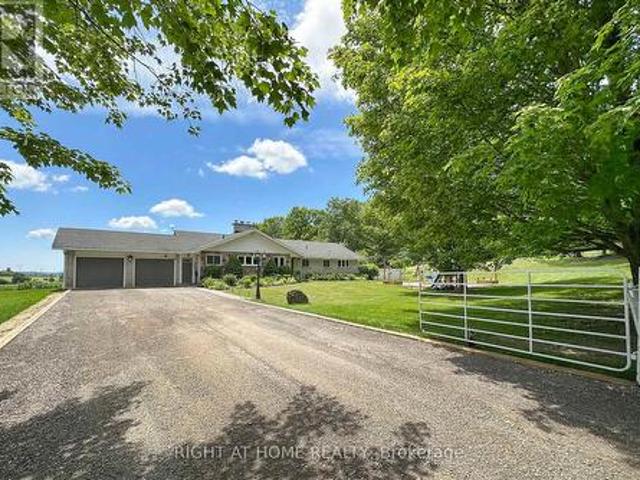
Welcome home to this unique picturesque 2 acre property. Quiet and isolated but mere minutes from reality. Perched atop a hill, this lovely stone-brick bungalow offers old charm with some modern upgrades. 2 minutes from the 407, 15 minutes from Bowmanville and is equidistant to both Oshawa and Peterborough. Whether you work from home, are commuting to Toronto or heading out for a local adventure, this location is perfect! For the outdoor enthusiast, this property checks off all boxes: winter sports; 7-minute drive to Brimacombe; Trail Access from your front door and directly onto the OFSC trail network for snowmobiling, hiking, ATVing, dirt biking. Explore your private 2 acres with rolling hills, perennials, ravine views, mature wooded nature trails. Tap the trees for homemade maple syrup, pick fresh apples and so much more. If you are an avid gardener, you have found your dream home, the possibilities are endless. The exterior features a newly completed 900 sq. Ft. custom engineered e
$ 1,080,000
3058 Westridge Boulevard, Peterborough Monaghan Ward 2, ON, K9K 2K5 house for sale | Listing ID X13662 | Royal LePage
View photo
House · for sale
$ 699,900
3058 Westridge Boulevard, Peterborough Monaghan Ward 2, ON, K9K 2K5 house for sale | Listing ID X13662 | Royal LePage
Alnwick-haldimand
· House
· Garden · Office room · Parking · Deck · Air conditioning · Cellar
Alnwick-haldimand · House · Garden · Office room · Parking · Deck · Air conditioning · Cellar
Welcome to 3058 Westridge Blvd. A well maintained 3 bedroom, 2 bathrooms brick bungalow situated in a quiet neighbourhood in Peterborough's desirable west end. Combined living/dining room with plenty of natural light provides a comfortable atmosphere. Walk out from kitchen and breakfast area to landscaped fully fenced backyard with wrap around deck. Enjoy your morning coffee or tea in the warm sunlight. Ample room for a BBQ and outdoor furniture, perfect setting for entertaining family and friends. Finished basement with recreation room, den/office space and 2nd bathroom with air tub. Laundry room with sink an cupboards. Furnace replaced in 2020, a/c 3 years new, roof replaced in 2013 with 40yr shingles. Newer front door and living room window. Access to single car garage from inside. Close to HWY 115, schools, shopping, Fleming College, hospital, Peterborough Sports and Wellness, Mapleridge Adult Recreation Centre and Heron Landing Golf Club. (Id: 27)
$ 699,900
1000 Cumberland Avenue, Peterborough Northcrest Ward 5, ON, K9H 7B2 house for sale | Listing ID X13502 | Royal LePage
View photo
House · for sale
$ 624,900
1000 Cumberland Avenue, Peterborough Northcrest Ward 5, ON, K9H 7B2 house for sale | Listing ID X13502 | Royal LePage
Alnwick-haldimand
· House
· Garden · Parking · Swimming pool
Alnwick-haldimand · House · Garden · Parking · Swimming pool
Located in one of Peterborough's sought-after north-end neighbourhoods, this well-maintained 4-level backsplit offers a practical layout designed for comfortable family living. The bright open-concept living and dining area flows into a spacious kitchen and welcoming front sunroom, creating the perfect space to gather, relax, or entertain. With all three bedrooms on the same level, this home is ideal for young families, while the versatile lower level can be enjoyed as a spacious family room or offers excellent potential for an in-law suite, providing flexibility for growing or multi-generational living. Step outside to your own private backyard retreat featuring an in-ground pool, perfect for summer barbecues, family gatherings, and relaxing weekends. An attached double car garage adds everyday convenience. Families will appreciate the excellent school district, along with nearby parks, playgrounds, and the Rotary Greenway Trail. Trent University, Riverview Park & Zoo, Peterborough Re
$ 624,900
1121 Cook Road, Marmora And Lake Marmora Ward, ON, K0K 2M0 house for sale | Listing ID X13422 | Royal LePage
View photo
House · for sale
$ 854,900
1121 Cook Road, Marmora And Lake Marmora Ward, ON, K0K 2M0 house for sale | Listing ID X13422 | Royal LePage
Alnwick-haldimand
· House
· Garden · Parking
Alnwick-haldimand · House · Garden · Parking
Crowe Lake! 130ft of South facing waterfront with shallow entry, great for kids. 30ft aluminum dock with ladder, can be reconfigured to 40ft to accommodate more/larger water craft. Outdoor lifestyles are always better with toys, & this property has all the room you need to store your gear. With a 16x24 ft garage, 25x24 ft steel workshop & 2 garden sheds, there's plenty of room for your vehicles, ATV's, etc. A lake side bunkie adds extra room to host guests or provide a hang out spot for the kids. The home features 3 bedrooms & 2 bathrooms. The master is on the main floor & has it's own 3pc ensuite. This bright, spacious room has a built in desk & wardrobe, as well as a closet. 2 other bedrooms are located on the second level, one of which has a generous room length closet. The main floor laundry is conveniently located in the entryway as well as a 3pc bathroom, keeping wet towels & dirty feet from tracking everywhere. Also in the entry hall is an in wall pantry, hidden behind sliding b
$ 854,900
59 Cedarview Drive, Kawartha Lakes Emily, ON, K0L 1T0 house for sale | Listing ID X12928 | Royal LePage
View photo
House · for sale
$ 669,900
59 Cedarview Drive, Kawartha Lakes Emily, ON, K0L 1T0 house for sale | Listing ID X12928 | Royal LePage
Alnwick-haldimand
· House
· Garden · Office room · Parking
Alnwick-haldimand · House · Garden · Office room · Parking
Welcome to this charming 3+1 bedroom cottage set on the shores of beautiful Pigeon Lake, offering a stunning western exposure and breathtaking sunset views. Tucked away on a quiet, family-friendly street, this property is the perfect blend of relaxation, comfort, and convenience. Inside, the cottage features a bright and inviting layout with an abundance of windows that fill the space with natural light and showcase picturesque lake views. The spacious living areas are ideal for gathering with family and friends, while the additional bedroom provides flexibility for guests or a home office. Enjoy cozy evenings by the wood-burning stove, complemented by the efficiency of a propane furnace for year-round comfort. Thoughtful updates include newer metal roofs on both the cottage and the wet slip boathouse, offering durability and peace of mind. Outdoors, the property truly shines with beautifully maintained gardens, ample parking, and easy access to the water. The wet slip boathouse is per
$ 669,900
28 Deerview Drive, Quinte West Murray Ward, ON, K8V 5P4 house for sale | Listing ID X13485 | Royal LePage
View photo
House · for sale
$ 826,900
28 Deerview Drive, Quinte West Murray Ward, ON, K8V 5P4 house for sale | Listing ID X13485 | Royal LePage
Alnwick-haldimand
· House
· Deck · Parking · Cellar
Alnwick-haldimand · House · Deck · Parking · Cellar
Customize your next home with Van Huizen Homes in the new community of Woodland Heights! This beautifully designed model features 2 spacious bedrooms on the main floor, plus two 4 piece baths. The primary bedroom also boasts a large walk-in closet, offering plenty of storage. The open-concept living area is perfect for entertaining and includes a stunning tray ceiling in the living room that adds a touch of elegance. The kitchen is equipped with custom cabinetry and quartz countertops. Convenience is key with a mud and laundry room just off the attached two-car garage, offering an ideal space for coats, shoes, and other items. Step outside to the10' x 12' rear deck, perfect for enjoying the outdoors or for that perfect BBQ. For those who need more space, the basement can be finished at an additional cost, adding two more bedrooms, a third bathroom, a recreation room, creating the ultimate space for relaxation and entertainment. Visit the model home at 37 Deerview Drive and experience t
$ 826,900
200 Front Street W, Trent Hills Hastings, ON, K0L 1Y0 house for sale | Listing ID X13582 | Royal LePage
View photo
House · for sale
$ 499,999
200 Front Street W, Trent Hills Hastings, ON, K0L 1Y0 house for sale | Listing ID X13582 | Royal LePage
Alnwick-haldimand
· House
· Garden · Cellar
Alnwick-haldimand · House · Garden · Cellar
Welcome to this charming 3 bedroom, 1 bathroom home in the heart of the welcoming community of Hastings. Perfect for first-time buyers, downsizers, or anyone looking to enjoy small-town living with everyday convenience, this home offers a functional layout, comfortable living spaces, and endless potential. Step outside to enjoy the cute, private yard. An ideal spot for gardening, entertaining, or simply relaxing with your morning coffee. The unfinished basement provides plenty of storage and the opportunity to create additional living space to suit your needs. Located just minutes from shops, restaurants, schools, parks, and all the amenities Hastings has to offer, this home combines comfort, convenience, and small-town charm. Don't miss your chance to make this delightful property your own! (Id: 27)
$ 499,999
867 Broadway Boulevard, Peterborough, ON, K9H 0J1 house for sale | Listing ID X13617 | Royal LePage
View photo
House · for sale
$ 525,888
Updated
867 Broadway Boulevard, Peterborough, ON, K9H 0J1 house for sale | Listing ID X13617 | Royal LePage
Alnwick-haldimand
· House
· Office room · Parking · Cellar
Alnwick-haldimand · House · Office room · Parking · Cellar
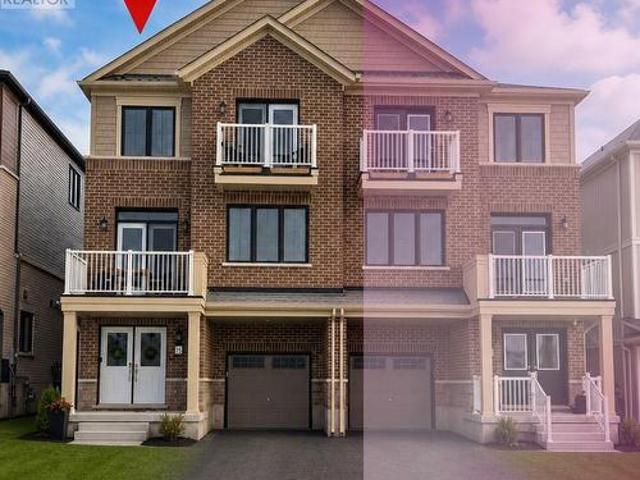
Welcome to this beautifully maintained freehold townhouse in one of Peterborough's fastest-growing and most desirable communities! Offering a bright and functional open-concept layout, this home features 3 spacious bedrooms, 3 bathrooms, and an attached garage with additional driveway parking. The modern kitchen is equipped with stainless steel appliances, ample cabinetry, and a centre island overlooking the sun-filled living and dining area-perfect for both everyday living and entertaining. The spacious primary bedroom offers a walk-in closet and a private 4-piece ensuite, while two additional bedrooms provide comfortable space for family, guests, or a home office. The unfinished basement presents an excellent opportunity to create additional living space tailored to your needs. Conveniently located just minutes from Trent University, schools, parks, shopping, restaurants, fitness centres, and everyday amenities, with quick access to major roads and public transit. Whether you're a fi
$ 525,888
399 Blairton Road, Havelock Belmont Methuen, ON, K0L 1Z0 house for sale | Listing ID X13466 | Royal LePage
View photo
House · for sale
$ 790,000
399 Blairton Road, Havelock Belmont Methuen, ON, K0L 1Z0 house for sale | Listing ID X13466 | Royal LePage
Alnwick-haldimand
· House
· Office room · Parking
Alnwick-haldimand · House · Office room · Parking
Welcome to lakeside living at its finest! This beautifully newly renovated 3-bedroom, 2-bathroom waterfront home offers stunning island views and a picturesque natural shoreline on one of the area's most desirable lakes. Situated on a large 1.3-acre lot that is level at the top and terraced to the water, the property provides easy access to the water while maximizing panoramic lake vistas from both inside and out. The bright, modern interior features just under 1,400 sq. Ft. of finished living space with tasteful contemporary finishes throughout. The main level boasts a spacious living room and dining area, a stylish updated kitchen, two generous bedrooms with closets, and a 4-piece bathroom. The fully finished lower level offers a large family room with walkout access to the waterfront, a third bedroom or home office, and a convenient 3-piece bathroom. Extensively updated, this move-in-ready property includes a durable steel roof and a detached garage featuring steel siding and a stee
$ 790,000

Get email alerts

Don't miss out: be the first to know about new properties

The alert was correctly created

On subscribing you accept the conditions of use and the privacy policy
Alert
Receive new ads in your inbox
Save this search
Receive alerts for new listings

We'll send you an email when we have new properties for: "Properties for sale in Alnwick-haldimand"

The alert was correctly created

Roseneath
Centreton
Get email alerts and be the first to see new listings
Required field
On subscribing I accept the terms of the privacy policy
Perfect! You'll soon start receiving new listings via email
Alert
Receive an email when we have new ads for Properties for sale in Alnwick-haldimand
Save this search
Filters

Bedrooms

Area (sq.ft)

sq.ft
sq.ft

Price

$
$

Filter by property type

Bathrooms

Clear all filters
Receive notifications when new entries are published.