1,268 properties for sale in Cramahe

247 Jackson Drive, Cramahe, ON, K0K 1S0 house for sale | Listing ID X13445 | Royal LePage
View photo
House · for sale
$ 699,000
247 Jackson Drive, Cramahe, ON, K0K 1S0 house for sale | Listing ID X13445 | Royal LePage
Cramahe
· House
· Office room
Cramahe · House · Office room
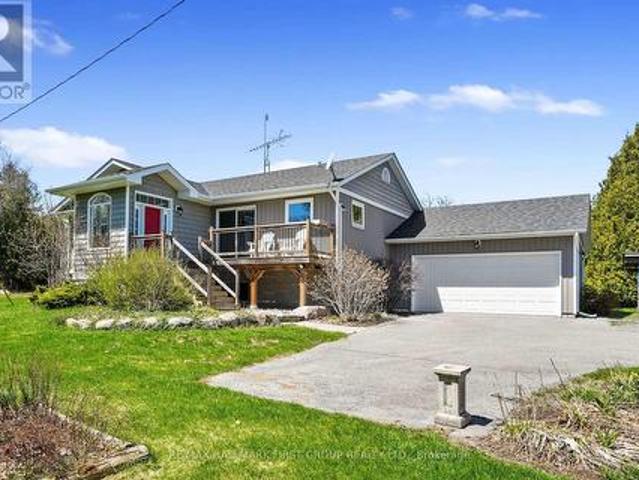
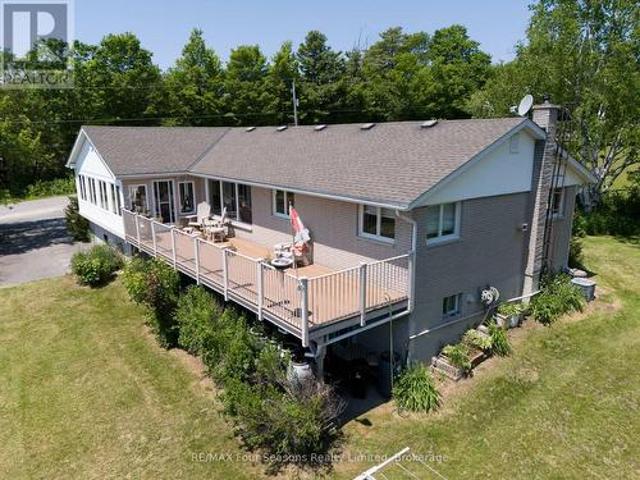
Stunning hillside bungalow with un-obstructed Lake Ontario views offers a rare blend of comfort, privacy, and potential. This single-family home features three bedrooms upstairs and one downstairs, plus two full baths, a large eat-in kitchen, and a stunning pine clad sunroom that fills the home with natural light while providing a rustic feel. The main level centers on a bright living area with lake vistas, a versatile dining space, and access to the sun-drenched sunroom. The large expansive circular driveway provides an elegant welcome for any guest. The eat-in kitchen boasts generous cabinet and counter space with room for a large dining table and an island for food prep and conversation. The primary suite enjoys lake-facing windows and ample closet storage. The lower level adds a flexible bedroom, a second full bath, and utility space, offering options for a guest suite, home office, or recreation area. Set on 0.62 acres of manicured grounds, the property presents mature landscaping
$ 699,000
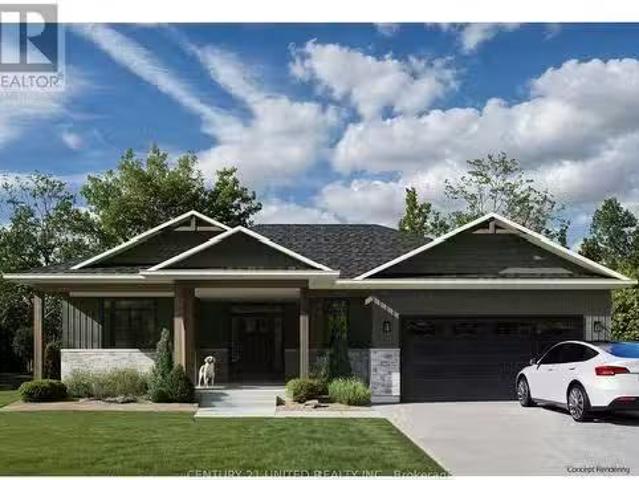
440 Victoria Beach Road, Cramahe, ON, K0K 1S0 house for sale.
View photo
House · for sale
$ 1,100,000
440 Victoria Beach Road, Cramahe, ON, K0K 1S0 house for sale.
Cramahe
· 22 Bedrooms · 3 Baths · House
· Parking · Fireplace · Deck · Cellar
Cramahe · 22 Bedrooms · 3 Baths · House · Parking · Fireplace · Deck · Cellar
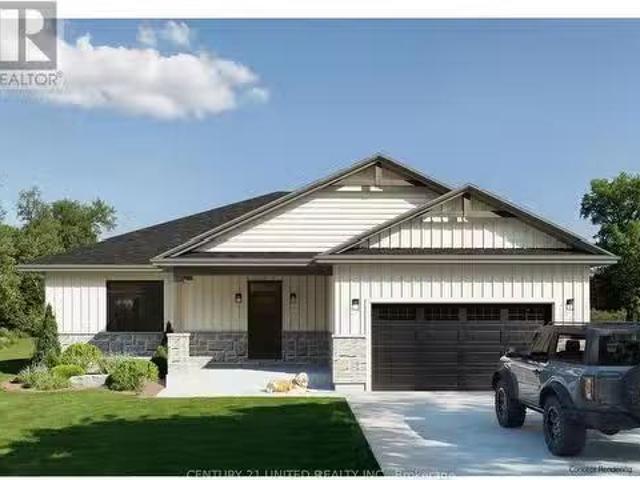
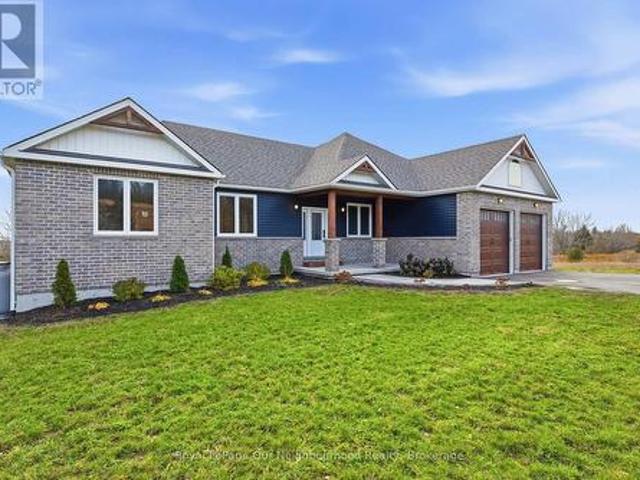
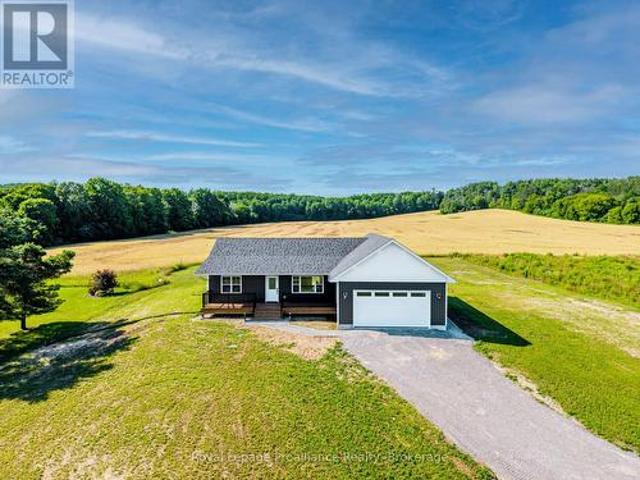
Imagine waking up and sitting on your covered front porch, sipping coffee and relaxing with a breathtaking view of Lake Ontario. This 1580 ft. bungalow, built by award-winning Fidelity Homes, makes that dream a reality. With a beautifully designed main floor with primary bedroom, attached en-suite, and walk-in closet, plus another bedroom and full bath, this home has it all. The open-concept living area features a fireplace and walkout to the back deck. Entrance into house from the attached 2 car garage. The finished basement includes a rec room, two bedrooms, laundry room, and a full bathroom(approximately 1125 sqft). Situated on a 2.7 acre corner lot, youll enjoy walking distance to the lake and easy access to town or the 401. This pre-construction home comes with a 7-year Tarion warranty and top-quality craftsmanship, allowing you to customize every detail to fit your wish list or enjoy the beautiful preselected custom cabinets, upgraded flooring, finishes and quartz countertops! (H
$ 1,100,000
20 Kensington Avenue, Cramahe, ON, K0K 1S0 house for sale | Listing ID X13656 | Royal LePage
View photo
House · for sale
$ 769,900
20 Kensington Avenue, Cramahe, ON, K0K 1S0 house for sale | Listing ID X13656 | Royal LePage
Cramahe
· House
· Garden
Cramahe · House · Garden
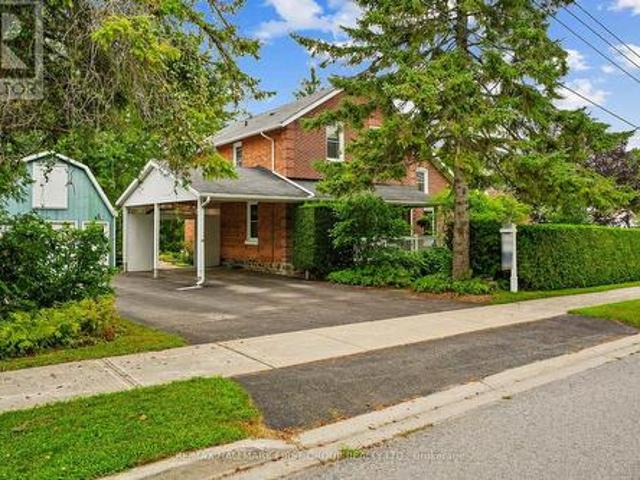
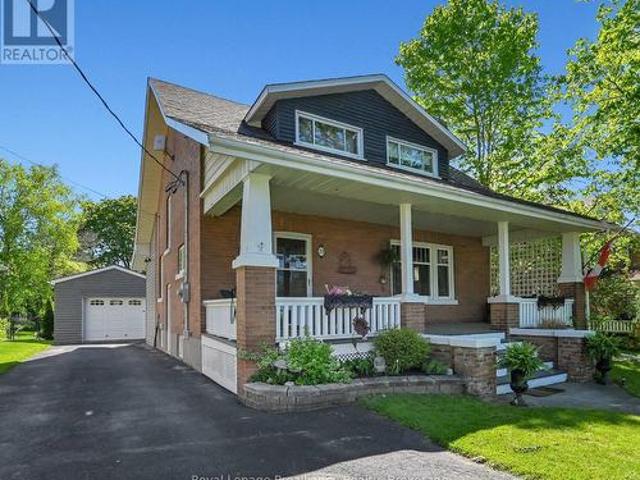
Character-filled red brick home offering a family-friendly layout with four bedrooms and generous principal living spaces, set on a park-like in-town lot. The bright front entrance features high ceilings and charming original details, including wide baseboards and trim, a wood banister, and a detailed newel post. The living room showcases built-ins with detailed millwork and French Doors that open into the dining room, complete with chair rail and a spacious layout ideal for large family gatherings. The eat-in kitchen provides ample counter and cabinet space along with a tile backsplash, while the cozy main-level family room features exposed brick for added warmth and character. A sunroom with a vaulted wood-clad ceiling offers a peaceful retreat with a walkout to the backyard. Completing the level is a full bathroom and a convenient main-level laundry room. Upstairs, four well-appointed bedrooms are complemented by a full bathroom, offering space for growing families or guests. Outsid
$ 769,900
428 Victoria Beach Road, Cramahe, ON, K0K 1S0 house for sale.
View photo
House · for sale
$ 1,127,434
428 Victoria Beach Road, Cramahe, ON, K0K 1S0 house for sale.
Cramahe
· 31 Bedrooms · 3 Baths · House
· Deck · Parking · Cellar
Cramahe · 31 Bedrooms · 3 Baths · House · Deck · Parking · Cellar
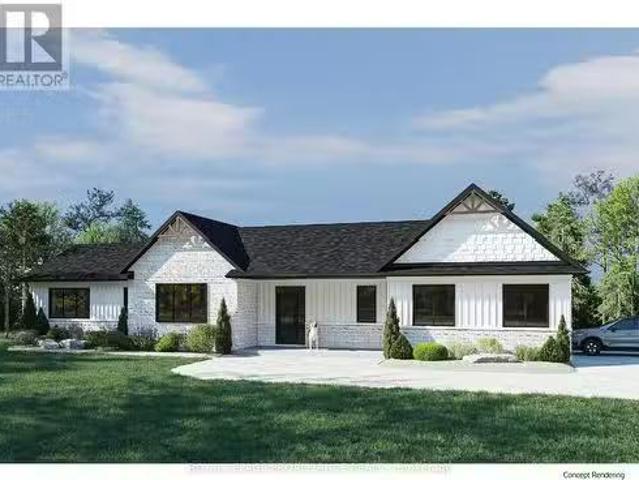
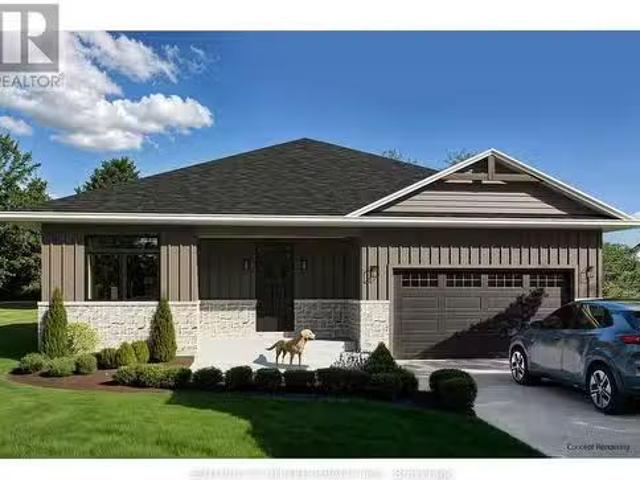
Looking for a dream home near Lake Ontario? Fidelity Homes presents a stunning 1800 sqft bungalow with premium features, including upgraded flooring, custom cabinetry, and quartz countertops. The open-concept floor plan boasts a kitchen, dining room, and great room with a walkout to deck. Three spacious bedrooms, with a Primary bedroom including an en-suite with a walk-in closet, and a convenient mudroom with laundry and access to garage. The finished basement includes another bathroom and a fourth bedroom with extra space for future development( approximately 1128sqft.) Buyers can customize finishes in this pre-construction property. Backed by a 7-year Tarion warranty, this home situated on a 1.8-acre lot offers a serene country setting with easy access to town and the 401. Turn your dream home into a reality with award winning Fidelity Homes. ( Home is not built yet) Listing price reflects expanded HST new residential rebate for eligible purchasers. (id:27). Still available at Listed
$ 1,127,434
402 Fiddick Road, Cramahe, ON, K0K 1H0 house for sale | Listing ID X13506 | Royal LePage
View photo
House · for sale
$ 1,250,000
402 Fiddick Road, Cramahe, ON, K0K 1H0 house for sale | Listing ID X13506 | Royal LePage
Cramahe
· House
· Patio · Garden · Swimming pool · Deck · Parking
Cramahe · House · Patio · Garden · Swimming pool · Deck · Parking
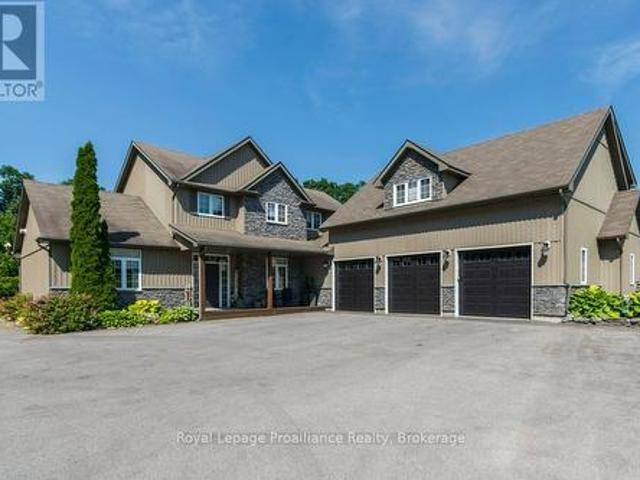
Peace and tranquility awaits at this exceptional 3-acre retreat surrounded by mature trees and picturesque nature views with stunning view of Lake Ontario from this private backyard. Relax on the inviting front porch and enjoy the privacy this property offers. The home offers main floor primary bedroom featuring double W/I closets and 4 piece ensuite bath, plus 2 additional bedrooms and loft on upper level and a 4-piece bath. The main level boast a welcoming living room, dining area, and functional kitchen with an abundance of cupboards, pantry and built-in appliances plus main floor family room and another full bath. Step outside to your own private backyard oasis featuring a saltwater inground pool, hot tub, putting green, extensive decks, patio, and bar area-perfect for entertaining family and friends. Above the triple-car garage, you'll find a huge games/bonus room complete with its own ductless heat and air conditioning unit, along with a Murphy bed for overnight guests. This one-
$ 1,250,000
454 Trent Valley Road, Cramahe, ON, K0K 1S0 house for sale.
View photo
House · for sale
$ 1,099,000
454 Trent Valley Road, Cramahe, ON, K0K 1S0 house for sale.
Cramahe
· 3 Bedrooms · 2 Baths · House
· Fireplace · Deck
Cramahe · 3 Bedrooms · 2 Baths · House · Fireplace · Deck
Exceptional New Build Opportunity 1,964 Sq Ft Bungalow. Welcome to a rare chance to own a brand new, beautifully crafted bungalow by trusted local builder, Fidelity Homes. This 1,964 sq ft home offers an ideal blend of comfort, style, and flexibility move forward with the existing plan or fully customize the layout and finishes to reflect your personal vision. The proposed design features 3 spacious bedrooms and 2 bathrooms, with an airy open-concept kitchen, dining, and great room complete with a cozy fireplace perfect for everyday living or hosting guests. High-quality finishes include luxury vinyl plank flooring, designer light fixtures, quartz countertops, and custom cabinetry throughout the kitchen and bathrooms. Thoughtfully designed for functionality and ease, this home includes main floor laundry, a large covered front porch, and a generous back deck for outdoor living. Covered by a 7-year Tarion warranty and built with integrity by Fidelity Homes, this property is a true stand
$ 1,099,000
420 Victoria Beach Road, Cramahe, ON, K0K 1S0 house for sale.
View photo
House · for sale
$ 1,082,301
420 Victoria Beach Road, Cramahe, ON, K0K 1S0 house for sale.
Cramahe
· 31 Bedrooms · 3 Baths · House
· Deck · Cellar
Cramahe · 31 Bedrooms · 3 Baths · House · Deck · Cellar
Welcome home! Fidelity Homes offers a unique opportunity to build your dream home. With a trusted local builder, you can customize finishes to suit your style. The welcoming floor plan features 1555 sq. ft. on the main floor, including open-concept living, dining, and a great room with walkout to a 12x20 deck. Three bedrooms, one of which is the roomy Primary Suite with ensuite bath and walkin closet, another full bath, laundry room, and mudroom complete the main floor. The finished basement provides additional space with another bathroom, fourth bedroom, and storage (approximately 1287 sq. ft.). This property spans over 4 acres in an L-shape, offering walking distance to Lake Ontario and proximity to town amenities. High-quality finishes include custom-looking cabinets, upgraded flooring, quartz countertops, and beautiful trim. Paint colors are preselected, but you can still add your personal flair. Covered by a 7 year Tarion Warranty and built with perfection in mind. Turn your dream
$ 1,082,301
100 King Street E, Cramahe Colborne, ON, K0K 1S0 house for sale | Listing ID X13580 | Royal LePage
View photo
House · for sale
$ 399,999
100 King Street E, Cramahe Colborne, ON, K0K 1S0 house for sale | Listing ID X13580 | Royal LePage
Cramahe
· House
· Garden · Parking · Cellar
Cramahe · House · Garden · Parking · Cellar
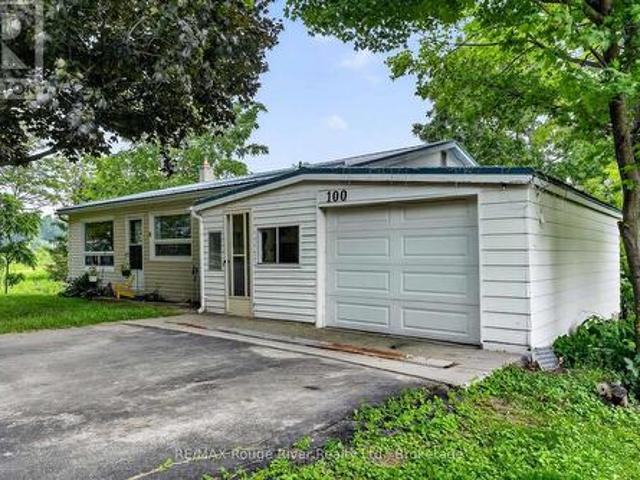
Charming Bungalow in the Heart of Colborne*Welcome to this charming and conveniently located bungalow in the beautiful Village of Colborne-an excellent opportunity for first-time home buyers, investors, or those looking to downsize. This cozy 3-bedroom, 1.5-bath home offers a functional layout with all three bedrooms situated on the main floor, along with a bright living room, a spacious. *eat-in kitchen with dining area*, a 4-piece bathroom, and a welcoming sunroom that's perfect for relaxing year-round. The finished basement provides additional living space with a generous family room, a convenient laundry area, a 2-piece bathroom, and plenty of storage. From the basement, step directly into the fully fenced backyard where you can unwind while listening to the peaceful sounds of the creek that borders the property. Completing the package is a detached one-car garage and a prime location within walking distance to shops, restaurants, parks, schools, and all the amenities Colborne has
$ 399,999
21 Hollingsworth Street, Cramahe Colborne, ON, K0K 1S0 house for sale | Listing ID X12870 | Royal LePage
View photo
House · for sale
$ 582,301
21 Hollingsworth Street, Cramahe Colborne, ON, K0K 1S0 house for sale | Listing ID X12870 | Royal LePage
Cramahe
· House
· Deck · Parking
Cramahe · House · Deck · Parking
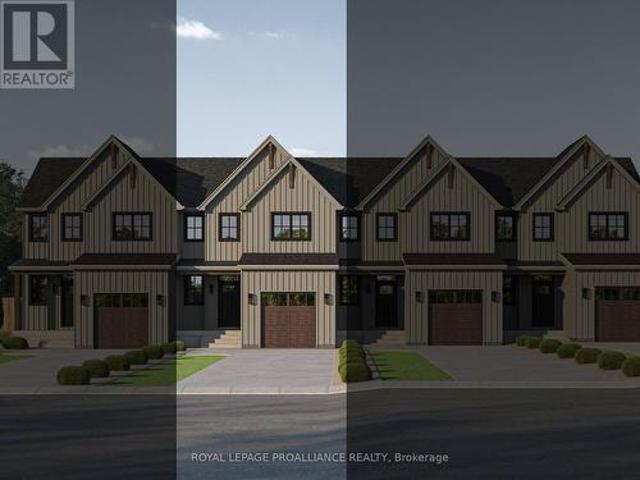
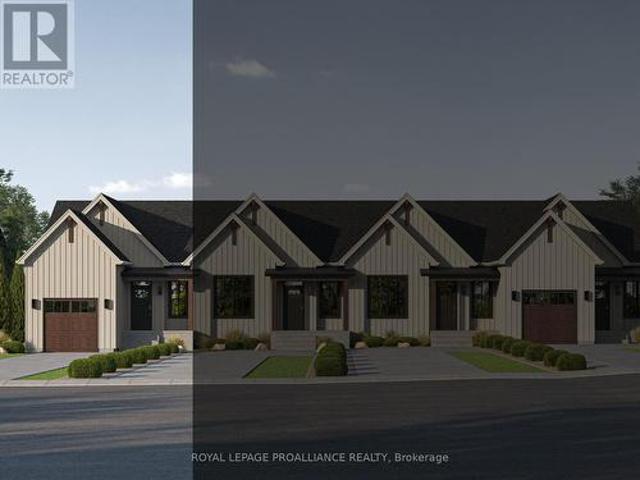
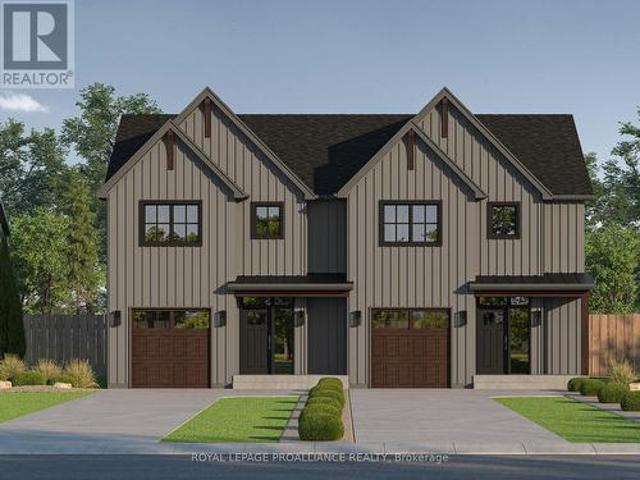
Introducing the DEVIN model, a beautifully crafted modern farmhouse style townhouse located in the picturesque community of Eastfields. Designed with timeless curb appeal, this home showcases charming vertical board and batten siding, rich wood accents, and classic gabled roof lines that create a warm and inviting first impression. Thoughtfully laid out, this interior unit townhome offers 2 bedrooms and 2.5 bathrooms, blending contemporary comfort with rustic elegance. Step inside to a welcoming main-level foyer featuring double closets, a convenient 2-piece bathroom, and direct access to your single attached garage. Continue into the bright, open concept living space where the kitchen, dining, and living areas flow seamlessly together, ideal for both entertaining and everyday living. From the dining area, walk out to your private back deck, perfect for relaxing or enjoying the outdoors with added privacy. Upstairs, the spacious primary suite provides a peaceful retreat with a walk-in
$ 582,301
14494 County Road 2, Cramahe, ON, K0K 1H0 house for sale | Listing ID X13413 | Royal LePage
View photo
House · for sale
$ 659,000
14494 County Road 2, Cramahe, ON, K0K 1H0 house for sale | Listing ID X13413 | Royal LePage
Cramahe
· House
· Garden · Fireplace · Deck · Parking
Cramahe · House · Garden · Fireplace · Deck · Parking
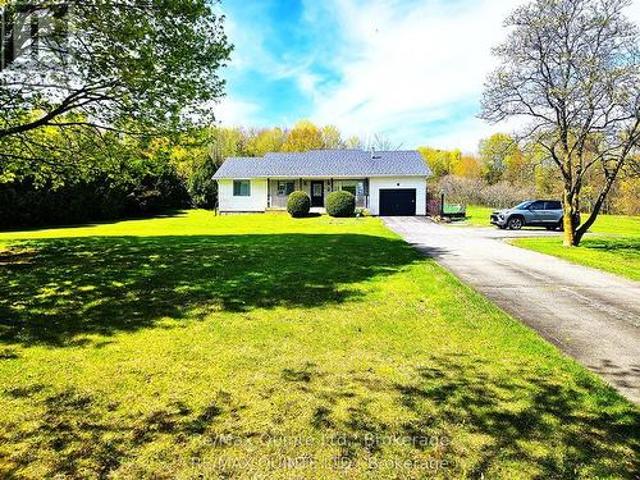
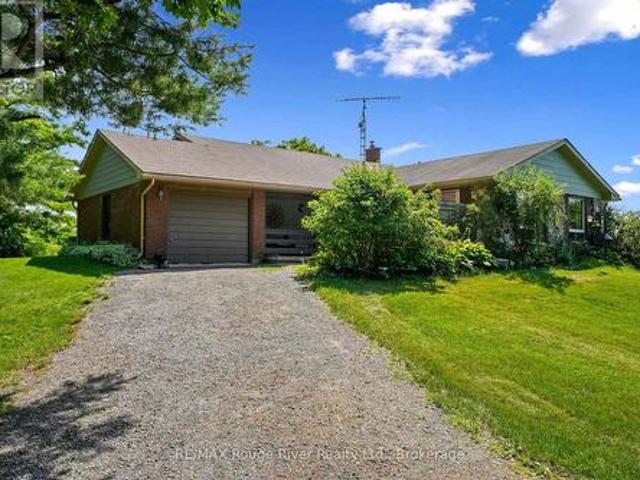
Exceptional country Raised Bungalow with In-Law Suite, beautifully finished, set on 1 acre lot backyard fenced in to accommodate pets. Located between Brighton and Colborne, just west of Fiddick, easy access to 401. Lovely landscaped lot, large 20x19.2 deck with canopy type gazebo on it which will be left, paved drive. Garage has been converted into a workshop for dog grooming completely drywalled with electrical and plumbing. Can easily be converted back to a garage. 2 large kitchens, 3/1 bedroom one bedroom used as a den with French doors. 1 bedroom in in-law suite, (could be 2 in-law suite) 2 1/2 baths (1 in in-law suite). Lovely modern updated kitchens on main level as well as in in-law suite. Gas fireplace in main living room-propane. Reason for selling, downsizing, in-law suite is vacant and new painted. Whole home is in Pristine condition. Septic has just been pumped, recent well test. Electrical Inspection just completed. Water test being completed. See Documents. Exceptional n
$ 659,000
424 Trent Valley Road, Cramahe Colborne, ON, K0K 1S0 house for sale | Listing ID X12302 | Royal LePage
View photo
House · for sale
$ 984,956
424 Trent Valley Road, Cramahe Colborne, ON, K0K 1S0 house for sale | Listing ID X12302 | Royal LePage
Cramahe
· House
· Fireplace · Deck
Cramahe · House · Fireplace · Deck
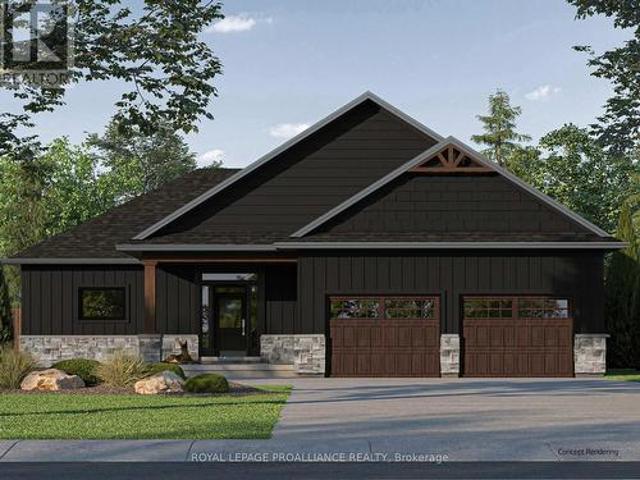
Your Ideal Bungalow Awaits. A unique opportunity to own a brand new, quality-built home by renowned local builder, Fidelity Homes. Set on approximately 4 acres, this 1,874 sqft bungalow features 3 generous bedrooms and 2 full bathrooms, along with a bright, open-concept kitchen, dining, and great room with a fireplace, perfect for family living and entertaining. Enjoy high-end finishes throughout including luxury vinyl plank flooring, designer light fixtures, quartz countertops, and custom cabinetry in both the kitchen and bathrooms. The home also features a spacious covered front porch with beautiful wood beam details, a back deck for outdoor enjoyment, and convenient main floor laundry. Backed by a 7-year Tarion warranty and built with care and precision, this is your chance to create a home that's truly your own. Choose from our current interior selections or bring your own vision this is your blank canvas for modern rural living. Listing price reflects expanded hst new residential
$ 984,956
3 Merriman Court, Cramahe Colborne, ON, K0K 1S0 house for sale | Listing ID X13549 | Royal LePage
View photo
House · for sale
$ 710,000
3 Merriman Court, Cramahe Colborne, ON, K0K 1S0 house for sale | Listing ID X13549 | Royal LePage
Cramahe
· House
· Deck · Parking
Cramahe · House · Deck · Parking
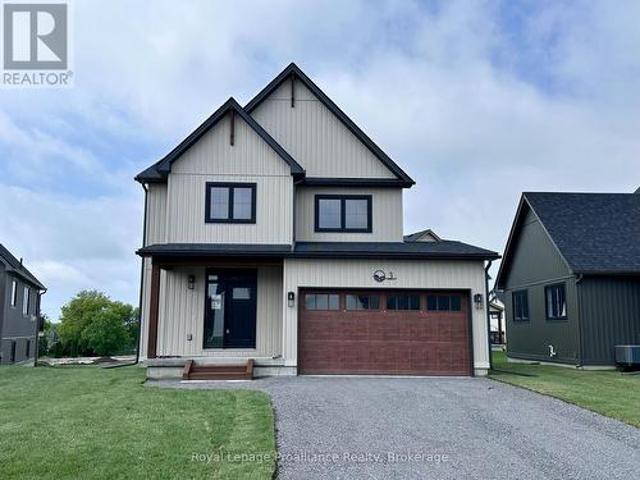
Move-in ready! The Frankie is a stunning 2,087 sqft, 2-storey detached home designed for modern living with classic farmhouse charm. Offering 4 bedrooms, 2.5 bathrooms, and a carefully crafted layout, this home is perfect for families seeking both style and functionality. Step into the welcoming foyer, complete with a closet for storage. The 2-car garage provides direct access through a mudroom equipped with a second closet and a 2-pc bathroom for main-floor convenience. The heart of the home features a spacious open-concept kitchen, great room and dining area designed for seamless entertainment and family time. From the kitchen, step outside to your generous back deck, perfect for relaxing or hosting outdoor gatherings. Upstairs, the primary bedroom serves as a private retreat with its large walk-in closet and luxurious ensuite bathroom. Finishing off the upper level are 3 additional bedrooms, a 4-pc bathroom, and a conveniently located laundry room. Nestled in the serene and welcomin
$ 710,000
33 Division Street, Cramahe, ON, K0K 1S0 house for sale | Listing ID X13477 | Royal LePage
View photo
House · for sale
$ 1,299,000
33 Division Street, Cramahe, ON, K0K 1S0 house for sale | Listing ID X13477 | Royal LePage
Cramahe
· House
Cramahe · House
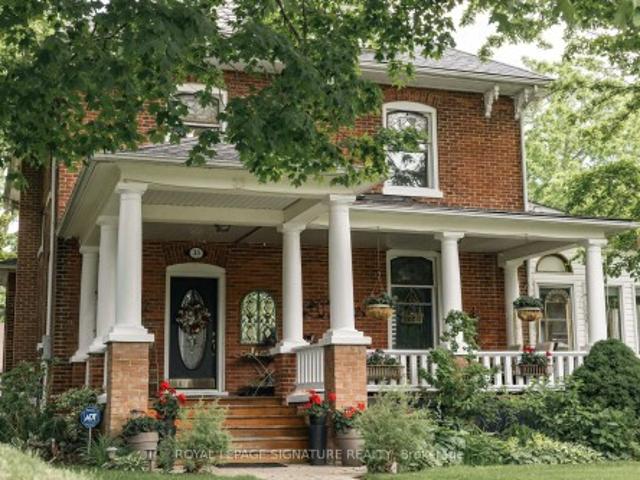
Welcome to this magnificent c. 1870 Victorian residence, set on a beautifully landscaped corner lot in the heart of Colborne. One of the village's largest and most recognizable century homes, this impressive property offers a rare combination of historic character, generous living space, and exceptional grounds, all within walking distance of downtown shops, restaurants, and amenities. Approached by an interlocking brick driveway with access from both Division and Creek Streets, the home immediately impresses with its grand front veranda, classic Doric columns, decorative brackets, and striking red brick exterior. Inside, original details including stained glass accents, hardwood flooring, oversized baseboards, glass door knobs, extensive wood trim, and nearly 10-foot ceilings reflect the craftsmanship of a bygone era. The updated kitchen serves as the heart of the home, featuring Corian countertops, stainless steel appliances, a centre island with breakfast bar, and a bright dining ar
$ 1,299,000
29 Hollingsworth Street, Cramahe Colborne, ON, K0K 1S0 house for sale | Listing ID X12771 | Royal LePage
View photo
House · for sale
$ 499,000
29 Hollingsworth Street, Cramahe Colborne, ON, K0K 1S0 house for sale | Listing ID X12771 | Royal LePage
Cramahe
· House
· Office room · Deck
Cramahe · House · Office room · Deck
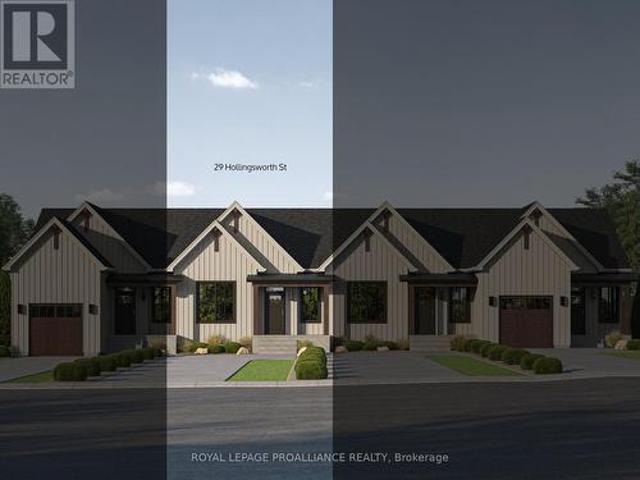
Move-in ready! Introducing the TONNA Model, a stunning modern farmhouse-style bungalow townhome in the picturesque new community of Eastfields. This thoughtfully designed home offers 1 bedroom plus a den and 1.5 bathrooms, blending contemporary elegance with rustic charm. Enjoy the ease of modern main-floor living with a spacious open-concept layout that seamlessly connects the kitchen, dining, and living areas-perfect for both entertaining and everyday comfort. Step outside to your private back deck, ideal for relaxing and enjoying the outdoors. The primary suite features a generous walk-in closet and a luxurious 3-piece ensuite, while the versatile den provides the perfect space for a home office, hobby room, or guest accommodations. A convenient 2-piece bath and in-unit laundry complete the thoughtful layout. Move in with added value, as this home now includes a paved driveway and 6-piece appliance package. Nestled in the serene and welcoming community of Colborne and built by prest
$ 499,000
Pl18C1 Carnarvon None, Mindemoya, ON, P0P 1S0 vacant land fo.
View photo
House · for sale
$ 67,000
Pl18C1 Carnarvon None, Mindemoya, ON, P0P 1S0 vacant land fo.
Cramahe
· House
Cramahe · House
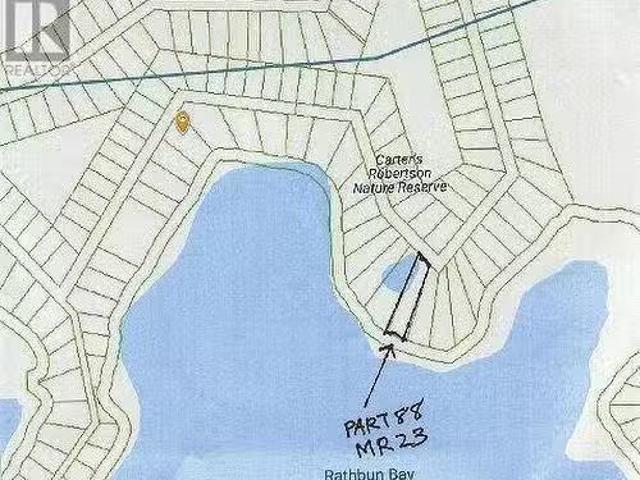
Waterfront lot on point between Carter and Rathbun Bays. Tree covered Part 88 Plan MR23 with 120 feet of stone shoreline and almost one acre. Private boaters get away being water access. $67,000 (1663) (id:27). Still available at ListedBuy!
$ 67,000
351 Durham Street N, Cramahe, ON, K0K 1S0 house for sale | Listing ID X13052 | Royal LePage
View photo
House · for sale
$ 949,900
351 Durham Street N, Cramahe, ON, K0K 1S0 house for sale | Listing ID X13052 | Royal LePage
Cramahe
· House
· Fireplace · Deck
Cramahe · House · Fireplace · Deck
Situated on 5.8 acres just outside of Colborne, this private country retreat offers a modern family home surrounded by peaceful, tree-lined grounds and winding trails ready to be explored in every season. Bright, sun-soaked living spaces begin with a spacious foyer featuring convenient storage, which flows into an open-concept principal area with recessed lighting and a carpet-free layout centred on a generous dining space, perfect for everyday living and hosting family gatherings. The living room invites you to unwind with a cozy fireplace, custom built-in shelving, and a striking wood-clad feature wall, while a walkout leads directly to the back deck, seamlessly blending indoor and outdoor living. The kitchen is both stylish and functional, offering ample cabinetry, sleek countertops, an offset tile backsplash, stainless steel appliances, and an undermount sink, ideal for preparing meals while staying connected to the heart of the home. The main level features two well-appointed bedr
$ 949,900
333 Arthurs Lane, Cramahe, ON, K0K 1S0 house for sale | Listing ID X13563 | Royal LePage
View photo
House · for sale
$ 599,000
333 Arthurs Lane, Cramahe, ON, K0K 1S0 house for sale | Listing ID X13563 | Royal LePage
Cramahe
· House
Cramahe · House
Discover the perfect family retreat on a quiet country road, just minutes from Highway 401. This beautiful 4-bedroom, 3-bathroom back split sits on a private, cozy one-acre lot surrounded by mature trees, offering spectacular panoramic views of farmland from both the front and back. The front covered porch and sitting area welcomes you with warmth and adds exceptional curb appeal, providing the perfect spot to relax, enjoy the panoramic views, and experience the home's cozy, welcoming character. Step inside a spacious foyer that opens into a bright, open-concept living and dining area, flooded with natural light from expansive windows. The generous sized galley kitchen features a cozy breakfast nook and overlooks sliding glass doors that lead out to a patio-perfect for outdoor entertaining. The upper level boasts a spacious primary suite with a private en suite, two additional sizeable bedrooms, and a beautifully modernized 3-piece main bath. On the lower level, you will find a cozy fa
$ 599,000
27 Hollingsworth Street, Cramahe Colborne, ON, K0K 1S0 house for sale | Listing ID X12771 | Royal LePage
View photo
House · for sale
$ 510,000
27 Hollingsworth Street, Cramahe Colborne, ON, K0K 1S0 house for sale | Listing ID X12771 | Royal LePage
Cramahe
· House
· Deck · Parking
Cramahe · House · Deck · Parking
Move-in ready! Introducing the LISBETH Model, a stunning modern farmhouse-style bungalow townhome in the picturesque new community of Eastfields. This thoughtfully designed exterior unit offers 1 bedroom and 1.5 bathrooms, blending contemporary elegance with rustic charm. Designed for easy living, it features a spacious single-car garage and a modern open-concept layout that seamlessly connects the kitchen, dining, and living areas-perfect for both entertaining and everyday comfort. Step outside to your private back deck, ideal for relaxing and enjoying the outdoors. The primary suite includes a generous walk-in closet and a luxurious 3-piece ensuite, while a 2-piece bath and in-unit laundry add convenience and functionality. Move in with added value, as this home now includes a paved driveway and 6-piece appliance package. Nestled in the serene and welcoming community of Colborne and built by prestigious local builder Fidelity Homes, this home comes packed with quality finishes includ
$ 510,000
225 Jones Road, Cramahe Castleton, ON, K0K 1M0 farm for sa.
View photo
House · for sale
$ 1,690,000
$ 9,234/sq.ft
225 Jones Road, Cramahe Castleton, ON, K0K 1M0 farm for sa.
Cramahe
· 183 sq.ft · House
· Cellar
Cramahe · 183 sq.ft · House · Cellar
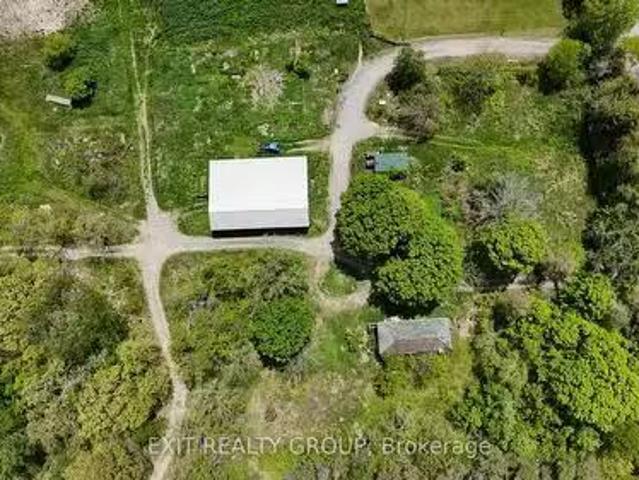
Welcome to this expansive 8 generational 189.5-acre farm, a blank canvas for those looking to create their agricultural haven or homestead. The property features an amazing, historical two storey home built in 1834 with possibly the original wood siding. Key improvements include a septic system and weeping bed, both replaced 15 years ago to ensure peace of mind for future endeavors. The basement was renovated with a poured concrete foundation several years ago and both inside and outside entrances provide convenient access and additional storage. All this creates an opportunity for someone with a vision to transform this home into a charming country residence. The land includes a large barn, ideal for storage or livestock, along with two foundations from old pig barns, which could be repurposed or rebuilt. Theres also a dry shed conveniently located near the outdoor wood furnace, perfect for cutting and storing firewood and also providing the home with an economical heat source. Surpri
$ 1,690,000
838 Trenear Road, Brighton, ON, K0K 1H0 house for sale | Listing ID X13613 | Royal LePage
View photo
House · for sale
$ 644,900
Updated
838 Trenear Road, Brighton, ON, K0K 1H0 house for sale | Listing ID X13613 | Royal LePage
Cramahe
· House
· Office room · Cellar
Cramahe · House · Office room · Cellar
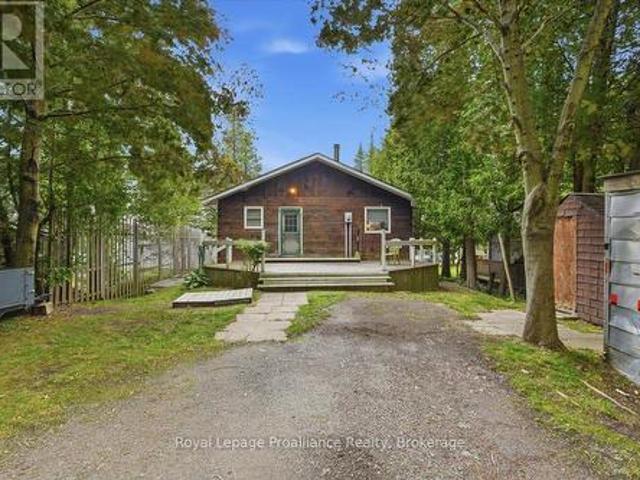
Welcome to your own waterfront retreat on the peaceful shores of Little Lake in Brighton. This charming four-season home offers the perfect blend of comfort, recreation, and year-round living. Featuring 3 bedrooms and a full, partially finished basement, there's plenty of space for family, guests, or a home office. The bright, inviting interior is designed to maximize the natural beauty that surrounds you, while the spacious lot provides the perfect setting for entertaining, relaxing, or simply taking in the lake views. Step outside and enjoy everything waterfront living has to offer-from morning coffee overlooking the water to afternoons spent boating, kayaking, fishing, or swimming, followed by breathtaking sunsets and evenings around the fire. Located just minutes from downtown Brighton, Highway 401, and Presqu'ile Provincial Park, you'll enjoy the tranquility of lakeside living without sacrificing convenience. Whether you're looking for a year-round residence, a family getaway, or
$ 644,900
14321 County Road 2, Cramahe, ON, K0K 1S0 house for sale | Listing ID X13524 | Royal LePage
View photo
House · for sale
$ 1,198,000
14321 County Road 2, Cramahe, ON, K0K 1S0 house for sale | Listing ID X13524 | Royal LePage
Cramahe
· House
· Office room · Deck · Parking
Cramahe · House · Office room · Deck · Parking
This handsome raised bungalow is set on a picturesque 1.8-acre country lot, ideally located between Brighton and Colborne and just minutes from Highway 401. With approximately 4,000 sq. Ft. of finished living space, an attached extra-deep two-car garage, four bedrooms, 3 full bathrooms, two kitchens, and room for additional bedrooms, this home is designed to meet a wide range of lifestyle needs. The main floor features three generous bedrooms, including a grand primary suite complete with a beautiful ensuite and walk-in closet. A fair sized office provides the ability to work from home and could be used as a bedroom if needed. The gorgeous modern kitchen flows effortlessly into the welcoming living room with access to the covered rear deck, and the dining room overlooks the property's natural setting. Convenient main-floor laundry and a spacious 5-piece guest bathroom add to the home's thoughtful layout. The fully finished lower level offers an exceptional opportunity for multi-generat
$ 1,198,000
12 Willowbrook Street, Cramahe Colborne, ON, K0K 1S0 house for sale | Listing ID X13057 | Royal LePage
View photo
House · for sale
$ 657,522
12 Willowbrook Street, Cramahe Colborne, ON, K0K 1S0 house for sale | Listing ID X13057 | Royal LePage
Cramahe
· House
· Deck · Parking · Cellar
Cramahe · House · Deck · Parking · Cellar
The JAANA is a modern semi-detached home offering 1,941 sq ft of well-designed living space with 3bedrooms and 2.5 bathrooms across a two storey layout. The main floor features an open-concept kitchen, dining, and living area that works well for both everyday living and entertaining, complete with quality finishes, custom cabinetry, and quartz countertops. From the front entry, you are welcomed into a spacious foyer with a closet and access to a convenient main-floor powder room. Sliding doors off the dining area lead to the back deck, and there is direct interior access to the single-car garage for added convenience. Upstairs, the primary bedroom includes a walk-in closet and an ensuite with double sinks and a stand-up shower. Two additional bedrooms, a full 4-piece bathroom, and a second-floor laundry room complete the upper level. The unfinished basement includes a rough-in for a 3-piece bathroom and provides flexibility for future customization. Nestled in the serene and welcoming
$ 657,522
29 Division Street, Cramahe Colborne, ON, K0K 1S0 house for sale | Listing ID X13572 | Royal LePage
View photo
House · for sale
$ 699,900
29 Division Street, Cramahe Colborne, ON, K0K 1S0 house for sale | Listing ID X13572 | Royal LePage
Cramahe
· House
Cramahe · House
Timeless Character Meets Modern Luxury in the Heart of Colborne. Welcome to 29 Division Street, a stunning 4-bedroom, 2-bathroom century home that beautifully blends'old world' architectural charm with the sophisticated comforts of modern living. Nestled on an impressive urban lot in the heart of the quaint village of Colborne, this contemporary style home is very eye-catching from the moment you arrive, the expansive covered front porch delivers true curb appeal, offering the perfect spot to sit back and enjoy west-facing sunset views. Step inside to discover large, traditional principal rooms boasting original character, original hardwood flooring, and spacious, sunlit bedrooms. While the historic soul of the home has been meticulously preserved, all the unglamorous but vital essentials have been modernized-including updated electrical and plumbing systems. The heart of the home features an updated, modern eat-in kitchen designed for effortless entertaining, complete with a seamless
$ 699,900
14226 Little Lake Road, Cramahe, ON, K0K 1H0 house for sale | Listing ID X13570 | Royal LePage
View photo
House · for sale
$ 1,725,000
14226 Little Lake Road, Cramahe, ON, K0K 1H0 house for sale | Listing ID X13570 | Royal LePage
Cramahe
· House
· Fireplace · Deck · Equipped kitchen · Cellar
Cramahe · House · Fireplace · Deck · Equipped kitchen · Cellar
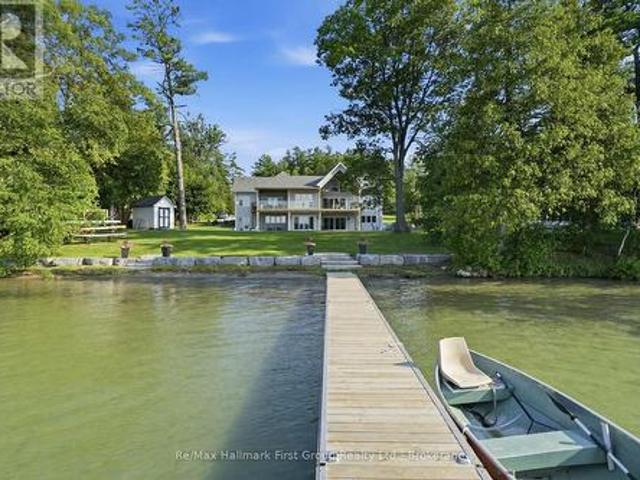
Set on the peaceful shores of Little Lake, this exceptional 4,500+ sq. Ft. waterfront home offers 5 bedrooms, 5 bathrooms, a fully finished walkout basement, and the perfect balance of luxury, comfort, and privacy. A grand double-door entry opens to an impressive main floor with vaulted ceilings, transom windows, and expansive living spaces designed to maximize natural light and stunning lake views. The custom kitchen is a chef's dream, featuring premium Caf appliances, quartz countertops, a large centre island, high-end cabinetry, and a fully equipped butler's pantry with a second dishwasher. Enjoy cozy evenings by the built-in fireplace or effortless indoor-outdoor living on the covered deck overlooking the water. Thoughtfully selected lighting fixtures throughout the home enhance its character and elevate every space. The primary suite is a private retreat with breathtaking lake views, walkout access to the glass-railed deck, a walk-in closet, and a luxurious 5-piece ensuite with he
$ 1,725,000
2590 County Road 25, Cramahe, ON, K0K 1M0 house for sale | Listing ID X13538 | Royal LePage
View photo
House · for sale
$ 799,500
2590 County Road 25, Cramahe, ON, K0K 1M0 house for sale | Listing ID X13538 | Royal LePage
Cramahe
· House
· Garden · Deck · Parking
Cramahe · House · Garden · Deck · Parking
Welcome to your dream country retreat! This stunning bungalow offers beautifully designed single-level living on a picturesque 1-acre lot with breathtaking views of rolling hills, open fields, and surrounding forests. Enjoy the peace and privacy of country living while being just 10 minutes to Highway 401 and close to everyday amenities. Start your day with a coffee on the covered front porch while taking in the incredible views, or relax on the rear deck while enjoying the peaceful surroundings. The attached one-and-a-half-car garage is fully finished with upgraded LED lighting, a durable epoxy floor, an egress door to the yard, and convenient access to the spacious laundry and mudroom. The home also features a GenerLink, allowing the new owner to easily connect a portable generator if desired for added convenience and peace of mind. Inside, you'll appreciate the bright, open-concept design featuring modern finishes, quality millwork, pot lights throughout, and an abundance of natural
$ 799,500

Get email alerts

Don't miss out: be the first to know about new properties

The alert was correctly created

On subscribing you accept the conditions of use and the privacy policy
Alert
Receive new ads in your inbox
Save this search
Receive alerts for new listings

We'll send you an email when we have new properties for: "Properties for sale in Cramahe"

The alert was correctly created

Castleton
Clarington
Get email alerts and be the first to see new listings
Required field
On subscribing I accept the terms of the privacy policy
Perfect! You'll soon start receiving new listings via email
Alert
Receive an email when we have new ads for Properties for sale in Cramahe
Save this search
Filters

Bedrooms

Area (sq.ft)

sq.ft
sq.ft

Price

$
$

Filter by property type

Bathrooms

Clear all filters
Receive notifications when new entries are published.