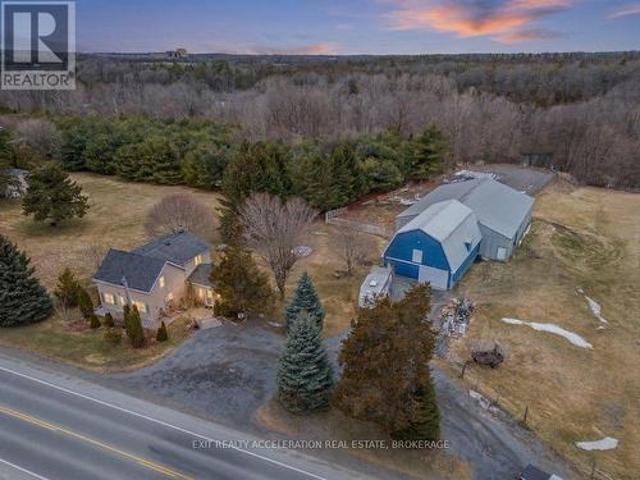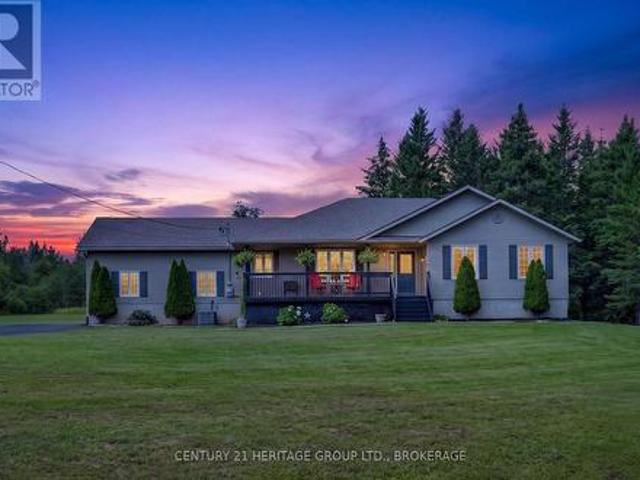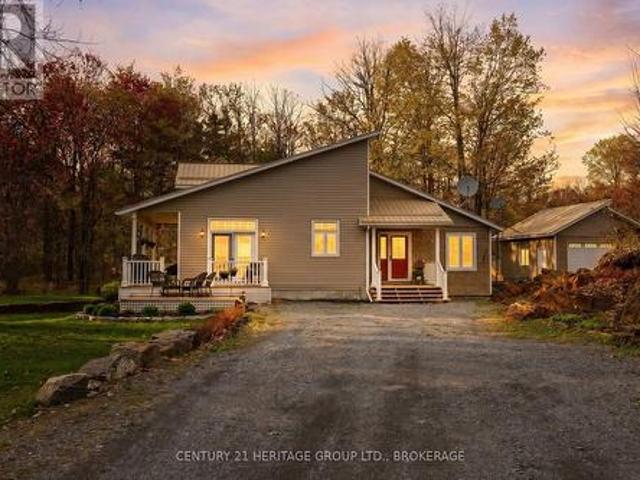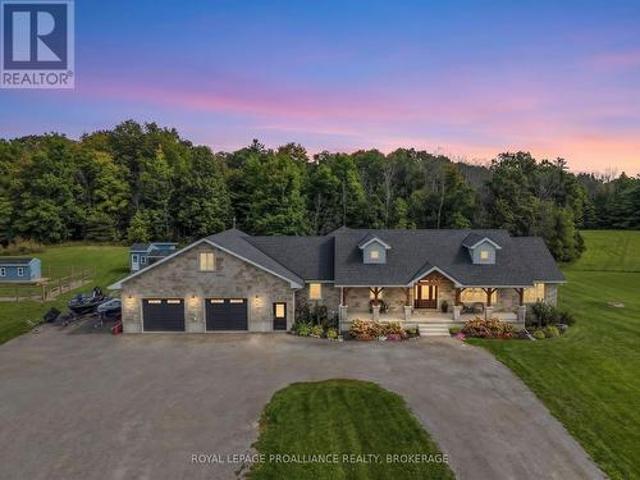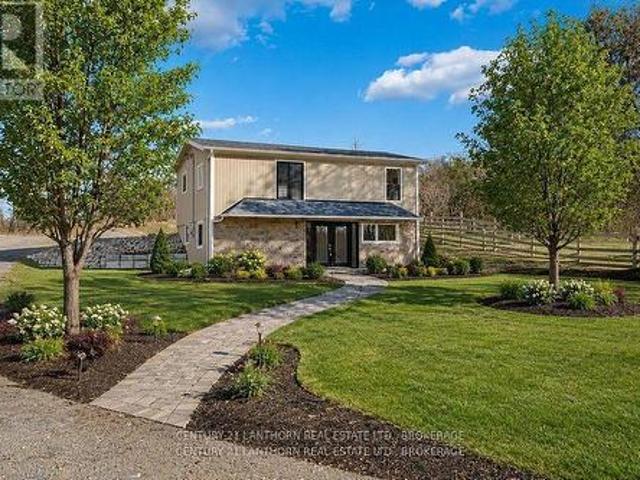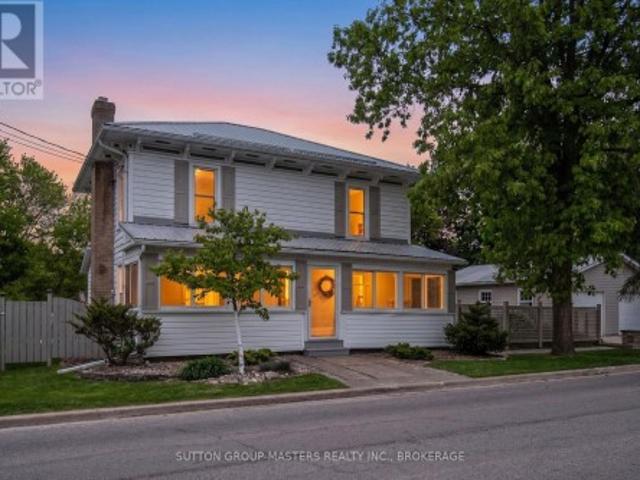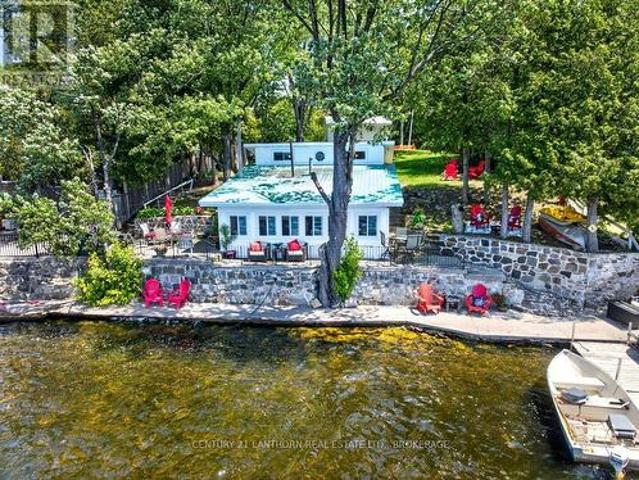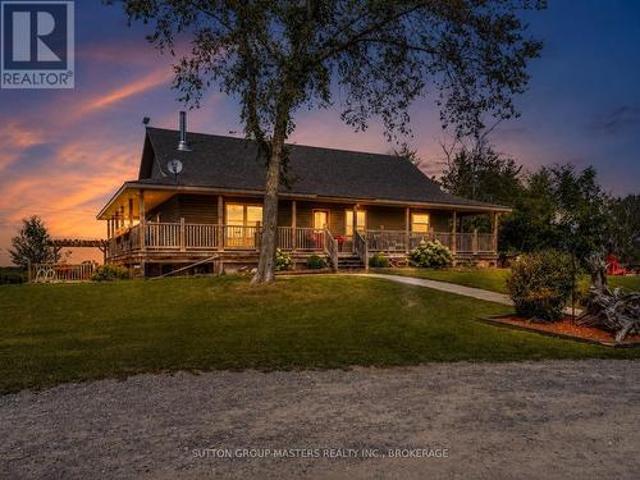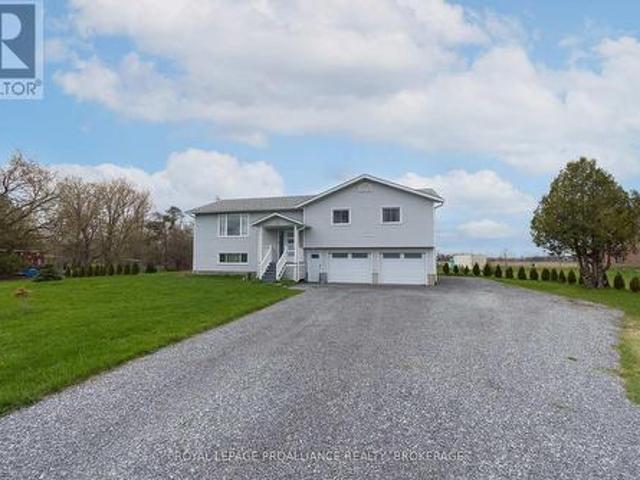
863 properties for sale in Stone Mills

28 Front Street, Stone Mills, ON, K0K 2S0 house for sale | Listing ID X13239 | Royal LePage
View photo
House · for sale
$ 1,250,000
28 Front Street, Stone Mills, ON, K0K 2S0 house for sale | Listing ID X13239 | Royal LePage
Stone Mills
· House
· Garden
Stone Mills · House · Garden
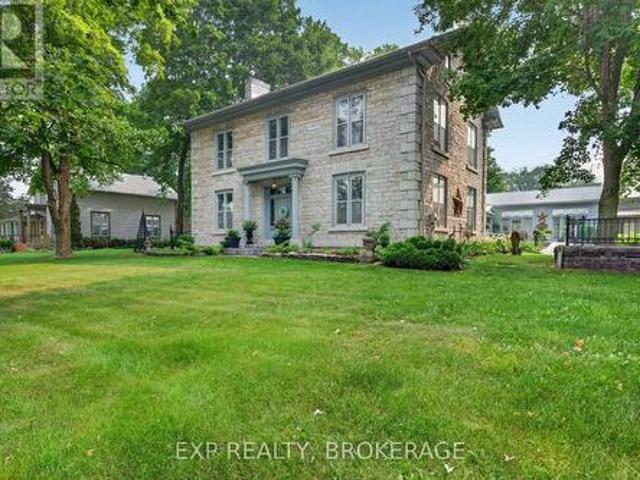
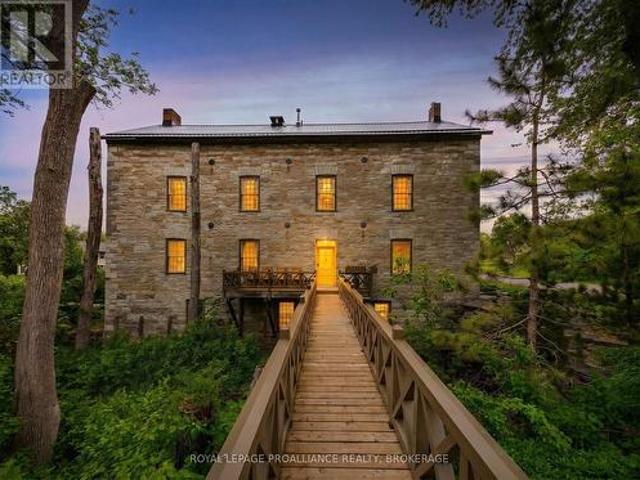
Set along an idyllic riverside setting in the charming village of Newburgh, ON, this extraordinary stone residence-originally built in 1864 as Hooper's Mill-offers a rare opportunity to own a truly historic landmark. Meticulously restored and thoughtfully converted into a private home, the property showcases exceptional craftsmanship, character, and timeless design. Offered for sale for the first time in over 50 years, this remarkable estate consists of three separately deeded parcels with approximately 479 ft of waterfrontage along the Napanee River. Surrounded by beautifully landscaped gardens and picturesque natural scenery, the property welcomes you via a charming wooden footbridge beside a cascading waterfall. Inside, a sun-filled foyer and stairwell lead to the main living quarters above. The ground level features a workshop, forge, pantry, utility room ideal for canning or winemaking, and a fully equipped one-bedroom in-law suite perfect for guests or extended family. Large wind
$ 1,250,000
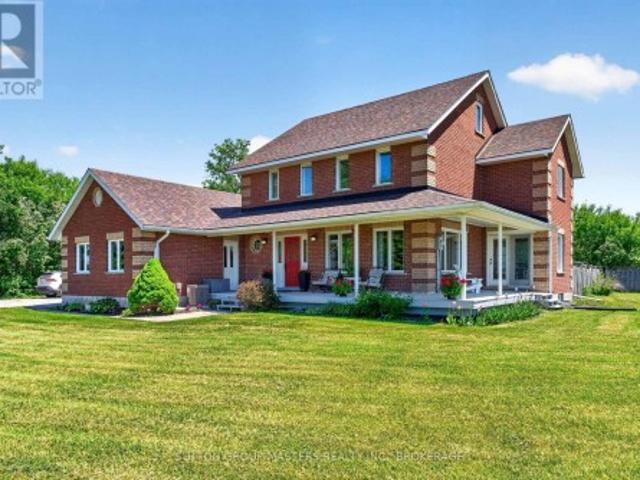
530 Main Street, Stone Mills, ON, K0K 2S0 house for sale | Listing ID X12963 | Royal LePage
View photo
House · for sale
$ 795,900
530 Main Street, Stone Mills, ON, K0K 2S0 house for sale | Listing ID X12963 | Royal LePage
Stone Mills
· House
Stone Mills · House
Welcome to this beautifully maintained five-bedroom, one-and-a-half-bathroom brick home, built in 1915 and set on a picturesque 1.99-acre lot surrounded by open fields on the edge of the charming village of Newburgh. This timeless property blends the strength and character of historic construction with thoughtful modern updates, including a new furnace and reverse osmosis water system, offering both comfort and lasting appeal. The home features a solid brick exterior, stone foundation, durable metal roof, and a welcoming screened-in front porch-perfect for relaxing and enjoying peaceful countryside views. Inside, spacious rooms, high ceilings, and stunning original woodwork showcase the craftsmanship of the early 1900s. Highlights include original hardwood floors, elegant wooden pocket doors, substantial baseboards, and a beautiful grand staircase. The main floor offers a large, open kitchen with dining area, a cozy family room with a wood stove and an inviting living room with a natur
$ 795,900
1761 County Road 1 E, Stone Mills, ON, K0K 2S0 house for sale | Listing ID X13447 | Royal LePage
View photo
House · for sale
$ 4,490,000
1761 County Road 1 E, Stone Mills, ON, K0K 2S0 house for sale | Listing ID X13447 | Royal LePage
Stone Mills
· House
· Terrace · Parking
Stone Mills · House · Terrace · Parking
LONGHOUSE is an architecturally significant waterfront estate inspired by Rural Modern design, set on 6.85 acres with over 350 feet of private frontage on the Napanee River. Designed for multi generational living and exceptional entertaining, the property offers approximately 6,000 sq. Ft. of finished living space, including a spectacular river-facing solarium, a double-car garage attached garage and a self-contained loft residence above. The timber-frame main residence sits atop a wood-textured concrete plinth, capturing panoramic river views from nearly every room. Outdoor living is highlighted by a 1,000sq. Ft. riverfront terrace and professionally landscaped grounds that blend seamlessly with the surrounding natural environment, gated property access, 2-car garage attached, 2 car detached garage and fully paved driveway. Inside, thoughtfully curated finishes showcase exceptional craftsmanship, including rift-cut white oak millwork, hand-finished cabinetry, Italian porcelain tile, G
$ 4,490,000
467 Denridge Road, Stone Mills, ON, K0K 2Z0 house for sale | Listing ID X13662 | Royal LePage
View photo
House · for sale
$ 569,000
New
467 Denridge Road, Stone Mills, ON, K0K 2Z0 house for sale | Listing ID X13662 | Royal LePage
Stone Mills
· House
· Garden · Deck
Stone Mills · House · Garden · Deck
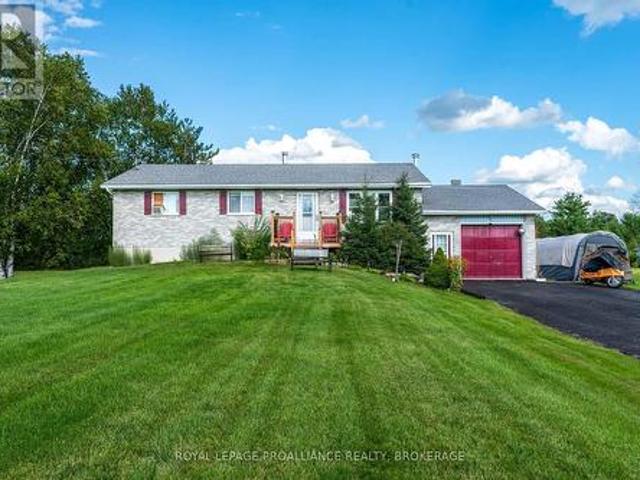
Welcome to 467 Denridge Rd in Selby, where peaceful rural living meets comfort, privacy, and thoughtful accessibility. Surrounded by nature, this inviting bungalow home offers the serenity of country living with plenty of space to relax, entertain, and enjoy the outdoors. A charming wrap-around porch welcomes you at the front of the home and extends to a spacious rear deck, creating the perfect setting for morning coffee, family gatherings, or quiet evenings overlooking the property. The expansive yard provides ample room for outdoor activities and includes a garden shed and clothesline for added convenience. Step inside through impressive double front doors into a bright, open-concept main living area. The kitchen features classic white wood cabinetry and flows seamlessly into the dining and living spaces, making it ideal for both everyday living and entertaining. Large windows throughout the home fill the space with natural light and showcase the peaceful surroundings. The main floor
$ 569,000
530 Main Street, Stone Mills, ON, K0K 2S0 house for sale | Listing ID X12963 | Royal LePage
View photo
House · for sale
$ 795,900
530 Main Street, Stone Mills, ON, K0K 2S0 house for sale | Listing ID X12963 | Royal LePage
Stone Mills
· House
Stone Mills · House
Welcome to this beautifully maintained five-bedroom, one-and-a-half-bathroom brick home, built in 1915 and set on a picturesque 1.99-acre lot surrounded by open fields on the edge of the charming village of Newburgh. This timeless property blends the strength and character of historic construction with thoughtful modern updates, including a new furnace and reverse osmosis water system, offering both comfort and lasting appeal. The home features a solid brick exterior, stone foundation, durable metal roof, and a welcoming screened-in front porch-perfect for relaxing and enjoying peaceful countryside views. Inside, spacious rooms, high ceilings, and stunning original woodwork showcase the craftsmanship of the early 1900s. Highlights include original hardwood floors, elegant wooden pocket doors, substantial baseboards, and a beautiful grand staircase. The main floor offers a large, open kitchen with dining area, a cozy family room with a wood stove and an inviting living room with a natur
$ 795,900
1125 County Rd 1 E, Stone Mills, ON, K7R 3L2 house for sale | Listing ID X13589 | Royal LePage
View photo
House · for sale
$ 639,900
1125 County Rd 1 E, Stone Mills, ON, K7R 3L2 house for sale | Listing ID X13589 | Royal LePage
Stone Mills
· House
· Air conditioning
Stone Mills · House · Air conditioning
Set on a scenic 3.6-acre parcel just 5 minutes east of Napanee with quick access to Highway 401, this beautifully maintained 4-bedroom, 2-bathroom storey-and-a-half home offers an ideal balance of peaceful country living and everyday convenience. Backing onto the Napanee River, the property provides a private, tranquil setting perfect for those seeking space without sacrificing proximity to town. This well-cared-for home has seen numerous updates, including all windows replaced since 2016, a new gas furnace installed in 2024, and central air for year-round comfort. A bright and welcoming sunroom serves as the main entrance, offering a versatile space that functions equally well as a mudroom. From there, step into the inviting living room where you can unwind while taking in views of the outdoor riding ring. The main floor also features a functional kitchen and dining area, convenient main floor laundry, and a 2-piece bathroom, with 4 bedrooms and a 3 piece bath on the second floor. A 5
$ 639,900
6 0 County Road, Stone Mills, ON, K0K 1J0 vacant land for.
View photo
House · for sale
Request Details
6 0 County Road, Stone Mills, ON, K0K 1J0 vacant land for.
Stone Mills
· House
Stone Mills · House
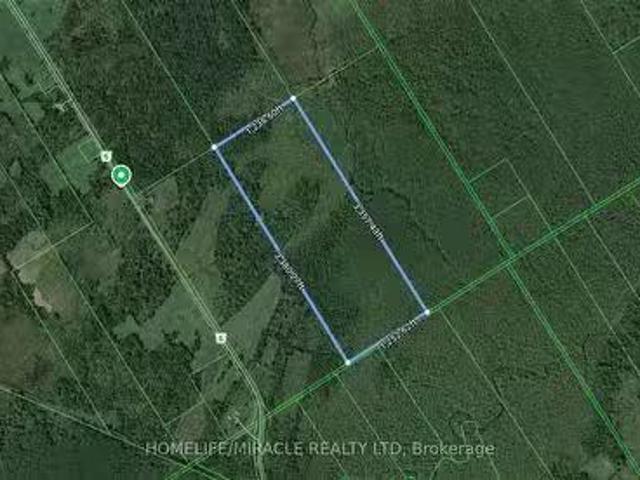
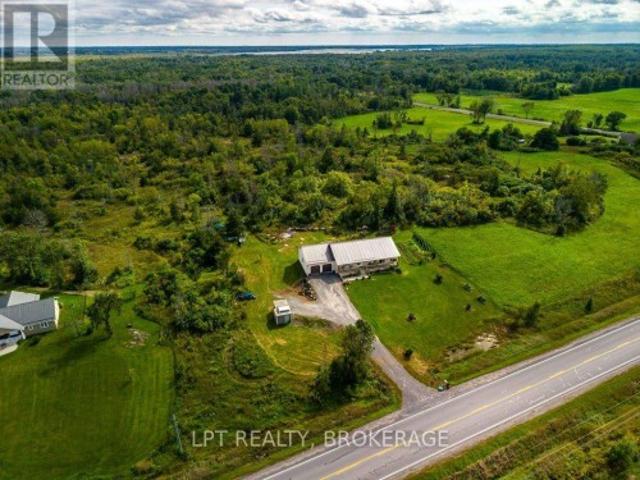
Discover nearly 100 acres of opportunity in the Township of Stone Mills. This expansive 96+ acre parcel offers a mix of rural landscapes with frontage along County Road 6, providing excellent access to major routes and nearby communities. Zoned RU (Rural), the property offers a range of potential uses including recreational, agricultural, or future development (buyer to verify with township). The land is characterized by a mix of natural wetlands and treed areas, making it an ideal retreat for nature lovers, conservation enthusiasts, or those seeking privacy and space. With a history of long-term ownership, this is a rare chance to secure a large tract of land in Lennox & Addington County at a competitive value. Enjoy the peace of rural living while being only a short drive to Camden East, Napanee, Kingston, and Highway 401. Note: Services are not currently connected. Motivated Seller! Listed at $1 to generate offers. Bring your best offer! (id:27). Still available at ListedBuy!
Request Details
316 & 310 Colebrook Road, Stone Mills, ON, K0K 3N0 house for sale | Listing ID X13593 | Royal LePage
View photo
House · for sale
$ 1,590,000
316 & 310 Colebrook Road, Stone Mills, ON, K0K 3N0 house for sale | Listing ID X13593 | Royal LePage
Stone Mills
· House
Stone Mills · House
Glamorous luxury home or exceptional hospitality & event investment opportunity | Stone Mills, ON. Set on approximately 3.26 picturesque acres in the heart of Stone Mills, this iconic landmark limestone estate, dating back to 1850, presents an outstanding opportunity to create a premier hospitality destination. Offering more than 6,532 sq/ft of finished living space, the property is ideally suited for conversion into a boutique Bed & Breakfast, country inn, luxury retreat, or intimate wedding and event venue. The impressive main residence features 20+ rooms, including multiple spacious bedrooms and 5 bathrooms. Its expansive layout naturally lends itself to a multi-suite hospitality model, complete with inviting common areas for guest dining, gathering, and relaxation. A significant advantage is the existing commercial septic system, an invaluable asset that can substantially reduce redevelopment costs and streamline approvals for hospitality operations by supporting increased occupanc
$ 1,590,000
96 Islandview Lane, Stone Mills, ON, K0K 3G0 house for sale | Listing ID X13587 | Royal LePage
View photo
House · for sale
$ 569,900
96 Islandview Lane, Stone Mills, ON, K0K 3G0 house for sale | Listing ID X13587 | Royal LePage
Stone Mills
· House
Stone Mills · House
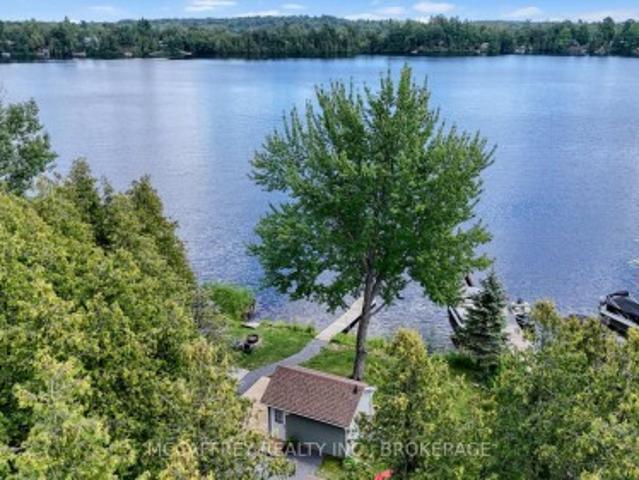
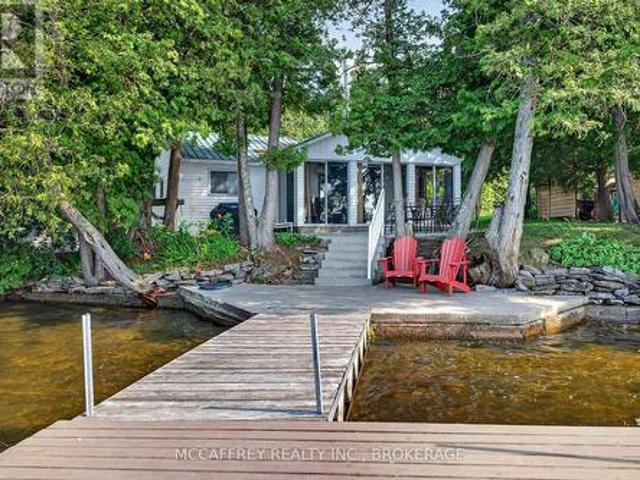
Discover 96 Islandview Lane, a charming waterfront cottage set on beautiful Beaver Lake with stunning water views and an easy, relaxed cottage-country feel with great swimming, boating and sunsets. With a thoughtful layout and spacious sunroom, this inviting retreat is perfectly suited for weekend getaways or seasonal enjoyment. The main living area offers a bright, inviting feel, enhanced by vaulted ceilings that add a sense of space and openness. Recent updates completed approximately 3 years ago in the main living area include new flooring, new windows, and spray foam insulation, adding comfort and efficiency. A heat pump provides cooling on hot summer days and helps extend your season by offering heat during the early spring and late fall. The open living and dining areas flow comfortably into the kitchen, making it easy to gather with family and friends. The kitchen offers plenty of counter space for meal prep and entertaining, along with a convenient island that includes a dishwa
$ 569,900
446 Petworth Road, Stone Mills, ON, K0K 3N0 house for sale | Listing ID X13624 | Royal LePage
View photo
House · for sale
$ 579,900
446 Petworth Road, Stone Mills, ON, K0K 3N0 house for sale | Listing ID X13624 | Royal LePage
Stone Mills
· House
· Garden · Office room · Parking · Deck · Cellar
Stone Mills · House · Garden · Office room · Parking · Deck · Cellar
Welcome to 446 Petworth Road! This spacious all brick 1373 sqft elevated bungalow with a 1.5 car attached garage features 2+1 Bedrooms, 2 full baths and partial bath in the basement, extensive hardwood throughout the main level, spacious updated kitchen with island, dining area and breakfast nook. The basement is mostly finished featuring a large rec-room, pellet stove, rough in for a bar, office area and another guest bedroom. The updates to this home should not be ignored, Upper windows 2018-2019, Composite deck and aluminum railing 2024, Black Steel Roof, All soffit, fascia and eavestrough, freshly painted and the list goes on! The outdoor space is incredible featuring a 1102 sqft detached garage/workshop roughed in for in-floor heating and offering 12 ft. Ceilings! All of this sits on 3.5 acres with lots of room to roam and garden with a whole field to the rear yard for yourself! Located almost equal distance between Napanee and Kingston your commute would be very manageable under
$ 579,900
262 Hunt Road, Stone Mills, ON, K0K 2S0 house for sale | Listing ID X13472 | Royal LePage
View photo
House · for sale
$ 950,000
262 Hunt Road, Stone Mills, ON, K0K 2S0 house for sale | Listing ID X13472 | Royal LePage
Stone Mills
· House
· Office room · Fireplace · Deck · Parking
Stone Mills · House · Office room · Fireplace · Deck · Parking
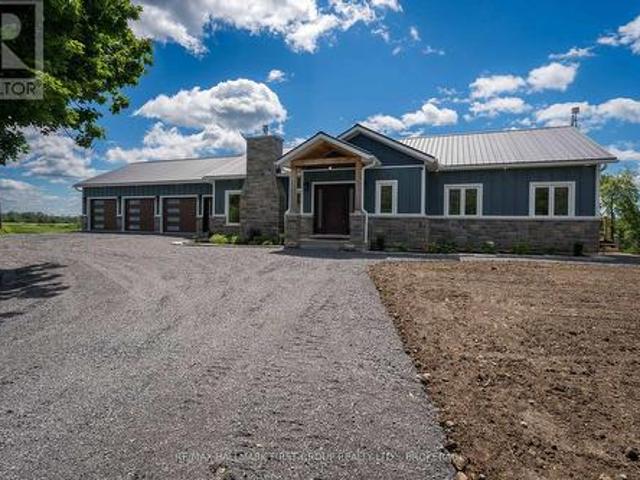
Experience the perfect blend of luxury, craftsmanship, and country living in this exceptional custom-built home. Constructed with uncompromising attention to detail and built far beyond standard construction practices, this residence features a poured concrete foundation, metal roof, spray foam insulation, commercial-sized hot water tank, and fire-resistant James Hardie Board & Batten siding guaranteed not to fade. The 1,800 sq. ft. Main level offers elegant yet comfortable living, highlighted by a stunning cobblestone fireplace, upgraded cabinetry, quartz countertops, and a spacious primary suite with a walk-in closet and private ensuite. A versatile den provides the ideal home office or potential 4th bedroom. The walkout lower level is partially finished, offering approximately 1,600 sq. Ft. with an additional garage and outstanding potential for an in-law suite. The epoxy-finished main garage is sure to impress, while the expansive deck provides the perfect place to unwind and take
$ 950,000
173 Castle Rock Lane, Stone Mills, ON, K0K 3G0 house for sale | Listing ID X13154 | Royal LePage
View photo
House · for sale
$ 749,900
173 Castle Rock Lane, Stone Mills, ON, K0K 3G0 house for sale | Listing ID X13154 | Royal LePage
Stone Mills
· House
· Office room · Fireplace · Parking · Cellar
Stone Mills · House · Office room · Fireplace · Parking · Cellar
Beautiful year-round home in the heart of cottage country, complete with deeded access to Sheffield Lake. A welcoming foyer leads into a bright, open-concept kitchen, living, and dining area, where vaulted ceilings create an impressive sense of space and light. The thoughtfully designed kitchen features custom cabinetry, granite countertops, and ample storage-perfect for preparing meals and hosting family gatherings. The living room is anchored by a stunning stone fireplace, offering a cozy place to relax while enjoying views of the surrounding natural beauty. The main level includes a spacious primary bedroom with a walk-in closet and ensuite, a second bedroom ideal for guests, an additional full bathroom, a convenient laundry room, and a dedicated office space. The finished basement provides a large recreation room-perfect for kids or entertaining-along with generous storage and a utility area. Outside, the property is equally impressive, featuring a detached two-car garage, two gard
$ 749,900
5995 County Road 41, Stone Mills, ON, K0K 2A0 house for sale | Listing ID X13243 | Royal LePage
View photo
House · for sale
$ 429,000
5995 County Road 41, Stone Mills, ON, K0K 2A0 house for sale | Listing ID X13243 | Royal LePage
Stone Mills
· House
· Parking
Stone Mills · House · Parking
Updated Home in Erinsville $449,000This charming Erinsville home has undergone numerous recent updates and upgrades. The main level features a spacious living room and a bright eat-in kitchen with newly installed cupboards, countertops, and almost new appliances. From the kitchen, step into a fully enclosed sunroom perfect for relaxing in the morning sun. Also on the main floor is a bedroom with a private 3-piece ensuite, plus a versatile computer room that could easily serve as a fourth bedroom. Upstairs, you'll find two additional bedrooms, a fully updated 4-piece bathroom, and access to a convenient upper-level laundry room. The detached double garage offers ample space for both parking and a workshop. The large, fully fenced lot provides plenty of room to enjoy the outdoors. Located just a short walk to Beaver Lake, you can enjoy swimming, boating, fishing, or simply relaxing at the park. Plus, you're only minutes from Tamworth, where you'll find shopping, dining, and all essential
$ 429,000
6682 Wheeler Street, Stone Mills, ON, K0K 3G0 house for sale | Listing ID X13542 | Royal LePage
View photo
House · for sale
$ 439,900
6682 Wheeler Street, Stone Mills, ON, K0K 3G0 house for sale | Listing ID X13542 | Royal LePage
Stone Mills
· House
· Patio · Deck · Parking
Stone Mills · House · Patio · Deck · Parking
Exceptional value. This beautifully rebuilt Tamworth property offers exceptional value and remarkable flexibility. Taken back to the exterior walls and completely reconstructed, virtually everything is brand new, providing the comfort and peace of mind of a new home without the new-home price. Major improvements include new wiring, plumbing, insulation, drywall, flooring, windows, doors, bathroom fixtures, a new septic system, updated water system and an energy-efficient in-ground geothermal heating and cooling system. The modern kitchen features granite countertops, a large island, six new appliances and quality finishes throughout. The exterior has also been completely renewed with new siding, roofing, a carport, deck and patio, creating an attractive, low-maintenance property that's ready to enjoy. This home offers outstanding versatility. The layout provides the potential for conversion into two rental units or the creation of a private granny suite. Making it ideal for extended fa
$ 439,900
12 Petworth Road, Stone Mills, ON, K0K 3N0 house for sale | Listing ID X13583 | Royal LePage
View photo
House · for sale
$ 924,900
12 Petworth Road, Stone Mills, ON, K0K 3N0 house for sale | Listing ID X13583 | Royal LePage
Stone Mills
· House
· Fireplace · Deck · Parking · Cellar
Stone Mills · House · Fireplace · Deck · Parking · Cellar
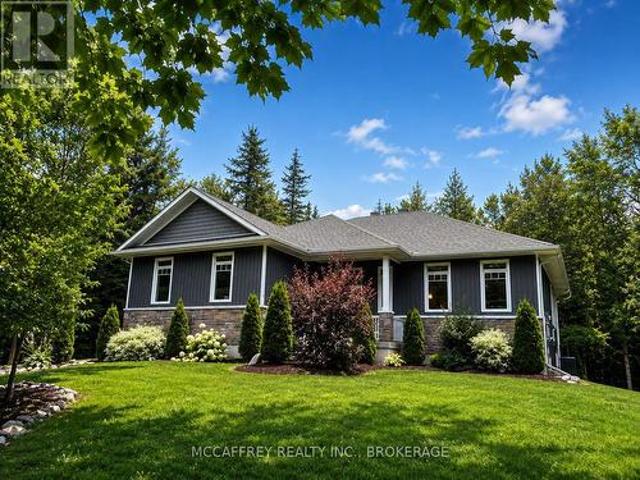
Built in 2021 & set on a private, partially wooded 3.6 acre lot in Stone Mills, this impressive 3+1 bedroom, 2.5 bath raised bungalow offers approx. 1,776 sq. Ft. above grade, a fully finished walkout lower level & an attached 926 sq. Ft. triple garage. The bright open-concept main floor features engineered hardwood, vaulted ceilings, expansive windows & a floor-to-ceiling stone gas fireplace. The kitchen offers quartz counters, white shaker cabinetry, tiled backsplash, stainless steel appliances, pantry & a large island with double sink & stylish waterfall edge. The adjacent dining area opens to the rear deck with BBQ gas bib overlooking the rear of the property with no neighbor in sight. The primary suite includes a walk-in closet & 5-piece ensuite with double vanity, glass/tiled shower & freestanding tub whilst two additional bedrooms & a 4-piece bath complete the level. Professionally painted & finished with luxury vinyl, the walkout basement offers an enormous rec/multipurpose roo
$ 924,900
1891 Mountain Road, Stone Mills, ON, K0K 3G0 vacant land for.
View photo
House · for sale
$ 99,500
1891 Mountain Road, Stone Mills, ON, K0K 3G0 vacant land for.
Stone Mills
· House
Stone Mills · House
This property has two sections of land for development, separated by conservation wetlands which is part of the 11.2 acres. The smaller parcel is approximately 2.5 acres and has been clears somewhat & is quite attractive with a treed backdrop: an ideal property for a home. It has a right of way through it for other land owners. The larger section is very serene & private, well treed with many choices to build your retreat of home. Ideal for bird watchers, enjoying nature, or escaping the hustle of city life. The whole parcel also offers several non-residential uses. Located on a year round paved road, just a few km from several small lakes for fishing and a 10 minute drive to Tamworth for daily amenities (id:7525). Still available at ListedBuy!
$ 99,500
219 Kidds Road, Stone Mills, ON, K0K 2A0 house for sale | Listing ID X13624 | Royal LePage
View photo
House · for sale
$ 839,900
219 Kidds Road, Stone Mills, ON, K0K 2A0 house for sale | Listing ID X13624 | Royal LePage
Stone Mills
· House
· Parking · Fireplace · Deck
Stone Mills · House · Parking · Fireplace · Deck
Nestled within a lush cedar forest, this stunning executive raised bungalow, built in 2021, offers a rare combination of modern luxury and natural beauty with the added bonus of being just 15 minutes to Hwy-401 and Napanee. Set on a private 1-acre lot, this home is designed for the discerning buyer who appreciates the finer details and tranquil surroundings. Featuring an attached oversized 2.5 car garage, 2+1 bedrooms, bright open concept living/kitchen/dining, stone fireplaces in both living and primary, massive primary bed with ensuite & walk in closet, covered deck, fully realized lower level with huge quartz wet bar, lending potential for a future in-law suite, large theatre room wired for sound (could be a large fourth bedroom), a third bedroom and half bath (with tub/shower rough in). Finally, the home you have been waiting for! (Id: 27)
$ 839,900
2905 County Rd 15 Road, Stone Mills, ON, K0K 3G0 house for sale | Listing ID X13543 | Royal LePage
View photo
House · for sale
$ 1,150,000
2905 County Rd 15 Road, Stone Mills, ON, K0K 3G0 house for sale | Listing ID X13543 | Royal LePage
Stone Mills
· House
Stone Mills · House
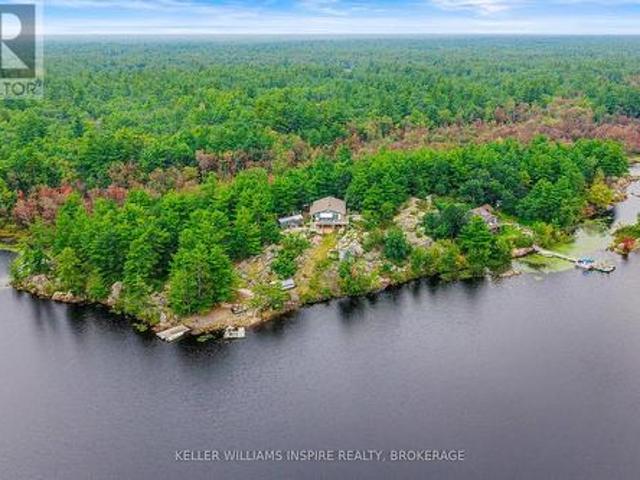
Wow your own private lake! Very private location but accessible by paved municipal road. All year access, off grid home or cottage getaway. The lake is about acres and am told is 40+ feet deep. Great fishing for huge bass & pike, excellent swimming, kayaking, or just floating around in the boat and there is nicely finished bunkie/cabin at the lake with dock. The house is a bit away from the lake with 3 bedrooms upstairs, and main level featuring eat in kitchen, dining room, living room and 3 pc bath. Over the most recent few years house has had new windows, siding, plumbing, wiring, heating and more. The off grid set up is well designed by professional electrician with a generic 10,000 watt system but if so desire hydro lines are only about 3 poles away. The balance of the land is wooded naturally with one area of mature reforestation and has a small private gravel borrow pit. Don't miss this opportunity to have your home and recreation property all in one. (Id: 27)
$ 1,150,000
488 Gull Creek Lane, Stone Mills, ON, K0K 3G0 Luxury House for sale | Listing ID X13500 | Royal LePage Carriage Trade Luxury Properties
View photo
House · for sale
$ 1,950,000
488 Gull Creek Lane, Stone Mills, ON, K0K 3G0 Luxury House for sale | Listing ID X13500 | Royal LePage Carriage Trade Luxury Properties
Stone Mills
· House
Stone Mills · House
Welcome to an extraordinary waterfront retreat overlooking the pristine waters of Sheffield Long Lake. Nestled in complete privacy and surrounded by nature, this remarkable timber frame residence offers the perfect blend of luxury, craftsmanship and self-sufficient living. Designed to impress, the home features soaring cathedral ceilings and dramatic timber frame construction that create a breathtaking sense of space and warmth throughout. With 5 bedrooms and 2.5 bathrooms, there is ample room for family and guests. The gourmet kitchen has been thoughtfully designed for entertaining and everyday living. Expansive windows capture stunning western exposure, showcasing spectacular sunsets over the lake and filling the living spaces with natural light. The fully finished lower level offers additional living and recreation space, highlighted by beautiful stamped concrete flooring and a dedicated exercise room. Every detail has been considered to provide comfort, functionality and timeless a
$ 1,950,000
1926 Centreville Road, Stone Mills, ON, K0K 1N0 house for sale | Listing ID X13507 | Royal LePage
View photo
House · for sale
$ 879,000
1926 Centreville Road, Stone Mills, ON, K0K 1N0 house for sale | Listing ID X13507 | Royal LePage
Stone Mills
· House
· Patio
Stone Mills · House · Patio
Welcome to your own private country retreat. Nestled on over 9 picturesque acres, this exceptional property offers a truly park-like setting complete with two tranquil ponds, mature trees, beautifully maintained grounds, and the privacy you've been dreaming of. Designed for both entertaining and everyday enjoyment, the outdoor space is second to none. Gather with family and friends on the expansive stamped concrete patio, prepare unforgettable meals in the outdoor Cucina, and take in the peaceful surroundings from every angle. Inside, the home blends warmth, character, and modern updates. The stunning renovated kitchen is the heart of the home, featuring an impressive oversized island, abundant cabinetry, and a unique double wall oven beautifully integrated into the original brick chimney. The spacious living room showcases soaring vaulted ceilings that create an open, airy atmosphere, while the full sunroom offers the perfect place to relax with your morning coffee or unwind while ove
$ 879,000
305 Church Road, Stone Mills, ON, K0K 1Z0 house for sale | Listing ID X12975 | Royal LePage
View photo
House · for sale
$ 799,000
305 Church Road, Stone Mills, ON, K0K 1Z0 house for sale | Listing ID X12975 | Royal LePage
Stone Mills
· House
· Parking · Cellar
Stone Mills · House · Parking · Cellar
Welcome to 305 Church Road. An incredible 48-acre private retreat offering the perfect blend of comfort, space, and functionality. This 3-bedroom, 2-bath home features a durable steel roof and a partially finished basement, providing flexible living space for family or entertaining. Enjoy the privacy and endless possibilities of your own expansive property, ideal for outdoor enthusiasts or those seeking a peaceful escape. A standout feature is the impressive 1,000 sq ft detached 2-car garage/workshop, offering exceptional space for vehicles, storage, or hobbies. A rare opportunity to own a property that combines charm, practicality, and true country living. (Id: 27)
$ 799,000
7 South Shore Drive, Stone Mills, ON, K0K 3G0 house for sale | Listing ID X13467 | Royal LePage
View photo
House · for sale
$ 599,900
7 South Shore Drive, Stone Mills, ON, K0K 3G0 house for sale | Listing ID X13467 | Royal LePage
Stone Mills
· House
· Patio · Parking
Stone Mills · House · Patio · Parking
Summer has never looked better. This waterfront cottage sits right at the edge of Beaver Lake, offering excellent swimming, boating and unforgettable sunsets. Upgrades include kitchen, bathroom, flooring, windows, roof, siding, insulation and more. A mini-split system keeps the interior comfortable cool or warm from spring through fall. With three generously sized bedrooms and ample parking, there's plenty of room for family and guests. Outdoor highlights include a beautiful stone seawall with a cement walkway, a lakeside patio, a private dock and a large lawn perfect for summer games. The detached garage provides ideal storage for all your recreational gear. Conveniently located on municipal roads. Just 20 minutes from the 401 and 5 minutes from shopping and services in Tamworth. This is lakeside living made easy. (Id: 27)
$ 599,900
102 Dewey Road, Stone Mills, ON, K0K 3N0 house for sale | Listing ID X13490 | Royal LePage
View photo
House · for sale
$ 824,900
102 Dewey Road, Stone Mills, ON, K0K 3N0 house for sale | Listing ID X13490 | Royal LePage
Stone Mills
· House
Stone Mills · House
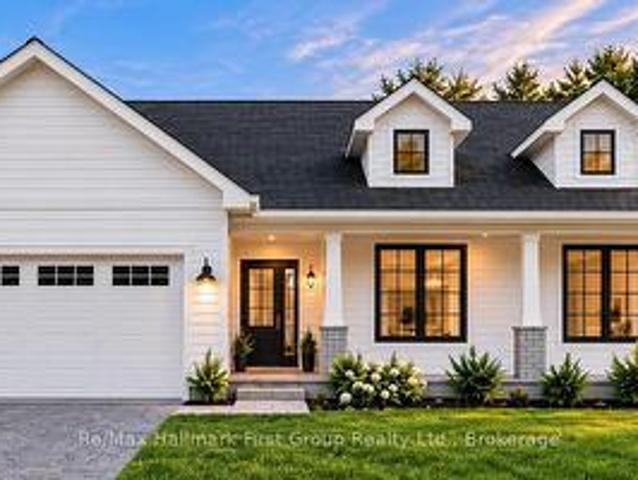
Limited-time savings-the NEW enhanced 13% HST rebate is already included in the list price*. Offered by Cobblestone Homes, a trusted local builder known for quality, elegance, and attention to detail, this bungalow delivers exceptional design and craftsmanship. Set on a private, treed 2.5-acre lot just 10 minutes north of Hwy 401 near Yarker, this property provides convenient access to Belleville, Napanee, and Kingston. Spanning 1,693 sq ft, this thoughtfully designed home features 3 bedrooms and 2 bathrooms, showcasing modern finishes, rich textures, and striking curb appeal, complete with a front walkway and a lot that will be graded and seeded. From the moment you step in off the covered front porch into the bright, open foyer with soaring 15-foot ceilings, it's clear this is far from your average rural bungalow. The main floor offers 9-foot ceilings throughout, convenient main-floor laundry, and a stunning custom kitchen complete with quartz countertops, a large centre island, and
$ 824,900
466 Colebrook Road, Stone Mills, ON, K0K 3N0 house for sale | Listing ID X13541 | Royal LePage
View photo
House · for sale
$ 995,000
466 Colebrook Road, Stone Mills, ON, K0K 3N0 house for sale | Listing ID X13541 | Royal LePage
Stone Mills
· House
· Garden · Parking · Fireplace · Swimming pool · Deck
Stone Mills · House · Garden · Parking · Fireplace · Swimming pool · Deck
Custom built by the original owners, this exceptional 5.17-acre property offers luxury, privacy, and endless space to entertain inside and out. Set well back from the road, the property features beautifully manicured lawns, perennial gardens, an in-ground pool, hot tub, fish pond, and an expansive family-sized deck. Creating an incredible backdrop in which this stunning home was built. With approximately 4,200 sq. Ft. of living space, the sprawling 3+2 bedroom, 3-bath home with double car garage is designed for both comfort and functionality, as highlighted in the M/L spa like primary suite. The stunning custom gourmet kitchen is the heart of the home, complete with high-end appliances, extensive cabinetry, granite countertops, and an oversized island perfect for gathering with family and friends. After dinner or perhaps for morning coffee, head to the M/L sunroom, with its standout features of vaulted ceilings, beautiful gas fireplace and panoramic views of the property. Large windows
$ 995,000
4318 County Road 6, Stone Mills, ON, K0K 3N0 house for sale | Listing ID X13623 | Royal LePage
View photo
House · for sale
$ 589,900
4318 County Road 6, Stone Mills, ON, K0K 3N0 house for sale | Listing ID X13623 | Royal LePage
Stone Mills
· House
· Patio · Gym · Deck · Cellar
Stone Mills · House · Patio · Gym · Deck · Cellar
This beautifully-finished bungalow balances size, comfort and effortless living. With three bedrooms and two-full bathrooms, this meticulously-maintained home is modern, upgraded and provides a peaceful, country retreat. Spanning 1,457 sq. ft. On the main floor, plus a finished lower level, this home offers lots of space and functionality. The heart of the home is the kitchen, featuring clean white cabinetry, quartz countertops, a breakfast bar and a huge walk-in pantry. The patio sliding doors lead to a 12'x21' waterproof fiberglass deck with 8' slab. The perfect place to enjoy summer evenings, entertaining and endless panoramic views. Luxury vinyl flooring extends throughout the living room, dining room, main hallway and bedrooms, enhancing the home's warmth and character. Down the hall, you'll find the renovated, 4-piece main bathroom, main floor laundry and three bedrooms. The bright finished basement has lots of space for recreation, a home gym, watching a movie or the playoffs. T
$ 589,900

Get email alerts

Don't miss out: be the first to know about new properties

The alert was correctly created

On subscribing you accept the conditions of use and the privacy policy
Alert
Receive new ads in your inbox
Save this search
Receive alerts for new listings

We'll send you an email when we have new properties for: "Properties for sale in Stone Mills"

The alert was correctly created

Wesley
Tamworth
Get email alerts and be the first to see new listings
Required field
On subscribing I accept the terms of the privacy policy
Perfect! You'll soon start receiving new listings via email
Alert
Receive an email when we have new ads for Properties for sale in Stone Mills
Save this search
Filters

Bedrooms

Area (sq.ft)

sq.ft
sq.ft

Price

$
$

Filter by property type

Bathrooms

Clear all filters
Receive notifications when new entries are published.