934 properties for sale in Stone Mills

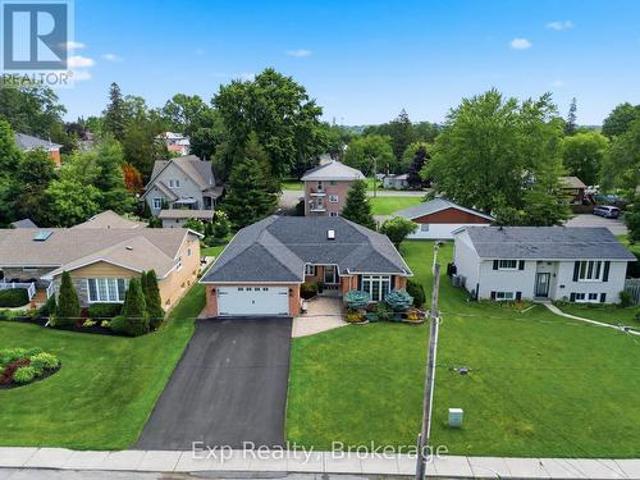
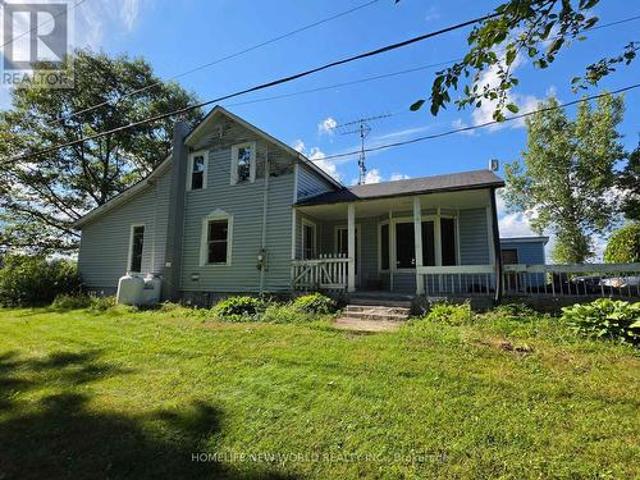
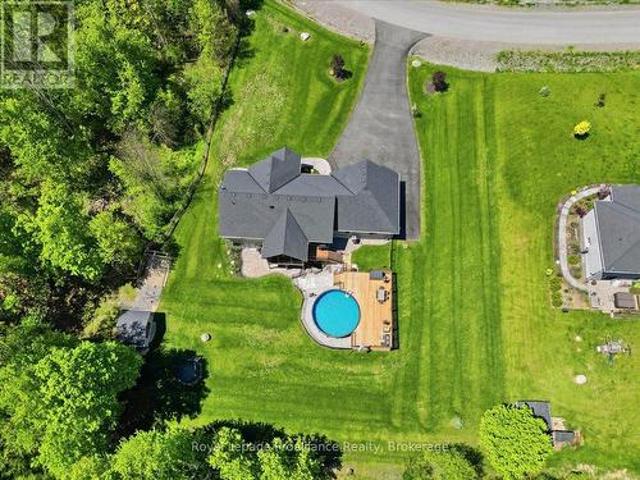
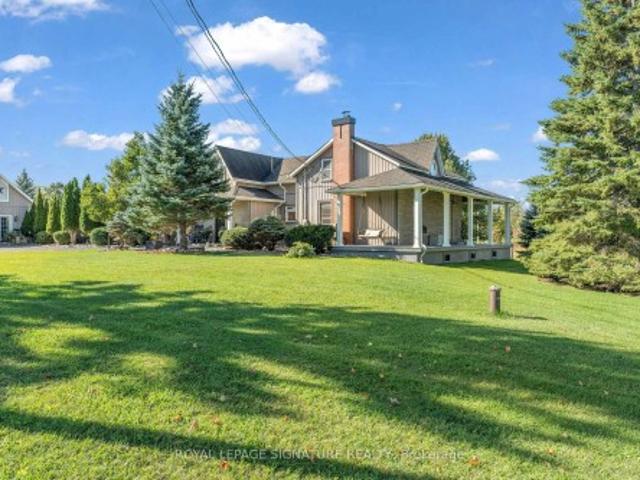
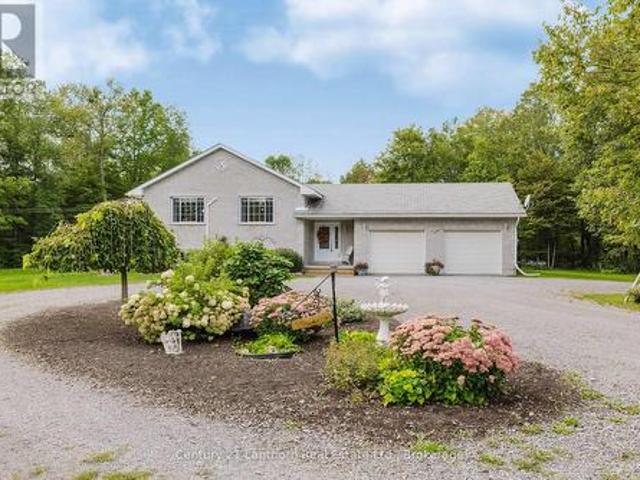
2487 Marysville Road, Tyendinaga Township, ON, K0K 3A0 house for sale | Listing ID X13791 | Royal LePage
View photo
House · for sale
$ 699,900
2487 Marysville Road, Tyendinaga Township, ON, K0K 3A0 house for sale | Listing ID X13791 | Royal LePage
Stone Mills
· House
· Garden · Cellar
Stone Mills · House · Garden · Cellar
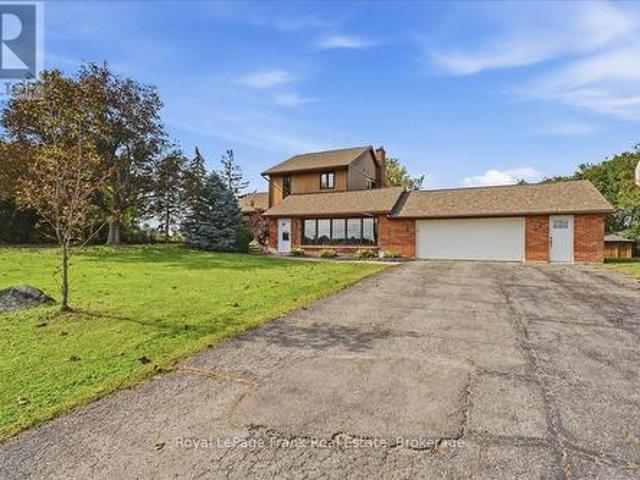
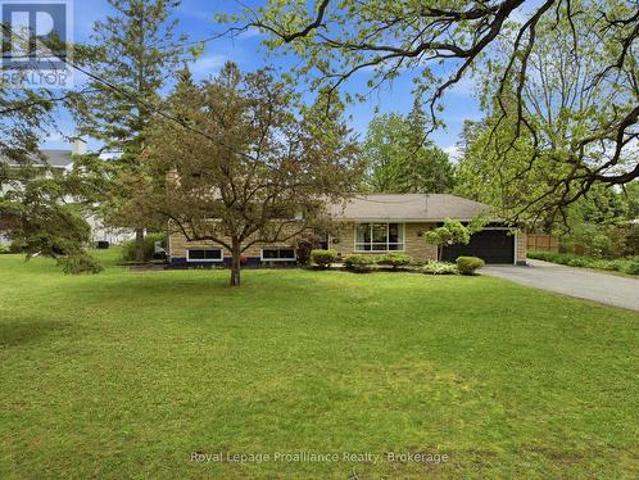
Welcome to this charming solid brick 4-bedroom family home set on just under 6 acres of peaceful countryside, conveniently located just outside Belleville. Offering a wonderful combination of space, comfort and privacy, this property is an ideal setting for families looking to enjoy country living without being far from town. Inside, you'll find beautiful hardwood floors and a warm, inviting layout designed for everyday family living. The spacious kitchen offers ample cupboard storage and a large pantry, providing plenty of room for meal preparation, entertaining and keeping everything organized. Downstairs, a large rec room with oversized windows will have you feeling there's no basement at all! Outside, the property offers plenty of room to enjoy the great outdoors, with established, easily maintained gardens and nearly 6 acres to explore and make your own. Whether you're looking for space for the kids to play, gardens to enjoy, or simply a little more breathing room, this property d
$ 699,900
2713 Big Creek Road, Greater Napanee, ON, K7R 3K6 house for sale | Listing ID X13728 | Royal LePage
View photo
House · for sale
$ 489,900
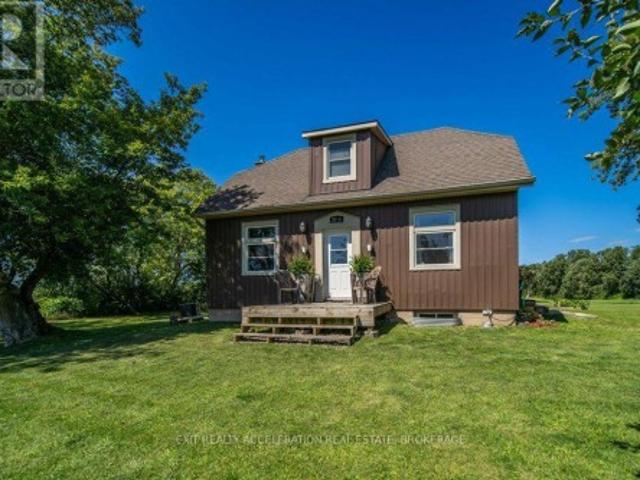
2713 Big Creek Road, Greater Napanee, ON, K7R 3K6 house for sale | Listing ID X13728 | Royal LePage
Stone Mills
· House
· Patio · Garden · Fireplace · Parking · Cellar
Stone Mills · House · Patio · Garden · Fireplace · Parking · Cellar
Welcome to this well-maintained and updated 2 bedroom, 2 bathroom home situated on 1.2 acres in rural Napanee. The main level offers a bright open concept kitchen and dining area, along with a comfortable living room featuring a wood stove. Upstairs you will find two bedrooms and a 4-piece bathroom. The unfinished basement provides additional storage or future living space and includes a convenient walkout. Enjoy outdoor living on the patio complete with a stone fireplace, while the backyard offers views of neighbouring farmer's fields. A 30 x 30 heated detached garage provides plenty of space for vehicles, hobbies or a workshop, with a 24 x 32 wooden drive shed located behind it for additional storage. Enjoy the privacy of country living while being just a short drive from Napanee and its shopping, restaurants and other amenities. (Id: 27)
$ 489,900
35 Penny Lane, Belleville Ward, ON, K8N 4Z4 house for sale | Listing ID X13798 | Royal LePage
View photo
House · for sale
$ 899,900
35 Penny Lane, Belleville Ward, ON, K8N 4Z4 house for sale | Listing ID X13798 | Royal LePage
Stone Mills
· House
Stone Mills · House
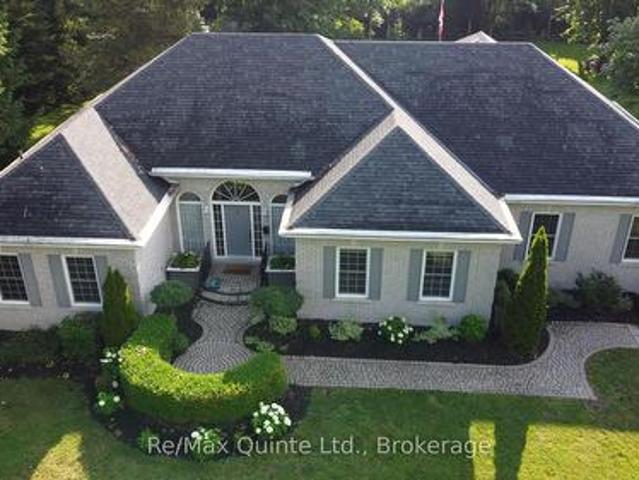
Penny lane estates. The hampton's of belleville. Undeniably one of the better addresses in Belleville with one original owner who had the first (actually third) choice of 1 acre country lots in the latest and best phase of Belleville's most prestigious east-end enclave. Not hard to see why she chose #35: a cul-de-sac with no traffic; little noise from north or south; no neighbours behind and only a private rear forest of mature hardwoods. Sugar Maple, White Ash, and Poplar; and a prestigious welcoming family-friendly neighbourhood of professionals in the front. Come discover how Penny Lane got it's real name and why this truly exceptional Geertsma-built custom executive home has it all. Boasting 2,400 s.f. of main-floor living space, (plus 1,017 s. F. of lower level finished space), this tumbled brick and stone residence offers an unparalleled blend of architectural elegance and family-friendly functionality. Step inside to discover soaring 12-foot ceilings, a thoughtfully designed lay
$ 899,900
1137I County 9 Road, Greater Napanee, ON, K7R 0E4 house for sale | Listing ID X13023 | Royal LePage
View photo
House · for sale
$ 1,200,000
1137I County 9 Road, Greater Napanee, ON, K7R 0E4 house for sale | Listing ID X13023 | Royal LePage
Stone Mills
· House
· Parking
Stone Mills · House · Parking
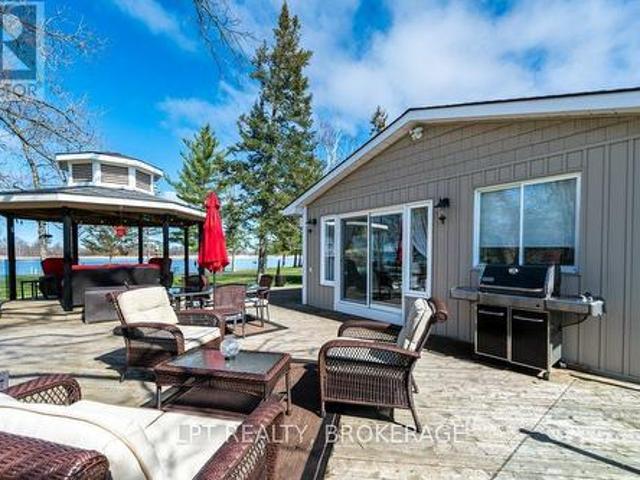
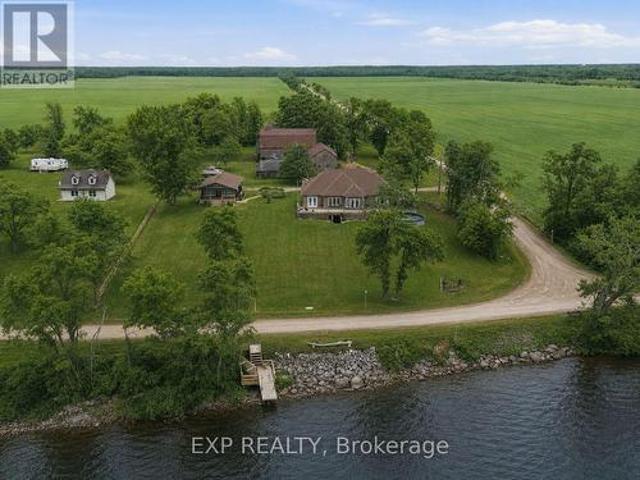
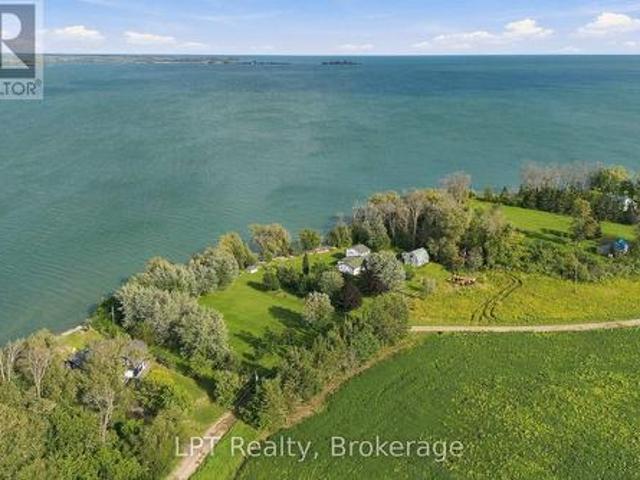
Unbelievable waterfront living on over 7 acres-this is the property you've been waiting for. Boasting an impressive 510 feet of pristine shoreline, this one-of-a-kind retreat offers the ultimate blend of privacy, luxury, and convenience, just 5 minutes to Napanee and the 401. Immaculately maintained from top to bottom, the property features two detached garages, a paved driveway, and a private paved boat launch-perfect for boating enthusiasts. With two docks and two boat lifts, you'll have everything you need to fully enjoy life on the water. The land is beautifully landscaped and thoughtfully designed with multiple sitting areas, a charming gazebo, and fenced sections-ideal for relaxing, entertaining, or simply soaking in the peaceful surroundings. The flat approach to the water makes access effortless and enjoyable for all ages. This is more than a home-it's a lifestyle. A full Generax generator system for add piece of mind. Wake up to breathtaking views, spend your days on the water
$ 1,200,000
86 Pinnacle Street S, Belleville Ward, ON, K8N 5Y5 house for sale | Listing ID X13689 | Royal LePage
View photo
House · for sale
$ 674,900
86 Pinnacle Street S, Belleville Ward, ON, K8N 5Y5 house for sale | Listing ID X13689 | Royal LePage
Stone Mills
· House
· Garden · Fireplace
Stone Mills · House · Garden · Fireplace
A gorgeous, end-unit townhouse, across from Belleville's waterfront and marina. With a stunning designed + long list of updates, this spacious property carries the poise of a residence designed with lasting taste in mind. Offering more than 2,200 finished square feet, including over 1,900 square feet above grade, the home is defined by timeless interiors, graceful proportions and a level of finish that feels quietly luxurious from the moment you arrive. A soaring two-storey great room features oversized windows, rich hardwood floors, pot lights, a gas fireplace and a double garden door walkout. The renovated kitchen brings together granite countertops, extensive white cabinetry, illuminated glass display cabinets, pot lights and a generous island with seating. The main floor bedroom features a walk-in closet and 3-piece semi-ensuite. The second level includes a family room overlooking the great room and a primary bedroom with its own walk-in closet and private 4-piece ensuite. The part
$ 674,900
178 Roblin Road, Quinte West, ON, K8N 4Z5 house for sale | Listing ID X13817 | Royal LePage
View photo
House · for sale
$ 699,000
178 Roblin Road, Quinte West, ON, K8N 4Z5 house for sale | Listing ID X13817 | Royal LePage
Stone Mills
· House
Stone Mills · House
Discover the best of both worlds at 178 Roblin Road, where a spacious country setting meets exceptional city convenience! Set on a gentle hill within Quinte West, this welcoming home enjoys a pleasant outlook, a large lot and clear views across the farmland behind it. The open backdrop creates a sense of privacy, with open skies and seasonal scenery replacing the crowded feeling of a typical subdivision. The gentle rise enhances the outlook. Inside, the well-planned layout offers comfortable separation between rooms while remaining functional for everyday life. At the heart of the home is the expansive family room a standout space for movie nights, holiday celebrations, a children's play area, game-day gatherings or relaxed evenings with friends. Its generous proportions allow everyone to spread out without feeling disconnected. The remaining living areas provide room for dining, conversation and quiet time, creating a natural flow that works equally well for a growing family, multigen
$ 699,000
121 Simcoe Street, Greater Napanee, ON, K7R 2X5 house for sale | Listing ID X13736 | Royal LePage
View photo
House · for sale
$ 635,000
121 Simcoe Street, Greater Napanee, ON, K7R 2X5 house for sale | Listing ID X13736 | Royal LePage
Stone Mills
· House
· Garden · Parking
Stone Mills · House · Garden · Parking
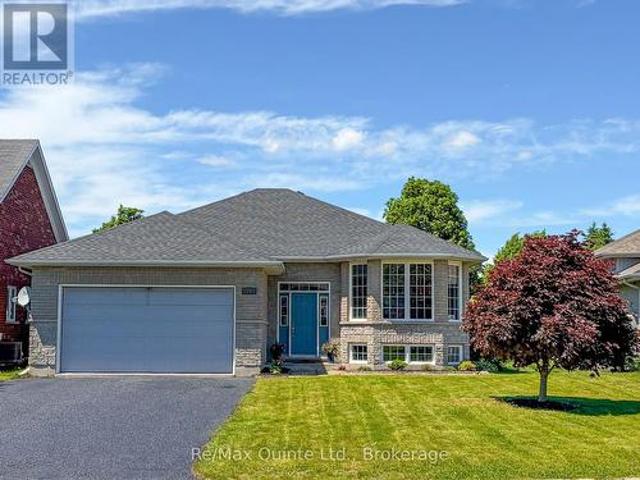
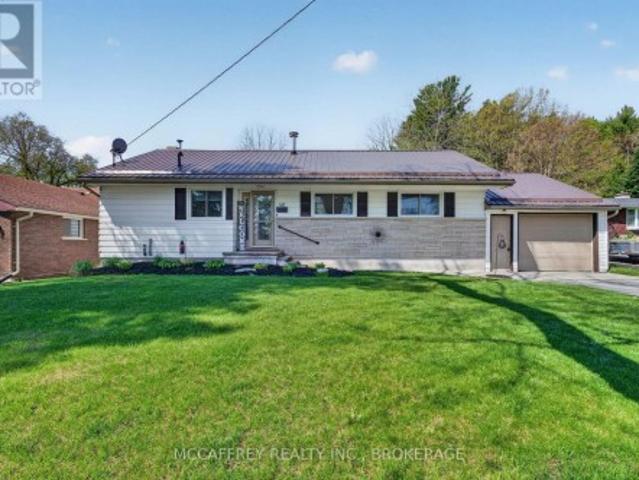
Situated on a quiet street in the heart of Napanee, this well-maintained all-brick bungalow offers an exceptional combination of space, comfort, and functionality. Step inside to a thoughtfully designed main floor featuring an open-concept kitchen, breakfast nook, and living room with direct access to the backyard, perfect for everyday living and entertaining. At the front of the home, a formal dining room and spacious family room provide additional space for hosting family and friends. The main level also features three bright, generously sized bedrooms, including a spacious primary suite complete with a walk-in closet and private ensuite. A second full bathroom, convenient main-floor laundry, and a practical mudroom with access to the attached garage complete this level. Downstairs, you will find even more finished living space, including a large recreation room that's ideal for entertaining, a games room, or a dedicated space for kids to enjoy. An additional bedroom and full bathroo
$ 635,000
4310 Henderson Road, Frontenac North, ON, K0H 1B0 house for sale | Listing ID X13555 | Royal LePage
View photo
House · for sale
$ 294,000
4310 Henderson Road, Frontenac North, ON, K0H 1B0 house for sale | Listing ID X13555 | Royal LePage
Stone Mills
· House
· Deck · Parking
Stone Mills · House · Deck · Parking
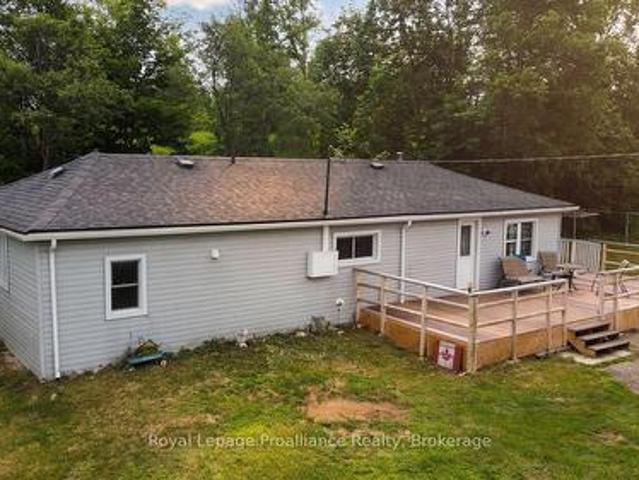
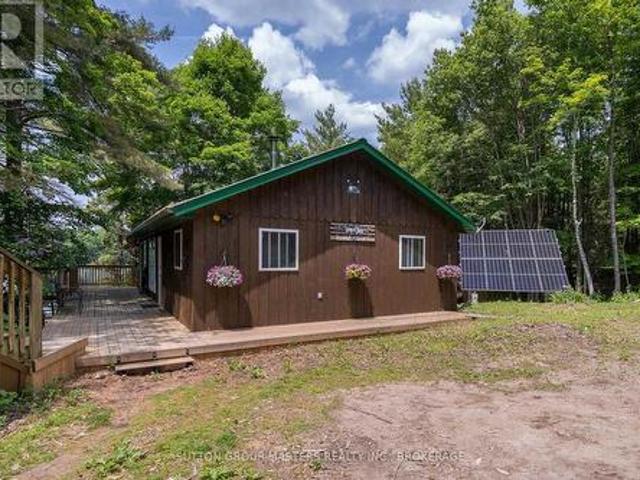
This is a great opportunity for those seeking a country home at an affordable entry point, Welcome to this updated bungalow that offers a practical, three bedroom floorplan all on one level. The family / dining room is bright and open. Providing excellent living space. Hobbyists will appreciate the sea container storage / garage that incorporates two sea containers that are bridge ed with a flat roof providing parking and storage. You can take in the sunsets from a large open deck and you are conveniently located off a municipal road. The lot is primarily level with a treed rock outcropping to the rear of the property. Ready for a quick close this home offers good value and is centrally located providing convenient access to local stores and amenities. Nearby lakes offer excellent access to enjoy boating, swimming and fishing. Perfect for summertime enjoyment. Welcome to the Land O' Lakes and all that we have to offer. (Id: 7525)
$ 294,000
832 Sharbot Lake, Frontenac Centre, ON, K0H 2P0 house for sale | Listing ID X13140 | Royal LePage
View photo
House · for sale
$ 399,000
832 Sharbot Lake, Frontenac Centre, ON, K0H 2P0 house for sale | Listing ID X13140 | Royal LePage
Stone Mills
· House
· Fireplace · Deck
Stone Mills · House · Fireplace · Deck
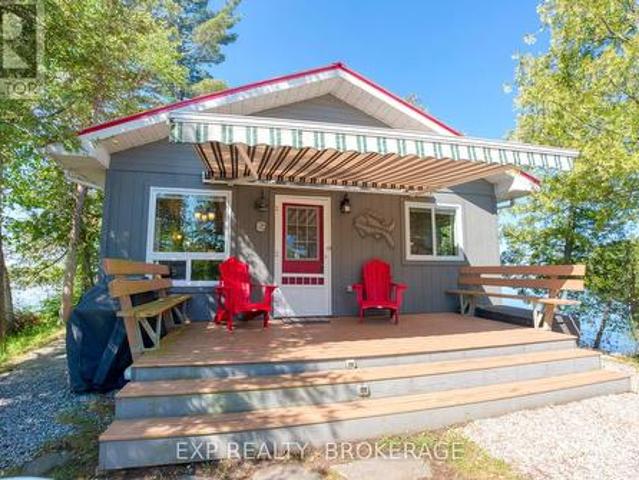
Your Own Island on Sharbot Lake. Private. Modern. Ready to go. This 2-bed, 1-bath island cottage sits on one of the Frontenac's most sought-after lakes. And it's fully set up for season-long use. Pine ceilings, open-concept layout, electric fireplace, and a deck with a remote-controlled awning overlooking the water. The systems are sorted: hydro power, Envirolet composting toilet, upgraded gray water system, metal roof (2023), and washer/dryer hookup. No roughing it here. The bunkie has hydro and screened windows. Comfortable for guests, not just storage. Down at the shore, a floating dock gives you direct access to Sharbot Lake for swimming, boating, and fishing. Comes fully furnished. Reach it by boat from the public launch or nearby marina. Island living without the compromises. That's rare. (Id: 27)
$ 399,000
814 Thomasburg Road, Centre Hastings, ON, K0K 2K0 house for sale | Listing ID X13749 | Royal LePage
View photo
House · for sale
$ 1,290,000
814 Thomasburg Road, Centre Hastings, ON, K0K 2K0 house for sale | Listing ID X13749 | Royal LePage
Stone Mills
· House
· Air conditioning
Stone Mills · House · Air conditioning
Welcome to your dream farm on 118 stunning acres of highly usable countryside. This exceptional property perfectly blends productive agriculture with natural serenity, featuring 80 workable currently leased to a local farmer growing corn paired with 38 acres of mature woods filled with beautiful pine trees and a winding creek. The farm comes ready for income production, featuring an orchard with 2,000 haskaps, 150 hazelnuts, 130 sour cherries, 30000 asparagus and 300 rose bushes. At the front of the property sits a 1,956 sq. Ft. spacious 3-bedroom farmhouse equipped with a propane furnace and central A/C for year-round comfort. For the hobbyist, tradesperson, or entrepreneur, the property includes a premium, insulated steel outbuilding featuring a durable slab floor and its own heating system. Whether you want to expand the commercial crop, homestead, or easily maneuver machinery across the level acreage, this property offers endless possibilities. (Id: 27)
$ 1,290,000
63 Hiddenvalley Drive, Belleville Thurlow Ward, ON, K0K 2V0 house for sale | Listing ID X13672 | Royal LePage
View photo
House · for sale
$ 1,279,000
Updated
63 Hiddenvalley Drive, Belleville Thurlow Ward, ON, K0K 2V0 house for sale | Listing ID X13672 | Royal LePage
Stone Mills
· House
· Patio · Garden · Fireplace · Deck
Stone Mills · House · Patio · Garden · Fireplace · Deck
Welcome to 63 Hidden Valley Road, an extraordinary custom-built executive bungalow in the prestigious Hearth Stone Ridge Estates subdivision, just 15 minutes from Belleville and Highway 401 and approximately 25 minutes from CFB Trenton. This stunning, carpet-free home offers 3+2 bedrooms, 3 luxurious bathrooms, and exceptional open-concept living. The elegant living room features soaring vaulted ceilings with wood beams, surround sound, expansive windows, and a cozy natural gas fireplace. The designer kitchen showcases a massive granite island, walk-in pantry, premium finishes, and seamless flow into the dining area, where patio doors lead to a composite deck overlooking the private backyard oasis. The covered, screened-in porch features glass railings and surround sound. The oversized primary suite offers a walk-in closet and spa-inspired ensuite with a custom glass shower. Filled with natural light, the bright walkout lower level offers excellent potential for an in-law suite or mult
$ 1,279,000
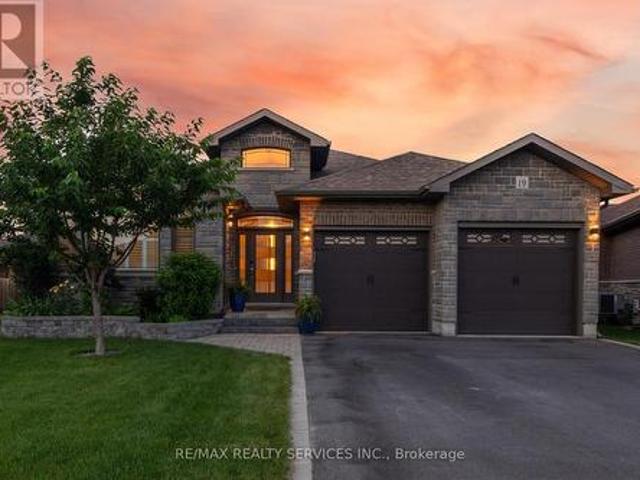
19 Charleston Court, Belleville, ON, K8N 0H1 house for sale | Listing ID X13525 | Royal LePage
View photo
House · for sale
$ 888,888
19 Charleston Court, Belleville, ON, K8N 0H1 house for sale | Listing ID X13525 | Royal LePage
Stone Mills
· House
· Garden · Fireplace
Stone Mills · House · Garden · Fireplace
Executive bungalow offering over 4,000 sq. Ft. of total interior space, tucked away on a quiet cul-de-sac in one of Belleville's most sought-after family neighbourhoods. Thoughtfully designed for everyday living and entertaining, this exceptional home features soaring ceilings, Mirage hardwood flooring throughout the main level, a stunning floor-to-ceiling stone fireplace, and a bright open-concept layout. The chef-inspired kitchen is the heart of the home, featuring quartz countertops, a premium quartz backsplash, porcelain plank flooring, stainless steel appliances, a large centre island, abundant cabinetry, and an elegant coffee/bar servery that adds both style and function. Whether serving as your morning coffee station, wine bar, or entertaining hub, this thoughtfully designed space is sure to become a favourite gathering place. A sun-filled breakfast area overlooking the private backyard completes the space. The main level offers two spacious bedrooms, including a private primary
$ 888,888
10 Boyce Court, Belleville Ward, ON, K8P 5P1 house for sale | Listing ID X13602 | Royal LePage
View photo
House · for sale
$ 639,000
Updated
10 Boyce Court, Belleville Ward, ON, K8P 5P1 house for sale | Listing ID X13602 | Royal LePage
Stone Mills
· House
· Office room · Parking
Stone Mills · House · Office room · Parking
Welcome to this spacious 5-bedroom raised bungalow offering approximately 1,532 sqft of above-grade living space plus an additional 1,400 sqft. Of beautifully finished lower-level living area, for nearly 3,000 sqft. Of total finished space. Ideally situated on a quiet court in one of Belleville's desirable family-friendly neighbourhoods, this home offers the perfect combination of space, comfort, and convenience. The bright, freshly painted interior creates a clean and welcoming atmosphere throughout. The thoughtfully designed layout features generous principal rooms, 2.5 bathrooms, and a fully finished lower level that provides exceptional flexibility for growing families, multi-generational living, a home office, fitness area, or an expansive recreation room. Recent updates include a new roof installed in May 2026, offering peace of mind for years to come. Outside, you'll appreciate the double-car garage and rare 6-car driveway, providing ample parking for family gatherings, guests,
$ 639,000
395 Nine Mile Point Road, Frontenac Islands Wolfe Island, ON, K0H 2Y0 house for sale | Listing ID X12972 | Royal LePage
View photo
House · for sale
$ 849,900
395 Nine Mile Point Road, Frontenac Islands Wolfe Island, ON, K0H 2Y0 house for sale | Listing ID X12972 | Royal LePage
Stone Mills
· House
· Garden · Deck
Stone Mills · House · Garden · Deck
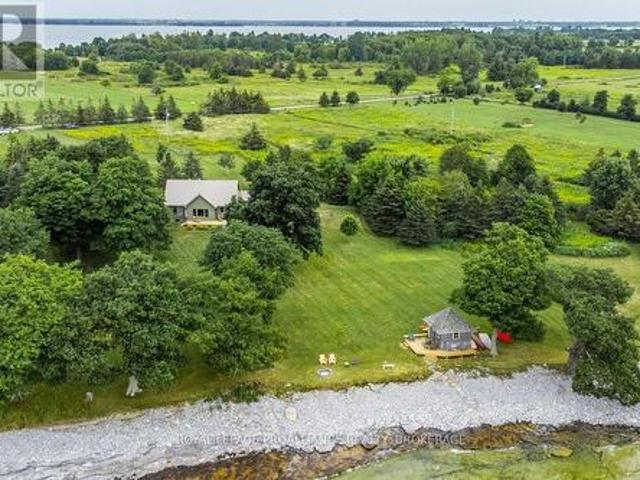
Don't miss this rare opportunity to own a spectacular custom built waterfront retreat located where Lake Ontario enters the St. Lawrence River on the south side of Simcoe Island. The 224 feet of natural clean, accessible, flat rock shoreline offers great swimming, fishing, sailing, a paradise for water enthusiasts. The 2.6 plus acres of private grounds lends ample space for gardens, outdoor activities, with a large shed for storage and a bunkie at the water's edge for guests who won't want to leave. Enjoy the sunrise and breathtaking unobstructed views of Lake Ontario through the magnificent mature oak and maple trees from the front deck of this charming 3 season home (which can easily be winterized) or sit on the back deck and watch the sun set over the rolling country side. The inside offers an open concept kitchen, dining, living room with vaulted ceilings and exposed beams, main floor laundry, two bedrooms, full bath and a loft for additional living space or office. This fully furn
$ 849,900
190 Wilson Road, Loyalist, ON, K0K 3N0 Luxury House for sale | Listing ID X13795 | Royal LePage Carriage Trade Luxury Properties
View photo
House · for sale
$ 2,500,000
190 Wilson Road, Loyalist, ON, K0K 3N0 Luxury House for sale | Listing ID X13795 | Royal LePage Carriage Trade Luxury Properties
Stone Mills
· House
· Sauna · Deck · Swimming pool · Air conditioning
Stone Mills · House · Sauna · Deck · Swimming pool · Air conditioning
Welcome to 190 Wilson Rd, a truly exceptional 25.5-acre country estate at the end of a quiet road in Yarker offering space, privacy and incredible versatility. This beautifully maintained century home features approx 3,000 sq. Ft. of living space, 3+1 bedrooms 2.5 baths, with hardwood flooring, travertine tile, heated kitchen floors, a custom kitchen with granite counters. The master wing of the home offers a spacious main-floor primary suite with walkout to a new deck overlooking the pool and sauna, large walk in closet, laundry, and 4 piece bath with deep soaker jet tub. The upper level offers two generous bedrooms, ample closet space, as well as a unique nook perfect for a nursery or teen hangout space, plus a renovated 4 piece bath. Updates include spray-foam insulation, roof shingles, windows & screens, brand new appliances, freshly painted new HVAC with electric heat and central air, and an outdoor wood boiler as an alternative heating source. Outside, in the fully fenced backyar
$ 2,500,000
46 College Street, Tweed. Village, ON, K0K 3J0 house for sale | Listing ID X13730 | Royal LePage
View photo
House · for sale
$ 549,900
46 College Street, Tweed. Village, ON, K0K 3J0 house for sale | Listing ID X13730 | Royal LePage
Stone Mills
· House
· Fireplace · Cellar
Stone Mills · House · Fireplace · Cellar
Welcome to 46 College Street in the charming community of Tweed, Ontario. This well-cared-for 3 bedroom, 2 bathroom home offers comfortable main-level living in a convenient location, with a school located right across the street and easy access to the amenities, parks, trails, and small-town charm that make Tweed such a desirable place to call home. Step inside to find a bright and inviting main floor featuring all three bedrooms, making the layout practical and accessible. The living room is warm and welcoming, complete with a wood-burning fireplace that adds character and comfort, as well as a bar that makes the space ideal for relaxing or entertaining. The main level also includes a 4-piece bathroom with updated fixtures, adding a fresh touch to the home. The partly finished basement provides excellent additional living and functional space. Here you will find a spacious rec room, a 3-piece bathroom, laundry room, work bench area, and plenty of storage-perfect for hobbies, projects
$ 549,900
721 Harmony Road, Belleville Thurlow Ward, ON, K0K 1V0 house for sale | Listing ID X13607 | Royal LePage
View photo
House · for sale
$ 599,000
721 Harmony Road, Belleville Thurlow Ward, ON, K0K 1V0 house for sale | Listing ID X13607 | Royal LePage
Stone Mills
· House
· Deck · Cellar
Stone Mills · House · Deck · Cellar
Stylishly Reimagined from Top to Bottom! Welcome to this beautifully renovated 3-bedroom, 2-bathroom home where quality craftsmanship, modern finishes, and extensive upgrades create a property that feels virtually brand new. Ideally located just 5 minutes north of Belleville in the sought-after Harmony Public School district, this home offers easy access to outdoor recreation, including Trillium Woods Golf Club just steps away and the OFSC trail system only 2 km from your doorstep. Inside, you'll find new laminate flooring and ceramic tile throughout, stylish pot lighting, abundant natural light, and a beautiful bay window in the living room. The stunning custom kitchen features quartz countertops, a matching quartz backsplash, soft-close cabinetry, built-in spice and wine storage, and stainless steel appliances. A walkout leads to a large deck overlooking the spacious fenced backyard-perfect for entertaining or relaxing. The fully finished basement provides additional living space for
$ 599,000
0 Willet Road, Belleville Thurlow Ward, ON, K0K 2Y0 vacant.
View photo
House · for sale
$ 749,000
0 Willet Road, Belleville Thurlow Ward, ON, K0K 2Y0 vacant.
Stone Mills
· House
Stone Mills · House
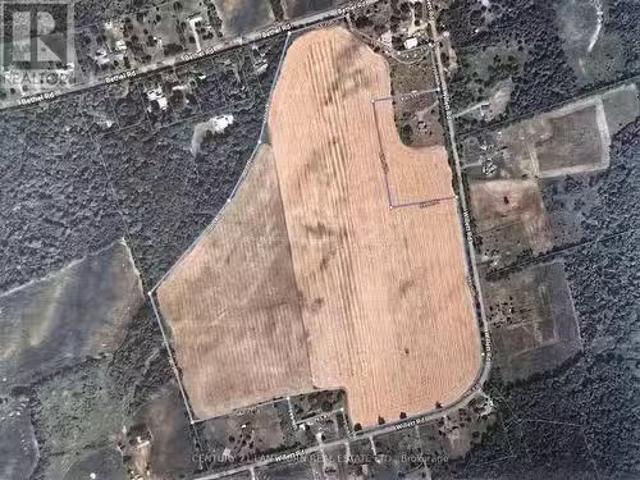
CASH CROP LAND! Approximately 66 ACRES with approximately 64 ACRES of that being workable, wonderful farm land, ALL ONE FIELD, tiled, currently in soybeancornwheat rotation. Property has 3 road frontages on country roads. Possible potential to build on acreage, add a home, outbuildings for your own hobby farm. Set up an operational farm for yourself or ADD TO ALREADY EXISTING LAND HOLDINGS. LAND - ALWAYS A GREAT INVESTMENT. Great property for outdoor recreation in all 4 seasons. Approximately 15 minutes to amenities in Belleville and the 401. (id:27). Still available at ListedBuy!
$ 749,000
168 Britannia Crescent, Loyalist Bath, ON, K0H 1G0 house for sale | Listing ID X13706 | Royal LePage
View photo
House · for sale
$ 515,000
168 Britannia Crescent, Loyalist Bath, ON, K0H 1G0 house for sale | Listing ID X13706 | Royal LePage
Stone Mills
· House
· Patio · Deck · Parking
Stone Mills · House · Patio · Deck · Parking
A cozy front patio welcomes you to 168 Britannia Crescent, a charming 1+2 bedroom, 2-bath raised bungalow in the Loyalist Lifestyle Community, located in the historic Village of Bath, just 15 minutes west of Kingston. The bright and open main floor features a spacious kitchen with eating area, a primary bedroom, full bathroom, and inviting living room with a walkout to a large deck overlooking an expansive ground-level patio below. The lower level offers large windows that fill the space with natural light, along with a generous family room, two additional bedrooms, a full bath, and a laundry room with storage area. The attached garage provides convenient inside access and ample storage space. This home is walking distance to the clubhouse and comes with a community membership. Enjoy all that the Village of Bath has to offer, including its small-town charm, scenic waterfront, local shops, and easy access to amenities, making this a wonderful place to call home. VILLAGE LIFESTYLE More T
$ 515,000
224 Dundas Street W, Greater Napanee, ON, K7R 2A8 house for sale | Listing ID X13824 | Royal LePage
View photo
House · for sale
$ 559,900
224 Dundas Street W, Greater Napanee, ON, K7R 2A8 house for sale | Listing ID X13824 | Royal LePage
Stone Mills
· House
· Deck
Stone Mills · House · Deck
Welcome to 224 Dundas Street West in Napanee! This well-maintained brick bungalow offering 3+1 bedrooms, 2.5 bathrooms and a comfortable, functional layout in a great location close to amenities. The carpet-free main floor has seen extensive updates since 2022, including new flooring throughout with a mix of laminate, luxury vinyl tile and ceramic tile, fresh paint, a completely renovated kitchen with a peninsula, quartz counters and pantry as well as 2 completely renovated bathrooms. Several important improvements have also been taken care of, including newer windows, roof and a high-efficiency natural gas furnace. Downstairs adds even more usable space with a rec room, fourth bedroom, 2-piece en-suite, workshop and plenty of storage. Whether you need extra space for family, hobbies or projects, the lower level offers a ton of flexibility. Outside, there's just as much to enjoy. A welcoming front porch provides a great spot to sit and unwind, while the huge back deck offers plenty of
$ 559,900
1758 Forty Foot Road, Frontenac Frontenac Centre, ON, K0H 1T.
View photo
House · for sale
$ 1,299,900
1758 Forty Foot Road, Frontenac Frontenac Centre, ON, K0H 1T.
Stone Mills
· 3 Bedrooms · 3 Baths · House
· Swimming pool
Stone Mills · 3 Bedrooms · 3 Baths · House · Swimming pool
1758 Forty Foot Road, Godfrey, Ontario is a stunning countryside retreat that perfectly blends rustic charm with modern comfort, all set on an expansive 20.6-acre lot. This beautifully designed farmhouse offers 3 spacious bedrooms and 2.5 bathrooms, including a luxurious master suite featuring a spa-like two-person jacuzzi tub your own private oasis for relaxation. Step into the heart of the home, where the custom country kitchen, equipped with modern appliances, provides both function and charm. Whether youre preparing meals or simply enjoying the breathtaking views, this space is designed for comfort and inspiration. The open-concept living area boasts soaring vaulted ceilings and heated floors, creating a warm and inviting atmosphere year-round. Beyond the home itself, the property offers incredible versatility with multiple outbuildings, ideal for a hobby farm, workshop, or even a home-based business. With ample space to explore and enjoy, this property is a dream come true for tho
$ 1,299,900
64A Oliver Road, Addington Highlands, ON, K0H 1Z0 house for sale | Listing ID X13728 | Royal LePage
View photo
House · for sale
$ 769,000
64A Oliver Road, Addington Highlands, ON, K0H 1Z0 house for sale | Listing ID X13728 | Royal LePage
Stone Mills
· House
· Air conditioning
Stone Mills · House · Air conditioning
Escape to your own private wilderness retreat in the beautiful Land O' Lakes region, approximately 2.5 hours from Toronto and 2 hours from Ottawa. This exceptional 100+ acre property offers privacy, recreation, and a beautifully updated home. An ideal opportunity for hunters, anglers, outdoor enthusiasts, or anyone looking for a peaceful country escape. The 2+1 bedroom, 2 bathroom home has been extensively renovated from 2021-2024, combining modern comfort with the character and tranquility of rural living. Recent Updates Include: New 200-amp electrical service, GenerLink hookup, New windows, New propane furnace, Pellet stove, Central air conditioning, New wiring and plumbing throughout and Extensive renovations completed between 2021 and 2024. Outside, the property truly shines. Four bass ponds are scattered throughout the acreage, offering excellent opportunities for fishing, wildlife watching, and enjoying the outdoors. An established network of trails winds throughout the property,
$ 769,000
313 Raccoon Lake Trail Road, Addington Highlands, ON, K0H 1Z0 house for sale | Listing ID X13637 | Royal LePage
View photo
House · for sale
$ 674,900
313 Raccoon Lake Trail Road, Addington Highlands, ON, K0H 1Z0 house for sale | Listing ID X13637 | Royal LePage
Stone Mills
· House
Stone Mills · House
Welcome to this beautifully updated 4-season, Waterfront retreat that offers the ultimate blend of modern comfort and rustic charm. Originally built in 2001 as a 3-season property, this home transformed into a fully functional, 4-season, year-round residence in 2009/2010. This stunning home boasts 3 bedrooms and 2 remodelled bathrooms, each thoughtfully designed for comfort and convenience. Recent updates have taken this property to the next level. The kitchen is a standout, with a completely redesigned layout, custom cabinetry, high-end stainless-steel appliances, new countertops and a stylish tile backsplash. Both bathrooms have been beautifully upgraded with custom walk-in showers featuring glass doors, sleek new vanities, modern fixtures, and fresh flooring. The utility room has been fully upgraded with a new HE forced air propane furnace (installed Sept'24), a UV system, water softener and a tankless water heater for endless hot water on demand. Outside, the property shines with e
$ 674,900
516 Allison Road, Prince Edward County Sophiasburg Ward, ON, K0K 1W0 house for sale | Listing ID X13716 | Royal LePage
View photo
House · for sale
$ 14,990,000
Updated
516 Allison Road, Prince Edward County Sophiasburg Ward, ON, K0K 1W0 house for sale | Listing ID X13716 | Royal LePage
Stone Mills
· House
Stone Mills · House
This is more than a property. It's a private family oasis and income-generating compound set on more than 2 acres with sweeping views of the Bay of Quinte. A place where families grow, memories are made, and lifestyle meets opportunity in the heart of Prince Edward County. With multiple bedrooms across separate buildings, this estate offers unmatched flexibility. The main home features 3 bedrooms plus a fully finished lower-level with a separate 2-bedroom bungalow creating endless options for extended family, guests, or short-term rental income. Wake up to water views, spend afternoons on your porch, and enjoy space to truly live. The 3,700 sq ft barn. Once home to unforgettable Halloween events. Opens the door to creative ventures, storage, or future entertainment use. Whether you're seeking income revenue or a full escape from the city, this property delivers both. Boating, paddling, wineries, beaches, and quiet country roads are all at your doorstep. A rare opportunity to own space,
$ 14,990,000
29 Hope Crescent, Belleville Ward, ON, K8P 4S3 house for sale | Listing ID X13624 | Royal LePage
View photo
House · for sale
$ 609,900
29 Hope Crescent, Belleville Ward, ON, K8P 4S3 house for sale | Listing ID X13624 | Royal LePage
Stone Mills
· House
Stone Mills · House
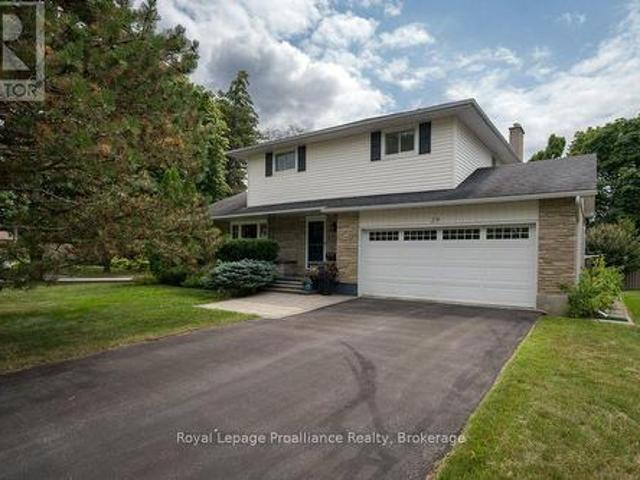
Nestled on a beautifully landscaped corner lot in one of Belleville's most sought-after west-end neighbourhoods, this exceptional two-storey home offers the perfect balance of comfort, style, and family living. Surrounded by mature trees, this property offers beautiful curb appeal and a peaceful setting while remaining just minutes from schools, parks, shopping, restaurants, and all amenities. Inside, you'll find four spacious bedrooms with no carpeting, three bathrooms, and a thoughtfully designed floor plan with two separate living rooms on the main level, giving everyone space to gather or unwind. The beautifully updated kitchen is the heart of the home, featuring quartz countertops, soft-close cabinetry, and plenty of prep space for everyday living and entertaining. Upstairs, the spacious primary suite offers a walk-in closet and a private four-piece ensuite, creating the perfect place to relax at the end of the day. The fully finished lower level adds even more functional living s
$ 609,900
51 Pine Grove Road, Trent Hills, ON, K0K 2M0 house for sale | Listing ID X13641 | Royal LePage
View photo
House · for sale
$ 739,000
51 Pine Grove Road, Trent Hills, ON, K0K 2M0 house for sale | Listing ID X13641 | Royal LePage
Stone Mills
· House
· Parking · Cellar
Stone Mills · House · Parking · Cellar
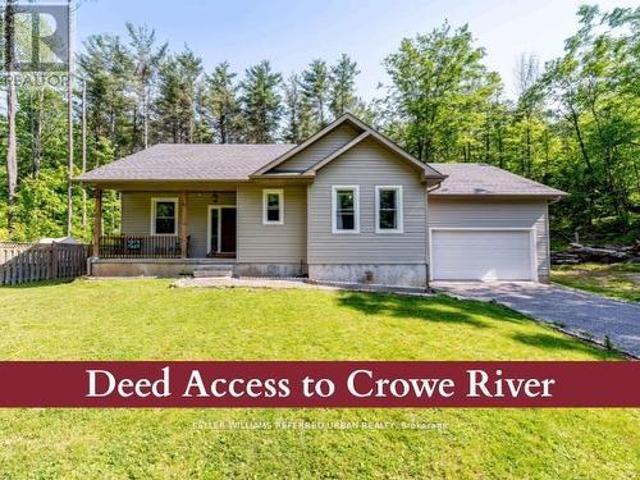
Your country escape-without giving up the comforts of home. Dreaming of more privacy, space and a slower pace? This custom-built 2020 bungalow offers modern comfort in a peaceful country setting on a very private 1.24-acre lot surrounded by mature trees. The 1,700 sq. ft. Home features 3 bedrooms, 2 bathrooms, 9' ceilings, hardwood floors and an inviting open-concept layout. The modern kitchen offers stainless steel appliances, centre island and generous storage, while the king-sized primary features a walk-in closet and 5-piece ensuite. The unfinished basement offers large windows, cold cellar and rough-ins for a kitchen, bathroom and woodstove, providing excellent future potential. The attached 2-car garage features impressive 13.3' ceilings and dedicated workspace-ideal for hobbies, storage or vehicles. Enjoy the added bonus of deeded access to a private waterfront beach area on the Crowe River for swimming, kayaking and recreation. Just 10 minutes to Campbellford and 15 minutes to
$ 739,000
159 Point Pleasant Lane, Prince Edward County North Marysburg Ward, ON, K0K 2T0 house for sale | Listing ID X13818 | Royal LePage
View photo
House · for sale
$ 680,000
159 Point Pleasant Lane, Prince Edward County North Marysburg Ward, ON, K0K 2T0 house for sale | Listing ID X13818 | Royal LePage
Stone Mills
· House
Stone Mills · House
Your own piece of Lake Ontario shoreline in Prince Edward County. 159 Point Pleasant Lane sits on approximately one acre with 201 feet of unobstructed waterfront, and a 4-bedroom, 2-bathroom home or cottage ready for its next chapter. Use it as a seasonal getaway, a place for the whole family to gather, or the starting point for a year-round retreat. Northeast-facing shoreline means the back of the home and the water face the morning light. Watch it spread across Lake Ontario, then spend the day swimming, launching the kayak, wetting a fishing line or taking the boat out. It's a setting that rewards early risers and slow afternoons alike. The existing home is comfortable (Fully winterized) and full of potential. Keep it as your easy-going cottage, refresh it over time, or go bigger and build the waterfront retreat you've been picturing. The land is a real prize, and it gives you room to make it your own. The primary bedroom is its own private retreat. It's tucked away on the second flo
$ 680,000
2740 Bolingbroke Road, Tay Valley, ON, K0H 2B0 house for sale | Listing ID X13218 | Royal LePage
View photo
House · for sale
$ 374,999
2740 Bolingbroke Road, Tay Valley, ON, K0H 2B0 house for sale | Listing ID X13218 | Royal LePage
Stone Mills
· House
· Garden · Office room · Parking
Stone Mills · House · Garden · Office room · Parking
There aren't many listings that come with 200 years of documented local history. This 3-bedroom, 4-piece bath log home with board and batten exterior and metal roof has been in the same family since 1848. Originally deeded in 1821 to a physician of the Perth Military Settlement, it's the probable site of Bolingbroke's first post office, with four consecutive postmasters who were also property owners between 1865 and 1930. Extensively restored and updated, including re-chinked logs, refreshed drywall, and thoughtful improvements throughout, the home retains its historic character while living comfortably. Main floor features a large kitchen and living room. The kind of spaces that invite you to slow down. Out back a large detached garage, a garden shed, and a structure believed to be the hamlet's original blacksmith shop. Whether you're a hobbyist, craftsperson, artist, or just someone who wants a serious workspace with serious character. These outbuildings deliver. A peaceful rural ham
$ 374,999
51 Selena Avenue, Belleville Ward, ON, K8P 4C5 house for sale | Listing ID X13247 | Royal LePage
View photo
House · for sale
$ 750,000
Updated
51 Selena Avenue, Belleville Ward, ON, K8P 4C5 house for sale | Listing ID X13247 | Royal LePage
Stone Mills
· House
· Fireplace
Stone Mills · House · Fireplace
Welcome to 51 Selena in the heart of Belleville's west end. Offering a ton of living space on an oversized lot, this impressive side-split has been thoughtfully expanded over the years to create a home that can adapt to almost any family's needs. You'll be just minutes from Prince Edward County, close to shops and schools, around the corner from the new YMCA currently under construction, less than 10 minutes from Belleville General Hospital, only 5 minutes from Loyalist College, 10 minutes to Highway 401 and the VIA Rail station, and approximately 15 minutes from CFB Trenton-making it ideal for families, professionals, students, and commuters. Inside, you'll find a stunning great room featuring vaulted ceilings and a cozy gas fireplace, flowing seamlessly into a spacious dining area perfect for family gatherings and entertaining. With five bedrooms and the potential for additional bedroom configurations, there's no shortage of space for a growing family, multi-generational living, or g
$ 750,000
1207 County Rd 9 Street, Greater Napanee, ON, K7R 3K8 house for sale | Listing ID X12955 | Royal LePage
View photo
House · for sale
$ 605,000
Updated
1207 County Rd 9 Street, Greater Napanee, ON, K7R 3K8 house for sale | Listing ID X12955 | Royal LePage
Stone Mills
· House
Stone Mills · House
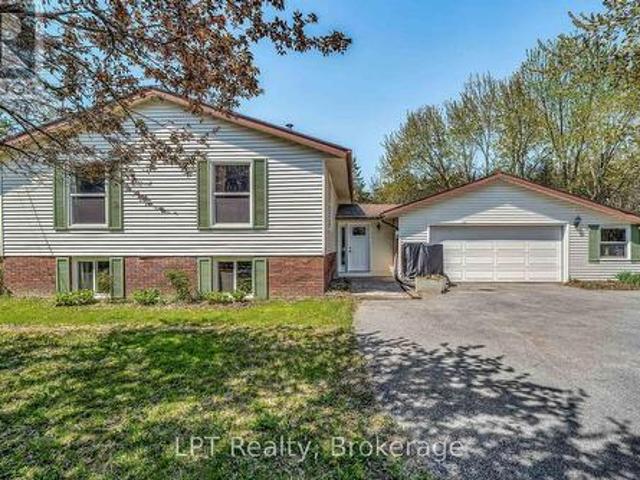
Set on 3.7 acres of peaceful woodland, this beautifully updated 2,700+ sq ft split-level home offers the space, privacy, and flexibility families are looking for. With 5 bedrooms and 2.5 bathrooms, the layout is thoughtfully designed across multiple levels, ideal for growing families, multi-generational living, or creating dedicated spaces for work and play. Bedrooms are spread out to provide privacy, while the main living areas bring everyone together. The heart of the home features a bright, open flow between the kitchen, dining, and living areas, perfect for everyday life and entertaining. The refreshed kitchen includes updated countertops, hardware, and stainless steel appliances, creating a clean, modern space to gather. Large updated windows throughout fill the home with natural light, complemented by new flooring and a recently installed heat pump for year-round comfort. Key upgrades, including attic insulation, updated plumbing and electrical, offer added efficiency and peace o
$ 605,000

Get email alerts

Don't miss out: be the first to know about new properties

The alert was correctly created

On subscribing you accept the conditions of use and the privacy policy
Alert
Receive new ads in your inbox
Save this search
Receive alerts for new listings

We'll send you an email when we have new properties for: "Properties for sale in Stone Mills"

The alert was correctly created

Wesley
Tamworth
Get email alerts and be the first to see new listings
Required field
On subscribing I accept the terms of the privacy policy
Perfect! You'll soon start receiving new listings via email
Alert
Receive an email when we have new ads for Properties for sale in Stone Mills
Save this search
Filters

Bedrooms

Area (sq.ft)

sq.ft
sq.ft

Price

$
$

Filter by property type

Bathrooms

Clear all filters
Receive notifications when new entries are published.