1,027 properties for sale in Stirling-rawdon

14 Griffin Street, Prince Edward County, ON, K0K 2T0 house for sale | Listing ID X13836 | Royal LePage
View photo
House · for sale
$ 859,000
New
14 Griffin Street, Prince Edward County, ON, K0K 2T0 house for sale | Listing ID X13836 | Royal LePage
Stirling-rawdon
· House
· Gym · Swimming pool · Parking · Cellar
Stirling-rawdon · House · Gym · Swimming pool · Parking · Cellar
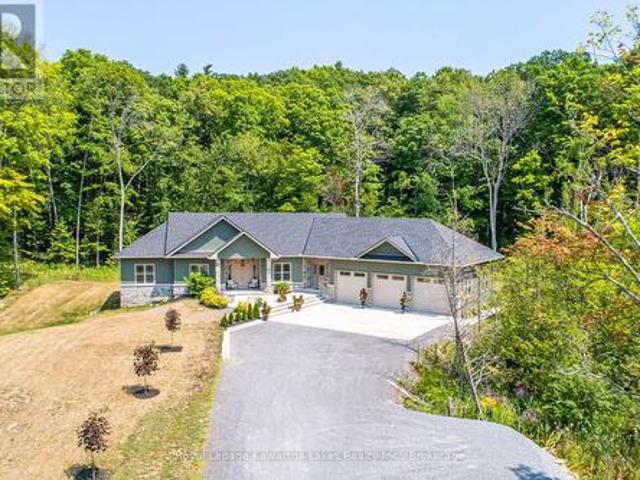
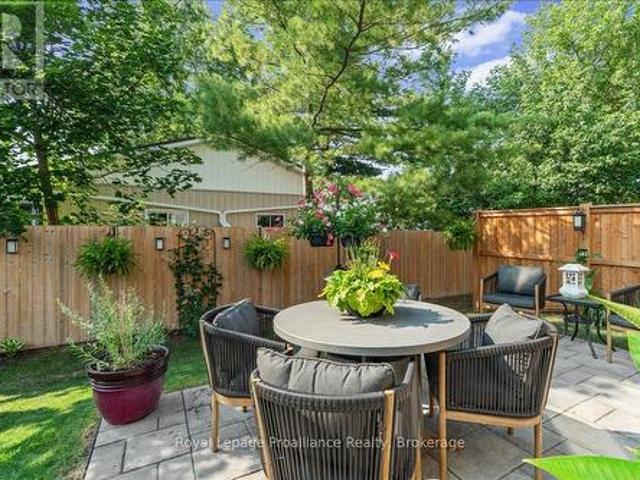
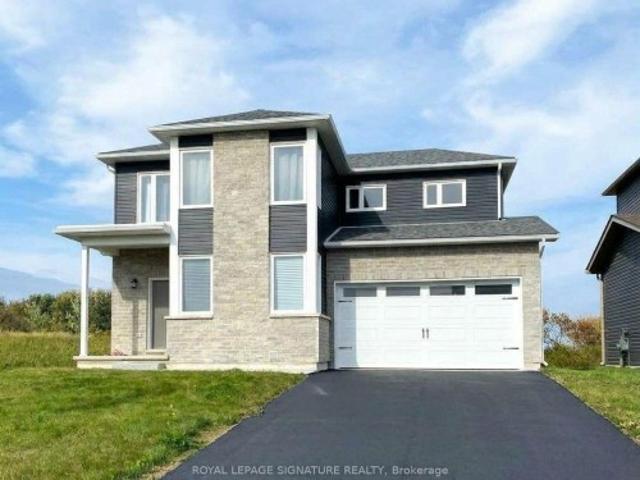
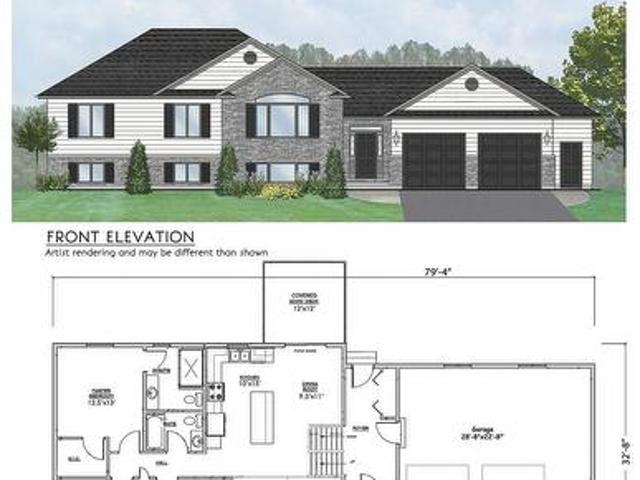
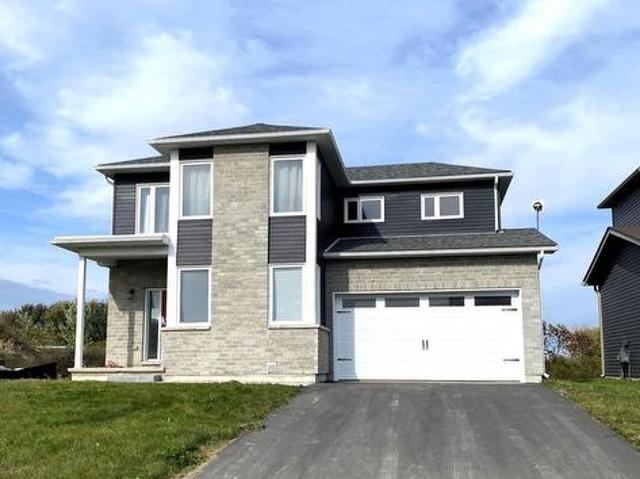
Beautiful bright detached in new Picton neighbourhood! 5 bdrms, 4 bath home with finished basement. Open concept main floor with high ceilings. Upgraded custom-designed kitchen. Maximized cabinet space and extended center island, overlooks Great Room and living area. 2nd floor 2 largest bedrooms have unobstructed scenic views and walk-in closets. Spacious primary bedroom has upgraded ensuite 3 pc bath with glass shower. Other 3 bedrooms are sun-filled, one on main level. Professionally finished basement (by Builder): full height with 2 windows (1 egress), upgraded 3piece bath-shower w/ sliding glass doors, great storage space. Main floor laundry room and direct entry to garage. Other upgrades include: exterior stone front and additional spot lights, upgraded bathroom countertops, some faucets & light fixtures. Excellent Picton location with all the conveniences. Walking distance to grocery stores (No Frills, Foodland), Dollarama, Tim Horton's, Gym and Pool (Prince Edward Fitness and Aq
$ 859,000
40 Oak Lane, Stone Mills, ON, K0K 3G0 house for sale | Listing ID X13550 | Royal LePage
View photo
House · for sale
$ 724,900
40 Oak Lane, Stone Mills, ON, K0K 3G0 house for sale | Listing ID X13550 | Royal LePage
Stirling-rawdon
· House
· Fireplace · Parking · Deck
Stirling-rawdon · House · Fireplace · Parking · Deck
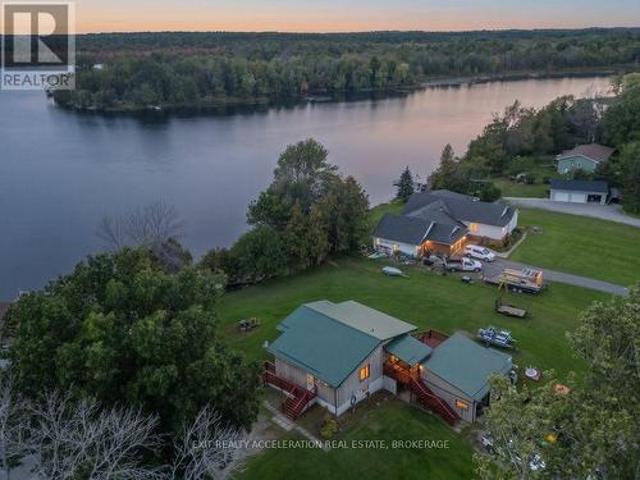
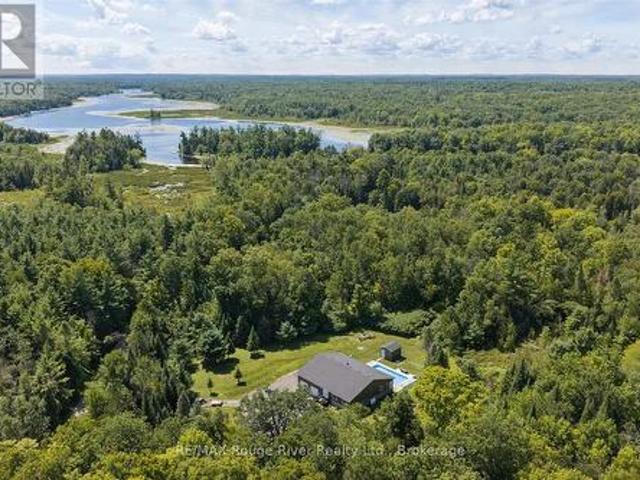
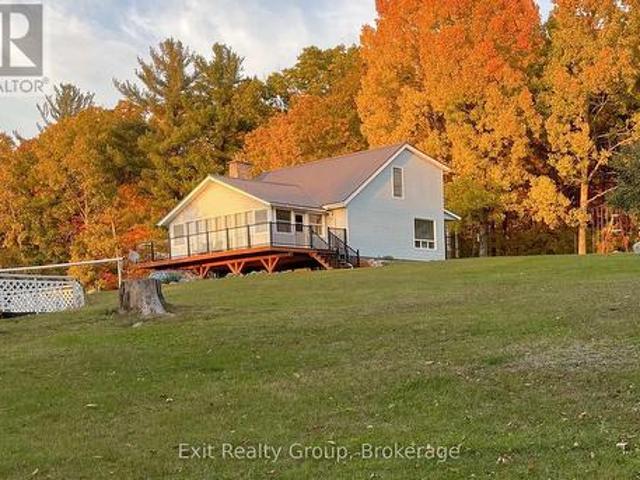
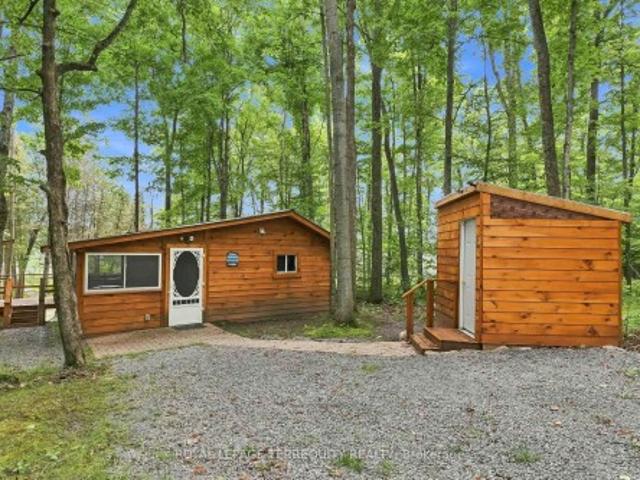
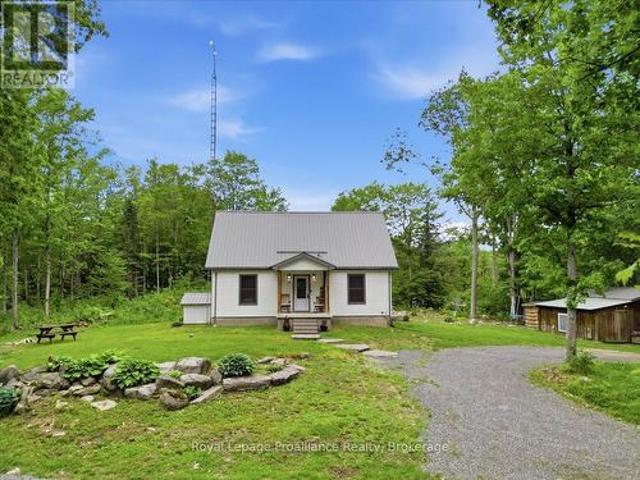
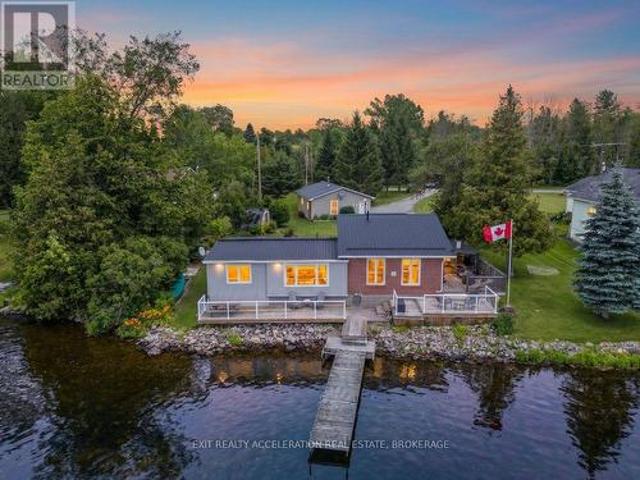
Welcome to 40 Oak Lane, a peaceful rural retreat just outside the village of Tamworth on beautiful Beaver Lake. This well. Maintained home offers two bedrooms plus a multi-use room that could be converted to a third Bedroom, giving you excellent flexibility for your lifestyle and needs. Inside, the home features a comfortable and inviting layout, including a Propane Fireplace in the family/dining area that adds warmth and character to the main living space. The interior is bright and functional, offering a blend of cozy rooms and open areas suitable for everyday living and gathering. Extensive decking around the home provides an ideal setting for entertaining friends or enjoying evenings outdoors, all surrounded by nicely manicured grounds and mature trees. A spacious three-car detached garage with an integrated workshop offers ample storage and workspace, making this property suitable for year-round living or a weekend escape. A place where great times and lasting memories can unfold,
$ 724,900
18 New Pierce Drive, Stirling Rawdon Ward, ON, K0K 3E0 house for sale | Listing ID X13518 | Royal LePage
View photo
House · for sale
$ 1,149,000
18 New Pierce Drive, Stirling Rawdon Ward, ON, K0K 3E0 house for sale | Listing ID X13518 | Royal LePage
Stirling-rawdon
· House
· Office room · Fireplace · Parking
Stirling-rawdon · House · Office room · Fireplace · Parking
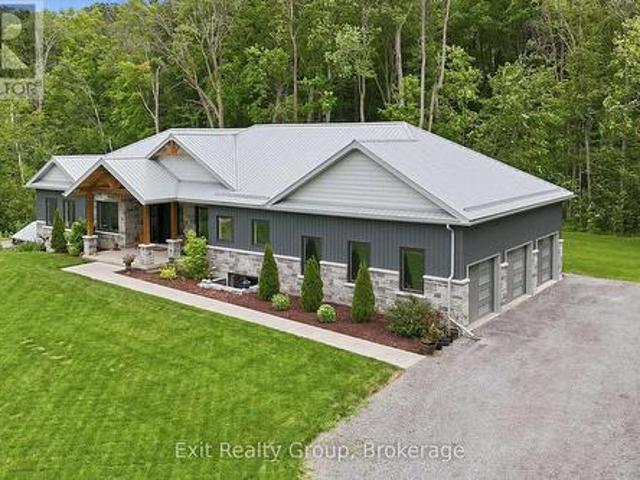
Experience exceptional country living in this custom-built bungalow, perfectly situated on a picturesque 1.6-acre lot just minutes from the village of Stirling. Offering over 2,000 sq. Ft. on the main level, this thoughtfully designed home combines quality craftsmanship with modern comfort. A welcoming foyer leads to the open-concept living space featuring a stunning kitchen with quartz countertops, wet bar, spacious dining area, and a bright living room highlighted by a cozy gas fireplace. A private den provides the perfect home office or flex space. The functional laundry/mudroom offers a walkout to the oversized 3-car garage, while a convenient 2-piece bath completes the main living area. The spacious primary retreat features a walk-in closet and a luxurious 4-piece ensuite with double sinks and a glass shower. Two additional bedrooms each offer double closets with built-in shelving and are serviced by a well-appointed 4-piece bathroom. The walkout lower level is partially finished
$ 1,149,000
26 Oak Lane, Stone Mills, ON, K0K 3G0 house for sale | Listing ID X13774 | Royal LePage
View photo
House · for sale
$ 769,900
26 Oak Lane, Stone Mills, ON, K0K 3G0 house for sale | Listing ID X13774 | Royal LePage
Stirling-rawdon
· House
· Cellar
Stirling-rawdon · House · Cellar
Enjoy lakefront living on beautiful South Beaver Lake with this four-bedroom, all-season bungalow set on a one-acre waterfront lot at the east end of the lake. Positioned to take in views down the lake and spectacular evening sunsets, this property offers an ideal setting for year-round living or a relaxing lakeside retreat. The shoreline features a mix of rocky bottom and sandy patches, with excellent fishing and boating right from your own property. Inside, the finished basement with walkout provides valuable additional living space for family, guests, or the potential for a separate living arrangement or rental opportunity. Recent updates include a newer steel roof and a propane furnace installed in 2019. For added peace of mind, the home is equipped with a 10kW Generac automatic generator, providing reliable backup power when severe weather or unexpected outages affect the grid. With four bedrooms, generous outdoor space, direct lake access, and the comforts needed for all-season l
$ 769,900
8 Dunmor Street, Stirling Rawdon Stirling Ward, ON, K0K 3E0 house for sale | Listing ID X13744 | Royal LePage
View photo
House · for sale
$ 649,470
8 Dunmor Street, Stirling Rawdon Stirling Ward, ON, K0K 3E0 house for sale | Listing ID X13744 | Royal LePage
Stirling-rawdon
· House
· Patio · Garden · Parking · Deck · Swimming pool
Stirling-rawdon · House · Patio · Garden · Parking · Deck · Swimming pool
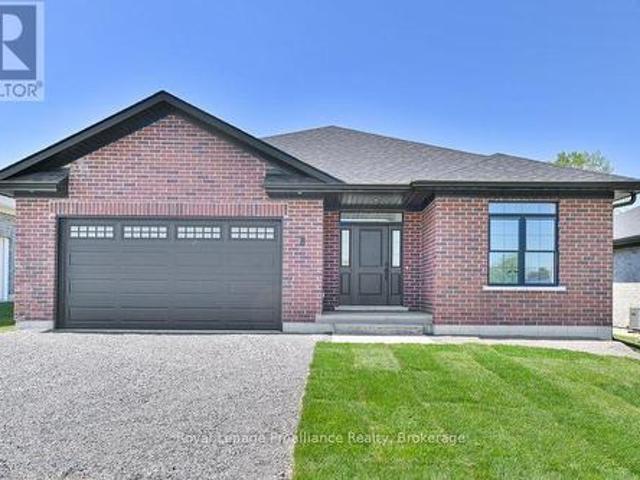
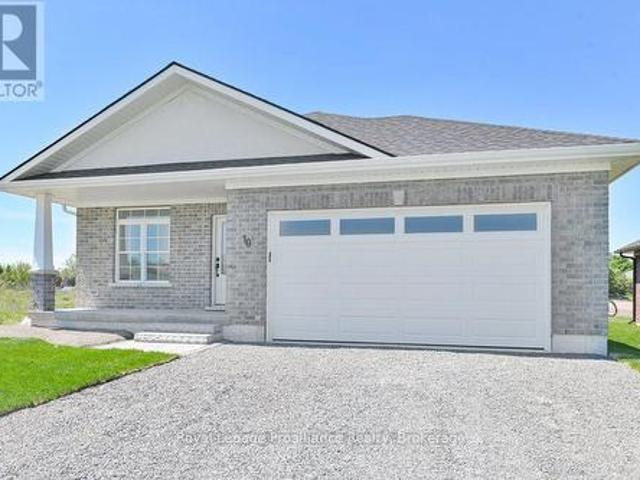
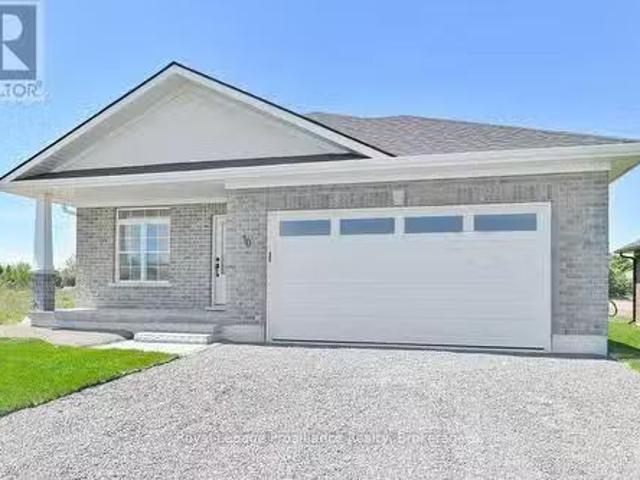
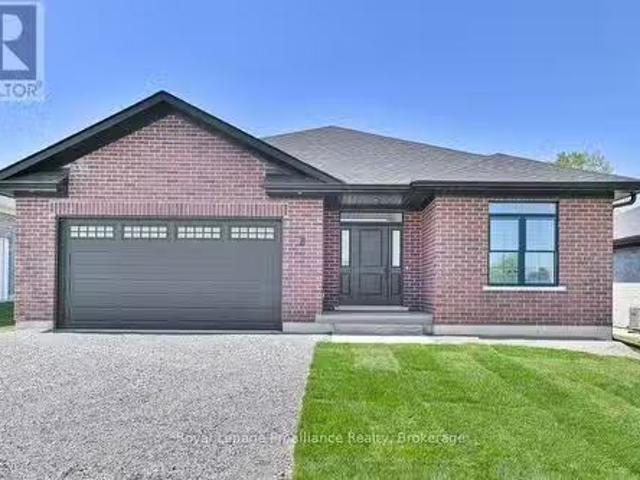
Immediate possession is available. Welcome to 8 Dunmor Street in the heart of beautiful Stirling, offering executive bungalow living in one of the area's most desirable neighbourhoods. Situated on an impressive oversized 55' x 224' lot, this property offers plenty of room for a future backyard pool while still leaving ample space to relax, entertain, and enjoy the outdoors. This stunning all-brick new build features a double car garage, paved driveway, BBQ gas hookup, inside entry, main floor laundry, 3 spacious bedrooms, and 2 beautifully finished bathrooms with granite countertops. The thoughtfully designed open-concept layout showcases a gorgeous kitchen with granite countertops, modern finishes, and seamless flow to the dining and living areas. The spacious primary suite offers a large walk-in closet and a stunning ensuite complete with a custom glass shower. Patio doors lead to a finished deck overlooking the expansive backyard. The lower level offers incredible additional living
$ 649,470
20 Aberdeen Street, Stirling Rawdon Stirling Ward, ON, K0K 3E0 house for sale | Listing ID X13830 | Royal LePage
View photo
House · for sale
$ 629,900
20 Aberdeen Street, Stirling Rawdon Stirling Ward, ON, K0K 3E0 house for sale | Listing ID X13830 | Royal LePage
Stirling-rawdon
· House
· Garden · Parking · Deck · Air conditioning
Stirling-rawdon · House · Garden · Parking · Deck · Air conditioning
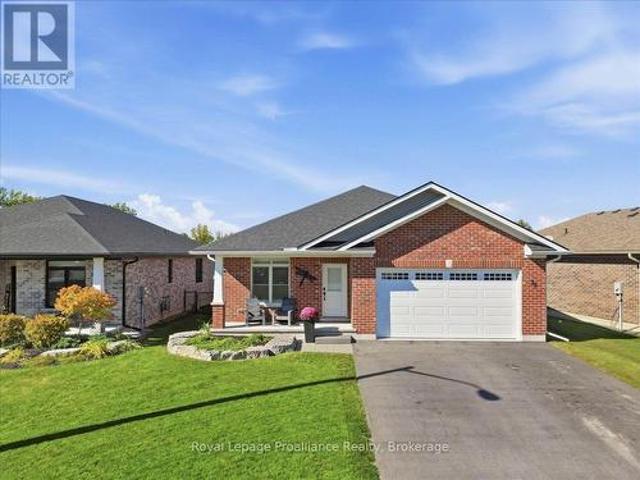
This impressive all-brick executive bungalow offers a refined blend of quality craftsmanship, elegant finishes and comfortable everyday living. The stunning custom kitchen features quartz countertops and opens seamlessly to the living and dining areas, creating a bright, welcoming space for gathering and entertaining. With three bedrooms and three bathrooms, the home also offers the convenience of main-floor laundry and quartz counters in both the kitchen and bathrooms. Practical features include a high-efficiency natural gas furnace, central air conditioning, HRV system, water softener, Bell Fibe and a water line to the refrigerator. Garden doors lead to a large deck with a gas BBQ hookup, overlooking the fully fenced, beautifully landscaped yard. An amazing Amish-built shed adds extra storage and character. The double car garage is insulated and drywalled and includes a door opener. A generator hookup, paved driveway and poured walkway add to the home's everyday convenience. Within a
$ 629,900
10 Dunmor Street, Stirling Rawdon Stirling Ward, ON, K0K 3E0 house for sale | Listing ID X13744 | Royal LePage
View photo
House · for sale
$ 684,868
10 Dunmor Street, Stirling Rawdon Stirling Ward, ON, K0K 3E0 house for sale | Listing ID X13744 | Royal LePage
Stirling-rawdon
· House
· Garden · Parking · Swimming pool
Stirling-rawdon · House · Garden · Parking · Swimming pool
Immediate possession is available. Welcome to 10 Dunmor Street, nestled in the heart of beautiful Stirling and offering executive bungalow living in one of the area's most sought-after neighbourhoods. Situated on an impressive oversized 55' x 224' lot, this stunning all-brick new build provides plenty of room for a future backyard pool while still offering endless space to relax, entertain, and enjoy the outdoors. Featuring a double car garage, paved driveway, inside entry, natural gas BBQ hookup, main floor laundry, 3 spacious bedrooms, and 2 beautifully finished bathrooms with granite countertops throughout, this home has been thoughtfully designed with both style and functionality in mind. The bright open-concept layout showcases a gorgeous kitchen with granite countertops, modern finishes, and seamless flow into the dining and living areas, perfect for everyday living and entertaining alike. The spacious primary suite features a large walk-in closet and a stunning en-suite complete
$ 684,868
178 Roma Lane, Stirling Rawdon Ward, ON, K0K 2M0 house for sale | Listing ID X13691 | Royal LePage
View photo
House · for sale
$ 699,500
178 Roma Lane, Stirling Rawdon Ward, ON, K0K 2M0 house for sale | Listing ID X13691 | Royal LePage
Stirling-rawdon
· House
· Gym · Cellar
Stirling-rawdon · House · Gym · Cellar
Set on over 10 acres of picturesque land with 245 feet of direct Crowe River frontage, this beautifully maintained custom-built bungalow offers a rare combination of privacy, comfort and year-round outdoor enjoyment. Inside, the home features hardwood flooring, pot lights and a bright open-concept layout designed for both everyday living and entertaining. The spacious eat-in kitchen is the heart of the home, offering a generous island and seamless flow into the inviting family room and the sunroom, where you can relax and take in the surrounding views. The main level offers a full bathroom and two bedrooms, including a spacious primary suite with a large ensuite featuring double sinks and a walk-in closet. The partially finished basement has a separate entrance, a full bathroom and abundant flexible space ready to be customized to suit your lifestyle, whether you envision additional bedrooms, a recreation room, a home gym or an in-law suite. Step outside and discover your own private r
$ 699,500
381 Squire Road, Stirling Rawdon, ON, K0K 3C0 house for sale | Listing ID X13813 | Royal LePage
View photo
House · for sale
$ 568,000
381 Squire Road, Stirling Rawdon, ON, K0K 3C0 house for sale | Listing ID X13813 | Royal LePage
Stirling-rawdon
· House
· Garden · Fireplace
Stirling-rawdon · House · Garden · Fireplace
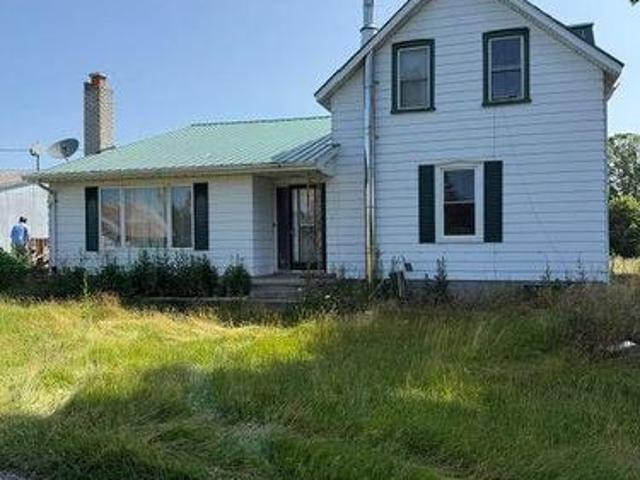
Lovely farm / approximately 18 acres with 2 homes / barn / multiple outbuildings. Main home consists of a large eat in kitchen with plenty of cupboard space and open to the main family room with picture window and wood burning fireplace. Spacious rear foyer and 2 main floor bathrooms, one 3 piece, one 4 piece. Two good sized rooms currently used as main floor bedrooms but could be for your use of choice. Upper level has 3 bedrooms. Lowest level is partially finished with a utility room / laundry room, workout room and bonus room with a wood burning stove. Next door is the 2nd home which requires some TLC but could be a great dwelling for extended family when renovated, rented or possibly leased as an Air B & B vacation destination. Approximately 18 acres of property, approximately 8 acres of that is workable, the balance in pasture. Great barn to adapt to your use of choice as well as multiple outbuildings. Plenty of yard for entertaining family and friends. Super property for outdoor
$ 568,000
476 Hoards Road, Stirling Rawdon Ward, ON, K0K 3E0 house for sale | Listing ID X13780 | Royal LePage
View photo
House · for sale
$ 474,900
476 Hoards Road, Stirling Rawdon Ward, ON, K0K 3E0 house for sale | Listing ID X13780 | Royal LePage
Stirling-rawdon
· House
· Garden · Office room · Swimming pool · Air conditioning · Parking
Stirling-rawdon · House · Garden · Office room · Swimming pool · Air conditioning · Parking
Country living just minutes from Stirling! Set on 1.85 acres with direct access to the Trans Canada Trail, this 4+1 bedroom home offers room for the whole family and plenty of space to enjoy the outdoors. The bright main floor features an open living/dining area, updated kitchen and flexible bedroom/office space, while 4 additional bedrooms upstairs provide plenty of room to grow. Outside, enjoy a large fenced yard, above-ground pool, barn/workshop and tons of parking plus an additional open field providing a blank canvas for recreation, animals or whatever you envision. Recent updates include flooring and ductless heating/AC. A rare opportunity to own an affordable country property with space, recreation and privacy. All close to town! (Id: 27)
$ 474,900
90 Barley Trail, Stirling Rawdon Stirling Ward, ON, K0K 3E0 house for sale | Listing ID X13227 | Royal LePage
View photo
House · for sale
$ 579,777
90 Barley Trail, Stirling Rawdon Stirling Ward, ON, K0K 3E0 house for sale | Listing ID X13227 | Royal LePage
Stirling-rawdon
· House
· Patio · Fireplace
Stirling-rawdon · House · Patio · Fireplace
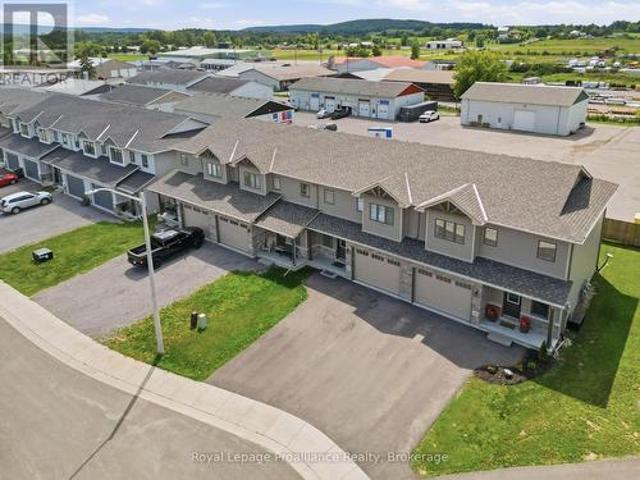
This stunning end unit townhome, crafted by Farnsworth Construction in 2022, is a true masterpiece. Located in the charming town of Stirling and is conveniently located just a short drive from Belleville or Trenton. The residence boast three spacious bedrooms and three luxurious baths, each show casing high quality finishes. As you step into the main level from the front porch you are greeted with a grand foyer with tile floors that welcome you. The kitchen features quartz countertops, a tile backsplash, and quality cabinetry with slow-close doors and drawers. The open-concept kitchen, dining, and great room area, with its 9' ceilings, beautiful stone wall accent, and electric fireplace, create an inviting and sophisticated ambiance. Oversized windows and patio doors flood the space with natural light, enhancing the home's warm and inviting atmosphere. The second level offers a generously sized master bedroom complete with a loads of natural light and a three-piece ensuite featuring a
$ 579,777
179 Edward Street, Stirling Rawdon Stirling Ward, ON, K0K 3E0 house for sale | Listing ID X13764 | Royal LePage
View photo
House · for sale
$ 575,000
179 Edward Street, Stirling Rawdon Stirling Ward, ON, K0K 3E0 house for sale | Listing ID X13764 | Royal LePage
Stirling-rawdon
· House
· Patio · Garden · Parking
Stirling-rawdon · House · Patio · Garden · Parking
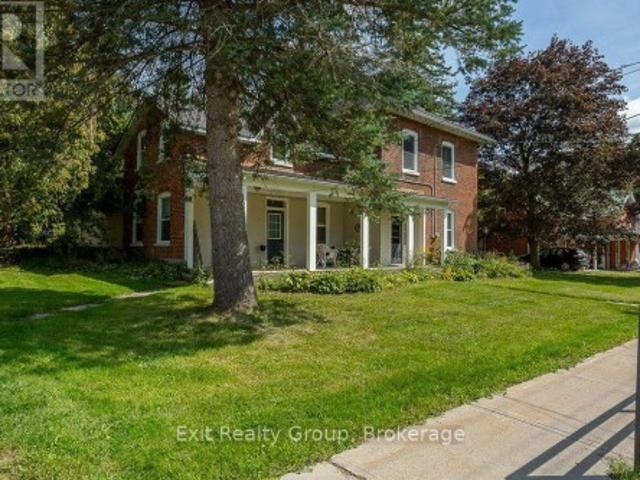
Beautiful, well-kept Century home in the sought-after village of Stirling-Rawdon. Enjoy your morning coffee on the covered front porch while taking in the scent of the roses. The attached garage leads into a convenient back mudroom, with access to a storage room and the backyard, where a ground-level patio and firepit area are ready for gatherings with family and friends. From the mudroom, enter the spacious family room, featuring high ceilings that continue throughout the home. Large windows bring in plenty of natural light and tilt inward for easy cleaning. The main level includes a bathroom with a freestanding tub, a separate laundry room with front-load washer and dryer, and a kitchen with quartz countertops, stainless steel appliances, and a pantry for extra storage. The bright dining room features a tin-insert ceiling and a gorgeous archway that opens into the living room. The wide, welcoming front entrance is filled with light from the sidelight and transom window. The staircase
$ 575,000
5546 Stirling Marmora Road, Stirling Rawdon, ON, K0K 2M0 far.
View photo
House · for sale
$ 850,000
5546 Stirling Marmora Road, Stirling Rawdon, ON, K0K 2M0 far.
Stirling-rawdon
· 5 Bedrooms · 2 Baths · House
· Swimming pool
Stirling-rawdon · 5 Bedrooms · 2 Baths · House · Swimming pool
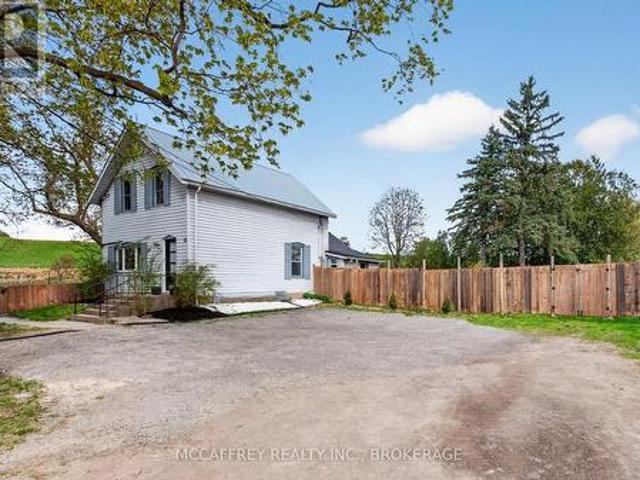
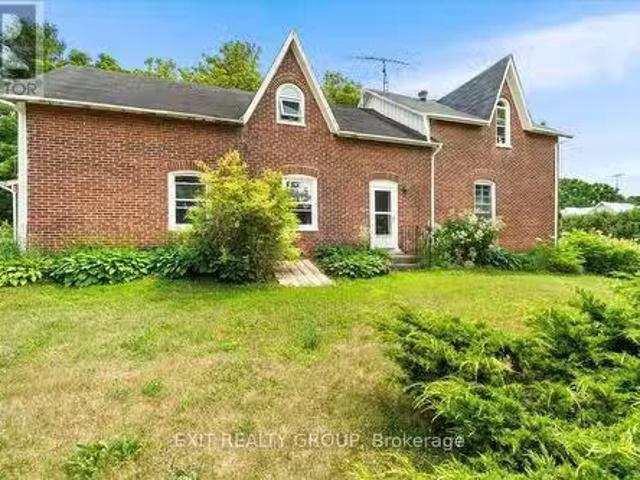
Welcome to your dream country escape! Nestled just off Highway 14 for easy, year-round access, this beautiful 60+ acre farm offers the perfect blend of privacy, functionality, and rustic charm. Located at 5546 Stirling-Marmora Road, with dual entrances off both Stirling-Marmora Road and Spry Road, this property is ideal for families, hobby farmers, or anyone looking to embrace a peaceful rural lifestyle. The property features a spacious 5-bedroom farmhouse, complete with 1 full bathroom upstairs featuring heated floors and a relaxing Jacuzzi tub, and a convenient 3pc bath on the main floor. The original wood flooring throughout the main level adds timeless character, while four separate entry doors and two staircases to the upper floor enhance flow and accessibility. Home features a dual heating system - both wood and oil. Outbuildings include a large barn, garageworkshop, tool shed, and an old chicken coop building. Offering ample space for equipment, livestock, or creative projects.
$ 850,000
743 Tuftsville Road, Stirling Rawdon Ward, ON, K0K 3E0 house for sale | Listing ID X13627 | Royal LePage
View photo
House · for sale
$ 1,200,000
743 Tuftsville Road, Stirling Rawdon Ward, ON, K0K 3E0 house for sale | Listing ID X13627 | Royal LePage
Stirling-rawdon
· House
· Garden
Stirling-rawdon · House · Garden
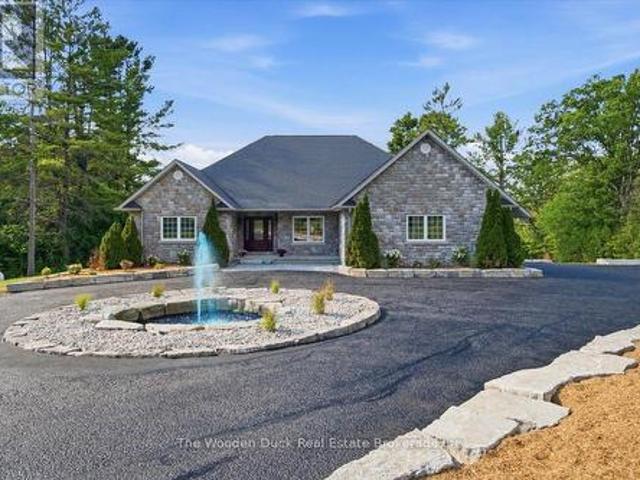
Welcome to this stunning all-stone sprawling bungalow, ideally situated on 7 acres just minutes outside the charming village of Stirling. Offering 3 spacious bedrooms and 3 bathrooms, this beautifully maintained home combines timeless elegance with exceptional space for family living and entertaining. A grand front entrance welcomes you into the home, where you'll find a formal dining room, a bright eat-in kitchen, and a massive living room featuring a walkout to a porch overlooking the picturesque property. Enjoy peaceful views of the large pond and beautifully landscaped grounds, complete with extensive landscaping, a water feature, and a circular driveway that enhances the estate-like feel of the property. The property is home to an abundance of local wildlife, allowing you to enjoy frequent visits from deer, wild turkeys, birds, and other native species right from your own backyard. The fully finished lower level offers an expansive recreation room with a full bathroom, abundant st
$ 1,200,000
524 Hoover Road, Stirling Rawdon, ON, K0K 3E0 house for sale | Listing ID X12964 | Royal LePage
View photo
House · for sale
$ 2,299,999
524 Hoover Road, Stirling Rawdon, ON, K0K 3E0 house for sale | Listing ID X12964 | Royal LePage
Stirling-rawdon
· House
Stirling-rawdon · House
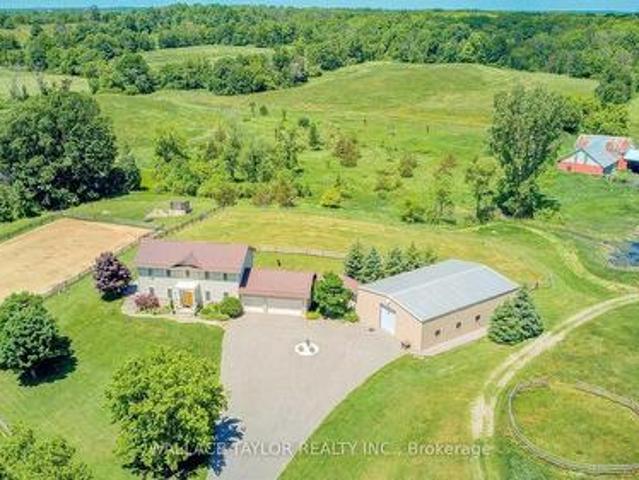
Nearly 173 acres with three surveyed 1-acre parcels and approximately 90 cleared acres, all on a beautifully maintained country estate. An opportunity to own a property offering privacy, recreation, flexibility, and long-term value. The surveyed parcels along Harold Rd add present opportunities for investment, multi-generational ownership, estate planning, or other future uses. Rolling hills, mature forests, a picturesque creek, pond, and abundant wildlife create a stunning backdrop in every season. Whether you're dreaming of an equestrian property, hobby farm, recreational retreat, or private family estate, the possibilities are endless. The expansive 2,300 sq ft workshop offers the potential to be converted back to its original horse stables and is complemented by two paddocks and an outdoor riding arena. Explore the property on foot, horseback, skis, snowshoes, or ATV and enjoy the peace and beauty of your own private landscape. The bright and spacious home offers over 2,200 sq. Ft.
$ 2,299,999
291 Tuftsville Road, Stirling Rawdon Ward, ON, K0K 3E0 house for sale | Listing ID X13687 | Royal LePage
View photo
House · for sale
$ 749,900
291 Tuftsville Road, Stirling Rawdon Ward, ON, K0K 3E0 house for sale | Listing ID X13687 | Royal LePage
Stirling-rawdon
· House
· Swimming pool · Deck · Parking · Air conditioning
Stirling-rawdon · House · Swimming pool · Deck · Parking · Air conditioning
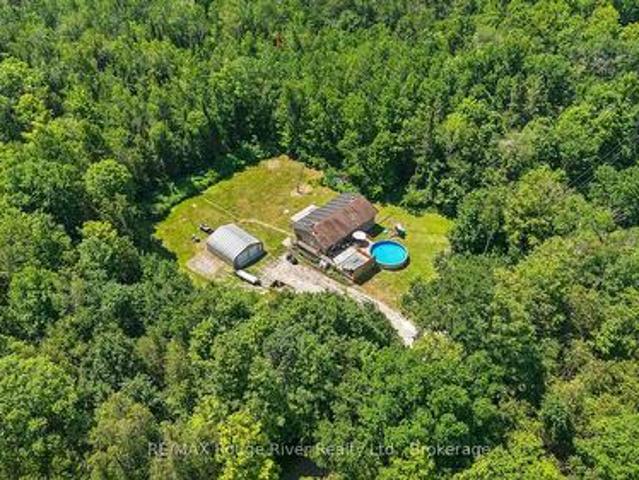
Perched atop a scenic hill on nearly 7 acres just 2 minutes from the heart of Stirling-Rawdon, this beautifully maintained 3-bedroom, 1.5-bath home offers the perfect blend of privacy, convenience, and unforgettable outdoor living. Surrounded by mature trees and exceptional landscaping, the property feels like your own private retreat. Enjoy a tranquil pond with live koi fish, a semi-above-ground pool, and a secluded hot tub tucked inside a custom wood enclosure. The stunning four-season sunroom opens onto a spacious deck with glass railings and LED lighting, creating the perfect place to unwind while taking in breathtaking sunset views through the treetops. At the back of the home, a screened-in porch with electricity and ceiling fans extends your living space for three-season enjoyment. Recent updates provide peace of mind, including a brand-new owned natural gas furnace and central air conditioning system installed in July 2026. The property also features two detached heated garages
$ 749,900
14 Griffin Street, Prince Edward County, ON, K0K 2T0 house for sale | Listing ID X13836 | Royal LePage
View photo
House · for sale
$ 859,000
New
14 Griffin Street, Prince Edward County, ON, K0K 2T0 house for sale | Listing ID X13836 | Royal LePage
Stirling-rawdon
· House
· Gym · Swimming pool · Parking · Cellar
Stirling-rawdon · House · Gym · Swimming pool · Parking · Cellar
Beautiful bright detached in new Picton neighbourhood! 5 bedroom, 4 bath home with finished basement. Open concept main floor with high ceilings. Upgraded custom-designed kitchen: maximized cabinet space and extended center island, overlooks Great Room/Living area. 2 largest bedrooms (2nd floor) have unobstructed scenic views and walk-in closets. Spacious primary bedroom has 3pc en-suite with upgraded tiles and glass shower. 3 more sunny bedrooms, one on main floor. Basement professionally finished by Builder, full height with 2 windows (1 egress), upgraded 3piece bath-shower w/ sliding glass doors, great storage spaces. Main floor laundry room and direct entry to garage. Other upgrades include: exterior stone front and additional spot lights, upgraded bathroom countertops, some faucets & light fixtures. Excellent Picton location has all the conveniences. Walking distance to grocery stores (No Frills, Foodland, Metro), Dollaramas, Tim Horton's, Gym and Pool (Prince Edward Fitness and A
$ 859,000
6 Newpierce Drive, Stirling Rawdon Ward, ON, K0K 3E0 house for sale | Listing ID X13827 | Royal LePage
View photo
House · for sale
$ 1,074,900
6 Newpierce Drive, Stirling Rawdon Ward, ON, K0K 3E0 house for sale | Listing ID X13827 | Royal LePage
Stirling-rawdon
· House
· Garden · Parking
Stirling-rawdon · House · Garden · Parking
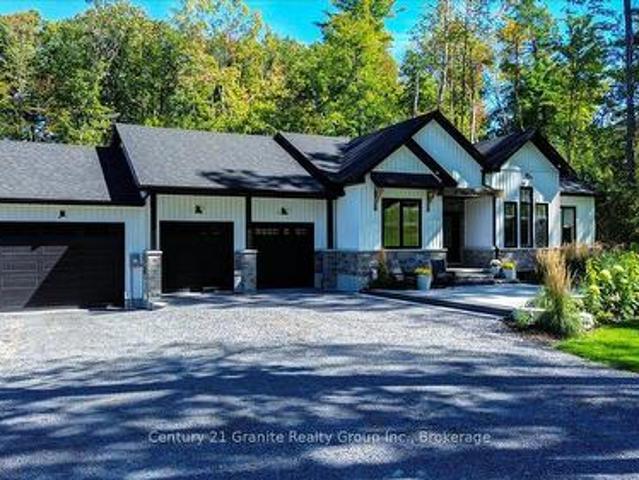
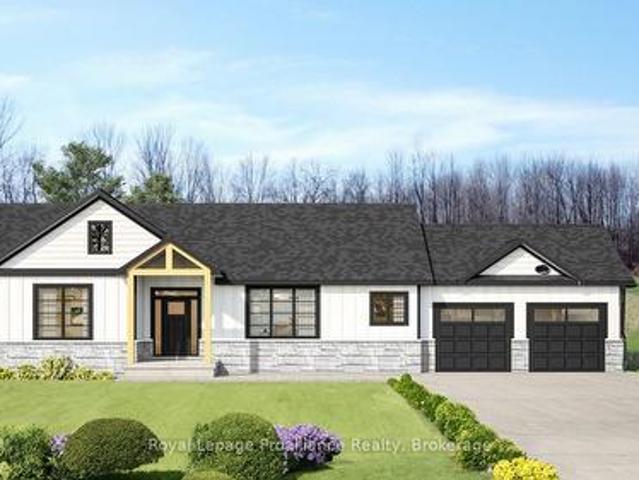
Striking custom-built bungalow showcasing modern farmhouse-inspired design, thoughtful upgrades and exceptional curb appeal. Crisp white vertical siding, contrasting black accents, stone detailing and an impressive multi-gabled roofline are beautifully complemented by manicured lawns, established gardens and a mature treed backdrop. Offering approximately 1,845 sq. Ft. on the main level, this thoughtfully designed home features 3 bedrooms and 2 full bathrooms, with vaulted ceilings creating a bright and spacious feel. The kitchen offers a convenient walk-in pantry, while the primary suite provides are laxing retreat with a walk-in closet and spa-inspired ensuite featuring a freestanding soaker tub. A standout feature is the impressive 3-bay attached garage, providing exceptional space for vehicles, storage, hobbies and recreational equipment. Outside, extensive improvements have created an inviting outdoor living space featuring armour stone retaining walls, beautiful stonework and a h
$ 1,074,900
1433 Springbrook Road, Stirling Rawdon Ward, ON, K0K 3C0 house for sale | Listing ID X12827 | Royal LePage
View photo
House · for sale
$ 799,900
1433 Springbrook Road, Stirling Rawdon Ward, ON, K0K 3C0 house for sale | Listing ID X12827 | Royal LePage
Stirling-rawdon
· House
· Patio · Office room · Deck · Parking · Cellar
Stirling-rawdon · House · Patio · Office room · Deck · Parking · Cellar
Enjoy the space and privacy of rural living on 14.5 beautiful acres with this quality-built bungalow by Farnsworth Construction, offering a modern layout designed for both comfort and functionality. With approximately 1,497 sq. Ft. on the main floor, this well-appointed home includes an attached double-car garage and welcoming front foyer that opens into a bright, airy living space where the kitchen, dining, and living areas connect effortlessly. Perfect for gatherings or relaxed everyday living. Expansive patio doors lead to a covered rear deck overlooking your acreage. The primary bedroom features a walk-in closet and private ensuite, while two additional bedrooms and a full bath provide flexibility for family, guests, or a home office. The full unfinished basement, complete with a bathroom rough-in, offers excellent potential for additional living space tailored to your needs. Interior finishes include tile in the entry and bathrooms, durable laminate flooring throughout the main ar
$ 799,900
299 Swinburne Lane, Stirling Rawdon, ON, K0K 2M0 house for sale | Listing ID X13721 | Royal LePage
View photo
House · for sale
$ 359,500
299 Swinburne Lane, Stirling Rawdon, ON, K0K 2M0 house for sale | Listing ID X13721 | Royal LePage
Stirling-rawdon
· House
· Fireplace · Deck
Stirling-rawdon · House · Fireplace · Deck
Welcome to your own private retreat on Rylstone Lake, known for its great fishing, peaceful surroundings and natural beauty. Set on approximately 0.775 acres with approximately 35.31 metres of direct waterfront, this property offers an incredible setting to relax, entertain and enjoy life by the water, with zoning that permits a single detached dwelling and the opportunity to build your own in the future. The property currently features a charming 2-bedroom seasonal bungalow equipped with baseboard heating, an electric fireplace and wall-unit air conditioning, providing a comfortable home base for weekends and time at the lake. Step outside to the deck overlooking the water, rinse off in the newer spa-like outdoor shower, gather around the dedicated fire pit area, or head down to your private docking area for an afternoon of fishing and fun on the lake. Important infrastructure improvements add even more value. Significant electrical upgrades were completed in 2023, including a 200-amp
$ 359,500
472 Callaghan Rapids Road, Stirling Rawdon Ward, ON, K0K 2M0 house for sale | Listing ID X13562 | Royal LePage
View photo
House · for sale
$ 599,000
472 Callaghan Rapids Road, Stirling Rawdon Ward, ON, K0K 2M0 house for sale | Listing ID X13562 | Royal LePage
Stirling-rawdon
· House
· Parking · Deck · Swimming pool · Cellar
Stirling-rawdon · House · Parking · Deck · Swimming pool · Cellar
Enjoy Country Living On Callaghan Rapids Rd, Situated On Roughly 5 Acres Of Land, Your Family Will Love The Peace And Privacy Here. Surrounded By Woods, This Solid 4 Bedroom, 2 Bathroom Raised Bungalow Offers An Open Concept Main Floor Layout, Combining; Living, Kitchen And Dining Space, Large Kitchen W/ Stainless Steel Appliances, Granite Countertop And Island, Propane Stove W/ Range-Hood, Walk-Out To Large Deck W/ Heated Above Ground Pool, Gazebo And Fire Table, Large Bedrooms, Updated 5pc Bathroom On The Main Floor W/ Free-Standing Tub And Walk-In Shower, Large Rec Room In Basement, Ideal For Games Room, 4th Bedroom In Bsmt, Ample Storage Space, 3pc Bathroom in Bsmt Laundry Room, 24x24 Double Car Garage w/ Hydro, Driveway Parking For 10-12 Vehicles, 200 AMP Service Wired For Outside Generator If Needed, Solar Panels Bring In Considerable Yearly Income W/ 6 Years Left On Contract (Roughly $9,000 per year on average) Located On A Quiet'No Exit' Road, School Bus Pickup At Property, Wal
$ 599,000
16 Newpierce Drive, Stirling Rawdon Ward, ON, K0K 3E0 house for sale | Listing ID X13603 | Royal LePage
View photo
House · for sale
$ 1,275,000
16 Newpierce Drive, Stirling Rawdon Ward, ON, K0K 3E0 house for sale | Listing ID X13603 | Royal LePage
Stirling-rawdon
· House
· Office room · Fireplace · Deck · Parking · Cellar
Stirling-rawdon · House · Office room · Fireplace · Deck · Parking · Cellar
Architecturally striking executive bungalow built in 2022, offering more than 3,500 sq. Ft. of thoughtfully designed living space with 4 bedrooms, 4 bathrooms, a 3-car garage, and a beautifully finished walk-out basement in one of the area's most sought-after neighbourhoods. A spectacular oversized front entrance beneath a dramatic vaulted timber frame creates an unforgettable first impression, welcoming you into a home where soaring vaulted ceilings, 8-foot interior doors, and expansive windows blur the line between indoors and nature, where every season becomes living artwork. The heart of the home is a custom high-end open-concept kitchen flowing seamlessly into the dining and living areas. A striking linear natural gas fireplace with floor-to-ceiling natural stone anchors the living room, while glass doors from both the living and dining rooms open to covered and open composite deck spaces, creating effortless indoor-outdoor entertaining. The main level features a dedicated office,
$ 1,275,000
10 Dunmor Street, Stirling Rawdon Stirling Ward, ON, K0K 3E0.
View photo
House · for sale
$ 684,868
10 Dunmor Street, Stirling Rawdon Stirling Ward, ON, K0K 3E0.
Stirling-rawdon
· 3 Bedrooms · 2 Baths · House
· Garden · Parking · Swimming pool
Stirling-rawdon · 3 Bedrooms · 2 Baths · House · Garden · Parking · Swimming pool
Immediate possession is available. Welcome to 10 Dunmor Street, nestled in the heart of beautiful Stirling and offering executive bungalow living in one of the areas most sought-after neighbourhoods. Situated on an impressive oversized 55 x 224 lot, this stunning all-brick new build provides plenty of room for a future backyard pool while still offering endless space to relax, entertain, and enjoy the outdoors. Featuring a double car garage, paved driveway, inside entry, natural gas BBQ hookup, main floor laundry, 3 spacious bedrooms, and 2 beautifully finished bathrooms with granite countertops throughout, this home has been thoughtfully designed with both style and functionality in mind. The bright open-concept layout showcases a gorgeous kitchen with granite countertops, modern finishes, and seamless flow into the dining and living areas, perfect for everyday living and entertaining alike. The spacious primary suite features a large walk-in closet and a stunning en-suite complete wi
$ 684,868
58 Barley Trail, Stirling Rawdon Stirling Ward, ON, K0K 3E0 house for sale | Listing ID X13650 | Royal LePage
View photo
House · for sale
$ 549,900
58 Barley Trail, Stirling Rawdon Stirling Ward, ON, K0K 3E0 house for sale | Listing ID X13650 | Royal LePage
Stirling-rawdon
· House
· Cellar
Stirling-rawdon · House · Cellar
Welcome to the Wheatley model by Farnsworth Construction, a beautifully designed end-unit townhome located in one of Stirling's desirable newer neighbourhoods. Offering 1,637 sq. ft. Of finished living space plus a full unfinished basement ready for your future plans, this home combines quality craftsmanship with a functional layout for modern living. The bright, open-concept main level features 9-foot ceilings, a spacious foyer, and a stylish kitchen overlooking the dining area and inviting great room-perfect for entertaining or everyday living. Upstairs, you'll find three generously sized bedrooms, including a spacious primary suite with a 3-piece ensuite featuring a custom glass shower. Two additional bedrooms and a full 4-piece bathroom complete the second level. Ceramic tile accents the foyer and bathrooms, while durable laminate flooring flows throughout both finished levels. Ideally situated within approximately 2 km of many of Stirling's most popular amenities, you'll enjoy eas
$ 549,900
189 Church Street, Stirling Rawdon Stirling Ward, ON, K0K 3E0 house for sale | Listing ID X13733 | Royal LePage
View photo
House · for sale
$ 759,900
189 Church Street, Stirling Rawdon Stirling Ward, ON, K0K 3E0 house for sale | Listing ID X13733 | Royal LePage
Stirling-rawdon
· House
· Swimming pool · Parking
Stirling-rawdon · House · Swimming pool · Parking
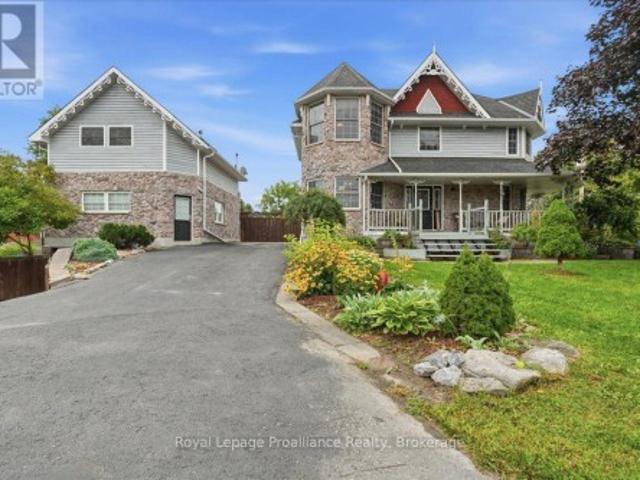
Welcome to 189 Church Street, a remarkable custom-built two-storey home offering exceptional space, versatility and income potential in the heart of Stirling. The main residence features three upper-level bedrooms, including a spacious primary bedroom with en-suite privileges to a beautiful five-piece bathroom with a soaker tub, glass shower and double vanity. The custom kitchen offers a large peninsula and quality appliances, while main-floor laundry adds everyday convenience. The finished lower level includes a second kitchen, games room and granny suite, along with direct access to the attached one-and-a-half-car underground garage with a welding plug. A hot tub is also included. The detached building features two self-contained apartments, each currently rented for $1,600 per month, all-inclusive. The upper unit offers two bedrooms, while the lower unit has one bedroom and baseboard heating. Both include a refrigerator and stove. Altogether, the property offers four kitchens, five
$ 759,900
0 Squire Road, Stirling Rawdon Ward, ON, K0K 3C0 house for sale | Listing ID X13672 | Royal LePage
View photo
House · for sale
$ 835,900
0 Squire Road, Stirling Rawdon Ward, ON, K0K 3C0 house for sale | Listing ID X13672 | Royal LePage
Stirling-rawdon
· House
· Parking
Stirling-rawdon · House · Parking
Looking for a new home but just can't find the right property? Come experience elegance and tranquility in this spacious 3 bedroom home. With over 1500 square feet of living space, this beautiful country home features a stunning timber frame entrance vaulted ceilings, a great room with tray ceiling with pot lights, 2 full bathrooms, a gourmet kitchen and double garage all nestled on a sprawling 5.5 acres. This property offers endless possibilities for outdoor enthusiasts with its close proximity to the Trans-Canada Trails and tranquil nature setting, don't miss the chance to make this your forever home. Or let Van Huizen Homes turn your visions into reality by building your your very own dream home. Your dream sanctuary awaits! There is another 5.4 acre lot right next to this one that could be built on as well. Price reflects new HST Rebate. (Id: 7525)
$ 835,900
12 Cosgrove Lane, Stirling Rawdon Ward, ON, K0K 2M0 house for sale | Listing ID X13492 | Royal LePage
View photo
House · for sale
$ 535,000
12 Cosgrove Lane, Stirling Rawdon Ward, ON, K0K 2M0 house for sale | Listing ID X13492 | Royal LePage
Stirling-rawdon
· House
· Fireplace · Deck · Cellar
Stirling-rawdon · House · Fireplace · Deck · Cellar
Nestled on a picturesque 3.4-acre lot with 43 feet of waterfront on beautiful Rylstone Lake, this exceptional two-storey home offers the ultimate escape into nature while still being just 25 minutes north of Belleville. Surrounded by mature trees and peaceful landscapes, this property delivers breathtaking views from every window and a lifestyle centered around year-round outdoor enjoyment-boating, canoeing, fishing, swimming, and skating in the winter months. The home features open concept living with a warm and inviting wood-burning fireplace, creating the perfect space to relax or entertain. A walk-up basement with a separate side entrance offers excellent potential for an in-law suite or additional living space. Step outside to a stunning deck where you can unwind and take in the serenity, complete with the sounds of nature and ultimate privacy. Located within walking distance to Callaghan's Rapids Conservation Area, known for its scenic limestone riverbed, waterfalls, and popular
$ 535,000
8 Dunmor Street, Stirling Rawdon Stirling Ward, ON, K0K 3E0.
View photo
House · for sale
$ 649,470
8 Dunmor Street, Stirling Rawdon Stirling Ward, ON, K0K 3E0.
Stirling-rawdon
· 3 Bedrooms · 2 Baths · House
· Patio · Garden · Parking · Deck · Swimming pool
Stirling-rawdon · 3 Bedrooms · 2 Baths · House · Patio · Garden · Parking · Deck · Swimming pool
Immediate possession is available. Welcome to 8 Dunmor Street in the heart of beautiful Stirling, offering executive bungalow living in one of the areas most desirable neighbourhoods. Situated on an impressive oversized 55 x 224 lot, this property offers plenty of room for a future backyard pool while still leaving ample space to relax, entertain, and enjoy the outdoors. This stunning all-brick new build features a double car garage, paved driveway, BBQ gas hookup, inside entry, main floor laundry, 3 spacious bedrooms, and 2 beautifully finished bathrooms with granite countertops. The thoughtfully designed open-concept layout showcases a gorgeous kitchen with granite countertops, modern finishes, and seamless flow to the dining and living areas. The spacious primary suite offers a large walk-in closet and a stunning ensuite complete with a custom glass shower. Patio doors lead to a finished deck overlooking the expansive backyard. The lower level offers incredible additional living spa
$ 649,470
4 Barley Trail, Stirling Rawdon Stirling Ward, ON, K0K 3E0 house for sale | Listing ID X13713 | Royal LePage
House · for sale
$ 639,900
4 Barley Trail, Stirling Rawdon Stirling Ward, ON, K0K 3E0 house for sale | Listing ID X13713 | Royal LePage
Stirling-rawdon
· House
· Patio · Garden · Office room · Deck
Stirling-rawdon · House · Patio · Garden · Office room · Deck
Welcome to 4 Barley Trail, a beautifully designed custom'Sienna' bungalow located in the heart of Stirling. Built in 2020, this impressive home offers three bedrooms, three bathrooms, nine-foot ceilings throughout, and a bright, open concept layout created for comfortable everyday living and effortless entertaining. The spacious living and dining areas are enhanced by elegant tray ceilings and flow seamlessly into the stylish kitchen, featuring quartz countertops, a generous peninsula with bar seating, and patio doors opening onto the covered rear deck and private backyard. The oversized primary suite offers a walk-in closet and a beautifully finished ensuite with a custom glass shower. A welcoming foyer provides convenient access to the fully finished lower level, offering exceptional additional living space with excellent potential for an in-law suite, guest accommodations, home office, or family recreation area. Additional features include an HRV system, natural gas heating, central
$ 639,900
20B Oak Lane, Stone Mills, ON, K0K 3G0 house for sale | Listing ID X12938 | Royal LePage
House · for sale
$ 899,500
20B Oak Lane, Stone Mills, ON, K0K 3G0 house for sale | Listing ID X12938 | Royal LePage
Stirling-rawdon
· House
· Deck · Parking
Stirling-rawdon · House · Deck · Parking
This Beaver Lake Sanctuary Awaits You and Just 3km North of Tamworth! Forget the endless weekend chores and embrace pure relaxation. This meticulously renovated 3-bedroom, 2-bathroom home is designed for enjoyment, not labor. Updates include windows, kitchen, and baths, just to mention a few. Nestled down a quiet private lane, you'll find unmatched peace, privacy, and some of the most breathtaking, uninterrupted sunsets on the lake. The manageable lot size means less time on the mower and more time on the water or entertaining on the expansive decking. With parking for 5 vehicles, there is plenty of room for guests to join you at your retreat. Move in, park the boat, and enjoy the sunsets-everything else has been taken care of for you. (Id: 27)
$ 899,500

Get email alerts

Don't miss out: be the first to know about new properties

The alert was correctly created

On subscribing you accept the conditions of use and the privacy policy
Alert
Receive new ads in your inbox
Save this search
Receive alerts for new listings

We'll send you an email when we have new properties for: "Properties for sale in Stirling-rawdon"

The alert was correctly created

Hiawatha First Nation
Otonabee-south Monaghan
Get email alerts and be the first to see new listings
Required field
On subscribing I accept the terms of the privacy policy
Perfect! You'll soon start receiving new listings via email
Alert
Receive an email when we have new ads for Properties for sale in Stirling-rawdon
Save this search
Filters

Bedrooms

Area (sq.ft)

sq.ft
sq.ft

Price

$
$

Filter by property type

Bathrooms

Clear all filters
Receive notifications when new entries are published.