1,145 properties for sale in Quinte West

2877 10Th Line E, Trent Hills Campbellford, ON, K0L 1L0 house for sale | Listing ID X13784 | Royal LePage
View photo
House · for sale
$ 749,900
2877 10Th Line E, Trent Hills Campbellford, ON, K0L 1L0 house for sale | Listing ID X13784 | Royal LePage
Quinte West
· House
· Garden · Fireplace · Deck · Cellar
Quinte West · House · Garden · Fireplace · Deck · Cellar
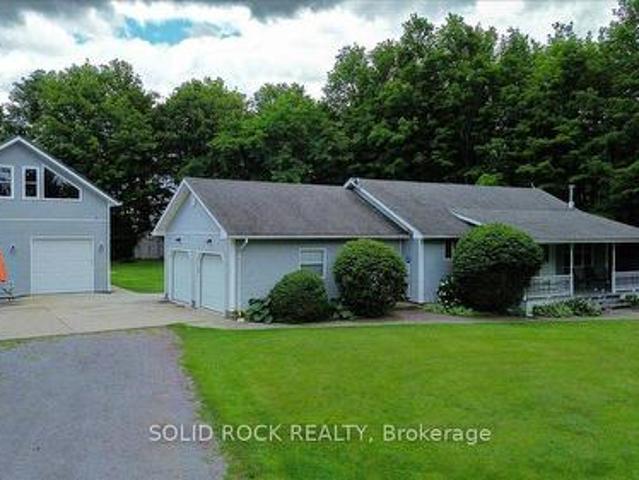
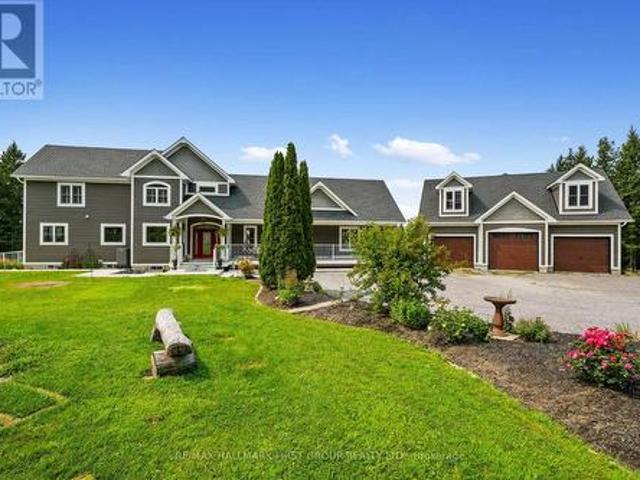
Welcome to 2877 10th Line E in beautiful Trent Hills! Perched on a private 1.78-acre lot, this custom-built home offers exceptional finishes, thoughtful updates, and plenty of space for the entire family. A covered wrap-around porch welcomes you into the bright, open-concept main floor, featuring new flooring throughout and a stunning custom kitchen completed in 2026 with quartz countertops and ample space for gathering and entertaining. The spacious dining area opens onto a large covered deck overlooking the fully fenced backyard and peaceful wooded setting. The impressive main-floor primary suite offers a true retreat, complete with a spa-like ensuite and extensive walk-in closet. Recently updated bathrooms and main-floor lighting add to the home's fresh, move-in-ready feel. The fully finished walkout basement provides exceptional additional living space with two spacious bedrooms, a third 4-piece bathroom, in-floor radiant heating, and a natural wood-burning fireplace. Walk out to y
$ 749,900
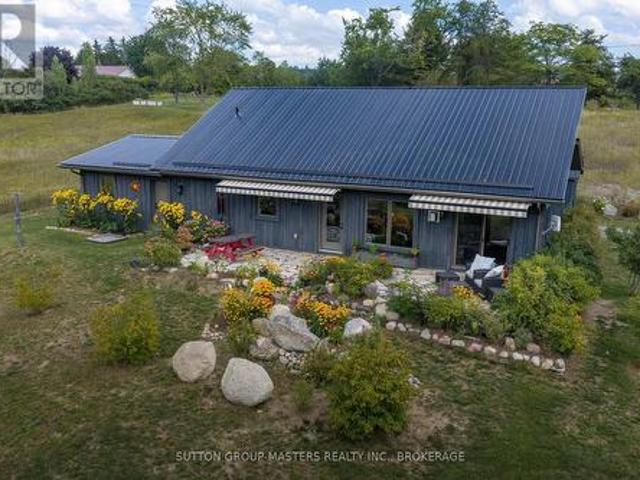
715 Moira Road, Centre Hastings, ON, K0K 3E0 house for sale | Listing ID X13709 | Royal LePage
View photo
House · for sale
$ 974,900
715 Moira Road, Centre Hastings, ON, K0K 3E0 house for sale | Listing ID X13709 | Royal LePage
Quinte West
· House
· Garden · Terrace · Fireplace
Quinte West · House · Garden · Terrace · Fireplace
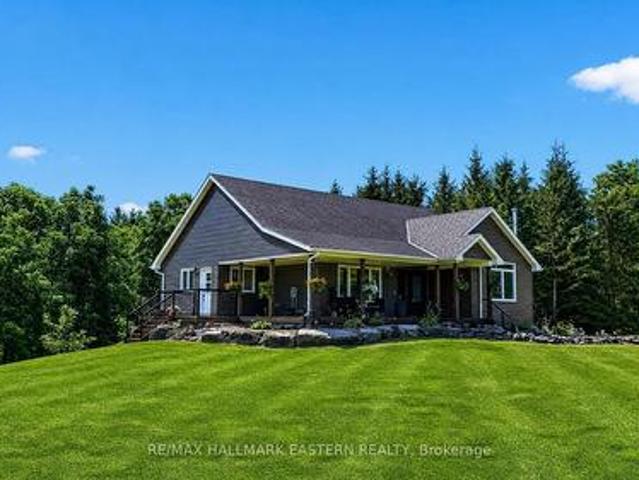
Set on 2.385 picturesque acres, this 2022 custom-built bungalow offers 1645 sq ft, and the perfect blend of luxury, comfort, and breathtaking natural beauty. Featuring 3 bedrooms and 2 full custom bathrooms, this thoughtfully designed home boasts an open-concept layout with panoramic, marvelous views overlooking the valley and stretching for miles. Step outside to a beautiful flagstone terrace surrounded by an established English garden-an ideal place to entertain, relax, and take in the spectacular scenery. Garden enthusiasts will appreciate the six raised vegetable beds, complete with a dug well for easy access. Inside, you'll find exceptional craftsmanship and comfort, including in-floor propane heating throughout, a cozy propane fireplace, and built-in speakers both inside and out. The distinctive board-and-batten exterior and durable metal roof add to the home's timeless country appeal. The property is equipped with a terrific drilled well(well record shows 15 GPM), Viqua UV water
$ 974,900
1041 Petherick'S Road, Trent Hills, ON, K0L 1L0 house for sale | Listing ID X13758 | Royal LePage
View photo
House · for sale
$ 1,380,000
1041 Petherick'S Road, Trent Hills, ON, K0L 1L0 house for sale | Listing ID X13758 | Royal LePage
Quinte West
· House
· Garden · Office room · Fireplace
Quinte West · House · Garden · Office room · Fireplace
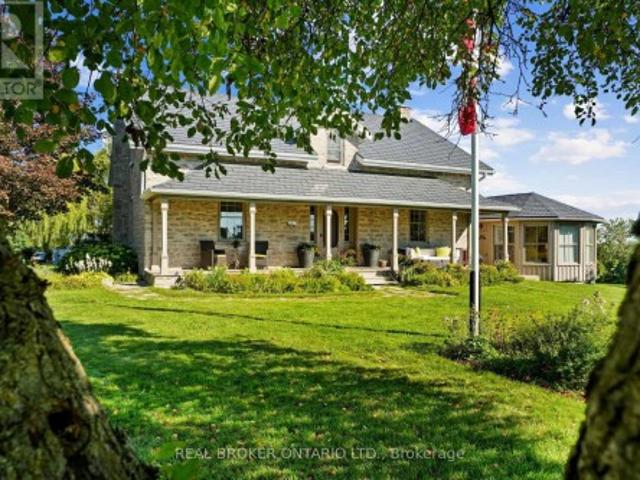
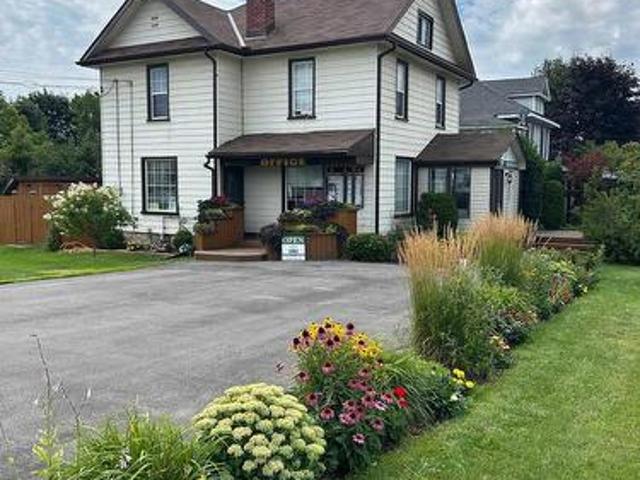
Set in the rolling hills of Northumberland Township, Burnbrae Stone Haven sits on nearly 2 private acres overlooking open fields. Built in 1855 this historic home was once the local post office and general store, this exceptional property has been professionally renovated top to bottom, blending 19th-century character with modern luxury. A dry-stone wall, lilac trees, and manicured English gardens frame the meticulously landscaped grounds. Despite its private, rural setting, groceries, restaurants, golf, and other amenities are all under a 10-minute drive away. The kitchen is a true showpiece, with two windows overlooking the fields, a full-length centre island, custom cabinetry, and top-of-the-line appliances. It opens into the great room, where high ceilings and a striking stone fireplace flanked by walls of windows create a dramatic focal point. Together, the great room and dining room offer an elegant setting for entertaining, while the main floor family room serves as a private li
$ 1,380,000
34 Matthew Street, Marmora And Lake Marmora Ward, ON, K0K 2M0 house for sale | Listing ID X13657 | Royal LePage
View photo
House · for sale
$ 475,000
34 Matthew Street, Marmora And Lake Marmora Ward, ON, K0K 2M0 house for sale | Listing ID X13657 | Royal LePage
Quinte West
· House
· Garden · Deck · Swimming pool
Quinte West · House · Garden · Deck · Swimming pool
Welcome to this exceptional 3 bedroom home, located in one of the area's most desirable neighbourhoods. Whether you're looking for the perfect family home or a property with space for a home based business, this home offers outstanding versatility. Step inside to discover a bright, spacious interior featuring a thoughtfully designed floor plan with generous principle rooms, an inviting living area & a functional kitchen with plenty of cabinetry & workspace. The dining area is prefect for family meals or entertaining guests, while the comfortable bedrooms provide plenty of room for everyone. Large windows throughout the home fill each room with natural light, creating a warm welcoming atmosphere. Outside, your private backyard oasis awaits. Relax beside the sparkling above-round pool, entertain family & friends on the beautiful tiered decks, or simply enjoy the peaceful surroundings. The property offers the perfect balance of indoor comfort & outdoor living. Located in an excellent area
$ 475,000
1121 Cook Road, Marmora And Lake Marmora Ward, ON, K0K 2M0 house for sale | Listing ID X13422 | Royal LePage
View photo
House · for sale
$ 854,900
1121 Cook Road, Marmora And Lake Marmora Ward, ON, K0K 2M0 house for sale | Listing ID X13422 | Royal LePage
Quinte West
· House
· Garden · Parking
Quinte West · House · Garden · Parking
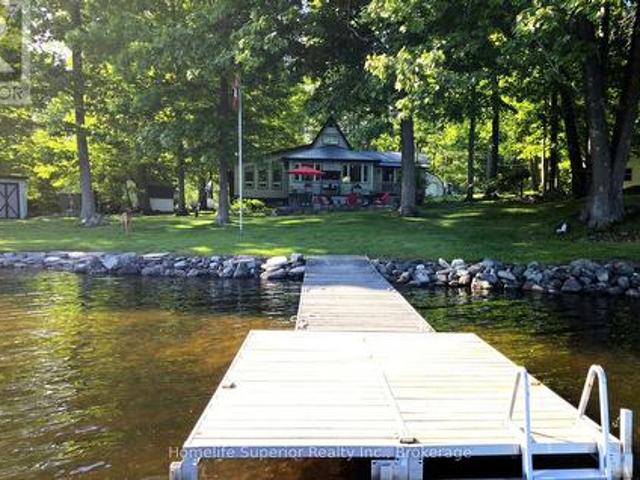
Crowe Lake! 130ft of South facing waterfront with shallow entry, great for kids. 30ft aluminum dock with ladder, can be reconfigured to 40ft to accommodate more/larger water craft. Outdoor lifestyles are always better with toys, & this property has all the room you need to store your gear. With a 16x24 ft garage, 25x24 ft steel workshop & 2 garden sheds, there's plenty of room for your vehicles, ATV's, etc. A lake side bunkie adds extra room to host guests or provide a hang out spot for the kids. The home features 3 bedrooms & 2 bathrooms. The master is on the main floor & has it's own 3pc ensuite. This bright, spacious room has a built in desk & wardrobe, as well as a closet. 2 other bedrooms are located on the second level, one of which has a generous room length closet. The main floor laundry is conveniently located in the entryway as well as a 3pc bathroom, keeping wet towels & dirty feet from tracking everywhere. Also in the entry hall is an in wall pantry, hidden behind sliding b
$ 854,900
63 King Street E, Cramahe, ON, K0K 1S0 house for sale | Listing ID X13828 | Royal LePage
View photo
House · for sale
$ 825,000
63 King Street E, Cramahe, ON, K0K 1S0 house for sale | Listing ID X13828 | Royal LePage
Quinte West
· House
· Fireplace
Quinte West · House · Fireplace
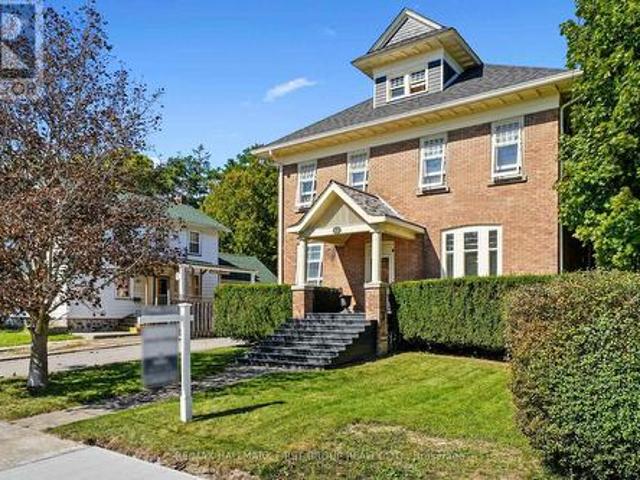
Set in the heart of Colborne, this distinguished heritage home blends timeless character with thoughtfully updated amenities, creating a refined and comfortable setting for modern living. From the moment you enter, detailed trim, high baseboards and classic architectural elements set the tone for a home rich in history and beautifully suited to today's lifestyle. The bright dining room offers generous space for family dinners and entertaining, while the inviting living room features a decorative fireplace, arched entry and a walkout to the screened-in back porch, creating an effortless connection between indoor and outdoor living. The updated kitchen combines style and function with sleek countertops, a striking backsplash, ample cabinetry, open accent shelving, a discreet built-in refrigerator, stainless steel appliances and under-cabinet lighting. A walk-in pantry with a pocket door provides exceptional storage, while the informal dining area offers additional cabinetry and a comfort
$ 825,000
114 Rockhaven Road, Marmora And Lake, ON, K0K 2M0 house for sale | Listing ID X13455 | Royal LePage
View photo
House · for sale
$ 1,129,900
114 Rockhaven Road, Marmora And Lake, ON, K0K 2M0 house for sale | Listing ID X13455 | Royal LePage
Quinte West
· House
· Fireplace
Quinte West · House · Fireplace
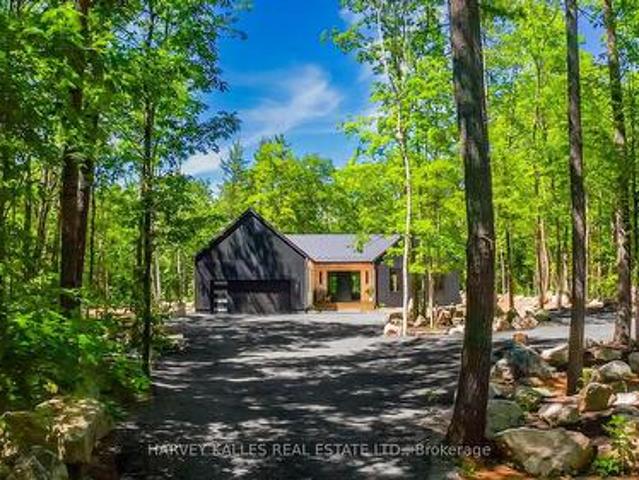
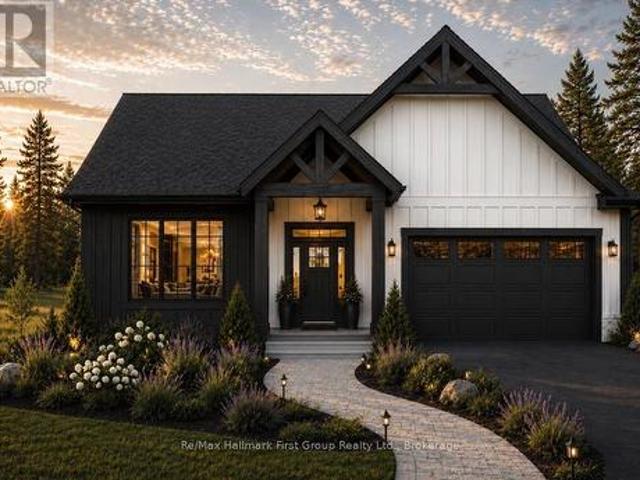
Scandinavian-inspired luxury country retreat on 2.88 private acres! Escape the city without sacrificing convenience in this brand new custom-built luxury bungalow, privately nestled among mature trees on a secluded 2.88-acre parcel just over an hour from the GTA and 3 minutes from the Village of Marmora. Offering approximately 2,200+ square feet of thoughtfully designed living space, this newly completed residence blends clean Scandinavian design, natural materials, and modern comfort. Featuring four bedrooms and two beautifully appointed bathrooms, the home showcases soaring ceilings, expansive windows, white oak flooring, and a stunning custom propane fireplace, all framed by picturesque forest views. The private primary retreat includes a walk-in closet and spa-inspired ensuite, while the expansive lower level features large windows, a bathroom rough-in, and exceptional potential for additional living space, bedrooms, or a future in-law suite, offering flexibility to suit a variety
$ 1,129,900
932 Hunt Club Road, Madoc, ON, K0K 2K0 house for sale | Listing ID X13467 | Royal LePage
View photo
House · for sale
$ 799,900
932 Hunt Club Road, Madoc, ON, K0K 2K0 house for sale | Listing ID X13467 | Royal LePage
Quinte West
· House
· Patio · Parking
Quinte West · House · Patio · Parking
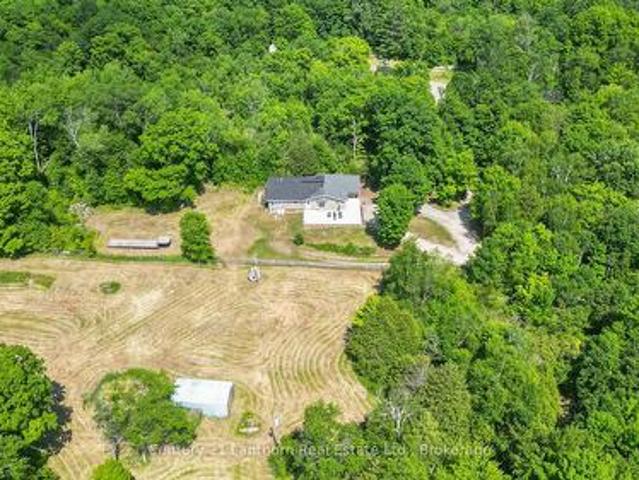
Discover the Ultimate Private Retreat! Set on 119 acres of pristine countryside, this beautifully renovated 2,190 sq. Ft. bungalow combines modern comfort with timeless rural charm. A long, private driveway leads you to your own secluded sanctuary, where peace, privacy, and nature await. Inside, you'll find an inviting open-concept layout featuring 3 spacious bedrooms and 3 updated bathrooms, perfectly designed for family living and entertaining. The brand-new kitchen showcases contemporary finishes, new flooring, windows, and appliances, all move-in ready for effortless living. Step outside onto the expansive 1,140 sq. Ft. concrete patio, ideal for relaxing or hosting gatherings while taking in serene views of the surrounding pasture and small barn, perfect for a few animals or hobby farming. For those with hobbies or equipment, the property features a 46' x 25' workshop complete with hydro, three overhead doors, and a 10,000 lb hoist, plus ample parking for vehicles and recreational
$ 799,900
99 Mckenzie Street, Centre Hastings, ON, K0K 2K0 house for sale | Listing ID X13594 | Royal LePage
View photo
House · for sale
$ 574,900
99 Mckenzie Street, Centre Hastings, ON, K0K 2K0 house for sale | Listing ID X13594 | Royal LePage
Quinte West
· House
· Garden · Deck · Parking
Quinte West · House · Garden · Deck · Parking
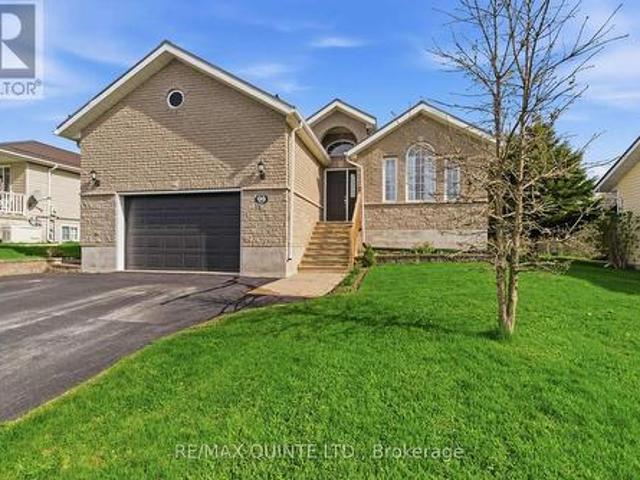
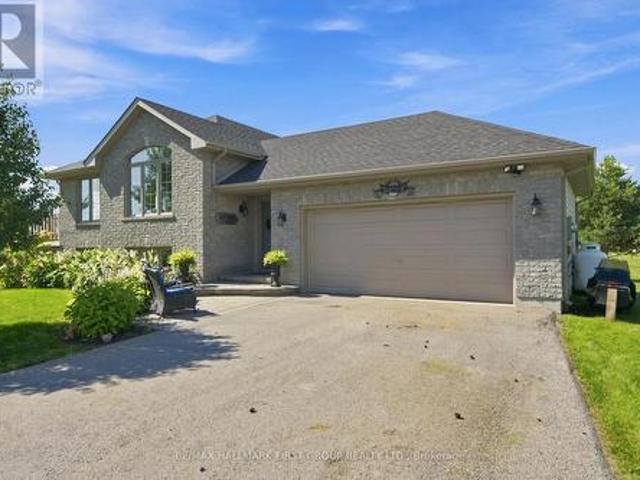
Welcome to this spacious and well-appointed raised bungalow located in the charming town of Madoc, just minutes from Highway 7 and close to all amenities. This beautiful home features an attached garage with convenient access into the mud room, perfect for busy family living. The main level offers a formal dining room and bright living room, along with a large eat-in kitchen complete with sliding doors leading out to the back deck over looking private yard, ideal for entertaining or enjoying your morning coffee. You'll find 3 bedrooms on the main floor, including a spacious primary bedroom with its own private ensuite. A full bathroom is perfectly situated between the additional bedrooms. The lower level offers even more living space with 2 additional bedrooms, a cozy family room, and an exercise room, providing plenty of room for growing families, guests, or working from home. Located in a great community close to shopping, schools, parks, and only 3 minutes to Hwy 7! (Id: 27)
$ 574,900
217 Godolphin Road, Trent Hills Warkworth, ON, K0K 3K0 house for sale | Listing ID X13820 | Royal LePage
View photo
House · for sale
$ 649,900
217 Godolphin Road, Trent Hills Warkworth, ON, K0K 3K0 house for sale | Listing ID X13820 | Royal LePage
Quinte West
· House
· Office room · Parking
Quinte West · House · Office room · Parking
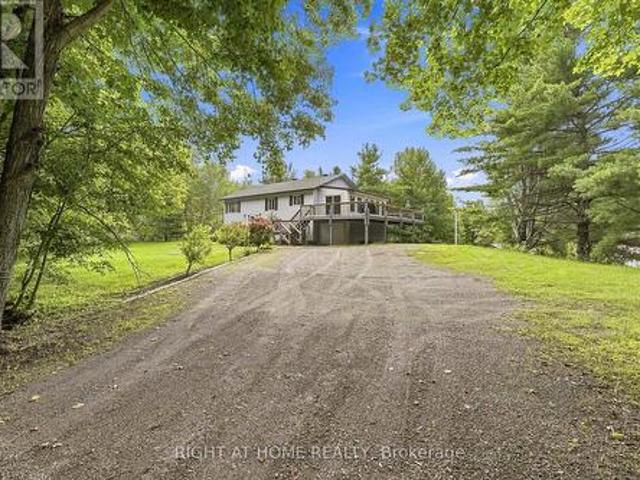
Welcome to the charming Village of Warkworth and to this stunning, private 3.2 acre country property set along one of the area's most desirable rural roads. Tucked away, this secluded and peaceful hideaway offers sweeping views, mature trees, and a park like setting. It's rare to come across a property with natural beauty and character like this one! This raised bungalow is well built with a new steel roof (2024) and offers a bright, spacious living room with wonderful natural light and serene views. With two full floors of above grade living space, 3 bedrooms and a designated office, the home provides plenty of room for family life, recreation, or future customization. Enter through the sun filled front room that opens into a generous recreational area, an inviting layout with endless potential for extended families or in-law possibilities. With a fully insulated and heated 25ft x 22ft detached garage with a 12ft ceiling, the property offers an exceptional workspace for hobbyists, sma
$ 649,900
313 Pine Grove Road, Cramahe, ON, K0K 1M0 house for sale | Listing ID X13608 | Royal LePage
View photo
House · for sale
$ 799,000
313 Pine Grove Road, Cramahe, ON, K0K 1M0 house for sale | Listing ID X13608 | Royal LePage
Quinte West
· House
· Garden · Parking · Balcony · Fireplace · Cellar
Quinte West · House · Garden · Parking · Balcony · Fireplace · Cellar
Peaceful Country Setting! Close to Towns (Warkworth/Hastings/Campbellford)! The Ultimate Man Cave or Mechanic's Dream! This house has it! The nicely laid out house has an attached 2 car garage with access to the house from the main level as well as the basement level with a walk-up. The detached garage is 1317 sq ft and has an oversized garage door height. It also has separate propane gas furnace & electrical panel. It has a 657 sq foot loft with a walk-out to a balcony overseeing the backyard. Great space for entertaining, games room or additional space when you have guests (it also has it's own separate entrance from the garage on the main level). The basement was recently finished and offers an additional bedroom, a possible workshop or craft room, and a propane fireplace. The possibilities and versatility of this home are countless. Live and Work from home or enjoy spacious comfort and room to grow. This home and property is definately a must see. (Id: 27)
$ 799,000
170 Moore Road, Cramahe, ON, K0K 1M0 house for sale | Listing ID X13606 | Royal LePage
View photo
House · for sale
$ 979,900
170 Moore Road, Cramahe, ON, K0K 1M0 house for sale | Listing ID X13606 | Royal LePage
Quinte West
· House
· Fireplace · Parking · Cellar
Quinte West · House · Fireplace · Parking · Cellar
Now building. The Penmore model, by Hunt Custom Homes is set on a spacious 1.13 acre rural lot complete with a 34 x 25 detached shop with oversize door and metal roof (refurbished tobacco kiln) plus an attached 2-car garage (404sqft as per plan) just minutes from Highway 401 and central to both Brighton and Cobourg. Fully covered by a Tarion warranty and scheduled for completion in December, you can opt to finish the lower level with the builder and choose finishes as build time permits. Appreciate the quality and care through the well-appointed 1517 sqft above grade, designed to offer 3 bedrooms, 2 full bathrooms, an open concept living room with electric fireplace, functional formal dining area and custom kitchen with quartz countertops & centre island, as well as main floor laundry, inside access to the 2-car garage w/ insulated door & jack shaft opener, and a spacious primary suite with a walk-in closet and 4pc. Ensuite with glass & tile free standing shower. An unfinished basement
$ 979,900
1571 Cordova Road, Marmora And Lake Marmora Ward, ON, K0K 2M0 house for sale | Listing ID X13474 | Royal LePage
View photo
House · for sale
$ 599,000
1571 Cordova Road, Marmora And Lake Marmora Ward, ON, K0K 2M0 house for sale | Listing ID X13474 | Royal LePage
Quinte West
· House
· Garden · Deck · Parking
Quinte West · House · Garden · Deck · Parking
6.5-ACRE private retreat! Charming country bungalow tucked away among the trees in a peaceful, park-like setting. This cozy two-bedroom home features an inviting front porch leading into an open-concept living area. The spacious living room boasts cathedral ceilings, while the bright dining area offers a walkout to a large south-facing deck, plus a separate sunroom with a second deck access. The kitchen is a great size, with ample cupboards, updated counters, and a stylish backsplash-perfect for entertaining. Both bedrooms are generously sized, and the large main 4-piece bath connects to the utility room. A main-level stackable washer/dryer is included. The home has been updated with an efficient boiler, radiant in-floor heating, hot water on demand, and a generator panel for peace of mind. The beautifully landscaped property includes gardens, two newer garden sheds, and a paved driveway with plenty of parking. The detached 26x20 ft insulated garage makes an ideal workshop or man cave,
$ 599,000
111 Riverside Trail, Trent Hills Campbellford, ON, K0L 1L0 house for sale | Listing ID X13729 | Royal LePage
View photo
House · for sale
$ 744,900
111 Riverside Trail, Trent Hills Campbellford, ON, K0L 1L0 house for sale | Listing ID X13729 | Royal LePage
Quinte West
· House
· Garden · Parking · Fireplace · Deck · Air conditioning · Cellar
Quinte West · House · Garden · Parking · Fireplace · Deck · Air conditioning · Cellar
Build your customized dream home at haven on the trent! Your beautiful new build will be situated on a 131.2 ft lot, just steps from the Trent River & nature trails of Seymour Conservation Area. Choose from numerous floor plans, or create your very own! 'THE DOGWOOD' floor plan offers open concept living with 1485 sqft of space on the main floor, with the option to finish basement adding even more space. Gourmet Kitchen boasts beautiful custom cabinetry and sit up breakfast bar. Great Room boasts vaulted ceilings and is the perfect spot to add a floor-to-ceiling stone-clad gas fireplace. Enjoy your morning coffee on your deck overlooking the backyard that edges onto forest. Large Primary Bedroom with Walk In closet & Ensuite. Second Bedroom can be used as an office-WORK FROM HOME with Fibre Internet! 2 car garage. Includes Luxury Vinyl Plank/Tile flooring throughout main floor, municipal water, sewer & natural gas, Central Air, HST & 7 year TARION New Home Warranty. Haven on the Trent
$ 744,900
43 Streamside Drive, Cramahe, ON, K0K 1S0 house for sale | Listing ID X13779 | Royal LePage
View photo
House · for sale
$ 775,000
43 Streamside Drive, Cramahe, ON, K0K 1S0 house for sale | Listing ID X13779 | Royal LePage
Quinte West
· House
· Office room
Quinte West · House · Office room
Experience refined modern living in this impeccably upgraded home, one of only three raised split bungaloft models in the sought-after Foxtail Ridge community by Fidelity Homes. This rare residence blends architectural distinction with exceptional craftsmanship. A dramatic front foyer with soaring 18-ft ceilings and expansive windows creates a stunning first impression. The main level features 9-ft smooth ceilings, premium laminate flooring throughout, hardwood staircases, elegant black designer accents, and custom blinds. The chef-inspired kitchen is appointed with raised quartz countertops, a walk-in pantry, gas stove, designer lighting, and abundant storage. Quartz countertops continue throughout every bathroom, while the luxurious primary ensuite offers an upgraded glass shower with premium tile finishes. The upper-level loft provides the perfect retreat with sleek glass railings, a dedicated home office, reading nook, expanded linen closet, two additional bedrooms, and a full bath
$ 775,000
2756 County Road 38, Douro Dummer, ON, K0L 3A0 house for sale | Listing ID X13778 | Royal LePage
View photo
House · for sale
$ 1,050,000
2756 County Road 38, Douro Dummer, ON, K0L 3A0 house for sale | Listing ID X13778 | Royal LePage
Quinte West
· House
· Fireplace · Parking
Quinte West · House · Fireplace · Parking
Set well back from the road, down a private, tree-lined approach, this inviting country property offers nearly 12 acres of peace, privacy, and beauty. A well-maintained home throughout, it's perfectly suited as a welcoming family home, multi-generational retreat, or even a boutique bed & breakfast or private wellness escape. A spacious breezeway serves as a central junction, connecting the main home with the access to the loft above the attached two-bay garage, adding both convenience and versatility to the layout. From here, you enter the main residence, where the thoughtfully updated farmhouse-style eat-in kitchen features newer appliances, quartz countertops, and slate flooring, along with a convenient 2-piece bath and main floor laundry. The formal dining room with a classic wood-burning fireplace is perfect for gatherings, while the inviting living room offers the warmth of a propane fireplace. A bright and airy feeling 4-season sunroom with its own wood stove provides a cozy spac
$ 1,050,000
32 South Maloney Street, Marmora And Lake Marmora Ward, ON, K0K 2M0 house for sale | Listing ID X13770 | Royal LePage
View photo
House · for sale
$ 569,900
32 South Maloney Street, Marmora And Lake Marmora Ward, ON, K0K 2M0 house for sale | Listing ID X13770 | Royal LePage
Quinte West
· House
· Garden · Deck · Cellar
Quinte West · House · Garden · Deck · Cellar
Welcome to the charming village of Marmora! Located near the stunning Crowe Lake, this quiet small town offers the perfect blend of convenience and country, with space to explore all around you! This welcoming raised bungalow gives you the amenities of town life with the ideal privacy of backing onto beautiful forested greenspace. Step inside to feel the inviting and bright atmosphere this home offers, featuring an open-concept layout, multiple windows, and carpet-free flooring. The main floor features 3 bedrooms and 1 bathroom, with an additional bedroom, bathroom, and living space in the basement, creating an ideal setup for multi-generational living or larger families. Outside, the spacious backyard features a covered deck for shaded dining and a large deck perfect for barbecuing or relaxing in the sunshine. The backyard is fully fenced. Perfect for dogs or children. Marmora sits at a unique location approximately halfway between Toronto and Ottawa and is only 50 minutes from Peterb
$ 569,900
717 Concession 3 Road W, Trent Hills, ON, K0K 3K0 house for sale | Listing ID X13529 | Royal LePage
View photo
House · for sale
$ 479,000
717 Concession 3 Road W, Trent Hills, ON, K0K 3K0 house for sale | Listing ID X13529 | Royal LePage
Quinte West
· House
· Air conditioning · Parking · Cellar
Quinte West · House · Air conditioning · Parking · Cellar
Step into this inviting family home, conveniently situated along a school bus route amidst the picturesque countryside of rural Trent Hills. Just moments away lies the charming Village of Warkworth, brimming with cultural delights and quaint boutiques. This spacious 3+2 Bedroom boasts 2 bathrooms and 2 kitchens, both seamlessly integrated with laundry facilities, making it perfect for multi-generational households. Embrace the tranquility of rural living with abundant wildlife and a serene pond across the street, offering a winter haven for skating enthusiasts. A generous quonset hut provides ample parking for 2 vehicles, along with additional space for storing gardening essentials and equipment. Seize the opportunity to make this your home sweet home before it slips away. Furnace & central air (2019), Back roof (2019), Basement ensuite 2019, Egress Bsmt Windows (2022), Basement Flooring (2022) (id: 7525)
$ 479,000
8 Simmons Street, Cramahe Colborne, ON, K0K 1S0 house for sale | Listing ID X13705 | Royal LePage
View photo
House · for sale
$ 499,900
8 Simmons Street, Cramahe Colborne, ON, K0K 1S0 house for sale | Listing ID X13705 | Royal LePage
Quinte West
· House
· Garden · Parking
Quinte West · House · Garden · Parking
Welcome to this solid brick bungalow ideally located close to downtown Colborne, offering comfort, functionality, and exceptional space both inside and out. Set on a large lot, this well cared for home features 2 bedrooms plus a den, making it a great option for retirees, first-time buyers, or those looking to downsize without giving up flexibility. Inside, you'll find a practical layout with plenty of storage throughout and a spacious recreation room that adds valuable extra living space for relaxing, entertaining, or hobbies. Pride of ownership is evident in the home's condition, making it easy to appreciate the care and maintenance it has received over the years. One of the standout features of this property is the impressive 19 x 35 workshop/garage, ideal for hobbyists, tradespeople, extra storage, or anyone needing versatile workspace. The large lot provides additional room to enjoy the outdoors, garden, or simply appreciate the extra privacy and space. Located in a convenient are
$ 499,900
531 Catchmore Road, Trent Hills, ON, K0L 1L0 house for sale | Listing ID X13523 | Royal LePage
View photo
House · for sale
$ 851,000
531 Catchmore Road, Trent Hills, ON, K0L 1L0 house for sale | Listing ID X13523 | Royal LePage
Quinte West
· House
· Fireplace · Deck · Parking
Quinte West · House · Fireplace · Deck · Parking
Beautiful 4 Season Cottage, fully winterized, sitting on a rare 1.5 acre waterfront retreat on the Trent River with 142' of good hard shoreline on Bradley Bay. Approximately 13 miles of lock-free boating to fishing. Access to Trent River connects to 7 waters, offering a variety of future possibilities, subject to municipal approvals, seeking a private retreat, family compound, or future development opportunities. Short-term rental / Airbnb potential, subject to municipal by-laws and licensing requirements. Metal roof for low-cost, low maintenance. Multiple outbuildings with hydro for storage, hobbies, or workshop use. Mature walnut trees. Parking for 20 vehicles, ideal for entertaining or storing boats, trailers, RVs. Contains dock and boathouse and many outbuildings. The cottage has an L-shaped kitchen & living room with a cozy fireplace and door to a large deck with glass panels to see unobstructed views of the water. From the living room window it has 2 bedrooms and a partially fini
$ 851,000
2523 Asphodel 12Th Line, Asphodel Norwood, ON, K0L 2V0 house for sale | Listing ID X13741 | Royal LePage
View photo
House · for sale
$ 799,900
2523 Asphodel 12Th Line, Asphodel Norwood, ON, K0L 2V0 house for sale | Listing ID X13741 | Royal LePage
Quinte West
· House
· Garden · Deck · Cellar
Quinte West · House · Garden · Deck · Cellar
As soon as you pull into the driveway, the pride of ownership is evident in this gorgeous, almost 1900 sq. Foot brick bungalow (plus a mostly finished basement) just 5 minutes outside the village of Norwood. Manicured lawns and gardens and a huge paved driveway located on a nicely treed flat lot backing onto farmland. Open and bright, this custom-built sprawling bungalow makes one-floor living a reality with a full basement for family and guests, plus a third full bathroom. Beautiful wood cabinets, granite countertops, stainless steel appliances, and a family size island will please the greatest of chefs. Step out of the kitchen to an entertainment size deck along the back of the home. Hardwood and ceramic tile throughout the main floor. A whole house generator ensures year-round safety in the worst of storms. Only 25 minutes to Peterborough, 13 minutes to Hastings, 7 minutes to Havelock, and 15 minutes to Campbellford. Paved roads to the door, just south of Highway 7. This is a move i
$ 799,900
8 Private Road, Marmora And Lake Marmora Ward, ON, K0K 2M0 house for sale | Listing ID X13473 | Royal LePage
View photo
House · for sale
$ 515,000
8 Private Road, Marmora And Lake Marmora Ward, ON, K0K 2M0 house for sale | Listing ID X13473 | Royal LePage
Quinte West
· House
Quinte West · House
Check out this Rural Village Charmer in Deloro! The character & large property (1.67 acres) will surely catch your attention. There is 3000 square feet of living space on 3 floors. This lot includes the Deloro cement letters in the lawn. The front majestic entrance welcomes you, with a country screened in porch, large principal rooms including formal dining area, 2 living rooms, eat-in kitchen, summer kitchen with pantry & back stairway to 2nd level. The home offers main floor laundry with a laundry shoot from the 2nd floor, a front stairway to th e2nd & 3rd level of the home. There are 7 bedrooms & 3 washrooms with original wood floor & trims & has a hot water boiler heating system & metal roof. (Id: 27)
$ 515,000
4075 County Road 44, Havelock Belmont Methuen Belmont Methuen.
View photo
House · for sale
$ 768,000
4075 County Road 44, Havelock Belmont Methuen Belmont Methuen.
Quinte West
· 4 Bedrooms · 3 Baths · House
· Garden · Cellar
Quinte West · 4 Bedrooms · 3 Baths · House · Garden · Cellar
Welcome to 4075 County Road 44, Havelock a beautifully maintained raised bungalow set on 8.5 acres of private, park-like grounds. This custom-built 2+2 bedroom, 3-bath home offers the perfect blend of comfort, nature, and function, with over 2100sqft of finished living space. The main level features 1127 square feet of finished living space with a spacious living area overlooking the pond, a bright kitchen, and a primary bedroom with a 3-piece ensuite. The walkout basement includes two additional bedrooms, a full bathroom, a games room, and a den ideal for guests or multi-generational living. Walk out to the landscaped backyard and enjoy peaceful views of the air-rated pond, home to local wildlife. The detached oversized two-car garageworkshop is fully insulated and wired with hydro, including a welding plug. Shingles were replaced on the house in 2021 and on the workshop in 2023. Additional features include a Gener Link system (8000 watts), a fenced backyard, a large garden shed, and
$ 768,000
1154 Northumberland Hts Road, Alnwick/Haldimand, ON, K0K 1C0 house for sale | Listing ID X13672 | Royal LePage
View photo
House · for sale
$ 1,650,000
1154 Northumberland Hts Road, Alnwick/Haldimand, ON, K0K 1C0 house for sale | Listing ID X13672 | Royal LePage
Quinte West
· House
· Fireplace
Quinte West · House · Fireplace
Classic Cape Cod architecture gives the home a warm and timeless presence, perfectly suited to its peaceful surroundings. Inside, the expansive layout provides an abundance of living space with the flexibility to create distinct areas for everyday family life, entertaining, working from home and hosting extended family. With more than 3,000 sq. Ft. to work with, the home is particularly well suited to multi-generational living, offering the opportunity for parents, adult children or extended family to live together while still enjoying their own space and privacy. The great room offers floor-to-ceiling windows that flood the main floor with natural light and a stone fireplace creates ambiance and warmth. The chef's kitchen offers an expansive island with plenty of room for the whole family to gather in the mornings and the tucked-away pantry offers ample storage and additional workspace. The main floor bedroom with adjacent family room is perfect for your teens to gather or provides an
$ 1,650,000
6 Douglas Street, Trent Hills, ON, K0K 3K0 house for sale | Listing ID X13724 | Royal LePage
View photo
House · for sale
$ 499,000
6 Douglas Street, Trent Hills, ON, K0K 3K0 house for sale | Listing ID X13724 | Royal LePage
Quinte West
· House
· Deck · Parking
Quinte West · House · Deck · Parking
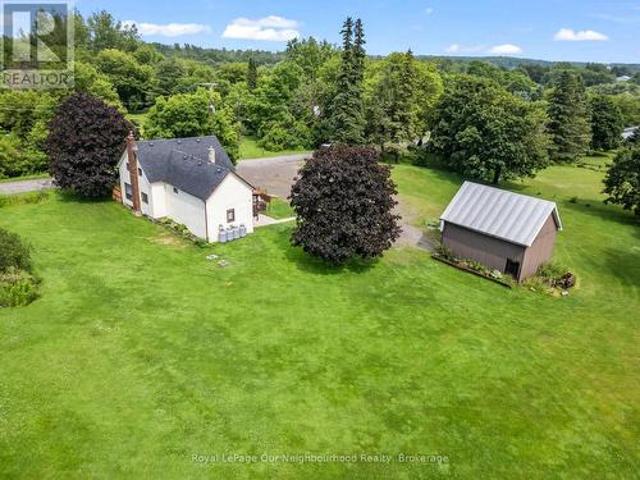
Three parcels included in one incredible opportunity! This circa 1850 farmhouse sits on just over an acre and is being sold with two additional severed 0.53-acre vacant lots, offering endless possibilities to build, sell, or simply enjoy the extra space. If you're looking for peace, quiet, and country charm, this is the perfect place to call home. Ideal for first-time buyers, the home features a bright, spacious kitchen and dining area, a welcoming living room with a walk-out to the wrap-around deck, and a large mudroom with a propane stove and access to the storage room. Upstairs offers three bedrooms and a generous 4-piece washroom with convenient second floor laundry. Outside, the detached two-car garage/shop with hydro and a loft is perfect for hobbies, projects, or extra storage. Listing price includes all three parcels PIN 512300-, PIN 512300- & PIN 512300- (id: 7525)
$ 499,000
135 Izumi Way, Trent Hills, ON, K0L 1L0 house for sale | Listing ID X13745 | Royal LePage
View photo
House · for sale
$ 549,000
135 Izumi Way, Trent Hills, ON, K0L 1L0 house for sale | Listing ID X13745 | Royal LePage
Quinte West
· House
· Deck · Cellar
Quinte West · House · Deck · Cellar
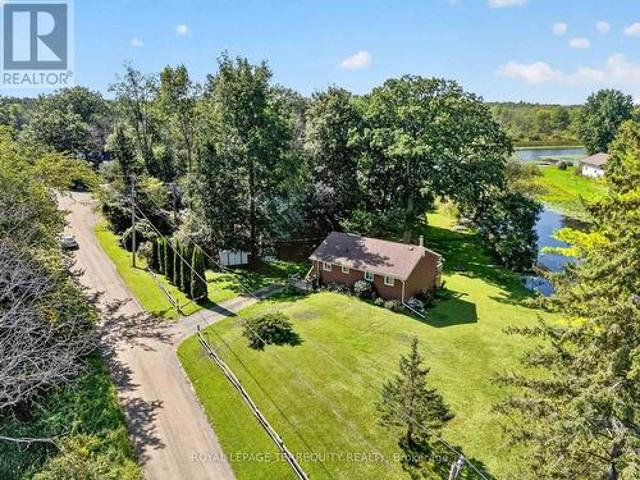
Beautifully Updated Four Season Home on the Trent Severn Waterway. Welcome to this beautifully modernized and updated four season home, ideally located in Trent Hills just a short drive to Campbellford, the hospital, shopping, restaurants and everyday amenities. Set along the Trent Severn Waterway with approximately 90 feet of waterfront frontage, this charming two bedroom, one bathroom home offers beautiful waterfront views and plenty of space to enjoy them. Relax on the large wraparound deck and take in the sunshine, peaceful surroundings and incredible views. Inside, the home has been thoughtfully updated throughout, while the full walkout basement offers excellent potential to create additional living space to suit your needs. Complete with 200-amp electrical service, four season use and a fantastic waterfront setting, this is a wonderful opportunity to enjoy the Trent Hills lifestyle year round
$ 549,000
1132 Vernonville Road, Alnwick/Haldimand, ON, K0K 2G0 house for sale | Listing ID X13773 | Royal LePage
View photo
House · for sale
$ 799,900
1132 Vernonville Road, Alnwick/Haldimand, ON, K0K 2G0 house for sale | Listing ID X13773 | Royal LePage
Quinte West
· House
· Garden · Parking · Fireplace
Quinte West · House · Garden · Parking · Fireplace
Stylish bungalow with country charm. Country life is really only minutes away from the Village of Grafton in this pristine 3 +1 bedroom bungalow in charming Vernonville. All the space of a one acre country lot, this 15 year old home features 3 bedrooms on the main floor, with a 4 piece bath, open concept modern kitchen, dining and living space with plenty of bright, large windows. The finished lower level has a large bedroom, exceptional laundry space, storage, a 3 piece bath, and family/rec room with propane fireplace. Attached two car garage and workshop is insulated. Paved double driveway has tons of room for vehicles and toys. Mature gardens and trees provide shade, privacy from the road. This property is overlooking the fields around it. Come and see why this property is calling you home. (Id: 27)
$ 799,900
521 Fuller Road, Centre Hastings, ON, K0K 3H0 house for sale | Listing ID X12725 | Royal LePage
View photo
House · for sale
$ 485,000
521 Fuller Road, Centre Hastings, ON, K0K 3H0 house for sale | Listing ID X12725 | Royal LePage
Quinte West
· House
· Deck · Parking
Quinte West · House · Deck · Parking
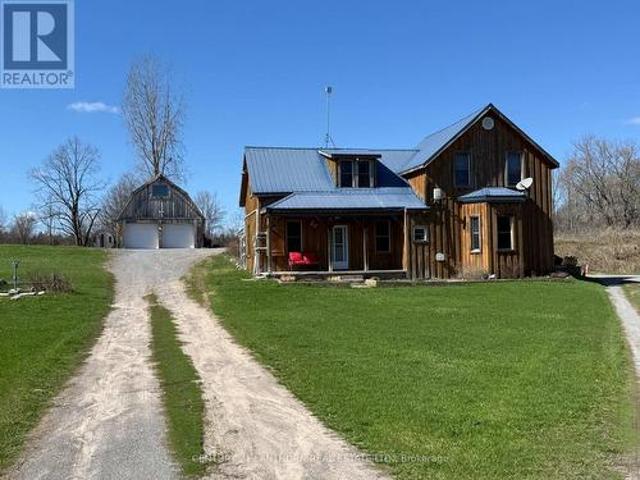
Looking to escape to the country? Discover this charming Century home full of original character, set on a picturesque 3.75-acre lot. Located in the desirable Thomasburg/Fuller area, you're just 20 minutes to Belleville and the 401 via a hardtop road-offering the perfect balance of rural living and convenient access. Unwind on the covered front porch or side deck while taking in the peaceful views of open fields and surrounding forest. With four bedrooms, there's plenty of space for a growing family, and the spacious kitchen and dining area provide a warm, inviting place to gather and create lasting memories. A rear addition offers flexible space ideal for a workshop or additional storage. The classic board-and-batten exterior and metal roof deliver the country aesthetic you've been dreaming of. Need a shop? The impressive outbuilding features two garage doors and is fully insulated and heated, complete with a new hydro panel, workbench, and a full loft ready for your future vision. An
$ 485,000
489 Twin Sisters Lake Road, Marmora And Lake, ON, K0K 2M0 house for sale | Listing ID X13745 | Royal LePage
View photo
House · for sale
$ 549,999
489 Twin Sisters Lake Road, Marmora And Lake, ON, K0K 2M0 house for sale | Listing ID X13745 | Royal LePage
Quinte West
· House
· Garden · Deck
Quinte West · House · Garden · Deck
Welcome to 489 Twin Sisters Lakes Road, an exceptional 4.99-acre country property offering privacy, versatility and room for the entire family. Perfect as a year-round residence or cottage retreat, this spacious raised bungalow features approximately 2,300 sq. Ft. of finished living space with 3+2 bedrooms and two bathrooms. The bright main level offers a generous living room and an oversized eat-in kitchen with abundant counter space, a breakfast nook and direct access to a sun-filled three-season room. Step outside onto the large deck overlooking the expansive backyard-an ideal setting for entertaining, relaxing and enjoying the surrounding nature. Three well-sized bedrooms complete the main floor, including a bright primary bedroom. The finished lower level provides two additional bedrooms, including a large, recently added fifth bedroom, along with a spacious recreation room featuring a cozy wood stove. A four-piece bathroom, utility room and convenient walkout to the side yard com
$ 549,999
41 Victoria Street, Marmora And Lake Marmora Ward, ON, K0K 2M0 house for sale | Listing ID X13691 | Royal LePage
View photo
House · for sale
$ 249,900
41 Victoria Street, Marmora And Lake Marmora Ward, ON, K0K 2M0 house for sale | Listing ID X13691 | Royal LePage
Quinte West
· House
· Patio · Garden · Parking
Quinte West · House · Patio · Garden · Parking
Situated on a large corner lot right in the village of Marmora, this charming 3-bedroom, 2-bathroom home offers small-town living at an affordable price and a blank slate for you to customize. With a large 3-car, detached garage/workshop and abundant outdoor space, this property is the perfect place to work on your projects. Whether in the shop or the garden. The property offers numerous storage areas, including a garden shed and an additional shed by the covered patio. Step inside the home and enjoy spacious living and dining areas and a bright eat-in kitchen, with the heated attached garage currently converted to provide additional living space. With nearby access to parks along the scenic Crowe Lake, the Marmora fairgrounds across the street, and nearby boat launches, there is something for everyone! Located just 25 min from Campbellford, 50 min from Peterborough, and 45 min from Belleville, shopping, amenities, and commuting are all easily accessible. Offers after September 18th. (
$ 249,900

Get email alerts

Don't miss out: be the first to know about new properties

The alert was correctly created

On subscribing you accept the conditions of use and the privacy policy
Alert
Receive new ads in your inbox
Save this search
Receive alerts for new listings

We'll send you an email when we have new properties for: "Properties for sale in Quinte West"

The alert was correctly created

Hickory Island
Wooler
Get email alerts and be the first to see new listings
Required field
On subscribing I accept the terms of the privacy policy
Perfect! You'll soon start receiving new listings via email
Alert
Receive an email when we have new ads for Properties for sale in Quinte West
Save this search
Filters

Bedrooms

Area (sq.ft)

sq.ft
sq.ft

Price

$
$

Filter by property type

Bathrooms

Clear all filters
Receive notifications when new entries are published.