1,143 properties for sale in Quinte West

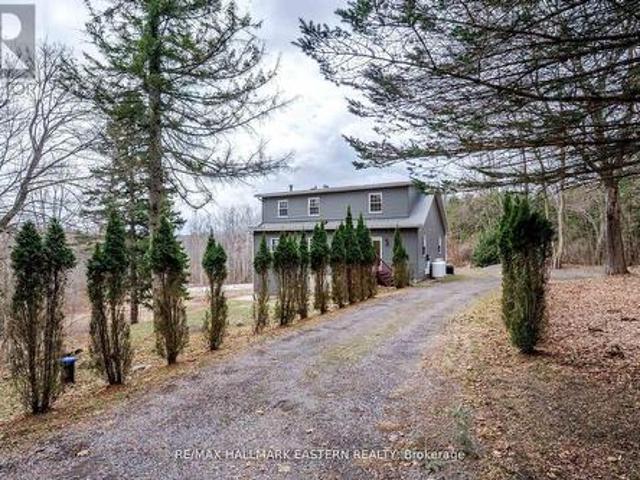
521 Concession Rd 8 W, Trent Hills, ON, K0L 1Y0 house for sale | Listing ID X13211 | Royal LePage
View photo
House · for sale
$ 795,000
521 Concession Rd 8 W, Trent Hills, ON, K0L 1Y0 house for sale | Listing ID X13211 | Royal LePage
Quinte West
· House
· Cellar
Quinte West · House · Cellar
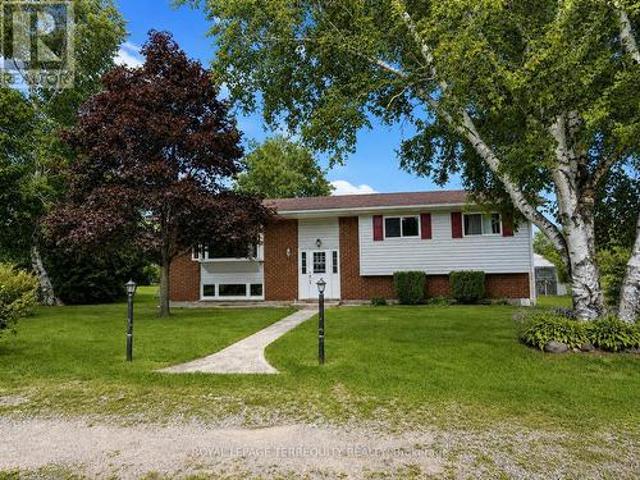
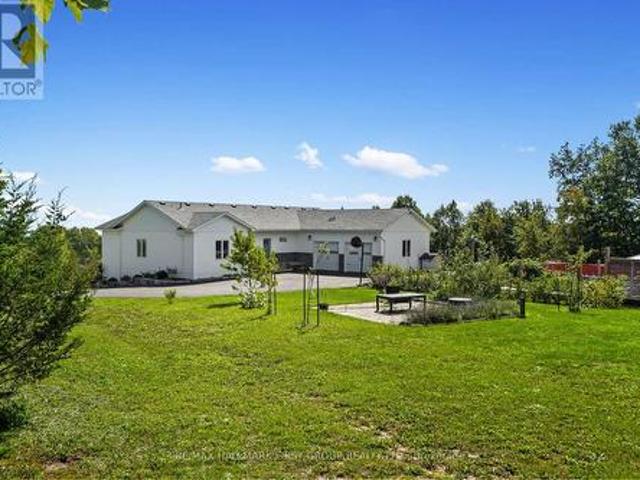
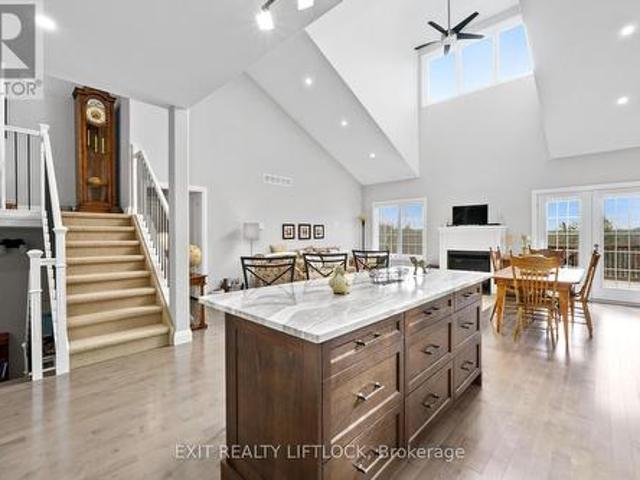
This beautifully renovated home, with approximately $300,000 invested in updates, is located on a sprawling 1.84-acre lot and offers the perfect blend of modern amenities and natural beauty. Upon entering, you are greeted by soaring 16-foot vaulted ceilings that create an expansive, light-filled space throughout the open-concept living areas. The home has been meticulously updated with high-quality finishes, blending contemporary design with timeless elegance. The spacious main and upper floor layout includes 3 bedrooms and 2 bathrooms, featuring a stunning primary bedroom with an ensuite and its own private walkout, allowing you to enjoy peaceful mornings or stunning sunsets in complete privacy. The fully renovated basement with a separate entrance offers endless possibilities, making it an ideal in-law suite, guest space, or rental opportunity. This private area is designed for both comfort and convenience, with its own kitchen, 2 bedroom + deb and private bathroom, providing both pr
$ 795,000
411 Sunset Crescent, Alnwick/Haldimand, ON, K0K 2X0 house for sale | Listing ID X13818 | Royal LePage
View photo
House · for sale
$ 1,299,900
411 Sunset Crescent, Alnwick/Haldimand, ON, K0K 2X0 house for sale | Listing ID X13818 | Royal LePage
Quinte West
· House
· Fireplace · Swimming pool
Quinte West · House · Fireplace · Swimming pool
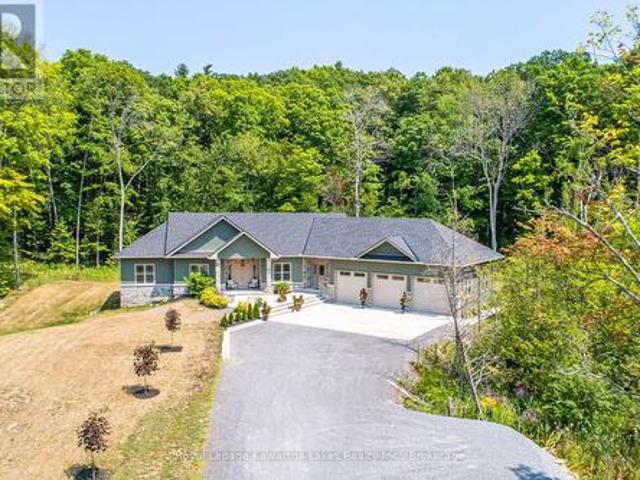
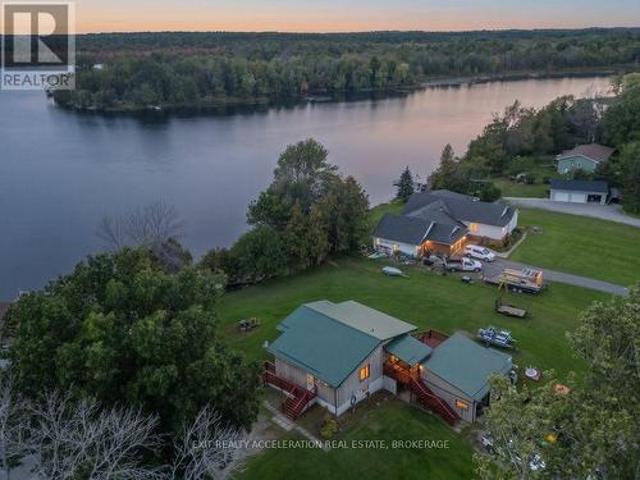
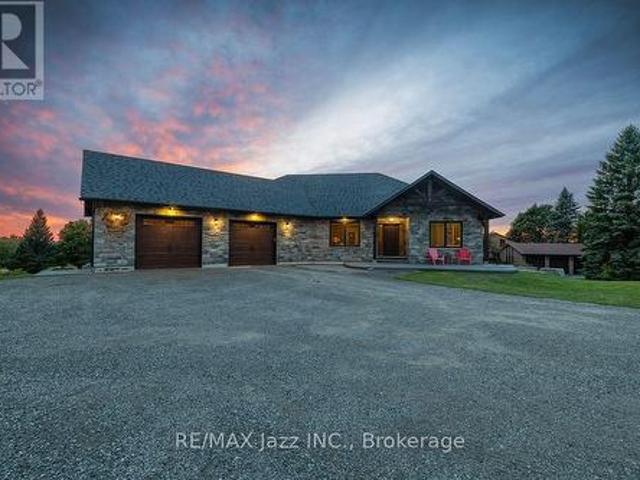
Perched on a 1-acre lot in an executive Rice Lake community just 20 mins north of Cobourg/Hwy 401, this exceptional 3+3 bedroom bungalow is thoughtfully designed for everyday comfort and enviable four-season lifestyle. With panoramic views, deeded waterfront access to Rice Lake and 18' x 36' heated saltwater in-ground pool, this distinctive Roseneath home invites peaceful mornings, spectacular sunsets and effortless entertaining. A timber-frame entry welcomes you to a bright, open-concept layout centred around a spacious living room with vaulted ceilings, beam detailing, built-ins and an electric fireplace. The dining area flows seamlessly to the kitchen with quartz counters, large centre island with wine fridge, walk-in pantry and an adjoining breakfast nook. A walkout leads to the covered upper deck with glass railing, propane BBQ hookup and stunning views. The primary wing is set apart for privacy, featuring a walk-in closet and 5-pc bath with soaker tub. Two additional bright bedro
$ 1,299,900
454 Trent Valley Road, Cramahe, ON, K0K 1S0 house for sale.
View photo
House · for sale
$ 1,099,000
454 Trent Valley Road, Cramahe, ON, K0K 1S0 house for sale.
Quinte West
· 3 Bedrooms · 2 Baths · House
· Fireplace · Deck
Quinte West · 3 Bedrooms · 2 Baths · House · Fireplace · Deck
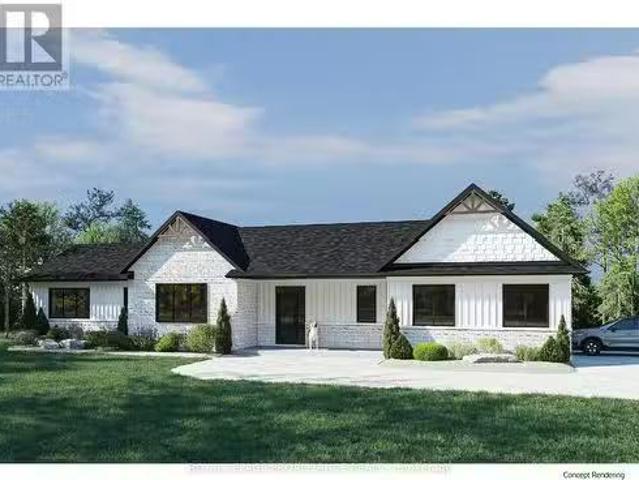
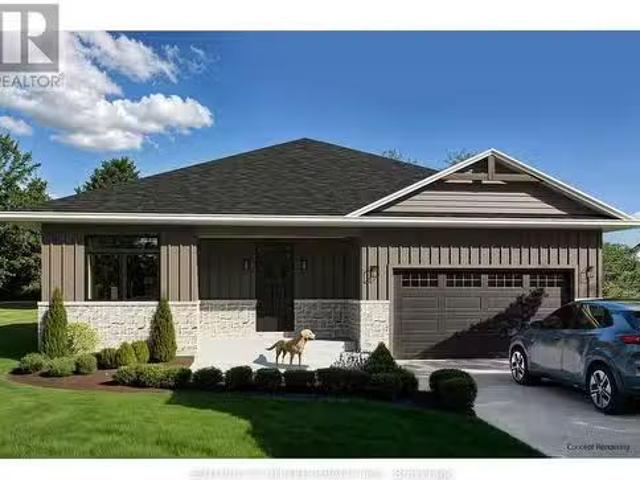
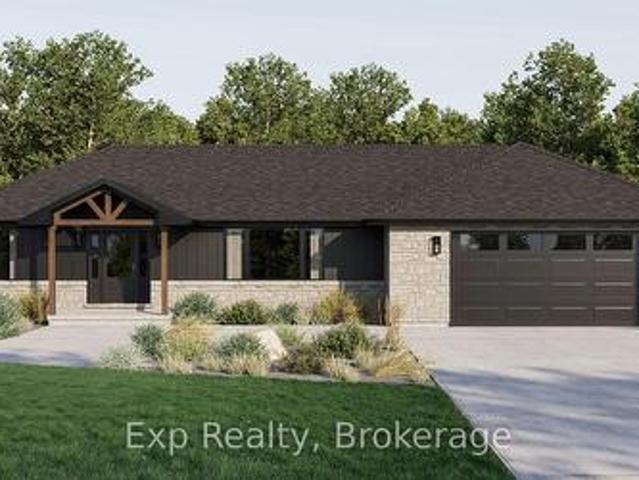
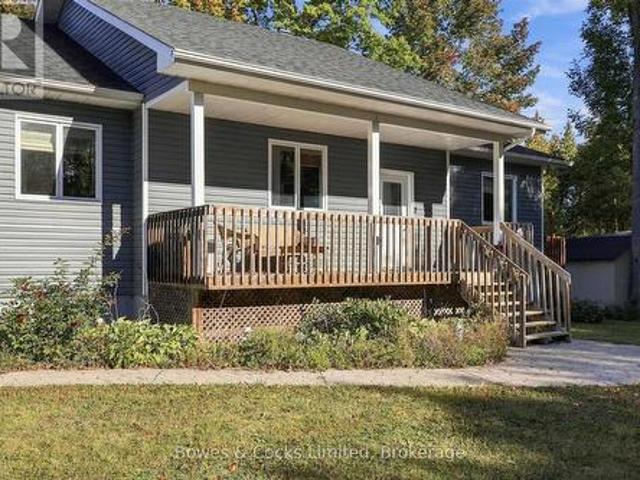
Exceptional New Build Opportunity 1,964 Sq Ft Bungalow. Welcome to a rare chance to own a brand new, beautifully crafted bungalow by trusted local builder, Fidelity Homes. This 1,964 sq ft home offers an ideal blend of comfort, style, and flexibility move forward with the existing plan or fully customize the layout and finishes to reflect your personal vision. The proposed design features 3 spacious bedrooms and 2 bathrooms, with an airy open-concept kitchen, dining, and great room complete with a cozy fireplace perfect for everyday living or hosting guests. High-quality finishes include luxury vinyl plank flooring, designer light fixtures, quartz countertops, and custom cabinetry throughout the kitchen and bathrooms. Thoughtfully designed for functionality and ease, this home includes main floor laundry, a large covered front porch, and a generous back deck for outdoor living. Covered by a 7-year Tarion warranty and built with integrity by Fidelity Homes, this property is a true stand
$ 1,099,000
Lot 6 Vista View Drive, Alnwick/Haldimand Grafton, ON, K0K 2G0 Luxury House for sale | Listing ID X13012 | Royal LePage Carriage Trade Luxury Properties
View photo
House · for sale
$ 1,436,000
Lot 6 Vista View Drive, Alnwick/Haldimand Grafton, ON, K0K 2G0 Luxury House for sale | Listing ID X13012 | Royal LePage Carriage Trade Luxury Properties
Quinte West
· House
· Office room · Deck · Parking · Cellar
Quinte West · House · Office room · Deck · Parking · Cellar
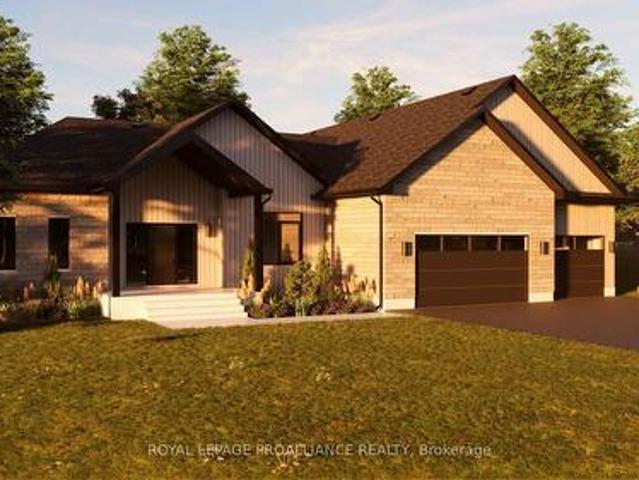
Introducing The Highland, a spacious and well-appointed bungalow offering approximately 2,551 sqft of finished main floor living, plus an unfinished 2,314 sqft basement ready for future customization. With 3 bedrooms, 3 bathrooms, and a 3-car garage, this home is designed for those who want room to breathe without sacrificing flow or function. The Highland features a bright, open-concept living, dining, and kitchen area that serves as the heart of the home, ideal for both entertaining and everyday life. The kitchen is complemented by a walk-in pantry and coffee bar, while large windows and rear deck access create a seamless connection to the outdoors. The primary suite offers a true retreat with a generous walk-in closet and ensuite, thoughtfully separated from the additional bedrooms for added privacy. A dedicated home office, boot room, main-floor laundry, and powder room add everyday convenience, while the oversized 3-car garage provides ample space for vehicles, storage, or hobbies
$ 1,436,000
9701 County Road 2, Hamilton Township, ON, K9A 4J8 house for sale | Listing ID X13801 | Royal LePage
View photo
House · for sale
$ 924,900
9701 County Road 2, Hamilton Township, ON, K9A 4J8 house for sale | Listing ID X13801 | Royal LePage
Quinte West
· House
· Garden · Parking · Cellar
Quinte West · House · Garden · Parking · Cellar
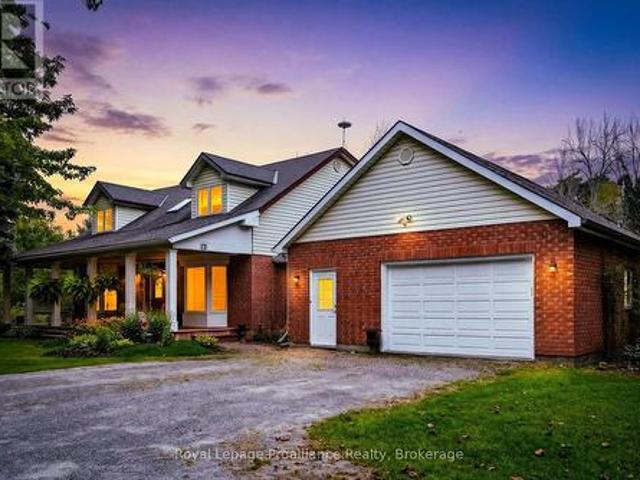
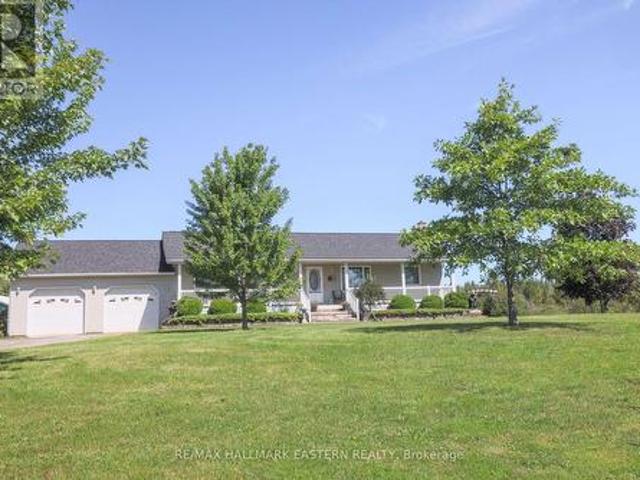
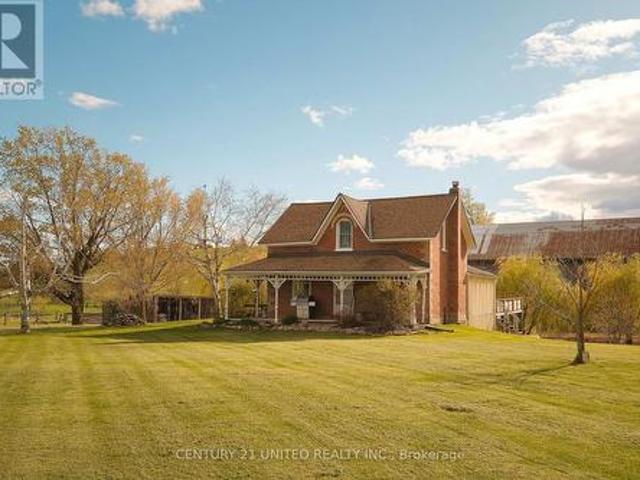
Welcome to 9701 County Road 2, located just 5 minutes from Cobourg and 8 minutes from Cobourg's renowned beach. This traditional country home draws you in with its classic covered front porch and welcoming presence, set on over 3 acres with a private backyard. Offering 2,291 sq. ft. Of living space, the home features 3 large bedrooms and 2.5 baths. Inside, the grand front entrance leads to two spacious living areas, a formal dining room and a beautiful country kitchen overlooking the grounds, featuring custom oak cabinetry, quartz countertops and a built-in wall oven. The main floor also offers a large mudroom with garage access, laundry and a convenient powder room. Upstairs, three generously sized bedrooms include a spacious primary with ensuite, along with a second full bathroom. The basement adds versatility with a recreation room, workshop area and ample storage, with convenient access from the mudroom offering potential for additional living space or an in-law suite. Step outside
$ 924,900
125 Queen Street, Trent Hills Campbellford, ON, K0L 1L0 house for sale | Listing ID X13836 | Royal LePage
View photo
House · for sale
$ 570,000
125 Queen Street, Trent Hills Campbellford, ON, K0L 1L0 house for sale | Listing ID X13836 | Royal LePage
Quinte West
· House
· Patio · Garden · Deck · Parking · Cellar
Quinte West · House · Patio · Garden · Deck · Parking · Cellar
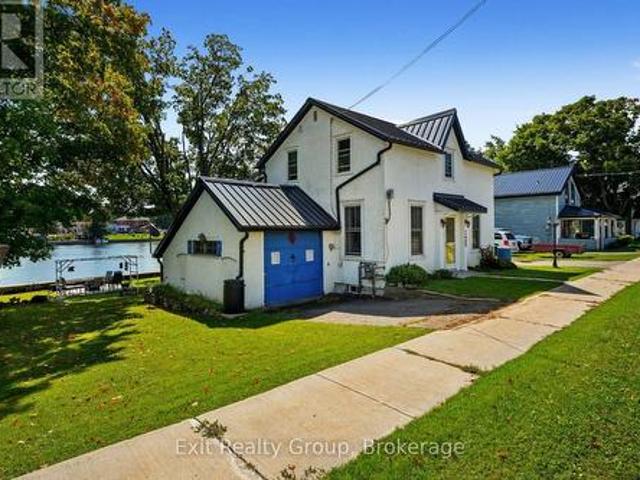
Charming and updated, this 3 bedroom, 3 bathroom home built in the late eighteen hundreds offers the perfect blend of character and modern convenience. Recent upgrades include a metal roof, updated electrical systems, and a backup generator for peace of mind. Nestled directly on the Trent Severn Waterway in the heart of downtown Campbellford, this home delivers that million-dollar view, with fishing right from your own backyard. Enjoy the outdoors from two decks with sleek glass railings, or gather around the fire pit and slate, patio area. The generously sized yard, attached garage, and full walk-out basement with a dedicated workshop offer both function and flexibility. Contains a den on the main floor that can be converted to a main floor bedroom if need be. Located close to downtown amenities including hospitals, schools, dining, bars and shopping, this home offers a rare opportunity to enjoy small town charm, waterfront living, and everyday convenience all in one place. (Id: 27)
$ 570,000
420 Victoria Beach Road, Cramahe, ON, K0K 1S0 house for sale.
View photo
House · for sale
$ 1,082,301
420 Victoria Beach Road, Cramahe, ON, K0K 1S0 house for sale.
Quinte West
· 31 Bedrooms · 3 Baths · House
· Deck · Cellar
Quinte West · 31 Bedrooms · 3 Baths · House · Deck · Cellar
Welcome home! Fidelity Homes offers a unique opportunity to build your dream home. With a trusted local builder, you can customize finishes to suit your style. The welcoming floor plan features 1555 sq. ft. on the main floor, including open-concept living, dining, and a great room with walkout to a 12x20 deck. Three bedrooms, one of which is the roomy Primary Suite with ensuite bath and walkin closet, another full bath, laundry room, and mudroom complete the main floor. The finished basement provides additional space with another bathroom, fourth bedroom, and storage (approximately 1287 sq. ft.). This property spans over 4 acres in an L-shape, offering walking distance to Lake Ontario and proximity to town amenities. High-quality finishes include custom-looking cabinets, upgraded flooring, quartz countertops, and beautiful trim. Paint colors are preselected, but you can still add your personal flair. Covered by a 7 year Tarion Warranty and built with perfection in mind. Turn your dream
$ 1,082,301
1167 Belmont Township 2 Line, Havelock Belmont Methuen, ON, K0L 1Z0 house for sale | Listing ID X13004 | Royal LePage
View photo
House · for sale
$ 999,000
1167 Belmont Township 2 Line, Havelock Belmont Methuen, ON, K0L 1Z0 house for sale | Listing ID X13004 | Royal LePage
Quinte West
· House
· Deck
Quinte West · House · Deck
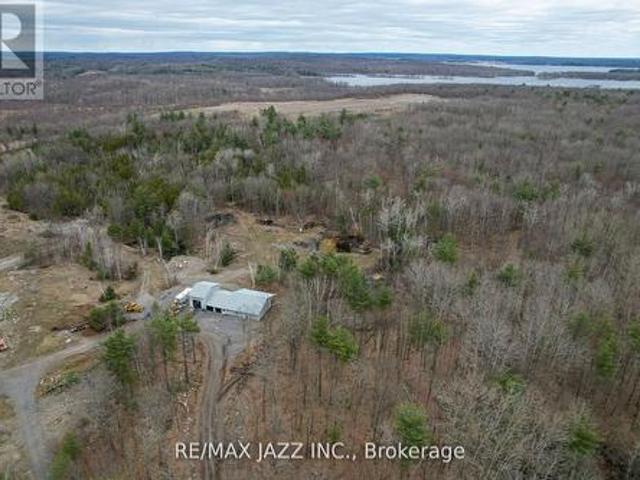
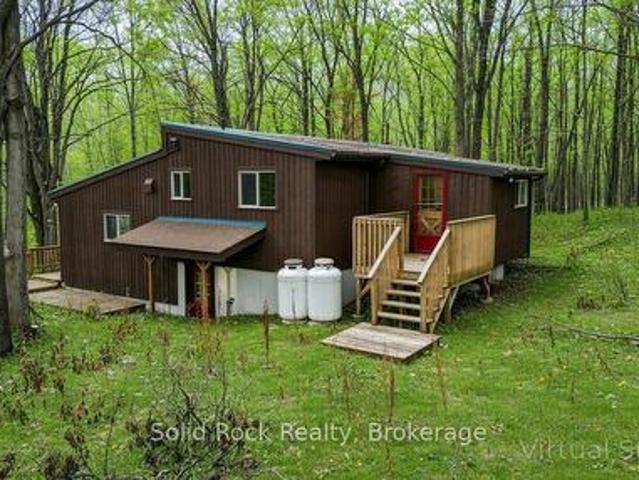
A rare opportunity to live in absolute peace and privacy on 43 acres. Guaranteed solitude (zero road or neighbour noise or boats roaring by) just the sound of birds chirping and a light breeze blowing. Enjoy coffee on your large covered deck overlooking a full forest of trees. Set approx 1000 feet from the main road, it's a sanctuary just minutes from Marmara, Havelock and Campbelford and close to Crowe/Belmont/Round/Cordova Lake. Ideal for self-employed people needing a truck shop. Maple forest for making syrup and lots of white oak, red oak, and pine trees. Deer wander through the property regularly and your treed driveway is beautiful in every season. ATV and snowmobile trails wind their way throughout the property with lots of open field areas for storage of vehicles, trailers, tractor trailers or equipment. Open concept country style bungalow. 1500 sq ft on main floor with large kitchen/living area, separate closed mud room/laundry area/pantry and 2pc bath off to the side of kitch
$ 999,000
170 Centre Road, Centre Hastings, ON, K0K 2K0 house for sale | Listing ID X13497 | Royal LePage
View photo
House · for sale
$ 869,900
170 Centre Road, Centre Hastings, ON, K0K 2K0 house for sale | Listing ID X13497 | Royal LePage
Quinte West
· House
· Garden · Office room · Parking · Swimming pool · Deck
Quinte West · House · Garden · Office room · Parking · Swimming pool · Deck
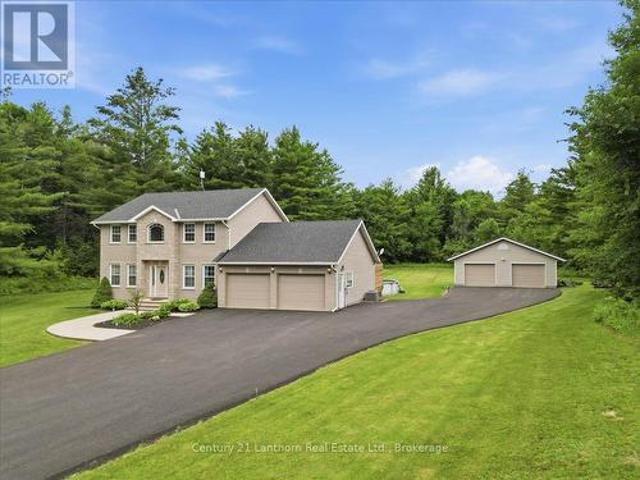
Welcome to 170 Centre Road! Nestled on a paved country road just minutes from Madoc, this exceptional property checks all the boxes for family living. Set on a beautifully manicured 3-acre lot with a peaceful wooded backdrop, you'll enjoy the perfect balance of privacy and convenience. A paved driveway leads to both the attached double garage with inside entry and an impressive 28' x 30' detached garage, offering plenty of space for vehicles, hobbies, or storage. Built in 2007, this spacious home features three fully finished levels of comfortable living. The main floor offers a bright, well-appointed kitchen with new appliances overlooking the backyard, a formal dining room, formal living room, versatile bedroom or home office, convenient powder room, and a welcoming family room with walkout access to the rear deck. Step outside to your own backyard retreat, complete with a swimming pool and hot tub, perfect for entertaining or relaxing. Upstairs, you'll find two generous guest bedroo
$ 869,900
151 Gummow Road, Trent Hills, ON, K0K 3K0 house for sale | Listing ID X13700 | Royal LePage
View photo
House · for sale
$ 599,900
151 Gummow Road, Trent Hills, ON, K0K 3K0 house for sale | Listing ID X13700 | Royal LePage
Quinte West
· House
· Deck · Swimming pool · Parking · Cellar
Quinte West · House · Deck · Swimming pool · Parking · Cellar
Escape to the peace and privacy of country living on this beautiful 3.22 acre property, just minutes from the charming village of Warkworth. This well maintained raised bungalow offers the perfect blend of comfort, space, and lifestyle, featuring three spacious bedrooms, two bathrooms, and a finished walkout basement ideal for family living, entertaining, or weekend escapes. Walk out from both the kitchen and dining room to a generous 31 x 10 deck overlooking the above ground pool, perfect for summer gatherings and quiet mornings in the countryside. A screened 16 x 12 summer room with hydro adds even more outdoor living space, giving you the perfect place to relax and enjoy the view. Car enthusiasts, hobbyists, and outdoor lovers will appreciate the impressive 33 x 17 garage/workshop complete with a 9000lb hoist and ample space for vehicles, equipment, and toys. If you have been looking for a property that offers acreage, privacy, function, and lifestyle, this is a rare opportunity in
$ 599,900
59 Hutchinson Court, Trent Hills, ON, K0K 3K0 house for sale | Listing ID X13638 | Royal LePage
View photo
House · for sale
$ 825,000
59 Hutchinson Court, Trent Hills, ON, K0K 3K0 house for sale | Listing ID X13638 | Royal LePage
Quinte West
· House
· Cellar
Quinte West · House · Cellar
Welcome to 59 Hutchinson Court, where thoughtful design, quality craftsmanship, and modern comfort come together in this exceptional custom-built bungalow. 1,809 sq. Ft. of beautifully designed main-level living plus an additional 1,809 sq. Ft. walkout basement, this home offers luxury today and endless potential for tomorrow. Step inside to soaring 9-foot and cathedral ceilings that create a bright, open atmosphere throughout the thoughtfully designed floor plan. The open-concept living, dining, and kitchen spaces are perfect for everyday living and entertaining. The gourmet kitchen is the heart of the home, featuring premium soft-close cabinetry, quartz countertops, under-cabinet lighting, crown moulding, a Bosco stainless sink, Moen fixtures, and a water line for the refrigerator. Every finish has been carefully selected to blend timeless style with everyday functionality. The spacious primary suite offers a beautiful ensuite with a tiled glass shower and vanity with quartz countert
$ 825,000
40 Oak Lane, Stone Mills, ON, K0K 3G0 house for sale | Listing ID X13550 | Royal LePage
View photo
House · for sale
$ 724,900
40 Oak Lane, Stone Mills, ON, K0K 3G0 house for sale | Listing ID X13550 | Royal LePage
Quinte West
· House
· Fireplace · Parking · Deck
Quinte West · House · Fireplace · Parking · Deck
Welcome to 40 Oak Lane, a peaceful rural retreat just outside the village of Tamworth on beautiful Beaver Lake. This well. Maintained home offers two bedrooms plus a multi-use room that could be converted to a third Bedroom, giving you excellent flexibility for your lifestyle and needs. Inside, the home features a comfortable and inviting layout, including a Propane Fireplace in the family/dining area that adds warmth and character to the main living space. The interior is bright and functional, offering a blend of cozy rooms and open areas suitable for everyday living and gathering. Extensive decking around the home provides an ideal setting for entertaining friends or enjoying evenings outdoors, all surrounded by nicely manicured grounds and mature trees. A spacious three-car detached garage with an integrated workshop offers ample storage and workspace, making this property suitable for year-round living or a weekend escape. A place where great times and lasting memories can unfold,
$ 724,900
1738 8Th Line, Selwyn, ON, K0L 2H0 house for sale | Listing ID X13692 | Royal LePage
View photo
House · for sale
$ 2,299,000
1738 8Th Line, Selwyn, ON, K0L 2H0 house for sale | Listing ID X13692 | Royal LePage
Quinte West
· House
Quinte West · House
Exceptional commercial investment opportunity. 2,299,000. Zoned C3-373 Highway Commercial, site-specific. Offering outstanding flexibility in a highly accessible location near Lakefield. Features include 10 individually heated, secure storage units with 16-foot ceilings, plus a 3-bedroom, 2-bathroom plus in-law suite residence offering live-work. The property is set on an attractive parcel with a scenic pond and room for expansion. Ideally located near the Village of Lakefield and just 15 minutes from Peterborough. (Id: 27)
$ 2,299,000
132 Beaver Creek Road, Marmora And Lake Marmora Ward, ON, K0K 2M0 house for sale | Listing ID X13789 | Royal LePage
View photo
House · for sale
$ 679,900
132 Beaver Creek Road, Marmora And Lake Marmora Ward, ON, K0K 2M0 house for sale | Listing ID X13789 | Royal LePage
Quinte West
· House
· Fireplace
Quinte West · House · Fireplace
One-of-a-kind custom home on nearly 2 acres! Surrounded by mature trees, dramatic limestone and basalt outcroppings, and winding walking paths, this 3-level backsplit offers privacy, character, and craftsmanship in a truly unique setting. Featuring 2 bedrooms, 2 bathrooms, a finished lower level, and private entrance with in-law potential. Step inside through the welcoming double-door foyer, complete with custom bench and spacious closet, and experience the thoughtful details throughout. Handcrafted woodwork, engineered flooring, rich oiled cedar walls, a striking floor-to-ceiling fireplace, and custom wood staircase create a warm and memorable interior. The mezzanine-level kitchen and dining area combines rustic charm with modern function, featuring custom cabinetry, beautiful epoxied oak countertops, and carefully selected finishes. The main-floor primary bedroom offers everyday convenience, while the upper-level bath continues the home's distinctive custom style. The finished lower
$ 679,900
18 New Pierce Drive, Stirling Rawdon Ward, ON, K0K 3E0 house for sale | Listing ID X13518 | Royal LePage
View photo
House · for sale
$ 1,149,000
18 New Pierce Drive, Stirling Rawdon Ward, ON, K0K 3E0 house for sale | Listing ID X13518 | Royal LePage
Quinte West
· House
· Office room · Fireplace · Parking
Quinte West · House · Office room · Fireplace · Parking
Experience exceptional country living in this custom-built bungalow, perfectly situated on a picturesque 1.6-acre lot just minutes from the village of Stirling. Offering over 2,000 sq. Ft. on the main level, this thoughtfully designed home combines quality craftsmanship with modern comfort. A welcoming foyer leads to the open-concept living space featuring a stunning kitchen with quartz countertops, wet bar, spacious dining area, and a bright living room highlighted by a cozy gas fireplace. A private den provides the perfect home office or flex space. The functional laundry/mudroom offers a walkout to the oversized 3-car garage, while a convenient 2-piece bath completes the main living area. The spacious primary retreat features a walk-in closet and a luxurious 4-piece ensuite with double sinks and a glass shower. Two additional bedrooms each offer double closets with built-in shelving and are serviced by a well-appointed 4-piece bathroom. The walkout lower level is partially finished
$ 1,149,000
12 Pond Street, Trent Hills Hastings, ON, K0L 1Y0 house for sale | Listing ID X13025 | Royal LePage
View photo
House · for sale
$ 684,900
12 Pond Street, Trent Hills Hastings, ON, K0L 1Y0 house for sale | Listing ID X13025 | Royal LePage
Quinte West
· House
· Cellar
Quinte West · House · Cellar
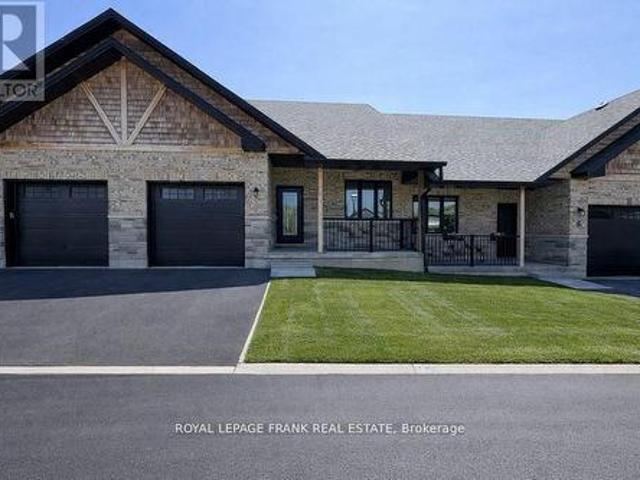
Experience the incredible Trent River lifestyle overlooking Lock 18! Ready to move in, this stunning 2-bedroom bungalow townhome is surrounded by water and perfectly situated in the charming town of Hastings. Enjoy the convenience of being within walking distance to local restaurants and shops. This home offers an array of premium features, including hardwood flooring throughout, quartz countertops in the kitchen and bathrooms, upgraded interior doors with matte black lever hardware and stainless steel kitchen appliances. The main floor boasts 9' ceilings, upgraded trim, and smooth ceilings, complemented by several LED pot lights. The kitchen is a chef's dream, featuring a spacious island perfect for entertaining. There is also an option to finish the basement, adding over 2,400 square feet of total living space. (Id: 27)
$ 684,900
673 Lahey Road, Centre Hastings, ON, K0K 2K0 house for sale | Listing ID X13567 | Royal LePage
View photo
House · for sale
$ 1,399,000
673 Lahey Road, Centre Hastings, ON, K0K 2K0 house for sale | Listing ID X13567 | Royal LePage
Quinte West
· House
· Fireplace · Deck
Quinte West · House · Fireplace · Deck
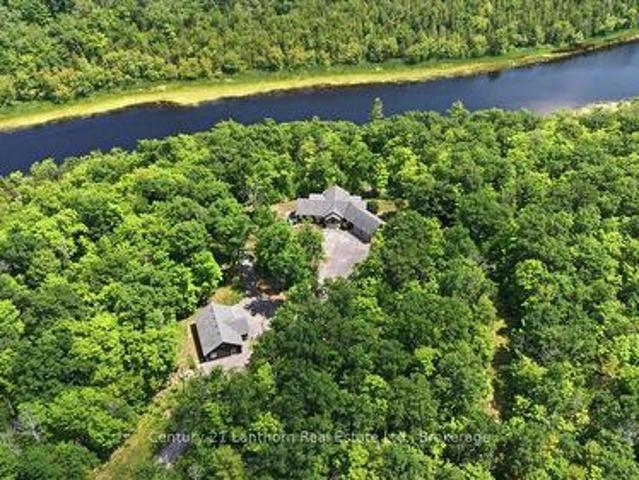
Escape the hustle and bustle of city life and discover this tun key private retreat on 25 scenic acres along the Moira River. 922 ft of waterfront and a short boat ride to Moira Lake, this exceptional property offers the perfect blend of tranquility and recreation. Follow the steps down to the expansive docking system, with a covered gazebo, ideal for relaxing, swimming, or launching your next boating adventure. Prefer to stay on land? Take the trail to the waterfront or gather around the cleared fire pit at the water's edge for unforgettable evenings. At the heart of the property is a stunning 10-yr old bungalow offering over 3,000 sq. Ft. of beautifully finished living space. The impressive great room features soaring cathedral ceilings with whitewashed pine tongue-and-groove finishes, exposed beam accents, a custom stone fireplace and mantel, rich hardwood floors, and an open-concept kitchen, living, and dining area that walks out to a full-length covered deck overlooking the natura
$ 1,399,000
64 Sunnybrae Lane, Trent Hills, ON, K0L 1Y0 house for sale | Listing ID X13499 | Royal LePage
View photo
House · for sale
$ 1,189,000
64 Sunnybrae Lane, Trent Hills, ON, K0L 1Y0 house for sale | Listing ID X13499 | Royal LePage
Quinte West
· House
· Patio · Swimming pool
Quinte West · House · Patio · Swimming pool
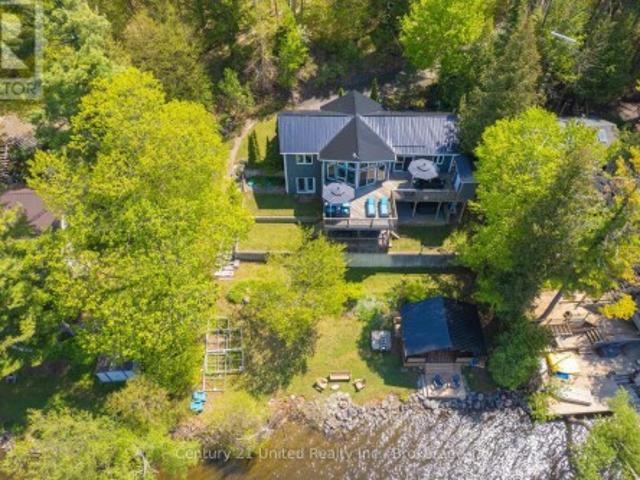
Welcome to 64 Sunnybrae Lane located on 23+ km of lock free boating just outside of Hastings and is perfect for swimming, fishing or just lounging around. This turnkey 4 bedroom, 3 bathroom 2300 square foot home is being sold with all of the indoor and outdoor furnishings and is waiting for you to just move in and enjoy the summer. Enjoy sunrises and sunsets from the large deck or relax in the waterside gazebo. The mainfloor has 3 bedrooms including a primary suite with 3 piece bathroom. Enjoy the amazing views from your large livingroom or head outside to the upper deck to feel those rooftop patio vibes. The lower level has a large bedroom and a huge entertaining space which includes a kitchenette and great room with a cozy tv nook as well as a pool table. Step outside to the lower deck for the cool shade or jump into the 6 person hot tub to watch the boats go by. This 2009 Viceroy home has had so many improvements and upgrades including new steel roof May 2026, New 6 person hot tub 2
$ 1,189,000
162 Puffball Inn Road, Trent Hills, ON, K0L 1L0 house for sale | Listing ID X13829 | Royal LePage
View photo
House · for sale
$ 769,000
162 Puffball Inn Road, Trent Hills, ON, K0L 1L0 house for sale | Listing ID X13829 | Royal LePage
Quinte West
· House
· Office room
Quinte West · House · Office room
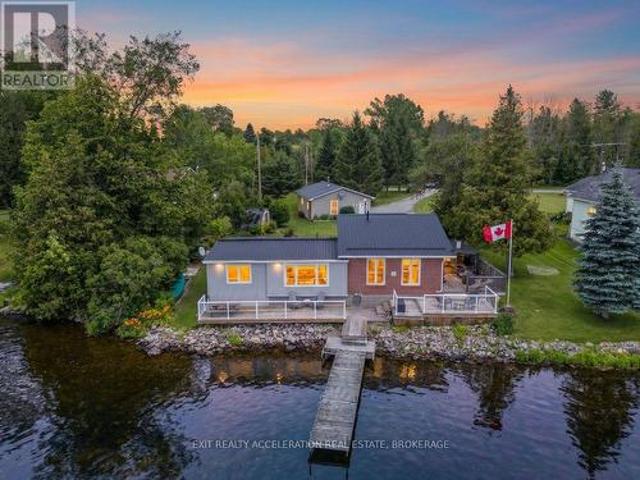
Welcome to waterfront living on beautiful Seymour Lake, part of the Trent River and the renowned Trent-Severn Waterway, offering approximately 15 miles of lock-free boating! Set in a quiet location on a year-round road, this spacious 2006-built bungalow offers gorgeous lake views, sunset exposure and nearly 2,000 sq. Ft. on each level. The bright, open-concept main floor is filled with natural light from large windows and features beautiful cherry wood flooring throughout. The spacious living area is warmed by a propane stove and opens to the kitchen, offering abundant cabinetry, Corian countertops and a large centre island. With 3 bedrooms plus a dedicated office on the main level, there is plenty of room for family and guests. The impressive primary suite enjoys beautiful lake views, a walk-in closet, luxurious 5-piece ensuite with jet tub and separate shower, plus a walkout to the full-length lakeside deck-the perfect place to relax and take in the view. Main-floor laundry offers co
$ 769,000
58 Puffball Inn Road, Trent Hills, ON, K0L 1L0 house for sale | Listing ID X13443 | Royal LePage
View photo
House · for sale
$ 799,000
58 Puffball Inn Road, Trent Hills, ON, K0L 1L0 house for sale | Listing ID X13443 | Royal LePage
Quinte West
· House
· Deck · Cellar
Quinte West · House · Deck · Cellar
Welcome to 58 Puffball Inn Rd just outside of Campbellford where the peaceful waterfront living offers this great home with incredible views! Situated on Burnt Point Bay on the Trent-Severn Waterway, this home is a bright, open concept home where the kitchen, dining and living areas flow seamlessly together. The modern renovated kitchen is both stylish and efficient. Large newer windows fill the home throughout. Just off the main living area is a cozy family room/sitting room that has stunning views of the water with a walk out door to the deck where you can see both sunrises and sunsets because of the orientation of the home! The home has 2 bedrooms on the main level and 2 bedrooms on the lower level of this raised bungalow. However, there is a sitting area off the main living room, that can be converted back into a 3rd bedroom quite easily if someone needs a 3rd bedroom on the main level. The fully finished basement expands your living space even further. Here you will find a perfect
$ 799,000
9313 Burwash Road, Hamilton Township Baltimore, ON, K0K 1C0 house for sale | Listing ID X13717 | Royal LePage
View photo
House · for sale
$ 919,000
9313 Burwash Road, Hamilton Township Baltimore, ON, K0K 1C0 house for sale | Listing ID X13717 | Royal LePage
Quinte West
· House
· Garden · Office room
Quinte West · House · Garden · Office room
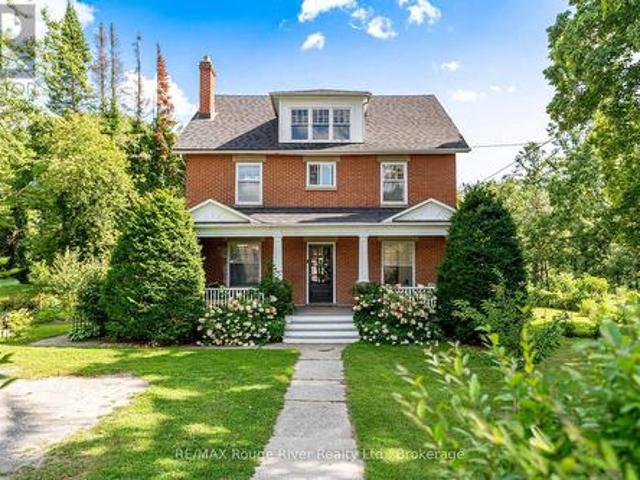
Some properties are special. This is the kind of place that makes you stop, take it all in, and wonder how a setting this beautiful can be so close to everything. Set on nearly 4 acres of private, tree-lined grounds along a quiet country road, this charming 4-bedroom brick home offers a rare blend of character, space, and natural beauty. Inside, oak flooring, a renovated kitchen, and a bright sunroom create a warm and inviting atmosphere. A spacious, fully usable attic adds endless possibilities for a home office, studio, playroom, hobby room, or additional storage. But the true magic is outside. Step into a backyard that feels like your own private retreat, surrounded by beautiful gardens, mature trees, fruit trees, and a peaceful ravine. The swim spa, added in 2023, is where this property really comes to life. The view from the swim spa overlooking the woods is absolutely amazing. A setting to enjoy your morning coffee, unwind after a long day, or soak beneath the stars. It's the kin
$ 919,000
11 Lords Drive, Trent Hills, ON, K0L 1Y0 house for sale | Listing ID X13622 | Royal LePage
View photo
House · for sale
$ 719,900
11 Lords Drive, Trent Hills, ON, K0L 1Y0 house for sale | Listing ID X13622 | Royal LePage
Quinte West
· House
· Garden · Parking
Quinte West · House · Garden · Parking
Welcome to 11 Lords Drive, a beautifully maintained all-brick bungalow nestled on a quiet street in the charming Village of Hastings. Built in 2018, this move-in-ready home offers the perfect blend of modern comfort, functional living, and exceptional income potential. Whether you're a first-time buyer, growing family, investor, or retiree, this property offers flexibility to suit your lifestyle. The bright, open-concept main floor features a spacious living room and sun lit kitchen with gorgeous vaulted ceiling, two generous bedrooms, two full bathrooms, and the convenience of main-floor laundry with a stackable washer and dryer. Step outside to a beautifully fully-fenced backyard with a stunning pergola. The fully finished lower level is a municipally approved 2-bedroom apartment with its own separate entrance, full kitchen with stainless steel appliances, private laundry with a stackable washer and dryer, dedicated parking, and spacious living area. Currently rented for $1,850 per m
$ 719,900
635 Northumberland Heights Road, Alnwick/Haldimand, ON, K9A 4J8 house for sale | Listing ID X13777 | Royal LePage
View photo
House · for sale
$ 1,345,000
635 Northumberland Heights Road, Alnwick/Haldimand, ON, K9A 4J8 house for sale | Listing ID X13777 | Royal LePage
Quinte West
· House
· Office room
Quinte West · House · Office room
Wake up to sweeping Lake Ontario views from this custom-built bungalow set on 24 rolling acres with private trails to explore. This exceptional 3+1 bedroom, 5-bathroom home offers the ideal combination of space, privacy, and flexibility for families, guests, or multi-generational living. Carefully designed for effortless living and entertaining, the open-concept layout features luxury vinyl plank flooring throughout and a chef-inspired kitchen with granite counters, stainless steel appliances & a butler's pantry. The living and dining areas are framed by panoramic lake views with walkout to an expansive upper deck-perfect for early coffee or evening sunsets. The primary suite is a genuine retreat with a spa-inspired ensuite, walk-in closet & direct deck access. The bright walkout lower level offers 2 full baths, a comfortable rec room, and 2 additional bonus rooms, perfect for a home office or guests. An additional flexible area, previously used as a studio, has been thoughtfully conve
$ 1,345,000
26 Oak Lane, Stone Mills, ON, K0K 3G0 house for sale | Listing ID X13774 | Royal LePage
View photo
House · for sale
$ 769,900
26 Oak Lane, Stone Mills, ON, K0K 3G0 house for sale | Listing ID X13774 | Royal LePage
Quinte West
· House
· Cellar
Quinte West · House · Cellar
Enjoy lakefront living on beautiful South Beaver Lake with this four-bedroom, all-season bungalow set on a one-acre waterfront lot at the east end of the lake. Positioned to take in views down the lake and spectacular evening sunsets, this property offers an ideal setting for year-round living or a relaxing lakeside retreat. The shoreline features a mix of rocky bottom and sandy patches, with excellent fishing and boating right from your own property. Inside, the finished basement with walkout provides valuable additional living space for family, guests, or the potential for a separate living arrangement or rental opportunity. Recent updates include a newer steel roof and a propane furnace installed in 2019. For added peace of mind, the home is equipped with a 10kW Generac automatic generator, providing reliable backup power when severe weather or unexpected outages affect the grid. With four bedrooms, generous outdoor space, direct lake access, and the comforts needed for all-season l
$ 769,900
2140 Highway 7, Otonabee South Monaghan, ON, K0L 2B0 house f.
View photo
House · for sale
$ 699,900
2140 Highway 7, Otonabee South Monaghan, ON, K0L 2B0 house f.
Quinte West
· 2 Bedrooms · 1 Bath · House
Quinte West · 2 Bedrooms · 1 Bath · House
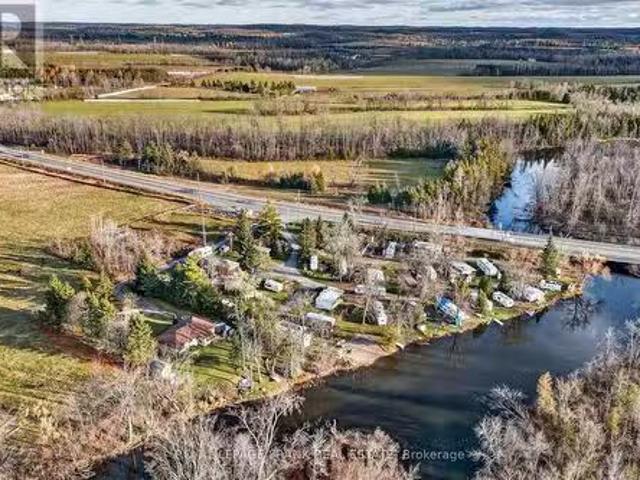
2-bedroom residence, new kitchen in 2020, new flooring in 2020, new bathroom in 2021, new exterior siding in 2017, new propane furnace in 2015, new windows in 2012, new 200-amp electrical panel and asphalt shingle roof in 2009. Operating as a 3-season resort, providing full-service campsites for 22 permanently parked trailers and 4 fully equipped saleal trailers. Property includes a 20 x 35 steel recreation buildinggarage; an 8 x 20 sea container workshop; 16 x 16 brick washroom building, which includes 3-toilets, 1-urinal, 2-sinks, 2-showers, with attached 8 x 10 laundry facilities which includes 2-coin operated washing machines and dryers, with attached 6 x 8 water treatment facility. The water treatment facility was newly installed in 2015, O. Reg 31908 compliant. New electrical throughout resort, with 30-amp service to each site, installed in 2015 with 2-200-amp panels. Electrical upgrade completed in 2024, including an additional 200-amp panel. Internet tower onsite provides wifi
$ 699,900
21 Hollingsworth Street, Cramahe Colborne, ON, K0K 1S0 house for sale | Listing ID X12870 | Royal LePage
View photo
House · for sale
$ 582,301
21 Hollingsworth Street, Cramahe Colborne, ON, K0K 1S0 house for sale | Listing ID X12870 | Royal LePage
Quinte West
· House
· Deck · Parking
Quinte West · House · Deck · Parking
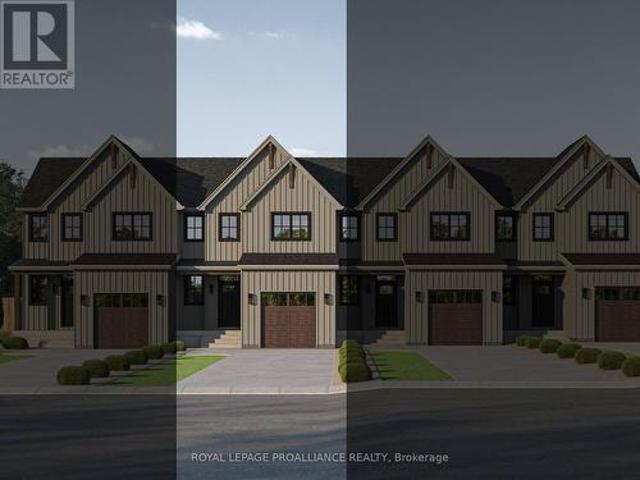
Introducing the DEVIN model, a beautifully crafted modern farmhouse style townhouse located in the picturesque community of Eastfields. Designed with timeless curb appeal, this home showcases charming vertical board and batten siding, rich wood accents, and classic gabled roof lines that create a warm and inviting first impression. Thoughtfully laid out, this interior unit townhome offers 2 bedrooms and 2.5 bathrooms, blending contemporary comfort with rustic elegance. Step inside to a welcoming main-level foyer featuring double closets, a convenient 2-piece bathroom, and direct access to your single attached garage. Continue into the bright, open concept living space where the kitchen, dining, and living areas flow seamlessly together, ideal for both entertaining and everyday living. From the dining area, walk out to your private back deck, perfect for relaxing or enjoying the outdoors with added privacy. Upstairs, the spacious primary suite provides a peaceful retreat with a walk-in
$ 582,301
1578 Heritage Line, Otonabee South Monaghan, ON, K0L 2G0 house for sale | Listing ID X13135 | Royal LePage
View photo
House · for sale
$ 939,900
1578 Heritage Line, Otonabee South Monaghan, ON, K0L 2G0 house for sale | Listing ID X13135 | Royal LePage
Quinte West
· House
· Garden · Fireplace · Cellar
Quinte West · House · Garden · Fireplace · Cellar
Beautifully maintained 12 acre hobby farm in highly desirable Heritage Line Keene location. This family-owned farm features a timeless brick farm home, historic bank barn, heated shop, and historic log homestead cabin complete with fireplace and kitchenette. A true hobby farmers dream! The main home offers a traditional layout including a large main floor foyer entry, living room, formal dining space, kitchen, rec room, sun room, bonus room, laundry, and a full bathroom. The second level offers a primary bedroom, two additional bedrooms, and a full bathroom. The basement includes a walk out mudroom space and additional storage utility space. The property includes fenced pasture, a scenic pond, gardens, and more. Outdoor wood furnace with secondary oil heat. Prime location with easy access to local amenities. (Id: 27)
$ 939,900
0 Marine Drive, Trent Hills, ON, K0L 1Y0 house for sale | Listing ID X13757 | Royal LePage
View photo
House · for sale
$ 2,380,000
0 Marine Drive, Trent Hills, ON, K0L 1Y0 house for sale | Listing ID X13757 | Royal LePage
Quinte West
· House
Quinte West · House
Welcome to Sunnybrae Manor, A Unique and Private Experience awaits' you. You will be embraced with the Beauty and Splendor of Nature that surrounds you. This Impressive All Brick, Victorian Replica Custom Home, Shows both Style and Grace All Hidden Behind Lush Landscape. Entering your Cedar Covered and Patterned Concrete Verandas which surrounds this Gracious Home, You Start to Feel its Elegance and Well Appointed Features, with Premium Finishes Throughout Its Exterior and Interior, Many upgrades, Open Concept with 9 Ft Ceilings, Solid Oak Staircase from the Top Floor to the Lower Levels, Oak Plank Flooring Throughout, Solid Custom Pine Trim Gives its Characteristic Elegance. Elegant Victorian Replica Light Fixtures are Sure to Impress. Entertain your Guests in your Grand Dining Room and Lounge in your Formal Living Room. The Custom Windows Flood the Space with Abundant Natural Light, Bringing the Natural Beauty of Outside In, throughout the Entire Home. Experience the Epitome of Count
$ 2,380,000
14494 County Road 2, Cramahe, ON, K0K 1H0 house for sale | Listing ID X13413 | Royal LePage
View photo
House · for sale
$ 639,000
14494 County Road 2, Cramahe, ON, K0K 1H0 house for sale | Listing ID X13413 | Royal LePage
Quinte West
· House
· Garden · Fireplace · Deck · Parking
Quinte West · House · Garden · Fireplace · Deck · Parking
Exceptional country Raised Bungalow with In-Law Suite, beautifully finished, set on 1 acre lot backyard fenced in to accommodate pets. Located between Brighton and Colborne, just west of Fiddick, easy access to 401. Lovely landscaped lot, large 20x19.2 deck with canopy type gazebo on it which will be left, paved drive. Garage has been converted into a workshop for dog grooming completely drywalled with electrical and plumbing. Can easily be converted back to a garage. 2 large kitchens, 3/1 bedroom one bedroom used as a den with French doors. 1 bedroom in in-law suite, (could be 2 in-law suite) 2 1/2 baths (1 in in-law suite). Lovely modern updated kitchens on main level as well as in in-law suite. Gas fireplace in main living room-propane. Reason for selling, downsizing, in-law suite is vacant and new painted. Whole home is in Pristine condition. Septic has just been pumped, recent well test. Electrical Inspection just completed. Water test being completed. See Documents. Exceptional n
$ 639,000
10 68 Blossom Court, Trent Hills Warkworth, ON, K0K 3K0 townhouse for sale | Listing ID X13638 | Royal LePage
View photo
Townhouse · for sale
Request Details
Updated
10 68 Blossom Court, Trent Hills Warkworth, ON, K0K 3K0 townhouse for sale | Listing ID X13638 | Royal LePage
Quinte West
· Townhouse
· Office room · Deck · Cellar
Quinte West · Townhouse · Office room · Deck · Cellar
Welcome to this charming 2-bedroom, 2-bathroom condo nestled on the edge of Warkworth, offering the perfect blend of small-town living and modern convenience. This well-maintained one owner home features an open concept main living, updated kitchen. The bright upper loft area, ideal for a home office or cozy reading nook. The private primary bedroom has plenty of natural light, double closets and private ensuite. The unfinished basement provides endless potential, complete with a 3 piece bathroom rough-in, ready for your personal touch, and a walk out to your secluded deck. Located within walking distance to all amenities, this property offers both comfort and convenience in a peaceful setting. Don't miss your chance to enjoy easy living in this desirable location. (Id: 27)
Request Details

Get email alerts

Don't miss out: be the first to know about new properties

The alert was correctly created

On subscribing you accept the conditions of use and the privacy policy
Alert
Receive new ads in your inbox
Save this search
Receive alerts for new listings

We'll send you an email when we have new properties for: "Properties for sale in Quinte West"

The alert was correctly created

Hickory Island
Wooler
Get email alerts and be the first to see new listings
Required field
On subscribing I accept the terms of the privacy policy
Perfect! You'll soon start receiving new listings via email
Alert
Receive an email when we have new ads for Properties for sale in Quinte West
Save this search
Filters

Bedrooms

Area (sq.ft)

sq.ft
sq.ft

Price

$
$

Filter by property type

Bathrooms

Clear all filters
Receive notifications when new entries are published.