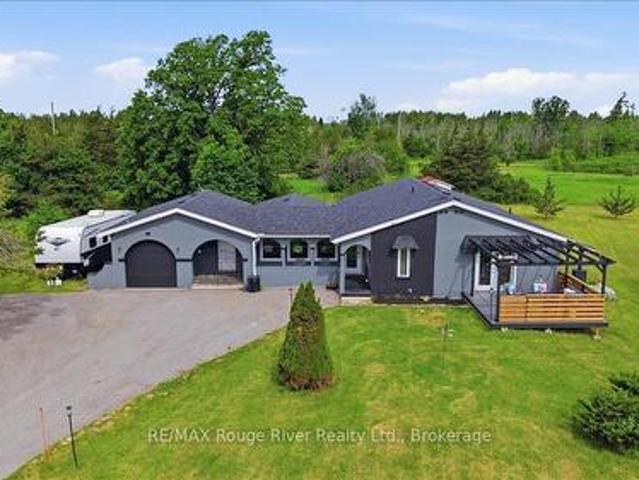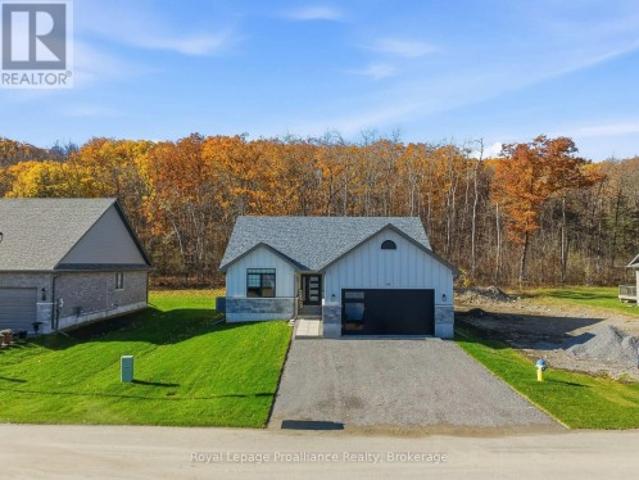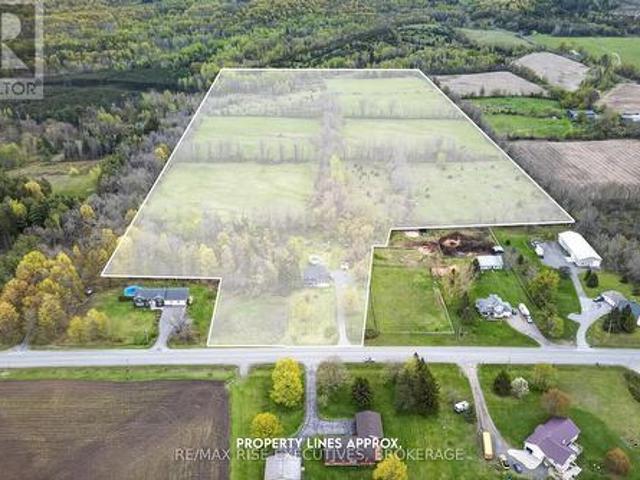
1,143 properties for sale in Quinte West

120 Ontario Street, Alnwick/Haldimand, ON, K0K 1S0 Luxury House for sale | Listing ID X13845 | Royal LePage Carriage Trade Luxury Properties
View photo
House · for sale
$ 3,990,000
New
120 Ontario Street, Alnwick/Haldimand, ON, K0K 1S0 Luxury House for sale | Listing ID X13845 | Royal LePage Carriage Trade Luxury Properties
Quinte West
· House
Quinte West · House
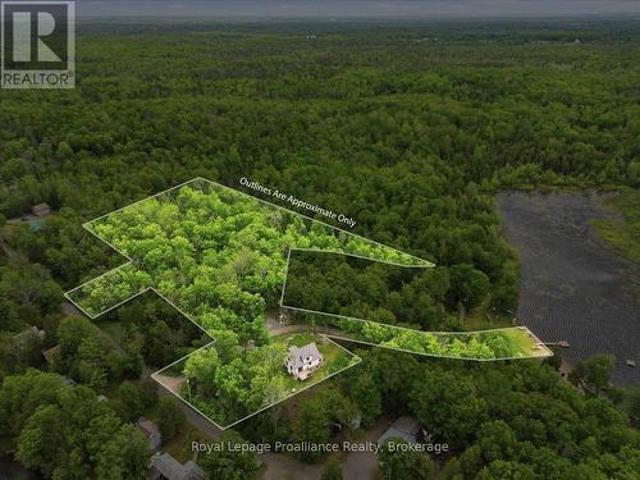
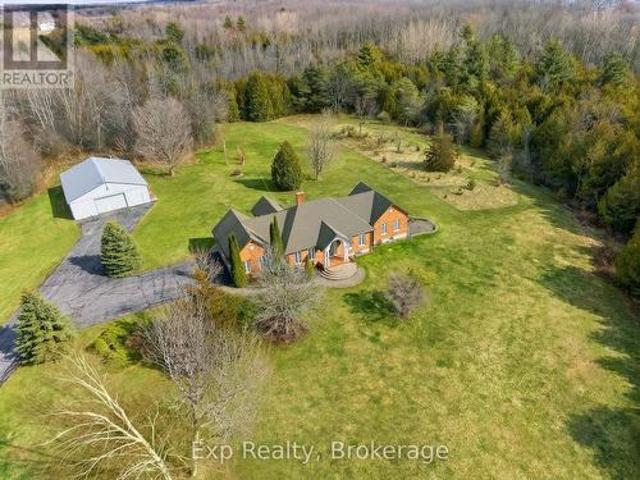
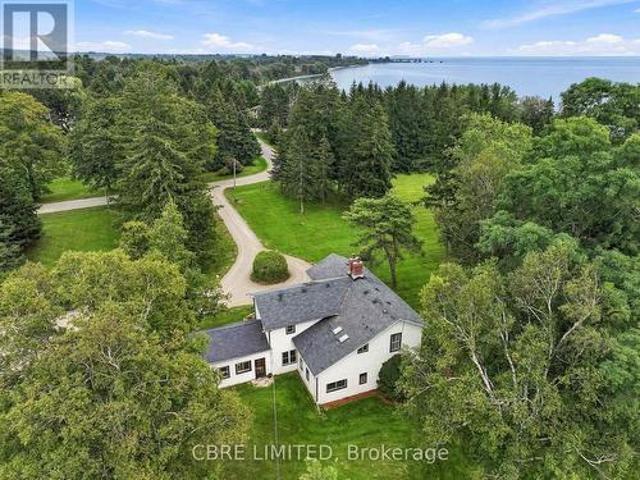
Presenting an unparalleled opportunity, this expansive 28.63-acre Lake Ontario water front property boasts approximately 1,400 feet of direct shoreline and an existing estate residence. The home offers a beautifully maintained home that can be incorporated into a proposed development, severed from the additional land and kept separately, or immediately moved into for exceptional, private, waterfront living. Strategically located within the Lakeport Settlement Area, the site offers significant potential for a visionary residential subdivision. Alternatively, its vast acreage and stunning natural features create an idyllic canvas for a luxurious private estate or a premier recreational haven, appealing to those seeking exclusive privacy, strategic investment, or diverse outdoor pursuits directly on the waterfront. Subject to Planning Act consent. (Id: 7525)
$ 3,990,000
537 Catchmore Road, Trent Hills, ON, K0L 1L0 house for sale | Listing ID X13807 | Royal LePage
View photo
House · for sale
$ 899,900
537 Catchmore Road, Trent Hills, ON, K0L 1L0 house for sale | Listing ID X13807 | Royal LePage
Quinte West
· House
· Deck
Quinte West · House · Deck
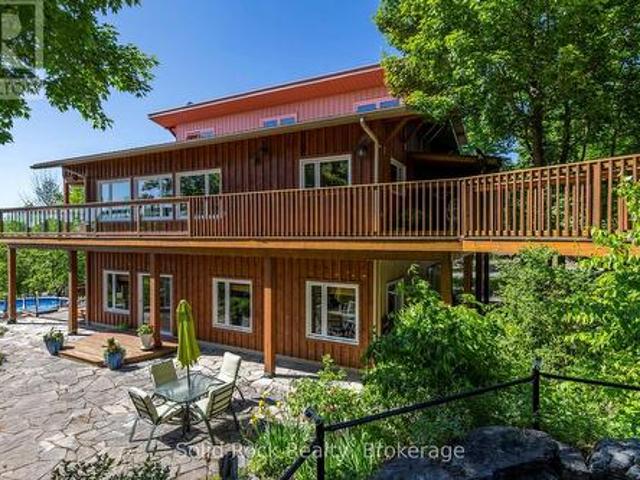
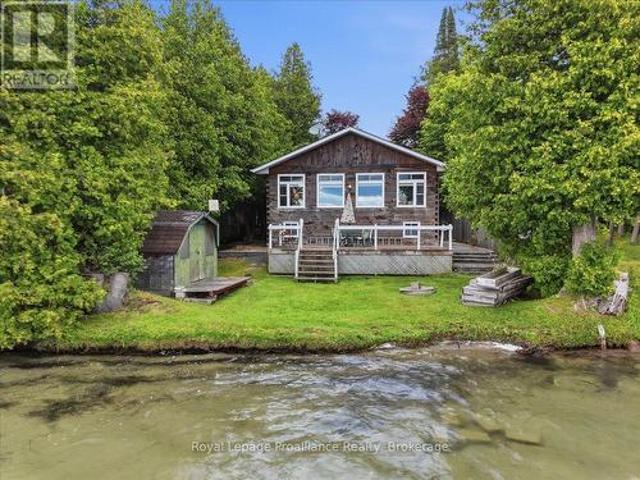
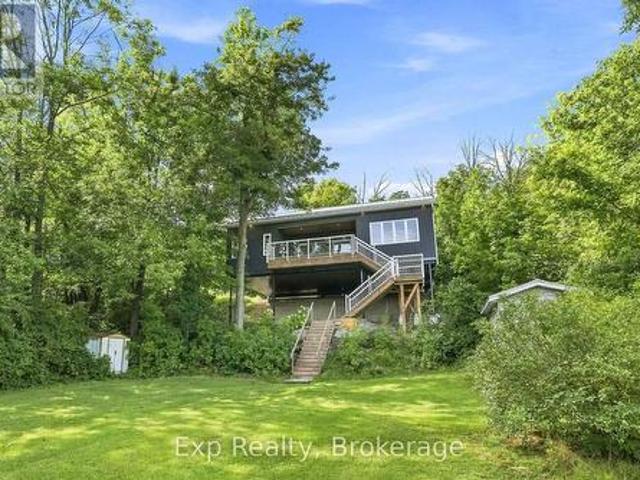
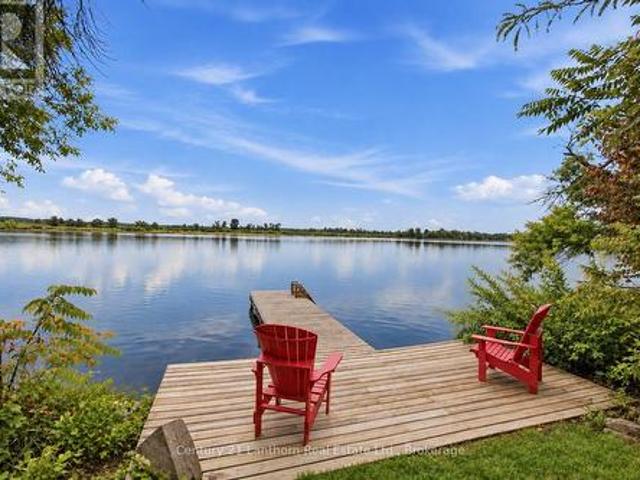
Welcome to 537 Catchmore Road, a place where mornings begin by the water, evenings end with incredible sunsets, and home feels a little more like a getaway every day. Set on a beautifully private 1.2 acre lot with approximately 105 feet of waterfront on the Trent River system, this special property offers the space, privacy and lifestyle that waterfront living is all about. Completely rebuilt in 2018, the home combines modern comfort with the warm, relaxed character you want in a home by the water. Step inside and you're greeted by soaring vaulted ceilings, beautiful hand carved engineered hardwood, expansive windows and an abundance of natural light. With 3 bedrooms and 1.5 bathrooms, the layout is bright, welcoming and wonderfully comfortable for everyday living or entertaining family and friends. Outside, the lifestyle only gets better. A wraparound deck extends along 3 sides of the home, while the 120 sq ft sunroom provides the perfect spot for morning coffee, an afternoon book or
$ 899,900
Pl18C1 Carnarvon None, Mindemoya, ON, P0P 1S0 vacant land fo.
View photo
House · for sale
$ 67,000
Pl18C1 Carnarvon None, Mindemoya, ON, P0P 1S0 vacant land fo.
Quinte West
· House
Quinte West · House
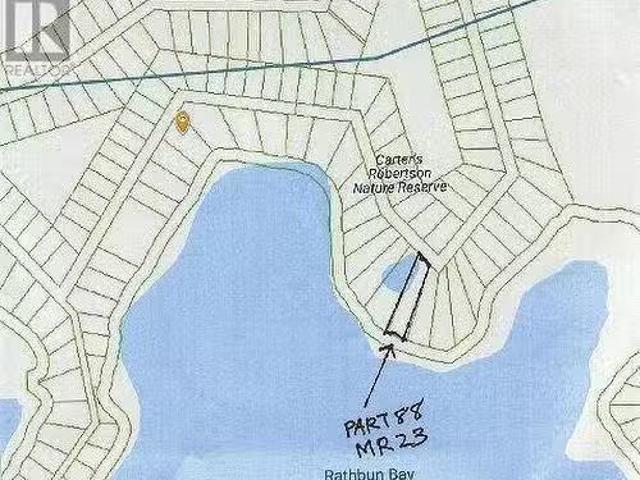
Waterfront lot on point between Carter and Rathbun Bays. Tree covered Part 88 Plan MR23 with 120 feet of stone shoreline and almost one acre. Private boaters get away being water access. $67,000 (1663) (id:27). Still available at ListedBuy!
$ 67,000
49 North Shore Lane, Centre Hastings, ON, K0K 2K0 house for sale | Listing ID X13690 | Royal LePage
View photo
House · for sale
$ 699,900
49 North Shore Lane, Centre Hastings, ON, K0K 2K0 house for sale | Listing ID X13690 | Royal LePage
Quinte West
· House
· Swimming pool · Parking
Quinte West · House · Swimming pool · Parking
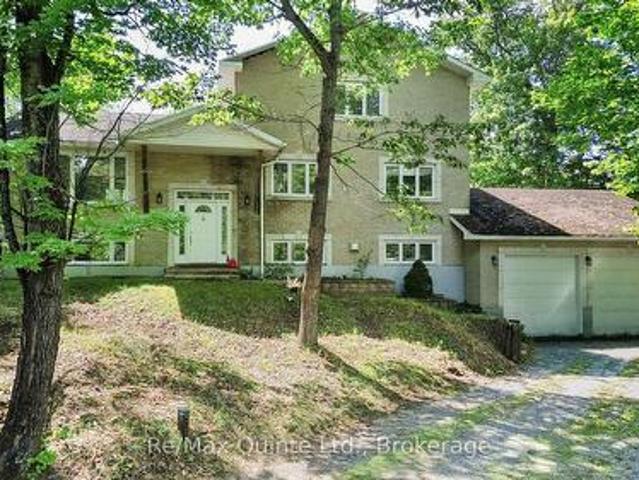
Set on over four acres of private waterfront, this stately all-brick home offers more than 3,500 sq. Ft. of combined space across three levels, surrounded by mature trees and a peaceful, secluded setting. Set well back from the road, the property features a custom kidney-shaped in-ground pool overlooking the wooded surroundings, creating an exceptional outdoor retreat. The main level offers hardwood flooring, stone countertops, three bedrooms, a full bathroom, convenient main-floor laundry, and comfortable living spaces. Upstairs, the expansive primary suite provides a private escape with a walk-in closet and spacious ensuite featuring a tiled shower and soaker tub. The walkout lower level adds valuable additional living space with further potential to customize and develop to suit your needs. An attached two-car garage and ample parking complete the property. Offering privacy without sacrificing accessibility, the home is conveniently located near Highway 62 and Highway 7 in Madoc, ap
$ 699,900
148 Glen Ridge Road, Marmora And Lake Marmora Ward, ON, K0K 2M0 house for sale | Listing ID X13636 | Royal LePage
View photo
House · for sale
$ 799,000
148 Glen Ridge Road, Marmora And Lake Marmora Ward, ON, K0K 2M0 house for sale | Listing ID X13636 | Royal LePage
Quinte West
· House
· Cellar
Quinte West · House · Cellar
Solid well built home with full walkout basement and heated shop with two levels all insulated and finished. All built in 2012/2013. Extensive limestone landscaping. Home is set up to take advantage of the sun/warmth in the winter and is protected from direct sun in summer (passive solar). Heated by radiant heat on main floor and in floor heating downstairs. Large wood stove in basement as well. Beautiful views both downstairs and upstairs, plenty of windows all above grade including downstairs. Privacy plus. The summer breezes make enjoying the outdoors as lovely as the indoors. The home sits on 10 acres and is only minutes to town. The public boat launch (Mag's Landing) and park is a 5 minute drive. Boat on Crowe River and Crowe Lake. Visit the sandbar, go fishing, simply enjoy boating. Kayaking canoeing and paddle boarding is awesome on the other side of the dam. Large motor boats nowhere to be found. This home and shop presents plenty of opportunities to make it just what you need.
$ 799,000
351 Durham Street N, Cramahe, ON, K0K 1S0 house for sale | Listing ID X13052 | Royal LePage
View photo
House · for sale
$ 949,900
351 Durham Street N, Cramahe, ON, K0K 1S0 house for sale | Listing ID X13052 | Royal LePage
Quinte West
· House
· Fireplace · Deck
Quinte West · House · Fireplace · Deck
Situated on 5.8 acres just outside of Colborne, this private country retreat offers a modern family home surrounded by peaceful, tree-lined grounds and winding trails ready to be explored in every season. Bright, sun-soaked living spaces begin with a spacious foyer featuring convenient storage, which flows into an open-concept principal area with recessed lighting and a carpet-free layout centred on a generous dining space, perfect for everyday living and hosting family gatherings. The living room invites you to unwind with a cozy fireplace, custom built-in shelving, and a striking wood-clad feature wall, while a walkout leads directly to the back deck, seamlessly blending indoor and outdoor living. The kitchen is both stylish and functional, offering ample cabinetry, sleek countertops, an offset tile backsplash, stainless steel appliances, and an undermount sink, ideal for preparing meals while staying connected to the heart of the home. The main level features two well-appointed bedr
$ 949,900
5206 Sully Road, Hamilton Township, ON, K0K 2E0 house for sale | Listing ID X13155 | Royal LePage
View photo
House · for sale
$ 1,550,000
5206 Sully Road, Hamilton Township, ON, K0K 2E0 house for sale | Listing ID X13155 | Royal LePage
Quinte West
· House
· Garden · Fireplace
Quinte West · House · Garden · Fireplace
Set on just over 8 acres south of Rice Lake, this exceptional contemporary home offers luxury, country one-level living surrounded by breathtaking natural beauty. Thoughtfully designed with bright, open spaces and seamless indoor-outdoor flow, this private retreat with full generator for added peace of mind. A striking foyer creates an impressive first impression, featuring a walkout to the backyard that immediately showcases stunning nature views. The open-concept principal living space is filled with natural light from a dramatic wall of windows and features a carpet-free layout, recessed lighting, and seamless connection to the outdoors. The living room offers a sleek fireplace focal wall with built-ins on either side and a walkout that extends the living and entertaining space outdoors. Designed for hosting, the spacious dining area flows effortlessly into the modern kitchen featuring contemporary cabinetry, stainless steel appliances, open display shelving, a large island with bre
$ 1,550,000
8 Dunmor Street, Stirling Rawdon Stirling Ward, ON, K0K 3E0 house for sale | Listing ID X13744 | Royal LePage
View photo
House · for sale
$ 649,470
8 Dunmor Street, Stirling Rawdon Stirling Ward, ON, K0K 3E0 house for sale | Listing ID X13744 | Royal LePage
Quinte West
· House
· Patio · Garden · Parking · Deck · Swimming pool
Quinte West · House · Patio · Garden · Parking · Deck · Swimming pool
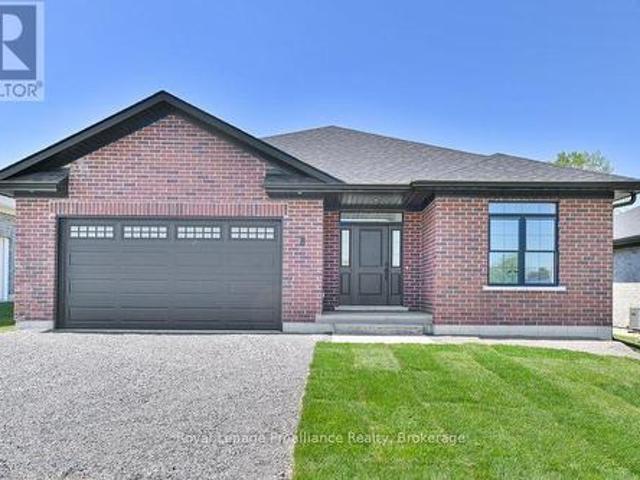
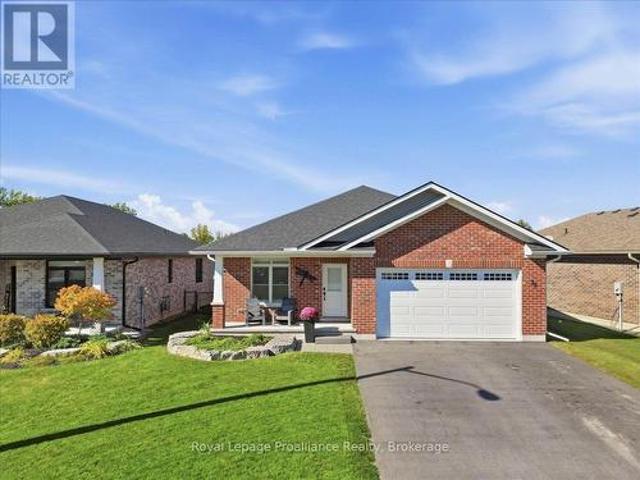
Immediate possession is available. Welcome to 8 Dunmor Street in the heart of beautiful Stirling, offering executive bungalow living in one of the area's most desirable neighbourhoods. Situated on an impressive oversized 55' x 224' lot, this property offers plenty of room for a future backyard pool while still leaving ample space to relax, entertain, and enjoy the outdoors. This stunning all-brick new build features a double car garage, paved driveway, BBQ gas hookup, inside entry, main floor laundry, 3 spacious bedrooms, and 2 beautifully finished bathrooms with granite countertops. The thoughtfully designed open-concept layout showcases a gorgeous kitchen with granite countertops, modern finishes, and seamless flow to the dining and living areas. The spacious primary suite offers a large walk-in closet and a stunning ensuite complete with a custom glass shower. Patio doors lead to a finished deck overlooking the expansive backyard. The lower level offers incredible additional living
$ 649,470
27 Hollingsworth Street, Cramahe Colborne, ON, K0K 1S0 house for sale | Listing ID X12771 | Royal LePage
View photo
House · for sale
$ 510,000
27 Hollingsworth Street, Cramahe Colborne, ON, K0K 1S0 house for sale | Listing ID X12771 | Royal LePage
Quinte West
· House
· Deck · Parking
Quinte West · House · Deck · Parking
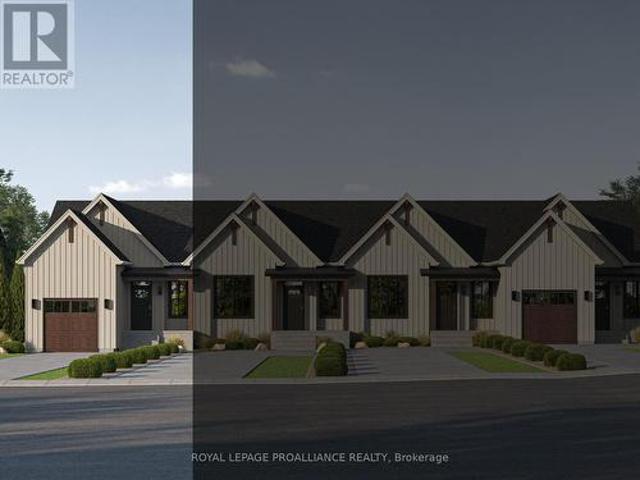
Move-in ready! Introducing the LISBETH Model, a stunning modern farmhouse-style bungalow townhome in the picturesque new community of Eastfields. This thoughtfully designed exterior unit offers 1 bedroom and 1.5 bathrooms, blending contemporary elegance with rustic charm. Designed for easy living, it features a spacious single-car garage and a modern open-concept layout that seamlessly connects the kitchen, dining, and living areas-perfect for both entertaining and everyday comfort. Step outside to your private back deck, ideal for relaxing and enjoying the outdoors. The primary suite includes a generous walk-in closet and a luxurious 3-piece ensuite, while a 2-piece bath and in-unit laundry add convenience and functionality. Move in with added value, as this home now includes a paved driveway and 6-piece appliance package. Nestled in the serene and welcoming community of Colborne and built by prestigious local builder Fidelity Homes, this home comes packed with quality finishes includ
$ 510,000
2449 Shelter Valley Road, Alnwick/Haldimand, ON, K0K 1G0 house for sale | Listing ID X13722 | Royal LePage
View photo
House · for sale
$ 1,799,000
2449 Shelter Valley Road, Alnwick/Haldimand, ON, K0K 1G0 house for sale | Listing ID X13722 | Royal LePage
Quinte West
· House
· Patio · Fireplace
Quinte West · House · Patio · Fireplace
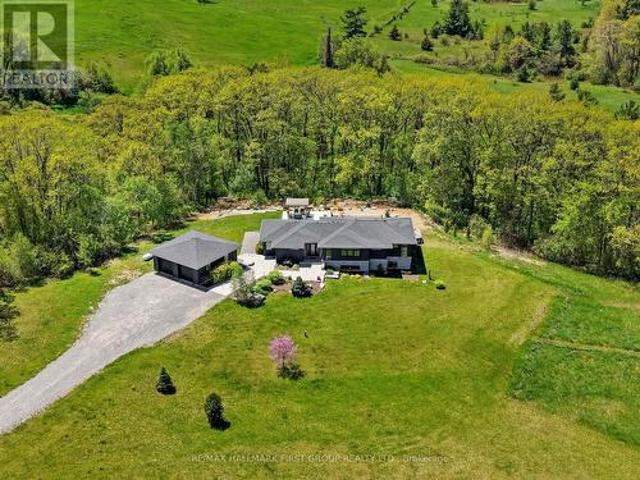
If you're searching for a distinctive property offering privacy and breathtaking 360-degree views of the picturesque countryside, this custom-built ranch-style bungalow is perfect for you. Perched atop one of Northumberland's magnificent and secluded hills, this 4-bedroom home is designed to complement its surroundings while capturing the area's natural beauty, with 26 sprawling acres and a recently constructed barn giving you and your horses ample space to roam. The expansive entranceway leads to the farmhouse style kitchen, which features a generous center island perfect for entertaining, polished white quartz countertops, updated appliances, abundant cabinetry for storage, and high ceilings that open up to the upper loft. The great room truly lives up to its name, offering a sizable combined dining and living area, soaring ceilings, modern insert fireplace and two walkouts to patios on either side, allowing light to stream in through numerous windows. Geothermal radiant heating and
$ 1,799,000
15 Healey Falls Drive, Trent Hills Campbellford, ON, K0L 1L0 house for sale | Listing ID X13713 | Royal LePage
View photo
House · for sale
$ 699,000
15 Healey Falls Drive, Trent Hills Campbellford, ON, K0L 1L0 house for sale | Listing ID X13713 | Royal LePage
Quinte West
· House
· Deck
Quinte West · House · Deck
Welcome to your private country retreat in the sought-after Healey Falls waterfront community. Set on a beautiful 1.27-acre cul-de-sac lot surrounded by mature trees and nature, this distinctive California Spanish-inspired ranch bungalow offers a rare blend of character, comfort, and tranquility, just minutes from Seymour Lake and only 10 minutes to Campbellford. From the moment you arrive, the charming iron gate, elegant archways, and welcoming lamp posts create an unforgettable first impression. Inside, a bright and inviting layout showcases spacious principal rooms, unique architectural details, and an abundance of natural light. The updated eat-in kitchen features ample cabinetry and a walkout to an impressive composite deck with pergola, offering the perfect setting for outdoor dining, entertaining, or relaxing in the peaceful surroundings. The outdoor space provides room to enjoy the natural setting, with mature trees creating privacy and seclusion. The sun-filled living room boa
$ 699,000
95 Riverside Trail, Trent Hills Campbellford, ON, K0L 1L0 house for sale | Listing ID X13729 | Royal LePage
View photo
House · for sale
$ 724,500
95 Riverside Trail, Trent Hills Campbellford, ON, K0L 1L0 house for sale | Listing ID X13729 | Royal LePage
Quinte West
· House
· Garden · Parking · Fireplace · Deck · Cellar
Quinte West · House · Garden · Parking · Fireplace · Deck · Cellar
Build your customized dream home at haven on the trent! Your beautiful new build will be situated on a 131.2 ft deep lot, just steps from the Trent River & nature trails of Seymour Conservation Area. Choose from numerous floor plans or customize! 'THE ELMWOOD' floor plan offers open concept living with 1423 sqft of space on the main floor, with the option to finish the basement, adding even more space. Gourmet Kitchen boasts beautiful custom cabinetry and sit up breakfast bar. Great Room boasts vaulted ceilings and is the perfect spot to add a floor-to-ceiling stone-clad gas fireplace. Enjoy your morning coffee on your deck overlooking the backyard that edges onto forest. Large Primary Bedroom with Walk In closet & Ensuite. Second Bedroom can be used as an office-WORK FROM HOME with Fibre Internet available. Two car garage with direct access to interior for convenient daily living. Includes Luxury Vinyl Plank/Tile flooring throughout main floor, municipal water, sewer & natural gas, Ce
$ 724,500
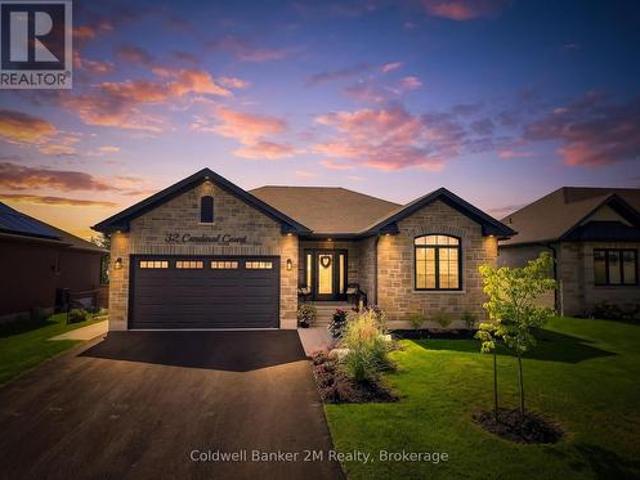
32 Cardinal Court, Brighton, ON, K0K 1H0 house for sale | Listing ID X13773 | Royal LePage
View photo
House · for sale
$ 1,015,000
32 Cardinal Court, Brighton, ON, K0K 1H0 house for sale | Listing ID X13773 | Royal LePage
Quinte West
· House
· Garden · Fireplace · Deck
Quinte West · House · Garden · Fireplace · Deck
Better than new in beautiful brighton! Welcome to 32 Cardinal Court, an exceptional Tobey Homes bungalow in sought-after Hamilton Woods. Offering approximately 1,666 sq. Ft. above grade plus approximately 889 sq. Ft. of professionally finished lower-level space, this home provides over 2,500 sq. Ft. of finished living space. The bright, open-concept main floor features vaulted ceilings, upgraded lighting and a welcoming Great Room with gas fireplace, custom stone surround and mantel. The stylish kitchen offers an oversized island, quartz countertops, upgraded cabinetry and hardware, designer backsplash, Chef insert range hood and upgraded appliances. The adjoining dining area walks out to a large covered composite deck with gas BBQ line and beautiful views of the spacious backyard. The main floor offers two bedrooms and two full bathrooms. The spacious primary suite features a walk-in closet and private ensuite. Main-floor laundry includes additional cabinetry and upgraded countertop.
$ 1,015,000
750 Moira Road, Centre Hastings, ON, K0K 3E0 house for sale | Listing ID X13740 | Royal LePage
View photo
House · for sale
$ 649,999
750 Moira Road, Centre Hastings, ON, K0K 3E0 house for sale | Listing ID X13740 | Royal LePage
Quinte West
· House
· Office room · Fireplace
Quinte West · House · Office room · Fireplace
750 Moira Road offers 43.9 acres of opportunity just north of Belleville. Whether you dream of starting a hobby farm, growing your own food, raising animals, or simply enjoying the privacy acreage provides, this property offers the space and freedom to bring that vision to life. At its heart is a beautifully renovated home with a unique, versatile layout. Inside are updated flooring, ceilings, trim, doors, hardware, renovated bathrooms, and a modern kitchen with brand-new stainless steel appliances. The inviting living room features a tiled fireplace wall and electric fireplace. A spacious bonus room could serve as a home office, third bedroom, hobby room, or guest space. The main floor includes two updated full bathrooms, while upstairs are two generously sized bedrooms and a spacious three-piece bathroom. A second kitchen, separate entrances, and two independent 100-amp electrical services provide flexibility for extended family, guests, or a future in-law suite. A poured concrete fo
$ 649,999
105 Front Street W, Trent Hills Hastings, ON, K0L 1Y0 house for sale | Listing ID X13067 | Royal LePage
View photo
House · for sale
$ 605,000
105 Front Street W, Trent Hills Hastings, ON, K0L 1Y0 house for sale | Listing ID X13067 | Royal LePage
Quinte West
· House
· Garden · Parking
Quinte West · House · Garden · Parking
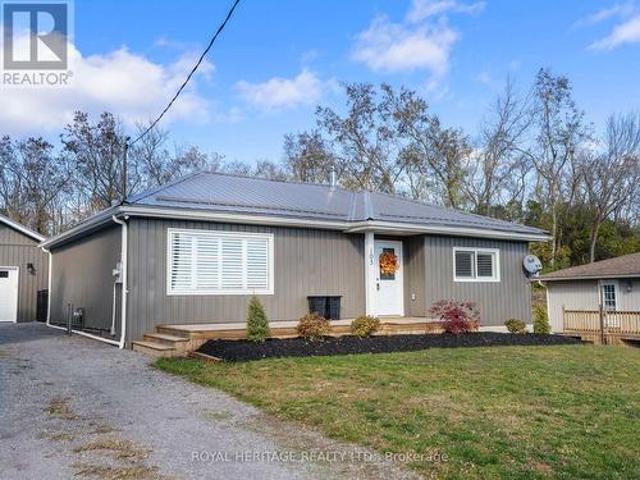
Welcome to this charming bungalow in the heart of the Village of Hastings, offering serene views of the Trent River and an unbeatable location close to the beach, marina, and all local amenities. Situated on a generous lot, this 2-bedroom, 2-bath home has been thoughtfully renovated from top to bottom, with a modern main-floor remodel completed not long ago. The open-concept layout provides a bright, comfortable living space perfect for relaxing or entertaining. The stylish kitchen features quality finishes and overlooks a spacious dining area and cozy living room. Enjoy the convenience of two separate driveways-one on each side of the home-ideal for guests, trailers, or recreational vehicles. The fully fenced backyard offers privacy and space for outdoor gatherings or gardening, while the newer (2023) oversized single-car garage provides ample storage and workspace. Whether you're looking for a year-round home or a peaceful getaway, this beautifully updated bungalow offers small-town
$ 605,000
838 Trenear Road, Cramahe, ON, K0K 1H0 house for sale | Listing ID X13740 | Royal LePage
View photo
House · for sale
$ 599,900
838 Trenear Road, Cramahe, ON, K0K 1H0 house for sale | Listing ID X13740 | Royal LePage
Quinte West
· House
· Office room · Cellar
Quinte West · House · Office room · Cellar
Welcome to your own waterfront retreat on the peaceful shores of Little Lake in Brighton. This charming four-season home offers the perfect blend of comfort, recreation, and year-round living. Featuring 3 bedrooms and a full, partially finished basement, there's plenty of space for family, guests, or a home office. The bright, inviting interior is designed to maximize the natural beauty that surrounds you, while the spacious lot provides the perfect setting for entertaining, relaxing, or simply taking in the lake views. Step outside and enjoy everything waterfront living has to offer-from morning coffee overlooking the water to afternoons spent boating, kayaking, fishing, or swimming, followed by breathtaking sunsets and evenings around the fire. Located just minutes from downtown Brighton, Highway 401, and Presqu'ile Provincial Park, you'll enjoy the tranquility of lakeside living without sacrificing convenience. Whether you're looking for a year-round residence, a family getaway, or
$ 599,900
134 3 Th Line Road, Alnwick/Haldimand, ON, K0K 2X0 house for sale | Listing ID X13700 | Royal LePage
View photo
House · for sale
$ 549,000
134 3 Th Line Road, Alnwick/Haldimand, ON, K0K 2X0 house for sale | Listing ID X13700 | Royal LePage
Quinte West
· House
· Garden · Deck
Quinte West · House · Garden · Deck
There's something special about summers on Rice Lake-and this turn-key waterfront cottage makes it easy to start enjoying them from the moment you arrive. Set on the south shore of the lake, this charming three-season, 3 bedroom cottage offers 65 feet of swimmable shoreline, a level lot and a relaxed setting made for long summer days by the water. Inside, the cottage is bright, neat and inviting, with plenty of natural light and comfortable space for family and friends. Step outside to the spacious two-tiered deck for morning coffee overlooking the lake, summer BBQs and evenings spent taking in the view. The large yard offers lots of room for games, entertaining and gathering around the firepit after the sun goes down. As part of the renowned Trent-Severn Waterway, Rice Lake opens the door to an incredible cottage-country lifestyle, whether your days are spent boating, fishing, swimming, paddling or simply relaxing at the shoreline. Completely turn-key and ready to enjoy, this is an id
$ 549,000
12 Cosgrove Lane, Stirling Rawdon Ward, ON, K0K 2M0 house for sale | Listing ID X13839 | Royal LePage
View photo
House · for sale
$ 535,000
New
12 Cosgrove Lane, Stirling Rawdon Ward, ON, K0K 2M0 house for sale | Listing ID X13839 | Royal LePage
Quinte West
· House
· Deck · Cellar
Quinte West · House · Deck · Cellar
Set on a picturesque 3.4-acre country lot, this private retreat also includes 43 feet of owned waterfront on beautiful Rylstone Lake, located at the end of the road. Surrounded by mature trees and peaceful landscapes, the property offers a serene country setting just 25 minutes north of Belleville, with breathtaking views from every window. Enjoy the best of lake life throughout the seasons: boating, canoeing, fishing and swimming in the warmer months, and skating in winter. Spend quiet evenings on the deck or gathered around a campfire, watching the fireflies and the midnight stars. Inside, the open-concept living area features a cozy wood-stove, creating a warm and inviting space to relax or entertain. The home offers four bedrooms and a walk-up basement with a separate side entrance, providing excellent potential for an in-law suite or additional living space. Callaghan's Rapids Conservation Area is within walking distance, with its scenic limestone riverbed, waterfalls, and popular
$ 535,000
1497 Pentecostal Road, Hamilton Township, ON, K9A 4J8 house for sale | Listing ID X13596 | Royal LePage
View photo
House · for sale
$ 1,279,000
1497 Pentecostal Road, Hamilton Township, ON, K9A 4J8 house for sale | Listing ID X13596 | Royal LePage
Quinte West
· House
· Patio · Parking
Quinte West · House · Patio · Parking
Majestical masterpiece located just moments outside of'Ontario's Feel-Good Town' and tactically tucked on its magnificent 45 acres, making dreams come true and memories that will last for a lifetime, welcome to 1497 Pentecostal Road. This incredible and expansive all brick bungalow provides the backdrop that will keep you coming back for more. Indulge and enjoy some of the most incredible main floor living with 5 amazing bedrooms, 3 full bathrooms, multitude of egress points that present the utmost versatility and opportunity! Highlighting the main floor is the updated Kitchen. Remodeled in 2019 with a breathtaking backdrop provided by the French door walk out to your arched covered patio overlooking the serene and tranquil setting. Showcasing this level and occupying the South Wing is the Grand Primary Suite with a flooding of natural light, 5 piece-ensuite, walk in closet and enchanting panoramic views. A formal dining room, living space, 2 bedrooms, garage access via mud room and la
$ 1,279,000
1478 County 23 Road, Alnwick/Haldimand, ON, K0K 2G0 vacant l.
View photo
House · for sale
$ 1,750,000
$ 2,539/sq.ft
1478 County 23 Road, Alnwick/Haldimand, ON, K0K 2G0 vacant l.
Quinte West
· 689 sq.ft · House
Quinte West · 689 sq.ft · House
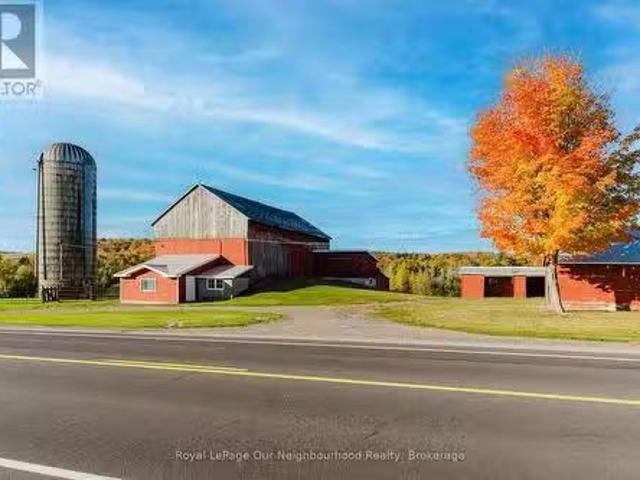
Situated in the picturesque rolling hills of Northumberland County, just north of Grafton, lies a breathtaking 257+ acre farm that offers the perfect blend of productive farmland and serene natural beauty. This expansive property boasts stunning views of the surrounding countryside, making it an ideal retreat for those seeking both a working farm and a peaceful rural escape. The farm features a large, well-maintained bank barn with an attached milk house, three drive sheds, and a silo all serviced by centralized metering with a 200-amp service to the main barn. The infrastructure is well-equipped to support both crop and livestock farming, offering ample space for storage and operations.Nature lovers will appreciate the propertys ponds, one of which is man-made, and the meandering stream that winds through the landscape, eventually joining Shelter Valley Creek. Approximately 75 acres of fertile crop land are under cultivation and an added 15 acres being used for hay crop, while the rem
$ 1,750,000
2335 County Rd 23, Alnwick/Haldimand, ON, K0K 2G0 house for sale | Listing ID X13681 | Royal LePage
View photo
House · for sale
$ 664,900
2335 County Rd 23, Alnwick/Haldimand, ON, K0K 2G0 house for sale | Listing ID X13681 | Royal LePage
Quinte West
· House
· Garden · Fireplace · Deck · Parking · Cellar
Quinte West · House · Garden · Fireplace · Deck · Parking · Cellar
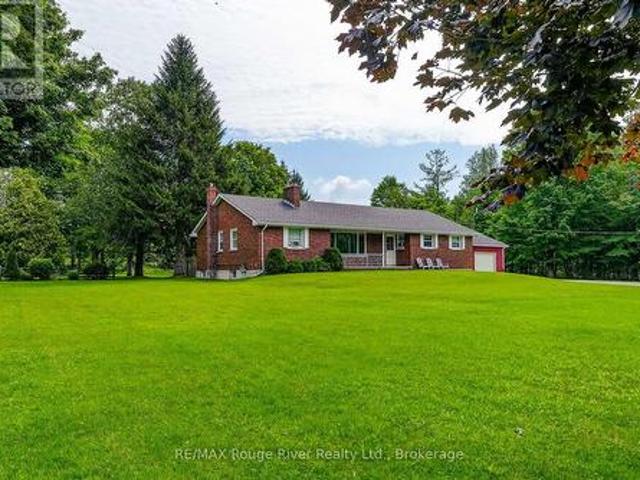
This quintessential 1960's brick bungalow in the charming Village of Centreton, ON, is nestled on a beautifully treed lot, offering endless potential with its 22 x 29' detached shop. The breezeway from the garage to the side entrance is perfect for coats and boots and providing shelter from inclement weather. Boasting 4 bedrooms and 1 1/2 bathrooms, the large kitchen (19' x 21') is ideal for family dinners. It comes complete with vintage cupboards and pine wainscoting, which can be painted and polished beautifully, offering ample workspace and prep area. The front living room captures the essence of the era with its'picture' window, brick fireplace, and timeless wood paneling. A formal dining room at the back has a door leading out to a deck and green space, perfect for adding any gardens of your choice. Over the years, updated features include a natural gas furnace, ductwork and house shingles. The basement offers plenty of unspoiled space, making it ideal for a workout room, craft ro
$ 664,900
245 248 Pinnacle Hill Road, Alnwick/Haldimand, ON, K0K 2G0 house for sale | Listing ID X12445 | Royal LePage
View photo
House · for sale
$ 149,900
245 248 Pinnacle Hill Road, Alnwick/Haldimand, ON, K0K 2G0 house for sale | Listing ID X12445 | Royal LePage
Quinte West
· House
· Garden · Swimming pool · Parking
Quinte West · House · Garden · Swimming pool · Parking
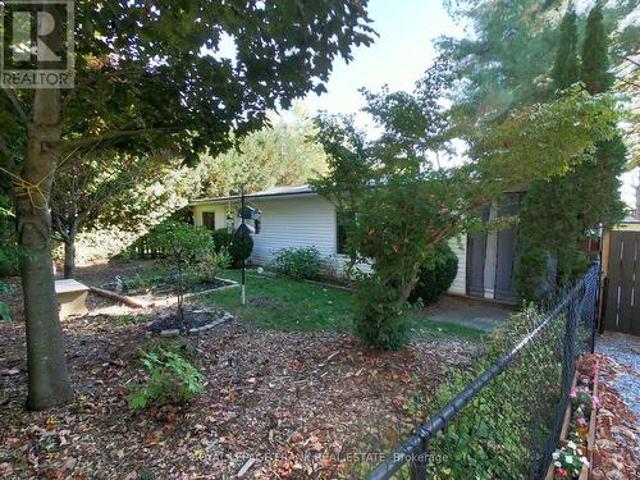
Enjoy your affordable country, cottage life in this attractive & nicely appointed 2 bedroom mobile home with private fenced yard & gardens with designated on site parking, fire pit, spacious living area and large eat in kitchen. Located within Pinnacle Park, minutes to Cobourg, Hastings & Rice Lake, known for its great fishing! Pinnacle Park is a gated community with a great country vibe with wooded meandering roads offering a community recreation centre, swimming pool, basketball court, public washrooms, coin laundry, horseshoe pits, sports field, pond and access to trails. With low yearly fees of $1500 (includes land tax, common area maintenance & water), this is a great place to start making those family memories! (Id: 27)
$ 149,900
1445 Trent Lane, Asphodel Norwood, ON, K0L 2V0 house for sale | Listing ID X13721 | Royal LePage
View photo
House · for sale
$ 699,000
1445 Trent Lane, Asphodel Norwood, ON, K0L 2V0 house for sale | Listing ID X13721 | Royal LePage
Quinte West
· House
· Deck
Quinte West · House · Deck
Quite simply. One of finest finished cottages, one of the most efficient, one of the best lots, one that has thought of everything, one that has not short sighted any aspect and finally, located on one of the best and longest stretches of the famous Trent Severn Waterway. Welcome to your new piece of paradise located at 1445 Trent Lane. Immaculately designed by Trevor Day and Associates with the brand-new finished concept completed in 2020. Featuring a 2-bedroom open concept layout with brilliant 9-foot ceilings, mesmerizing water views throughout, insulated 2 x 6 construction, sound proofed walls, rib steel roof with professional engineered trusses, life breath system, high end Mitsubishi heat pump/exchanger, 4 season capability and so so much more highlighting this magnificently efficient retreat. Perfectly perched on its phenomenal near half acre lot, with an elevated 206 square feet of covered deck space to look over the pristinely clean 83' of waterfront and precisely positioned t
$ 699,000
168 Christie Lane, Centre Hastings, ON, K0K 2K0 house for sale | Listing ID X13587 | Royal LePage
View photo
House · for sale
$ 449,900
168 Christie Lane, Centre Hastings, ON, K0K 2K0 house for sale | Listing ID X13587 | Royal LePage
Quinte West
· House
· Deck
Quinte West · House · Deck
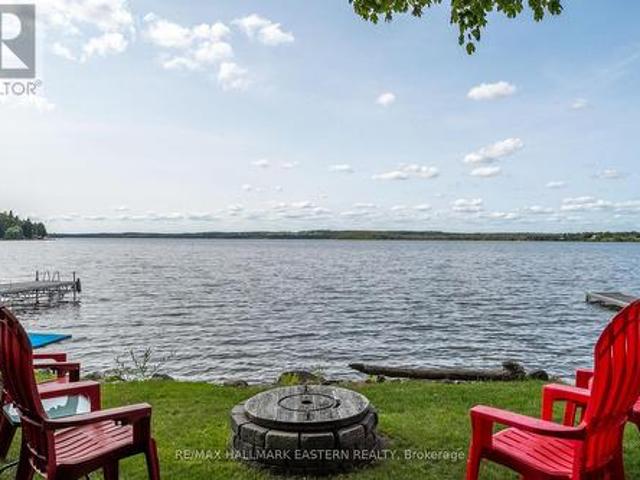
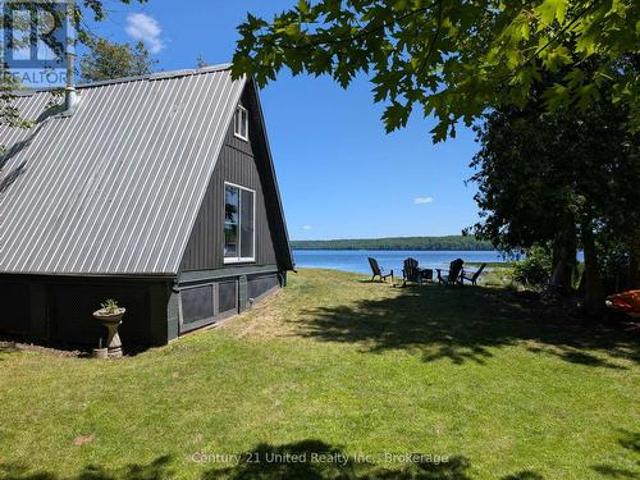
Welcome to 168 Christie Lane on beautiful Moira Lake just south of Madoc! Fantastic opportunity to get into the cottage market with this nicely updated and charming property, and at a great price! Situated on just under an acre and with roughly 300 of waterfront, there's space to both play and kick back. Let's start with the cottage! A modern looking A-frame on the outside; bright, crisp and inviting on the inside. My kind of cottage! Beautiful pine tongue & groove throughout, wood floors and lots of natural light. The main level offers a large living area with a cozy woodstove, an eat-in kitchen area, a bonus family area, an updated 3-PC bathroom and multiple views of the lake. There's a walkout from the living area to a newly built deck featuring multiple seating areas, stone steps down to the lake and one heck of a panoramic view! Back inside and upstairs, the cottage offers three cozy bedrooms to help give everyone their own space. Just over 1,000 square feet of total living space,
$ 449,900
20 Aberdeen Street, Stirling Rawdon Stirling Ward, ON, K0K 3E0 house for sale | Listing ID X13830 | Royal LePage
View photo
House · for sale
$ 629,900
20 Aberdeen Street, Stirling Rawdon Stirling Ward, ON, K0K 3E0 house for sale | Listing ID X13830 | Royal LePage
Quinte West
· House
· Garden · Parking · Deck · Air conditioning
Quinte West · House · Garden · Parking · Deck · Air conditioning
This impressive all-brick executive bungalow offers a refined blend of quality craftsmanship, elegant finishes and comfortable everyday living. The stunning custom kitchen features quartz countertops and opens seamlessly to the living and dining areas, creating a bright, welcoming space for gathering and entertaining. With three bedrooms and three bathrooms, the home also offers the convenience of main-floor laundry and quartz counters in both the kitchen and bathrooms. Practical features include a high-efficiency natural gas furnace, central air conditioning, HRV system, water softener, Bell Fibe and a water line to the refrigerator. Garden doors lead to a large deck with a gas BBQ hookup, overlooking the fully fenced, beautifully landscaped yard. An amazing Amish-built shed adds extra storage and character. The double car garage is insulated and drywalled and includes a door opener. A generator hookup, paved driveway and poured walkway add to the home's everyday convenience. Within a
$ 629,900
492 C Yarrow Lane, Marmora And Lake Marmora Ward, ON, K0K 2K0 house for sale | Listing ID X13082 | Royal LePage
View photo
House · for sale
$ 699,900
492 C Yarrow Lane, Marmora And Lake Marmora Ward, ON, K0K 2K0 house for sale | Listing ID X13082 | Royal LePage
Quinte West
· House
· Deck · Parking
Quinte West · House · Deck · Parking
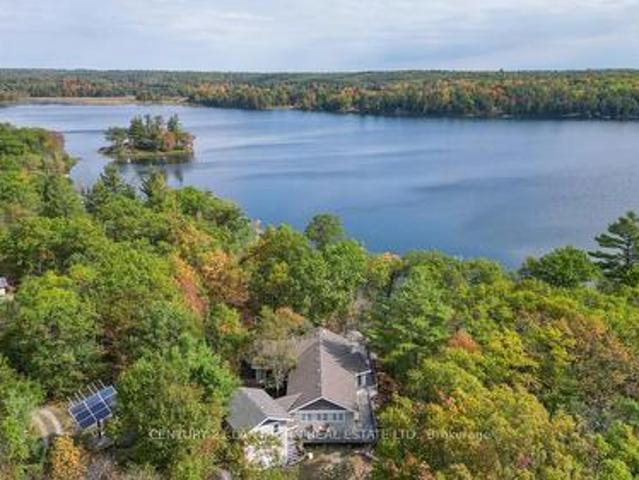
Escape to Your Own Private Lakeside Retreat. Looking for peace and quiet away from the hustle and bustle of everyday life? This off-grid, three-season cottage offers just that, and more. Nestled on over 8 acres with 225 feet of shoreline on Jarvis Lake, a private lake with no public access, you'll enjoy minimal boat traffic and serene surroundings. Spend your days paddling across the calm waters or fishing for bass from late June through fall. The 3-bedroom, 2-bath cottage is powered by a full solar system with a backup generator for added reliability. It comes fully furnished, so move-in day is effortless. Rustic pine floors throughout and the open-concept kitchen, dining, and living area, complete with a cozy woodstove, flows onto a spacious deck with commanding lake views, perfect for entertaining or simply unwinding. A gentle laneway provides easy access to the waterfront for launching your boat, while the attached garage includes a loft space ready for your finishing touches. Loca
$ 699,900
9340 Danforth Road E, Cobourg, ON, K9A 4J8 house for sale | Listing ID X13448 | Royal LePage
View photo
House · for sale
$ 1,375,000
9340 Danforth Road E, Cobourg, ON, K9A 4J8 house for sale | Listing ID X13448 | Royal LePage
Quinte West
· House
Quinte West · House
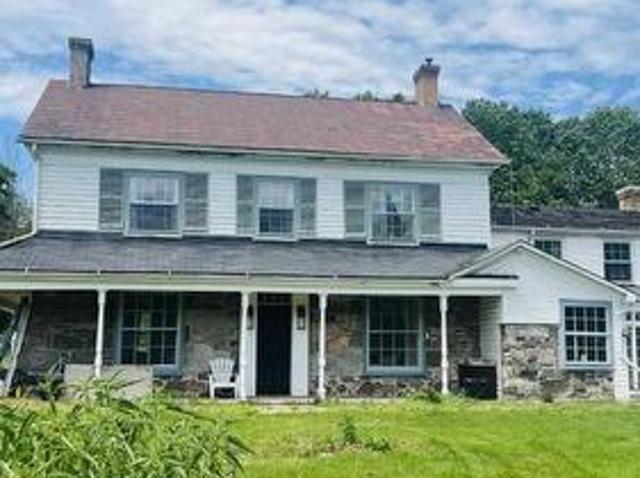
Exceptional 29-acre property offering a unique combination of rural charm and future potential. This character-filled 2-storey home features high ceilings, an upgraded kitchen, and classic stone and board-and-batten construction. Additional outbuildings offer a variety of uses including in-law accommodations, workshop space, or income-generating opportunities. Potential severance possibilities provide added investment appeal. Whether you're looking to enjoy country living, establish a hobby farm, or explore future development opportunities, this property presents outstanding value in a highly desirable location. (Id: 27)
$ 1,375,000
16 Booth Street S, Trent Hills, ON, K0L 1L0 house for sale | Listing ID X13475 | Royal LePage
View photo
House · for sale
$ 699,000
16 Booth Street S, Trent Hills, ON, K0L 1L0 house for sale | Listing ID X13475 | Royal LePage
Quinte West
· House
Quinte West · House
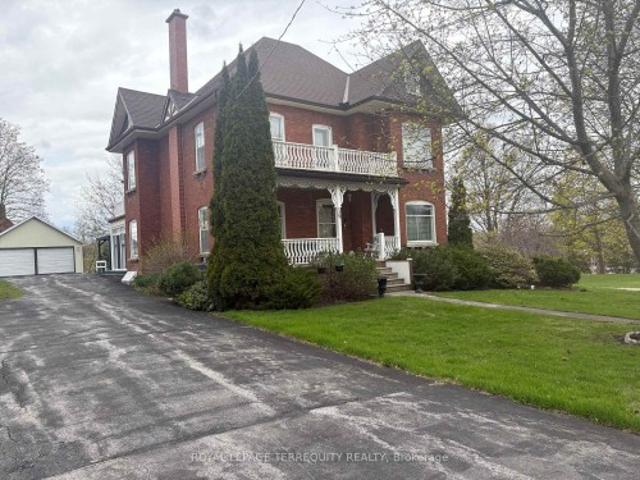
Discover the timeless elegance of this lovingly cared for home c 1912. Situated on a Cul De Sac this homes historical character will amaze you! Featuring original trim and soaring ceilings every detail has been preserved. This 5 bedroom Victorian boasts the grandeur of a bygone era. Walking distance to the downtown core, local parks and restaurants. Enjoy morning coffee on your covered porch and serve your guests dinner in the spacious dining room. The attic could be developed for many uses. Property is possibly on the Heritage Registry. This is more than a house, it's a lifestyle! 2 hours from the GTA in the destination town of Campbellford
$ 699,000
225 Jones Road, Cramahe Castleton, ON, K0K 1M0 farm for sa.
View photo
House · for sale
$ 1,690,000
$ 9,234/sq.ft
225 Jones Road, Cramahe Castleton, ON, K0K 1M0 farm for sa.
Quinte West
· 183 sq.ft · House
· Cellar
Quinte West · 183 sq.ft · House · Cellar
Welcome to this expansive 8 generational 189.5-acre farm, a blank canvas for those looking to create their agricultural haven or homestead. The property features an amazing, historical two storey home built in 1834 with possibly the original wood siding. Key improvements include a septic system and weeping bed, both replaced 15 years ago to ensure peace of mind for future endeavors. The basement was renovated with a poured concrete foundation several years ago and both inside and outside entrances provide convenient access and additional storage. All this creates an opportunity for someone with a vision to transform this home into a charming country residence. The land includes a large barn, ideal for storage or livestock, along with two foundations from old pig barns, which could be repurposed or rebuilt. Theres also a dry shed conveniently located near the outdoor wood furnace, perfect for cutting and storing firewood and also providing the home with an economical heat source. Surpri
$ 1,690,000
156 Cooper Road, Madoc, ON, K0K 2K0 house for sale | Listing ID X13816 | Royal LePage
View photo
House · for sale
$ 799,900
156 Cooper Road, Madoc, ON, K0K 2K0 house for sale | Listing ID X13816 | Royal LePage
Quinte West
· House
· Garden · Deck · Parking
Quinte West · House · Garden · Deck · Parking
Four garages. 5.43 acres. Endless possibilities. Tucked among mature trees, this solid brick raised bungalow offers an exceptional combination of privacy, space and versatility, just minutes from Highway 7 and the amenities of Madoc. For the hobbyist, tradesperson, collector, RV enthusiast or anyone needing serious workspace, the garage setup is a standout: a heated 29' x 39' in/out garage, a 3-car 59' x 35' garage with heated workshop, plus a 29' x 55' motorhome in/out garage, in addition to the attached 19' x 26' garage. Inside, the bright main level features hardwood flooring throughout, a huge white kitchen with abundant cabinetry and built-in pantry, eat-in area with walkout to the backyard deck, formal dining space and spacious living room with large front-facing windows. Three generous bedrooms include a primary suite with double closets and full ensuite. The main bath offers a convenient walk-in style tub. The finished lower level adds exceptional flexibility with a large famil
$ 799,900

Get email alerts

Don't miss out: be the first to know about new properties

The alert was correctly created

On subscribing you accept the conditions of use and the privacy policy
Alert
Receive new ads in your inbox
Save this search
Receive alerts for new listings

We'll send you an email when we have new properties for: "Properties for sale in Quinte West"

The alert was correctly created

Hickory Island
Wooler
Get email alerts and be the first to see new listings
Required field
On subscribing I accept the terms of the privacy policy
Perfect! You'll soon start receiving new listings via email
Alert
Receive an email when we have new ads for Properties for sale in Quinte West
Save this search
Filters

Bedrooms

Area (sq.ft)

sq.ft
sq.ft

Price

$
$

Filter by property type

Bathrooms

Clear all filters
Receive notifications when new entries are published.