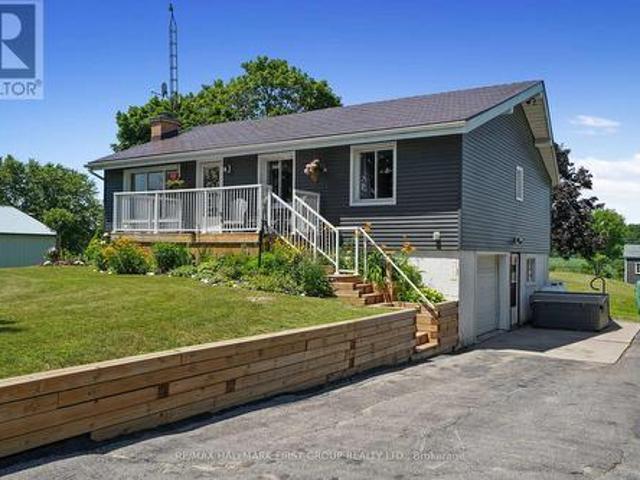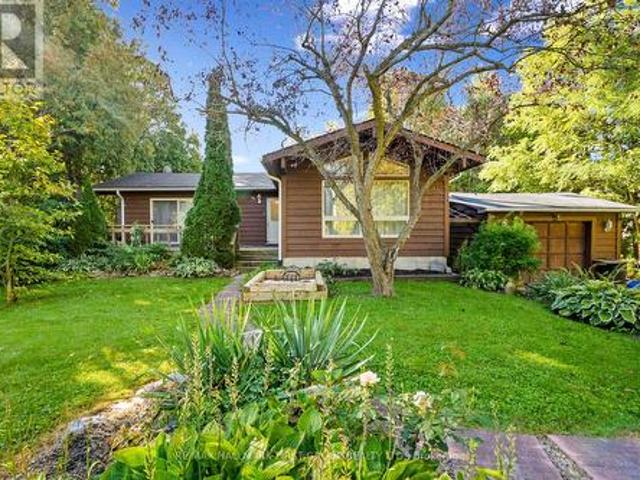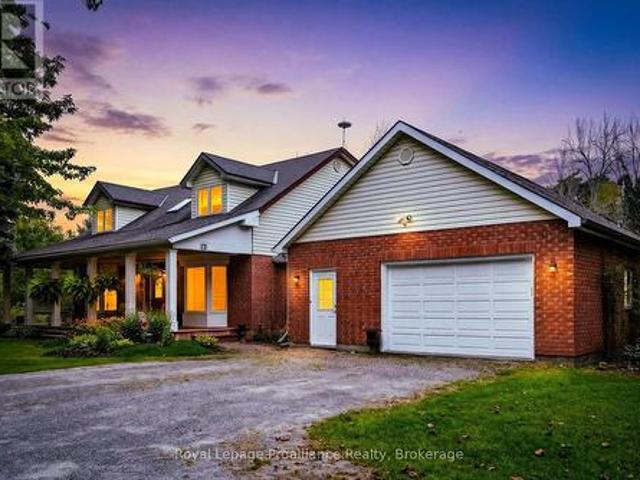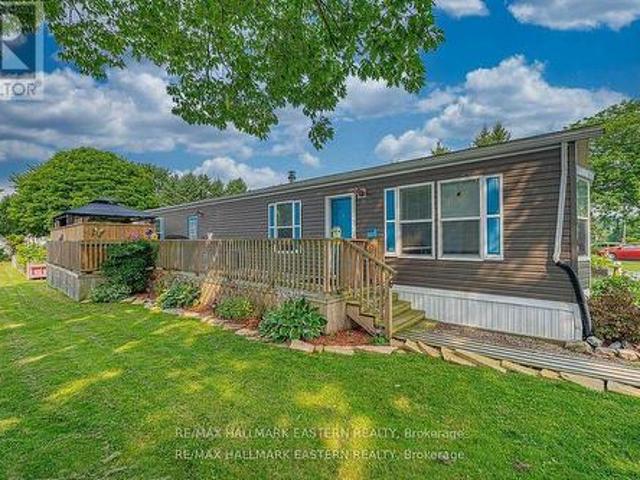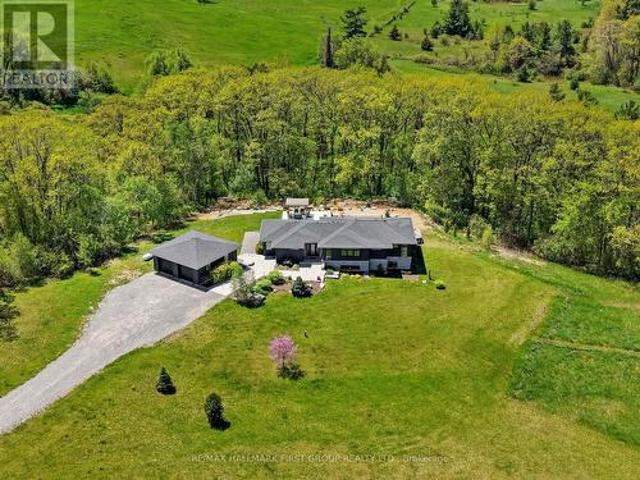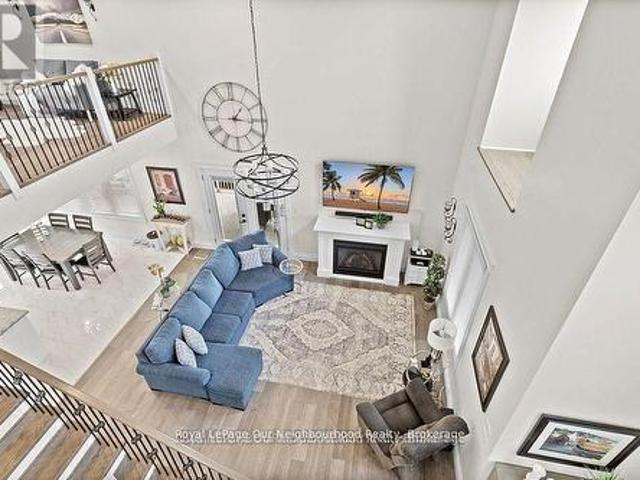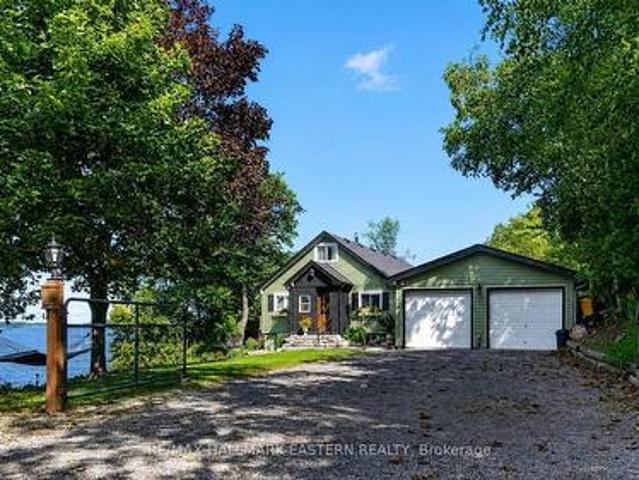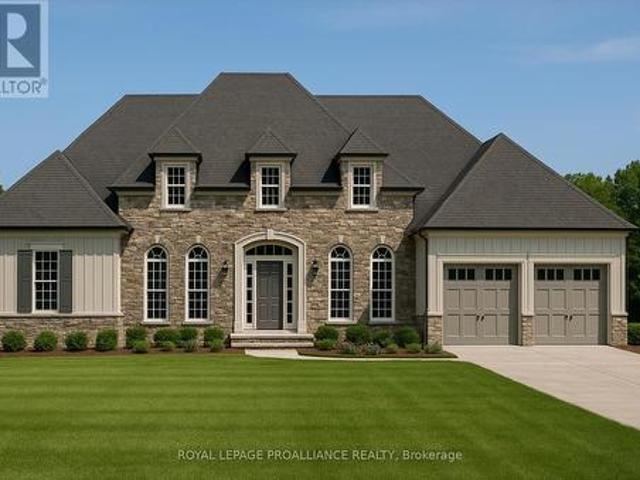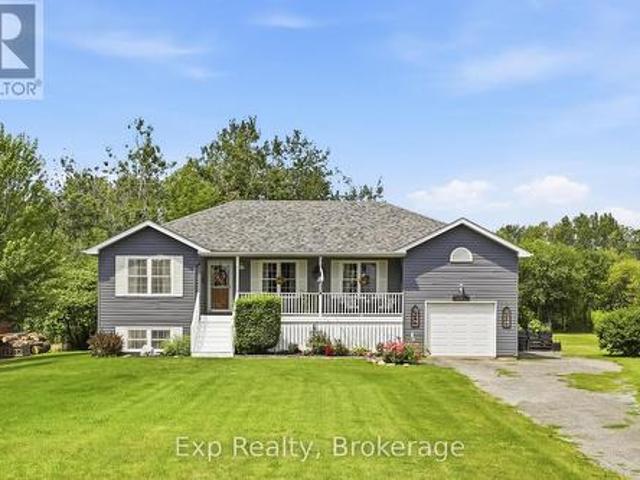
1,317 properties for sale in Hamilton, Northumberland

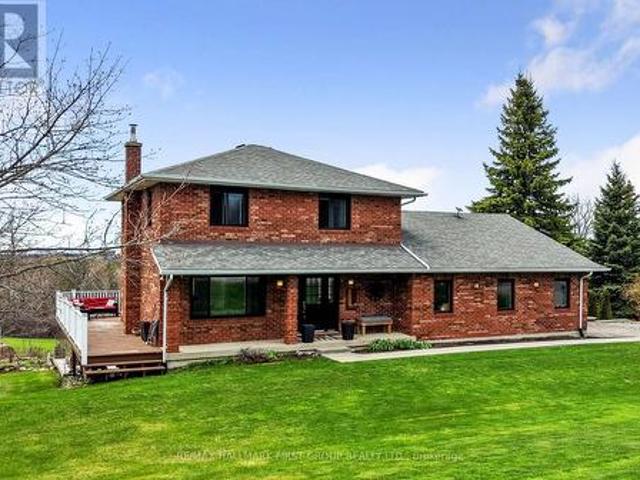
1868 Stanton Road N, Cobourg, ON, K9A 0V6 house for sale | Listing ID X13040 | Royal LePage
View photo
House · for sale
$ 1,049,900
1868 Stanton Road N, Cobourg, ON, K9A 0V6 house for sale | Listing ID X13040 | Royal LePage
Hamilton, Northumberland
· House
· Deck · Parking
Hamilton, Northumberland · House · Deck · Parking
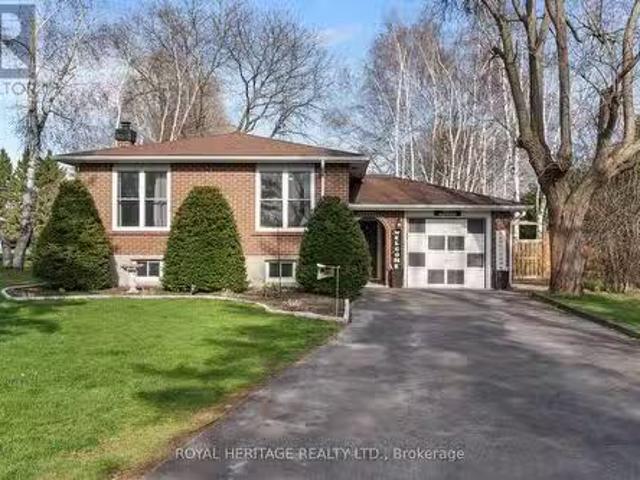
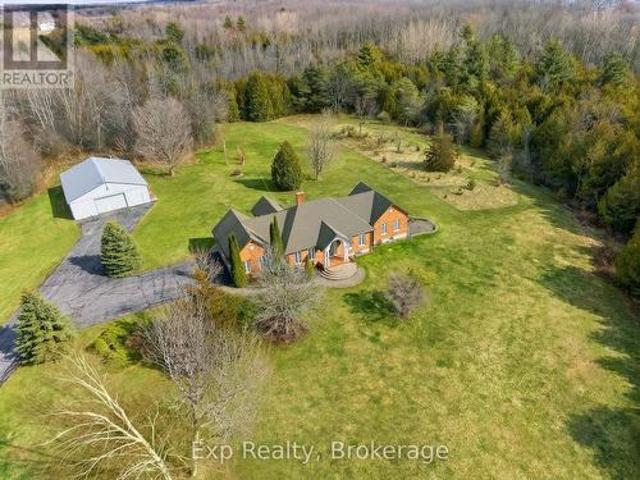
Stunning, freshly painted brick home with incredible countryside views, offering exceptional family living and the added versatility of a fully self-contained lower-level in-law suite with separate entrance, kitchen, and private laundry. Step into the open foyer with a spacious closet, then continue through glass French doors into the bright living room, featuring a large front wall of windows. The layout flows seamlessly into the dining room, complete with a charming window bench seat and ample space for large family gatherings. The modern kitchen is designed for both function and style, showcasing stainless steel appliances, a large island with breakfast bar, recessed lighting, and striking herringbone subway tile backsplash. A walkout leads directly to the back deck, creating an ideal setting for entertaining. The main floor also offers a bright and spacious family room, a guest bedroom, a full bathroom, and a convenient laundry room with direct access to the garage. Upstairs, the p
$ 1,049,900
2776 Dalewood Court, Hamilton Township, ON, K9A 0V8 house for sale | Listing ID X13711 | Royal LePage
View photo
House · for sale
$ 895,000
2776 Dalewood Court, Hamilton Township, ON, K9A 0V8 house for sale | Listing ID X13711 | Royal LePage
Hamilton, Northumberland
· House
· Garden · Fireplace · Deck
Hamilton, Northumberland · House · Garden · Fireplace · Deck
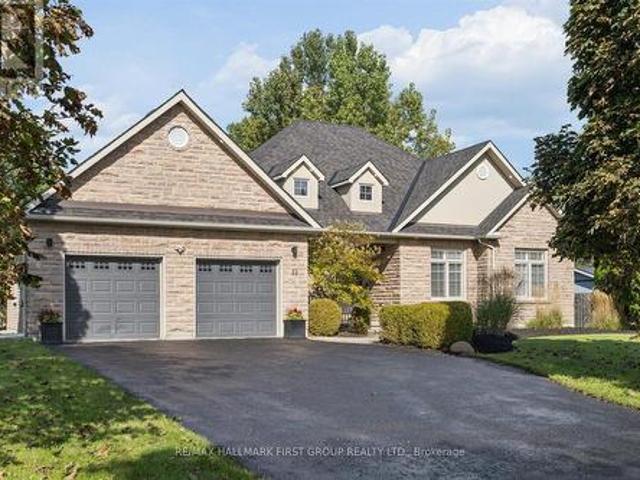
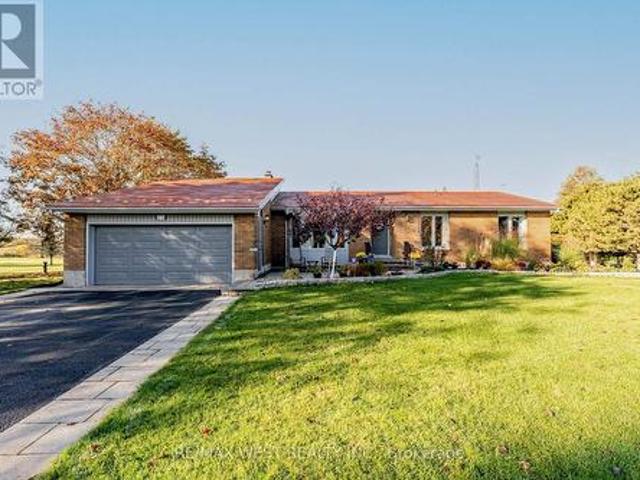
A truly exceptional bungalow where style, comfort, and breathtaking views come together seamlessly. Immaculately maintained and thoughtfully updated with no expense spared, this stunning home backs directly onto the picturesque Dalewood Golf Club-offering serene, year-round views right from your backyard. Step inside to discover gleaming hardwood floors and soaring vaulted ceilings that enhance the bright, open-concept living and dining areas-perfect for both everyday living and entertaining. The beautifully updated kitchen and bathrooms blend modern finishes with timeless design. A separate sunken family room, complete with a cozy fireplace and walk-out to a covered deck, provides the ideal space to relax and unwind. The spacious primary bedroom is a private retreat, overlooking the lush golf course and featuring a stylish 3-piece ensuite. The fully finished walk-out lower level expands your living space with a large recreation room with fireplace, a dedicated workshop, ample storage,
$ 895,000
7638 Telephone Road, Hamilton Township, ON, K9A 4J7 house for sale | Listing ID X13544 | Royal LePage
View photo
House · for sale
$ 649,900
7638 Telephone Road, Hamilton Township, ON, K9A 4J7 house for sale | Listing ID X13544 | Royal LePage
Hamilton, Northumberland
· House
· Garden · Fireplace · Deck
Hamilton, Northumberland · House · Garden · Fireplace · Deck
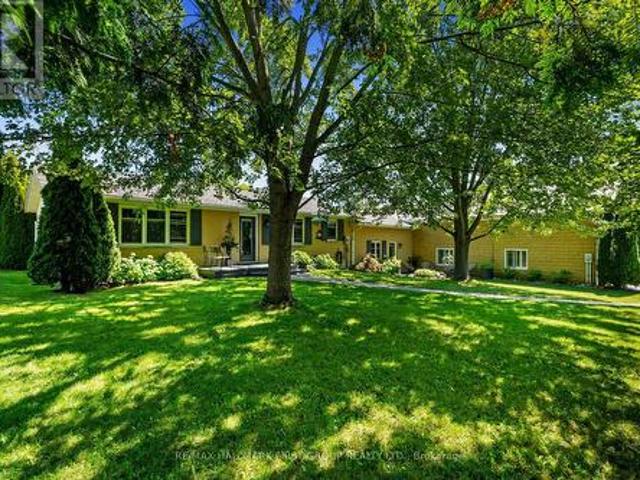
Character, warmth, and peaceful country views come together in this charming bungalow, ideally situated on the outskirts of Cobourg and Port Hope. Backing onto rolling cultivated fields, this inviting home offers a private setting while remaining just minutes from amenities. The bright, open-concept main living space is filled with character, featuring soaring cathedral ceilings with exposed beams, warm wood walls, and a carpet-free layout throughout. The inviting living room is centred around an ornamental fireplace with a striking stone hearth and accent wall, while a large picture window fills the space with natural light. The spacious eat-in kitchen offers matching appliances, tile backsplash, plenty of cabinetry, and a walkout to the backyard deck, perfect for everyday living and entertaining. The main floor features a generous primary bedroom, a full bathroom, and two additional bedrooms, providing comfortable accommodations for family or guests. The finished lower level expands
$ 649,900
6099 Rice Lake Scenic Drive, Hamilton Township, ON, K0K 2H0 house for sale | Listing ID X13834 | Royal LePage
View photo
House · for sale
$ 475,900
6099 Rice Lake Scenic Drive, Hamilton Township, ON, K0K 2H0 house for sale | Listing ID X13834 | Royal LePage
Hamilton, Northumberland
· House
· Parking · Deck
Hamilton, Northumberland · House · Parking · Deck
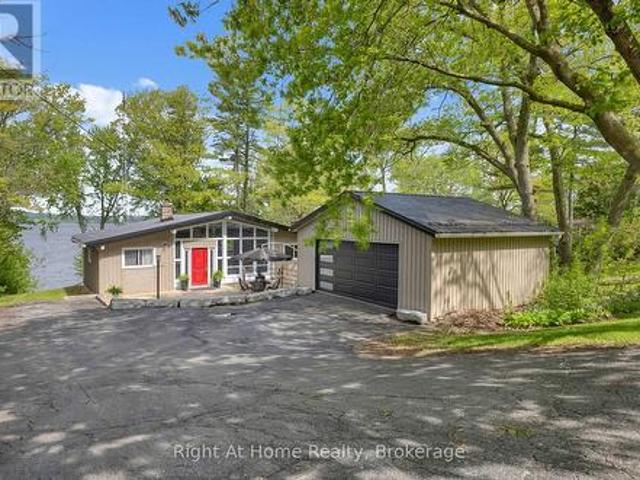
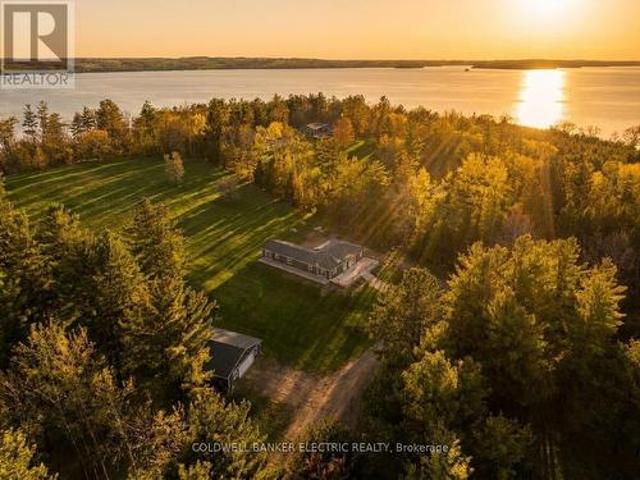
Steps to Rice Lake and set on over half an acre, this private country retreat is surrounded by mature trees, offering a peaceful setting with plenty of space to enjoy the outdoors. A detached garage adds flexibility for storage, hobbies or workshop space. Inside, the open principal living area makes a striking first impression with its soaring cathedral ceiling and peaked wall of windows, filling the space with natural light and framing views of the surrounding property. The carpet-free layout creates a clean, inviting feel, while the walkout to the deck seamlessly connects the indoor and outdoor living spaces. The kitchen features a skylight that brings in even more natural light, plus ample cabinetry and a convenient flow into the sunny family room. The family room offers another walkout to the outdoors and includes a guest bathroom. The main-floor primary bedroom is a peaceful retreat with a cathedral ceiling, exposed beam, and large window. A full bathroom and two additional bedroo
$ 475,900
9701 County Road 2, Hamilton Township, ON, K9A 4J8 house for sale | Listing ID X13801 | Royal LePage
View photo
House · for sale
$ 924,900
9701 County Road 2, Hamilton Township, ON, K9A 4J8 house for sale | Listing ID X13801 | Royal LePage
Hamilton, Northumberland
· House
· Garden · Parking · Cellar
Hamilton, Northumberland · House · Garden · Parking · Cellar
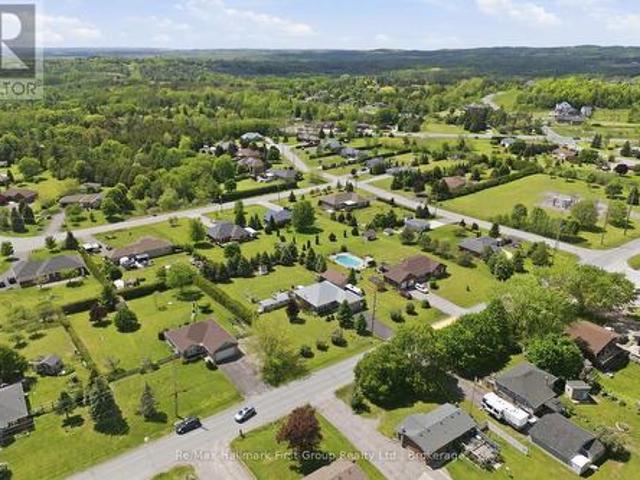
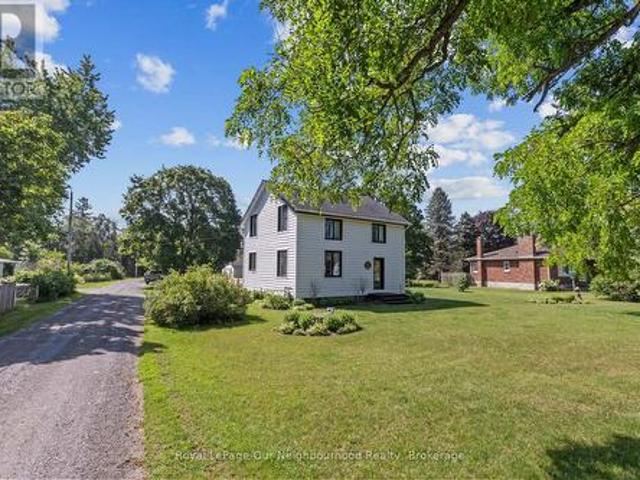
Welcome to 9701 County Road 2, located just 5 minutes from Cobourg and 8 minutes from Cobourg's renowned beach. This traditional country home draws you in with its classic covered front porch and welcoming presence, set on over 3 acres with a private backyard. Offering 2,291 sq. ft. Of living space, the home features 3 large bedrooms and 2.5 baths. Inside, the grand front entrance leads to two spacious living areas, a formal dining room and a beautiful country kitchen overlooking the grounds, featuring custom oak cabinetry, quartz countertops and a built-in wall oven. The main floor also offers a large mudroom with garage access, laundry and a convenient powder room. Upstairs, three generously sized bedrooms include a spacious primary with ensuite, along with a second full bathroom. The basement adds versatility with a recreation room, workshop area and ample storage, with convenient access from the mudroom offering potential for additional living space or an in-law suite. Step outside
$ 924,900
6 Hillview Drive, Cobourg, ON, K9A 0X1 house for sale | Listing ID X13774 | Royal LePage
View photo
House · for sale
$ 315,000
6 Hillview Drive, Cobourg, ON, K9A 0X1 house for sale | Listing ID X13774 | Royal LePage
Hamilton, Northumberland
· House
· Deck · Air conditioning
Hamilton, Northumberland · House · Deck · Air conditioning
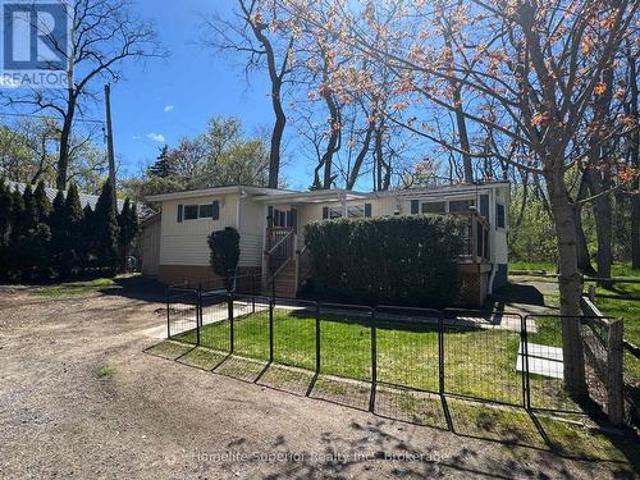
This Fabulous Mobile is one of the Newest In The Park, and it Shows! Open concept Living Room and Kitchen. Great Sized 4pc Bathroom, 2 Bedrooms. Beautiful, Huge Deck, Great For Entertaining. Lot is Nicely Landscaped. Whole Property Has Been Well-Kept and Shows Wonderfully. Gas Heat, Central Air Conditioning, Gas Stove New Fall 2025, New Washer and Dryer Fall 2025. (Id: 27)
$ 315,000
2720 Castle Hill Drive, Hamilton Township, ON, K9A 0M3 house for sale | Listing ID X13758 | Royal LePage
View photo
House · for sale
$ 1,100,000
2720 Castle Hill Drive, Hamilton Township, ON, K9A 0M3 house for sale | Listing ID X13758 | Royal LePage
Hamilton, Northumberland
· House
· Parking
Hamilton, Northumberland · House · Parking
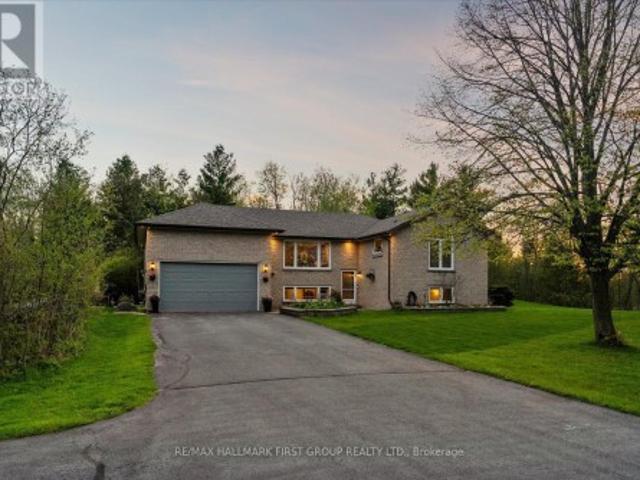
Welcome To This Stunning Raised Bungalow Nestled On A Beautiful 1.24-Acre Private Lot. With Over $200K In Upgrades, This Multi-Generational Home Is Completely Turn-Key. The Main Floor Boasts A Thoughtfully Designed Layout With A Large Eat-In Kitchen Featuring Refreshed Cabinets With New Hardware And Stainless Steel Appliances. Enjoy Beautifully Refinished Hardwood Floors (2023) Throughout The Main Floor And Into The Bright Living Space. The Primary Bedroom Features Vaulted Ceilings, Oversized Windows, Two Closets, And A Newly Renovated 4-Piece Ensuite (2026). An Additional Updated 3-Piece Bathroom (2023) Offers A Walk-In Shower, While A Renovated Powder Room (2026) Is Conveniently Located Off The Laundry/Mud Room With Direct Garage Access. Step Into The Exceptionally Bright Lower Level, Fully Renovated In 2023 And Converted Into A Stunning In-Law Suite Featuring A Spacious Kitchen, Open-Concept Living Area, With Luxury Vinyl Plank Flooring Throughout. This Space Includes Two Additional
$ 1,100,000
9313 Burwash Road, Hamilton Township Baltimore, ON, K0K 1C0 house for sale | Listing ID X13717 | Royal LePage
View photo
House · for sale
$ 919,000
9313 Burwash Road, Hamilton Township Baltimore, ON, K0K 1C0 house for sale | Listing ID X13717 | Royal LePage
Hamilton, Northumberland
· House
· Garden · Office room
Hamilton, Northumberland · House · Garden · Office room
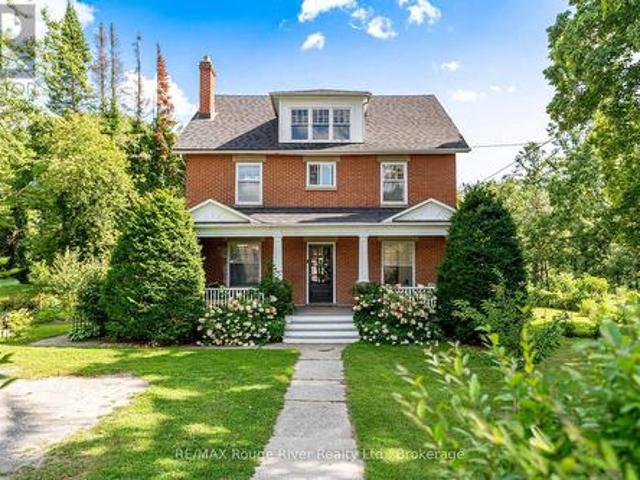
Some properties are special. This is the kind of place that makes you stop, take it all in, and wonder how a setting this beautiful can be so close to everything. Set on nearly 4 acres of private, tree-lined grounds along a quiet country road, this charming 4-bedroom brick home offers a rare blend of character, space, and natural beauty. Inside, oak flooring, a renovated kitchen, and a bright sunroom create a warm and inviting atmosphere. A spacious, fully usable attic adds endless possibilities for a home office, studio, playroom, hobby room, or additional storage. But the true magic is outside. Step into a backyard that feels like your own private retreat, surrounded by beautiful gardens, mature trees, fruit trees, and a peaceful ravine. The swim spa, added in 2023, is where this property really comes to life. The view from the swim spa overlooking the woods is absolutely amazing. A setting to enjoy your morning coffee, unwind after a long day, or soak beneath the stars. It's the kin
$ 919,000
8310 Smylie Road, Hamilton Township, ON, K9A 4J7 house for sale | Listing ID X13437 | Royal LePage
View photo
House · for sale
$ 799,900
8310 Smylie Road, Hamilton Township, ON, K9A 4J7 house for sale | Listing ID X13437 | Royal LePage
Hamilton, Northumberland
· House
· Fireplace
Hamilton, Northumberland · House · Fireplace
Enjoy the perfect balance of country tranquility and everyday convenience in this meticulously maintained bungalow, ideally situated just moments from Cobourg. Offering a carpet-free layout and thoughtfully designed living spaces. The bright and inviting main living area is filled with natural light from a large front window and enhanced by recessed lighting, creating a warm atmosphere for everyday living. The adjoining dining area offers plenty of space for family dinners, holiday gatherings, and entertaining. The well-appointed kitchen features stainless steel appliances, ample cabinetry, a pantry, and recessed lighting, providing both style and functionality. The updated primary retreat is a true standout, offering a spacious bedroom complete with a fireplace, skylights, and an adjoining dressing or sitting room. The modern ensuite provides a spa-like experience with a freestanding soaker tub and glass shower enclosure. Two additional well-sized bedrooms and a full bathroom complete
$ 799,900
2764 Theatre Road S, Hamilton Township, ON, K9A 4J7 house for sale | Listing ID X13024 | Royal LePage
View photo
House · for sale
$ 1,185,000
2764 Theatre Road S, Hamilton Township, ON, K9A 4J7 house for sale | Listing ID X13024 | Royal LePage
Hamilton, Northumberland
· House
· Garden · Parking · Cellar
Hamilton, Northumberland · House · Garden · Parking · Cellar
Beautifully updated bungalow with an attached garage and finished basement, backing onto Dalewood Golf Course. An ideal setting for golf enthusiasts and those seeking peaceful, scenic surroundings. Step into the open front foyer, where diagonally laid flooring flows seamlessly through the main living areas. Glass French doors lead into a bright living room featuring a wall of windows and elegant crown moulding. The spacious dining room is perfectly suited for hosting large gatherings and holiday dinners. The modern eat-in kitchen offers a generous, informal dining area, ideal for everyday meals. Thoughtfully designed, it showcases sleek countertops that extend seamlessly into the backsplash, stainless steel appliances including a hood vent, ample cabinetry and counter space, a breakfast bar, pendant lighting, and open shelving. A convenient walkout enhances functionality and flow. The main floor family room provides a comfortable space to unwind, complete with a walkout to the backyard
$ 1,185,000
5 485 5 Halstead Beach Road, Hamilton Township Bewdley, ON, K0L 1E0 house for sale | Listing ID X13713 | Royal LePage
View photo
House · for sale
$ 215,000
5 485 5 Halstead Beach Road, Hamilton Township Bewdley, ON, K0L 1E0 house for sale | Listing ID X13713 | Royal LePage
Hamilton, Northumberland
· House
· Deck
Hamilton, Northumberland · House · Deck
Welcome to unit 5 485-5- Halstead Beach Road! This 2 bedroom (or 1 bedroom plus den), 1 bath mobile home sits on Leased Land! This home offers many upgrades including roof (2025), flooring (2023), hot water tank (2023), night & day blinds (2023), & propane tank (2023). Open concept living room & eat-in kitchen with a walkout to a 12ft x 22ft deck with awning overlooking Rice Lake. All buyers require park approval! (Id: 27)
$ 215,000
7508 Bamsey Drive, Hamilton Township, ON, K0L 1E0 house for sale | Listing ID X13740 | Royal LePage
View photo
House · for sale
$ 1,149,800
7508 Bamsey Drive, Hamilton Township, ON, K0L 1E0 house for sale | Listing ID X13740 | Royal LePage
Hamilton, Northumberland
· House
· Garden · Deck
Hamilton, Northumberland · House · Garden · Deck
Experience the ultimate waterfront lifestyle in this stunning executive raised bungalow chalet, offering 100 feet of pristine shoreline on beautiful Rice Lake. Nestled on the peaceful south shore at the end of a quiet cul-de-sac, this exceptional four-season retreat combines privacy, tranquility and year-round accessibility-ideal for weekend getaways or full-time lakeside living. Enjoy spectacular daily sunsets from your backyard or expansive deck overlooking the water. Inside, the warm and inviting open-concept layout features 3 spacious bedrooms and 2 updated bathrooms, thoughtfully designed for comfortable living and entertaining. Bright living and dining areas are filled with natural light and flow seamlessly to the expansive walk-out deck, perfect for relaxing, hosting guests and taking in breathtaking panoramic waterfront views. The lower level features an in-law suite with large above-grade windows and beautiful views of the lake, providing excellent flexibility for extended fam
$ 1,149,800
3889 Burnham Street N, Hamilton Township, ON, K9A 4J9 house for sale | Listing ID X13626 | Royal LePage
View photo
House · for sale
$ 1,049,900
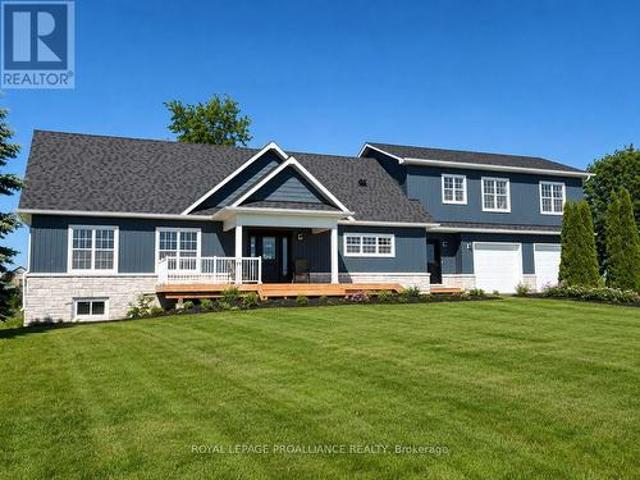
3889 Burnham Street N, Hamilton Township, ON, K9A 4J9 house for sale | Listing ID X13626 | Royal LePage
Hamilton, Northumberland
· House
· Fireplace · Deck · Parking
Hamilton, Northumberland · House · Fireplace · Deck · Parking
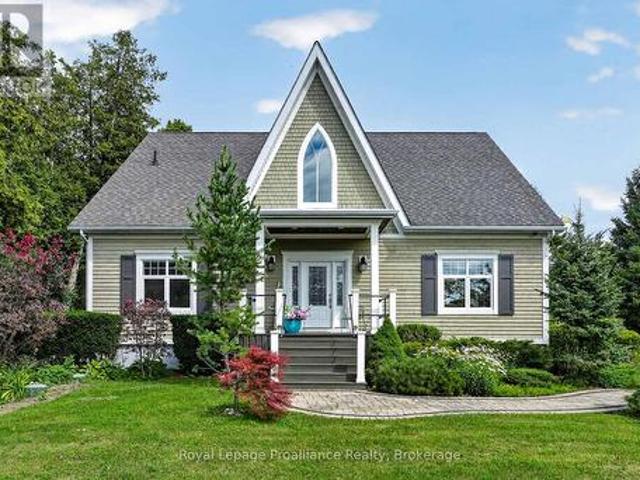
Welcome to 3889 Burnham St N, a custom-built home where timeless architectural character and thoughtful design come together on 0.73 acres. Built in 2012, this bright and welcoming home features 25-foot vaulted cathedral ceilings, expansive windows that fill the home with natural light, and a striking Gothic-inspired feature window that was intentionally designed to complement the neighbouring church. The open-concept main living area is anchored by a floor-to-ceiling stone gas fireplace, while the kitchen features quartz countertops, an eat-in island, and easy access to the dining area with a walkout to the side deck complete with a propane hookup for your BBQ. Hardwood floors extend throughout the main level, which also offers two bedrooms, a spacious 5-piece bathroom with a double vanity, a convenient stacked laundry station with a separate sink, and a generous breezeway with double closets, pantry storage, and direct access to the oversized heated attached two-car garage. Upstairs,
$ 1,049,900
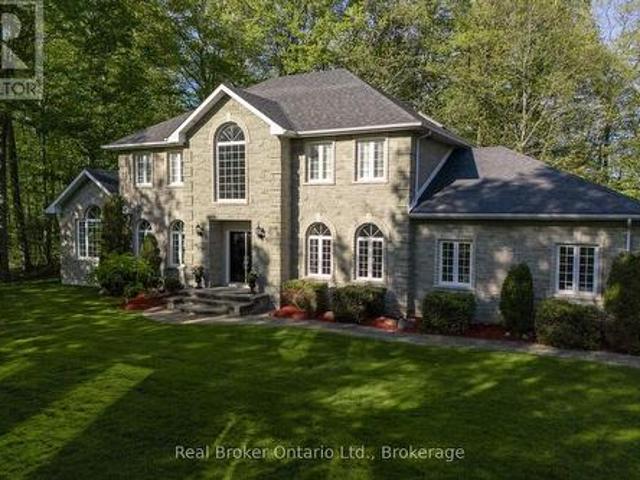
3311 Burnham Street N, Hamilton Township, ON, K9A 4J7 house for sale | Listing ID X13748 | Royal LePage
View photo
House · for sale
$ 1,459,900
3311 Burnham Street N, Hamilton Township, ON, K9A 4J7 house for sale | Listing ID X13748 | Royal LePage
Hamilton, Northumberland
· House
· Garden · Fireplace
Hamilton, Northumberland · House · Garden · Fireplace
Situated on 2.11 acres just north of Cobourg, this property presents a rare opportunity for those seeking a home-based business with a dedicated storefront and workshop. The charming residence features shutters, meticulously maintained perennial gardens, and a meandering stone path that enhances its curb appeal. Inside, the open principal living space offers a carpet-free layout, with a cozy living room highlighted by a fireplace and custom built-ins. The bright dining room sets the stage for entertaining, while the modern kitchen boasts a breakfast bar with pendant lighting, sleek countertops, glass tile backsplash, recessed lighting, and an abundance of cabinetry and counter space. The main floor includes a well-appointed primary bedroom with double closets, a spacious bathroom with a separate tub and shower, a second bedroom, and the convenience of main floor laundry. The lower level is ideal for extended family or guests, offering in-law suite potential with a games room or den, ki
$ 1,459,900
2518 Nagle Road, Hamilton Township Baltimore, ON, K0K 1C0 house for sale | Listing ID X13744 | Royal LePage
View photo
House · for sale
$ 849,000
2518 Nagle Road, Hamilton Township Baltimore, ON, K0K 1C0 house for sale | Listing ID X13744 | Royal LePage
Hamilton, Northumberland
· House
Hamilton, Northumberland · House
Welcome to Baltimore! Set on a beautifully landscaped, tree-lined lot just minutes from Cobourg and Hwy 401, this well-maintained all-brick bungalow offers over 2,500 sq. Ft. of finished living space, exceptional flexibility, and impressive outdoor amenities. The bright main level is designed for comfortable everyday living, featuring a spacious living room, formal dining area, sun-filled eat-in kitchen, 2 bedrooms, and 3 full bathrooms, including a private 3-piece ensuite off the primary bedroom. The thoughtful layout offers great flow for both entertaining and family life, while large windows fill the home with natural light. Downstairs, the finished lower level provides incredible additional living space with a large family room, separate rec room, den or potential 3rd bedroom, convenient 2-piece bathroom, laundry area, abundant storage, and a relaxing sauna-perfect for unwinding after a long day. Whether you're accommodating guests, working from home, pursuing hobbies, or simply lo
$ 849,000
5078 Oak Hills Road, Hamilton Township, ON, K0L 1E0 house for sale | Listing ID X13807 | Royal LePage
View photo
House · for sale
$ 949,900
5078 Oak Hills Road, Hamilton Township, ON, K0L 1E0 house for sale | Listing ID X13807 | Royal LePage
Hamilton, Northumberland
· House
· Office room · Gym · Parking · Cellar
Hamilton, Northumberland · House · Office room · Gym · Parking · Cellar
5 things you'll love about this home: 1) the basement. The massive finished basement offers incredible versatility and space for multi-generational living. Complete with its own full kitchen, a 3-piece bathroom, and multiple bedroom-sized flex spaces, its can easily accommodate a home gym, office, guest quarters, and playroom. With abundant storage and direct access to the garage, it's as functional as it is spacious. 2) the grounds. Set on 7.2 picturesque acres with sweeping views of Rice Lake, this property is your private, year-round playground. Stargaze from the hilltop, host summer bonfires under the open sky, enjoy winter tobogganing adventures, or bring your projects to life with the expansive workshop. Whether relaxing or exploring this outdoor oasis offers endless opportunities in every season. 3) the in-law suite. Designed for comfort and independence, the private in-law suite provides a self-contained living space complete with bedroom, a 3-piece bathroom with its own laundr
$ 949,900
100 15 Community Centre Road, Hamilton Township Baltimore, ON, K0K 1C0 house for sale | Listing ID X13519 | Royal LePage
View photo
House · for sale
$ 799,900
100 15 Community Centre Road, Hamilton Township Baltimore, ON, K0K 1C0 house for sale | Listing ID X13519 | Royal LePage
Hamilton, Northumberland
· House
Hamilton, Northumberland · House
Welcome to 15 Community Centre Road #100, a beautifully renovated property offering exceptional versatility, modern updates, and the added benefit of a detached accessory dwelling unit. Situated on a large double lot surrounded by mature trees, this unique property provides the perfect opportunity for multigenerational living, guest accommodations, or additional income potential. The main home has been extensively renovated inside and out since 2018, featuring rough-cut pine siding finished with premium Cabot stain, spray foam insulation, updated wiring, plumbing, windows, and doors. Inside, engineered hardwood flooring flows throughout the thoughtfully designed living spaces. The custom kitchen offers quartz countertops, quality cabinetry, and modern finishes, while the impressive cathedral ceiling showcases an exposed barn board beam that adds warmth and character. Currently configured as two bedrooms, the layout can easily be converted back to a three-bedroom design to suit your nee
$ 799,900
3281 Harwood Road, Hamilton Township, ON, K0K 1C0 house for.
View photo
House · for sale
$ 799,999
3281 Harwood Road, Hamilton Township, ON, K0K 1C0 house for.
Hamilton, Northumberland
· 4 Bedrooms · 2 Baths · House
· Garden · Swimming pool
Hamilton, Northumberland · 4 Bedrooms · 2 Baths · House · Garden · Swimming pool
Nestled on a picturesque country road, this beautifully renovated raised bungalow seamlessly blends modern elegance with rustic charm. Set on an acre of private land, this move-in ready home features a spacious open-concept layout, highlighted by a stunning newer kitchen with quartz countertops, stainless steel appliances, pot lights, and a seamless flow into the main living area. Enjoy the flexibility of a two-bedroom layout with the option to easily convert the large primary suite into a third bedroom, offering ample space for families or guests. Step into the bright sunroom featuring a relaxing hot tub and a convenient dog wash station, all leading out to a fully fenced yard a true haven for both pets and nature lovers. The property includes all essential water systems for country living, providing added peace of mind. The exterior is thoughtfully designed with a full shed and a half shed for added storage, a paved driveway, and mature trees including apple, pear, and chestnut varie
$ 799,999
5206 Sully Road, Hamilton Township, ON, K0K 2E0 house for sale | Listing ID X13155 | Royal LePage
View photo
House · for sale
$ 1,550,000
5206 Sully Road, Hamilton Township, ON, K0K 2E0 house for sale | Listing ID X13155 | Royal LePage
Hamilton, Northumberland
· House
· Garden · Fireplace
Hamilton, Northumberland · House · Garden · Fireplace
Set on just over 8 acres south of Rice Lake, this exceptional contemporary home offers luxury, country one-level living surrounded by breathtaking natural beauty. Thoughtfully designed with bright, open spaces and seamless indoor-outdoor flow, this private retreat with full generator for added peace of mind. A striking foyer creates an impressive first impression, featuring a walkout to the backyard that immediately showcases stunning nature views. The open-concept principal living space is filled with natural light from a dramatic wall of windows and features a carpet-free layout, recessed lighting, and seamless connection to the outdoors. The living room offers a sleek fireplace focal wall with built-ins on either side and a walkout that extends the living and entertaining space outdoors. Designed for hosting, the spacious dining area flows effortlessly into the modern kitchen featuring contemporary cabinetry, stainless steel appliances, open display shelving, a large island with bre
$ 1,550,000
4601 Rice Lake Drive S, Hamilton Township Bewdley, ON, L1A 3V6 house for sale | Listing ID X13735 | Royal LePage
View photo
House · for sale
$ 1,299,000
4601 Rice Lake Drive S, Hamilton Township Bewdley, ON, L1A 3V6 house for sale | Listing ID X13735 | Royal LePage
Hamilton, Northumberland
· House
· Office room · Parking
Hamilton, Northumberland · House · Office room · Parking
Exquisite 4-Year-Old Custom Build Pairing Rural Privacy with Ultra-High-Speed Connectivity! Sited on an expansive 100 x 272 ft country lot just 10 minutes from the shores of Rice Lake, this masterfully crafted 2,420 sq. Ft. two-story residence delivers an open-concept architectural statement. The grand great room boasts towering 9-foot ceilings entirely open to a versatile second-floor loft-perfect for a luxury home office or media room. Modern professionals will appreciate newly installed, lightning-fast rural fiber-optic internet, making remote work flawless. A gourmet chef's kitchen serves as the heart of the home, anchoring a massive 7-foot illuminated island with soft-close lit cabinetry and a classic ceramic sink. Step out through one of three walkouts onto a spectacular wrap-around porch built for seamless all-weather entertaining. Car enthusiasts and hobbyists will find their paradise in the massive detached 3-car garage outfitted with a dedicated workshop and rear utility door
$ 1,299,000
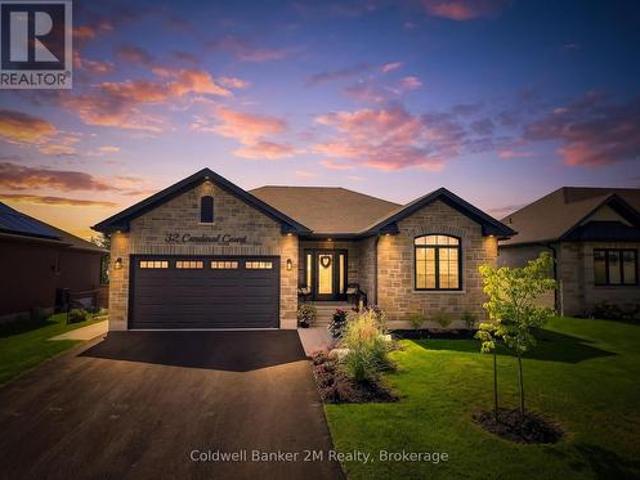
32 Cardinal Court, Brighton, ON, K0K 1H0 house for sale | Listing ID X13773 | Royal LePage
View photo
House · for sale
$ 1,015,000
32 Cardinal Court, Brighton, ON, K0K 1H0 house for sale | Listing ID X13773 | Royal LePage
Hamilton, Northumberland
· House
· Garden · Fireplace · Deck
Hamilton, Northumberland · House · Garden · Fireplace · Deck
Better than new in beautiful brighton! Welcome to 32 Cardinal Court, an exceptional Tobey Homes bungalow in sought-after Hamilton Woods. Offering approximately 1,666 sq. Ft. above grade plus approximately 889 sq. Ft. of professionally finished lower-level space, this home provides over 2,500 sq. Ft. of finished living space. The bright, open-concept main floor features vaulted ceilings, upgraded lighting and a welcoming Great Room with gas fireplace, custom stone surround and mantel. The stylish kitchen offers an oversized island, quartz countertops, upgraded cabinetry and hardware, designer backsplash, Chef insert range hood and upgraded appliances. The adjoining dining area walks out to a large covered composite deck with gas BBQ line and beautiful views of the spacious backyard. The main floor offers two bedrooms and two full bathrooms. The spacious primary suite features a walk-in closet and private ensuite. Main-floor laundry includes additional cabinetry and upgraded countertop.
$ 1,015,000
260 8 Taits Beach Road, Hamilton Township, ON, K0K 2E0 house for sale | Listing ID X13802 | Royal LePage
View photo
House · for sale
$ 1,340,000
260 8 Taits Beach Road, Hamilton Township, ON, K0K 2E0 house for sale | Listing ID X13802 | Royal LePage
Hamilton, Northumberland
· House
· Patio · Deck
Hamilton, Northumberland · House · Patio · Deck
Open house sat. Oct 3rd 12pm-3pm! Experience an extraordinary waterfront lifestyle on the coveted south shore of Rice Lake, where 185 ft of pristine, weed-free shoreline creates a spectacular setting for swimming, boating, fishing and unforgettable sunsets. Extensively renovated over the past four years, this exceptional residence blends sophisticated comfort with relaxed lakeside elegance. Offering 4 bedrooms above grade plus 1 additional bedroom in the beautifully finished lower level, the home is ideally suited to family, guests and multi-generational living. Expansive windows frame captivating lake views, while the sun-filled four-season sunroom is a showpiece, showcasing magnificent sunsets and opening directly onto the upper composite deck. The lower-level in-law suite enjoys its own walkout entrance, lake views and private stone patio, creating an inviting and independent retreat. Outdoors, the rare fenced and gated half-acre waterfront lot offers exceptional privacy and an impr
$ 1,340,000
1497 Pentecostal Road, Hamilton Township, ON, K9A 4J8 house for sale | Listing ID X13596 | Royal LePage
View photo
House · for sale
$ 1,279,000
1497 Pentecostal Road, Hamilton Township, ON, K9A 4J8 house for sale | Listing ID X13596 | Royal LePage
Hamilton, Northumberland
· House
· Patio · Parking
Hamilton, Northumberland · House · Patio · Parking
Majestical masterpiece located just moments outside of'Ontario's Feel-Good Town' and tactically tucked on its magnificent 45 acres, making dreams come true and memories that will last for a lifetime, welcome to 1497 Pentecostal Road. This incredible and expansive all brick bungalow provides the backdrop that will keep you coming back for more. Indulge and enjoy some of the most incredible main floor living with 5 amazing bedrooms, 3 full bathrooms, multitude of egress points that present the utmost versatility and opportunity! Highlighting the main floor is the updated Kitchen. Remodeled in 2019 with a breathtaking backdrop provided by the French door walk out to your arched covered patio overlooking the serene and tranquil setting. Showcasing this level and occupying the South Wing is the Grand Primary Suite with a flooding of natural light, 5 piece-ensuite, walk in closet and enchanting panoramic views. A formal dining room, living space, 2 bedrooms, garage access via mud room and la
$ 1,279,000
Part 2 Charles Wilson Parkway, Cobourg, ON, K9A 0L2 house for sale | Listing ID X13798 | Royal LePage
View photo
House · for sale
$ 1,166,810
Part 2 Charles Wilson Parkway, Cobourg, ON, K9A 0L2 house for sale | Listing ID X13798 | Royal LePage
Hamilton, Northumberland
· House
· Office room
Hamilton, Northumberland · House · Office room
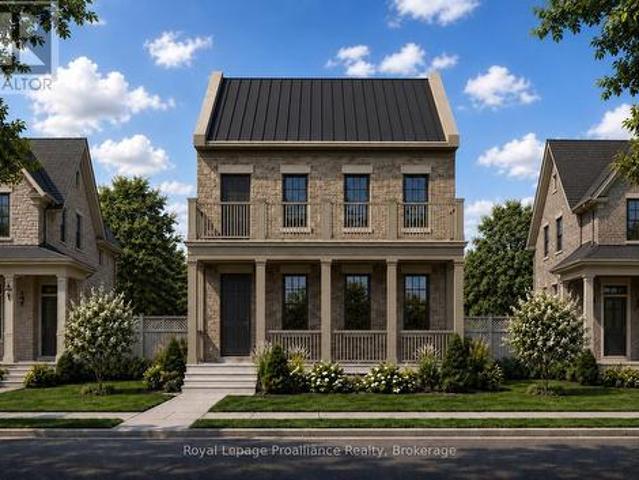
Located on Charles Wilson Parkway in the sought-after New Amherst community, this beautifully designed to-be-built 1,853 sq ft two-storey home blends classic architectural styling with modern finishes, offering the perfect balance of comfort, style, and functionality. With 3 bedrooms and 2.5 bathrooms, this thoughtfully planned home suits families, professionals, or anyone seeking a low-maintenance lifestyle in a vibrant, walkable neighbourhood. The main floor features a spacious principal suite complete with a walk-in closet and private ensuite. A main floor laundry room adds everyday convenience, while the open-concept kitchen, dining, and living areas create an inviting space for entertaining or daily living. Large windows and access to the double front porch provide a strong connection to the outdoors and views of the central park. Upstairs, two generous bedrooms, a full bathroom, and a versatile loft-style sitting area offer flexible space for a family room, home office, or play a
$ 1,166,810
9340 Danforth Road E, Cobourg, ON, K9A 4J8 house for sale | Listing ID X13448 | Royal LePage
View photo
House · for sale
$ 1,375,000
9340 Danforth Road E, Cobourg, ON, K9A 4J8 house for sale | Listing ID X13448 | Royal LePage
Hamilton, Northumberland
· House
Hamilton, Northumberland · House
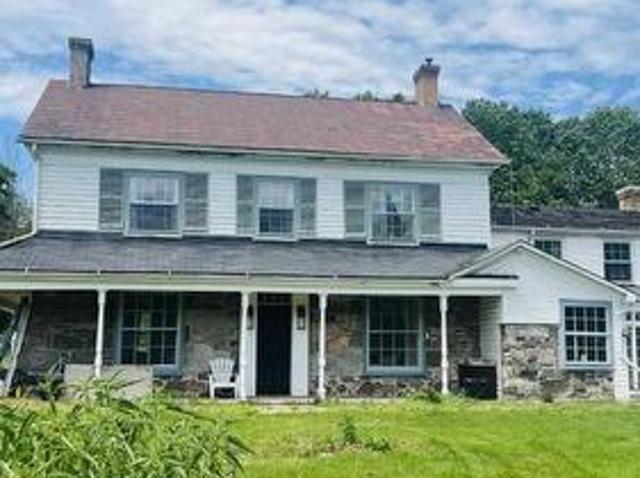
Exceptional 29-acre property offering a unique combination of rural charm and future potential. This character-filled 2-storey home features high ceilings, an upgraded kitchen, and classic stone and board-and-batten construction. Additional outbuildings offer a variety of uses including in-law accommodations, workshop space, or income-generating opportunities. Potential severance possibilities provide added investment appeal. Whether you're looking to enjoy country living, establish a hobby farm, or explore future development opportunities, this property presents outstanding value in a highly desirable location. (Id: 27)
$ 1,375,000
33 Deerfield Drive, Hamilton Township, ON, K9A 4J9 house for sale | Listing ID X13807 | Royal LePage
View photo
House · for sale
$ 1,249,000
33 Deerfield Drive, Hamilton Township, ON, K9A 4J9 house for sale | Listing ID X13807 | Royal LePage
Hamilton, Northumberland
· House
Hamilton, Northumberland · House
Tucked away in the coveted enclave of Deerfield Estates, this distinctive executive bungalow sits on approximately 3/4 of an acre, backing onto Greenspace and offering a rare sense of privacy just minutes from the 401 and Cobourg. Step inside and the first impression is clear: this is not a home designed to look like everyone else's. The interiors have a distinctly editorial quality, where colour, texture, unexpected details and signature lighting come together in a way that feels personal, collected and completely at ease. At the centre of it all is a natural-stone waterfall island. Part architectural feature, part gathering place and one of those elements that stays with you long after you leave. Three bedrooms occupy the main floor, while the finished lower level introduces a fourth bedroom with a Murphy bed, a defined workout space and two separate entertainment areas, giving the home an entirely different rhythm when family and friends come to stay. Outside, the story continues. T
$ 1,249,000
Lot 3 483 Highway, Hamilton Township Baltimore, ON, K7G 2V6 Luxury House for sale | Listing ID X12524 | Royal LePage Carriage Trade Luxury Properties
View photo
House · for sale
$ 1,599,000
Lot 3 483 Highway, Hamilton Township Baltimore, ON, K7G 2V6 Luxury House for sale | Listing ID X12524 | Royal LePage Carriage Trade Luxury Properties
Hamilton, Northumberland
· House
Hamilton, Northumberland · House
Views for miles from this gorgeous custom home, nestled in the sought after hilltop community of Deerfield Estates, just minutes from Cobourg and Lake Ontario. Step into the opportunity to fully customize the prestigious'Rose' model residence. This architecturally rich, 2,400 square foot new construction home is a showcase of high-end standards and bespoke living. The thoughtful, well-appointed layout includes a fabulous Great Room with soaring 11ft high ceilings that provides the perfect space for entertaining and relaxation. The heart of the home is the luxury kitchen featuring custom cabinetry, a large sit-up Island, Dcor brand maple dovetail construction, quartz countertops, soft close drawers & doors and a functional hidden walk-in pantry that further enhances this culinary space. The sleeping quarters feature two spacious bedrooms in addition to a private Primary suite complete with a large walk-in closet and a luxurious 5pc ensuite bathroom. A dedicated main floor Office/Den, pe
$ 1,599,000
7402 Byers Road, Hamilton Township, ON, K0L 1B0 house for sale | Listing ID X13619 | Royal LePage
View photo
House · for sale
$ 735,000
7402 Byers Road, Hamilton Township, ON, K0L 1B0 house for sale | Listing ID X13619 | Royal LePage
Hamilton, Northumberland
· House
· Patio · Garden
Hamilton, Northumberland · House · Patio · Garden
Escape Reality. Welcome to your own little piece of paradise that presents an abundance of serenity and tranquility steps from the North Shores of Rice Lake and located smack dab between the lovely town of Port Hope and evolving city of Peterborough. Nicely nestled on its. 5-acre lot, this phenomenal home will have you never wanting to leave from the time you walk up to the traditional covered country front porch providing some profound lake views in the distance. Walk through the front door and feel the sense of satisfaction with the warm and inviting main floor. Incredible open concept kitchen and dining space that features a patio walkout to the private back yard experience; perfect for entertaining those closest or taking in some well-deserved mindfulness. The main floor is highlighted by the primary bedroom that provides some amazing lake views, his & hers closets and access to the recently updated 4-piece bathroom. A well-positioned second bedroom, big and bright living room with
$ 735,000
4836 45 Highway, Hamilton Township Baltimore, ON, K7G 2V6 house for sale | Listing ID X13551 | Royal LePage
View photo
House · for sale
$ 1,349,000
4836 45 Highway, Hamilton Township Baltimore, ON, K7G 2V6 house for sale | Listing ID X13551 | Royal LePage
Hamilton, Northumberland
· House
· Patio · Deck
Hamilton, Northumberland · House · Patio · Deck
Nestled on almost 5 acres in the sought after hilltop community of Deerfield Estates with stunning panoramic views, this beautifully renovated estate home complete! This fully finished home offers gorgeous finishes, features and craftsmanship throughout that are sure to impress. The open concept main living area features a chef's kitchen with quartz countertops, WI pantry, Island with breakfast bar and loads of storage. Natural light floods in through huge windows to the show-stopping Great Room, plus two separate patio doors give access to the landscaped patio AND a deck that extend your living space even further! Imagine peaceful evenings under the stars, relaxing and watching the fireflies dance. Two large bedrooms, a full bathroom along with a laundry room and a powder room offer main floor conveniences for the whole family. Upstairs, the Primary Suite is a dream come true with not one, but TWO WI closets, an oversized luxurious ensuite with soaker tub and WI glass/tile shower plus
$ 1,349,000
9 Paige Court, Hamilton Township, ON, K9A 0W6 house for sale | Listing ID X13675 | Royal LePage
View photo
House · for sale
$ 1,529,000
9 Paige Court, Hamilton Township, ON, K9A 0W6 house for sale | Listing ID X13675 | Royal LePage
Hamilton, Northumberland
· House
· Garden · Fireplace
Hamilton, Northumberland · House · Garden · Fireplace
Dream family home in a prime location. Perfect for those growing a family or commuting to Toronto while enjoying the charm of small-town living. With 4,488 sqft of living space, this Arriscraft stone home is set on a private 1.1-acre hilltop lot surrounded by mature trees. Offering a perfect blend of sun, shade, and privacy. Enjoy being tucked away on a quiet cul-de-sac in Forest Hill Estates with a designated park across the road, only minutes from downtown Cobourg, and easy access to Highway 401. This location truly offers the best of all worlds. Walk up the front stone walkway and step inside the grand double-door foyer to be welcomed by soaring ceilings, a curving staircase, formal living room and intimate dining area. The kitchen features high-end ornate cabinetry, granite countertops, and opens to a bright breakfast area overlooking the serene backyard. The spacious great room showcases cathedral ceilings, large picture windows, and a cozy fireplace. Ideal for family gatherings.
$ 1,529,000

Get email alerts

Don't miss out: be the first to know about new properties

The alert was correctly created

On subscribing you accept the conditions of use and the privacy policy
Alert
Receive new ads in your inbox
Save this search
Receive alerts for new listings

We'll send you an email when we have new properties for: "Properties for sale in Hamilton, Northumberland"

The alert was correctly created

Bewdley
Harwood, Hamilton
Get email alerts and be the first to see new listings
Required field
On subscribing I accept the terms of the privacy policy
Perfect! You'll soon start receiving new listings via email
Alert
Receive an email when we have new ads for Properties for sale in Hamilton, Northumberland
Save this search
Filters

Bedrooms

Area (sq.ft)

sq.ft
sq.ft

Price

$
$

Filter by property type

Bathrooms

Clear all filters
Receive notifications when new entries are published.