1,226 properties for sale in Baltimore

100 15 Community Centre Road, Hamilton Township Baltimore, ON, K0K 1C0 house for sale | Listing ID X13519 | Royal LePage
View photo
House · for sale
$ 799,900
100 15 Community Centre Road, Hamilton Township Baltimore, ON, K0K 1C0 house for sale | Listing ID X13519 | Royal LePage
Baltimore
· House
Baltimore · House
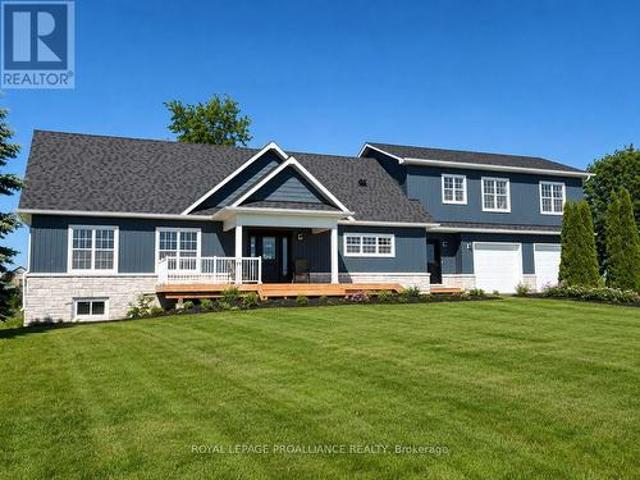
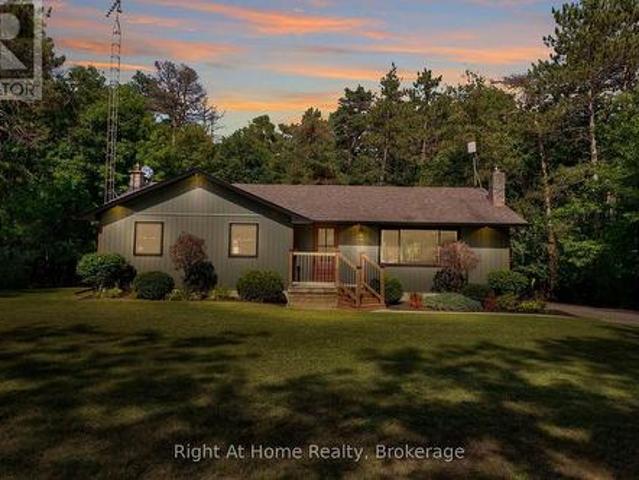
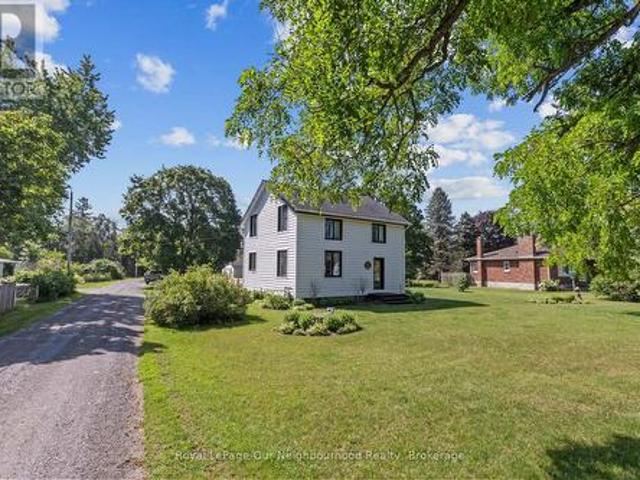
Welcome to 15 Community Centre Road #100, a beautifully renovated property offering exceptional versatility, modern updates, and the added benefit of a detached accessory dwelling unit. Situated on a large double lot surrounded by mature trees, this unique property provides the perfect opportunity for multigenerational living, guest accommodations, or additional income potential. The main home has been extensively renovated inside and out since 2018, featuring rough-cut pine siding finished with premium Cabot stain, spray foam insulation, updated wiring, plumbing, windows, and doors. Inside, engineered hardwood flooring flows throughout the thoughtfully designed living spaces. The custom kitchen offers quartz countertops, quality cabinetry, and modern finishes, while the impressive cathedral ceiling showcases an exposed barn board beam that adds warmth and character. Currently configured as two bedrooms, the layout can easily be converted back to a three-bedroom design to suit your nee
$ 799,900
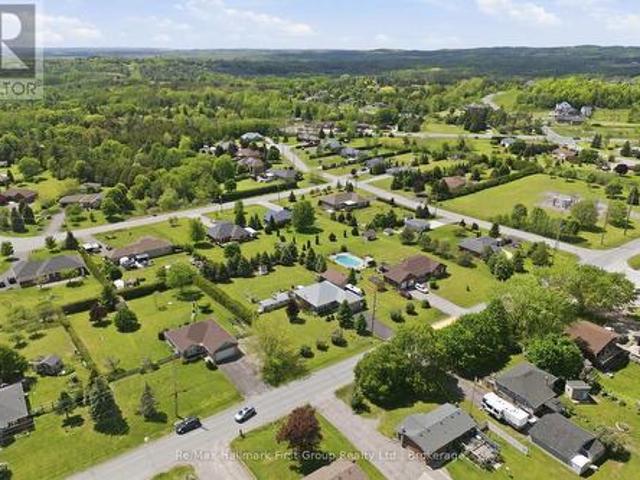
2518 Nagle Road, Hamilton Township Baltimore, ON, K0K 1C0 house for sale | Listing ID X13236 | Royal LePage
View photo
House · for sale
$ 849,000
2518 Nagle Road, Hamilton Township Baltimore, ON, K0K 1C0 house for sale | Listing ID X13236 | Royal LePage
Baltimore
· House
Baltimore · House
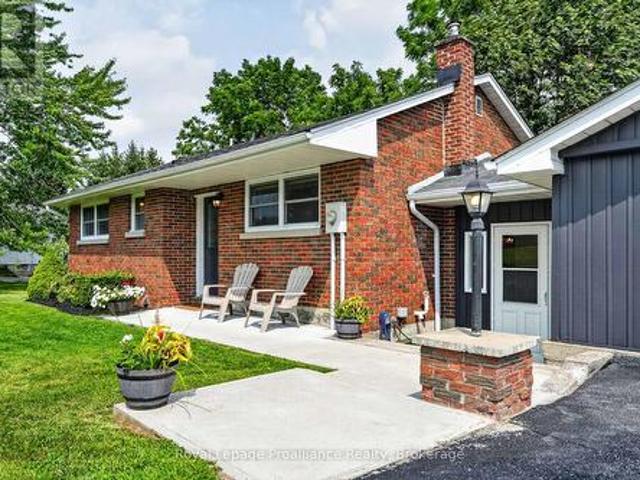
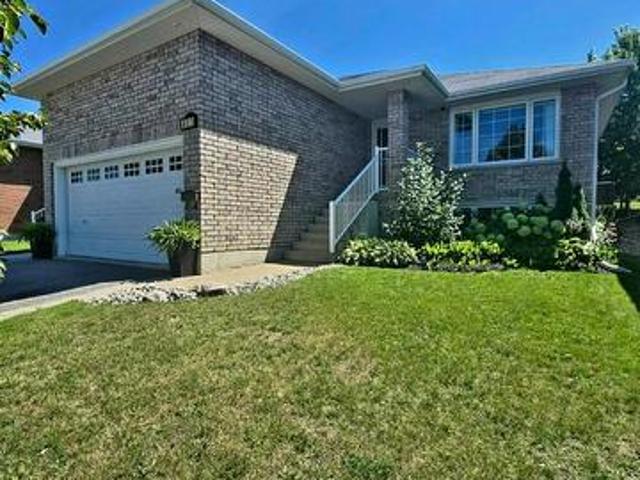
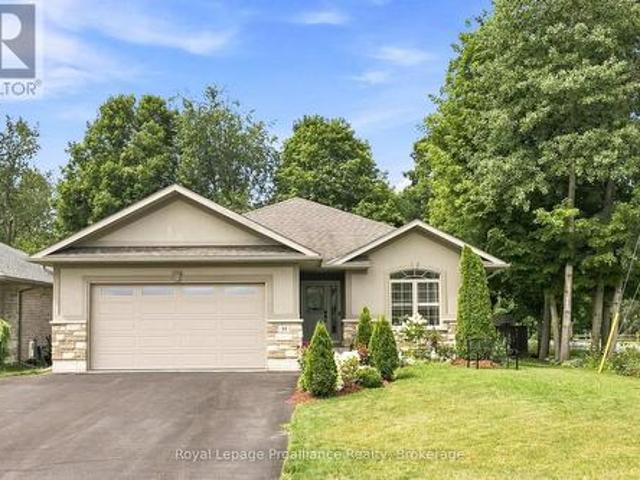
Welcome to Baltimore! Set on a beautifully landscaped, tree-lined lot just minutes from Cobourg and Hwy 401, this well-maintained all-brick bungalow offers over 2,500 sq. Ft. of finished living space, exceptional flexibility, and impressive outdoor amenities. The bright main level is designed for comfortable everyday living, featuring a spacious living room, formal dining area, sun-filled eat-in kitchen, 2 bedrooms, and 3 full bathrooms, including a private 3-piece ensuite off the primary bedroom. The thoughtful layout offers great flow for both entertaining and family life, while large windows fill the home with natural light. Downstairs, the finished lower level provides incredible additional living space with a large family room, separate rec room, den or potential 3rd bedroom, convenient 2-piece bathroom, laundry area, abundant storage, and a relaxing sauna-perfect for unwinding after a long day. Whether you're accommodating guests, working from home, pursuing hobbies, or simply lo
$ 849,000
Lot 3 483 Highway, Hamilton Township Baltimore, ON, K7G 2V6 Luxury House for sale | Listing ID X12524 | Royal LePage Carriage Trade Luxury Properties
View photo
House · for sale
$ 1,599,000
Lot 3 483 Highway, Hamilton Township Baltimore, ON, K7G 2V6 Luxury House for sale | Listing ID X12524 | Royal LePage Carriage Trade Luxury Properties
Baltimore
· House
Baltimore · House
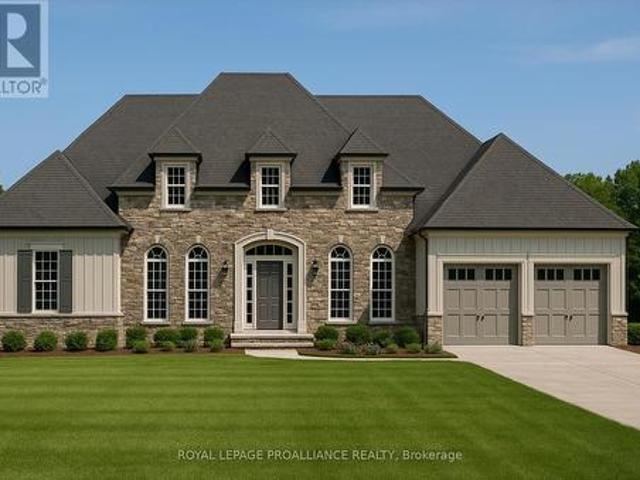
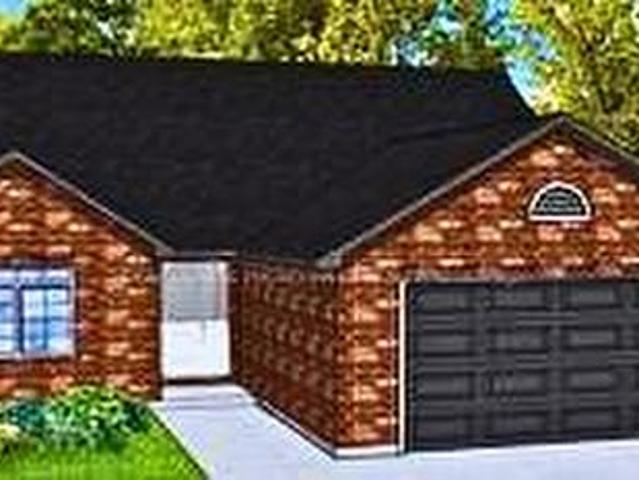
Views for miles from this gorgeous custom home, nestled in the sought after hilltop community of Deerfield Estates, just minutes from Cobourg and Lake Ontario. Step into the opportunity to fully customize the prestigious'Rose' model residence. This architecturally rich, 2,400 square foot new construction home is a showcase of high-end standards and bespoke living. The thoughtful, well-appointed layout includes a fabulous Great Room with soaring 11ft high ceilings that provides the perfect space for entertaining and relaxation. The heart of the home is the luxury kitchen featuring custom cabinetry, a large sit-up Island, Dcor brand maple dovetail construction, quartz countertops, soft close drawers & doors and a functional hidden walk-in pantry that further enhances this culinary space. The sleeping quarters feature two spacious bedrooms in addition to a private Primary suite complete with a large walk-in closet and a luxurious 5pc ensuite bathroom. A dedicated main floor Office/Den, pe
$ 1,599,000
2991 Harwood Road, Hamilton Township Baltimore, ON, K0K 1C0 house for sale | Listing ID X13663 | Royal LePage
View photo
House · for sale
$ 629,000
2991 Harwood Road, Hamilton Township Baltimore, ON, K0K 1C0 house for sale | Listing ID X13663 | Royal LePage
Baltimore
· House
· Patio · Garden · Fireplace · Deck · Parking
Baltimore · House · Patio · Garden · Fireplace · Deck · Parking
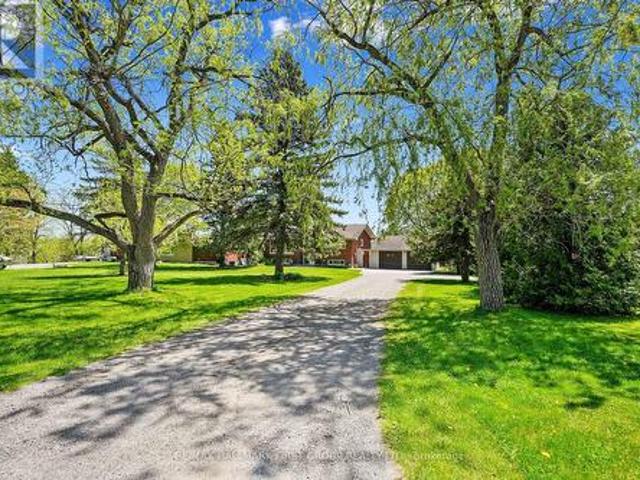
Welcome to 2991 Harwood Rd, a thoughtfully updated brick bungalow set beside Ball's Mill Conservation Area, where the backyard comes with a little something extra: mature trees, the sounds of the creek, nearby woodland trails, and peaceful views toward the pond. Built in 1962 and completely renovated over the last number of years by the current owner, this home blends the character of an established property with comfortable, updated living spaces and plenty of storage throughout. The main floor features 2 bedrooms and a full bathroom, along with a bright living room warmed by a propane fireplace. The eat-in kitchen has been updated with quartz countertops and offers plenty of room to gather for everyday meals. Connecting the home to the attached garage, a newly added mudroom/breezeway creates a practical transition space with a walkout to the back deck, where stairs lead down to the patio and treed backyard. Downstairs, the finished lower level adds flexibility with a third bedroom, 3
$ 629,000
Related searches
4836 45 Highway, Hamilton Township Baltimore, ON, K7G 2V6 house for sale | Listing ID X13551 | Royal LePage
View photo
House · for sale
$ 1,349,000
4836 45 Highway, Hamilton Township Baltimore, ON, K7G 2V6 house for sale | Listing ID X13551 | Royal LePage
Baltimore
· House
· Patio · Deck
Baltimore · House · Patio · Deck
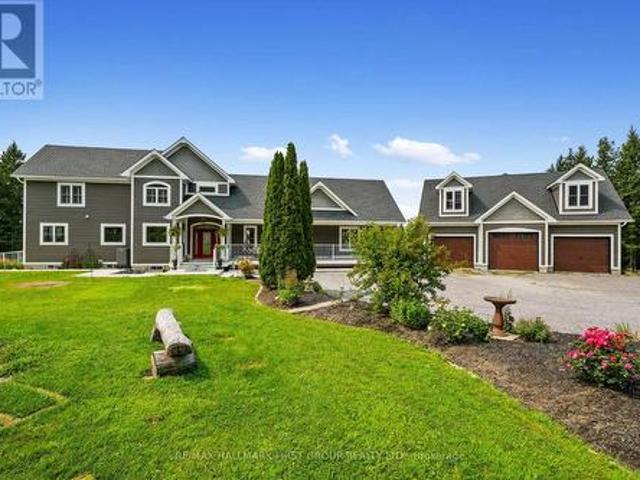
Nestled on almost 5 acres in the sought after hilltop community of Deerfield Estates with stunning panoramic views, this beautifully renovated estate home complete! This fully finished home offers gorgeous finishes, features and craftsmanship throughout that are sure to impress. The open concept main living area features a chef's kitchen with quartz countertops, WI pantry, Island with breakfast bar and loads of storage. Natural light floods in through huge windows to the show-stopping Great Room, plus two separate patio doors give access to the landscaped patio AND a deck that extend your living space even further! Imagine peaceful evenings under the stars, relaxing and watching the fireflies dance. Two large bedrooms, a full bathroom along with a laundry room and a powder room offer main floor conveniences for the whole family. Upstairs, the Primary Suite is a dream come true with not one, but TWO WI closets, an oversized luxurious ensuite with soaker tub and WI glass/tile shower plus
$ 1,349,000
4227 County 45 Road, Hamilton Township, ON, K9A 0X3 house for sale | Listing ID X13042 | Royal LePage
View photo
House · for sale
$ 869,000
4227 County 45 Road, Hamilton Township, ON, K9A 0X3 house for sale | Listing ID X13042 | Royal LePage
Baltimore
· House
· Fireplace · Deck
Baltimore · House · Fireplace · Deck
Nestled on the north end of Cobourg, this spacious 1-acre property offers a carpet-free layout with plenty of room to grow, including the potential for an in-law suite on the lower level. The main floor features a bright, airy living room with crown moulding and wall of windows that flood the space with natural light. Flowing seamlessly into the dining area, its perfect for family gatherings and entertaining. The kitchen is functional and stylish with a bayed breakfast nook, coffee bar, tile backsplash, generous cabinetry and counter space, a pantry for extra storage, and a walkout to the back deck, which is ideal for summer BBQS and outdoor living. The main level is complete with two well-appointed bedrooms and a bathroom with a walk-in shower enclosure. Downstairs, the lower level offers incredible versatility for multigenerational living. It features a separate entrance, spacious rec room with a cozy fireplace, and a flexible area for a games room or office. Two additional bedrooms,
$ 869,000
47 Meadowland Drive, Hamilton Township Baltimore, ON, K0K 1C0 house for sale | Listing ID X13640 | Royal LePage
View photo
House · for sale
$ 974,900
47 Meadowland Drive, Hamilton Township Baltimore, ON, K0K 1C0 house for sale | Listing ID X13640 | Royal LePage
Baltimore
· House
· Garden · Deck
Baltimore · House · Garden · Deck
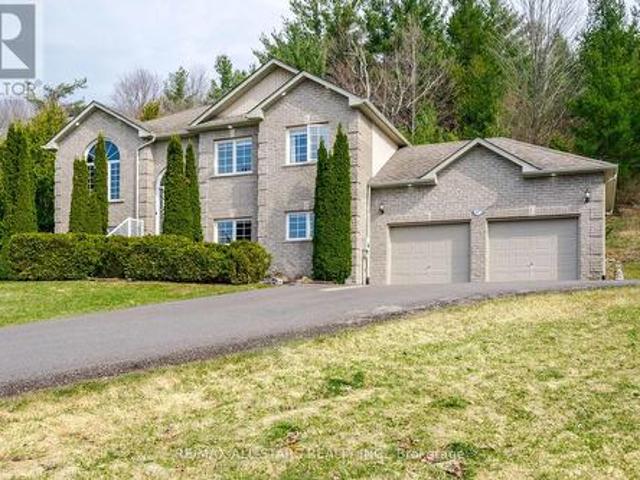
Meticulously maintained raised bungalow on 1.76 acres and over 2400 square feet of updated living space in the charming community of Baltimore. Enjoy the incredible views of the Northumberland Hills perched atop 1 of 2 spacious decks perfect for sunset entertaining or relaxing evenings by the fire pit. The neighbourhood is very desirable and combines a mix of country living with a community feel. The spacious lot offers a great mix of mature trees and attention to detail in the landscaped yard along with a paved driveway. The low maintenance exterior features shouldice stone, pot lights, and fantastic curb appeal. Inside, natural light floods the main floor with a chef-inspired, renovated eat-in kitchen outfitted with high end appliances and seamless walk-out access to the deck, a sophisticated living room two full bathrooms, two bright bedrooms, including the primary suite with a modern updated en-suite. The fully finished lower level doubles your living space with a sprawling rec. Ro
$ 974,900
22 128 County Road, Alnwick/Haldimand, ON, K0K 1C0 house for sale | Listing ID X13440 | Royal LePage
View photo
House · for sale
$ 1,190,000
22 128 County Road, Alnwick/Haldimand, ON, K0K 1C0 house for sale | Listing ID X13440 | Royal LePage
Baltimore
· House
· Parking
Baltimore · House · Parking
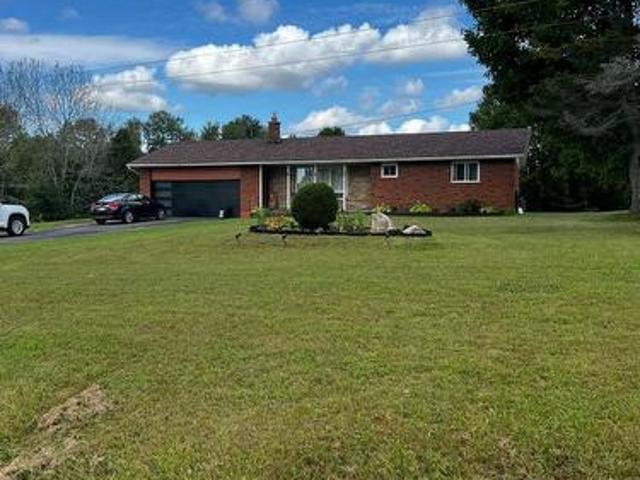
Discover a rare opportunity to own this exceptional 13.4-acre farm ideally situated at the corner of Centreton Road and Highway 45 in Baltimore. A true horse lover's paradise with outstanding hobby farm potential, this property offers the perfect blend of country living, functionality, and equestrian amenities. The well-maintained brick ranch bungalow features 3 spacious bedrooms, a large country kitchen, and a bright open-concept living and dining area with a walkout to a generous deck-ideal for entertaining and enjoying picturesque rural views. Hardwood flooring, main-floor laundry, and convenient access to the attached garage enhance everyday comfort and practicality. Equestrian enthusiasts will appreciate the separate driveway leading to an 8-stall horse barn, fenced barnyard, multiple large paddocks, tack room, and ample open space suitable for a riding ring or training track. Additional features include 200-amp electrical service, two ponds, and natural gas heating. Enjoy the tra
$ 1,190,000
401 Bianco Crescent, Peterborough Monaghan Ward 2, ON, K9K 0A3 house for sale | Listing ID X13680 | Royal LePage
View photo
House · for sale
$ 639,000
New
401 Bianco Crescent, Peterborough Monaghan Ward 2, ON, K9K 0A3 house for sale | Listing ID X13680 | Royal LePage
Baltimore
· House
· Patio · Garden · Air conditioning
Baltimore · House · Patio · Garden · Air conditioning
Welcome to this beautifully maintained, elevated all-brick Riel Home bungalow where pride of ownership is evident throughout. This tasteful 2+1 bedroom home offers a wonderful blend of comfort, style and functionality in a quiet, sought-after Peterborough neighbourhood. The bright main level features hardwood flooring, a spacious living room open to the dining area, and an updated kitchen with ample cabinetry and views of the backyard. Patio doors lead to a partially covered outdoor area overlooking the low-maintenance perennial gardens and fully fenced backyard, perfect for summer entertaining or relaxing. The spacious primary bedroom offers two large closets, while the generous second bedroom provides plenty of flexibility. The updated 4-piece bathroom includes an attractive open storage area with potential for main-floor laundry, previously used as a laundry room, with a convenient pocket door for privacy. The finished lower level expands the living space with oversized windows, a c
$ 639,000
9 Paige Court, Hamilton Township, ON, K9A 0W6 house for sale | Listing ID X13675 | Royal LePage
View photo
House · for sale
$ 1,529,000
9 Paige Court, Hamilton Township, ON, K9A 0W6 house for sale | Listing ID X13675 | Royal LePage
Baltimore
· House
· Garden · Fireplace
Baltimore · House · Garden · Fireplace
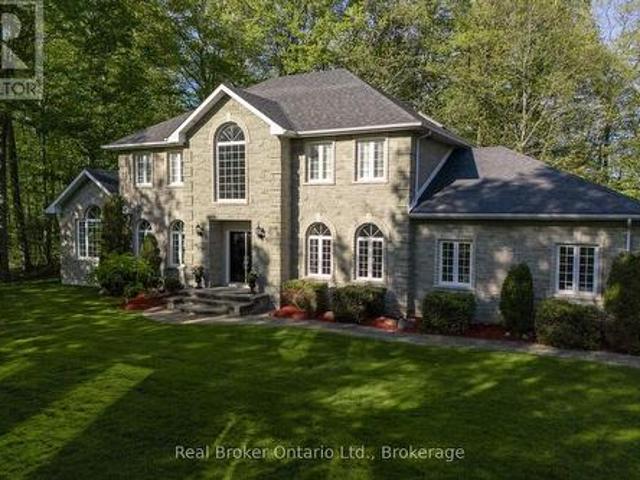
Dream family home in a prime location. Perfect for those growing a family or commuting to Toronto while enjoying the charm of small-town living. With 4,488 sqft of living space, this Arriscraft stone home is set on a private 1.1-acre hilltop lot surrounded by mature trees. Offering a perfect blend of sun, shade, and privacy. Enjoy being tucked away on a quiet cul-de-sac in Forest Hill Estates with a designated park across the road, only minutes from downtown Cobourg, and easy access to Highway 401. This location truly offers the best of all worlds. Walk up the front stone walkway and step inside the grand double-door foyer to be welcomed by soaring ceilings, a curving staircase, formal living room and intimate dining area. The kitchen features high-end ornate cabinetry, granite countertops, and opens to a bright breakfast area overlooking the serene backyard. The spacious great room showcases cathedral ceilings, large picture windows, and a cozy fireplace. Ideal for family gatherings.
$ 1,529,000
621 Willow Crescent, Cobourg, ON, K9A 2B4 house for sale | Listing ID X13674 | Royal LePage
View photo
House · for sale
$ 525,000
621 Willow Crescent, Cobourg, ON, K9A 2B4 house for sale | Listing ID X13674 | Royal LePage
Baltimore
· House
· Patio · Garden · Fireplace
Baltimore · House · Patio · Garden · Fireplace
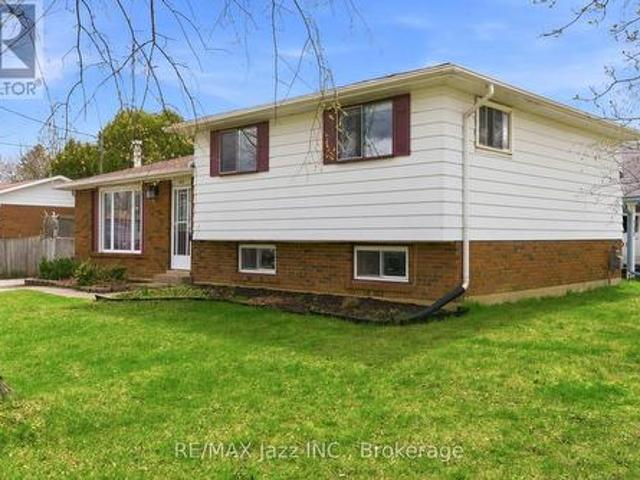
Great opportunity to own a spacious detached 4-level side split featuring a separate secondary legal-not confirming unit-ideal for multi-generational living or added income potential. The main level offers a bright and functional layout with a spacious kitchen combined with the dining area, plus a walk-out to a covered patio/three-season room-perfect for morning coffee, entertaining, or relaxing. A welcoming living room completes the main living space. Upstairs, you'll find three bedrooms and 4-piece bathroom. The lower-level suite offers excellent flexibility, featuring its own kitchen, dining area and two bedrooms. A full 4-piece bathroom, dedicated laundry/furnace area, and spacious living area with a cozy fireplace make this an ideal setup for in-laws, adult children, or rental opportunities. Step outside to a private, fenced backyard complete with mature trees and a storage shed-offering space to relax, garden, or entertain. A fantastic opportunity for first-time buyers, investors
$ 525,000
4566 Harwood Road, Hamilton Township, ON, K0K 1C0 house for sale | Listing ID X13675 | Royal LePage
View photo
House · for sale
$ 1,949,900
4566 Harwood Road, Hamilton Township, ON, K0K 1C0 house for sale | Listing ID X13675 | Royal LePage
Baltimore
· House
· Fireplace · Deck
Baltimore · House · Fireplace · Deck
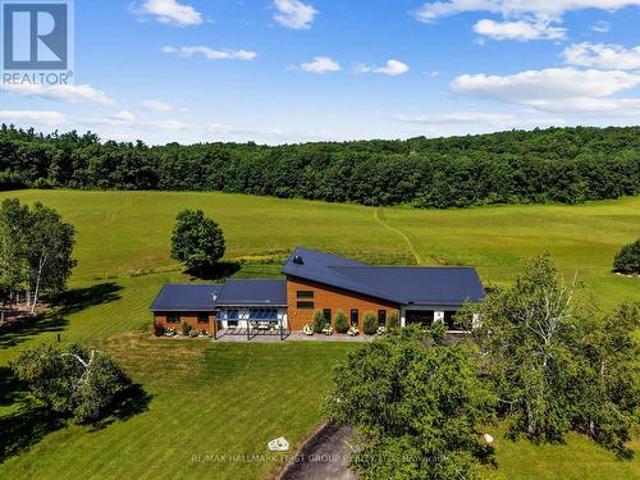
Set on a sprawling 23-acre estate, this striking modern residence exemplifies the perfect balance between contemporary elegance and rural serenity. Every detail has been thoughtfully curated, blending sleek architectural design with high-performance construction, including efficient ICF walls and radiant-heated concrete flooring. Step into a grand, open-concept living area defined by cathedral ceilings and a dramatic wall of windows. A double-sided Napoleon propane fireplace anchors the space, connecting the living room to a sophisticated dining area adorned with modern lighting and a walkout to the second-level deck ideal for outdoor entertaining. Sunlight pours into the kitchen through oversized windows and skylights, offering breathtaking views of the rolling countryside beyond and showcasing top-tier Jenn-Air appliances, striking Dekton countertops and a waterfall island with a breakfast bar. Resort-style living awaits in the private attached oasis. A 14x24 heated indoor saltwater
$ 1,949,900
112 Hope Street N, Port Hope, ON, L1A 2N9 house for sale | Listing ID X13676 | Royal LePage
View photo
House · for sale
$ 690,000
112 Hope Street N, Port Hope, ON, L1A 2N9 house for sale | Listing ID X13676 | Royal LePage
Baltimore
· House
· Office room · Parking
Baltimore · House · Office room · Parking
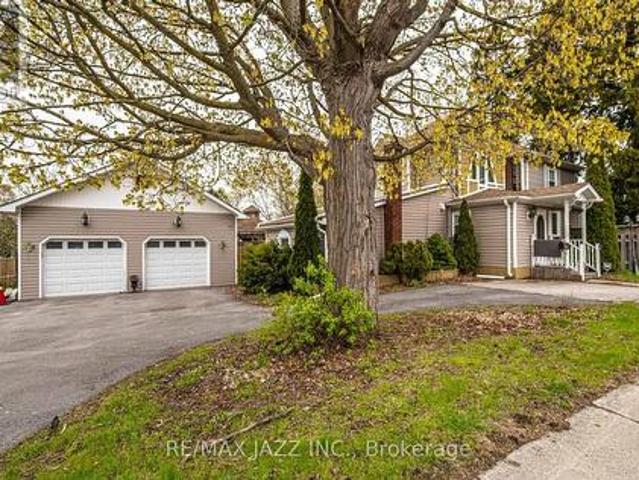
Filled with natural light and timeless character, this spacious home offers warmth, comfort, and endless potential for the next owner to make it their own. Featuring 4 generous bedrooms, including a main floor bedroom with its own ensuite, the layout is ideal for multi-generational living, extended family, guests, or anyone seeking the convenience of main level living. While the home would benefit from some updating and tender loving care, it offers a solid foundation and an exceptional opportunity to add value and create your dream space. The main floor is designed for everyday living and gathering, with a formal dining room for special occasions, a spacious living room for relaxing evenings, a dedicated home office, and an eat-in kitchen with a large island that naturally becomes the heart of the home. Main floor laundry adds convenience to daily routines. Outside, the possibilities continue. The detached double-car garage/workshop is perfect for hobbyists, tradespeople, or additiona
$ 690,000
5363 Young Street, Hamilton Township, ON, K0K 2H0 house for sale | Listing ID X13674 | Royal LePage
View photo
House · for sale
$ 625,000
5363 Young Street, Hamilton Township, ON, K0K 2H0 house for sale | Listing ID X13674 | Royal LePage
Baltimore
· House
· Garden · Deck · Parking · Cellar
Baltimore · House · Garden · Deck · Parking · Cellar
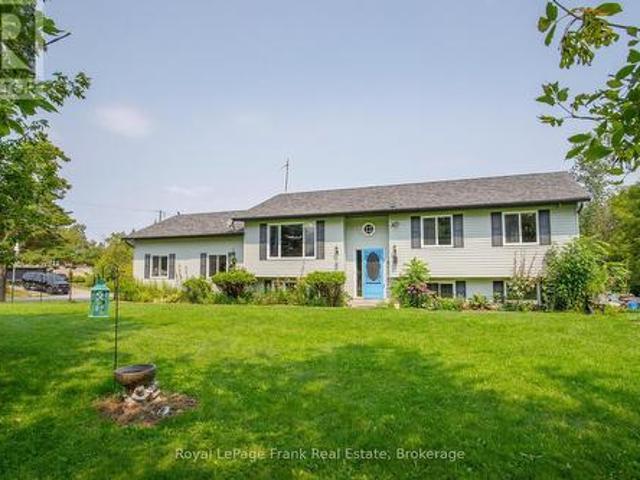
Welcome to country living in this 3+2 bedroom, 2 bathroom raised bungalow home on a 1/2 acre lot. Located minutes to Rice Lake, the local public boat launch and the Northumberland Forest trails. This move in ready, well maintained home offers an attached 24 x 24 ft garage with 10 ft ceilings and interior access. The open concept great room opens to a 20 x 10 ft deck with pergola and bbq propane line, perfect for those summer family gatherings. The finished walk out basement is suitable for adult children, elderly parents or extended family, offering great in-law suite potential. A spacious yard with pet enclosure and removable fencing ensures your fur babies have a safe space to roam. Plenty of outdoor, insulated and heated storage for the hobbyist in the family. Quiet little niches thru out the yard, including mom's very own'she-shed' offers peace and tranquility with a space to sit back and relax. Home is equipped with security cameras and wired for a generator. Great family neighbou
$ 625,000
52 Cobbledick Street, Clarington Orono, ON, L0B 1M0 house for sale | Listing ID E13680 | Royal LePage
View photo
House · for sale
$ 1,499,999
New
52 Cobbledick Street, Clarington Orono, ON, L0B 1M0 house for sale | Listing ID E13680 | Royal LePage
Baltimore
· House
· Office room
Baltimore · House · Office room
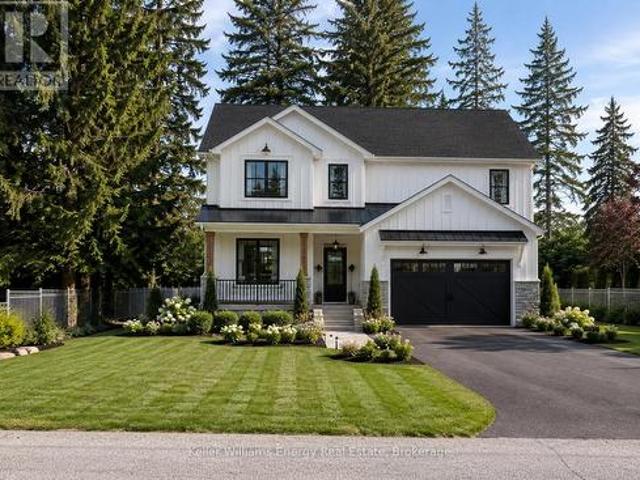
A rare opportunity to own a brand-new custom home in the heart of sought-after Orono. Thoughtfully designed by Holmes Construction, this approximately 2,600 sq. Ft. modern farmhouse offers 4 bedrooms, 3 bathrooms with an exceptional blend of timeless design, quality craftsmanship and modern living. Set on a beautiful mature oversized lot, this home is designed to feel both impressive and inviting, featuring soaring ceilings, a stunning custom coffered ceiling, expansive windows, custom millwork and wide-plank hardwood flooring throughout. At the heart of the home is a beautifully appointed chef's kitchen with an oversized island, custom cabinetry, walk-in pantry and elevated finishes, flowing seamlessly into the open-concept living and dining spaces. The spacious primary suite offers a luxurious retreat with a spa-inspired ensuite and generous walk-in closet, while three additional bedrooms provide flexibility for family, guests or a home office. Enjoy the rare combination of brand-new
$ 1,499,999
8 Bigwood Crescent, Port Hope, ON, L1A 0C8 house for sale | Listing ID X13677 | Royal LePage
View photo
House · for sale
$ 699,000
Updated
8 Bigwood Crescent, Port Hope, ON, L1A 0C8 house for sale | Listing ID X13677 | Royal LePage
Baltimore
· House
· Deck · Air conditioning
Baltimore · House · Deck · Air conditioning
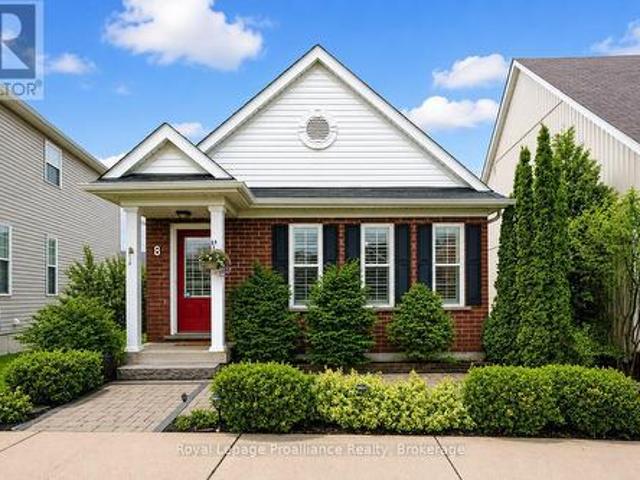
Welcome to 8 Bigwood Cres in Port Hope's Mason Homes community, known for its welcoming, family-friendly vibe. Just moments from the Port Hope Golf & Country Club, close to schools and parks, and set directly across from a beautiful green space, the location offers an easy, connected lifestyle. This inviting bungalow offers a thoughtful layout with 2+1 bedrooms and 2.5 bathrooms, well suited to a range of lifestyles. The main floor features two bedrooms, including the primary, along with 1.5 baths and a bright, open-concept kitchen and living area filled with natural light. The kitchen is finished with quartz countertops and stainless steel appliances, and flows seamlessly into the living space, with a walkout to the back deck that extends your living area outdoors for easy entertaining and everyday use. California shutters frame the front windows, while a combination of hardwood and luxury vinyl plank flooring adds both style and durability throughout. The mostly finished lower level
$ 699,000
1533 Wildlark Drive, Peterborough, ON, K9K 1X1 house for sale | Listing ID X13679 | Royal LePage
View photo
House · for sale
$ 780,000
New
1533 Wildlark Drive, Peterborough, ON, K9K 1X1 house for sale | Listing ID X13679 | Royal LePage
Baltimore
· House
· Garden · Equipped kitchen
Baltimore · House · Garden · Equipped kitchen
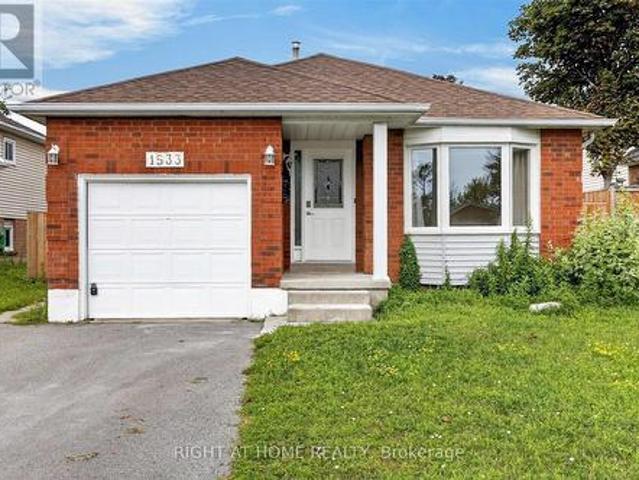
Welcome to 1533 Wildlark Drive, a beautifully refreshed home in a desirable and family-friendly Peterborough neighbourhood! Offering a wonderful blend of modern updates, comfort and convenience, this home is truly move-in ready. The extensive list of recent improvements includes a front yard upgrade (2020), backyard enhancements and new fencing (2023), and a kitchen upgrade (2025) complemented by a new refrigerator, stove, dishwasher, washer and dryer. The home has been further refreshed in 2026 with new flooring, fresh paint and new light fixtures, creating a bright and contemporary feel throughout. The sunroom has also been upgraded in 2026, providing a lovely additional space to relax, entertain or enjoy the outdoors from the comfort of home. The beautifully improved backyard offers privacy and an inviting setting for family gatherings, summer barbecues and outdoor enjoyment. The upgraded front yard adds attractive curb appeal and a welcoming first impression. Located in a well-esta
$ 780,000
893 Cumberland Avenue, Peterborough Northcrest Ward 5, ON, K9H 7B3 house for sale | Listing ID X13680 | Royal LePage
View photo
House · for sale
$ 529,900
New
893 Cumberland Avenue, Peterborough Northcrest Ward 5, ON, K9H 7B3 house for sale | Listing ID X13680 | Royal LePage
Baltimore
· House
· Garden · Deck · Parking
Baltimore · House · Garden · Deck · Parking
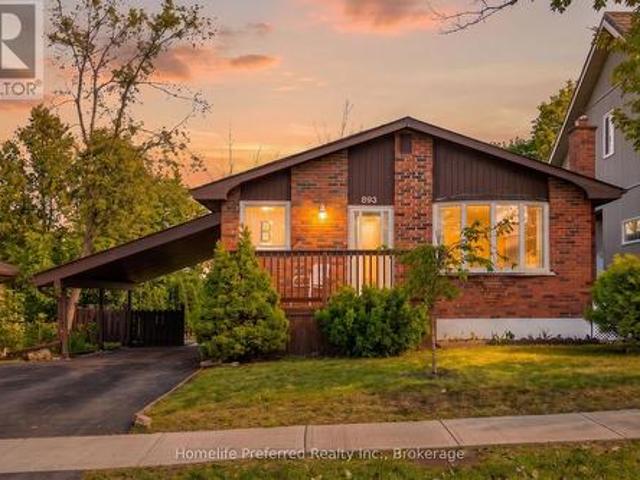
2+2 bedroom, 2 bath home close to Trent University, in the desirable North-end. Featuring a spacious eat-in kitchen, bright living room, formal dining area, 2 bedrooms and sunroom on the main floor. Side entrance offers potential of in-law suite. 2 bedrooms, 1 bath, rec room and comb laundry / galley kitchenette on teh lower level. Sunroom overlooks, deck and private backyard. Carport and paved drive. Close to all amenities. Pride of ownership is evident, this home is move in ready. (Id: 27)
$ 529,900
76 Riverside Trail, Trent Hills Campbellford, ON, K0L 1L0 house for sale | Listing ID X13679 | Royal LePage
View photo
House · for sale
$ 714,177
New
76 Riverside Trail, Trent Hills Campbellford, ON, K0L 1L0 house for sale | Listing ID X13679 | Royal LePage
Baltimore
· House
· Garden · Parking · Fireplace · Deck · Air conditioning · Cellar
Baltimore · House · Garden · Parking · Fireplace · Deck · Air conditioning · Cellar
Only 2 lots left in phase 3! Build your customized dream home at haven on the trent! Your beautiful new build will be situated on a 250ft deep lot, just steps from the Trent River & nature trails of Seymour Conservation Area. Choose from numerous floor plans, or create your very own! As an example, THE ELMWOOD' floor plan offers open concept living with 1422sf of space on the main floor, with the option to finish basement adding even more space! Gourmet Kitchen boasts beautiful custom cabinetry and sit up breakfast bar. Great Room boasts vaulted ceilings and is the perfect spot to add a floor to ceiling stone clad gas fireplace. Enjoy your morning coffee on your deck overlooking the backyard that edges onto forest. Large Primary Bedroom with Walk In closet & Ensuite. Second Bedroom can be used as an office-WORK FROM HOME with Fibre Internet! 2 car garage. Includes Luxury Vinyl Plank/Tile flooring throughout main floor, municipal water, sewer & natural gas, Central Air, HST & 7 year TAR
$ 714,177
39 Lakewood Crescent, Quinte West Murray Ward, ON, K8V 5P4 house for sale | Listing ID X13679 | Royal LePage
View photo
House · for sale
$ 767,000
New
39 Lakewood Crescent, Quinte West Murray Ward, ON, K8V 5P4 house for sale | Listing ID X13679 | Royal LePage
Baltimore
· House
· Garden · Swimming pool · Deck
Baltimore · House · Garden · Swimming pool · Deck
Nestled on a serene, quiet crescent right beside Temur Lake, this immaculate four-bedroom stone & brick bungalow offers the perfect blend of luxury, comfort and functionality. Designed with a stunning, spacious open-concept layout, this home is truly move-in ready for its next chapter with you! The gorgeous, gourmet kitchen serves as the heart of the home, featuring an oversized island with a breakfast bar, ample pantry space, stainless steel appliances and an abundance of cabinetry for all your storage needs. Seamlessly transition from indoor to outdoor living through elegant garden doors that open from the dining room into your own private backyard oasis. Surrounded by beautifully manicured landscaping, this retreat is designed for relaxation and enjoyment, showcasing an extensive deck, a rejuvenating hot tub, garden shed and a fully fenced yard. The convenient BBQ gas line adds to the outdoor space, perfect for al fresco cooking, dining and summer gatherings. The Primary suite is a
$ 767,000
4831 Mastwood Road, Port Hope, ON, L1A 3V5 house for sale | Listing ID X13676 | Royal LePage
View photo
House · for sale
$ 799,900
Updated
4831 Mastwood Road, Port Hope, ON, L1A 3V5 house for sale | Listing ID X13676 | Royal LePage
Baltimore
· House
Baltimore · House
Welcome Home to 4831 Mastwood Rd! This stunning 3 bed, 2 bath bungalow is where modern country charm meets the peaceful lifestyle of a private, tree-lined half-acre lot. Located just outside Port Hope, this property offers the tranquility & privacy of country living while remaining just minutes from everyday amenities, all within a welcoming small community of neighbouring homes. Enjoy the best of both worlds with modern conveniences, including newly installed high-speed fibre-optic internet, making working from home, streaming & staying connected effortless. Thoughtfully updated from top to bottom, the home beautifully blends modern finishes with the warmth & character of country living. The bright & inviting interior features luxury vinyl plank flooring throughout, fresh paint, & a custom kitchen complete with a large island, porcelain apron-front sink, breakfast bar & spacious eat-in area. Expansive windows fill the main living spaces with natural light, while sliding glass doors se
$ 799,900
1154 Northumberland Hts Road, Alnwick/Haldimand, ON, K0K 1C0 house for sale | Listing ID X13672 | Royal LePage
View photo
House · for sale
$ 1,650,000
1154 Northumberland Hts Road, Alnwick/Haldimand, ON, K0K 1C0 house for sale | Listing ID X13672 | Royal LePage
Baltimore
· House
· Fireplace
Baltimore · House · Fireplace
Classic Cape Cod architecture gives the home a warm and timeless presence, perfectly suited to its peaceful surroundings. Inside, the expansive layout provides an abundance of living space with the flexibility to create distinct areas for everyday family life, entertaining, working from home and hosting extended family. With more than 3,000 sq. Ft. to work with, the home is particularly well suited to multi-generational living, offering the opportunity for parents, adult children or extended family to live together while still enjoying their own space and privacy. The great room offers floor-to-ceiling windows that flood the main floor with natural light and a stone fireplace creates ambiance and warmth. The chef's kitchen offers an expansive island with plenty of room for the whole family to gather in the mornings and the tucked-away pantry offers ample storage and additional workspace. The main floor bedroom with adjacent family room is perfect for your teens to gather or provides an
$ 1,650,000
20 King Street W, Kawartha Lakes, ON, K0L 2W0 house for sale | Listing ID X13680 | Royal LePage
View photo
House · for sale
$ 640,000
New
20 King Street W, Kawartha Lakes, ON, K0L 2W0 house for sale | Listing ID X13680 | Royal LePage
Baltimore
· House
· Patio · Garden · Parking · Terrace · Fireplace · Deck · Swimming pool · Equipped kitchen
Baltimore · House · Patio · Garden · Parking · Terrace · Fireplace · Deck · Swimming pool · Equipped kitchen
Looking for that special house that is uniquely YOU? This beautiful and very well maintained century home gives you characteristics making it a rare find in today's market. Your guests are welcomed through a stylish front entrance to a traditional foyer. Spacious carpet free bedrooms. Cozy main floor studio/game room with gas fireplace which opens onto the rear terrace. Large main floor bathroom with double vanity, walk in shower and freestanding soaker tub. Kitchen features a centre island with cabinets, trendy subway tile backsplash. Includes microwave, gas stove, stainless steel fridge & dishwasher. Sliding glass patio door from the kitchen leads you to your private 16' x 40' wood deck. Pool size backyard with plenty more room to park/store your camper & other recreational accessories too. Single car garage with hydro. Park 3 large vehicles in your private driveway. Additional gated entry at rear of property with access from Mary Street. An abundance of storage space for seasonal it
$ 640,000
465 Burnham Manor Court, Cobourg, ON, K9A 5B9 house for sale | Listing ID X13670 | Royal LePage
View photo
House · for sale
$ 510,000
465 Burnham Manor Court, Cobourg, ON, K9A 5B9 house for sale | Listing ID X13670 | Royal LePage
Baltimore
· House
· Garden · Deck
Baltimore · House · Garden · Deck
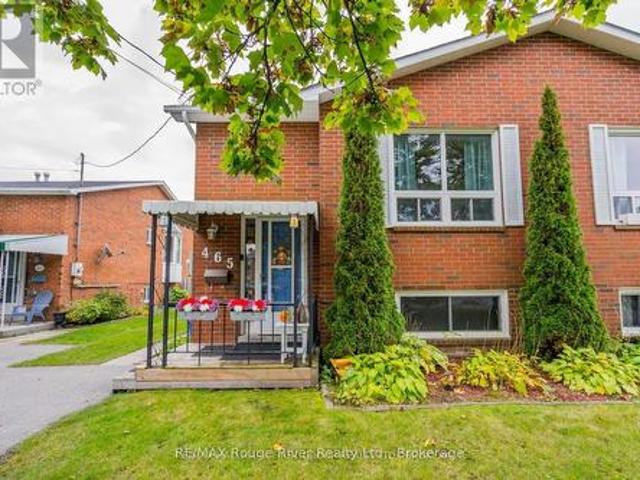
Welcome to this wonderful semi-detached raised bungalow, ideally situated on a quiet court in one of Cobourg's sought after West Wend neighbourhoods. Offering excellent versatility for families, first-time buyers or investors, this home features a functional layout with excellent potential for an in-law suite or extended family living. The main level offers a spacious combined living & Dining area, 1 bedroom, eat-in kitchen with walkout to the deck and a large private backyard with no neighbours behind, plus a 4-pce bathroom. The lower level provides 2 additional bedrooms, a 4-pce bathroom, large rec room and convenient laundry at the bottom of the stairs. The flexible layout offers great potential for conversion to two living spaces, making this an excellent opportunity for multi-generational living or investment purposes. Enjoy the convenience of being within walking distance to the beach, restaurants, shops, parks, and schools, with easy access to highway 401. Private driveway provi
$ 510,000
637 Mckellar Street, Peterborough Otonabee Ward 1, ON, K9J 1R4 house for sale | Listing ID X13674 | Royal LePage
View photo
House · for sale
$ 589,900
637 Mckellar Street, Peterborough Otonabee Ward 1, ON, K9J 1R4 house for sale | Listing ID X13674 | Royal LePage
Baltimore
· House
· Garden · Deck · Swimming pool · Air conditioning
Baltimore · House · Garden · Deck · Swimming pool · Air conditioning
Exceptionally maintained and updated south end home in move in condition. This home has had extensive improvements over the years: new metal roof. 21, siding. 23, gas furnace. 25, central air conditioning. 21, kitchen renovation. 22, main floor bathroom. 22, lower bathroom. 21, new front and back doors. 26. There's literally nothing to do but enjoy the back yard oasis. The inground, heated pool was installed in'23 and features a 7' deep end, water fall and a tanning deck: ideal for the little ones to enjoy. The paver stones are on top of a concrete sub-deck so no weeds to worry about and no movement. (Id: 27)
$ 589,900

Get email alerts

Don't miss out: be the first to know about new properties

The alert was correctly created

On subscribing you accept the conditions of use and the privacy policy
Alert
Receive new ads in your inbox
Save this search
Receive alerts for new listings

We'll send you an email when we have new properties for: "Properties for sale in Baltimore"

The alert was correctly created

Get email alerts and be the first to see new listings
Required field
On subscribing I accept the terms of the privacy policy
Perfect! You'll soon start receiving new listings via email
Alert
Receive an email when we have new ads for Properties for sale in Baltimore
Save this search
Filters

Bedrooms

Area (sq.ft)

sq.ft
sq.ft

Price

$
$

Filter by property type

Bathrooms

Clear all filters
Receive notifications when new entries are published.