1,274 properties for sale in Hamilton, Northumberland

4566 Harwood Road, Hamilton Township, ON, K0K 1C0 house for sale | Listing ID X13675 | Royal LePage
View photo
House · for sale
$ 1,949,900
4566 Harwood Road, Hamilton Township, ON, K0K 1C0 house for sale | Listing ID X13675 | Royal LePage
Hamilton, Northumberland
· House
· Fireplace · Deck
Hamilton, Northumberland · House · Fireplace · Deck
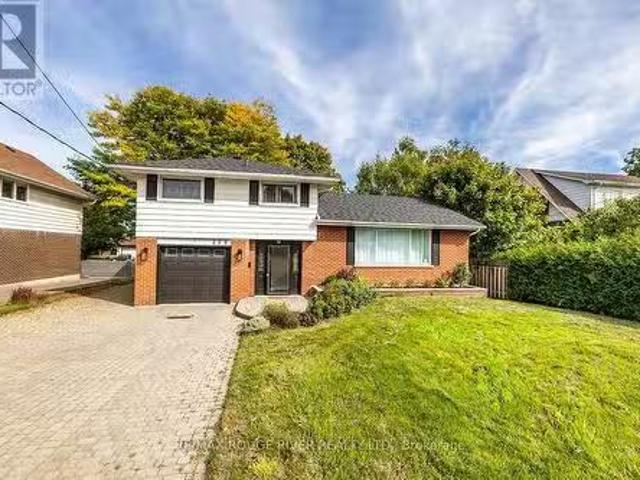
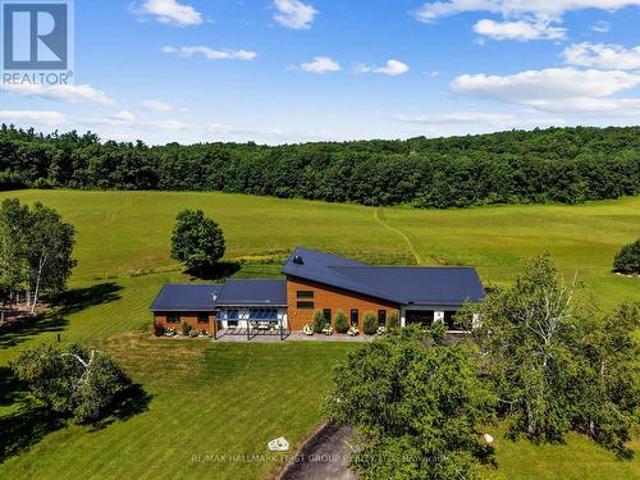
Set on a sprawling 23-acre estate, this striking modern residence exemplifies the perfect balance between contemporary elegance and rural serenity. Every detail has been thoughtfully curated, blending sleek architectural design with high-performance construction, including efficient ICF walls and radiant-heated concrete flooring. Step into a grand, open-concept living area defined by cathedral ceilings and a dramatic wall of windows. A double-sided Napoleon propane fireplace anchors the space, connecting the living room to a sophisticated dining area adorned with modern lighting and a walkout to the second-level deck ideal for outdoor entertaining. Sunlight pours into the kitchen through oversized windows and skylights, offering breathtaking views of the rolling countryside beyond and showcasing top-tier Jenn-Air appliances, striking Dekton countertops and a waterfall island with a breakfast bar. Resort-style living awaits in the private attached oasis. A 14x24 heated indoor saltwater
$ 1,949,900
17 Forest Hill Drive, Hamilton Township, ON, K9A 4J9 house for sale | Listing ID X13562 | Royal LePage
View photo
House · for sale
$ 1,350,000
17 Forest Hill Drive, Hamilton Township, ON, K9A 4J9 house for sale | Listing ID X13562 | Royal LePage
Hamilton, Northumberland
· House
· Patio · Garden · Fireplace · Swimming pool
Hamilton, Northumberland · House · Patio · Garden · Fireplace · Swimming pool
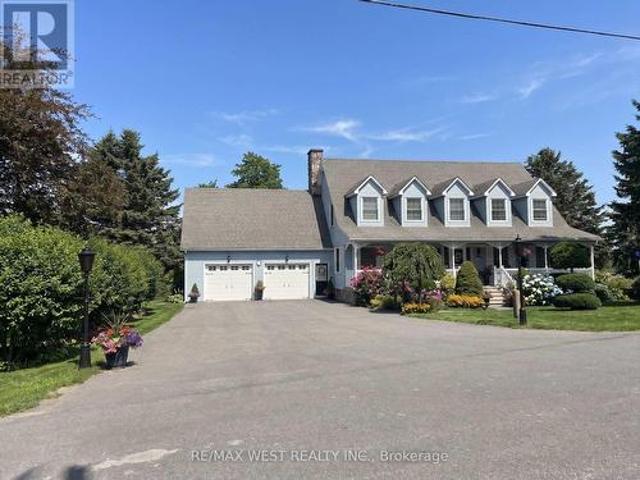
Impeccably maintained and nestled in a quiet, family-friendly sought-after neighbourhood of executive homes, this Cape Cod style home sits on a beautifully landscaped property offering privacy & gorgeous views of the countryside. Over 4100 sq ft of living space. Features of the home include a front covered porch entering the grand foyer with a spiral staircase, a formal living room, main floor office, main floor laundry room with chute from bedrooms above, an open concept dining and kitchen area with a sunken family room with a stone fireplace. The kitchen offers granite countertops, plenty of cupboards, double pantries & island with storage. Walkouts from both the kitchen and family room to a covered porch to the landscaped gardens, patio, pond and inground saltwater pool. Pool house offers change room and 2pc washroom. The second floor features a primary bedroom with walk in closet, 2 double closets and a 5pc ensuite, plus oversize 2nd and 3rd bedrooms with large closets and the prim
$ 1,350,000
3625 Alnwick Hill Road, Hamilton Township, ON, K0K 1C0 house for sale | Listing ID X13592 | Royal LePage
View photo
House · for sale
$ 107,900
Updated
3625 Alnwick Hill Road, Hamilton Township, ON, K0K 1C0 house for sale | Listing ID X13592 | Royal LePage
Hamilton, Northumberland
· House
· Swimming pool · Parking
Hamilton, Northumberland · House · Swimming pool · Parking
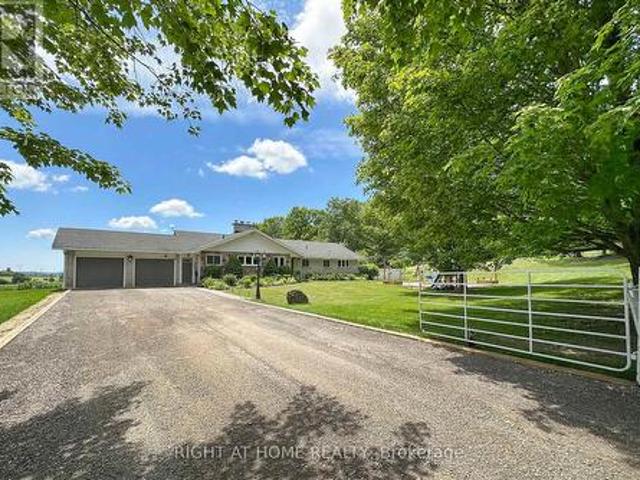
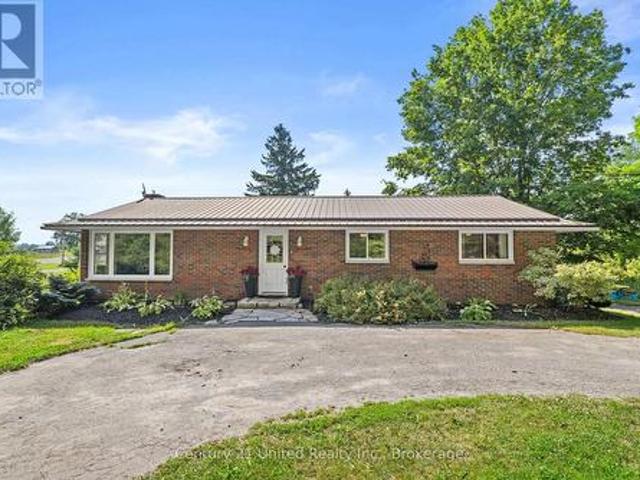
Wow! Set on 8.5 private acres of native trees, walking trails, and a lily pad-filled pond. This mid-century rancher offers country living with everyday convenience. Enter through the centre hall, where the living spaces open up with warmth and character: a dining room for gathering, a bright living room with a custom banquette framing views of the grounds, and a well-appointed kitchen. A practical mudroom off the garage keeps things organized. This floor holds three bedrooms, including the primary suite with walk-in closet and ensuite bath, plus a second full bathroom. The lower level has plenty of room to spread out with a rec room, spare room, and generous storage. A walkout leads to a three-season room, great for winding down after a day at the pool. The heated in-ground pool is beautifully landscaped with its own shed and change room. Geothermal heating keeps operating costs low year-round. Minutes from the amenities of Cobourg and the beauty of the shores of Rice Lake, feel like y
$ 107,900
440 5 Young Street, Hamilton Township, ON, K0K 2H0 house for sale | Listing ID X13242 | Royal LePage
View photo
House · for sale
$ 968,000
440 5 Young Street, Hamilton Township, ON, K0K 2H0 house for sale | Listing ID X13242 | Royal LePage
Hamilton, Northumberland
· House
· Patio · Fireplace
Hamilton, Northumberland · House · Patio · Fireplace
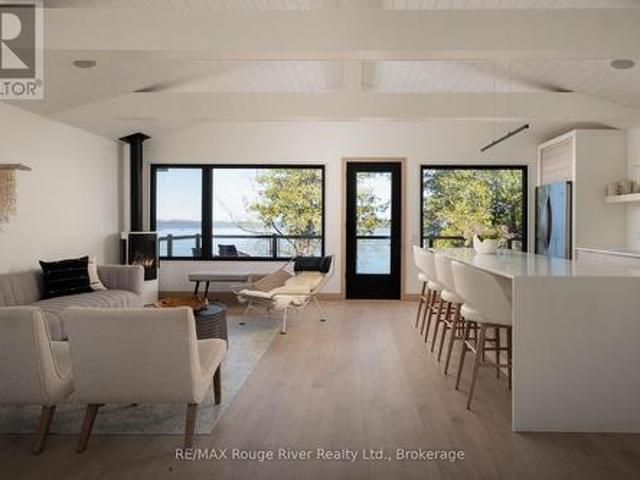
On the coveted south shore of Rice Lake, unwind and relax year round in this thoughtfully re-imagined, special and soulful retreat. This light and bright 2 bedroom, 2 bathroom waterfront home offers lofted, beamed ceilings, custom trim and architecturally interesting details and finishes that are both chic and relaxed at the same time. The open concept main living space leads out to the patio overlooking the lake. Where the sunsets need to be seen to be believed! The living room, anchored by a Scandinavian-inspired fireplace is open to the large kitchen with an oversized island that doubles as a dining spot, an abundance of storage and built-in oven and cooktop. Downstairs, the living space is expansive with high ceilings, an open common space featuring a custom bunk bed with two twin beds, custom desk, laundry space, a 5 piece bath with freestanding tub and 2 walk-out bedrooms. Just 20 minutes from the 401 and an hour east of the GTA, this property is easily accessible and worry free.
$ 968,000
0 Mcbride Road, Hamilton Township, ON, K9A 4J9 vacant land f.
View photo
House · for sale
$ 649,900
0 Mcbride Road, Hamilton Township, ON, K9A 4J9 vacant land f.
Hamilton, Northumberland
· House
Hamilton, Northumberland · House
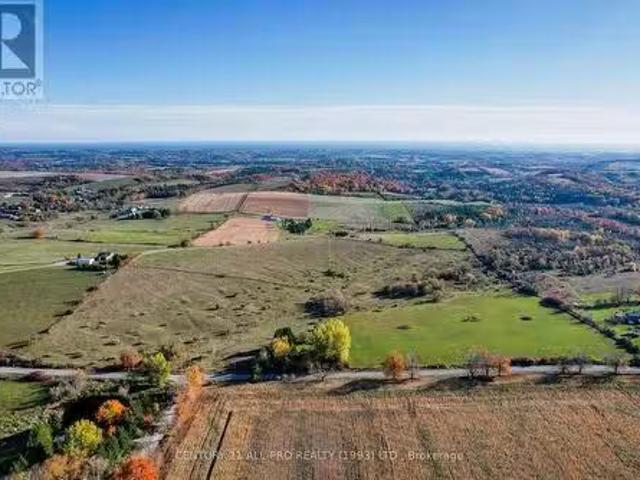
Are you looking for country acreage on a scale of 1-10? Well this a parcel of land is a 10+. This 42 acres of land has incredible views to the East, West and South. It offers privacy, a ravine setting and partially treed. You can build one house and would make an ideal hobby farm. Ten minute drive to downtown Cobourg, 401, hospital and all amenities and even Rice Lake. This property is ideal for hiking, skiing, snow shoeing, and tobogganing. There is also a small pond. (id:27). Still available at ListedBuy!
$ 649,900
3784 Burnham Street N, Hamilton Township, ON, K9A 5W6 house for sale | Listing ID X13441 | Royal LePage
View photo
House · for sale
$ 470,000
3784 Burnham Street N, Hamilton Township, ON, K9A 5W6 house for sale | Listing ID X13441 | Royal LePage
Hamilton, Northumberland
· House
Hamilton, Northumberland · House
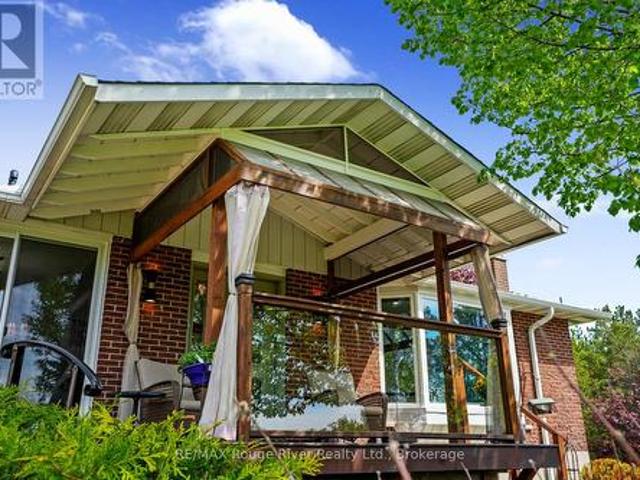
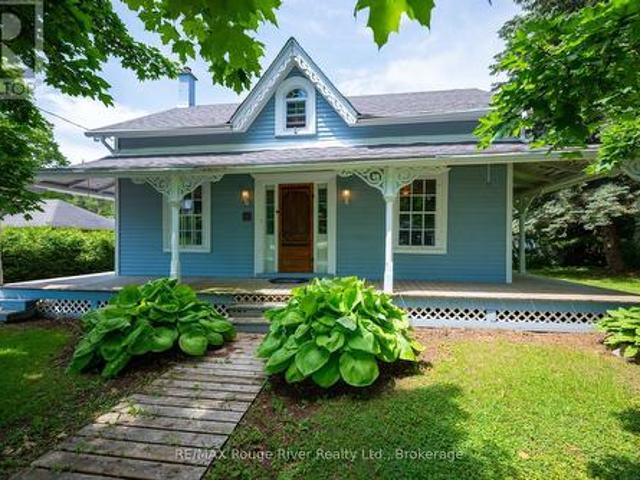
Step back in time and discover the warmth, character and craftsmanship of this designated heritage home in the heart of Cold Springs. Built circa 1860, this charming century residence showcases many of its original architectural details, including wide plank floors, solid wood trim, decorative millwork, high ceilings and a welcoming front entry that reflects a bygone era. Set on a generous lot surrounded by mature trees, the home offers a spacious country kitchen, comfortable living spaces and three bedrooms on the second floor. While some cosmetic updating may be desired, the home's authentic character provides the perfect canvas for those who appreciate history, charm and the opportunity to make a truly unique property their own. Enjoy the peaceful village atmosphere of Cold Springs while remaining just minutes from Cobourg, Highway 401 and everyday amenities. Whether you're a century-home enthusiast, first-time buyer seeking value, or someone looking for a property with personality
$ 470,000
3659 Harwood Road, Hamilton Township, ON, K0K 1C0 house for sale | Listing ID X12864 | Royal LePage
House · for sale
$ 1,049,999
3659 Harwood Road, Hamilton Township, ON, K0K 1C0 house for sale | Listing ID X12864 | Royal LePage
Hamilton, Northumberland
· House
· Office room
Hamilton, Northumberland · House · Office room
This meticulously cared-for and well-loved century home offers the perfect blend of historic character and modern convenience. Nestled on a beautifully landscaped 3.33-acre lot, this property is a rare find offering privacy, tranquility, and over $150,000 in recent upgrades and improvements. Step inside and be welcomed by the warmth of mostly 9-foot ceilings, hardwood, laminate, and ceramic tile flooring throughout. The thoughtfully designed layout features 3 spacious bedrooms, 2 updated bathrooms, a dedicated office, a cozy mudroom, and a family room perfect for relaxing evenings. The large dining room boasts stunning views ideal for hosting memorable dinners. A true highlight of the home is the expansive great room with its ownseparate entrance, offering endless possibilities for a studio, home business, or guest suite. The beautifully updated chef's kitchen includes modern appliances and high-end finishes, complemented by a redesigned pantry and laundry area. Additional major update
$ 1,049,999
7497 Cavan Road, Hamilton Township, ON, K0L 1E0 house for sale | Listing ID X13483 | Royal LePage
House · for sale
$ 539,900
Updated
7497 Cavan Road, Hamilton Township, ON, K0L 1E0 house for sale | Listing ID X13483 | Royal LePage
Hamilton, Northumberland
· House
· Garden · Office room · Fireplace · Parking · Cellar
Hamilton, Northumberland · House · Garden · Office room · Fireplace · Parking · Cellar
Welcome to 7497 Cavan Road, a charming country bungalow offering the perfect blend of privacy, comfort, and affordability. Ideal for first-time buyers, downsizers, or anyone looking to enjoy a quieter lifestyle, this well-maintained home is set on a spacious lot surrounded by peaceful rural scenery. Built in 1962, the home offers over 1,200 sq. Ft. of finished living space across two levels. The bright main floor features a welcoming foyer, a cozy living room with a fireplace, a spacious kitchen with plenty of cabinetry and dining space, a generous primary bedroom, and a 4-piece semi-ensuite bathroom. The fully finished basement adds valuable living space with two additional bedrooms, a laundry area, and utility room, providing flexibility for family, guests, or a home office. Recent updates include a brand-new furnace, offering added comfort and peace of mind. Outside, you'll find a detached garage, ample parking, and a large yard with plenty of room to enjoy the outdoors. Convenientl
$ 539,900
990 Silverdale Road, Peterborough Otonabee Ward 1, ON, K9J 7W6 house for sale | Listing ID X13544 | Royal LePage
View photo
House · for sale
$ 780,000
990 Silverdale Road, Peterborough Otonabee Ward 1, ON, K9J 7W6 house for sale | Listing ID X13544 | Royal LePage
Hamilton, Northumberland
· House
· Fireplace · Parking
Hamilton, Northumberland · House · Fireplace · Parking
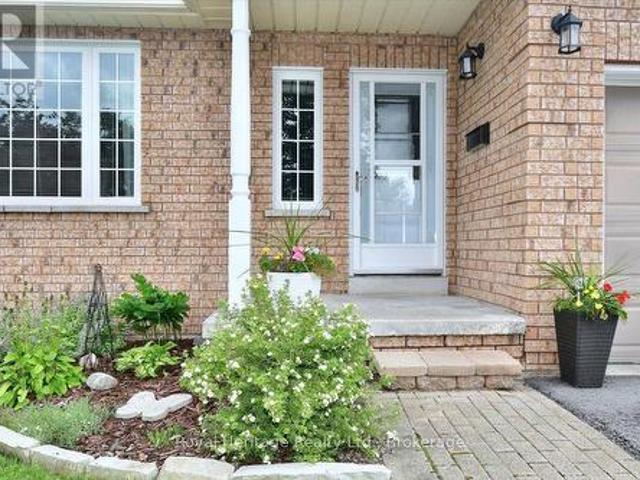
Discover incredible value and pride of ownership at 990 Silverdale Road in Peterborough. This inviting all-brick home boasts excellent curb appeal, featuring a double attached garage, a spacious paved driveway, and manicured front landscaping accented by a lovely bay window. Major exterior maintenance has already been handled for you, highlighted by a new roof installed in May 2022. Inside, the main level offers bright, inviting spaces, including a master bathroom that was renovated in 2023. The mostly finished lower level, which underwent a comprehensive renovation in 2023, is thoughtfully designed for both comfort and entertaining. The expansive recreation and living areas showcase stunning, easy-to-maintain vinyl flooring throughout. A cozy dining or sitting area is anchored by a new natural gas fireplace (2023) featuring a striking custom dark surround. This level expands your living space with a bright additional bedroom and a tastefully updated bathroom complete with a modern whi
$ 780,000
1 Mcgregor Court, Peterborough Ashburnham Ward 4, ON, K9L 0B7 house for sale | Listing ID X13582 | Royal LePage
View photo
House · for sale
$ 699,900
1 Mcgregor Court, Peterborough Ashburnham Ward 4, ON, K9L 0B7 house for sale | Listing ID X13582 | Royal LePage
Hamilton, Northumberland
· House
· Fireplace · Parking
Hamilton, Northumberland · House · Fireplace · Parking
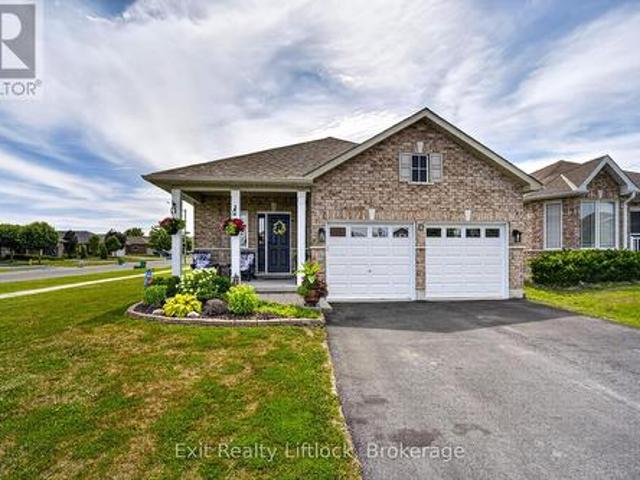
Welcome to this well-maintained bungalow on a large corner lot, tucked away on a quiet cul-de-sac in a family-friendly neighbourhood. Complete with a double-car garage, this home offers the perfect blend of comfort and convenience, just minutes from parks, schools, and Highway 115 for an easy commute. The bright, open-concept main floor features a spacious front entry, a sun-filled kitchen, dining, and living area with a cozy gas fireplace, custom built-in cabinetry, California shutters, and a walkout to the deck-perfect for relaxing or entertaining. The generous primary bedroom includes a walk-in closet and private ensuite, while a second large bedroom and a 4-piece bathroom complete the main level. The finished lower level offers excellent additional living space with a large family room, second kitchen ideal for entertaining or potential in-law accommodations, a third bedroom, another 4-piece bathroom, and a spacious utility/storage room. Whether you're looking for room to grow, spa
$ 699,900
3001 Croft Street, Port Hope, ON, L1A 0E1 townhouse for sale | Listing ID X13573 | Royal LePage
View photo
Townhouse · for sale
$ 560,000
3001 Croft Street, Port Hope, ON, L1A 0E1 townhouse for sale | Listing ID X13573 | Royal LePage
Hamilton, Northumberland
· Townhouse
· Office room
Hamilton, Northumberland · Townhouse · Office room
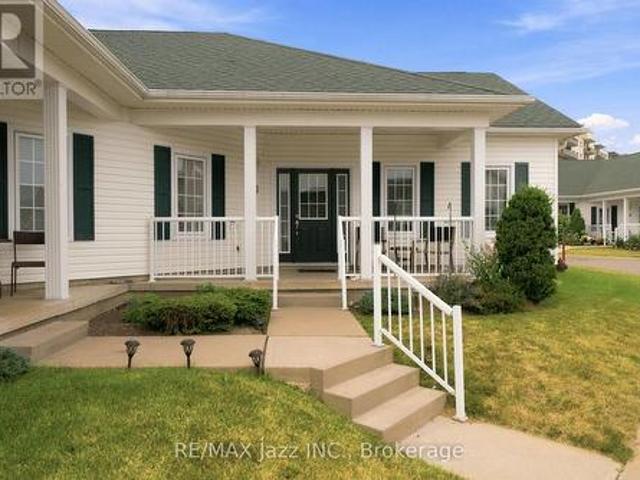
Easy One-Level Living In One Of Port Hope's Most Sought-After Adult Lifestyle Communities. Bright, beautifully maintained, and designed for those who want the convenience of bungalow living without sacrificing open space. Vaulted Ceilings. Open-Concept Layout. 2 Bedrooms. 2 Bathrooms. The kind of home that makes everyday living easy. Step inside and you'll immediately notice the soaring vaulted ceilings and bright, open living space. The kitchen overlooks the dining and living areas, finished with rich dark cabinetry, generous counter space, breakfast bar seating, tile backsplash, and plenty of storage. Whether you're entertaining friends or enjoying a quiet evening at home, everything flows together just the way it should. The spacious primary bedroom features a closet. A second bedroom offers the flexibility for overnight guests, a home office, or hobby room. There's also a convenient 2-piece powder room and a separate laundry/storage room that keeps everything organized and out of s
$ 560,000
18 Spencer Street W, Cobourg, ON, K9A 2G3 house for sale Li.
View photo
House · for sale
$ 699,900
$ 637/sq.ft
18 Spencer Street W, Cobourg, ON, K9A 2G3 house for sale Li.
Hamilton, Northumberland
· 1,098 sq.ft · 4 Bedrooms · 2 Baths · House
· Parking
Hamilton, Northumberland · 1,098 sq.ft · 4 Bedrooms · 2 Baths · House · Parking
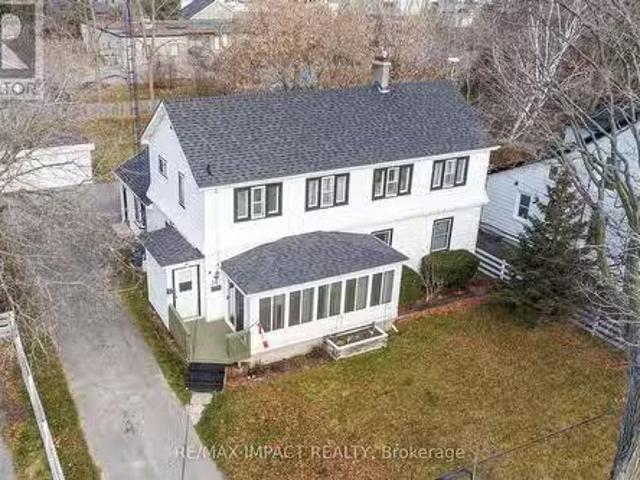
Charming Two-Unit Home in an Ideal Location. Nestled on a spacious town lot, this well-situated property offers the perfect blend of comfort and convenience. Located just a short walk from downtown shops, schools, and the waterfront, youll have everything you need within reach. The main floor features a cozy 2-bedroom lower unit, with a bright and open eat-in kitchen ideal for casual meals. Host family dinners in the formal dining room, or relax in the extra-large family room, perfect for unwinding after a busy day. The generous primary bedroom includes a cozy sitting area, while the second bedroom is cheerful and inviting. The enclosed front porch offers a peaceful space to enjoy your surroundings. Upstairs, the separate two-bedroom apartment boasts its own spacious kitchen, which flows seamlessly into the dining and living areas, perfect for entertaining friends and family. The 4-piece bathroom offers plenty of room and comfort. The property also features a two-car garage, providing
$ 699,900
3710 Skelding Road, Clarington, ON, L0B 1M0 house for sale | Listing ID E13516 | Royal LePage
View photo
House · for sale
$ 1,080,000
3710 Skelding Road, Clarington, ON, L0B 1M0 house for sale | Listing ID E13516 | Royal LePage
Hamilton, Northumberland
· House
Hamilton, Northumberland · House
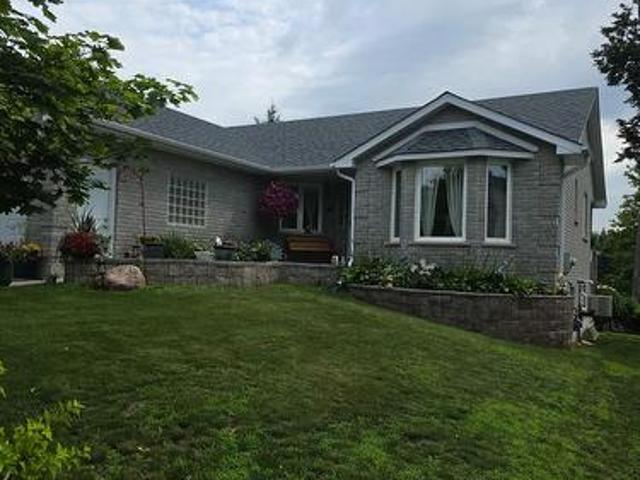
Welcome home to this unique picturesque 2 acre property. Quiet and isolated but mere minutes from reality. Perched atop a hill, this lovely stone-brick bungalow offers old charm with some modern upgrades. 2 minutes from the 407, 15 minutes from Bowmanville and is equidistant to both Oshawa and Peterborough. Whether you work from home, are commuting to Toronto or heading out for a local adventure, this location is perfect! For the outdoor enthusiast, this property checks off all boxes: winter sports; 7-minute drive to Brimacombe; Trail Access from your front door and directly onto the OFSC trail network for snowmobiling, hiking, ATVing, dirt biking. Explore your private 2 acres with rolling hills, perennials, ravine views, mature wooded nature trails. Tap the trees for homemade maple syrup, pick fresh apples and so much more. If you are an avid gardener, you have found your dream home, the possibilities are endless. The exterior features a newly completed 900 sq. Ft. custom engineered e
$ 1,080,000
8 Tackaberry Drive, Brighton, ON, K0K 1H0 house for sale | Listing ID X13519 | Royal LePage
View photo
House · for sale
$ 799,900
8 Tackaberry Drive, Brighton, ON, K0K 1H0 house for sale | Listing ID X13519 | Royal LePage
Hamilton, Northumberland
· House
· Garden · Fireplace · Deck
Hamilton, Northumberland · House · Garden · Fireplace · Deck
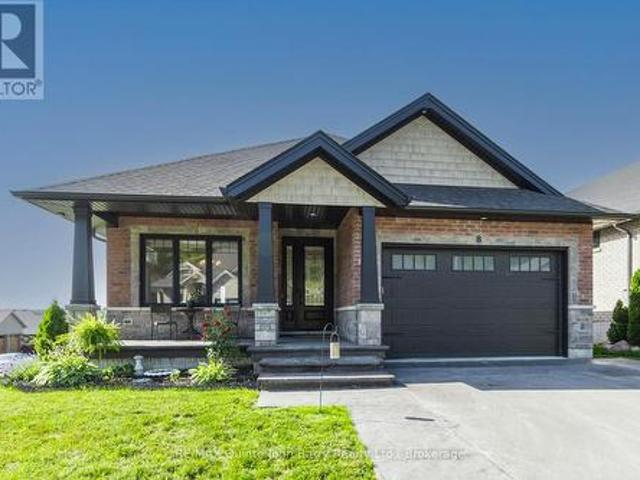
Welcome to this beautifully maintained bungalow built in 2022, ideally situated on a desirable corner lot in one of Brighton's sought-after neighbourhoods. Showcasing attractive brick and stone exterior, exceptional curb appeal, professional landscaping, and a fully fenced backyard, this home offers the perfect blend of style, comfort, and functionality. Relax on the covered Stampcrete front porch and enjoy the pride of ownership evident throughout. Step inside to a spacious foyer that opens into the heart of the home. The stunning kitchen features quartz countertops, stylish two-tone cabinetry, abundant storage, and a seamless flow into the separate dining area highlighted by a charming transom window. Luxury vinyl plank flooring extends throughout the main living spaces, while pot lights throughout the home create a bright and welcoming atmosphere. The inviting living room is anchored by a beautiful stone gas fireplace and offers direct access to the covered rear deck, complete with
$ 799,900
3058 Westridge Boulevard, Peterborough Monaghan Ward 2, ON, K9K 2K5 house for sale | Listing ID X13662 | Royal LePage
View photo
House · for sale
$ 699,900
3058 Westridge Boulevard, Peterborough Monaghan Ward 2, ON, K9K 2K5 house for sale | Listing ID X13662 | Royal LePage
Hamilton, Northumberland
· House
· Garden · Office room · Parking · Deck · Air conditioning · Cellar
Hamilton, Northumberland · House · Garden · Office room · Parking · Deck · Air conditioning · Cellar
Welcome to 3058 Westridge Blvd. A well maintained 3 bedroom, 2 bathrooms brick bungalow situated in a quiet neighbourhood in Peterborough's desirable west end. Combined living/dining room with plenty of natural light provides a comfortable atmosphere. Walk out from kitchen and breakfast area to landscaped fully fenced backyard with wrap around deck. Enjoy your morning coffee or tea in the warm sunlight. Ample room for a BBQ and outdoor furniture, perfect setting for entertaining family and friends. Finished basement with recreation room, den/office space and 2nd bathroom with air tub. Laundry room with sink an cupboards. Furnace replaced in 2020, a/c 3 years new, roof replaced in 2013 with 40yr shingles. Newer front door and living room window. Access to single car garage from inside. Close to HWY 115, schools, shopping, Fleming College, hospital, Peterborough Sports and Wellness, Mapleridge Adult Recreation Centre and Heron Landing Golf Club. (Id: 27)
$ 699,900
1000 Cumberland Avenue, Peterborough Northcrest Ward 5, ON, K9H 7B2 house for sale | Listing ID X13502 | Royal LePage
View photo
House · for sale
$ 624,900
1000 Cumberland Avenue, Peterborough Northcrest Ward 5, ON, K9H 7B2 house for sale | Listing ID X13502 | Royal LePage
Hamilton, Northumberland
· House
· Garden · Parking · Swimming pool
Hamilton, Northumberland · House · Garden · Parking · Swimming pool
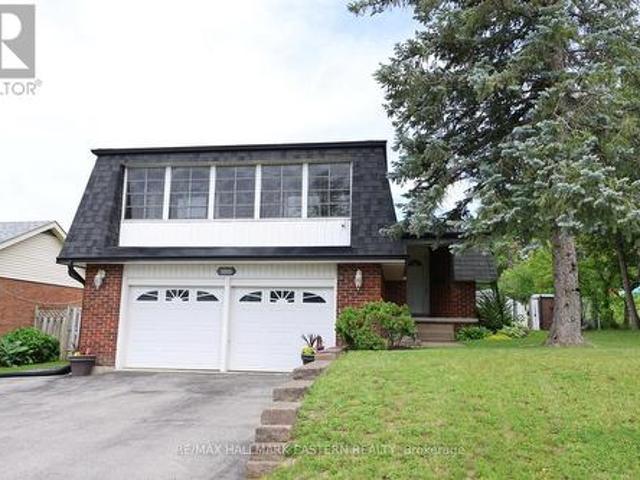
Located in one of Peterborough's sought-after north-end neighbourhoods, this well-maintained 4-level backsplit offers a practical layout designed for comfortable family living. The bright open-concept living and dining area flows into a spacious kitchen and welcoming front sunroom, creating the perfect space to gather, relax, or entertain. With all three bedrooms on the same level, this home is ideal for young families, while the versatile lower level can be enjoyed as a spacious family room or offers excellent potential for an in-law suite, providing flexibility for growing or multi-generational living. Step outside to your own private backyard retreat featuring an in-ground pool, perfect for summer barbecues, family gatherings, and relaxing weekends. An attached double car garage adds everyday convenience. Families will appreciate the excellent school district, along with nearby parks, playgrounds, and the Rotary Greenway Trail. Trent University, Riverview Park & Zoo, Peterborough Re
$ 624,900
1159 County Road 22, Alnwick/Haldimand, ON, K0K 2G0 house for sale | Listing ID X13492 | Royal LePage
View photo
House · for sale
$ 1,499,000
1159 County Road 22, Alnwick/Haldimand, ON, K0K 2G0 house for sale | Listing ID X13492 | Royal LePage
Hamilton, Northumberland
· House
· Garden · Fireplace · Deck
Hamilton, Northumberland · House · Garden · Fireplace · Deck
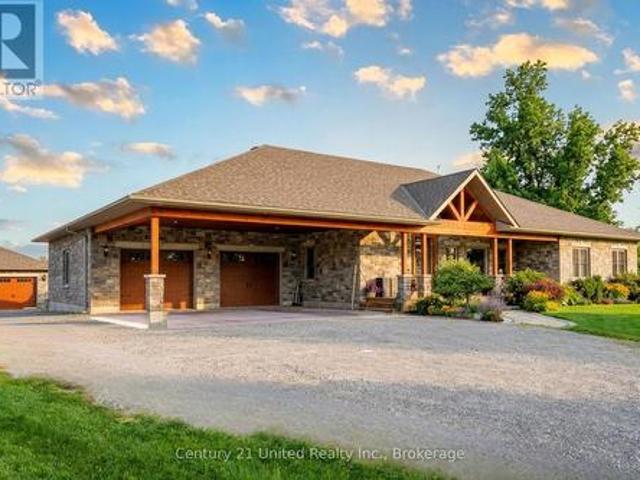
Located in the rural Hamlet of Centreton sits this 2500 sqft executive style bungalow on an acre of land with views of farmer's fields from the covered back deck. The curb appeal here is both beautiful and dramatic with a mix of stone and brick exterior complimented by wood finishings. The yard is equally appealing with space for gardens, recreational use, and strategically placed trees that add privacy. Walking inside the main entrance, you will find the foyer open to a generous living area that is anchored by a double-sided gas fireplace. Open to both the living room and well appointed eat-in kitchen. Featuring a large centre island, and walk out to the covered back deck, the spacious kitchen and dining space is perfect for meal prep, family time or entertaining. Along the west side of the home is where 3 generously sized bedrooms and main bathroom are located, including a primary suite with walk-in closet, ensuite bathroom and another walkout to the back deck. To the east of the mai
$ 1,499,000
86 Edwin Carr Street, Clarington Bowmanville, ON, L1C 0R4 house for sale | Listing ID E13601 | Royal LePage
View photo
House · for sale
$ 884,900
86 Edwin Carr Street, Clarington Bowmanville, ON, L1C 0R4 house for sale | Listing ID E13601 | Royal LePage
Hamilton, Northumberland
· House
· Garden · Fireplace
Hamilton, Northumberland · House · Garden · Fireplace
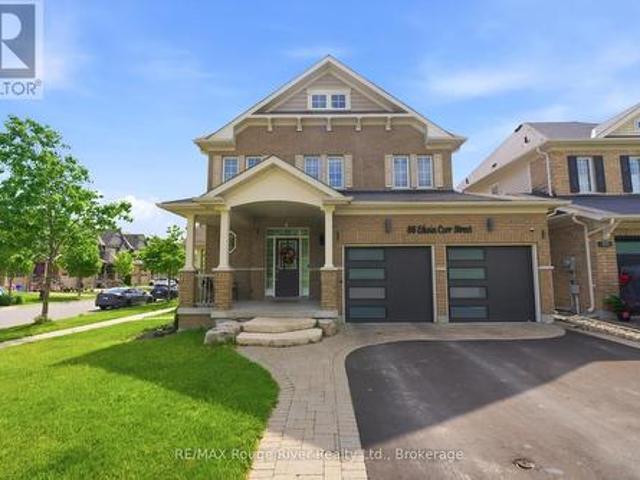
Welcome to this beautifully maintained 4-bedroom, 3-bathroom family home situated on a premium corner lot in Bowmanville's highly sought-after Northglen community. Freshly painted throughout, this bright and inviting home offers abundant natural light, thoughtful updates, and exceptional space for everyday living. The main level features elegant hardwood flooring in the living and dining rooms, highlighted by a stylish accent wall and an open-concept layout perfect for entertaining. The spacious living room is anchored by a cozy gas fireplace and overlooks the backyard, while the dining area is enhanced by a large window and a stunning new light fixture. At the heart of the home is the impressive kitchen, designed for both functionality and gathering. Enjoy a long centre island with bar stool seating, granite countertops, stainless steel appliances, a gas stove, built-in pantry, and an abundance of cabinetry for storage. A walkout provides seamless access to the backyard and outdoor li
$ 884,900
59 Cedarview Drive, Kawartha Lakes Emily, ON, K0L 1T0 house for sale | Listing ID X12928 | Royal LePage
View photo
House · for sale
$ 669,900
59 Cedarview Drive, Kawartha Lakes Emily, ON, K0L 1T0 house for sale | Listing ID X12928 | Royal LePage
Hamilton, Northumberland
· House
· Garden · Office room · Parking
Hamilton, Northumberland · House · Garden · Office room · Parking
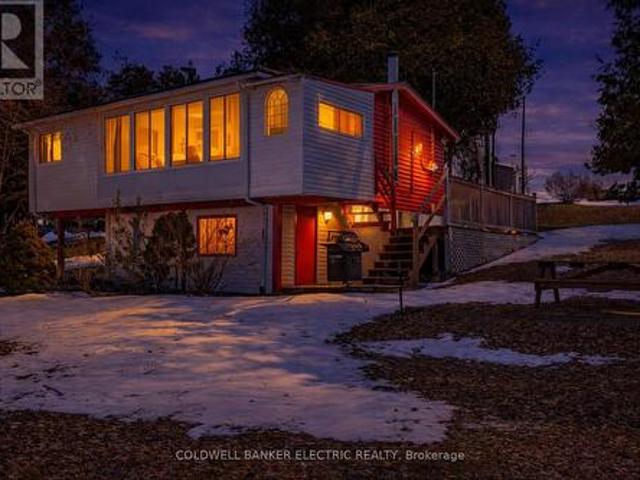
Welcome to this charming 3+1 bedroom cottage set on the shores of beautiful Pigeon Lake, offering a stunning western exposure and breathtaking sunset views. Tucked away on a quiet, family-friendly street, this property is the perfect blend of relaxation, comfort, and convenience. Inside, the cottage features a bright and inviting layout with an abundance of windows that fill the space with natural light and showcase picturesque lake views. The spacious living areas are ideal for gathering with family and friends, while the additional bedroom provides flexibility for guests or a home office. Enjoy cozy evenings by the wood-burning stove, complemented by the efficiency of a propane furnace for year-round comfort. Thoughtful updates include newer metal roofs on both the cottage and the wet slip boathouse, offering durability and peace of mind. Outdoors, the property truly shines with beautifully maintained gardens, ample parking, and easy access to the water. The wet slip boathouse is per
$ 669,900
1515 Hawkswood Drive, Selwyn, ON, K0L 1T0 house for sale | Listing ID X13547 | Royal LePage
View photo
House · for sale
$ 2,788,000
1515 Hawkswood Drive, Selwyn, ON, K0L 1T0 house for sale | Listing ID X13547 | Royal LePage
Hamilton, Northumberland
· House
· Garden · Terrace · Balcony · Swimming pool · Lift · Parking · Air conditioning
Hamilton, Northumberland · House · Garden · Terrace · Balcony · Swimming pool · Lift · Parking · Air conditioning
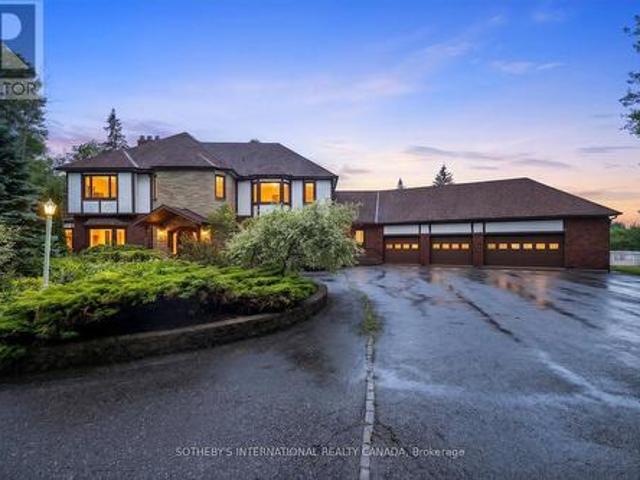
An expansive 10 acre waterfront and forested estate on historic Pigeon Lake offering 540 feet of sunny west-facing, sandy shoreline with ultimate privacy along the boater's paradise of the Trent-Severn Waterway. The 6,400-square-foot, custom two-storey home features five bedrooms, five bathrooms and an elevator servicing all three levels. The layout is designed for comfort and entertainment, with several gathering areas, a formal library, and a heated solarium with a built-in BBQ leading to a covered terrace. The primary suite includes a lakeside balcony and dual spa-inspired ensuites. Outdoor amenities include a massive groomed lawn & gardens, an inground pool, a four-person Jacuzzi in a screened sunroom, forest trails, a greenhouse and 2 storey bunkie plus extensive dockage at the shore. The property also includes eight covered vehicle spaces across a four-car garage, a two-car garage, and a two-car carport. The Lakehouse is equipped with a 24KW generator, new furnaces, new A/C, UV w
$ 2,788,000
200 Front Street W, Trent Hills Hastings, ON, K0L 1Y0 house for sale | Listing ID X13582 | Royal LePage
View photo
House · for sale
$ 499,999
200 Front Street W, Trent Hills Hastings, ON, K0L 1Y0 house for sale | Listing ID X13582 | Royal LePage
Hamilton, Northumberland
· House
· Garden · Cellar
Hamilton, Northumberland · House · Garden · Cellar
Welcome to this charming 3 bedroom, 1 bathroom home in the heart of the welcoming community of Hastings. Perfect for first-time buyers, downsizers, or anyone looking to enjoy small-town living with everyday convenience, this home offers a functional layout, comfortable living spaces, and endless potential. Step outside to enjoy the cute, private yard. An ideal spot for gardening, entertaining, or simply relaxing with your morning coffee. The unfinished basement provides plenty of storage and the opportunity to create additional living space to suit your needs. Located just minutes from shops, restaurants, schools, parks, and all the amenities Hastings has to offer, this home combines comfort, convenience, and small-town charm. Don't miss your chance to make this delightful property your own! (Id: 27)
$ 499,999
3531 Church Street, Scugog Blackstock, ON, L0B 1B0 house for sale | Listing ID E13676 | Royal LePage
View photo
House · for sale
$ 699,000
3531 Church Street, Scugog Blackstock, ON, L0B 1B0 house for sale | Listing ID E13676 | Royal LePage
Hamilton, Northumberland
· House
· Garden · Deck
Hamilton, Northumberland · House · Garden · Deck
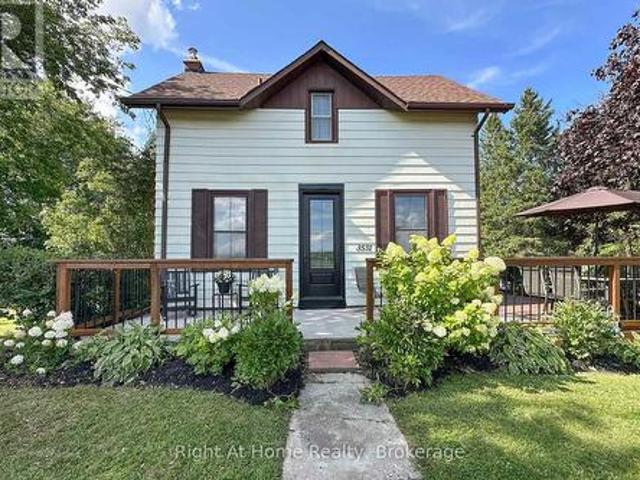
Century home charm in a small town community. This four bedroom two bath home is situated on a huge 146ft x 152ft lot. Well maintained home shows pride of ownership, beautifully manicured with a 700 sq ft vegetable plot, apple trees, perennial gardens. Walking distance to arena, convenience store, school, take out restaurants and fairgrounds. Large driveway leads to a fully insulated heated two storey garage-workshop, perfect for the backyard mechanic-hobbyist. Enjoy entertaining on the large deck and private backyard afforded to you by mature trees. Owned furnace, hot water tank and air conditioning. 15 minutes to 407 or just 10 minutes to Port Perry. (Id: 27)
$ 699,000
867 Broadway Boulevard, Peterborough, ON, K9H 0J1 house for sale | Listing ID X13617 | Royal LePage
View photo
House · for sale
$ 525,888
867 Broadway Boulevard, Peterborough, ON, K9H 0J1 house for sale | Listing ID X13617 | Royal LePage
Hamilton, Northumberland
· House
· Office room · Parking · Cellar
Hamilton, Northumberland · House · Office room · Parking · Cellar
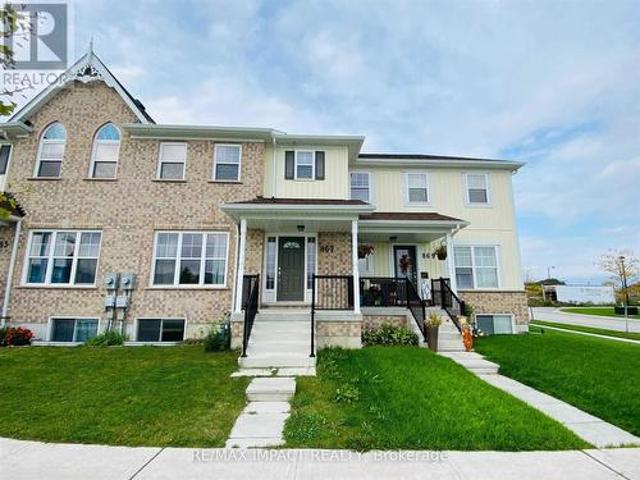
Welcome to this beautifully maintained freehold townhouse in one of Peterborough's fastest-growing and most desirable communities! Offering a bright and functional open-concept layout, this home features 3 spacious bedrooms, 3 bathrooms, and an attached garage with additional driveway parking. The modern kitchen is equipped with stainless steel appliances, ample cabinetry, and a centre island overlooking the sun-filled living and dining area-perfect for both everyday living and entertaining. The spacious primary bedroom offers a walk-in closet and a private 4-piece ensuite, while two additional bedrooms provide comfortable space for family, guests, or a home office. The unfinished basement presents an excellent opportunity to create additional living space tailored to your needs. Conveniently located just minutes from Trent University, schools, parks, shopping, restaurants, fitness centres, and everyday amenities, with quick access to major roads and public transit. Whether you're a fi
$ 525,888
229 Liberty Street N, Clarington Bowmanville, ON, L1C 2M6.
View photo
House · for sale
$ 899,900
229 Liberty Street N, Clarington Bowmanville, ON, L1C 2M6.
Hamilton, Northumberland
· 3 Bedrooms · 2 Baths · House
· Parking
Hamilton, Northumberland · 3 Bedrooms · 2 Baths · House · Parking
Welcome to this beautifully maintained 3-bedroom, 2-bath, 4-level side split home in the heart of Bowmanville! Move-in ready gem features rich hardwood floors, an updated modern kitchen complete with a huge center island perfect for cooking, entertaining, and gathering with loved ones. Features a sun-drenched, show-stopping sunroom that invites you to unwind with your morning coffee, enjoy stargazing nights, or relax on a lazy Sunday afternoon. Whether youre hosting guests or seeking peaceful solitude, this space offers the perfect backdrop. A separate entrance leads directly to the lowest level, & layout offers amazing potential for a private suite, private workspaceoffice area. The home boasts ample parking, including a single-car garage and extra-wide driveway. Clean, bright, and cared for with pride of ownership throughout, this home is ready for you to move in and enjoy. Situated in a quiet, family-friendly neighborhood, youll love the proximity to top-rated schools, parks, shops,
$ 899,900
760 762 Pineridge Court Unit# Lot 4, Lively, ON, P3J 1J9 vac.
View photo
House · for sale
$ 249,900
760 762 Pineridge Court Unit# Lot 4, Lively, ON, P3J 1J9 vac.
Hamilton, Northumberland
· House
Hamilton, Northumberland · House
Suitable for apartments, townhouses, or single-family homes, municipal services to the lot line. Approximately 0.65 Acres, 2-minute drive to all Lively amenities, other R3 lots are available at the same location (id:27). Still available at ListedBuy!
$ 249,900

Get email alerts

Don't miss out: be the first to know about new properties

The alert was correctly created

On subscribing you accept the conditions of use and the privacy policy
Alert
Receive new ads in your inbox
Save this search
Receive alerts for new listings

We'll send you an email when we have new properties for: "Properties for sale in Hamilton, Northumberland"

The alert was correctly created

Bewdley
Harwood, Hamilton
Get email alerts and be the first to see new listings
Required field
On subscribing I accept the terms of the privacy policy
Perfect! You'll soon start receiving new listings via email
Alert
Receive an email when we have new ads for Properties for sale in Hamilton, Northumberland
Save this search
Filters

Bedrooms

Area (sq.ft)

sq.ft
sq.ft

Price

$
$

Filter by property type

Bathrooms

Clear all filters
Receive notifications when new entries are published.