1,119 properties for sale in Frankford

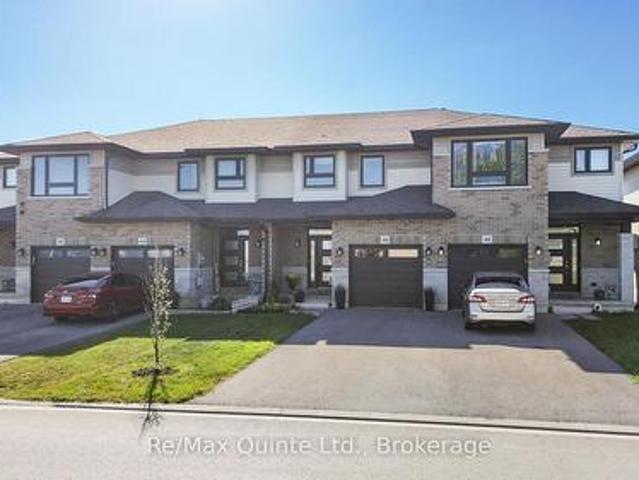
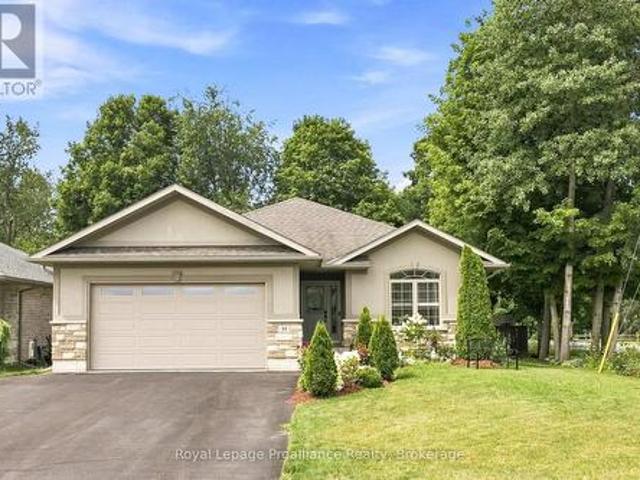
50 Stonegate Crescent, Quinte West Frankford Ward, ON, K0K 2C0 house for sale | Listing ID X13062 | Royal LePage
View photo
House · for sale
$ 649,900
50 Stonegate Crescent, Quinte West Frankford Ward, ON, K0K 2C0 house for sale | Listing ID X13062 | Royal LePage
Frankford
· House
· Garden · Deck · Swimming pool
Frankford · House · Garden · Deck · Swimming pool
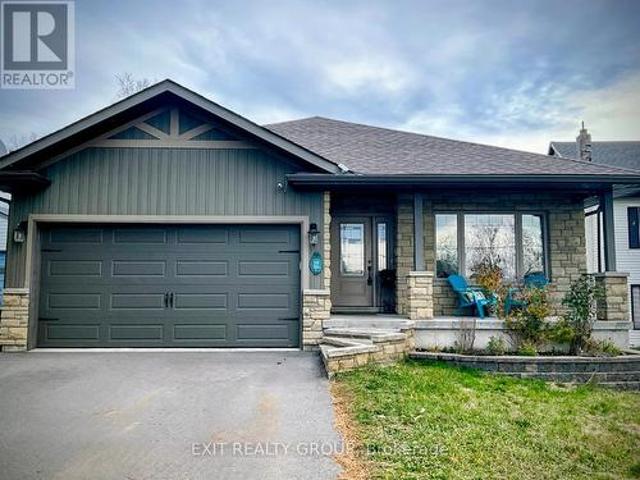
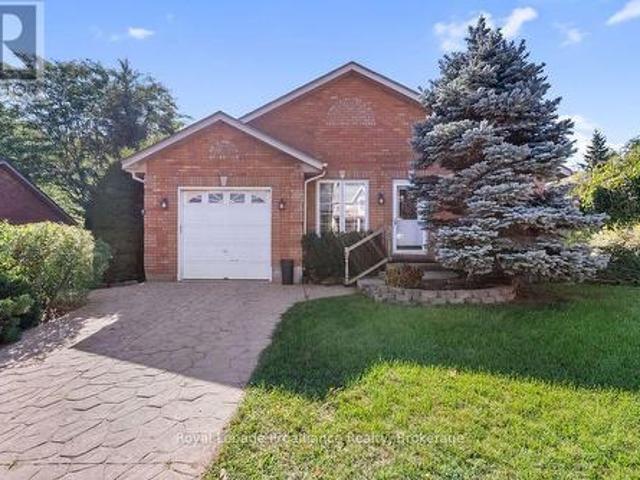
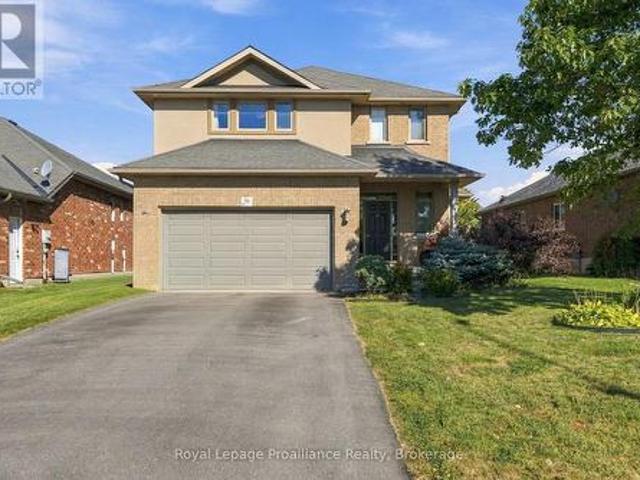
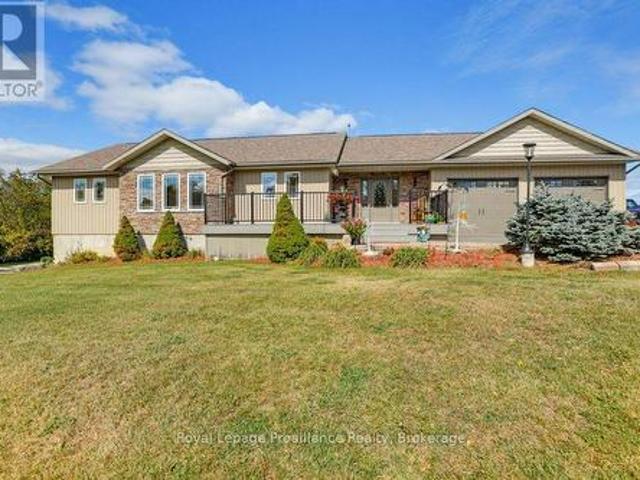
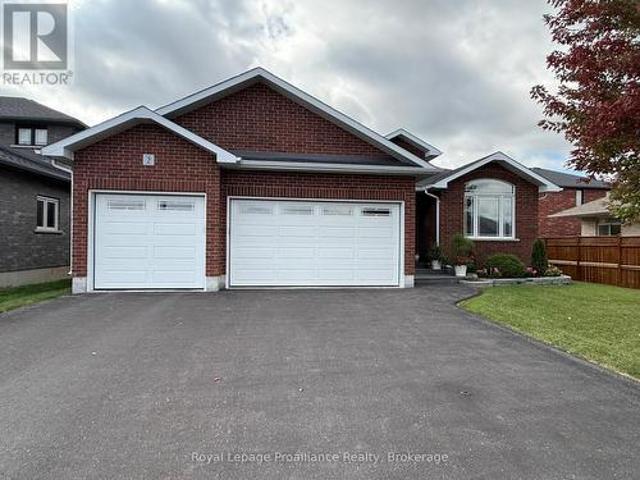
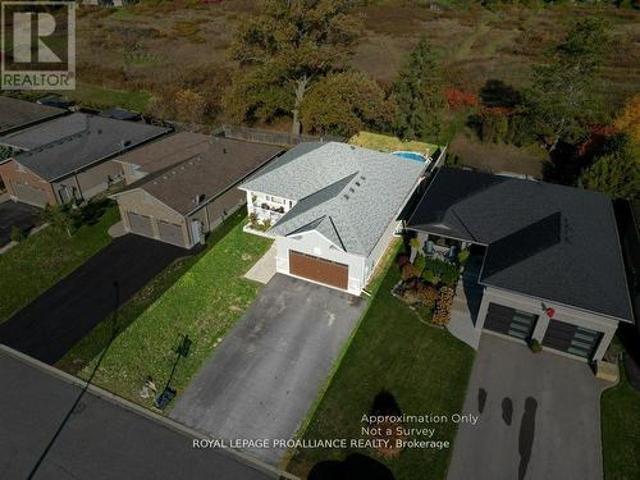
Why wait to build? Featuring numerous upgrades throughout, this stunning home feels like new and still offers the added peace of mind of the remaining Tarion Warranty. This home features 9-foot ceilings on the main floor, transom windows, bright kitchen cabinetry extending to the ceiling w/ crown molding, under-valance & upper cabinet lighting, quartz counters, a stylish tile backsplash + range hood, stainless steel appliances, & a large functional island. The open-concept layout showcases a tray ceiling in the living room, high-end laminate flooring that flows seamlessly on both levels, with stunning floor tiles in the 3 full bathrooms & designated laundry room. The spacious dining area opens to a deck overlooking a private backyard with no neighbours behind, ideal for relaxing, catching sunsets, or taking a dip in the pool. The primary bedroom offers crown molding, a spacious walk-in closet & a 3-pc ensuite with a glass & tile shower, while the 2nd 4-pc bath on the main flr includes
$ 649,900
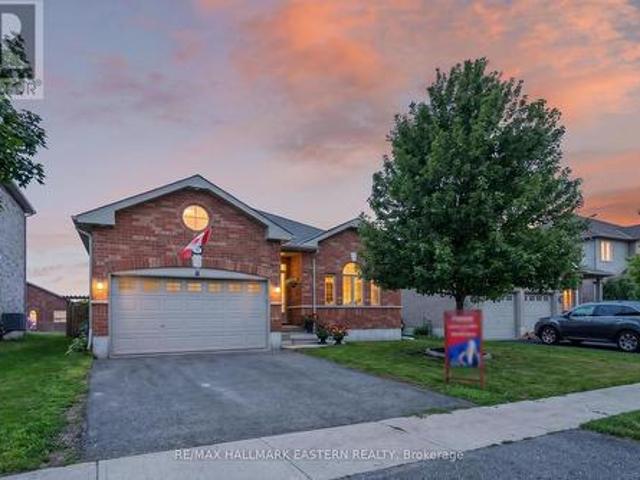
28 Kyle Court, Quinte West Frankford Ward, ON, K0K 2C0 house for sale | Listing ID X13731 | Royal LePage
View photo
House · for sale
$ 545,000
28 Kyle Court, Quinte West Frankford Ward, ON, K0K 2C0 house for sale | Listing ID X13731 | Royal LePage
Frankford
· House
· Garden · Deck · Cellar
Frankford · House · Garden · Deck · Cellar
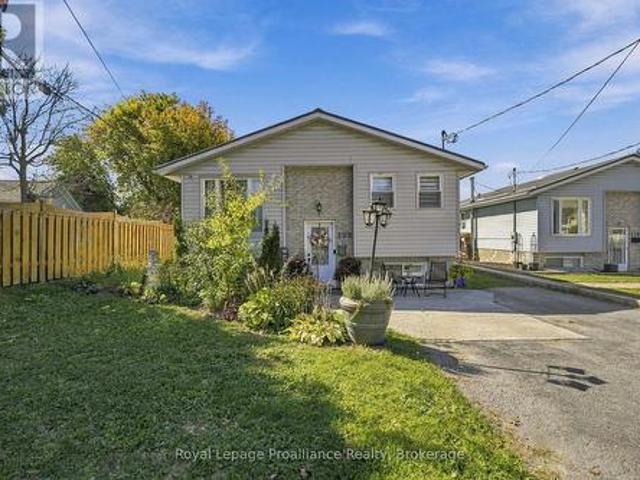
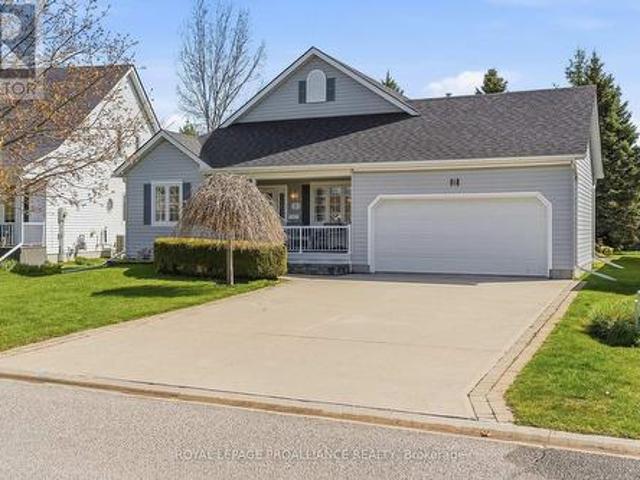
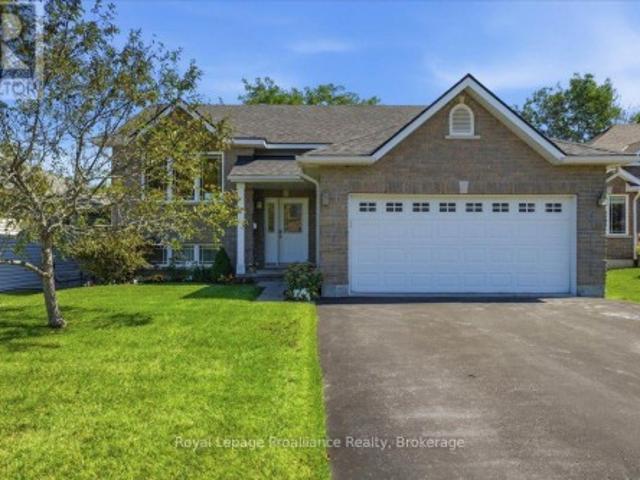
Welcome to this 2. Bed 1 bath home tucked away on a quiet, cul-de-sac, offering privacy, space and an unbeatable location. Enjoy the deck in the private backyard with mature trees and walking trails directly behind the property. Inside, you'll find a spacious layout with a large kitchen, generous living space and two good sized bedrooms. The private walk-out basement offers potential to create a custom-built in-law suite or create your own personalized rec room. A newer roof adds peace of mind, while the pride of ownership is evident throughout. Just a short walk to Bata Island and close to the Trent River, this home is perfectly situated for those who love nature and want a close commute to big cities. (Id: 7525)
$ 545,000
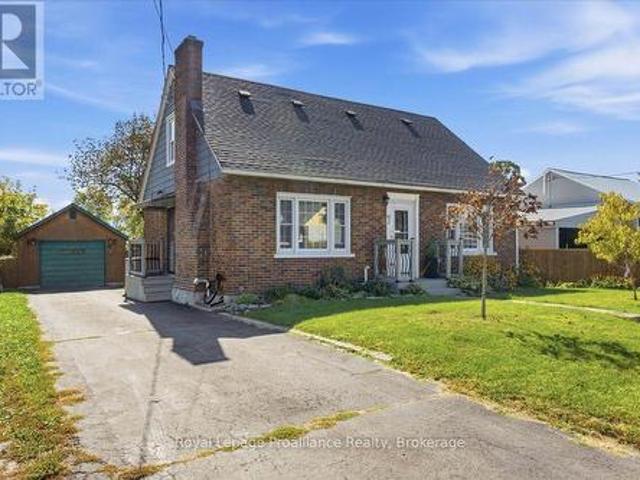
79 Duncan Street, Centre Hastings, ON, K0K 2K0 house for sale | Listing ID X13584 | Royal LePage
View photo
House · for sale
$ 559,900
79 Duncan Street, Centre Hastings, ON, K0K 2K0 house for sale | Listing ID X13584 | Royal LePage
Frankford
· House
· Garden · Office room · Gym · Cellar
Frankford · House · Garden · Office room · Gym · Cellar
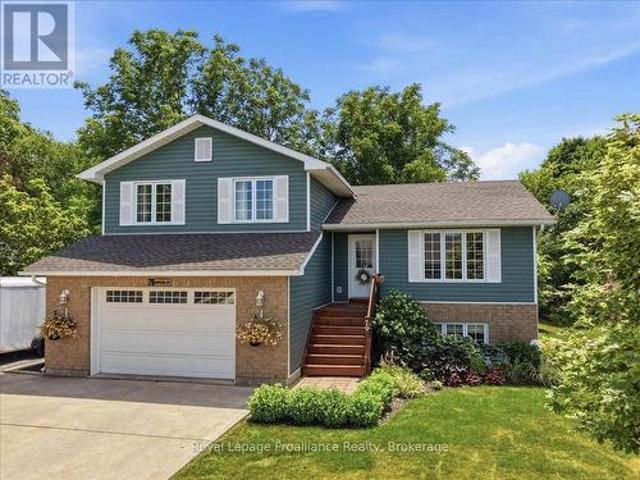
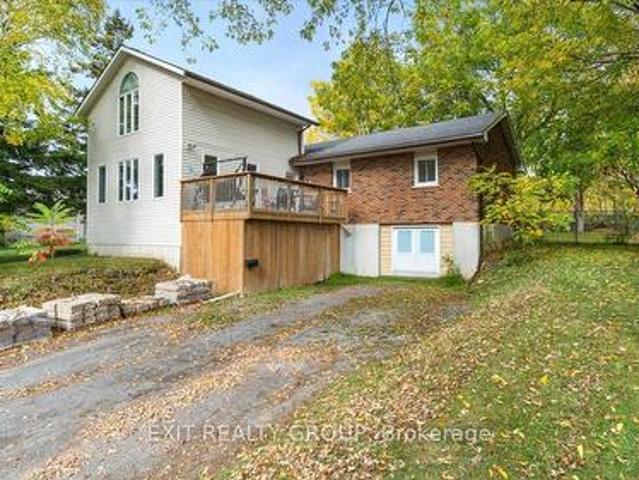
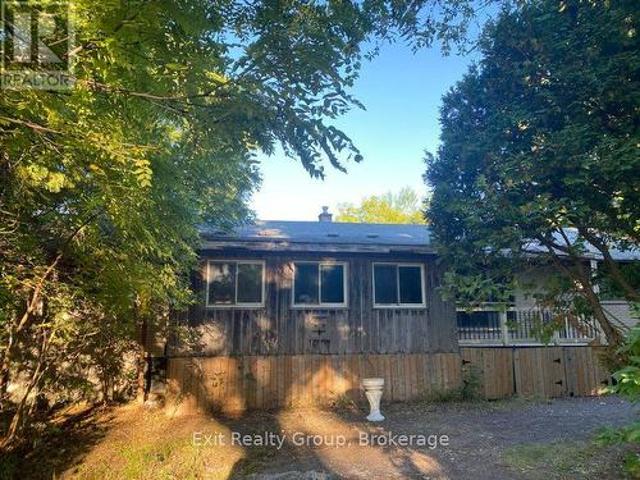
Discover the space, privacy and convenience of 79 Duncan Street, where a thoughtfully designed home meets and EXCEPTIONAL backyard in a desirable Madoc neighbourhood. Built in 2010, this inviting 4-level split offers a bright and functional layout with plenty of room for family life, entertaining and working from home. The open concept main level brings the kitchen, dining and living areas together, creating a welcoming space filled with natural light. Upstairs, you will find three comfortable bedrooms and a full bathroom, while the lower level features a generous family room that is perfect for movie nights, relaxing or gathering with friends. The partially finished, walkout basement provides even more flexibility, with space for a home office, gym, or hobby room or potential fourth bedroom, along with laundry and a convenient (accessible) second bathroom. Step outside and discover the true highlight of this property. Set on an approximately 82 by 120 foot lot, the professionally land
$ 559,900
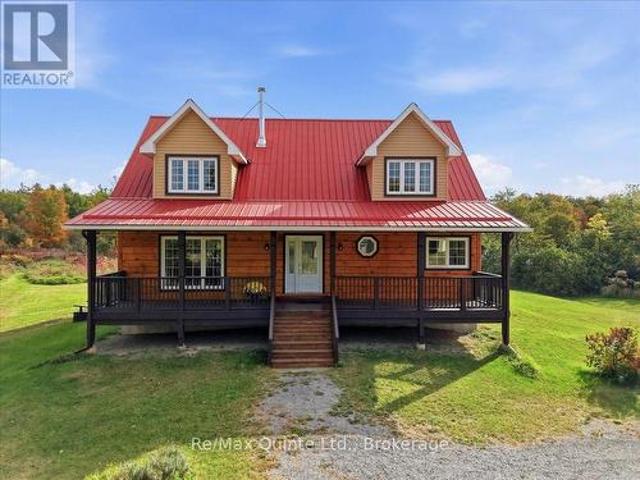
39 Rosewood Drive, Quinte West Frankford Ward, ON, K0K 2C0 house for sale | Listing ID X13501 | Royal LePage
View photo
House · for sale
$ 640,000
39 Rosewood Drive, Quinte West Frankford Ward, ON, K0K 2C0 house for sale | Listing ID X13501 | Royal LePage
Frankford
· House
· Patio · Garden · Parking · Deck · Cellar
Frankford · House · Patio · Garden · Parking · Deck · Cellar
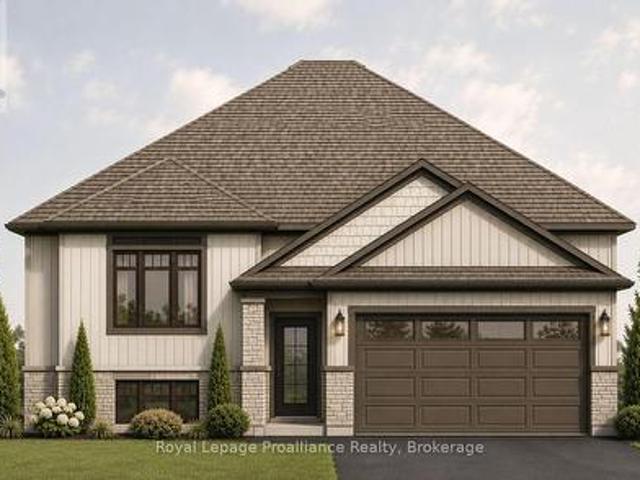
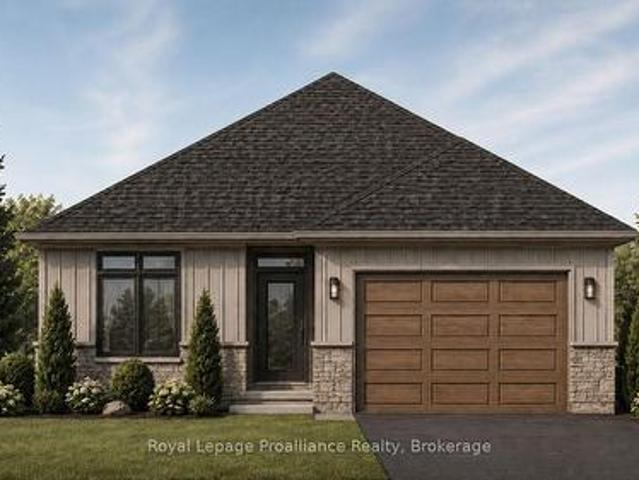
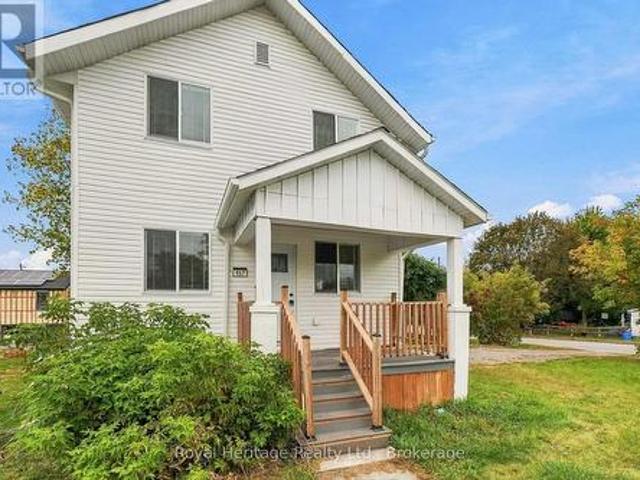
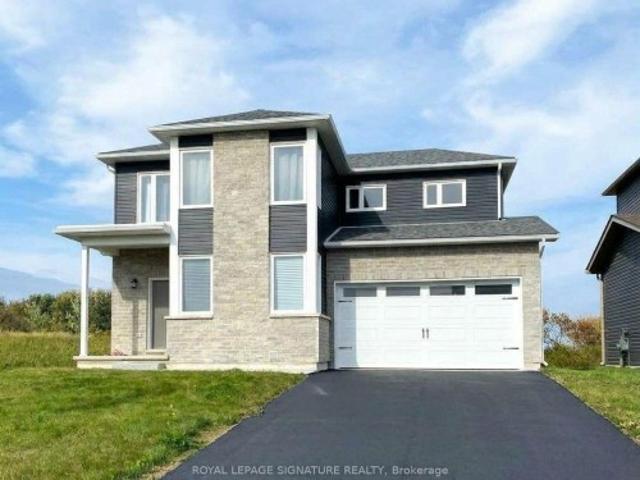
Welcome to 39 Rosewood Drive! This brand new bungalow with a walk-out basement offers comfortable, low-maintenance livingin the welcoming, family-friendly Rosewood Acres subdivision, just 15 minutes from Trenton. Designed with everyday living inmind, the home sits on a 49 x 130-foot lot and features a double garage, two bedrooms, two bathrooms, and convenient mainfloor laundry. The bright kitchen is finished with quartz countertops, quality Irwin Cabinetworks cabinetry, and a peninsula thatprovides additional prep space and seating. Patio doors lead to a covered 10' x 15' deck overlooking the backyard, creating theperfect place to relax or entertain. The spacious primary bedroom includes a large walk-in closet and a private ensuite withdouble sinks and a ceramic walk-in shower. The full unfinished walk-out basement offers excellent potential to create additionalliving space tailored to your needs. Complete with a Tarion Warranty, this home provides peace of mind for years to come. Fran
$ 640,000
Related searches
354 Riverside Parkway, Quinte West Frankford Ward, ON, K0K 2C0 house for sale | Listing ID X13585 | Royal LePage
View photo
House · for sale
$ 560,000
354 Riverside Parkway, Quinte West Frankford Ward, ON, K0K 2C0 house for sale | Listing ID X13585 | Royal LePage
Frankford
· House
· Garden · Office room · Parking · Deck
Frankford · House · Garden · Office room · Parking · Deck
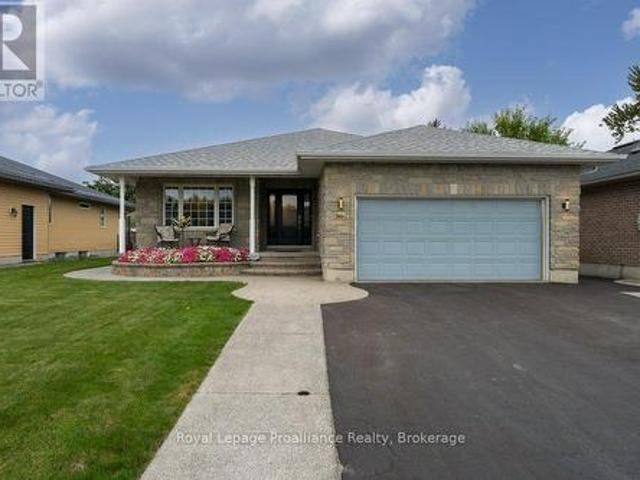
Welcome to this stunning 13 year old brick bungalow, where comfort, style, and functionality come together to create the perfect place to call home. Offering 3 spacious bedrooms on the main level and 2 additional bedrooms on the lower level, there's plenty of room for growing families, guests, or a home office. The primary bedroom features a private ensuite, while the bright, open-concept kitchen and dining area is designed for effortless entertaining and everyday living. Step outside to the partially covered deck, the perfect spot to enjoy your morning coffee, host summer barbecues, or unwind at the end of the day. Downstairs, you'll find a spacious recreation room that's ready for family movie nights, game days, or a kids' play area, along with a cozy nook that's ideal for reading, working from home, or creating your own quiet retreat. The fully fenced backyard provides a safe, private space for children and pets to play, while the double car garage offers plenty of room for parking,
$ 560,000
1 Kyle Court, Quinte West Frankford Ward, ON, K0K 2C0 house for sale | Listing ID X13011 | Royal LePage
View photo
House · for sale
$ 633,000
1 Kyle Court, Quinte West Frankford Ward, ON, K0K 2C0 house for sale | Listing ID X13011 | Royal LePage
Frankford
· House
· Deck · Parking
Frankford · House · Deck · Parking
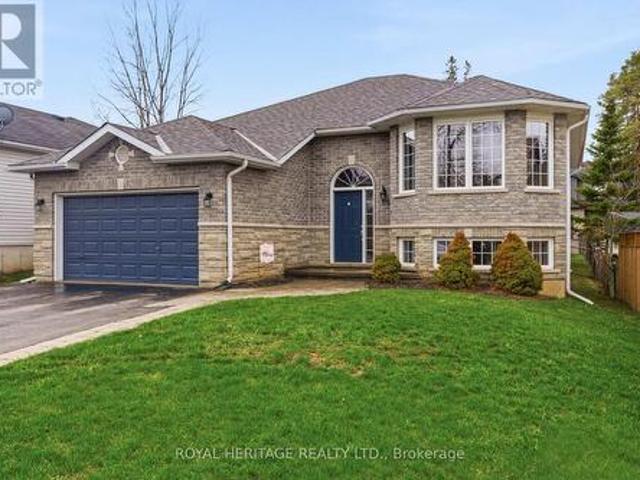
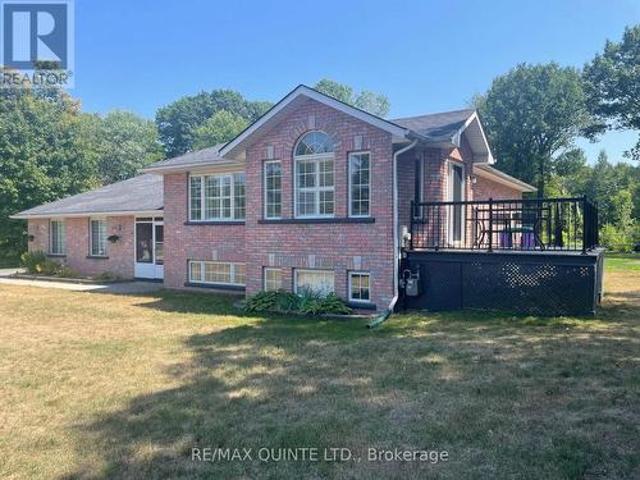
Welcome/Bienvenue to 1 Kyle Court! This welcoming family home is ready for its next owners to create lasting memories filled with laughter and warmth. Quick possession available for you! The raised bungalow features a spacious foyer with a closet and direct access to the garage, perfect for families arriving with hands full. The main floor offers an inviting living room with a bright bay window, a functional kitchen with generous counter space, and a dining area that opens onto the deck. The three bedrooms are thoughtfully separated from the main living area for added privacy. The kids will enjoy their own full bathroom, while the parents can retreat to a primary suite with an ensuite 4-piece bathroom and walk-in closet. The lower level provides plenty of extra space, including a massive rec room, two extra bedrooms, one showcasing a charming'princess-style' design with a beautiful bay window, another full bathroom, and a combined laundry/utility room. Outside, you'll find a fully fenc
$ 633,000
22 Cedarwood Street, Quinte West Frankford Ward, ON, K0K 2C0 house for sale | Listing ID X13587 | Royal LePage
View photo
House · for sale
$ 647,000
22 Cedarwood Street, Quinte West Frankford Ward, ON, K0K 2C0 house for sale | Listing ID X13587 | Royal LePage
Frankford
· House
· Patio · Garden · Parking · Deck · Cellar
Frankford · House · Patio · Garden · Parking · Deck · Cellar
Welcome to 22 Cedarwood Street! This brand new raised bungalow offers stylish, low-maintenance living in the family-friendly Rosewood Acres subdivision, just 15 minutes from Trenton. Situated on a 49'x 114' lot, this thoughtfully designed home features3 bedrooms and 3 bathrooms, including a jack-and-jill bathroom. The bright, functional kitchen features a 6' island, quartz countertops, quality Irwin Cabinet works cabinetry, and a convenient walk-in pantry for additional storage. Patio doors lead to a10' x 12' deck overlooking the backyard, creating the perfect space to relax or entertain. The spacious primary bedroom offers a walk-in closet and a private en-suite, while the full unfinished basement provides excellent potential to expand your living space to suit your needs. Other features include main floor laundry, spacious foyer, solid oak stairs leading to the main level and a double garage. Complete with a Tarion Warranty, this home offers peace of mind for years to come. Frankford
$ 647,000
95 Mill Street, Quinte West Frankford Ward, ON, K0K 2C0 house for sale | Listing ID X13789 | Royal LePage
View photo
House · for sale
$ 369,000
95 Mill Street, Quinte West Frankford Ward, ON, K0K 2C0 house for sale | Listing ID X13789 | Royal LePage
Frankford
· House
· Garden · Office room · Parking · Deck
Frankford · House · Garden · Office room · Parking · Deck
Space, simplicity and small town charm come together in this well-appointed end unit townhome in Frankford. A stone/concrete driveway leads to the single car garage, while a curved stone walkway framed by established gardens creates a welcoming approach to the front door. Inside, the main floor offers a comfortable layout designed for everyday living. The well sized kitchen features plenty of cabinetry and a walkout to the rear deck, making everything from morning coffee to summer BBQs easy. The living and dining rooms flow naturally together, with large windows bringing in an abundance of natural light. A convenient 2-piece bath and laundry combination, along with a generously sized main-floor bedroom or home office, whatever your lifestyle requires, complete this level. Upstairs, two additional bedrooms and a 4-piece bathroom with tub provide plenty of flexibility for family and guests The finished lower level adds even more usable space, with a large open recreation area offering pl
$ 369,000
21 Cedarwood Street, Quinte West Frankford Ward, ON, K0K 2C0 house for sale | Listing ID X13538 | Royal LePage
View photo
House · for sale
$ 625,000
21 Cedarwood Street, Quinte West Frankford Ward, ON, K0K 2C0 house for sale | Listing ID X13538 | Royal LePage
Frankford
· House
· Patio · Garden · Parking · Deck · Cellar
Frankford · House · Patio · Garden · Parking · Deck · Cellar
Welcome to 21 Cedarwood Street! This brand new bungalow offers stylish, low-maintenance living in the family-friendly Rosewood Acres subdivision, just 15 minutes from Trenton. Situated on a 117' deep lot, this thoughtfully designed home features a walk-out basement (patio doors lead to backyard), a 1.5 car garage, three bedrooms, and two bathrooms. The bright, functional kitchen is finished with a 6.5' island, quartz countertops, quality Irwin Cabinet works cabinetry, and a convenient walk-in pantry for additional storage. Patio doors lead to a 10' x 12' deck overlooking the backyard, creating the perfect space to relax or entertain. The spacious primary bedroom offers a walk-in closet and a private en-suite, while the full unfinished basement provides excellent potential to expand your living space to suit your needs. Other features include main floor laundry and a main floor storage room. Complete with a Tarion Warranty, this home offers peace of mind for years to come. Frankford is
$ 625,000
16 Forest Valley Drive, Quinte West Frankford Ward, ON, K0K 2C0 house for sale | Listing ID X13790 | Royal LePage
View photo
House · for sale
$ 664,900
16 Forest Valley Drive, Quinte West Frankford Ward, ON, K0K 2C0 house for sale | Listing ID X13790 | Royal LePage
Frankford
· House
· Fireplace · Swimming pool · Cellar
Frankford · House · Fireplace · Swimming pool · Cellar
In-law suite + so much more! This beautifully maintained and extensively upgraded home is nestled in one of Frankford's most sought-after neighbourhoods. Offering a wonderful combination of indoor and outdoor living, this home has numerous improvements, including updated shingles, kitchen, furnace, HRV, flooring, pool, sump pump & basement windows. With over 1,560 sqft above grade, the main floor offers a spacious kitchen, w/functional island +dining area, & a welcoming living room showcasing a tray ceiling accented w/ tongue-and-groove hardwood. 3 bedrooms on the main floor & 2 additional bedrooms on the lower level. The primary bedroom features a large walk-in closet & a 3-piece ensuite, while a second 4-piece bathroom serves the main floor. The finished lower level offers plenty of additional living space w/ an insulated subfloor, a rec room w/ a natural gas fireplace, soundproofing in both bedroom ceilings, newer carpeting, a full 4-piece bath w/heated floors, ample storage areas &
$ 664,900
Lot 4 River Rapids Road, Quinte West Frankford Ward, ON, K0K 2C0 house for sale | Listing ID X12955 | Royal LePage
View photo
House · for sale
$ 635,000
Lot 4 River Rapids Road, Quinte West Frankford Ward, ON, K0K 2C0 house for sale | Listing ID X12955 | Royal LePage
Frankford
· House
· Garden · Deck
Frankford · House · Garden · Deck
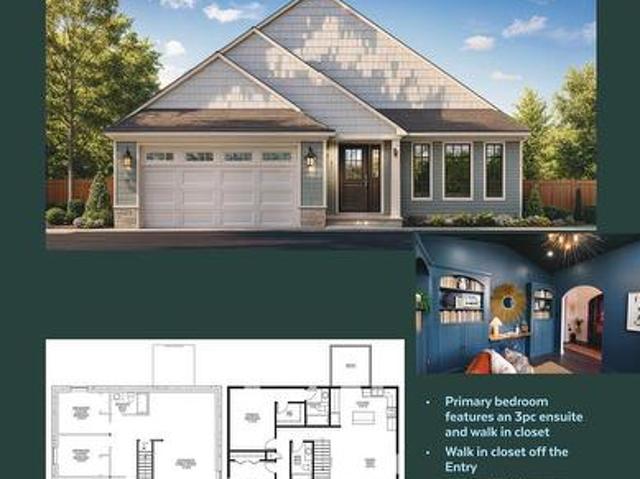
Reduced pricing to reflect expanded hst incentive! Introducing river rapids, an enclave of beautiful new build freehold homes situated between thetrent river and theheritage conservation trail! This gorgeous 2 bedrooms 2 bathroom bungalow is ready to be built with YOUR selections and options! The'HORSETAIL' model layout offers open-concept living with 1455 sq ft of finished space on the main floor. Enjoy access to the Trent River on hot summer days with your paddleboard, kayak or canoe! This home welcomes you into the front foyer by the covered front porch entrance, with a huge Walk In closet! In the heart of the home, the Gourmet Kitchen boasts beautiful custom cabinetry and a sit-up Island perfect for entertaining. The Great Room features soaring vaulted ceilings. Enjoy convenient access to your back deck that overlooks your rear yard, the perfect place to BBQ and relax! Large Primary Bedroom with Walk. In closet & Ensuite. Second bedroom can be used as an office or den. Option to fu
$ 635,000
20 Cedarwood Street, Quinte West Frankford Ward, ON, K0K 2C0 house for sale | Listing ID X13501 | Royal LePage
House · for sale
$ 594,000
20 Cedarwood Street, Quinte West Frankford Ward, ON, K0K 2C0 house for sale | Listing ID X13501 | Royal LePage
Frankford
· House
· Patio · Garden · Parking · Deck · Cellar
Frankford · House · Patio · Garden · Parking · Deck · Cellar
Welcome to 20 Cedarwood Street! This brand new raised bungalow offers stylish, low-maintenance living in the family-friendly Rosewood Acres subdivision, just 15 minutes from Trenton. Situated on a 49-foot lot, this thoughtfully designed home features a double garage, two bedrooms, and two bathrooms. The bright, functional kitchen is finished with quartz countertops, quality Irwin Cabinet works cabinetry, and a convenient pantry for additional storage. Patio doors lead to a covered deck overlooking the backyard, creating the perfect space to relax or entertain. The spacious primary bedroom offers a walk-in closet and a private en-suite, while the full unfinished basement provides excellent potential to expand your living space to suit your needs. Complete with a Tarion Warranty, this home offers peace of mind for years to come. Frankford is a welcoming community with a splash pad, parks, beach, skate park, grocery store, LCBO, restaurants, and other everyday amenities. Flexible deposit
$ 594,000
208 Byron Street, Quinte West Trenton Ward, ON, K8V 2Z1 house for sale | Listing ID X13843 | Royal LePage
View photo
House · for sale
$ 549,900
New
208 Byron Street, Quinte West Trenton Ward, ON, K8V 2Z1 house for sale | Listing ID X13843 | Royal LePage
Frankford
· House
· Garden · Swimming pool · Deck · Parking · Cellar
Frankford · House · Garden · Swimming pool · Deck · Parking · Cellar
Affordable, Well-Maintained and Convenient 5-Bedroom Home Near CFB Trenton! Welcome to this well-maintained, 5-bedroom, 2-full bathroom home that includes 4 parking spaces, a two tiered deck and low maintenance yard. Conveniently located and walkable to Dundas St and all it's shops, running errands is easy! You don't even need a car! Situated on a less travelled section of Byron St. You can have both quiet and convenience! Enjoy easy outdoor maintenance, leaving you more time to relax and unwind in your private hot tub. A fully finished basement offers fantastic potential for multi-generational living, incredible value for larger families, first-time buyers looking for more space at an affordable price, investors or military members relocating to the area. This home is practical for everyone! You'll have peace of mind with a new Gas Furnace (2025), new Hot Water Tank (rental) (2026), updated main floor bath (2024), new Front Door (2026) and partially waterproofed basement. This home ha
$ 549,900
44 Hillcrest Drive, Quinte West Murray Ward, ON, K8V 0M6 house for sale | Listing ID X13843 | Royal LePage
View photo
House · for sale
$ 599,900
New
44 Hillcrest Drive, Quinte West Murray Ward, ON, K8V 0M6 house for sale | Listing ID X13843 | Royal LePage
Frankford
· House
· Patio · Garden · Office room
Frankford · House · Patio · Garden · Office room
Beautifully renovated 3+2 bedroom home featuring an open-concept layout that's perfect for modern living and entertaining. The spacious living area boasts a vaulted ceiling and a cozy loft overlooking the main space. Ideal for a home office, reading nook or play area. Kitchen has granite countertops, stainless appliances, and patio doors that lead to a private, fully fenced back yard. Lower level has walk-out entrance, rec room. Perfect for movie night, 2 bedrooms and an extra 2 pc bath. This move-in ready home combines style, comfort and functionality for today's family lifestyle. (Id: 27)
$ 599,900
56 Cavendish Drive, Belleville Thurlow Ward, ON, K8N 0L6 house for sale | Listing ID X13845 | Royal LePage
View photo
House · for sale
$ 719,900
New
56 Cavendish Drive, Belleville Thurlow Ward, ON, K8N 0L6 house for sale | Listing ID X13845 | Royal LePage
Frankford
· House
· Patio · Garden · Deck · Equipped kitchen
Frankford · House · Patio · Garden · Deck · Equipped kitchen
Welcome to this well-maintained two-storey home located in a quiet, family-friendly neighbourhood in Belleville's desirable north end. The bright and spacious main floor features a welcoming kitchen with a large island, opening into a generous dining and living area. Patio doors lead to a two-tier deck and fully fenced private backyard, creating an ideal space for outdoor entertaining, relaxing or enjoying time with family. Upstairs, you'll find three spacious bedrooms and two bathrooms, including a convenient three-piece ensuite. The newly built lower-level in-law suite provides excellent flexibility for extended family, guests or additional living space and is equipped with a fridge, stove, dishwasher, and hood fan. Enjoy the convenience of being close to schools, parks, walking trails, shopping, dining and recreational amenities, with easy access to Highway 401. Belleville's waterfront, downtown, trails and extensive park system are also within easy reach, offering plenty of opportu
$ 719,900
46 Mackenzie John Crescent, Brighton, ON, K0K 1H0 house for sale | Listing ID X13842 | Royal LePage
View photo
House · for sale
$ 591,947
New
46 Mackenzie John Crescent, Brighton, ON, K0K 1H0 house for sale | Listing ID X13842 | Royal LePage
Frankford
· House
· Garden · Parking · Deck · Air conditioning · Cellar
Frankford · House · Garden · Parking · Deck · Air conditioning · Cellar
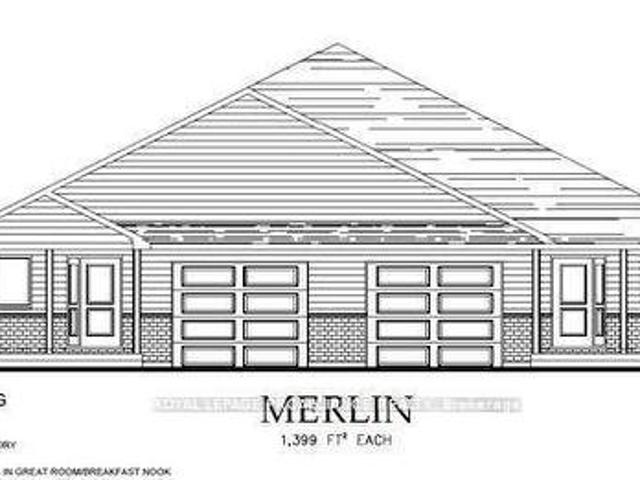
McDonald Homes is pleased to announce new quality semi-detached homes with competitive Phase 1 pricing here at Brighton Meadows! This Merlin model is a 1,399 sq. Ft semi detached home that's fully finished top to bottom! Featuring high quality laminate or luxury vinyl plank flooring, custom kitchen with peninsula, pantry and walkout to back deck, primary bedroom with ensuite and double closets, plus second bedroom and bath, main floor laundry, and vaulted ceiling in great room. Basement features large rec room, two additional bedrooms, and full bathroom. Economical forced air gas, central air, and an HRV for healthy living. These turn key houses come with an attached single car garage with inside entry and sodded yard plus 7 year Tarion Warranty. Experience life in Brighton with weekly'Music in the Park', plus its walkable small town core with local arts centres, coffee shops, and more. There's something for everyone with hockey rinks, curling rinks, tennis courts, pickle ball courts,
$ 591,947
46 Cottonwood Drive, Belleville Thurlow Ward, ON, K8N 0J2 house for sale | Listing ID X13842 | Royal LePage
View photo
House · for sale
$ 499,900
New
46 Cottonwood Drive, Belleville Thurlow Ward, ON, K8N 0J2 house for sale | Listing ID X13842 | Royal LePage
Frankford
· House
· Garden · Deck
Frankford · House · Garden · Deck
Freshly updated and move-in ready, this 3-bedroom, 3.5-bath townhome offers three finished levels of living space in the 1,557 sq. Ft. Sycamore plan. Situated in Heritage Park, conveniently located just 5 minutes from the 401 and an array of Belleville amenities, the main floor features an inviting foyer, updated powder room, clean kitchen with stainless steel appliances and a peninsula with bar seating, opening into the bright living and dining area. Brand-new wide-plank flooring runs throughout the main level, while the upper floor features new carpet, convenient laundry, two additional bedrooms, a full bathroom, and a spacious primary bedroom with a walk-in closet and private ensuite. The finished lower level adds even more usable living space with a rec room, another full bathroom, utility room and separate storage room. Outside, the property features low-maintenance landscaping in the front and a rear deck overlooking the fenced backyard. Built in 2017 and freshly updated througho
$ 499,900
11 Lords Drive, Trent Hills, ON, K0L 1Y0 house for sale | Listing ID X13844 | Royal LePage
View photo
House · for sale
$ 699,900
New
11 Lords Drive, Trent Hills, ON, K0L 1Y0 house for sale | Listing ID X13844 | Royal LePage
Frankford
· House
· Garden · Parking
Frankford · House · Garden · Parking
Welcome to 11 Lords Drive, a beautifully maintained all-brick bungalow nestled on a quiet street in the charming Village of Hastings. Built in 2018, this move-in-ready home offers the perfect blend of modern comfort, functional living, and exceptional income potential. Whether you're a first-time buyer, growing family, investor, or retiree, this property offers flexibility to suit your lifestyle. The bright, open-concept main floor features a spacious living room and sun lit kitchen with gorgeous vaulted ceiling, two generous bedrooms, two full bathrooms, and the convenience of main-floor laundry with a stackable washer and dryer. Step outside to a beautifully fully-fenced backyard with a stunning pergola. The fully finished lower level is a municipally approved 2-bedroom apartment with its own separate entrance, full kitchen with stainless steel appliances, private laundry with a stackable washer and dryer, dedicated parking, and spacious living area. Currently rented for $1,850 per m
$ 699,900
93 Bay Drive, Belleville Ward, ON, K8N 1B4 house for sale | Listing ID X13843 | Royal LePage
View photo
House · for sale
$ 465,000
New
93 Bay Drive, Belleville Ward, ON, K8N 1B4 house for sale | Listing ID X13843 | Royal LePage
Frankford
· House
· Garden · Deck · Parking · Cellar
Frankford · House · Garden · Deck · Parking · Cellar
Charming and move-in-ready, 1.5-storey brick home is ideally situated in Belleville's southend, just minutes from shopping, local amenities, and the hospital. Step inside to a brightmain floor featuring an eat-in kitchen, a spacious living room centered around a cozyfireplace, two comfortable bedrooms, and a well-appointed four-piece bathroom. The second levelhosts two additional bedrooms, offering flexibility for family, guest rooms, or dedicated homeoffice space. Downstairs, the partially finished basement extends your living area with aversatile recreation room, a convenient two-piece bathroom, full laundry, and plenty ofstorage. Outdoors, enjoy your own private space in the fully fenced backyard, complete with alovely deck and gazebo for summer relaxing, plus a detached one-car garage. (Id: 7525)
$ 465,000
195 Prest Road, Stirling Rawdon Ward, ON, K0K 2M0 house for sale | Listing ID X13845 | Royal LePage
View photo
House · for sale
$ 1,060,000
New
195 Prest Road, Stirling Rawdon Ward, ON, K0K 2M0 house for sale | Listing ID X13845 | Royal LePage
Frankford
· House
· Patio · Fireplace · Deck
Frankford · House · Patio · Fireplace · Deck
The moment you turn onto this quiet dead-end road, you feel it: the peace settles in, the stress falls away, and by the time you reach the driveway, you'll understand why this place is so special. Set on 145 private acres, this remarkable property is made for exploring. Follow the trails through apple trees, woods, and wetlands, discover endless places to roam, or put the open hay land and workable fields to use. Cared for without chemicals for several years, the land is well suited to organic farming. Every direction offers something new to discover. The main home is a stunning retreat with a soaring ceiling in the foyer, gleaming hardwood floors, a cozy and remarkably economical wood fireplace, and huge windows that frame incredible views from every room. Step out onto the wraparound deck to enjoy your morning coffee or watch the evening settle over the fields. The main level offers the primary bedroom, complete with ensuite, walk-in closet, and patio doors to the deck, along with a
$ 1,060,000
2491 Harmony Road, Tyendinaga Township, ON, K0K 1V0 house for sale | Listing ID X13844 | Royal LePage
View photo
House · for sale
$ 799,900
New
2491 Harmony Road, Tyendinaga Township, ON, K0K 1V0 house for sale | Listing ID X13844 | Royal LePage
Frankford
· House
· Patio · Office room · Parking · Deck
Frankford · House · Patio · Office room · Parking · Deck
Have you been searching for a move in ready bungalow with all the perks of the country but only a quick drive to town? Welcome to 2491 Harmony Road. This 2015 build showcases an open concept layout with cathedral ceilings, hardwood floors & lots of light. The kitchen shows off a breakfast bar with granite countertops, includes all appliances and boasts the always desirable pantry. The living and dining area lead to the back deck and the dreamlike 3 season room which has inside entry to the oversized 2 car garage. The spacious primary bedroom features a walk in closet and lovely 3-piece en-suite. A sun drenched 2nd broom with convenient 4-piece bathroom and main floor laundry complete this level. The lower level boasts a HUGE rec room with lots of light and WALKOUT to the lower patio area. A further sun-drenched bedroom with walk in closet and 5-piece modern bathroom adds to the function of this home. A den & useful office/ hobby room along with utility room complete this level. Outside
$ 799,900
8 Sandpiper Way, Brighton, ON, K0K 1H0 house for sale | Listing ID X13842 | Royal LePage
View photo
House · for sale
$ 649,900
New
8 Sandpiper Way, Brighton, ON, K0K 1H0 house for sale | Listing ID X13842 | Royal LePage
Frankford
· House
· Garden
Frankford · House · Garden
Set on a prime lot in the sought-after adult lifestyle community of Brighton by the Bay, this beautifully maintained bungalow offers the opportunity to enjoy a relaxed lifestyle in one of Brighton's most desirable neighbourhoods. Known for its welcoming community, attractive homes and beautifully landscaped surroundings, Brighton by the Bay is ideally located just a short walk to the marina and restaurants, a quick bike ride to Presqu'ile Provincial Park and its beaches, and within easy driving distance of golf courses and the wineries of Prince Edward County. Ideally positioned within the community, 8 Sandpiper Way faces a tranquil pond, while the deep rear yard is framed by mature trees. The well-designed main floor features two bedrooms and two bathrooms, including a spacious primary bedroom overlooking the private rear yard and includes a walk-in closet and a well-appointed ensuite with double sinks and a glass-enclosed shower. The second bedroom and full bathroom are conveniently
$ 649,900
553 Murray Street, Quinte West Murray Ward, ON, K8V 5P4 house for sale | Listing ID X13839 | Royal LePage
View photo
House · for sale
$ 249,900
New
553 Murray Street, Quinte West Murray Ward, ON, K8V 5P4 house for sale | Listing ID X13839 | Royal LePage
Frankford
· House
· Garden · Cellar
Frankford · House · Garden · Cellar
Renovation opportunity at 553 Murray Street in Quinte West! Situated on a 0.467-acre lot with Rural Residential zoning, mature trees and a spacious yard, this 1970 bungalow offers approximately 1,459 sq. Ft. above grade, plus a full basement. The main floor features three bedrooms, two four-piece bathrooms, separate living and family rooms, and a kitchen, complemented by an enclosed sunroom. There is potential to develop the home to allow an in-law suite on the main floor as the Storage Room by the Kitchen used to be a second kitchen. The property requires extensive renovation and remediation and presents an opportunity for experienced renovators or contractors prepared to undertake this project. Bring your vision and explore the possibilities. (Id: 27)
$ 249,900
157 Water Street, Quinte West Trenton Ward, ON, K8V 4M7 house for sale | Listing ID X13839 | Royal LePage
View photo
House · for sale
$ 499,000
New
157 Water Street, Quinte West Trenton Ward, ON, K8V 4M7 house for sale | Listing ID X13839 | Royal LePage
Frankford
· House
· Office room · Fireplace · Deck
Frankford · House · Office room · Fireplace · Deck
Welcome to this beautifully transformed 3-bedroom, 2-bath family home, where thoughtful updates and timeless charm come together to create an exceptional move-in-ready property. Extensively updated over the past few years, this home features new shingles, siding, deck, doors, windows, flooring, kitchen and bathrooms-offering peace of mind and low-maintenance living for years to come. The bright and inviting main floor offers spacious living areas, highlighted by the original fireplace surround, modernized with an electric insert, and custom built-in bookcases. The stunning kitchen features stainless steel appliances, a gorgeous countertop and backsplash with ample workspace, and an area for a breakfast bar or table. A 2-piece powder room and cleverly concealed laundry complete the main level. Upstairs, the oversized primary bedroom offers double closets, while two additional well-sized bedrooms provide plenty of room for kids, guests or a home office. A beautifully updated 4-piece bath
$ 499,000
39 Lakewood Crescent, Quinte West Murray Ward, ON, K8V 5P4 house for sale | Listing ID X13840 | Royal LePage
View photo
House · for sale
$ 737,000
New
39 Lakewood Crescent, Quinte West Murray Ward, ON, K8V 5P4 house for sale | Listing ID X13840 | Royal LePage
Frankford
· House
· Garden · Swimming pool · Deck
Frankford · House · Garden · Swimming pool · Deck
Nestled on a serene, quiet crescent at the edge of Trenton right beside Temur Lake, this immaculate four-bedroom stone & brick bungalow offers the perfect blend of luxury, comfort and functionality. Designed with a stunning, spacious open-concept layout, this home is truly move-in ready for its next chapter with you! The gorgeous, gourmet kitchen serves as the heart of the home, featuring an oversized island with a breakfast bar, ample pantry space, SS appliances and an abundance of cabinetry for all your storage needs. Seamlessly transition from indoor to outdoor living through elegant garden doors that open from the dining room into your own private backyard oasis. Surrounded by beautifully manicured landscaping, this retreat is designed for relaxation and enjoyment, showcasing an extensive deck, a rejuvenating hot tub, garden shed and a fully fenced yard. The convenient BBQ gas line adds to the outdoor space, perfect for al fresco cooking, dining and summer gatherings. The Primary s
$ 737,000
120 Ontario Street, Alnwick/Haldimand, ON, K0K 1S0 Luxury House for sale | Listing ID X13845 | Royal LePage Carriage Trade Luxury Properties
View photo
House · for sale
$ 3,990,000
New
120 Ontario Street, Alnwick/Haldimand, ON, K0K 1S0 Luxury House for sale | Listing ID X13845 | Royal LePage Carriage Trade Luxury Properties
Frankford
· House
Frankford · House
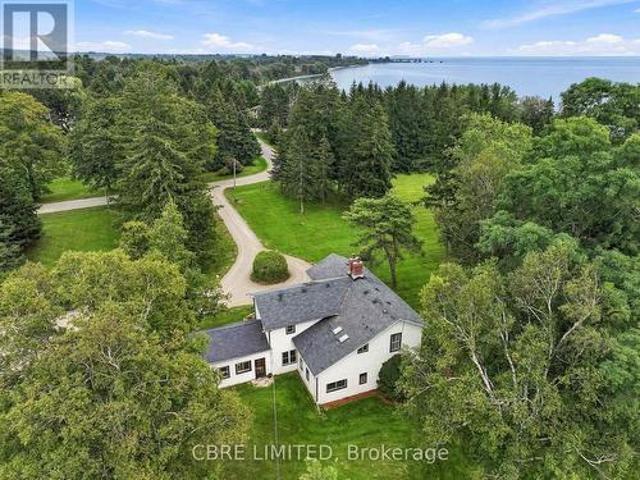
Presenting an unparalleled opportunity, this expansive 28.63-acre Lake Ontario water front property boasts approximately 1,400 feet of direct shoreline and an existing estate residence. The home offers a beautifully maintained home that can be incorporated into a proposed development, severed from the additional land and kept separately, or immediately moved into for exceptional, private, waterfront living. Strategically located within the Lakeport Settlement Area, the site offers significant potential for a visionary residential subdivision. Alternatively, its vast acreage and stunning natural features create an idyllic canvas for a luxurious private estate or a premier recreational haven, appealing to those seeking exclusive privacy, strategic investment, or diverse outdoor pursuits directly on the waterfront. Subject to Planning Act consent. (Id: 7525)
$ 3,990,000
14 Griffin Street, Prince Edward County, ON, K0K 2T0 house for sale | Listing ID X13836 | Royal LePage
View photo
House · for sale
$ 859,000
New
14 Griffin Street, Prince Edward County, ON, K0K 2T0 house for sale | Listing ID X13836 | Royal LePage
Frankford
· House
· Gym · Swimming pool · Parking · Cellar
Frankford · House · Gym · Swimming pool · Parking · Cellar
Beautiful bright detached in new Picton neighbourhood! 5 bedroom, 4 bath home with finished basement. Open concept main floor with high ceilings. Upgraded custom-designed kitchen: maximized cabinet space and extended center island, overlooks Great Room/Living area. 2 largest bedrooms (2nd floor) have unobstructed scenic views and walk-in closets. Spacious primary bedroom has 3pc en-suite with upgraded tiles and glass shower. 3 more sunny bedrooms, one on main floor. Basement professionally finished by Builder, full height with 2 windows (1 egress), upgraded 3piece bath-shower w/ sliding glass doors, great storage spaces. Main floor laundry room and direct entry to garage. Other upgrades include: exterior stone front and additional spot lights, upgraded bathroom countertops, some faucets & light fixtures. Excellent Picton location has all the conveniences. Walking distance to grocery stores (No Frills, Foodland, Metro), Dollaramas, Tim Horton's, Gym and Pool (Prince Edward Fitness and A
$ 859,000
65 Glenburnie Drive, Quinte West Murray Ward, ON, K8V 5P4 house for sale | Listing ID X13838 | Royal LePage
View photo
House · for sale
$ 849,900
New
65 Glenburnie Drive, Quinte West Murray Ward, ON, K8V 5P4 house for sale | Listing ID X13838 | Royal LePage
Frankford
· House
· Garden · Deck · Swimming pool
Frankford · House · Garden · Deck · Swimming pool
Pride of ownership is evident in this elegant home that is truly remarkable inside & out. 65 Glenburnie offers unique family-friendly layout that features all-brick construction that feels like you're in the quiet of the countryside, while being mere minutes from the 401. Large, ceramic tile foyer, total of 4 bdrms, vaulted ceilings, skylight, primary bdrm with walk. In closet. Open concept kitchen/dining with granite countertops & center island. From the kitchen walkout, you have easy access to a 10x12 composite deck, the large, private backyard with 43 ft. Inground pool, BBQ hook-up, perfect for entertaining. Pool liner was replaced in May. At the same time, all pool components were tested & are operating correctly. The pool was professionally closed September 17, 2026. Safety cover installed. A 12'X12' sunroom makes for the perfect transition room between inside & outside. Let the enjoyment continue by gathering the gang around the firepit under the stars on cooler summer & autumn e
$ 849,900
2 Bevan Drive, Belleville Thurlow Ward, ON, K8N 0H8 house for sale | Listing ID X13840 | Royal LePage
View photo
House · for sale
$ 939,000
New
2 Bevan Drive, Belleville Thurlow Ward, ON, K8N 0H8 house for sale | Listing ID X13840 | Royal LePage
Frankford
· House
· Garden · Parking · Fireplace · Deck
Frankford · House · Garden · Parking · Fireplace · Deck
Welcome to 2 Bevan Drive! This beautifully maintained 3 bedroom, 3 bathroom home offers a thoughtful layout, quality finishes, and plenty of space for the whole family. The main level features hardwood flooring, a bright living room with tray ceiling an electric fireplace, and a spacious two-toned kitchen designed with both style and function in mind. The kitchen offers ceiling-height cabinetry, stainless steel appliances an oversized 8' island and quartz countertops with convenient access to the laundry room and 3 car garage just off the kitchen. The dining area with vaulted ceilings walks out to the expansive rear deck, that is partially covered by the roof and roller shades perfect for enjoying the backyard in the warm months. The primary suite offers a private retreat with direct access to the deck, a walk-in closet attached to the en-suite bathroom. The backyard shed has a convenient mini garage door for easy storage access. Two additional bedrooms, 1 having a vaulted ceiling loca
$ 939,000
134 Finch Drive, Belleville Ward, ON, K8P 5L4 house for sale | Listing ID X13839 | Royal LePage
View photo
House · for sale
$ 649,999
New
134 Finch Drive, Belleville Ward, ON, K8P 5L4 house for sale | Listing ID X13839 | Royal LePage
Frankford
· House
· Deck
Frankford · House · Deck
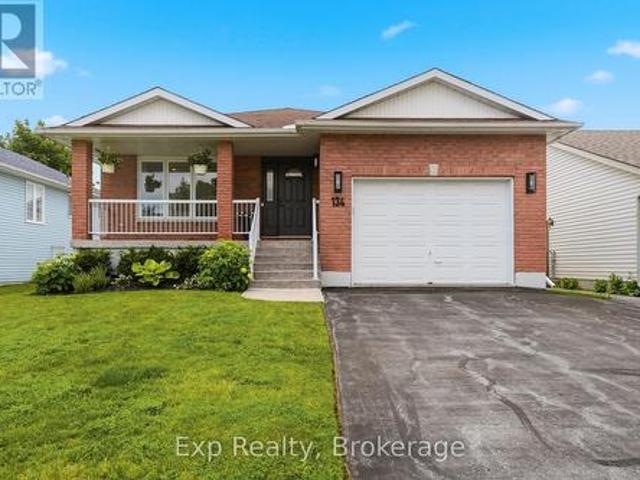
Welcome to 134 Finch Drive, a beautifully renovated raised bungalow located in one of Belleville's established and family-friendly neighbourhoods. Built in 2000 and thoughtfully updated throughout, this move-in-ready home offers stylish finishes, functional living space, and the flexibility today's buyers are looking for. The bright and inviting main level features a spacious open-concept layout, perfect for both everyday living and entertaining. The beautiful living room flows seamlessly into the dining area, creating a welcoming space for gathering with family and friends. The modern kitchen offers ample cabinetry, generous counter space, a practical layout, and convenient access to the back deck. The main floor features a spacious primary bedroom complete with a walk-in closet and private 3-piece ensuite, creating a comfortable retreat at the end of the day. A second well-sized bedroom, full 4-piece bathroom, and convenient main-floor laundry complete this level. The partially finis
$ 649,999

Get email alerts

Don't miss out: be the first to know about new properties

The alert was correctly created

On subscribing you accept the conditions of use and the privacy policy
Alert
Receive new ads in your inbox
Save this search
Receive alerts for new listings

We'll send you an email when we have new properties for: "Properties for sale in Frankford"

The alert was correctly created

Get email alerts and be the first to see new listings
Required field
On subscribing I accept the terms of the privacy policy
Perfect! You'll soon start receiving new listings via email
Alert
Receive an email when we have new ads for Properties for sale in Frankford
Save this search
Filters

Bedrooms

Area (sq.ft)

sq.ft
sq.ft

Price

$
$

Filter by property type

Bathrooms

Clear all filters
Receive notifications when new entries are published.