1,064 houses for sale in Frankford

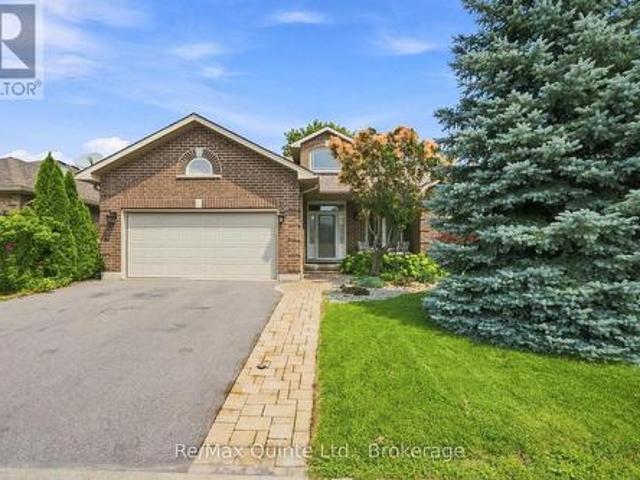
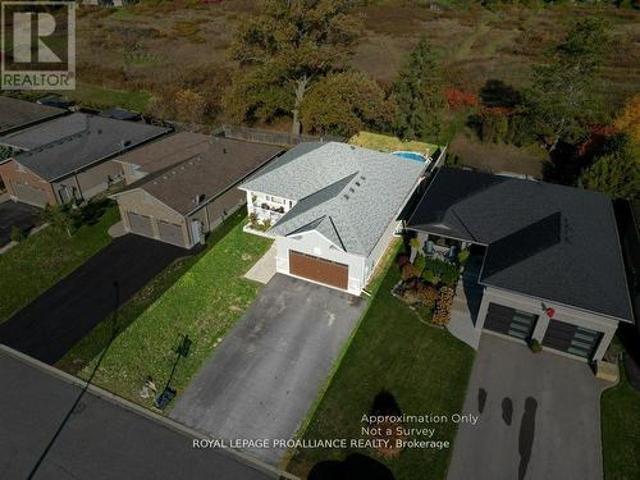
50 Stonegate Crescent, Quinte West Frankford Ward, ON, K0K 2C0 house for sale | Listing ID X13062 | Royal LePage
View photo
House · for sale
$ 649,900
50 Stonegate Crescent, Quinte West Frankford Ward, ON, K0K 2C0 house for sale | Listing ID X13062 | Royal LePage
Frankford
· House
· Garden · Deck · Swimming pool
Frankford · House · Garden · Deck · Swimming pool
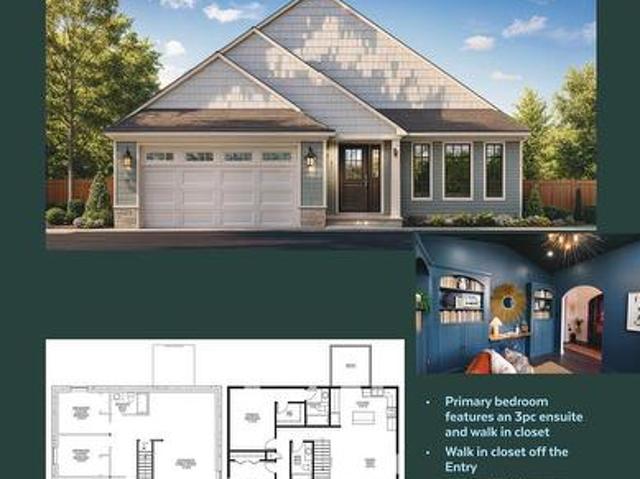
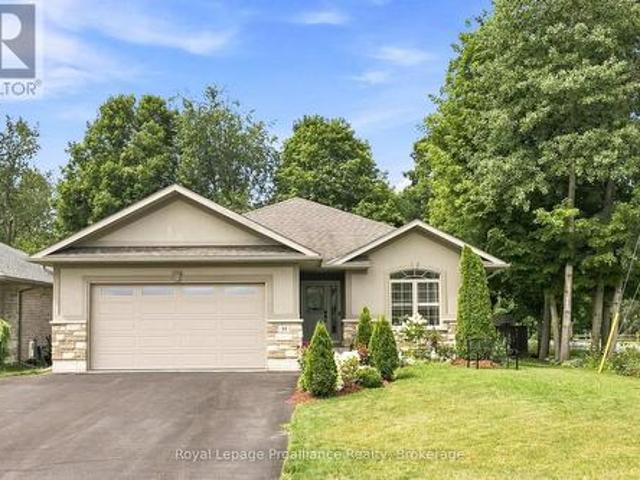
Why wait to build? Featuring numerous upgrades throughout, this stunning home feels like new and still offers the added peace of mind of the remaining Tarion Warranty. This home features 9-foot ceilings on the main floor, transom windows, bright kitchen cabinetry extending to the ceiling w/ crown molding, under-valance & upper cabinet lighting, quartz counters, a stylish tile backsplash + range hood, stainless steel appliances, & a large functional island. The open-concept layout showcases a tray ceiling in the living room, high-end laminate flooring that flows seamlessly on both levels, with stunning floor tiles in the 3 full bathrooms & designated laundry room. The spacious dining area opens to a deck overlooking a private backyard with no neighbours behind, ideal for relaxing, catching sunsets, or taking a dip in the pool. The primary bedroom offers crown molding, a spacious walk-in closet & a 3-pc ensuite with a glass & tile shower, while the 2nd 4-pc bath on the main flr includes
$ 649,900
79 Duncan Street, Centre Hastings, ON, K0K 2K0 house for sale | Listing ID X13584 | Royal LePage
View photo
House · for sale
$ 559,900
79 Duncan Street, Centre Hastings, ON, K0K 2K0 house for sale | Listing ID X13584 | Royal LePage
Frankford
· House
· Garden · Office room · Gym · Cellar
Frankford · House · Garden · Office room · Gym · Cellar
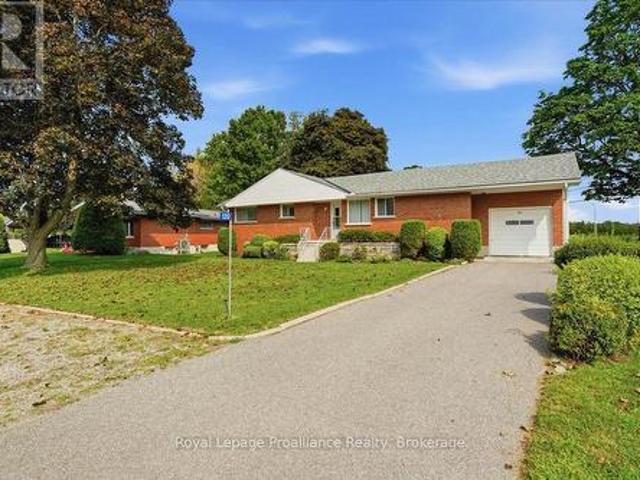
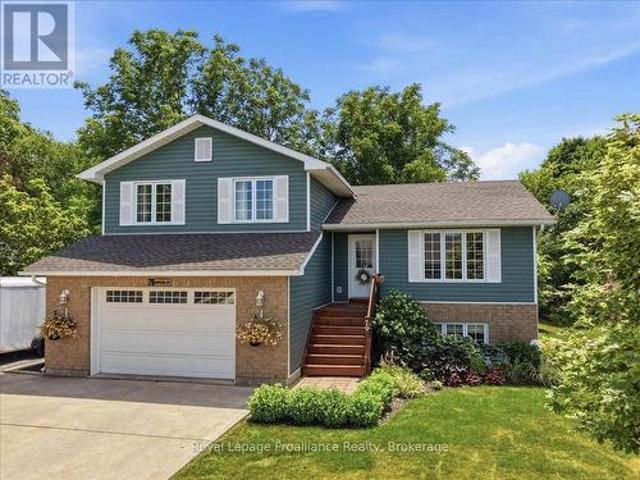
Discover the space, privacy and convenience of 79 Duncan Street, where a thoughtfully designed home meets and EXCEPTIONAL backyard in a desirable Madoc neighbourhood. Built in 2010, this inviting 4-level split offers a bright and functional layout with plenty of room for family life, entertaining and working from home. The open concept main level brings the kitchen, dining and living areas together, creating a welcoming space filled with natural light. Upstairs, you will find three comfortable bedrooms and a full bathroom, while the lower level features a generous family room that is perfect for movie nights, relaxing or gathering with friends. The partially finished, walkout basement provides even more flexibility, with space for a home office, gym, or hobby room or potential fourth bedroom, along with laundry and a convenient (accessible) second bathroom. Step outside and discover the true highlight of this property. Set on an approximately 82 by 120 foot lot, the professionally land
$ 559,900
39 Rosewood Drive, Quinte West Frankford Ward, ON, K0K 2C0 house for sale | Listing ID X13501 | Royal LePage
View photo
House · for sale
$ 640,000
39 Rosewood Drive, Quinte West Frankford Ward, ON, K0K 2C0 house for sale | Listing ID X13501 | Royal LePage
Frankford
· House
· Patio · Garden · Parking · Deck · Cellar
Frankford · House · Patio · Garden · Parking · Deck · Cellar
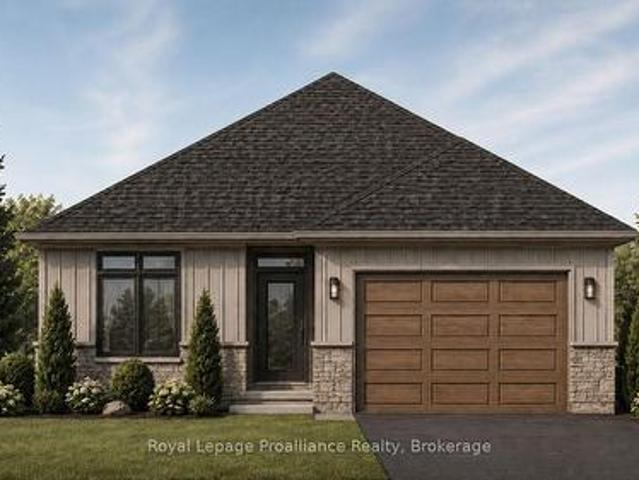
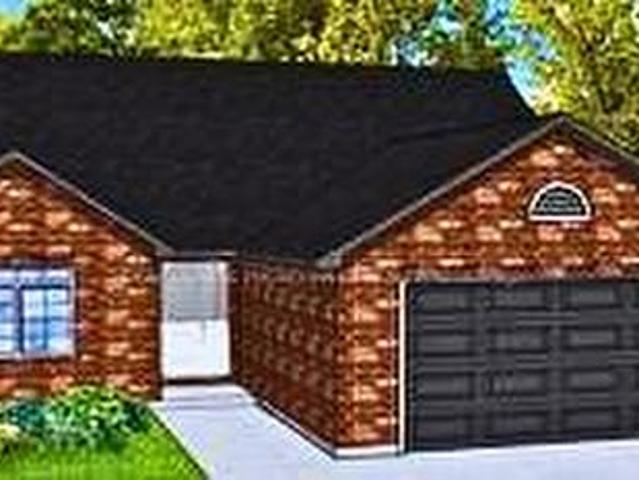
Welcome to 39 Rosewood Drive! This brand new bungalow with a walk-out basement offers comfortable, low-maintenance livingin the welcoming, family-friendly Rosewood Acres subdivision, just 15 minutes from Trenton. Designed with everyday living inmind, the home sits on a 49 x 130-foot lot and features a double garage, two bedrooms, two bathrooms, and convenient mainfloor laundry. The bright kitchen is finished with quartz countertops, quality Irwin Cabinetworks cabinetry, and a peninsula thatprovides additional prep space and seating. Patio doors lead to a covered 10' x 15' deck overlooking the backyard, creating theperfect place to relax or entertain. The spacious primary bedroom includes a large walk-in closet and a private ensuite withdouble sinks and a ceramic walk-in shower. The full unfinished walk-out basement offers excellent potential to create additionalliving space tailored to your needs. Complete with a Tarion Warranty, this home provides peace of mind for years to come. Fran
$ 640,000
354 Riverside Parkway, Quinte West Frankford Ward, ON, K0K 2C0 house for sale | Listing ID X13585 | Royal LePage
View photo
House · for sale
$ 560,000
354 Riverside Parkway, Quinte West Frankford Ward, ON, K0K 2C0 house for sale | Listing ID X13585 | Royal LePage
Frankford
· House
· Garden · Office room · Parking · Deck
Frankford · House · Garden · Office room · Parking · Deck
Welcome to this stunning 13 year old brick bungalow, where comfort, style, and functionality come together to create the perfect place to call home. Offering 3 spacious bedrooms on the main level and 2 additional bedrooms on the lower level, there's plenty of room for growing families, guests, or a home office. The primary bedroom features a private ensuite, while the bright, open-concept kitchen and dining area is designed for effortless entertaining and everyday living. Step outside to the partially covered deck, the perfect spot to enjoy your morning coffee, host summer barbecues, or unwind at the end of the day. Downstairs, you'll find a spacious recreation room that's ready for family movie nights, game days, or a kids' play area, along with a cozy nook that's ideal for reading, working from home, or creating your own quiet retreat. The fully fenced backyard provides a safe, private space for children and pets to play, while the double car garage offers plenty of room for parking,
$ 560,000
39 Trent Street N, Quinte West Frankford Ward, ON, K0K 2C0 house for sale | Listing ID X13492 | Royal LePage
View photo
House · for sale
$ 524,900
Updated
39 Trent Street N, Quinte West Frankford Ward, ON, K0K 2C0 house for sale | Listing ID X13492 | Royal LePage
Frankford
· House
· Parking · Deck · Swimming pool · Cellar
Frankford · House · Parking · Deck · Swimming pool · Cellar
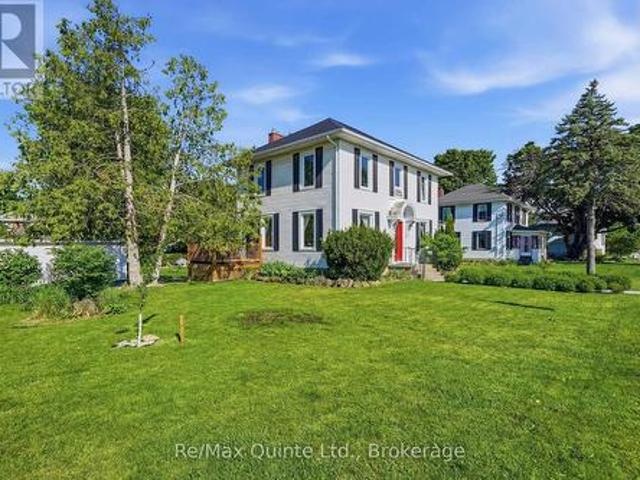
Character, charm, and thoughtful updates come together beautifully in this 1920s century home, situated on a spacious double lot in the heart of Frankford with east-facing views of the Trent River. Offering over 1,500 sq ft, this 3-bedroom home blends timeless character with thoughtful modern updates. Highlights include refinished hardwood floors (2025), new windows and doors (2025), and updated insulation in the attic, walls, and basement (2019). The stunning 5-piece bathroom features an antique clawfoot tub, walk-in shower, and double vanity. Outside, enjoy a 2024 above-ground pool and deck, and detached garage. A short walk to local schools, shops, restaurants, beach, and boat launch, with CFB Trenton just 15 minutes away. (Id: 27)
$ 524,900
1 Kyle Court, Quinte West Frankford Ward, ON, K0K 2C0 house for sale | Listing ID X13011 | Royal LePage
View photo
House · for sale
$ 633,000
1 Kyle Court, Quinte West Frankford Ward, ON, K0K 2C0 house for sale | Listing ID X13011 | Royal LePage
Frankford
· House
· Deck · Parking
Frankford · House · Deck · Parking
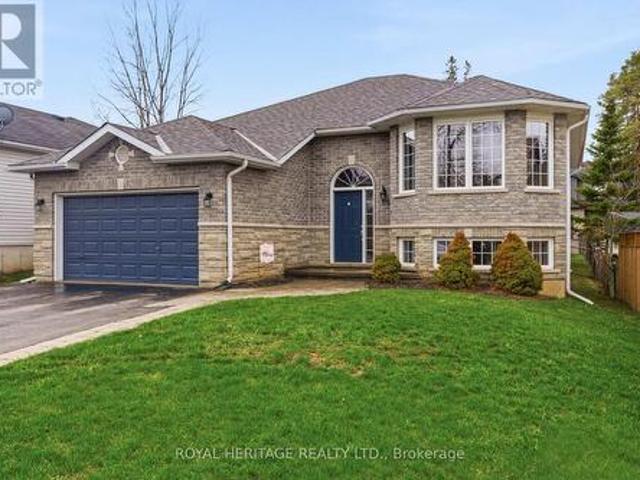
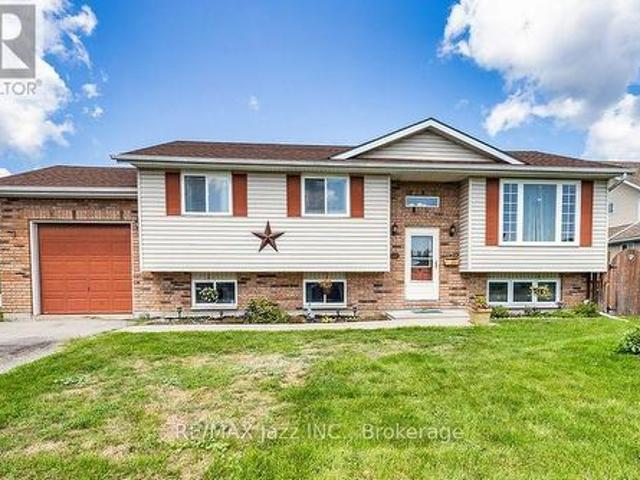
Welcome/Bienvenue to 1 Kyle Court! This welcoming family home is ready for its next owners to create lasting memories filled with laughter and warmth. Quick possession available for you! The raised bungalow features a spacious foyer with a closet and direct access to the garage, perfect for families arriving with hands full. The main floor offers an inviting living room with a bright bay window, a functional kitchen with generous counter space, and a dining area that opens onto the deck. The three bedrooms are thoughtfully separated from the main living area for added privacy. The kids will enjoy their own full bathroom, while the parents can retreat to a primary suite with an ensuite 4-piece bathroom and walk-in closet. The lower level provides plenty of extra space, including a massive rec room, two extra bedrooms, one showcasing a charming'princess-style' design with a beautiful bay window, another full bathroom, and a combined laundry/utility room. Outside, you'll find a fully fenc
$ 633,000
22 Cedarwood Street, Quinte West Frankford Ward, ON, K0K 2C0 house for sale | Listing ID X13587 | Royal LePage
View photo
House · for sale
$ 647,000
22 Cedarwood Street, Quinte West Frankford Ward, ON, K0K 2C0 house for sale | Listing ID X13587 | Royal LePage
Frankford
· House
· Patio · Garden · Parking · Deck · Cellar
Frankford · House · Patio · Garden · Parking · Deck · Cellar
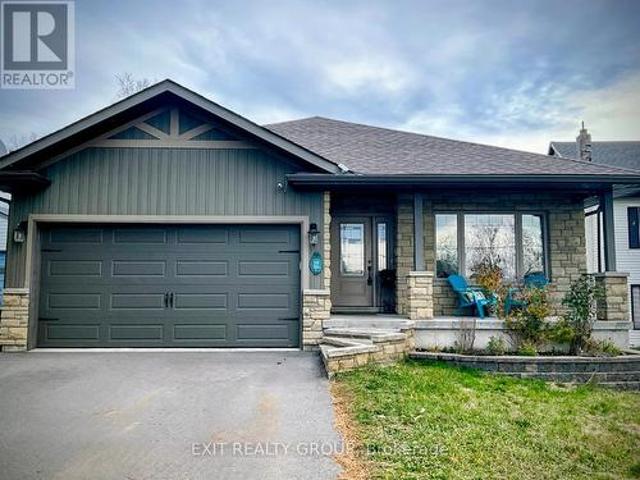
Welcome to 22 Cedarwood Street! This brand new raised bungalow offers stylish, low-maintenance living in the family-friendly Rosewood Acres subdivision, just 15 minutes from Trenton. Situated on a 49'x 114' lot, this thoughtfully designed home features3 bedrooms and 3 bathrooms, including a jack-and-jill bathroom. The bright, functional kitchen features a 6' island, quartz countertops, quality Irwin Cabinet works cabinetry, and a convenient walk-in pantry for additional storage. Patio doors lead to a10' x 12' deck overlooking the backyard, creating the perfect space to relax or entertain. The spacious primary bedroom offers a walk-in closet and a private en-suite, while the full unfinished basement provides excellent potential to expand your living space to suit your needs. Other features include main floor laundry, spacious foyer, solid oak stairs leading to the main level and a double garage. Complete with a Tarion Warranty, this home offers peace of mind for years to come. Frankford
$ 647,000
21 Cedarwood Street, Quinte West Frankford Ward, ON, K0K 2C0 house for sale | Listing ID X13538 | Royal LePage
View photo
House · for sale
$ 625,000
21 Cedarwood Street, Quinte West Frankford Ward, ON, K0K 2C0 house for sale | Listing ID X13538 | Royal LePage
Frankford
· House
· Patio · Garden · Parking · Deck · Cellar
Frankford · House · Patio · Garden · Parking · Deck · Cellar
Welcome to 21 Cedarwood Street! This brand new bungalow offers stylish, low-maintenance living in the family-friendly Rosewood Acres subdivision, just 15 minutes from Trenton. Situated on a 117' deep lot, this thoughtfully designed home features a walk-out basement (patio doors lead to backyard), a 1.5 car garage, three bedrooms, and two bathrooms. The bright, functional kitchen is finished with a 6.5' island, quartz countertops, quality Irwin Cabinet works cabinetry, and a convenient walk-in pantry for additional storage. Patio doors lead to a 10' x 12' deck overlooking the backyard, creating the perfect space to relax or entertain. The spacious primary bedroom offers a walk-in closet and a private en-suite, while the full unfinished basement provides excellent potential to expand your living space to suit your needs. Other features include main floor laundry and a main floor storage room. Complete with a Tarion Warranty, this home offers peace of mind for years to come. Frankford is
$ 625,000
Lot 4 River Rapids Road, Quinte West Frankford Ward, ON, K0K 2C0 house for sale | Listing ID X12955 | Royal LePage
View photo
House · for sale
$ 635,000
Lot 4 River Rapids Road, Quinte West Frankford Ward, ON, K0K 2C0 house for sale | Listing ID X12955 | Royal LePage
Frankford
· House
· Garden · Deck
Frankford · House · Garden · Deck
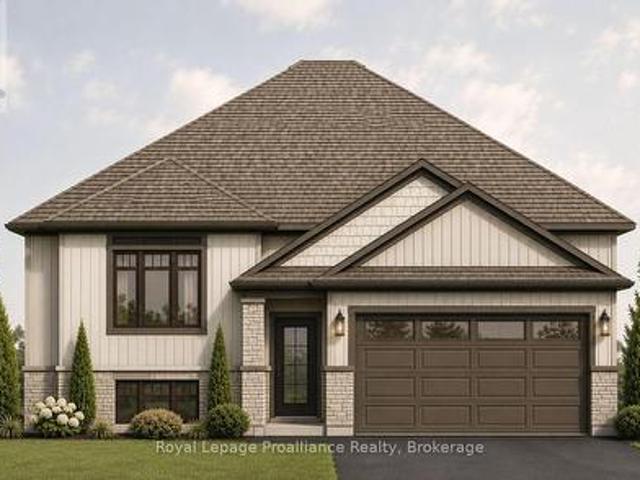
Reduced pricing to reflect expanded hst incentive! Introducing river rapids, an enclave of beautiful new build freehold homes situated between thetrent river and theheritage conservation trail! This gorgeous 2 bedrooms 2 bathroom bungalow is ready to be built with YOUR selections and options! The'HORSETAIL' model layout offers open-concept living with 1455 sq ft of finished space on the main floor. Enjoy access to the Trent River on hot summer days with your paddleboard, kayak or canoe! This home welcomes you into the front foyer by the covered front porch entrance, with a huge Walk In closet! In the heart of the home, the Gourmet Kitchen boasts beautiful custom cabinetry and a sit-up Island perfect for entertaining. The Great Room features soaring vaulted ceilings. Enjoy convenient access to your back deck that overlooks your rear yard, the perfect place to BBQ and relax! Large Primary Bedroom with Walk. In closet & Ensuite. Second bedroom can be used as an office or den. Option to fu
$ 635,000
20 Cedarwood Street, Quinte West Frankford Ward, ON, K0K 2C0 house for sale | Listing ID X13501 | Royal LePage
House · for sale
$ 594,000
20 Cedarwood Street, Quinte West Frankford Ward, ON, K0K 2C0 house for sale | Listing ID X13501 | Royal LePage
Frankford
· House
· Patio · Garden · Parking · Deck · Cellar
Frankford · House · Patio · Garden · Parking · Deck · Cellar
Welcome to 20 Cedarwood Street! This brand new raised bungalow offers stylish, low-maintenance living in the family-friendly Rosewood Acres subdivision, just 15 minutes from Trenton. Situated on a 49-foot lot, this thoughtfully designed home features a double garage, two bedrooms, and two bathrooms. The bright, functional kitchen is finished with quartz countertops, quality Irwin Cabinet works cabinetry, and a convenient pantry for additional storage. Patio doors lead to a covered deck overlooking the backyard, creating the perfect space to relax or entertain. The spacious primary bedroom offers a walk-in closet and a private en-suite, while the full unfinished basement provides excellent potential to expand your living space to suit your needs. Complete with a Tarion Warranty, this home offers peace of mind for years to come. Frankford is a welcoming community with a splash pad, parks, beach, skate park, grocery store, LCBO, restaurants, and other everyday amenities. Flexible deposit
$ 594,000
52 Cottonwood Drive, Belleville, ON, K8N 0J2 house for sale | Listing ID X13681 | Royal LePage
View photo
House · for sale
$ 599,900
New
52 Cottonwood Drive, Belleville, ON, K8N 0J2 house for sale | Listing ID X13681 | Royal LePage
Frankford
· House
· Garden · Deck · Parking · Cellar
Frankford · House · Garden · Deck · Parking · Cellar
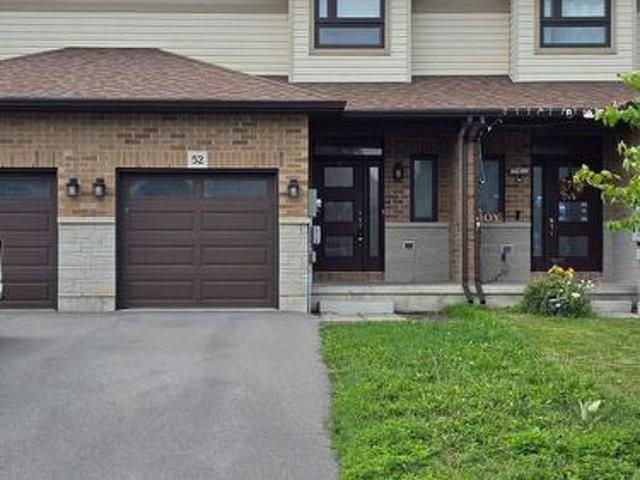
Two-storey townhome. The main floor offers an open-concept layout with 9 ft ceilings on the main level, a powder room, and a bright kitchen. 3 Bedroom 3 Bathrooms 2 Storey have Open Concept; kitchen open to family room and dining room; walkout to 10 X 10 deck; Stairs from the Deck Take You to the Backyard. Laminate Floor Throughout, Master Br With Walk-In Closet & 4 Pc Ensuite Bathroom. Access To Garage From Inside The House. Convenient Access To Hwy 401 & Hwy 62. Near the big-box shopping stores. The unfinished basement includes a bathroom rough-in, offering potential for future living space. No Side Walk, Drive Way Can Accommodate 2 Car Parking. (Id: 27)
$ 599,900
39 Lakewood Crescent, Quinte West Murray Ward, ON, K8V 5P4 house for sale | Listing ID X13679 | Royal LePage
View photo
House · for sale
$ 767,000
New
39 Lakewood Crescent, Quinte West Murray Ward, ON, K8V 5P4 house for sale | Listing ID X13679 | Royal LePage
Frankford
· House
· Garden · Swimming pool · Deck
Frankford · House · Garden · Swimming pool · Deck
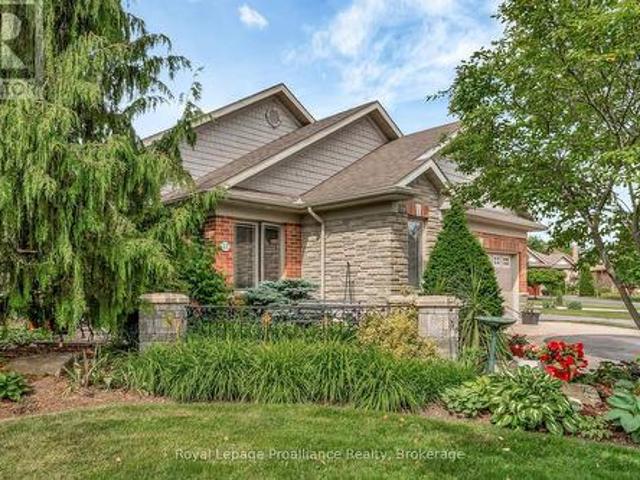
Nestled on a serene, quiet crescent right beside Temur Lake, this immaculate four-bedroom stone & brick bungalow offers the perfect blend of luxury, comfort and functionality. Designed with a stunning, spacious open-concept layout, this home is truly move-in ready for its next chapter with you! The gorgeous, gourmet kitchen serves as the heart of the home, featuring an oversized island with a breakfast bar, ample pantry space, stainless steel appliances and an abundance of cabinetry for all your storage needs. Seamlessly transition from indoor to outdoor living through elegant garden doors that open from the dining room into your own private backyard oasis. Surrounded by beautifully manicured landscaping, this retreat is designed for relaxation and enjoyment, showcasing an extensive deck, a rejuvenating hot tub, garden shed and a fully fenced yard. The convenient BBQ gas line adds to the outdoor space, perfect for al fresco cooking, dining and summer gatherings. The Primary suite is a
$ 767,000
31 Essex Drive, Belleville Thurlow Ward, ON, K8N 0M9 house for sale | Listing ID X13679 | Royal LePage
View photo
House · for sale
$ 734,900
New
31 Essex Drive, Belleville Thurlow Ward, ON, K8N 0M9 house for sale | Listing ID X13679 | Royal LePage
Frankford
· House
· Patio · Garden · Sauna · Parking
Frankford · House · Patio · Garden · Sauna · Parking
A gorgeous home that checks all the boxes! This bright and spacious Staikos-built, brick bungalow offers a fantastic floor plan and many upgrades. The inviting foyer leads into a bright, open main living space featuring a large kitchen with centre island, a dining area with patio doors to the backyard, and a gorgeous sun-filled living room. The functional layout also includes a roomy mudroom/laundry area with direct access to the double-car garage. Offering 3 bedrooms and 2 bathrooms on the main level, plus a 4th bedroom and full bathroom in the finished lower level. The spacious primary suite features a large walk-in closet and 4-piece ensuite with a walk-in shower and separate bathtub. The fully finished lower level is designed for entertaining and everyday living, with a large rec room, games area, bar/kitchenette, full bathroom, Nordic cedar electric sauna, spacious bedroom with walk-in closet and plenty of storage. Outside, enjoy the stunning landscaped and fully fenced backyard,
$ 734,900
76 Riverside Trail, Trent Hills Campbellford, ON, K0L 1L0 house for sale | Listing ID X13679 | Royal LePage
View photo
House · for sale
$ 714,177
New
76 Riverside Trail, Trent Hills Campbellford, ON, K0L 1L0 house for sale | Listing ID X13679 | Royal LePage
Frankford
· House
· Garden · Parking · Fireplace · Deck · Air conditioning · Cellar
Frankford · House · Garden · Parking · Fireplace · Deck · Air conditioning · Cellar
Only 2 lots left in phase 3! Build your customized dream home at haven on the trent! Your beautiful new build will be situated on a 250ft deep lot, just steps from the Trent River & nature trails of Seymour Conservation Area. Choose from numerous floor plans, or create your very own! As an example, THE ELMWOOD' floor plan offers open concept living with 1422sf of space on the main floor, with the option to finish basement adding even more space! Gourmet Kitchen boasts beautiful custom cabinetry and sit up breakfast bar. Great Room boasts vaulted ceilings and is the perfect spot to add a floor to ceiling stone clad gas fireplace. Enjoy your morning coffee on your deck overlooking the backyard that edges onto forest. Large Primary Bedroom with Walk In closet & Ensuite. Second Bedroom can be used as an office-WORK FROM HOME with Fibre Internet! 2 car garage. Includes Luxury Vinyl Plank/Tile flooring throughout main floor, municipal water, sewer & natural gas, Central Air, HST & 7 year TAR
$ 714,177
120 Sidney Crescent, Quinte West Sidney Ward, ON, K0K 1E0 house for sale | Listing ID X13675 | Royal LePage
View photo
House · for sale
$ 489,000
New
120 Sidney Crescent, Quinte West Sidney Ward, ON, K0K 1E0 house for sale | Listing ID X13675 | Royal LePage
Frankford
· House
· Fireplace · Parking
Frankford · House · Fireplace · Parking
Welcome to 120 Sidney Cres in the sought after community of Batawa where you'll find lovely trails, parks, skiing, a recreation centre and a great family friendly vibe. This all brick home with attached garage sits on a mature large lot with no neighbours behind. The main floor features an eat-in kitchen, large bright living room with fireplace, 3 bedrooms and a 4 pc bath. The lower level offers a bedroom, rec room, 2pc bath and laundry/utility room with plenty of storage. Pride of ownership shines throughout this house that you can make your HOME! (Id: 7525)
$ 489,000
24 Glenn Drive, Quinte West Trenton Ward, ON, K8V 6E3 house for sale | Listing ID X13676 | Royal LePage
View photo
House · for sale
$ 525,000
New
24 Glenn Drive, Quinte West Trenton Ward, ON, K8V 6E3 house for sale | Listing ID X13676 | Royal LePage
Frankford
· House
· Office room · Gym · Deck · Parking
Frankford · House · Office room · Gym · Deck · Parking
Welcome to 24 Glenn Drive, a fantastic opportunity to get into the market in a quiet, family-friendly Trenton neighbourhood. This 3+1 bedroom, 2 bathroom home, offers a functional layout with plenty of space to grow and the opportunity to add your own personal touches along the way. Offering just under 1100 square feet, the main level features comfortable living and dining areas, along with 3 bedrooms and a full bathroom. The dining room opens onto a great deck overlooking the backyard-perfect for summer dinners, entertaining, or enjoying time outside. Downstairs, you'll find an additional bedroom and bathroom, a spacious rec room, plus bonus space offering flexibility for a home office, playroom, gym, or hobby area. An attached single-car garage provides everyday convenience and additional storage, while a newer furnace (2020) and air conditioner (2025), adds peace of mind. Conveniently located close to Highway 401 for commuters, 24 Glenn Drive is a great starter home with plenty of s
$ 525,000
794 Foxboro Stirling Road, Quinte West Sidney Ward, ON, K0K 2B0 house for sale | Listing ID X13675 | Royal LePage
View photo
House · for sale
$ 649,900
New
794 Foxboro Stirling Road, Quinte West Sidney Ward, ON, K0K 2B0 house for sale | Listing ID X13675 | Royal LePage
Frankford
· House
· Deck
Frankford · House · Deck
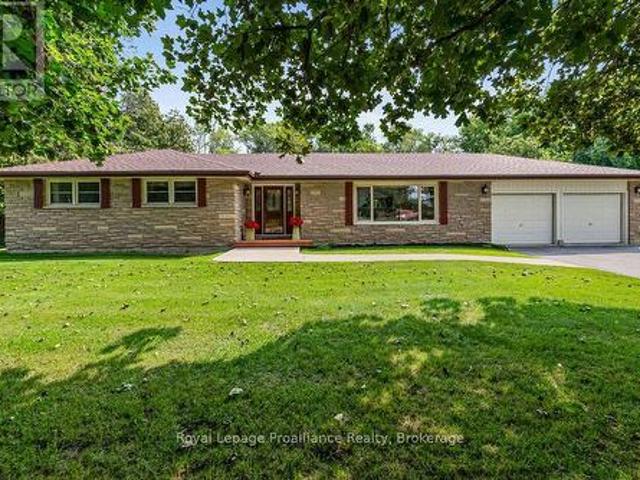
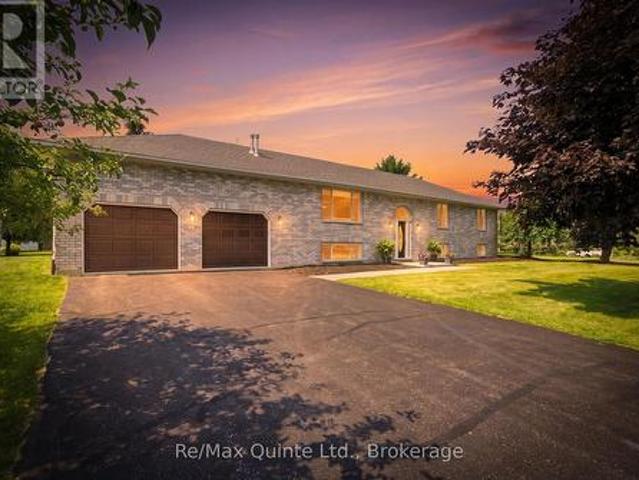
Set at the foot of the Oak Hills, this immaculate stone and brick bungalow makes an unforgettable first impression. From the moment you pull into the double paved driveway with convenient turnaround, the pride of ownership is unmistakable. Manicured lawns, mature trees and meticulously maintained walkways create a setting that feels as though it belongs in a magazine. And the attention to detail continues throughout the home. Step inside and discover a spacious footprint with four large bedrooms and two bathrooms on the main level. The primary bedroom features a convenient cheater ensuite, while the impressive 5-piece main bath offers his-and-hers sinks. The well-appointed kitchen provides plenty of cabinetry and workspace, flowing naturally into the dining area with a walkout to the rear deck and gazebo, perfect for entertaining or enjoying peaceful evenings outdoors. The large living room is anchored by an expansive picture window that fills the space with natural light. Beautiful ha
$ 649,900
22 Trillium Court, Belleville Ward, ON, K8P 5M5 house for sale | Listing ID X13675 | Royal LePage
View photo
House · for sale
$ 699,900
New
22 Trillium Court, Belleville Ward, ON, K8P 5M5 house for sale | Listing ID X13675 | Royal LePage
Frankford
· House
· Patio · Garden · Fireplace
Frankford · House · Patio · Garden · Fireplace
Welcome to 22 Trillium Court, an all-brick bungalow nestled on a quiet cul-de-sac in desirable Central Belleville. Originally crafted as the builder's model home, this property blends construction quality with thoughtful modern enhancements. Situated on a massive 63' x 147' lot with no neighbors on one side, you'll enjoy unmatched privacy along with access to local walking paths and a neighborhood park. Inside, the light-filled main floor features rich hardwood flooring and a warm, open-concept layout centered around a three-sided gas fireplace. The spacious eat-in kitchen offers indoor-outdoor flow to the backyard patio, along with a dedicated dining area, ideal for family gatherings or entertaining. For ultimate convenience, the main level includes a laundry room, a beautifully upgraded bathroom complete with a new glass shower, and freshly updated light fixtures. The fully finished lower level expands your living space, featuring a massive family room, custom bar area, a fourth bedr
$ 699,900
344 Victoria Avenue, Belleville, ON, K8N 2E3 house for sale | Listing ID 40639 | Royal LePage
View photo
House · for sale
$ 569,900
New
344 Victoria Avenue, Belleville, ON, K8N 2E3 house for sale | Listing ID 40639 | Royal LePage
Frankford
· House
· Patio · Garden · Cellar
Frankford · House · Patio · Garden · Cellar
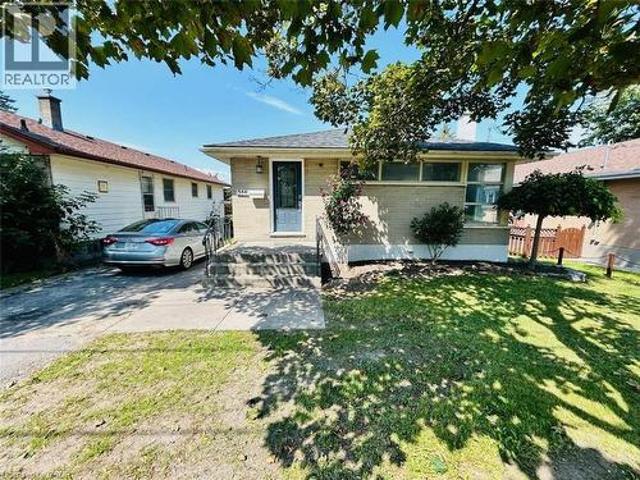
For more info on this property, please click the Brochure button below. This prime brick bungalow, situated on a spacious 45x127 feet lot at the corner of Victoria Avenue and Humewood Drive, offers an exceptional opportunity for both family living and potential rental income. The property features 6 bedrooms and two full bathrooms, with three bedrooms on the main floor and three in the basement, each level boasting its own full kitchen. The basement, with its walk-out design, provides two separate entrances, one on the side and one in the backyard on the ground floor, making a total of three entrances to the house, ideal for rental purposes. The home’s large living hall, dining area, and expansive kitchen are bathed in natural light from numerous large windows, creating a warm and inviting atmosphere. The fully fenced backyard, featuring a 25-foot wide concrete patio and beautiful garden, provides a perfect space for relaxation and entertainment. Additional highlights include a master
$ 569,900
8 Bayview Point Road, Prince Edward County Ameliasburg Ward, ON, K8N 4Z1 house for sale | Listing ID X13675 | Royal LePage
View photo
House · for sale
$ 2,399,000
New
8 Bayview Point Road, Prince Edward County Ameliasburg Ward, ON, K8N 4Z1 house for sale | Listing ID X13675 | Royal LePage
Frankford
· House
· Sauna · Swimming pool
Frankford · House · Sauna · Swimming pool
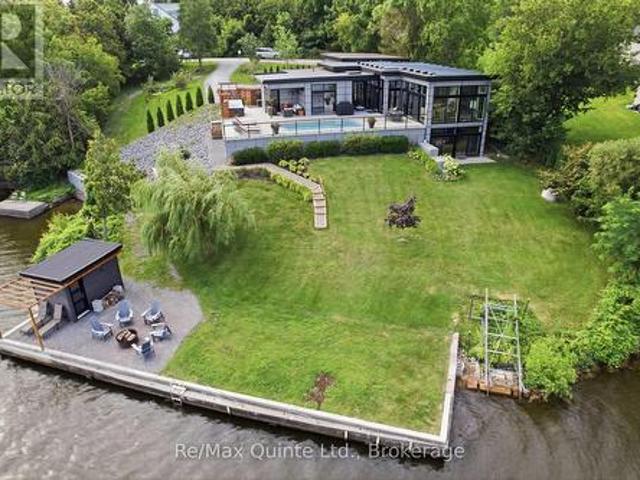
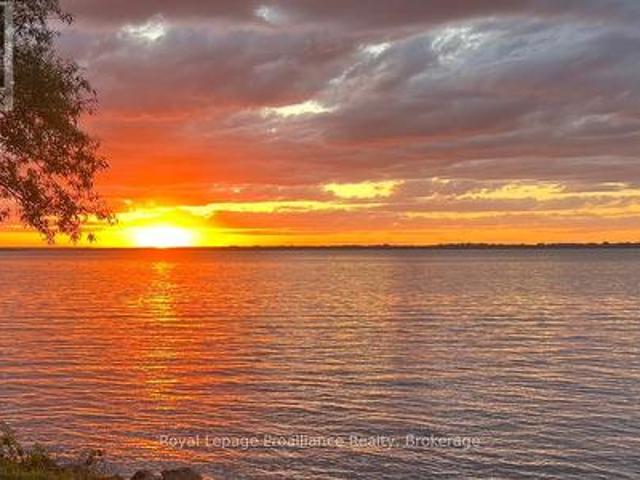
Welcome to 8 Bayview Point, an impressive four-bedroom, four-bathroom home perfectly positioned to take full advantage of its remarkable waterfront setting. Start your mornings with a coffee while watching the sun rise over the Bay to the east. As the day winds down, relax and take in spectacular western sunsets with your favourite glass of wine. This is waterfront living at its finest. The outdoor amenities are designed for year-round enjoyment. Gather around the waterside firepit and gazebo, take a dip in the in-ground saltwater pool, or unwind in the six-person hot tub, conveniently located steps from the sauna. A readily accessible boat ramp makes it easy to launch for a day of fishing on the Bay of Quinte or head out for an evening sunset cruise. Inside, the home is equally impressive. An expansive open-concept living space showcases exquisite finishes and a sophisticated contemporary design. The designer kitchen features state-of-the-art appliances, while massive floor-to-ceiling
$ 2,399,000
23 South Church Street, Belleville Ward, ON, K8N 0C3 Luxury House for sale | Listing ID X13675 | Royal LePage Carriage Trade Luxury Properties
View photo
House · for sale
$ 1,799,000
New
23 South Church Street, Belleville Ward, ON, K8N 0C3 Luxury House for sale | Listing ID X13675 | Royal LePage Carriage Trade Luxury Properties
Frankford
· House
· Office room · Swimming pool · Deck · Lift · Parking · Cellar
Frankford · House · Office room · Swimming pool · Deck · Lift · Parking · Cellar
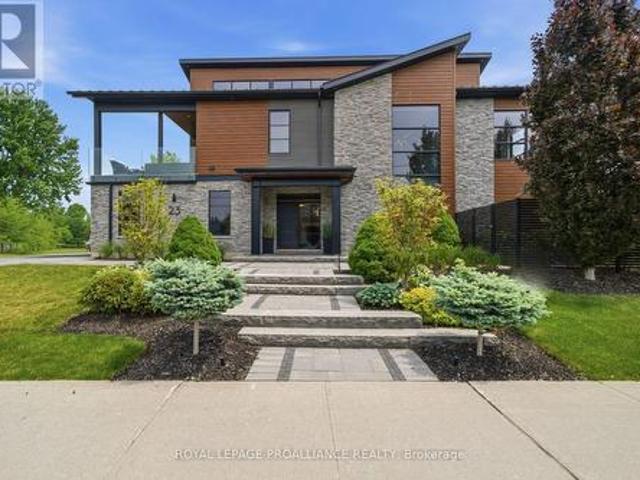
Experience luxury lakeside living in Belleville's most exclusive neighbourhood. This custom-built masterpiece offers sleek modern design, soaring vaulted ceilings, and premium upgrades throughout. The master wing boasts dual walk-in closets, a spa-like ensuite with a steam shower, and private deck access. The open-concept kitchen and great room feature an oversized island, Euroline cabinetry, quartz countertops, and top-tier appliances, flowing into a bright dining area and expansive deck. Two additional bedrooms, each with ensuite baths, a stunning home office, a climate-controlled wine cellar, and an oversized elevator complete the home. Enjoy multiple outdoor spaces, custom landscaping, and a 4-car heated garage with epoxy floors. Additional features include a built-in home sound system, irrigation system, heated driveway and walkway, and hydronic in-floor heating on the ground level and in the garage. Glass railings, a Marquis Epic hot tub, and breathtaking views elevate the experi
$ 1,799,000
24 Albion Street, Belleville Ward, ON, K8N 3R8 house for sale | Listing ID X13674 | Royal LePage
View photo
House · for sale
$ 399,000
New
24 Albion Street, Belleville Ward, ON, K8N 3R8 house for sale | Listing ID X13674 | Royal LePage
Frankford
· House
· Office room
Frankford · House · Office room
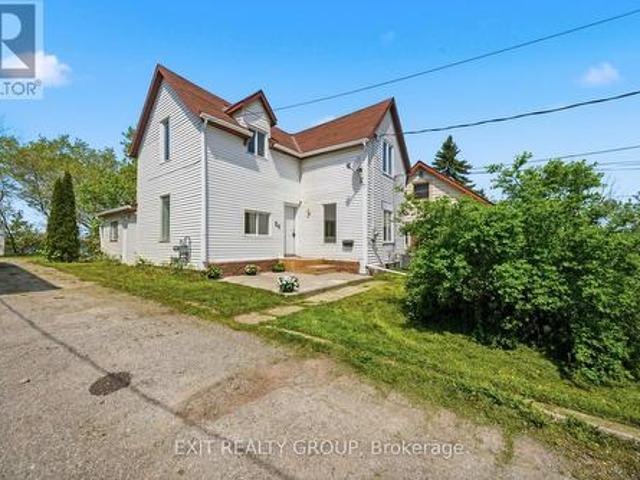
5,000 buyer cash-back incentive! Welcome to 24 Albion Street, where classic character, generous space, and modern updates come together at an attractive new price. The Sellers are offering a $5,000 cash-back incentive to the Buyer on closing with an acceptable Agreement of Purchase and Sale. This fully renovated 5-bedroom, 2-bathroom home offers 1,560 sq. Ft. of finished living space and plenty of flexibility for first-time buyers, growing families, multi-generational households, or investors. Built in 1910 and thoughtfully refreshed throughout, the home features bright, spacious principal rooms, updated flooring, a functional kitchen with plenty of workspace and storage, and the convenience of main-floor laundry. A main-floor bedroom and renovated bathroom provide added versatility for guests, a home office, or those looking for main-level living options. Upstairs, you'll find four additional bedrooms, including a spacious primary bedroom highlighted by beautiful vaulted ceilings that
$ 399,000
16 Bay Breeze Street, Prince Edward County Ameliasburgh, ON, K8N 0L4 house for sale | Listing ID X13675 | Royal LePage
View photo
House · for sale
$ 779,000
New
16 Bay Breeze Street, Prince Edward County Ameliasburgh, ON, K8N 0L4 house for sale | Listing ID X13675 | Royal LePage
Frankford
· House
· Deck
Frankford · House · Deck
You can have it all in this Prince Edward County home. *. Enjoy the lifestyle you have been dreaming of in this beautifully renovated, turn-key home, ideally situated in an upscale neighbourhood just minutes from everyday urban conveniences. This spacious 5 bdrm, 3 bath raised ranch bungalow offers over 3,000 sq. Ft. of thoughtfully renovated living space, providing exceptional flexibility for families, professionals working from home, multi-generational living or those looking to enjoy a comfortable retirement. Set on a picturesque one-acre lot, the property is surrounded by mature trees and landscaped grounds, with a wonderful new deck that extends the living space outdoors. Inside, the timeless white kitchen has been thoughtfully updated to blend classic style with modern functionality, making it equally suited to everyday living and entertaining. It features an abundance of cabinetry and generous countertop space, plus a convenient breakfast bar. The adjoining dining area and livin
$ 779,000
906 N Big Island Road, Prince Edward County Sophiasburg Ward, ON, K0K 1W0 house for sale | Listing ID X13675 | Royal LePage
View photo
House · for sale
$ 779,000
New
906 N Big Island Road, Prince Edward County Sophiasburg Ward, ON, K0K 1W0 house for sale | Listing ID X13675 | Royal LePage
Frankford
· House
· Garden
Frankford · House · Garden
Situated across from approximately 653 ft of pristine Bay of Quinte Shoreline in Prince Edward County, this exceptional property offers a rare combination of privacy, acreage, natural beauty, usable Waterfront with Dock and endless potential just 15 minutes from Picton and approximately half an hour to the 401. Set on approximately 7.5 picturesque Acres with mature trees, manicured lawns, and vibrant perennial gardens, this well-maintained bungalow captures breathtaking sunset views across the water, and the peaceful lifestyle Prince Edward County is known for. The Comfy four-bedroom, two-bathroom home offers approximately 2,200 square feet of finished living space and has been lovingly cared for over the years. While the interior decor reflects a more traditional style, the home is exceptionally sound and practical, with many important updates already completed, including newer windows, updated plumbing, air conditioning, furnace, and a durable steel roof. A stunning new picture windo
$ 779,000
403 Concession Rd 12 E N/A, Trent Hills, ON, K0L 1Y0 house for sale | Listing ID X13675 | Royal LePage
View photo
House · for sale
$ 574,000
New
403 Concession Rd 12 E N/A, Trent Hills, ON, K0L 1Y0 house for sale | Listing ID X13675 | Royal LePage
Frankford
· House
· Garden
Frankford · House · Garden
Escape to the peace and privacy of country living on over 51 acres surrounded by mature trees and endless possibilities. This property offers plenty of space to explore, enjoy and truly make your own. The home features approximately 1,294 sq. Ft. of above grade living space and presents a great opportunity to update, renovate and add your own personal touches. A partially finished lower level provides additional potential, along with a laundry area and generous workshop and storage space. Outside, the expansive acreage features a pond, chicken coop and detached drive shed, with plenty of room for gardens, recreation, trails and outdoor projects. The western border of the property runs alongside the Trans Canada Trail, offering convenient access for walking, cycling and outdoor recreation, an added bonus for active outdoor enthusiasts. Located just outside Hastings with convenient access to parks, school, shops and community amenities, this is a great opportunity to create your own coun
$ 574,000

Get email alerts

Don't miss out: be the first to know about new properties

The alert was correctly created

On subscribing you accept the conditions of use and the privacy policy
Alert
Receive new ads in your inbox
Save this search
Receive alerts for new listings

We'll send you an email when we have new properties for: "Houses for sale in Frankford"

The alert was correctly created

Get email alerts and be the first to see new listings
Required field
On subscribing I accept the terms of the privacy policy
Perfect! You'll soon start receiving new listings via email
Alert
Receive an email when we have new ads for Houses for sale in Frankford
Save this search
Filters

Bedrooms

Area (sq.ft)

sq.ft
sq.ft

Price

$
$

Filter by property type

Bathrooms

Clear all filters
Receive notifications when new entries are published.