1,145 properties for sale in Quinte West

1868 Stanton Road N, Cobourg, ON, K9A 0V6 house for sale | Listing ID X13040 | Royal LePage
View photo
House · for sale
$ 1,049,900
1868 Stanton Road N, Cobourg, ON, K9A 0V6 house for sale | Listing ID X13040 | Royal LePage
Quinte West
· House
· Deck · Parking
Quinte West · House · Deck · Parking
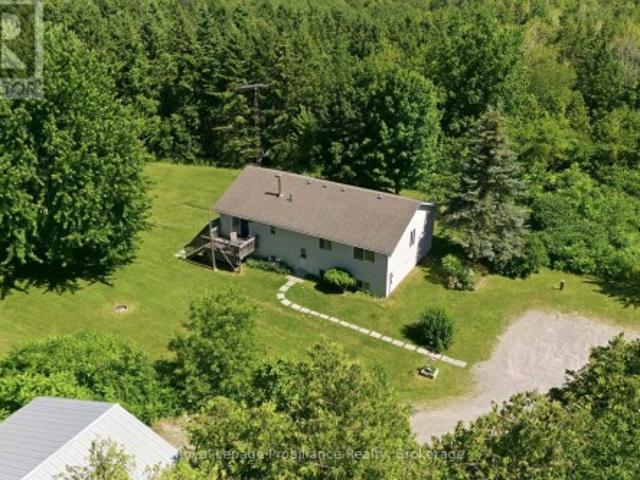
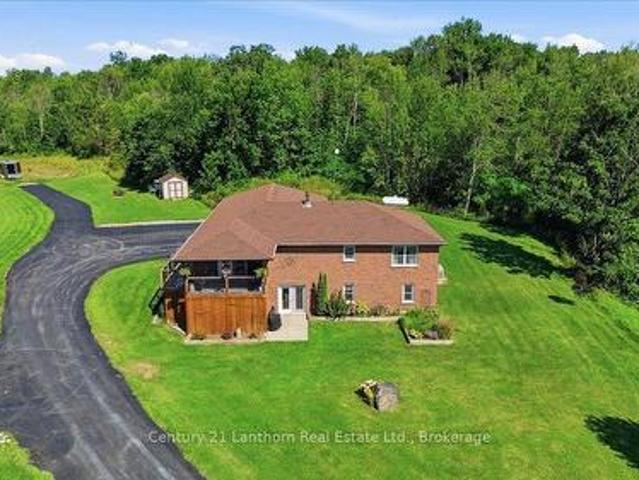
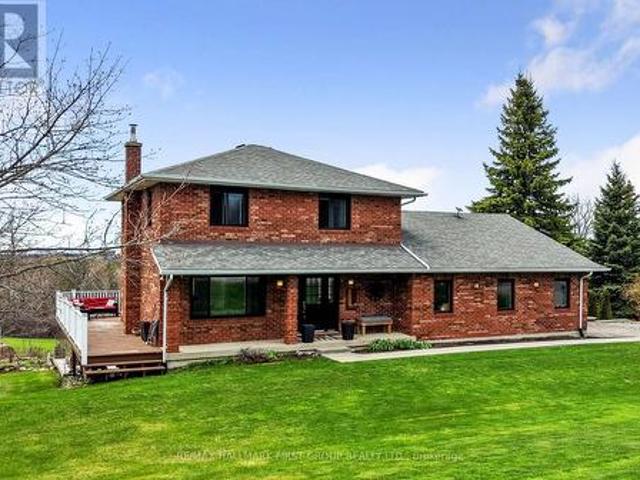
Stunning, freshly painted brick home with incredible countryside views, offering exceptional family living and the added versatility of a fully self-contained lower-level in-law suite with separate entrance, kitchen, and private laundry. Step into the open foyer with a spacious closet, then continue through glass French doors into the bright living room, featuring a large front wall of windows. The layout flows seamlessly into the dining room, complete with a charming window bench seat and ample space for large family gatherings. The modern kitchen is designed for both function and style, showcasing stainless steel appliances, a large island with breakfast bar, recessed lighting, and striking herringbone subway tile backsplash. A walkout leads directly to the back deck, creating an ideal setting for entertaining. The main floor also offers a bright and spacious family room, a guest bedroom, a full bathroom, and a convenient laundry room with direct access to the garage. Upstairs, the p
$ 1,049,900
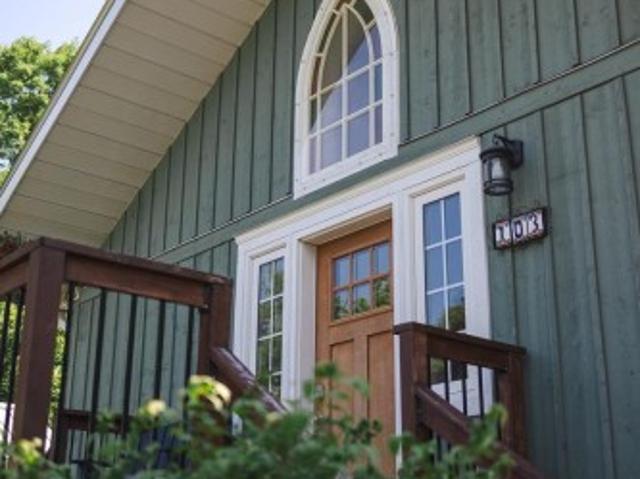
103 Mcdonald Road, Alnwick/Haldimand, ON, K0K 2G0 house for sale | Listing ID X13761 | Royal LePage
View photo
House · for sale
$ 999,990
103 Mcdonald Road, Alnwick/Haldimand, ON, K0K 2G0 house for sale | Listing ID X13761 | Royal LePage
Quinte West
· House
Quinte West · House
If you live for the outdoors, this place is built for you! Located in the heart of the community of Centreton, right down the road from the trail networks of the Northumberland County Forest. 103 McDonald Rd is the ultimate home base for mountain biking, ATVing, dirt biking, and hiking. The massive 30'x40' insulated workshop (built in 2023) gives you proper room for every toy, project, and piece of gear. It comes fully equipped with 100-amp power, gas heat, running water, loft storage, rough-in for a bath, and front and rear overhead doors for easy drive-in access. The main house strikes a great balance between its original 1870 character and high-end updates. The main floor features a spacious primary bedroom with high privacy windows and direct access to a spa semi-ensuite complete with heated floors, a freestanding massage tub, granite vanity, and illuminated mirror. The custom kitchen stands out with an 8 ft live-edge island, granite counters, copper farmhouse sink, and a full butl
$ 999,990
60 Puff Ball Inn Road, Trent Hills, ON, K0L 1L0 house for sale | Listing ID X13831 | Royal LePage
View photo
House · for sale
$ 675,000
60 Puff Ball Inn Road, Trent Hills, ON, K0L 1L0 house for sale | Listing ID X13831 | Royal LePage
Quinte West
· House
· Parking
Quinte West · House · Parking
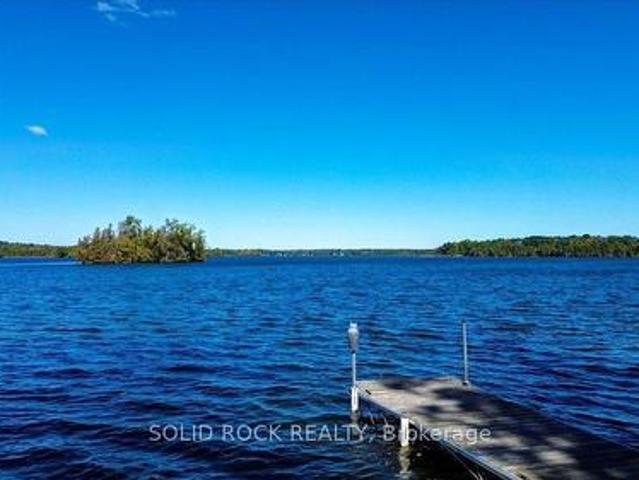
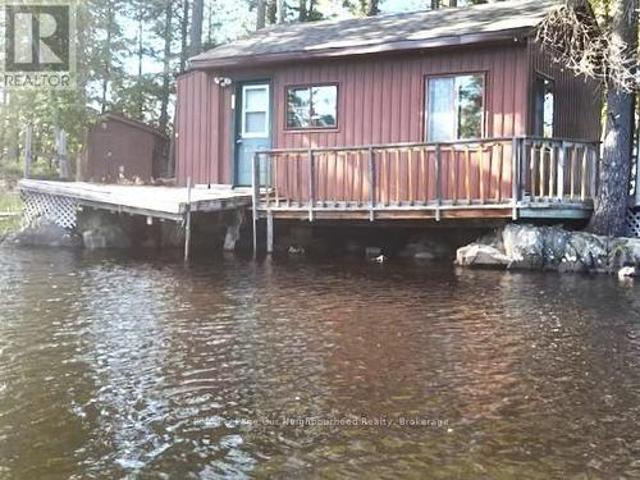
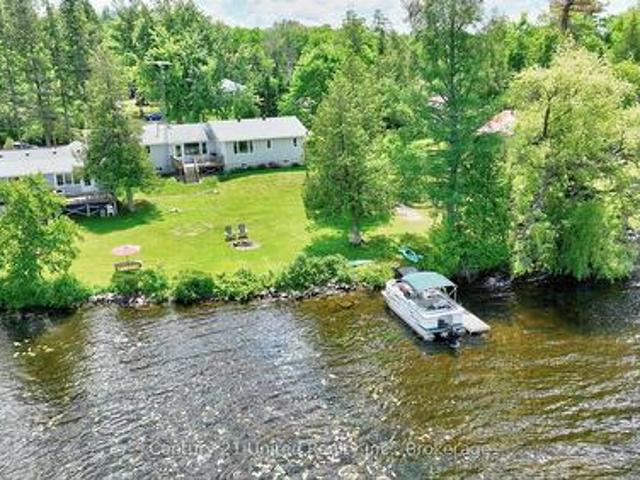
What an Amazing Waterfront Property! Turnkey with all the bells and whistles and'toys' to get you started with everything you may need for instant cottage lifestyle. Enjoy 105.87 feet of waterfront, with a dock at your fingertips to enjoy boating, fishing, swimming. Located just off the main channel, you have peaceful views and access to lock free for 17 miles. Take a boat ride to Town of Hastings going west and east to Lake Seymour and enjoy cruising at it's best. Locks will take you into Rice Lake or to Campbellford and all the way to Lake Ontario. The home is spacious and well laid out. There is a garage for parking and/or storage. This property also comes with a bonus 27' Trailer that sleeps 6. See Chattel list for complete description and also the complete list of inclusions. Currently a 3 season cottage, but can easily be converted to 4 season. This type of turnkey property complete with all that you need does not come around that often. Enjoy the rest of the year and start build
$ 675,000
7 7214 County 18 Road, Alnwick/Haldimand, ON, K0K 2X0 house for sale | Listing ID X13157 | Royal LePage
View photo
House · for sale
$ 1,845,000
7 7214 County 18 Road, Alnwick/Haldimand, ON, K0K 2X0 house for sale | Listing ID X13157 | Royal LePage
Quinte West
· House
· Fireplace · Sauna · Parking
Quinte West · House · Fireplace · Sauna · Parking
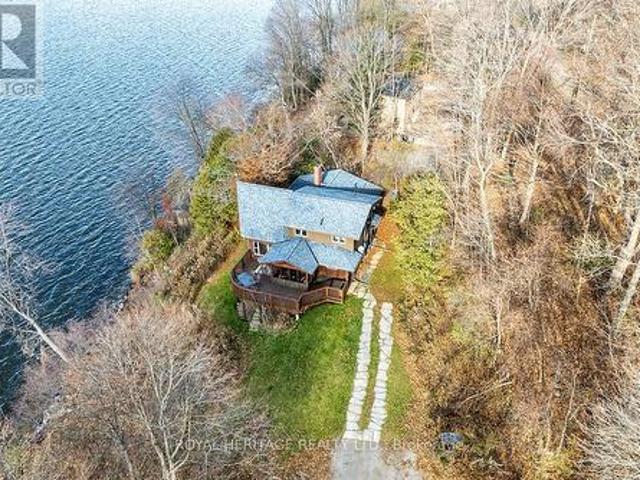
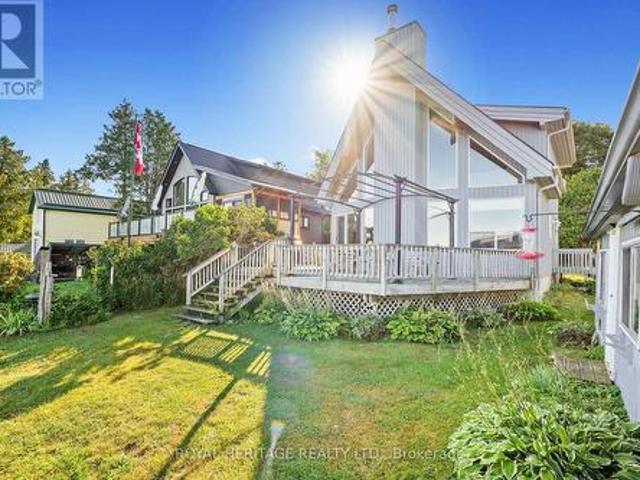
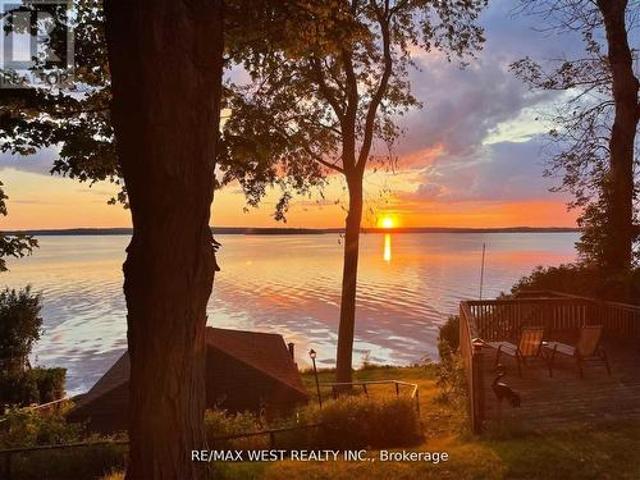
Offering exceptional quality and privacy with 387ft of frontage on the south shores of Rice Lake. This Linwood built home rests on a secluded 1.4 acre lot on a dead end road. The clean shoreline offers excellent swimming and unobstructed views of natural skyline & sunsets. The impeccably kept home offers 4 Bedrooms & 3 Washrooms and is filled with natural light, built with consideration offering clear views of the lake from every vantage point. Open concept main floorplan with vaulted ceilings and hardwood floors, Eat-In kitchen with centre island & stone counter. 2nd floor loft bedroom with ensuite bath & W/I closet. Main floor bedroom, full bath, laundry & custom fireplace. The lower level is completed with 2 bedrooms, 3pc bath & sauna and a walkout to greenspace. Outdoors you'll find a spacious storage shed and a bunkie for guests in the summer time. New dock w easy lift for winter storage. Lakeside firepit. Tons of parking. Truly a resort style property that must be seen to be full
$ 1,845,000
1338 Mcdonald Road, Alnwick/Haldimand, ON, K0K 2X0 Luxury House for sale | Listing ID X12994 | Royal LePage Carriage Trade Luxury Properties
View photo
House · for sale
$ 1,999,000
1338 Mcdonald Road, Alnwick/Haldimand, ON, K0K 2X0 Luxury House for sale | Listing ID X12994 | Royal LePage Carriage Trade Luxury Properties
Quinte West
· House
· Patio · Swimming pool
Quinte West · House · Patio · Swimming pool
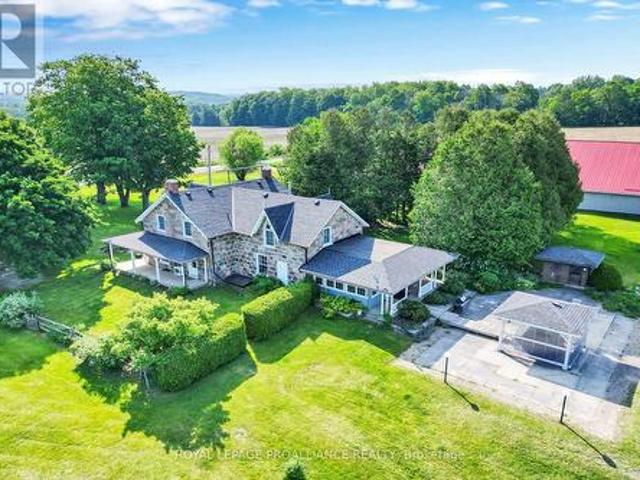
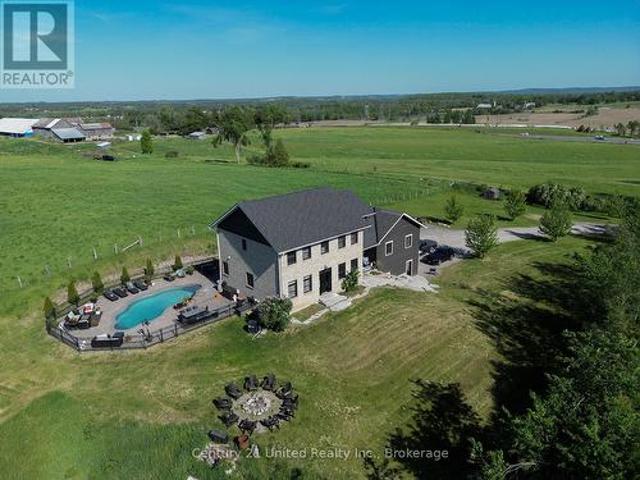
Welcome to a truly extraordinary property where history, charm, and nature come together. This stunning 1874 split-stone farmhouse sits proudly on 102 acres of serene Northumberland County countryside, offering an unparalleled lifestyle of peace, privacy, and endless potential. The beautifully maintained home features a classic front porch, perfect for quiet mornings with coffee and back patio for relaxing sunset views. Inside, a spacious eat-in kitchen showcases hand crafted maple cabinetry, Cambria quartz countertops, and an adjoining dining area ideal for family gatherings. A sun filled solarium just off the kitchen invites relaxation, with direct access to a private patio and hot tub your own personal retreat. The main floor offers both a cozy family room and a separate living room, providing ample space to entertain or unwind. Upstairs, the large primary bedroom is complemented by three additional bedrooms and a well appointed four-piece bath, delivering comfort and functionality
$ 1,999,000
985 Crookston Road, Centre Hastings, ON, K0K 2K0 house for sale | Listing ID X13468 | Royal LePage
View photo
House · for sale
$ 699,900
985 Crookston Road, Centre Hastings, ON, K0K 2K0 house for sale | Listing ID X13468 | Royal LePage
Quinte West
· House
· Garden · Parking · Deck · Air conditioning · Cellar
Quinte West · House · Garden · Parking · Deck · Air conditioning · Cellar
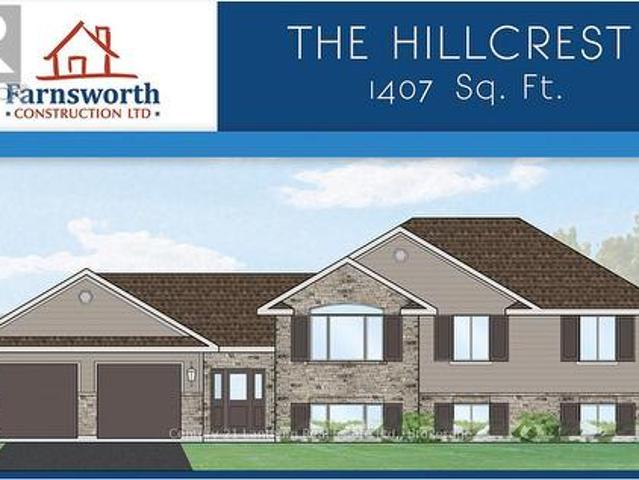
Take advantage of new HST rebates and buy new! Great location with 2 acres on a paved road with natural gas? Construction has not started but permits are in place so you still have time to make it your own with some builder color options or upgrades. Offered by Farnsworth Construction, this Hillcrest model offers 1407 sq ft on the main level plus a full unfinished basement with a walk-out, a bath roughed in, and ample space to finish as you please. Main level features a foyer with 3 entrances, open concept K/DR area with access to a covered deck overlooking back yard, a living room with vaulted ceilings, plus 3 bedrooms and 2 baths. Ceramic tile in foyer and bathrooms, and laminate floors throughout main level. Attached double garage with insulated doors and openers, Gentek horizontal vinyl siding, natural gas furnace and A/C. Plus comes with full Tarion warranty. (Id: 27)
$ 699,900
2103 Ron Harnden Road, Cobourg, ON, K9A 4J8 house for sale | Listing ID X13730 | Royal LePage
View photo
House · for sale
$ 759,000
2103 Ron Harnden Road, Cobourg, ON, K9A 4J8 house for sale | Listing ID X13730 | Royal LePage
Quinte West
· House
· Gym · Cellar
Quinte West · House · Gym · Cellar
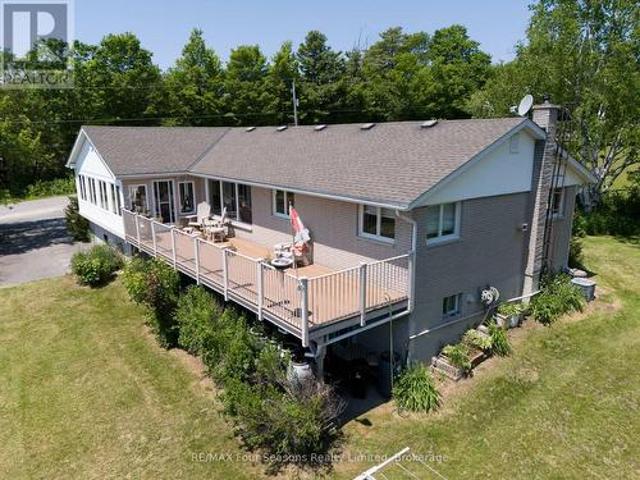
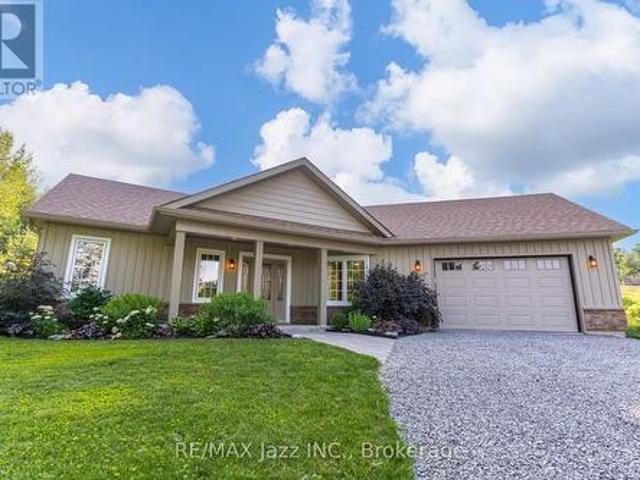
Escape to the peace and privacy of country living with this beautiful 3-bedroom, 3-bathroom raised bungalow set on 10.8 picturesque acres at the end of a quiet dead-end road. Surrounded by mature trees and rolling hills, this property offers the perfect blend of nature, space, and tranquility. Inside, you'll find a bright and functional layout with spacious living areas, three generous bedrooms, and three bathrooms to accommodate family and guests. The unfinished walk-up basement is a blank canvas, ready for you to create the rec room, in-law suite, home gym, or additional living space you've always envisioned. Outside, the impressive workshop is ideal for hobbyists, contractors, car enthusiasts, or anyone in need of extra storage and workspace. Whether you're enjoying morning coffee overlooking the peaceful countryside, exploring your own acreage, or simply embracing the quiet of rural living, this property offers endless possibilities. If you've been dreaming of privacy, room to roam
$ 759,000
13 Douglas Road, Centre Hastings, ON, K0K 2K0 house for sale | Listing ID X13159 | Royal LePage
View photo
House · for sale
$ 399,000
13 Douglas Road, Centre Hastings, ON, K0K 2K0 house for sale | Listing ID X13159 | Royal LePage
Quinte West
· House
· Deck · Heating · Parking
Quinte West · House · Deck · Heating · Parking
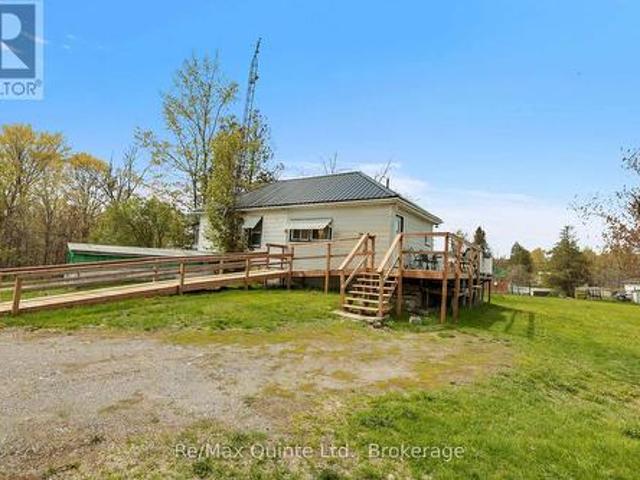
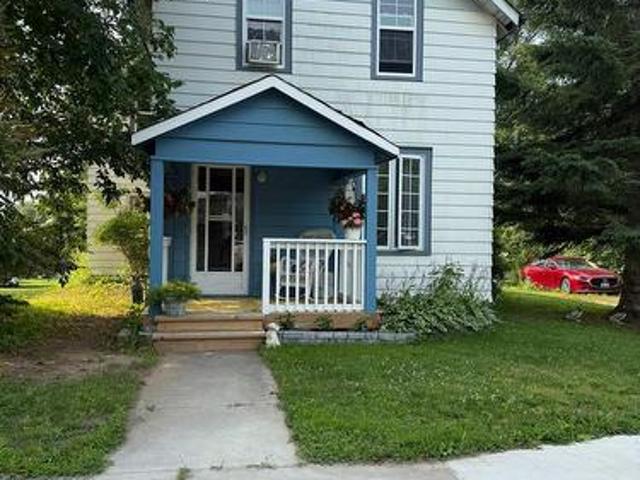
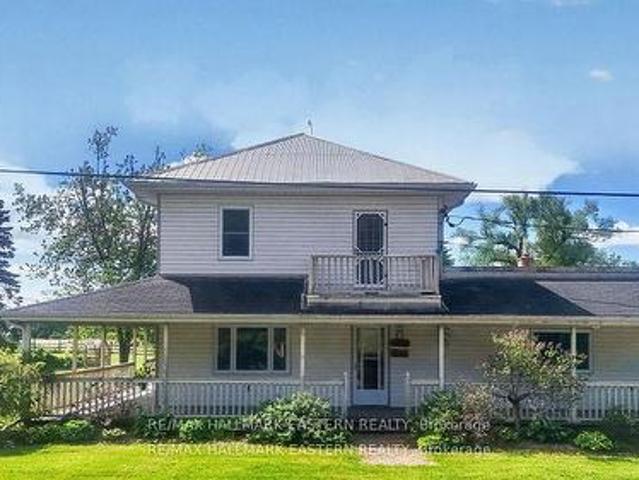
For the first time in history, this charming 1940s two-bedroom residence is hitting the market after being lovingly held within the same family for generations. Tucked away on a tranquil, spacious country lot, the property delivers a perfect balance of peaceful country privacy and convenient everyday accessibility just moments from town services and Highway 62. Step outside onto the expansive wraparound deck, a perfect vantage point for quiet relaxation, outdoor dining, or entertaining friends against a picturesque backdrop. The classic metal roof adds a timeless rural aesthetic alongside long-term structural durability and peace of mind. Tradespeople, hobbyists, and outdoor enthusiasts will be captivated by the outbuilding potential. The newer, oversized two-car garage is fully insulated, features ductwork for central heating, and is capped with its own durable metal roof. Attached is a versatile unfinished addition offering limitless possibilities to construct a custom workshop, art
$ 399,000
2223 Cameron Line, Asphodel Norwood, ON, K0L 2B0 house for sale | Listing ID X13819 | Royal LePage
View photo
House · for sale
$ 1,199,000
2223 Cameron Line, Asphodel Norwood, ON, K0L 2B0 house for sale | Listing ID X13819 | Royal LePage
Quinte West
· House
· Fireplace
Quinte West · House · Fireplace
Welcome to 2223 Cameron Line. A truly exceptional custom built estate just north of Highway 7 between Peterborough and Norwood. Set on a private and picturesque 1.3 acre lot, this expansive and well maintained home offers the perfect blend of luxury, comfort and versatility. With five spacious bedrooms plus a two bedroom self-contained apartment, main floor primary bedroom with inviting ensuite, and 5 bathrooms, this home is designed to accommodate large or multi generational families with ease. The heart of the home is the bright and inviting kitchen featuring quartz countertops, ample workspace and a generous dining area perfect for gathering or entertaining. Beyond the kitchen and dining area, the stunning living room is sure to impress with its gorgeous built in gas fireplace with stone accent wall, soaring cathedral ceilings and an abundance of natural light, creating a warm and inviting atmosphere. Upstairs you will find 4 generously sized bedrooms, with thoughtfully designed Jac
$ 1,199,000
1578 Cooper Road, Madoc, ON, K0K 2K0 house for sale Listing.
View photo
House · for sale
$ 665,000
1578 Cooper Road, Madoc, ON, K0K 2K0 house for sale Listing.
Quinte West
· 4 Bedrooms · 1 Bath · House
· Deck
Quinte West · 4 Bedrooms · 1 Bath · House · Deck
Ideal get-away for the weekenders, an Airbnb, perfect hunting property, hobby farm or a four-season home, this very private paradise could be yours with all offers being considered. This 88-acre serene property offers endless possibilities, with 1000+ft of frontage including three workable fields, a maple hardwood bush, and a creek running through the back of this unique property. Set back from the road on this amazing country property is a charming 4-bedroom, 1-bathroom cottagehome with an open concept layout on the main level with a kitchendiningliving area with plenty of cabinetry, a cozy woodstove to keep you warm and comfy and a walkout to a large deck over-looking the peaceful and private country setting. 4pc bathroom and 2 spacious bedrooms on the main level. Upstairs features 2 generous size bedrooms. Electric heat ready for hookup. Most contents are included. Great location, only mins to the lovely town of Madoc with a its quaint shops, Chrystal beach and fishing on Moira Lake
$ 665,000
16 Is 12 Cordova Lk Island, Havelock Belmont Methuen, ON, K0L 1Z0 house for sale | Listing ID X13497 | Royal LePage
View photo
House · for sale
$ 285,000
16 Is 12 Cordova Lk Island, Havelock Belmont Methuen, ON, K0L 1Z0 house for sale | Listing ID X13497 | Royal LePage
Quinte West
· House
Quinte West · House
Own your very own island! Cordova Lake: Opportunity to own a one acre island on a beautiful lake in the Kawartha region and only 90 minutes from the GTA. The older cottage will need some work and tender care but for the adventoursome and handy person, this offers an entry level cost. Point to establish yourself in the cottaging lifestyle while enjoying everything the lake has to offer from excellent fishing, boating, kayaking, canoeing, swimming or just relaxing in the cool summer breezes. For an island all the basics are here: hydro, telephone, septic system and water supply system. It hasn't been used much in the past few years so the little cottage will need some finishing and the island will need some brush clean-up, however with a little hard work one could re-create a relaxing retreat that will build lasting family memories at the lake! Property and inclusions being sold in'as is condition' without any guarantees, warranties or representations. (Id: 7525)
$ 285,000
7968 Northumberland County Road 18, Alnwick/Haldimand, ON, K0K 2X0 house for sale | Listing ID X13701 | Royal LePage
View photo
House · for sale
$ 699,000
7968 Northumberland County Road 18, Alnwick/Haldimand, ON, K0K 2X0 house for sale | Listing ID X13701 | Royal LePage
Quinte West
· House
· Balcony
Quinte West · House · Balcony
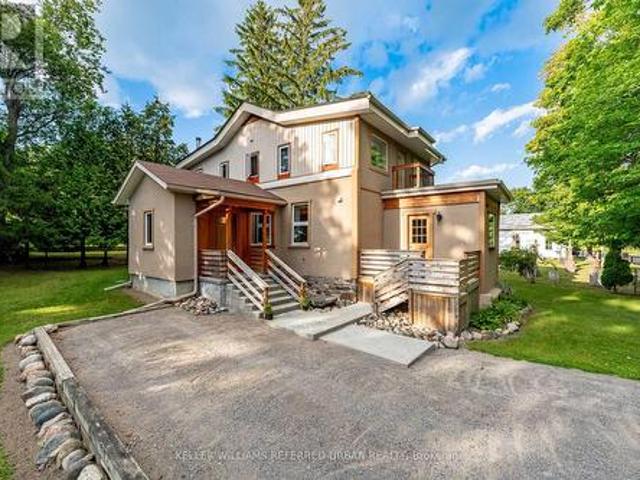
This one-of-a-kind 3-bedroom home blends historic character with comfortable modern living. Thoughtfully transformed from the original Woodvale School House, this charming rural property offers a peaceful country setting just a short drive from Cobourg, Harwood, Gore's Landing and Roseneath. The main floor features ceramic tile with electric in-floor heating, a convenient powder room, spacious living areas and a woodstove (as-is) creating a warm and inviting atmosphere. Upstairs, you'll find three bedrooms, including a generous primary bedroom with triple closets, plus a second bedroom with a walkout to its own balcony overlooking the surrounding countryside. A spacious 5-piece bathroom and skylights add to the appeal. The home is equipped with a 200-amp electrical panel, an owned hot water heater (2018), a water softener (2018), a water filtration system (2018), central vacuum, and a drilled well. Outside, the 268 sq. ft. Workshop provides excellent space for hobbies, projects, storag
$ 699,000
1004 Broomfield Road, Alnwick/Haldimand Grafton, ON, K0K 1M0 house for sale | Listing ID X13613 | Royal LePage
View photo
House · for sale
$ 475,000
1004 Broomfield Road, Alnwick/Haldimand Grafton, ON, K0K 1M0 house for sale | Listing ID X13613 | Royal LePage
Quinte West
· House
· Air conditioning · Cellar
Quinte West · House · Air conditioning · Cellar
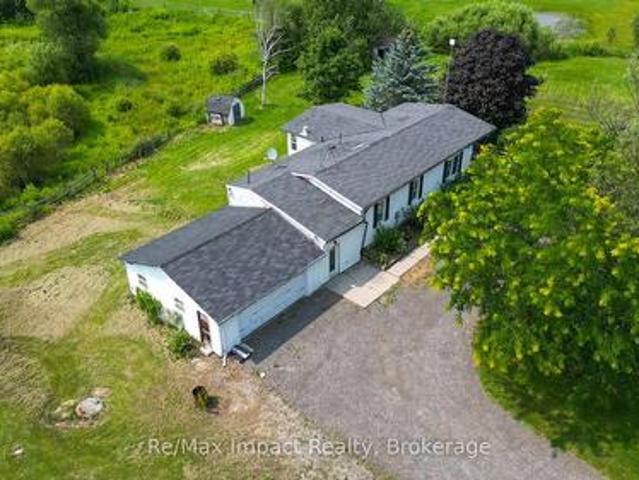
Make your dreams come true! 1996 Modular home 3+1 bed, 3 bath situated on 6.4 acres with high ceiling in basement, suitable for inlaw apartment, 2 ponds paddocks and a pad for a small barn, new ac and furnace, hardwood floors on main level, wired for generator, natural gas, on the bus route, this Gem wont last long. (Id: 27)
$ 475,000
L12C1P2 Union Road, Cramahe, ON, K0K 1H0 vacant land for sal.
View photo
House · for sale
$ 239,999
$ 348/sq.ft
L12C1P2 Union Road, Cramahe, ON, K0K 1H0 vacant land for sal.
Quinte West
· 689 sq.ft · House
Quinte West · 689 sq.ft · House
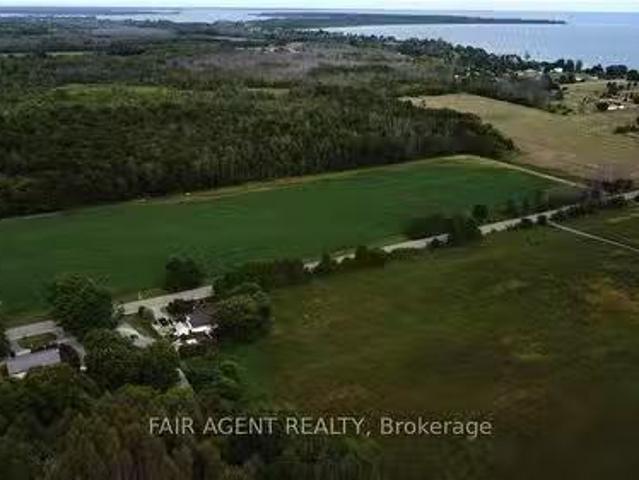
Beautiful 1-Acre Country Lot Ready for Building your Dream Home! One of two adjacent lots available. Gasand Hydro at lot line. Well and septic to be installed by buyer. Located in a quiet setting, yet convenientlyclose to both Brighton and Colborne with all amenities. Minutes to Presquile Provincial Park. Vendor takeback (VTB) mortgage option available to qualified buyers. (id:27). Still available at ListedBuy!
$ 239,999
66 6 7Th Line Road E, Alnwick/Haldimand, ON, K0K 2X0 house for sale | Listing ID X13705 | Royal LePage
View photo
House · for sale
$ 649,900
Updated
66 6 7Th Line Road E, Alnwick/Haldimand, ON, K0K 2X0 house for sale | Listing ID X13705 | Royal LePage
Quinte West
· House
Quinte West · House
New price. 649,900! Rice lake waterfront! Here is your opportunity to enjoy waterfront living without the work of starting from scratch. This inviting 2-bedroom, 2-bathroom home offers a bright, open design highlighted by soaring cathedral ceilings and large windows that bring the lake right into your living space. Step outside and enjoy your own piece of Rice Lake with a boathouse, dock and bunkie. Perfect for boating, fishing, entertaining family and friends, or simply relaxing by the water. Whether you're looking for a year-round home, weekend escape or family retreat, this property delivers the waterfront lifestyle you've been waiting for. Now offered at $649,900. Come experience Rice Lake living and make it yours! (Id: 27)
$ 649,900
48 George Street E, Havelock Belmont Methuen Havelock, ON, K0L 1Z0 house for sale | Listing ID X13631 | Royal LePage
View photo
House · for sale
$ 359,000
48 George Street E, Havelock Belmont Methuen Havelock, ON, K0L 1Z0 house for sale | Listing ID X13631 | Royal LePage
Quinte West
· House
· Garden · Deck · Swimming pool
Quinte West · House · Garden · Deck · Swimming pool
Welcome to this charming 3-bedroom, 1.5-bath, two-storey home in the heart of Havelock, offering a wonderful blend of space, location, and recent updates. The main floor features a spacious, newly renovated kitchen, a comfortable living room, a separate family or dining room, a convenient laundry area, and an updated bathroom. Upstairs, you'll find three bedrooms and an additional bathroom, providing plenty of room for family or guests. Extensive improvements completed in 2025 include a new above-ground pool, pool deck, front porch, renovated kitchen with new flooring, updated laundry room flooring and fresh paint, an updated main-floor bathroom, a new natural gas furnace, and new appliances including the refrigerator, stove, washer, & dryer. Step outside to enjoy the large fenced backyard, deck, and pool area-perfect for relaxing, entertaining, or spending summer days with family and friends. Ideally located near the park featuring a baseball diamond and splash pad, and just steps to
$ 359,000
136 Old Danforth Road, Alnwick/Haldimand Grafton, ON, K0K 2G0 house for sale | Listing ID X13239 | Royal LePage
View photo
House · for sale
$ 985,000
136 Old Danforth Road, Alnwick/Haldimand Grafton, ON, K0K 2G0 house for sale | Listing ID X13239 | Royal LePage
Quinte West
· House
· Garden · Fireplace
Quinte West · House · Garden · Fireplace
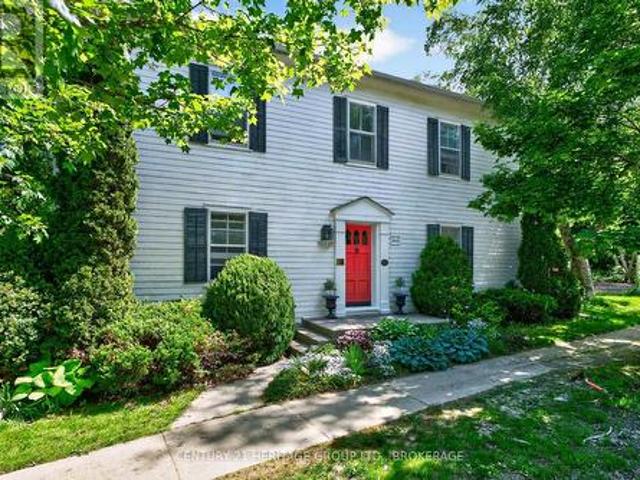
136 Old Danforth Road. Grover House is a captivating ca. 1822 Georgian-style heritage home in the picturesque historic hamlet of Grafton, Ontario. Set on a private, beautifully landscaped lot of over half an acre along the historic Old Danforth Road, this symmetrically designed two-storey residence perfectly blends early 19th-century elegance with thoughtful modern improvements. The classic centre-hall plan welcomes you through a gracious entrance into spacious living and dining rooms. The living room features a custom-renovated Georgian fireplace as its centrepiece. Adjacent is a cozy library/snug lined with custom-built bookshelves, ideal for quiet reading or relaxed entertaining. An updated eat-in kitchen with island and granite counters overlooks the stunning perennial gardens, which are supported by a dedicated well system for irrigation. A fully custom-renovated laundry room provides exceptional functionality and storage, while a powder room (cloakroom) has been tastefully partia
$ 985,000
155 Lahey Road, Centre Hastings, ON, K0K 2K0 house for sale | Listing ID X13683 | Royal LePage
View photo
House · for sale
$ 515,000
155 Lahey Road, Centre Hastings, ON, K0K 2K0 house for sale | Listing ID X13683 | Royal LePage
Quinte West
· House
· Garden · Parking
Quinte West · House · Garden · Parking
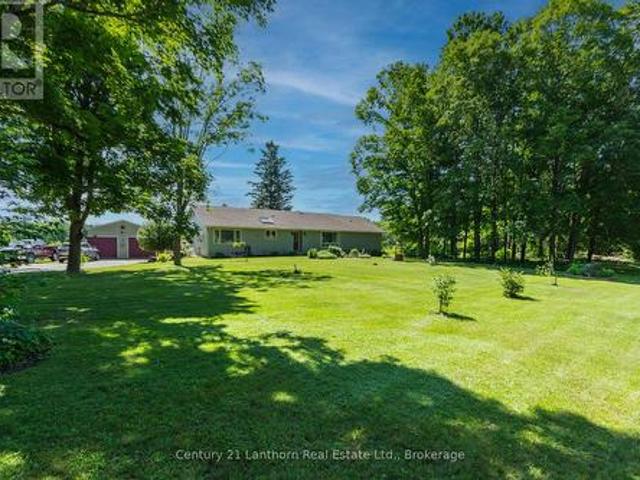
Set on a gorgeous lot surrounded by nature and a view of the water, this spacious home offers the perfect blend of comfort, privacy, and country charm. Inside, you'll find a large, thoughtfully designed layout filled with an abundance of natural light from oversized windows that create a bright and inviting atmosphere throughout. Generous principal rooms provide plenty of space for family living, entertaining, and everyday enjoyment. The beautiful property offers room to relax, play, garden, or simply take in the peaceful surroundings. The spacious two car garage makes for a perfect workshop with electrical and heating already in place! Whether you're looking for a family home, a quiet retreat, or a place to enjoy the outdoors, this exceptional property delivers space, light, and endless potential in a desirable rural setting. (Id: 27)
$ 515,000
267 Centre Line, Asphodel Norwood, ON, K0L 1Y0 house for sale | Listing ID X13475 | Royal LePage
View photo
House · for sale
$ 799,900
267 Centre Line, Asphodel Norwood, ON, K0L 1Y0 house for sale | Listing ID X13475 | Royal LePage
Quinte West
· House
· Garden · Office room
Quinte West · House · Garden · Office room
Welcome to 267 Centre Line, a unique property offering both the comfort of a beautifully maintained family home and the flexibility of C1 Commercial Zoning. Currently used as a single-family residence, this property presents a rare opportunity for entrepreneurs, small business owners, investors, or anyone seeking a live-work lifestyle just 15 minutes from Peterborough. Situated on a private and picturesque 1-acre lot along the scenic Ouse River, this property combines country charm, space, and convenience. The fully covered wrap-around porch and expansive, level backyard create the perfect setting for family living, while the commercial zoning opens the door to a variety of permitted business uses. Inside, you'll find a spacious layout featuring 4 generous bedrooms, a den, and a 4-piece bathroom on the second level. The main floor offers a large eat-in kitchen, inviting living room, convenient laundry area, second full bathroom, and a massive bonus room ideal for a home office, studio,
$ 799,900
3 6060 Curtis Point Road, Alderville First Nation, ON, K0K 2X0 house for sale | Listing ID X13794 | Royal LePage
View photo
House · for sale
$ 599,900
3 6060 Curtis Point Road, Alderville First Nation, ON, K0K 2X0 house for sale | Listing ID X13794 | Royal LePage
Quinte West
· House
· Deck · Swimming pool
Quinte West · House · Deck · Swimming pool
Four-Season Waterfront Retreat On Beautiful Rice Lake! Charming 2-Bedroom, 2-Bathroom Bungalow Situated On A Large, Level Double Lot On A Quiet Dead-End Road. Enjoy Spectacular Waterfront Views & Beautiful Year-Round Sunsets From The Cottage & Wrap-Around Decks. Recent Updates Include New Kitchen With Quartz Counters, Renovated Bathroom, New Flooring & New Water System. Rare Boathouse With Marine Railway Provides Convenient Boat Storage & Winter Protection. Plenty Of Outdoor Space For A Pool, Bunkie, Games & More. Excellent Fishing, Swimming & Boating With Direct Access To The Trent-Severn Waterway. Surrounded By Nature & Wildlife, Including Bald Eagles, Osprey, Deer & Foxes. Peaceful Year-Round Getaway With Excellent Potential. Property Has A Legal Short-Term Rental Licence For Airbnb, VRBO & Other Permitted Rentals. Don't Miss This Opportunity To Enjoy Waterfront Living! (Id: 27)
$ 599,900
40 Fire Route 33, Havelock Belmont Methuen, ON, K0L 1Z0 house for sale | Listing ID X13488 | Royal LePage
View photo
House · for sale
$ 978,800
40 Fire Route 33, Havelock Belmont Methuen, ON, K0L 1Z0 house for sale | Listing ID X13488 | Royal LePage
Quinte West
· House
· Gym
Quinte West · House · Gym
Belmont lake is calling. And this one is something special. With over 150 feet of prime waterfront on one of Ontario's most desirable lakes, this rare property offers not one, but two separate residences-a beautifully updated year-round home and a charming guest cottage-creating the ultimate waterfront package for families, entertaining, and making memories that last a lifetime. The main home is spacious, inviting, and designed for real life at the lake. Offering 3 bedrooms, 2 bathrooms, a stunning primary suite with walk-in closet and ensuite, and plenty of room for everyone to gather after a day on the water. The bright living and dining spaces capture beautiful lake views, while the unfinished lower level with high ceilings offers incredible potential for future living space, a games room, home gym, or whatever your waterfront dreams include. The cottage is exactly what a cottage should be-full of charm, warm wood finishes, a relaxed lakefront feel, 2 bedrooms, updated bathroom, kit
$ 978,800
247 Jackson Drive, Cramahe, ON, K0K 1S0 house for sale | Listing ID X13445 | Royal LePage
View photo
House · for sale
$ 649,000
247 Jackson Drive, Cramahe, ON, K0K 1S0 house for sale | Listing ID X13445 | Royal LePage
Quinte West
· House
Quinte West · House
Price improvement! Unobstructed lake ontario views on 0.62 acres. Set high on a scenic hillside, 247 Jackson Drive offers something increasingly difficult to find at this price point: space, privacy and remarkable long-range views of Lake Ontario. A circular driveway welcomes you to this four-bedroom, two-bath home surrounded by mature trees, expansive lawn and a peaceful country setting. Inside, large windows take full advantage of the elevated position, filling the home with natural light while keeping the lake and surrounding landscape in view. One of the home's standout spaces is the impressive 25 foot sunroom, a relaxed, light filled retreat for morning coffee, entertaining or simply watching the changing skies over Lake Ontario. The main level offers comfortable living and dining areas, an eat-in kitchen and three bedrooms, while the walkout lower level adds another bedroom, full bathroom, family room and separate entrance-providing excellent flexibility for an In-Law Suite, gues
$ 649,000
78 Mill Road, Madoc, ON, K0K 2K0 house for sale | Listing ID X13677 | Royal LePage
View photo
House · for sale
$ 899,900
78 Mill Road, Madoc, ON, K0K 2K0 house for sale | Listing ID X13677 | Royal LePage
Quinte West
· House
· Deck · Cellar
Quinte West · House · Deck · Cellar
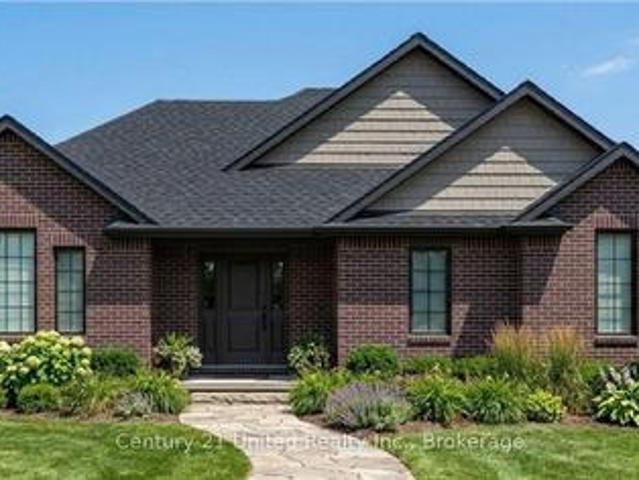
Looking for a country property with room to roam, yet only minutes from town? With over 36 acres, this property offers the perfect blend of space, privacy, and convenience-and it has everything you need for comfortable country living. This well-maintained, 12-year-old brick bungalow features 1,584 sq. Ft. of living space on the main level, with a bright, open-concept layout designed for everyday living and entertaining. The spacious kitchen features granite countertops and a large island that serves as the perfect gathering place for family and friends. Three bedrooms, including a primary bedroom with ensuite bath, walk in closet, plus an additional 4-piece bathroom complete the main floor. The full basement adds incredible versatility, offering a bedroom, large living room, 4-piece bathroom, kitchenette, and separate ground-level entrance, ideal for an in-law suite, apartment, guests, or extended family. Enjoy the outdoors from the south facing covered front deck or the private backya
$ 899,900
8 Beamish Road, Trent Hills, ON, K0L 1Y0 house for sale | Listing ID X13705 | Royal LePage
View photo
House · for sale
$ 649,900
8 Beamish Road, Trent Hills, ON, K0L 1Y0 house for sale | Listing ID X13705 | Royal LePage
Quinte West
· House
· Swimming pool · Deck
Quinte West · House · Swimming pool · Deck
Fall in love with the perfect blend of MODERN COUNTRY LIVING & EFFORTLESS HOME MAINTENANCE in this pristine, 2019-built single-level bungalow on apx 1.9 private acres just south of the scenic Trent River! Pride of ownership shines throughout this immaculate home which blends contemporary luxury with peaceful rural comfort & simplified, stair-free living. Simply move in & enjoy the airy, sunlight-filled open-concept layout anchored by a spectacular vaulted ceiling. Elegant improvements elevate the entire carpet-free interior, showcasing luxury vinyl flooring, modern light fixtures & a bright kitchen complete with quartz countertops, among others. For an added touch of indulgence, both bathrooms feature cozy heated floors for those cool nights. Living space extends outdoors to an enormous rear composite deck (2024) -perfect for dining, entertaining or relaxing under the shade of the pergola (2025). An area of the deck includes a doubly reinforced space ready for your future hot tub! The
$ 649,900
42 Pond Street, Trent Hills Hastings, ON, K0L 1Y0 house for sale | Listing ID X13025 | Royal LePage
View photo
House · for sale
$ 1,249,900
42 Pond Street, Trent Hills Hastings, ON, K0L 1Y0 house for sale | Listing ID X13025 | Royal LePage
Quinte West
· House
· Balcony · Cellar
Quinte West · House · Balcony · Cellar
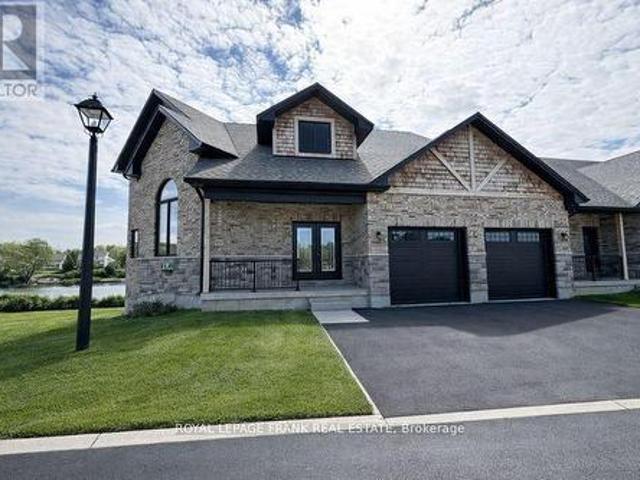
Welcome to an exquisite riverside retreat, where the Trent River lifestyle meets luxurious living. This spectacular end-unit residence, spanning over 3,000 sq. Ft. is a masterpiece of design and craftsmanship. Offering 5 spacious bedrooms, this home is perfectly tailored for large families, with multiple living areas that cater to every need. The full walk-out basement, drenched in natural light, presents endless possibilities whether it's a vibrant entertainment hub or a serene retreat. Situated at Lock 18 in the charming town of Hastings, this home offers breathtaking water views from nearly every room, creating a tranquil backdrop to daily life. The elegant design seamlessly blends indoor and outdoor living, with a walk-out basement and expansive balcony that invites you to soak in the beauty of the Trent River. Impeccably designed and ready for you to move in, this home is just steps away from delightful local restaurants and shops, marrying convenience with the peacefulness of wat
$ 1,249,900
184 Parkview Drive, Alnwick/Haldimand, ON, K0K 2G0 house for sale | Listing ID X13742 | Royal LePage
View photo
House · for sale
$ 1,980,000
184 Parkview Drive, Alnwick/Haldimand, ON, K0K 2G0 house for sale | Listing ID X13742 | Royal LePage
Quinte West
· House
· Fireplace · Parking
Quinte West · House · Fireplace · Parking
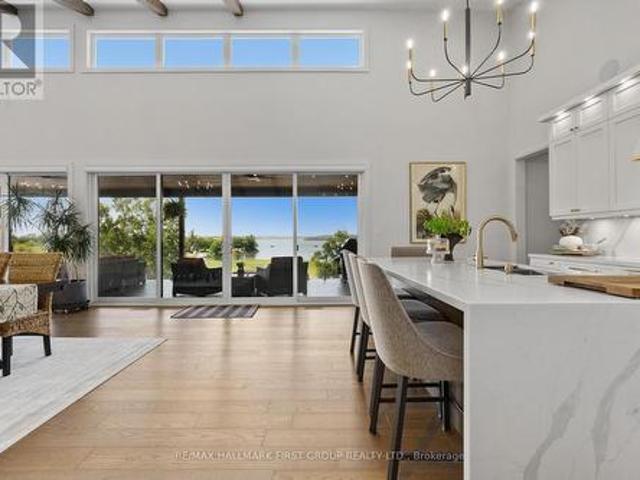
Set on 1.79 acres along the picturesque shores of Rice Lake, this extraordinary waterfront bungalow offers over 5,000 square feet of elevated living with five bedrooms, four bathrooms, a heated four-car attached garage, and a whole-home Generac generator for added peace of mind. A stunning great room sets the tone with soaring vaulted ceilings, exposed beams, and expansive upper windows that pour natural light into the space. A dramatic wall of windows with walkout captures sweeping lake views, creating a seamless connection between indoors and out. The living area is anchored by a striking fireplace with built-in cabinetry, adding both warmth and architectural interest. Designed for gathering, the open dining area flows effortlessly into a beautifully appointed kitchen featuring extra-high cabinetry, sleek matching countertops and backsplash, stainless steel appliances, and a large island with breakfast bar and statement lighting. A separate coffee bar with open shelving adds a stylis
$ 1,980,000
36 Madoc Street, Marmora And Lake Marmora Ward, ON, K0K 2M0 house for sale | Listing ID X12495 | Royal LePage
View photo
House · for sale
$ 6,100,000
Updated
36 Madoc Street, Marmora And Lake Marmora Ward, ON, K0K 2M0 house for sale | Listing ID X12495 | Royal LePage
Quinte West
· House
· Garden · Parking · Deck
Quinte West · House · Garden · Parking · Deck
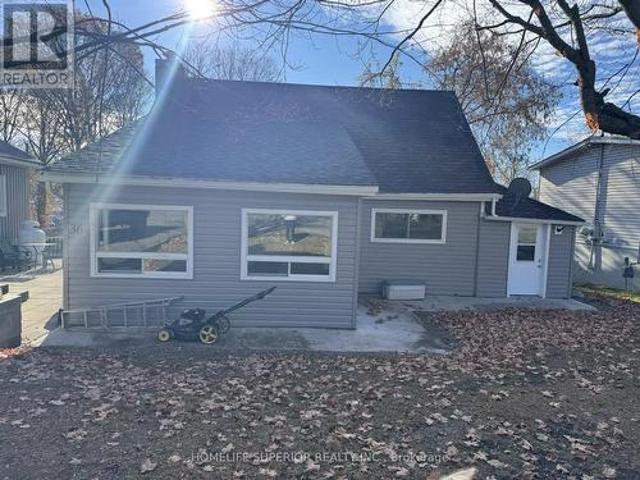
Cute & cozy 3 bedroom home features an open concept kitchen (2023) & large living room, upgraded flooring (2024), natural gas furnace & CAC (2021), several upgraded windows, 4pc bath & main floor laundry. Bright sunroom has walk-out to 12 X 10 deck overlooking the massive backyard. Bonus 18 X 9 finished hobby room has endless possibilities. Freshly painted & updated, including LED recessed lighting. Detached garage with new door & heated. Driveway has room for 5+ cars, within walking distance to downtown shops, grocery store, churches & school. Easy access to Crowe Lake, Booster Park & the Crowe Lake river system. The main floor primary bedroom would suit someone who needs to live on one floor or has mobility challenges. Easy commute to Belleville. Area boasts a strong rental/investment/potential. Family room could easily be a 4th bedroom. (Id: 27)
$ 6,100,000
165 South Burns Road, Alnwick/Haldimand, ON, K0K 1C0 house f.
View photo
House · for sale
$ 1,325,000
165 South Burns Road, Alnwick/Haldimand, ON, K0K 1C0 house f.
Quinte West
· 6 Bedrooms · 3 Baths · House
· Office room
Quinte West · 6 Bedrooms · 3 Baths · House · Office room
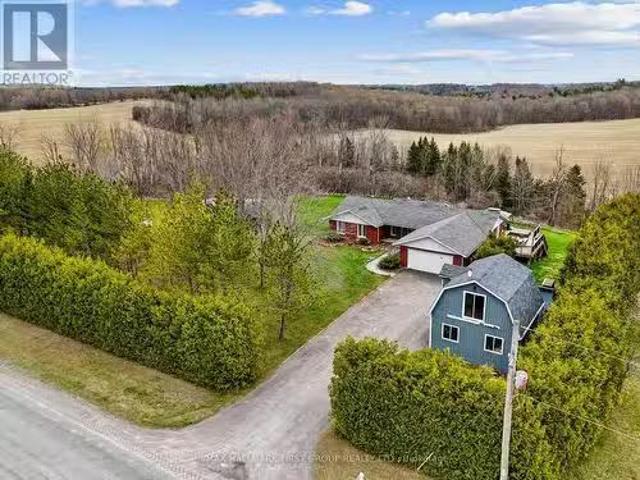
Nestled on a tranquil, tree-lined 5-acre property with sweeping views of Northumberland Countys rolling hills, this beautifully designed home offers exceptional versatility. The lower level offers a three-bedroom plus office complete in-law suite with a separate walkout. A detached coach house adds even more functionality, with a versatile loft perfect for a guest suite, studio, or home business. On the main level, the bright and airy living room showcases a striking wall of windows, vaulted wood-clad ceiling, exposed brick accent wall, and soft accent lighting. The open-concept dining area connects seamlessly to the kitchen, making it ideal for family gatherings and entertaining. Contemporary lighting highlights the generous space, with a walkout extending the living area to the outdoors for al fresco dining. The kitchen features ample cabinetry, built-in stainless steel appliances, and a peninsula with pendant lighting that overlooks the dining area perfect for everyday use and speci
$ 1,325,000
Lot 8 Lilac Trail, Trent Hills, ON, K0L 1Z0 house for sale | Listing ID X13636 | Royal LePage
View photo
House · for sale
$ 869,000
Lot 8 Lilac Trail, Trent Hills, ON, K0L 1Z0 house for sale | Listing ID X13636 | Royal LePage
Quinte West
· House
· Parking · Cellar
Quinte West · House · Parking · Cellar
Welcome to Cedar Estates, an exciting new community by McDonald Homes nestled in the beautiful Trent River area. Introducing the. *Wisteria*, a thoughtfully designed 1,902 sq. Ft. bungalow offering the perfect blend of luxury, comfort and functionality. This spacious model features 2 bedrooms, 2 bathrooms and an open-concept layout ideal for everyday living and entertaining. The featured Wisteria is planned for a premium walk-out lot with an impressive 3-car garage, providing exceptional curb appeal and ample space for vehicles, hobbies or storage. The bright, well-appointed kitchen flows seamlessly into the dining and living areas, while the spacious primary suite offers a walk-in closet and private ensuite. A second bedroom, full bath and convenient main floor laundry complete the main level. The walk-out basement presents an excellent opportunity for additional finished living space, with the option to customize to suit your lifestyle. Whether you're looking for extra bedrooms, a re
$ 869,000
153 Boeve Lane, Alnwick/Haldimand, ON, K0K 2G0 house for sale | Listing ID X13532 | Royal LePage
View photo
House · for sale
$ 1,100,000
153 Boeve Lane, Alnwick/Haldimand, ON, K0K 2G0 house for sale | Listing ID X13532 | Royal LePage
Quinte West
· House
· Garden · Fireplace
Quinte West · House · Garden · Fireplace
Set on nine picturesque acres with a babbling creek, just minutes from Highway 401 and the charming hamlet of Grafton, 12 km east of Cobourg. The custom square-log home showcases desirable craftsmanship and over 2,475 sq ft above grade. The main floor features a 17.5' cathedral ceiling great room, anchored by a granite fireplace to create a cozy atmosphere for gatherings. The loft primary suite retreat is complemented by individual dressing rooms. The lower level offers flexibility and privacy, warmed by its own stone fireplace and can function as a self-contained suite for extended family or guests visiting nearby Ste. Anne's Spa. A standout feature of this property is the serene creek meandering through the property, a haven for local wildlife and exceptional birding opportunities. The creek is home to full-size trout migrating from Lake Ontario, enhancing this tranquil setting. The property is designed for a self-sufficient lifestyle, featuring gardens, mixed forest, and space ideal
$ 1,100,000

Get email alerts

Don't miss out: be the first to know about new properties

The alert was correctly created

On subscribing you accept the conditions of use and the privacy policy
Alert
Receive new ads in your inbox
Save this search
Receive alerts for new listings

We'll send you an email when we have new properties for: "Properties for sale in Quinte West"

The alert was correctly created

Hickory Island
Wooler
Get email alerts and be the first to see new listings
Required field
On subscribing I accept the terms of the privacy policy
Perfect! You'll soon start receiving new listings via email
Alert
Receive an email when we have new ads for Properties for sale in Quinte West
Save this search
Filters

Bedrooms

Area (sq.ft)

sq.ft
sq.ft

Price

$
$

Filter by property type

Bathrooms

Clear all filters
Receive notifications when new entries are published.