1,450 houses for sale in Trent Hills

2877 10Th Line E, Trent Hills Campbellford, ON, K0L 1L0 house for sale | Listing ID X13784 | Royal LePage
View photo
House · for sale
$ 749,900
2877 10Th Line E, Trent Hills Campbellford, ON, K0L 1L0 house for sale | Listing ID X13784 | Royal LePage
Trent Hills
· House
· Garden · Fireplace · Deck · Cellar
Trent Hills · House · Garden · Fireplace · Deck · Cellar
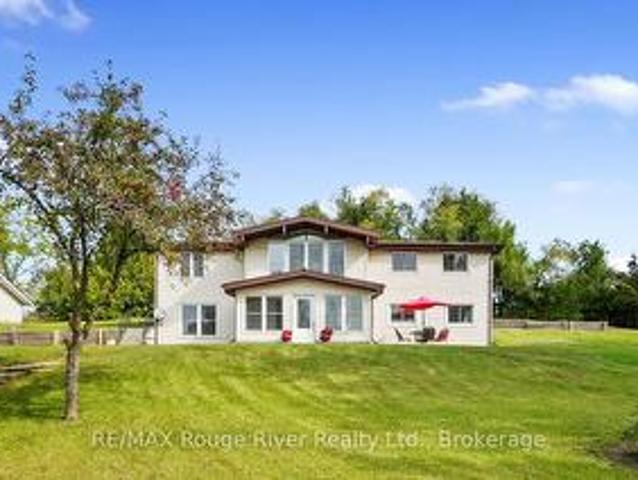
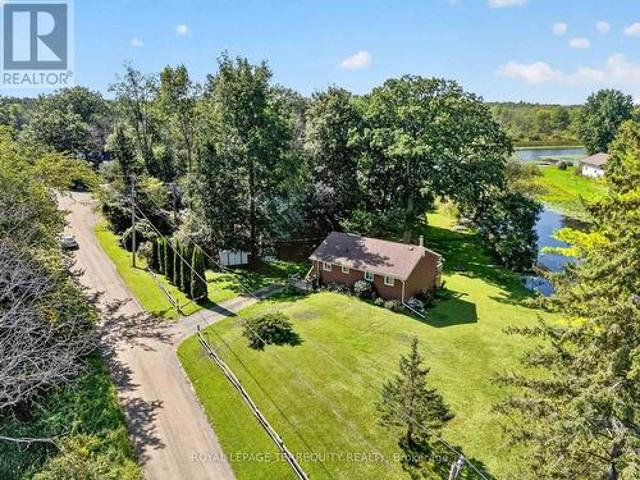
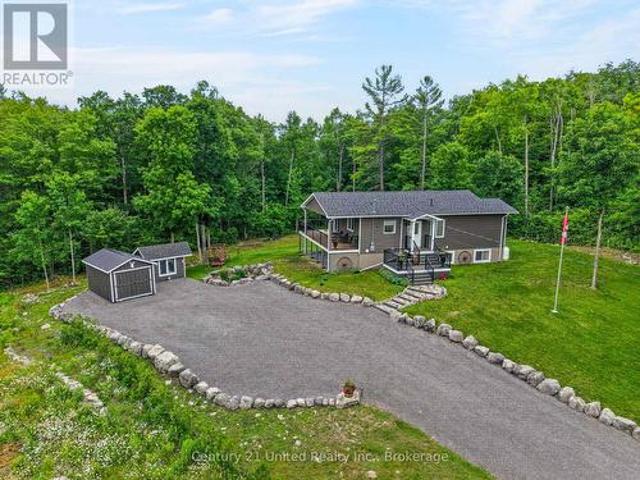
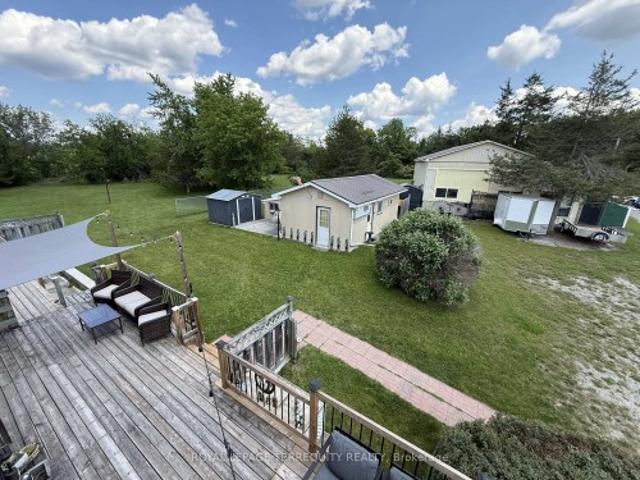
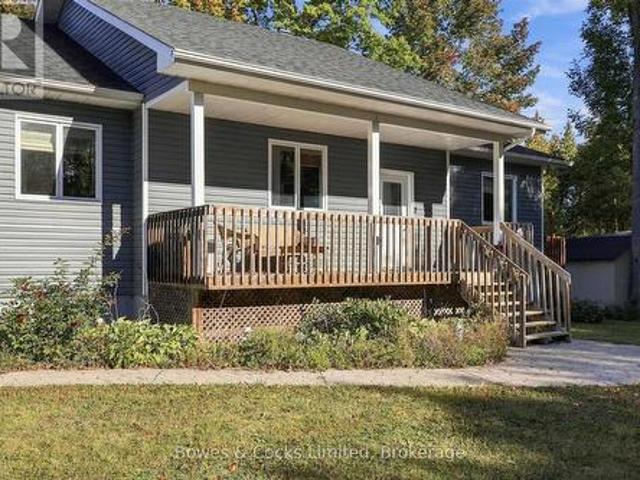
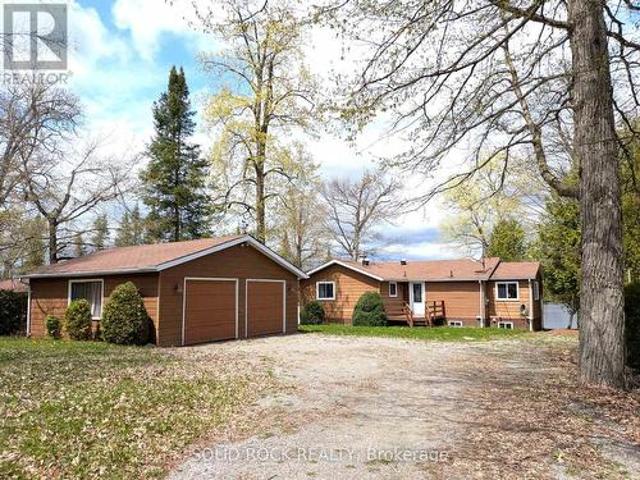
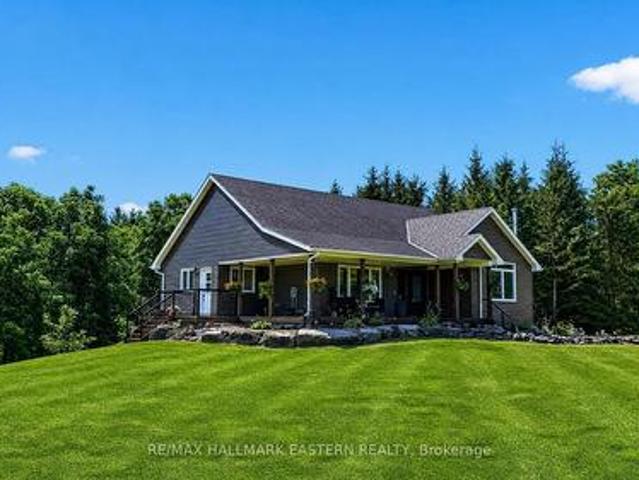
Welcome to 2877 10th Line E in beautiful Trent Hills! Perched on a private 1.78-acre lot, this custom-built home offers exceptional finishes, thoughtful updates, and plenty of space for the entire family. A covered wrap-around porch welcomes you into the bright, open-concept main floor, featuring new flooring throughout and a stunning custom kitchen completed in 2026 with quartz countertops and ample space for gathering and entertaining. The spacious dining area opens onto a large covered deck overlooking the fully fenced backyard and peaceful wooded setting. The impressive main-floor primary suite offers a true retreat, complete with a spa-like ensuite and extensive walk-in closet. Recently updated bathrooms and main-floor lighting add to the home's fresh, move-in-ready feel. The fully finished walkout basement provides exceptional additional living space with two spacious bedrooms, a third 4-piece bathroom, in-floor radiant heating, and a natural wood-burning fireplace. Walk out to y
$ 749,900
1041 Petherick'S Road, Trent Hills, ON, K0L 1L0 house for sale | Listing ID X13758 | Royal LePage
View photo
House · for sale
$ 1,380,000
1041 Petherick'S Road, Trent Hills, ON, K0L 1L0 house for sale | Listing ID X13758 | Royal LePage
Trent Hills
· House
· Garden · Office room · Fireplace
Trent Hills · House · Garden · Office room · Fireplace
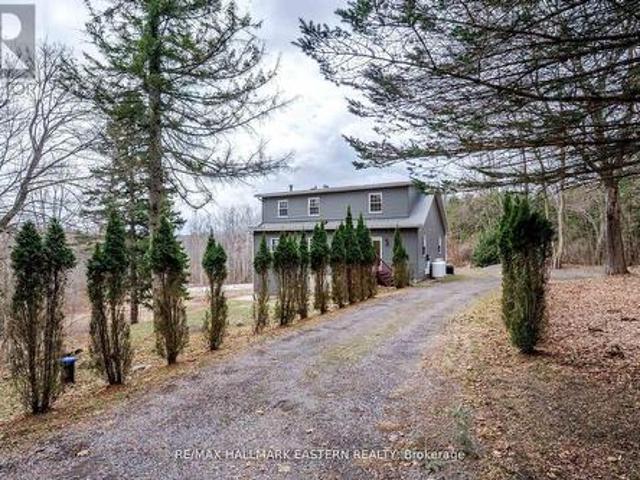
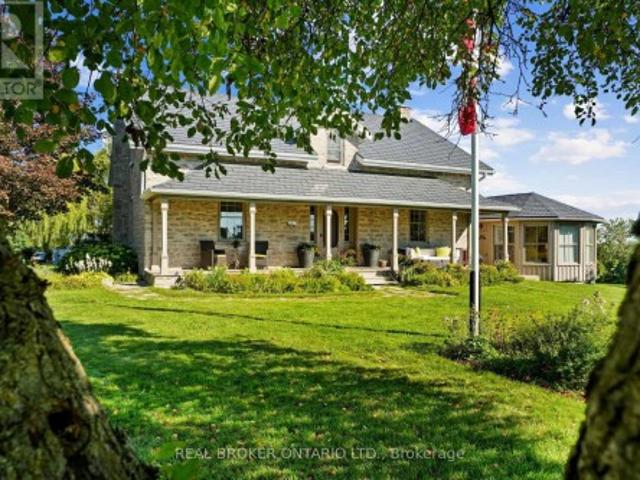
Set in the rolling hills of Northumberland Township, Burnbrae Stone Haven sits on nearly 2 private acres overlooking open fields. Built in 1855 this historic home was once the local post office and general store, this exceptional property has been professionally renovated top to bottom, blending 19th-century character with modern luxury. A dry-stone wall, lilac trees, and manicured English gardens frame the meticulously landscaped grounds. Despite its private, rural setting, groceries, restaurants, golf, and other amenities are all under a 10-minute drive away. The kitchen is a true showpiece, with two windows overlooking the fields, a full-length centre island, custom cabinetry, and top-of-the-line appliances. It opens into the great room, where high ceilings and a striking stone fireplace flanked by walls of windows create a dramatic focal point. Together, the great room and dining room offer an elegant setting for entertaining, while the main floor family room serves as a private li
$ 1,380,000
217 Godolphin Road, Trent Hills Warkworth, ON, K0K 3K0 house for sale | Listing ID X13820 | Royal LePage
View photo
House · for sale
$ 649,900
217 Godolphin Road, Trent Hills Warkworth, ON, K0K 3K0 house for sale | Listing ID X13820 | Royal LePage
Trent Hills
· House
· Office room · Parking
Trent Hills · House · Office room · Parking
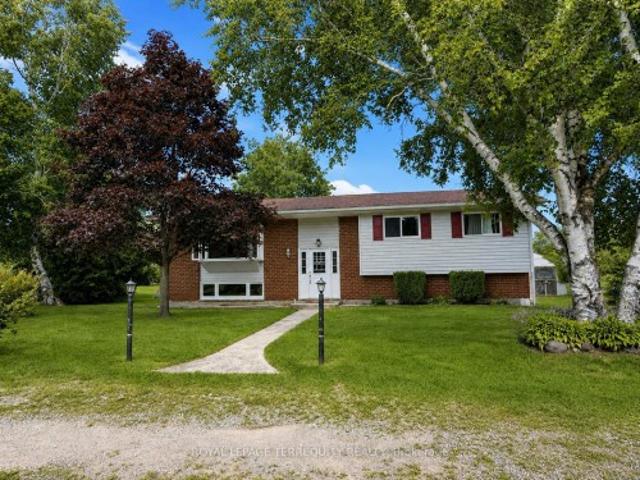
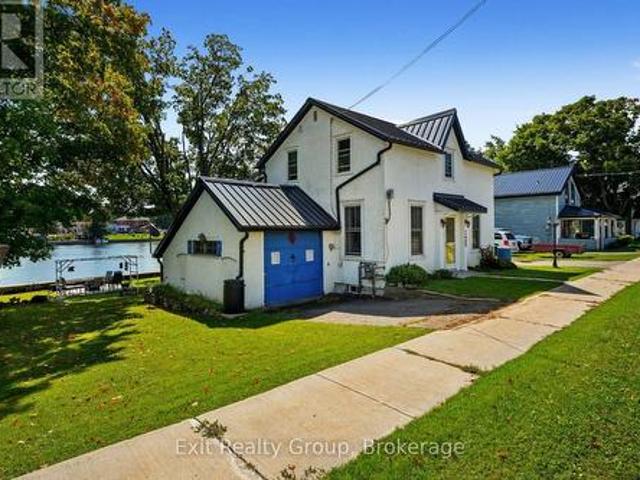
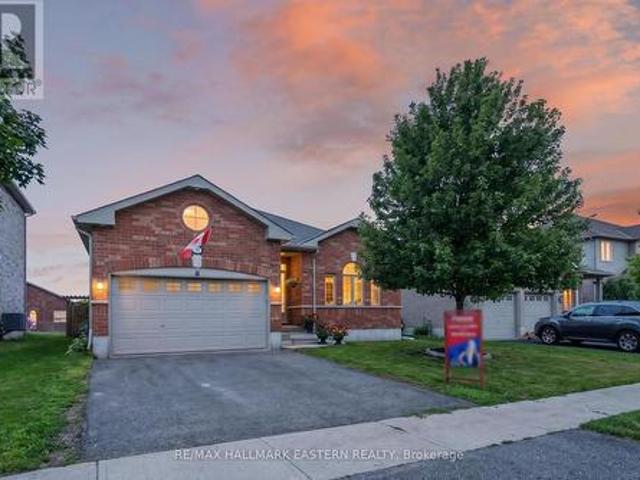
Welcome to the charming Village of Warkworth and to this stunning, private 3.2 acre country property set along one of the area's most desirable rural roads. Tucked away, this secluded and peaceful hideaway offers sweeping views, mature trees, and a park like setting. It's rare to come across a property with natural beauty and character like this one! This raised bungalow is well built with a new steel roof (2024) and offers a bright, spacious living room with wonderful natural light and serene views. With two full floors of above grade living space, 3 bedrooms and a designated office, the home provides plenty of room for family life, recreation, or future customization. Enter through the sun filled front room that opens into a generous recreational area, an inviting layout with endless potential for extended families or in-law possibilities. With a fully insulated and heated 25ft x 22ft detached garage with a 12ft ceiling, the property offers an exceptional workspace for hobbyists, sma
$ 649,900
111 Riverside Trail, Trent Hills Campbellford, ON, K0L 1L0 house for sale | Listing ID X13729 | Royal LePage
View photo
House · for sale
$ 744,900
111 Riverside Trail, Trent Hills Campbellford, ON, K0L 1L0 house for sale | Listing ID X13729 | Royal LePage
Trent Hills
· House
· Garden · Parking · Fireplace · Deck · Air conditioning · Cellar
Trent Hills · House · Garden · Parking · Fireplace · Deck · Air conditioning · Cellar
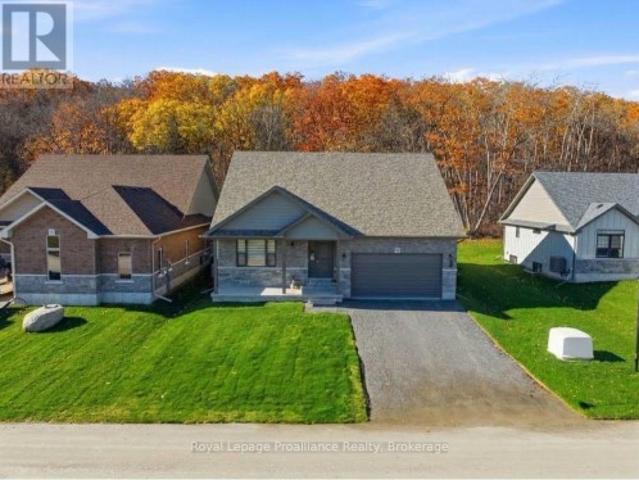
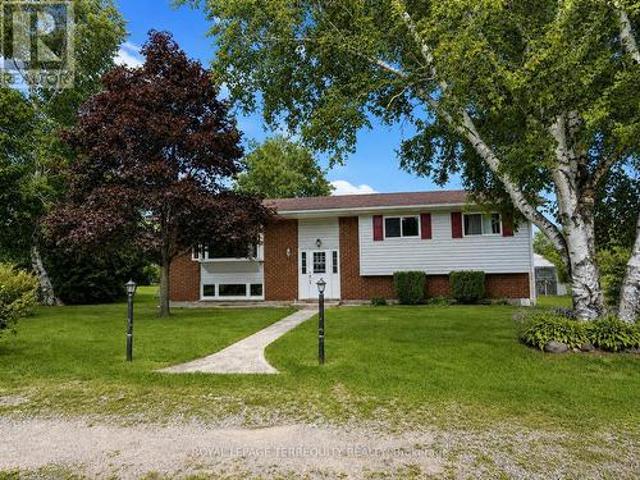
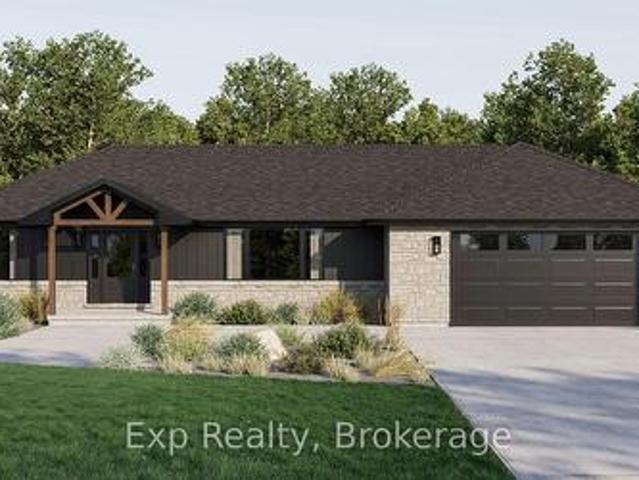
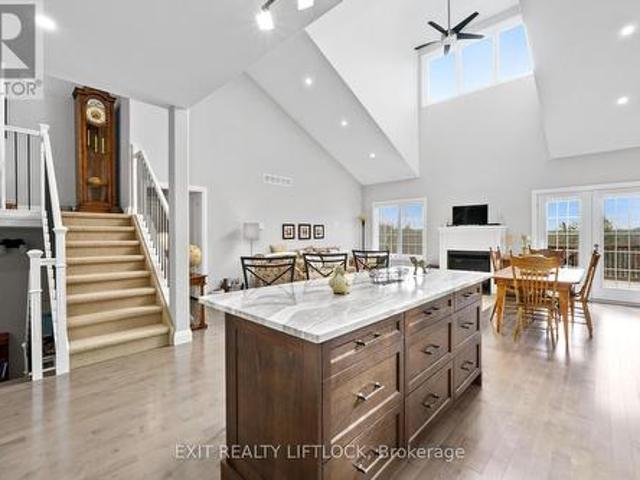
Build your customized dream home at haven on the trent! Your beautiful new build will be situated on a 131.2 ft lot, just steps from the Trent River & nature trails of Seymour Conservation Area. Choose from numerous floor plans, or create your very own! 'THE DOGWOOD' floor plan offers open concept living with 1485 sqft of space on the main floor, with the option to finish basement adding even more space. Gourmet Kitchen boasts beautiful custom cabinetry and sit up breakfast bar. Great Room boasts vaulted ceilings and is the perfect spot to add a floor-to-ceiling stone-clad gas fireplace. Enjoy your morning coffee on your deck overlooking the backyard that edges onto forest. Large Primary Bedroom with Walk In closet & Ensuite. Second Bedroom can be used as an office-WORK FROM HOME with Fibre Internet! 2 car garage. Includes Luxury Vinyl Plank/Tile flooring throughout main floor, municipal water, sewer & natural gas, Central Air, HST & 7 year TARION New Home Warranty. Haven on the Trent
$ 744,900
717 Concession 3 Road W, Trent Hills, ON, K0K 3K0 house for sale | Listing ID X13529 | Royal LePage
View photo
House · for sale
$ 479,000
717 Concession 3 Road W, Trent Hills, ON, K0K 3K0 house for sale | Listing ID X13529 | Royal LePage
Trent Hills
· House
· Air conditioning · Parking · Cellar
Trent Hills · House · Air conditioning · Parking · Cellar
Step into this inviting family home, conveniently situated along a school bus route amidst the picturesque countryside of rural Trent Hills. Just moments away lies the charming Village of Warkworth, brimming with cultural delights and quaint boutiques. This spacious 3+2 Bedroom boasts 2 bathrooms and 2 kitchens, both seamlessly integrated with laundry facilities, making it perfect for multi-generational households. Embrace the tranquility of rural living with abundant wildlife and a serene pond across the street, offering a winter haven for skating enthusiasts. A generous quonset hut provides ample parking for 2 vehicles, along with additional space for storing gardening essentials and equipment. Seize the opportunity to make this your home sweet home before it slips away. Furnace & central air (2019), Back roof (2019), Basement ensuite 2019, Egress Bsmt Windows (2022), Basement Flooring (2022) (id: 7525)
$ 479,000
531 Catchmore Road, Trent Hills, ON, K0L 1L0 house for sale | Listing ID X13523 | Royal LePage
View photo
House · for sale
$ 851,000
531 Catchmore Road, Trent Hills, ON, K0L 1L0 house for sale | Listing ID X13523 | Royal LePage
Trent Hills
· House
· Fireplace · Deck · Parking
Trent Hills · House · Fireplace · Deck · Parking
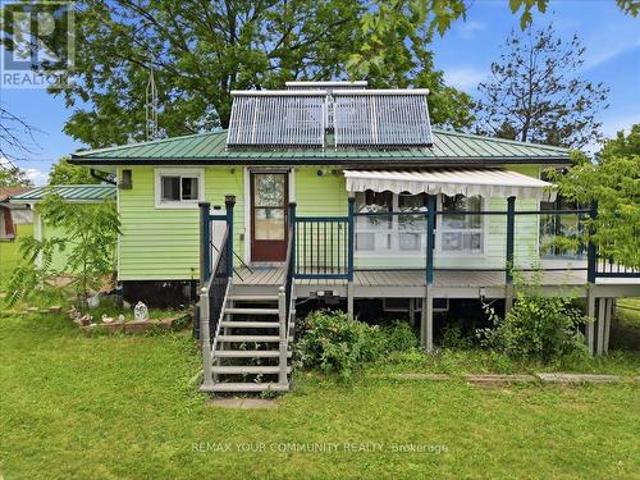
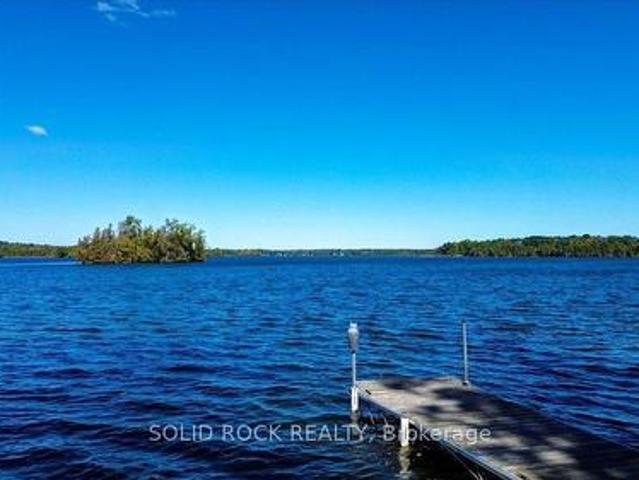
Beautiful 4 Season Cottage, fully winterized, sitting on a rare 1.5 acre waterfront retreat on the Trent River with 142' of good hard shoreline on Bradley Bay. Approximately 13 miles of lock-free boating to fishing. Access to Trent River connects to 7 waters, offering a variety of future possibilities, subject to municipal approvals, seeking a private retreat, family compound, or future development opportunities. Short-term rental / Airbnb potential, subject to municipal by-laws and licensing requirements. Metal roof for low-cost, low maintenance. Multiple outbuildings with hydro for storage, hobbies, or workshop use. Mature walnut trees. Parking for 20 vehicles, ideal for entertaining or storing boats, trailers, RVs. Contains dock and boathouse and many outbuildings. The cottage has an L-shaped kitchen & living room with a cozy fireplace and door to a large deck with glass panels to see unobstructed views of the water. From the living room window it has 2 bedrooms and a partially fini
$ 851,000
6 Douglas Street, Trent Hills, ON, K0K 3K0 house for sale | Listing ID X13724 | Royal LePage
View photo
House · for sale
$ 499,000
6 Douglas Street, Trent Hills, ON, K0K 3K0 house for sale | Listing ID X13724 | Royal LePage
Trent Hills
· House
· Deck · Parking
Trent Hills · House · Deck · Parking
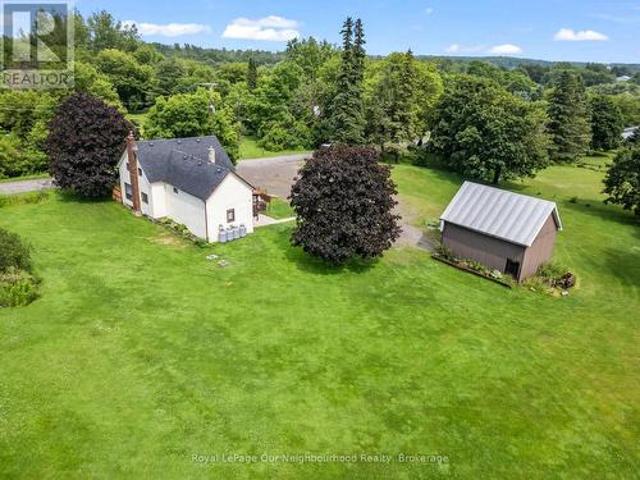
Three parcels included in one incredible opportunity! This circa 1850 farmhouse sits on just over an acre and is being sold with two additional severed 0.53-acre vacant lots, offering endless possibilities to build, sell, or simply enjoy the extra space. If you're looking for peace, quiet, and country charm, this is the perfect place to call home. Ideal for first-time buyers, the home features a bright, spacious kitchen and dining area, a welcoming living room with a walk-out to the wrap-around deck, and a large mudroom with a propane stove and access to the storage room. Upstairs offers three bedrooms and a generous 4-piece washroom with convenient second floor laundry. Outside, the detached two-car garage/shop with hydro and a loft is perfect for hobbies, projects, or extra storage. Listing price includes all three parcels PIN 512300-, PIN 512300- & PIN 512300- (id: 7525)
$ 499,000
135 Izumi Way, Trent Hills, ON, K0L 1L0 house for sale | Listing ID X13745 | Royal LePage
View photo
House · for sale
$ 549,000
135 Izumi Way, Trent Hills, ON, K0L 1L0 house for sale | Listing ID X13745 | Royal LePage
Trent Hills
· House
· Deck · Cellar
Trent Hills · House · Deck · Cellar
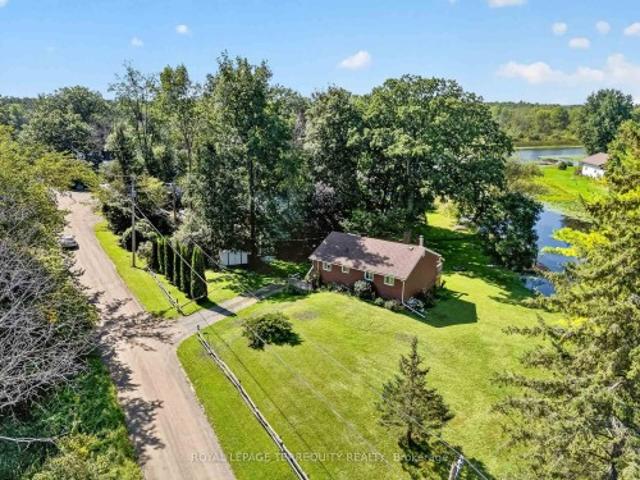
Beautifully Updated Four Season Home on the Trent Severn Waterway. Welcome to this beautifully modernized and updated four season home, ideally located in Trent Hills just a short drive to Campbellford, the hospital, shopping, restaurants and everyday amenities. Set along the Trent Severn Waterway with approximately 90 feet of waterfront frontage, this charming two bedroom, one bathroom home offers beautiful waterfront views and plenty of space to enjoy them. Relax on the large wraparound deck and take in the sunshine, peaceful surroundings and incredible views. Inside, the home has been thoughtfully updated throughout, while the full walkout basement offers excellent potential to create additional living space to suit your needs. Complete with 200-amp electrical service, four season use and a fantastic waterfront setting, this is a wonderful opportunity to enjoy the Trent Hills lifestyle year round
$ 549,000
60 Puff Ball Inn Road, Trent Hills, ON, K0L 1L0 house for sale | Listing ID X13831 | Royal LePage
View photo
House · for sale
$ 675,000
60 Puff Ball Inn Road, Trent Hills, ON, K0L 1L0 house for sale | Listing ID X13831 | Royal LePage
Trent Hills
· House
· Parking
Trent Hills · House · Parking
What an Amazing Waterfront Property! Turnkey with all the bells and whistles and'toys' to get you started with everything you may need for instant cottage lifestyle. Enjoy 105.87 feet of waterfront, with a dock at your fingertips to enjoy boating, fishing, swimming. Located just off the main channel, you have peaceful views and access to lock free for 17 miles. Take a boat ride to Town of Hastings going west and east to Lake Seymour and enjoy cruising at it's best. Locks will take you into Rice Lake or to Campbellford and all the way to Lake Ontario. The home is spacious and well laid out. There is a garage for parking and/or storage. This property also comes with a bonus 27' Trailer that sleeps 6. See Chattel list for complete description and also the complete list of inclusions. Currently a 3 season cottage, but can easily be converted to 4 season. This type of turnkey property complete with all that you need does not come around that often. Enjoy the rest of the year and start build
$ 675,000
8 Beamish Road, Trent Hills, ON, K0L 1Y0 house for sale | Listing ID X13705 | Royal LePage
View photo
House · for sale
$ 649,900
8 Beamish Road, Trent Hills, ON, K0L 1Y0 house for sale | Listing ID X13705 | Royal LePage
Trent Hills
· House
· Swimming pool · Deck
Trent Hills · House · Swimming pool · Deck
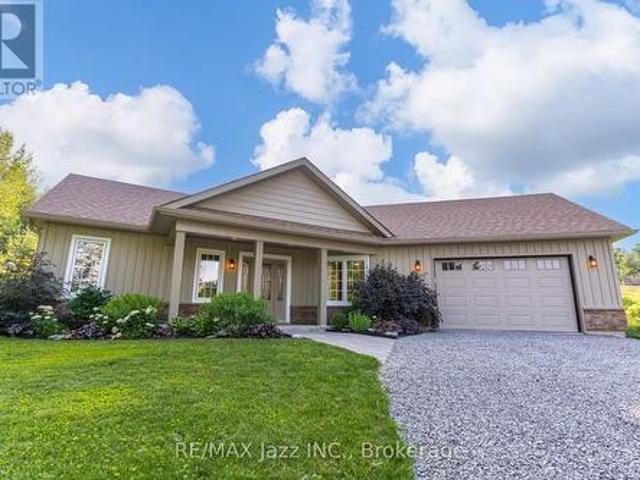
Fall in love with the perfect blend of MODERN COUNTRY LIVING & EFFORTLESS HOME MAINTENANCE in this pristine, 2019-built single-level bungalow on apx 1.9 private acres just south of the scenic Trent River! Pride of ownership shines throughout this immaculate home which blends contemporary luxury with peaceful rural comfort & simplified, stair-free living. Simply move in & enjoy the airy, sunlight-filled open-concept layout anchored by a spectacular vaulted ceiling. Elegant improvements elevate the entire carpet-free interior, showcasing luxury vinyl flooring, modern light fixtures & a bright kitchen complete with quartz countertops, among others. For an added touch of indulgence, both bathrooms feature cozy heated floors for those cool nights. Living space extends outdoors to an enormous rear composite deck (2024) -perfect for dining, entertaining or relaxing under the shade of the pergola (2025). An area of the deck includes a doubly reinforced space ready for your future hot tub! The
$ 649,900
42 Pond Street, Trent Hills Hastings, ON, K0L 1Y0 house for sale | Listing ID X13025 | Royal LePage
View photo
House · for sale
$ 1,249,900
42 Pond Street, Trent Hills Hastings, ON, K0L 1Y0 house for sale | Listing ID X13025 | Royal LePage
Trent Hills
· House
· Balcony · Cellar
Trent Hills · House · Balcony · Cellar
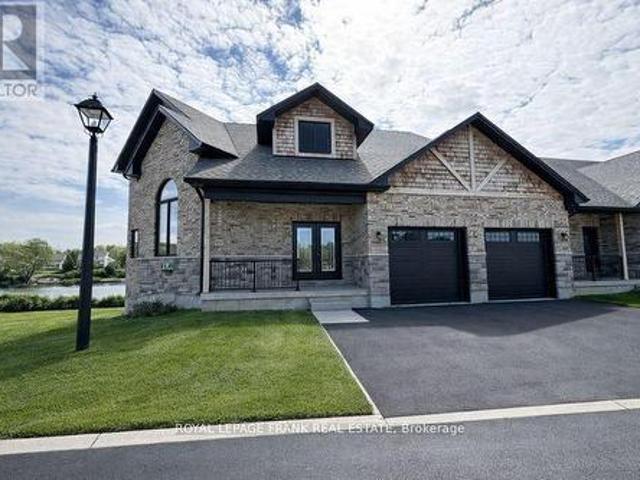
Welcome to an exquisite riverside retreat, where the Trent River lifestyle meets luxurious living. This spectacular end-unit residence, spanning over 3,000 sq. Ft. is a masterpiece of design and craftsmanship. Offering 5 spacious bedrooms, this home is perfectly tailored for large families, with multiple living areas that cater to every need. The full walk-out basement, drenched in natural light, presents endless possibilities whether it's a vibrant entertainment hub or a serene retreat. Situated at Lock 18 in the charming town of Hastings, this home offers breathtaking water views from nearly every room, creating a tranquil backdrop to daily life. The elegant design seamlessly blends indoor and outdoor living, with a walk-out basement and expansive balcony that invites you to soak in the beauty of the Trent River. Impeccably designed and ready for you to move in, this home is just steps away from delightful local restaurants and shops, marrying convenience with the peacefulness of wat
$ 1,249,900
135 Izumi Way, Trent Hills, ON, K0L 1L0 house for sale | Listing ID X13745 | Royal LePage
View photo
House · for sale
$ 549,000
135 Izumi Way, Trent Hills, ON, K0L 1L0 house for sale | Listing ID X13745 | Royal LePage
Trent Hills
· House
· Deck · Cellar
Trent Hills · House · Deck · Cellar
Beautifully Updated Four Season Home on the Trent Severn Waterway. Welcome to this beautifully modernized and updated four season home, ideally located in Trent Hills just a short drive to Campbellford, the hospital, shopping, restaurants and everyday amenities. Set along the Trent Severn Waterway with approximately 90 feet of waterfront frontage, this charming two bedroom, one bathroom home offers beautiful waterfront views and plenty of space to enjoy them. Relax on the large wraparound deck and take in the sunshine, peaceful surroundings and incredible views. Inside, the home has been thoughtfully updated throughout, while the full walkout basement offers excellent potential to create additional living space to suit your needs. Complete with 200-amp electrical service, four season use and a fantastic waterfront setting, this is a wonderful opportunity to enjoy the Trent Hills lifestyle year round
$ 549,000
2995 12Th Line E, Trent Hills, ON, K0K 2M0 house for sale | Listing ID X13613 | Royal LePage
View photo
House · for sale
$ 624,900
2995 12Th Line E, Trent Hills, ON, K0K 2M0 house for sale | Listing ID X13613 | Royal LePage
Trent Hills
· House
· Garden · Parking · Deck
Trent Hills · House · Garden · Parking · Deck
Welcome to 2995 12th Line East! This custom-built countryside home offers 4 bedrooms, 2 bathrooms and sits on a picturesque lot with peaceful views of mature trees in every direction. The open-concept main floor features a stylish kitchen with quartz countertops, a centre island and seamless flow into the living and dining areas. Enjoy the outdoor space from the large wraparound deck, or relax on the welcoming front porch. The main floor include two bedrooms and a 4-piece bathroom. The bright, fully finished lower level features large above-grade windows, high ceilings, a spacious rec room, two additional bedrooms, and a 3-piece bathroom, providing exceptional additional living space. Outside, you'll find a newer detached garage, garden shed, and a Shelter Logic storage structure, offering plenty of room for vehicles, tools, and recreational equipment. Located in close proximity to the Crowe River Conservation Area, known for its swimming, paddling, and natural beauty, this property of
$ 624,900
254 Naseby Street, Trent Hills, ON, K0L 1L0 house for sale | Listing ID X13615 | Royal LePage
View photo
House · for sale
$ 570,000
254 Naseby Street, Trent Hills, ON, K0L 1L0 house for sale | Listing ID X13615 | Royal LePage
Trent Hills
· House
· Air conditioning · Cellar
Trent Hills · House · Air conditioning · Cellar
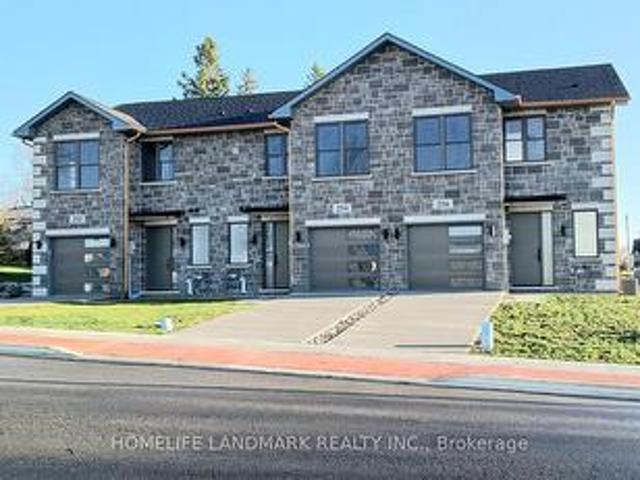
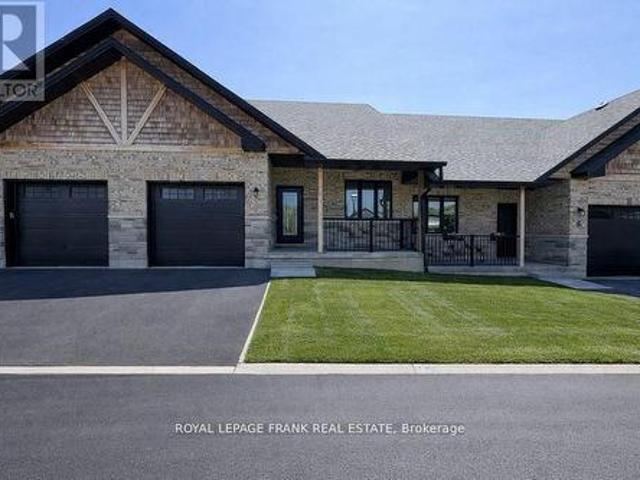
One-of-a-kind design, freehold townhouse in Campbellford! This new home has 3 modern finished bedrooms & 4 washrooms. No maintenance fee, municipal services: water, sewage, and garbage collection. Main & second floor make 1587 sq ft space plus 900 sq ft fully finished basement. Open concept kitchen with quartz countertop, 3 ft x 8ft breakfast island. Red oak stairs throughout three floors. Large glass curbless showers with linear drains. Insulated Concrete Form (ICF) foundation walls are the best value for moisture, sound, and insulation. Natural gas heating, central air conditioning. Minutes to shopping amenities, hospital care center, and new Sunny Life Wellness & Recreation Centre. Please note this is a new home; tax & legal description have not been assigned yet. All measurements are approximate and subject to change without notice. Please book a show today! Pictures on MLS are existing model home; finished home may vary. Please note HST is additional to the purchase price; the buy
$ 570,000
9 Lakeview Dr 171 Woodland Estates Road, Trent Hills, ON, K0L 1L0 house for sale | Listing ID X13725 | Royal LePage
View photo
House · for sale
$ 74,000
9 Lakeview Dr 171 Woodland Estates Road, Trent Hills, ON, K0L 1L0 house for sale | Listing ID X13725 | Royal LePage
Trent Hills
· House
· Deck
Trent Hills · House · Deck
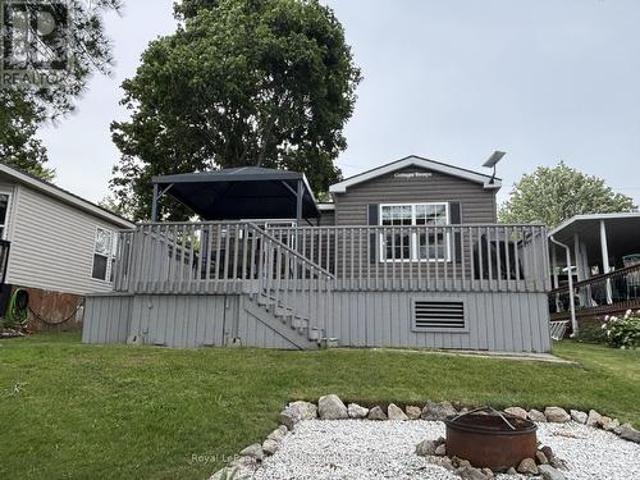
Motivated Sellers*Welcome to your waterfront escape on beautiful Lake Seymour! Located within the highly sought-after Woodland Estates Resort, this fully furnished 2-bedroom, 1-bathroom seasonal cottage offers the perfect opportunity to enjoy carefree lakeside living from May 1st to October 31st each year. Positioned right on the water, this charming single-level modular home features a spacious back deck where you can unwind with your morning coffee, take in breathtaking lake views, or gather with family and friends while enjoying stunning sunsets over the water. Inside, you'll find a bright and functional layout complete with custom window coverings, comfortable living spaces, and everything you need to start making memories from day one. A storage shed provides added convenience for all your seasonal gear, while the turnkey furnishings allow you to simply arrive and enjoy. Woodland Estates Resort offers an exceptional range of amenities designed for all ages, including two in-ground
$ 74,000
151 Gummow Road, Trent Hills, ON, K0K 3K0 house for sale | Listing ID X13700 | Royal LePage
View photo
House · for sale
$ 599,900
151 Gummow Road, Trent Hills, ON, K0K 3K0 house for sale | Listing ID X13700 | Royal LePage
Trent Hills
· House
· Deck · Swimming pool · Parking · Cellar
Trent Hills · House · Deck · Swimming pool · Parking · Cellar
Escape to the peace and privacy of country living on this beautiful 3.22 acre property, just minutes from the charming village of Warkworth. This well maintained raised bungalow offers the perfect blend of comfort, space, and lifestyle, featuring three spacious bedrooms, two bathrooms, and a finished walkout basement ideal for family living, entertaining, or weekend escapes. Walk out from both the kitchen and dining room to a generous 31 x 10 deck overlooking the above ground pool, perfect for summer gatherings and quiet mornings in the countryside. A screened 16 x 12 summer room with hydro adds even more outdoor living space, giving you the perfect place to relax and enjoy the view. Car enthusiasts, hobbyists, and outdoor lovers will appreciate the impressive 33 x 17 garage/workshop complete with a 9000lb hoist and ample space for vehicles, equipment, and toys. If you have been looking for a property that offers acreage, privacy, function, and lifestyle, this is a rare opportunity in
$ 599,900
3 Pond Street, Trent Hills Hastings, ON, K0L 1Y0 house for sale | Listing ID X13026 | Royal LePage
View photo
House · for sale
$ 599,900
3 Pond Street, Trent Hills Hastings, ON, K0L 1Y0 house for sale | Listing ID X13026 | Royal LePage
Trent Hills
· House
· Cellar
Trent Hills · House · Cellar
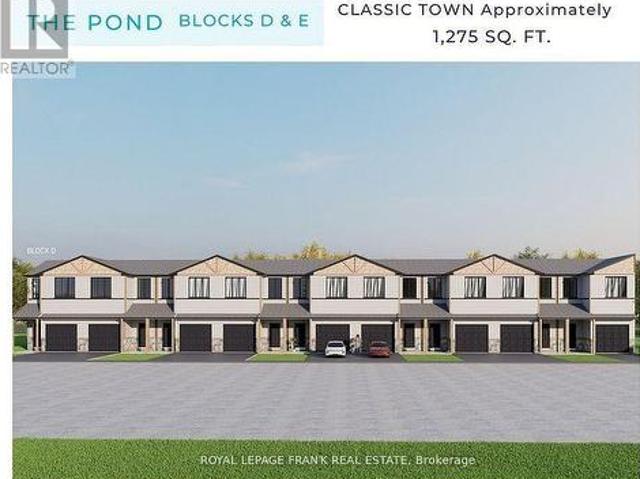
This beautiful end-unit 3-bedroom townhome at Lock 18, in the charming town of Hastings, is to be built. Offering picturesque views of the Trent River and backing onto a tranquil pond, the location also allows you to enjoy the convenience of walking to nearby restaurants and shops. The home features thoughtfully designed living space, with the option to have the builder finish the walk-out basement for even more room to enjoy. Alternate primary bedroom layouts are also available, including the option of a private ensuite, allowing you to personalize the design to fit your lifestyle. Inside, you'll find upgraded hardwood flooring throughout, granite countertops in the kitchen and bathrooms, and soaring 9' ceilings on the main floor. The chefs kitchen stands out with a large island, stainless steel appliances, and plenty of space for entertaining. A hardwood staircase with a choice of iron or oak pickets, upgraded trim, smooth ceilings, and LED pot lights add to the homes elegance. Our s
$ 599,900
46 White Hart Lane, Trent Hills, ON, K0L 1Y0 house for sale | Listing ID X13612 | Royal LePage
View photo
House · for sale
$ 749,900
46 White Hart Lane, Trent Hills, ON, K0L 1Y0 house for sale | Listing ID X13612 | Royal LePage
Trent Hills
· House
· Fireplace · Deck · Cellar
Trent Hills · House · Fireplace · Deck · Cellar
Nestled along the Trent River at Lock 18 on the Trent-Severn Waterway, the welcoming village of Hastings offers a relaxed waterfront lifestyle with all the conveniences close at hand. Stroll to the marina, public beach, restaurants and grocery store, or spend the day exploring the water by boat. Built in 2016, this all-brick 1,680 sq. Ft. bungalow with a finished walkout basement offers 4 bedrooms and 3 full bathrooms, providing plenty of space for family, guests or multi-generational living. Freshly painted and featuring hardwood flooring throughout the main level, the home welcomes you with a bright, open layout highlighted by a vaulted ceiling, pot lighting and a cozy gas fireplace in the living room. The dining area walks out to an impressive 12' x 40' rear deck, while the well-appointed kitchen features granite countertops, a large island, gas range and stainless steel appliances. The primary suite is a peaceful retreat with a walk-in closet, 4-piece ensuite and direct access to t
$ 749,900
38 Jackson Road, Trent Hills, ON, K0H 1Y0 house for sale | Listing ID X13488 | Royal LePage
View photo
House · for sale
$ 450,000
38 Jackson Road, Trent Hills, ON, K0H 1Y0 house for sale | Listing ID X13488 | Royal LePage
Trent Hills
· House
· Garden · Fireplace · Deck
Trent Hills · House · Garden · Fireplace · Deck
Tucked along a quiet canal with access to the Trent River, 38 Jackson Road sits on 95 feet of waterfront where a mature, treed lot, and a generous backyard full of gardens give the whole property a sense of settled, natural privacy. The Trent-Severn Waterway is right there for boating and fishing, the marina, and the Trans-Canada Trail is just down the road. Inside, this home is warm, welcoming, and full of character. Two propane fireplaces and skylights throughout add warmth and light. One fireplace anchoring the main living space, the other tucked into the finished family room downstairs. A main floor primary bedroom, additional bedroom or study and heated floors in the 3-piece bathroom make everyday living comfortable in every season. Upstairs, a generously sized bedroom, 2-piece bath and a sweet little loft peek over the living room below. The finished lower level adds a family room, laundry, and storage. Room to gather and unwind. Outside, the deck faces the canal and a separate s
$ 450,000
471 County Rd 38 N/A, Trent Hills, ON, K0L 1L0 house for sale | Listing ID X13637 | Royal LePage
View photo
House · for sale
$ 669,000
471 County Rd 38 N/A, Trent Hills, ON, K0L 1L0 house for sale | Listing ID X13637 | Royal LePage
Trent Hills
· House
· Garden · Office room · Parking · Air conditioning · Cellar
Trent Hills · House · Garden · Office room · Parking · Air conditioning · Cellar
2.5 ACRES of Private, Beautifully Landscaped Lawns/Gardens and is Partially Fenced. The Home itself has 3 Bedrooms, 2. 4 Pc Bathrooms and A Huge Unfinished Additional Loft. The Basement In-Law Suite has a separate entrance (Plus a Large Kitchen, Dining Area, Living Room, Den/Office, plus plenty of storage. Much of the Home has been Renovated and Updated. Forced Air Furnace and Central Air Conditioning included. Both the House & The Garage have 200 AMP Electrical Services. New Eavestrough, Gutters and Downspouts were installed in 2023. A Generac Generator w/connection on Hydro Meter makes life very comfortable even when the power goes out. The Bunkie is very large, heated and has a wall air conditioner which makes it suitable for year round enjoyment. The Rear Garage is a Dream come true for many. It's Heated! Huge! And includes an 8000 LB lift with Scissor Jacks. Tons of room to store cars and work on them at the same time! There are multiple sheds which provide ample storage for yard
$ 669,000
521 Concession Rd 8 W, Trent Hills, ON, K0L 1Y0 house for sale | Listing ID X13211 | Royal LePage
View photo
House · for sale
$ 795,000
521 Concession Rd 8 W, Trent Hills, ON, K0L 1Y0 house for sale | Listing ID X13211 | Royal LePage
Trent Hills
· House
· Cellar
Trent Hills · House · Cellar
This beautifully renovated home, with approximately $300,000 invested in updates, is located on a sprawling 1.84-acre lot and offers the perfect blend of modern amenities and natural beauty. Upon entering, you are greeted by soaring 16-foot vaulted ceilings that create an expansive, light-filled space throughout the open-concept living areas. The home has been meticulously updated with high-quality finishes, blending contemporary design with timeless elegance. The spacious main and upper floor layout includes 3 bedrooms and 2 bathrooms, featuring a stunning primary bedroom with an ensuite and its own private walkout, allowing you to enjoy peaceful mornings or stunning sunsets in complete privacy. The fully renovated basement with a separate entrance offers endless possibilities, making it an ideal in-law suite, guest space, or rental opportunity. This private area is designed for both comfort and convenience, with its own kitchen, 2 bedroom + deb and private bathroom, providing both pr
$ 795,000
125 Queen Street, Trent Hills Campbellford, ON, K0L 1L0 house for sale | Listing ID X13836 | Royal LePage
View photo
House · for sale
$ 570,000
125 Queen Street, Trent Hills Campbellford, ON, K0L 1L0 house for sale | Listing ID X13836 | Royal LePage
Trent Hills
· House
· Patio · Garden · Deck · Parking · Cellar
Trent Hills · House · Patio · Garden · Deck · Parking · Cellar
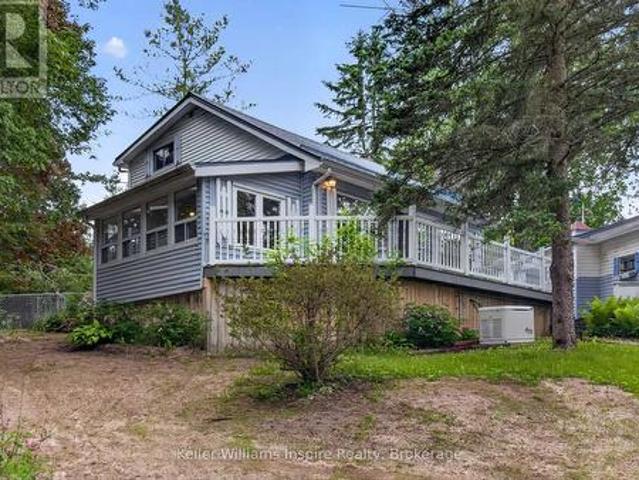
Charming and updated, this 3 bedroom, 3 bathroom home built in the late eighteen hundreds offers the perfect blend of character and modern convenience. Recent upgrades include a metal roof, updated electrical systems, and a backup generator for peace of mind. Nestled directly on the Trent Severn Waterway in the heart of downtown Campbellford, this home delivers that million-dollar view, with fishing right from your own backyard. Enjoy the outdoors from two decks with sleek glass railings, or gather around the fire pit and slate, patio area. The generously sized yard, attached garage, and full walk-out basement with a dedicated workshop offer both function and flexibility. Contains a den on the main floor that can be converted to a main floor bedroom if need be. Located close to downtown amenities including hospitals, schools, dining, bars and shopping, this home offers a rare opportunity to enjoy small town charm, waterfront living, and everyday convenience all in one place. (Id: 27)
$ 570,000
151 Gummow Road, Trent Hills, ON, K0K 3K0 house for sale | Listing ID X13700 | Royal LePage
View photo
House · for sale
$ 599,900
151 Gummow Road, Trent Hills, ON, K0K 3K0 house for sale | Listing ID X13700 | Royal LePage
Trent Hills
· House
· Deck · Swimming pool · Parking · Cellar
Trent Hills · House · Deck · Swimming pool · Parking · Cellar
Escape to the peace and privacy of country living on this beautiful 3.22 acre property, just minutes from the charming village of Warkworth. This well maintained raised bungalow offers the perfect blend of comfort, space, and lifestyle, featuring three spacious bedrooms, two bathrooms, and a finished walkout basement ideal for family living, entertaining, or weekend escapes. Walk out from both the kitchen and dining room to a generous 31 x 10 deck overlooking the above ground pool, perfect for summer gatherings and quiet mornings in the countryside. A screened 16 x 12 summer room with hydro adds even more outdoor living space, giving you the perfect place to relax and enjoy the view. Car enthusiasts, hobbyists, and outdoor lovers will appreciate the impressive 33 x 17 garage/workshop complete with a 9000lb hoist and ample space for vehicles, equipment, and toys. If you have been looking for a property that offers acreage, privacy, function, and lifestyle, this is a rare opportunity in
$ 599,900
59 Hutchinson Court, Trent Hills, ON, K0K 3K0 house for sale | Listing ID X13638 | Royal LePage
View photo
House · for sale
$ 825,000
59 Hutchinson Court, Trent Hills, ON, K0K 3K0 house for sale | Listing ID X13638 | Royal LePage
Trent Hills
· House
· Cellar
Trent Hills · House · Cellar
Welcome to 59 Hutchinson Court, where thoughtful design, quality craftsmanship, and modern comfort come together in this exceptional custom-built bungalow. 1,809 sq. Ft. of beautifully designed main-level living plus an additional 1,809 sq. Ft. walkout basement, this home offers luxury today and endless potential for tomorrow. Step inside to soaring 9-foot and cathedral ceilings that create a bright, open atmosphere throughout the thoughtfully designed floor plan. The open-concept living, dining, and kitchen spaces are perfect for everyday living and entertaining. The gourmet kitchen is the heart of the home, featuring premium soft-close cabinetry, quartz countertops, under-cabinet lighting, crown moulding, a Bosco stainless sink, Moen fixtures, and a water line for the refrigerator. Every finish has been carefully selected to blend timeless style with everyday functionality. The spacious primary suite offers a beautiful ensuite with a tiled glass shower and vanity with quartz countert
$ 825,000
12 Pond Street, Trent Hills Hastings, ON, K0L 1Y0 house for sale | Listing ID X13025 | Royal LePage
View photo
House · for sale
$ 684,900
12 Pond Street, Trent Hills Hastings, ON, K0L 1Y0 house for sale | Listing ID X13025 | Royal LePage
Trent Hills
· House
· Cellar
Trent Hills · House · Cellar
Experience the incredible Trent River lifestyle overlooking Lock 18! Ready to move in, this stunning 2-bedroom bungalow townhome is surrounded by water and perfectly situated in the charming town of Hastings. Enjoy the convenience of being within walking distance to local restaurants and shops. This home offers an array of premium features, including hardwood flooring throughout, quartz countertops in the kitchen and bathrooms, upgraded interior doors with matte black lever hardware and stainless steel kitchen appliances. The main floor boasts 9' ceilings, upgraded trim, and smooth ceilings, complemented by several LED pot lights. The kitchen is a chef's dream, featuring a spacious island perfect for entertaining. There is also an option to finish the basement, adding over 2,400 square feet of total living space. (Id: 27)
$ 684,900
64 Sunnybrae Lane, Trent Hills, ON, K0L 1Y0 house for sale | Listing ID X13499 | Royal LePage
View photo
House · for sale
$ 1,189,000
64 Sunnybrae Lane, Trent Hills, ON, K0L 1Y0 house for sale | Listing ID X13499 | Royal LePage
Trent Hills
· House
· Patio · Swimming pool
Trent Hills · House · Patio · Swimming pool
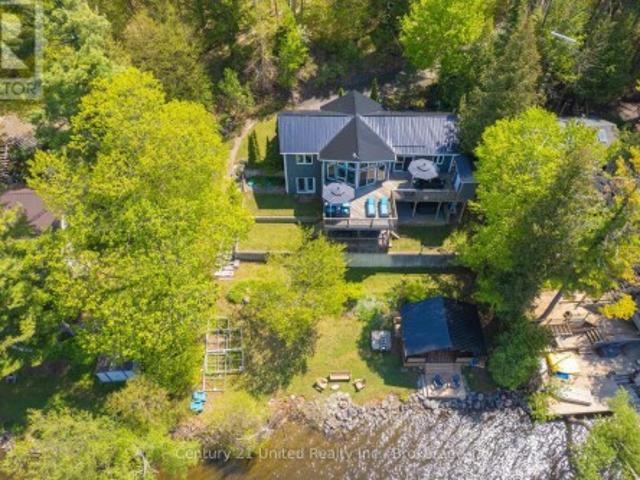
Welcome to 64 Sunnybrae Lane located on 23+ km of lock free boating just outside of Hastings and is perfect for swimming, fishing or just lounging around. This turnkey 4 bedroom, 3 bathroom 2300 square foot home is being sold with all of the indoor and outdoor furnishings and is waiting for you to just move in and enjoy the summer. Enjoy sunrises and sunsets from the large deck or relax in the waterside gazebo. The mainfloor has 3 bedrooms including a primary suite with 3 piece bathroom. Enjoy the amazing views from your large livingroom or head outside to the upper deck to feel those rooftop patio vibes. The lower level has a large bedroom and a huge entertaining space which includes a kitchenette and great room with a cozy tv nook as well as a pool table. Step outside to the lower deck for the cool shade or jump into the 6 person hot tub to watch the boats go by. This 2009 Viceroy home has had so many improvements and upgrades including new steel roof May 2026, New 6 person hot tub 2
$ 1,189,000
162 Puffball Inn Road, Trent Hills, ON, K0L 1L0 house for sale | Listing ID X13829 | Royal LePage
View photo
House · for sale
$ 769,000
162 Puffball Inn Road, Trent Hills, ON, K0L 1L0 house for sale | Listing ID X13829 | Royal LePage
Trent Hills
· House
· Office room
Trent Hills · House · Office room
Welcome to waterfront living on beautiful Seymour Lake, part of the Trent River and the renowned Trent-Severn Waterway, offering approximately 15 miles of lock-free boating! Set in a quiet location on a year-round road, this spacious 2006-built bungalow offers gorgeous lake views, sunset exposure and nearly 2,000 sq. Ft. on each level. The bright, open-concept main floor is filled with natural light from large windows and features beautiful cherry wood flooring throughout. The spacious living area is warmed by a propane stove and opens to the kitchen, offering abundant cabinetry, Corian countertops and a large centre island. With 3 bedrooms plus a dedicated office on the main level, there is plenty of room for family and guests. The impressive primary suite enjoys beautiful lake views, a walk-in closet, luxurious 5-piece ensuite with jet tub and separate shower, plus a walkout to the full-length lakeside deck-the perfect place to relax and take in the view. Main-floor laundry offers co
$ 769,000
58 Puffball Inn Road, Trent Hills, ON, K0L 1L0 house for sale | Listing ID X13443 | Royal LePage
View photo
House · for sale
$ 799,000
58 Puffball Inn Road, Trent Hills, ON, K0L 1L0 house for sale | Listing ID X13443 | Royal LePage
Trent Hills
· House
· Deck · Cellar
Trent Hills · House · Deck · Cellar
Welcome to 58 Puffball Inn Rd just outside of Campbellford where the peaceful waterfront living offers this great home with incredible views! Situated on Burnt Point Bay on the Trent-Severn Waterway, this home is a bright, open concept home where the kitchen, dining and living areas flow seamlessly together. The modern renovated kitchen is both stylish and efficient. Large newer windows fill the home throughout. Just off the main living area is a cozy family room/sitting room that has stunning views of the water with a walk out door to the deck where you can see both sunrises and sunsets because of the orientation of the home! The home has 2 bedrooms on the main level and 2 bedrooms on the lower level of this raised bungalow. However, there is a sitting area off the main living room, that can be converted back into a 3rd bedroom quite easily if someone needs a 3rd bedroom on the main level. The fully finished basement expands your living space even further. Here you will find a perfect
$ 799,000
11 Lords Drive, Trent Hills, ON, K0L 1Y0 house for sale | Listing ID X13622 | Royal LePage
View photo
House · for sale
$ 719,900
11 Lords Drive, Trent Hills, ON, K0L 1Y0 house for sale | Listing ID X13622 | Royal LePage
Trent Hills
· House
· Garden · Parking
Trent Hills · House · Garden · Parking
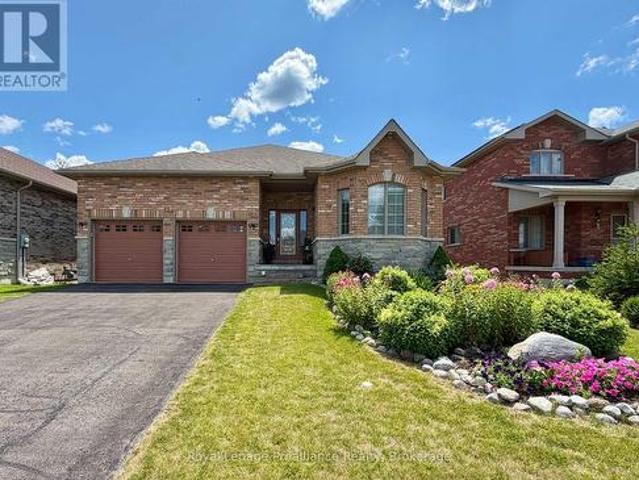
Welcome to 11 Lords Drive, a beautifully maintained all-brick bungalow nestled on a quiet street in the charming Village of Hastings. Built in 2018, this move-in-ready home offers the perfect blend of modern comfort, functional living, and exceptional income potential. Whether you're a first-time buyer, growing family, investor, or retiree, this property offers flexibility to suit your lifestyle. The bright, open-concept main floor features a spacious living room and sun lit kitchen with gorgeous vaulted ceiling, two generous bedrooms, two full bathrooms, and the convenience of main-floor laundry with a stackable washer and dryer. Step outside to a beautifully fully-fenced backyard with a stunning pergola. The fully finished lower level is a municipally approved 2-bedroom apartment with its own separate entrance, full kitchen with stainless steel appliances, private laundry with a stackable washer and dryer, dedicated parking, and spacious living area. Currently rented for $1,850 per m
$ 719,900
10 68 Blossom Court, Trent Hills Warkworth, ON, K0K 3K0 townhouse for sale | Listing ID X13638 | Royal LePage
View photo
Townhouse · for sale
Request Details
Updated
10 68 Blossom Court, Trent Hills Warkworth, ON, K0K 3K0 townhouse for sale | Listing ID X13638 | Royal LePage
Trent Hills
· Townhouse
· Office room · Deck · Cellar
Trent Hills · Townhouse · Office room · Deck · Cellar
Welcome to this charming 2-bedroom, 2-bathroom condo nestled on the edge of Warkworth, offering the perfect blend of small-town living and modern convenience. This well-maintained one owner home features an open concept main living, updated kitchen. The bright upper loft area, ideal for a home office or cozy reading nook. The private primary bedroom has plenty of natural light, double closets and private ensuite. The unfinished basement provides endless potential, complete with a 3 piece bathroom rough-in, ready for your personal touch, and a walk out to your secluded deck. Located within walking distance to all amenities, this property offers both comfort and convenience in a peaceful setting. Don't miss your chance to enjoy easy living in this desirable location. (Id: 27)
Request Details

Get email alerts

Don't miss out: be the first to know about new properties

The alert was correctly created

On subscribing you accept the conditions of use and the privacy policy
Alert
Receive new ads in your inbox
Save this search
Receive alerts for new listings

We'll send you an email when we have new properties for: "Houses for sale in Trent Hills"

The alert was correctly created

Warkworth
Meyersburg
Get email alerts and be the first to see new listings
Required field
On subscribing I accept the terms of the privacy policy
Perfect! You'll soon start receiving new listings via email
Alert
Receive an email when we have new ads for Houses for sale in Trent Hills
Save this search
Filters

Bedrooms

Area (sq.ft)

sq.ft
sq.ft

Price

$
$

Filter by property type

Bathrooms

Clear all filters
Receive notifications when new entries are published.