1,472 houses for sale in Warkworth

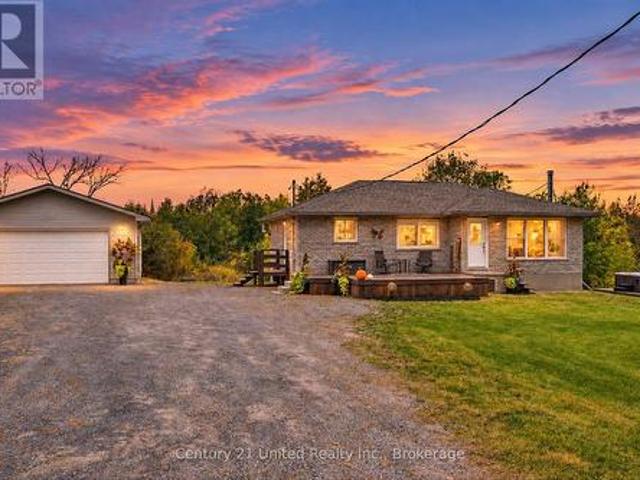
6 Douglas Street, Trent Hills, ON, K0K 3K0 house for sale | Listing ID X13724 | Royal LePage
View photo
House · for sale
$ 499,000
6 Douglas Street, Trent Hills, ON, K0K 3K0 house for sale | Listing ID X13724 | Royal LePage
Warkworth
· House
· Deck · Parking
Warkworth · House · Deck · Parking
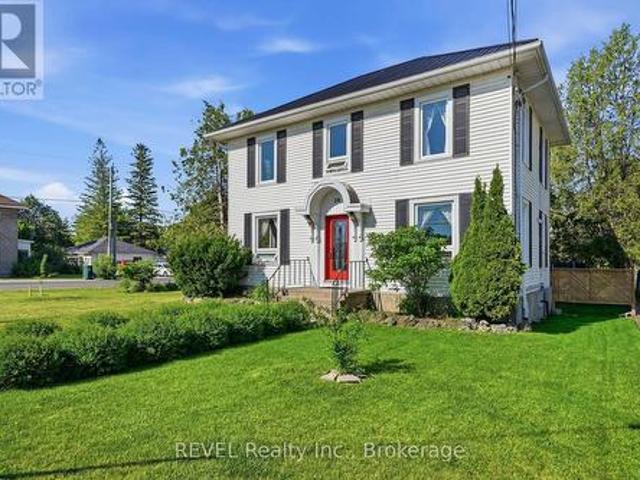
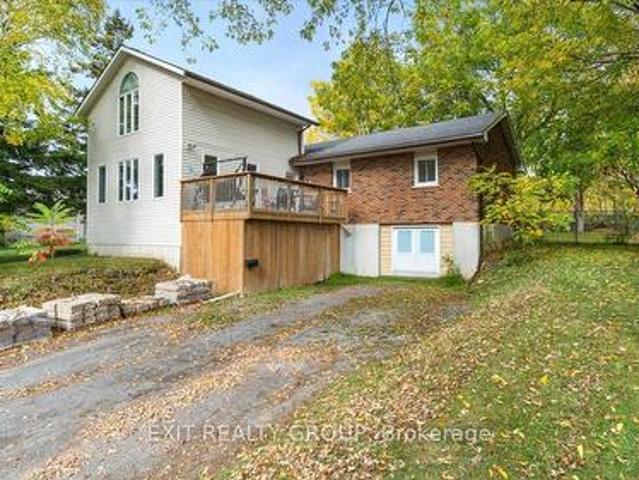
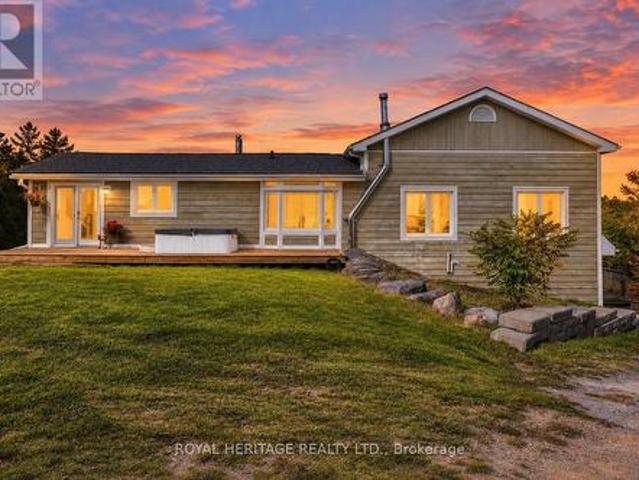
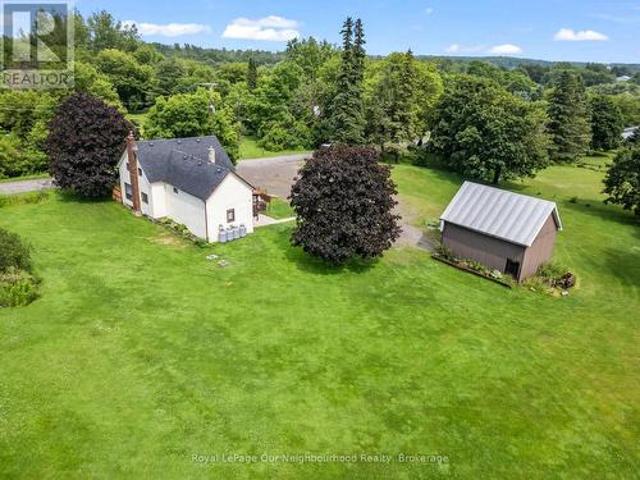
Three parcels included in one incredible opportunity! This circa 1850 farmhouse sits on just over an acre and is being sold with two additional severed 0.53-acre vacant lots, offering endless possibilities to build, sell, or simply enjoy the extra space. If you're looking for peace, quiet, and country charm, this is the perfect place to call home. Ideal for first-time buyers, the home features a bright, spacious kitchen and dining area, a welcoming living room with a walk-out to the wrap-around deck, and a large mudroom with a propane stove and access to the storage room. Upstairs offers three bedrooms and a generous 4-piece washroom with convenient second floor laundry. Outside, the detached two-car garage/shop with hydro and a loft is perfect for hobbies, projects, or extra storage. Listing price includes all three parcels PIN 512300-, PIN 512300- & PIN 512300- (id: 7525)
$ 499,000
10 68 Blossom Court, Trent Hills Warkworth, ON, K0K 3K0 townhouse for sale | Listing ID X13638 | Royal LePage
View photo
Townhouse · for sale
Request Details
Updated
10 68 Blossom Court, Trent Hills Warkworth, ON, K0K 3K0 townhouse for sale | Listing ID X13638 | Royal LePage
Warkworth
· Townhouse
· Office room · Deck · Cellar
Warkworth · Townhouse · Office room · Deck · Cellar
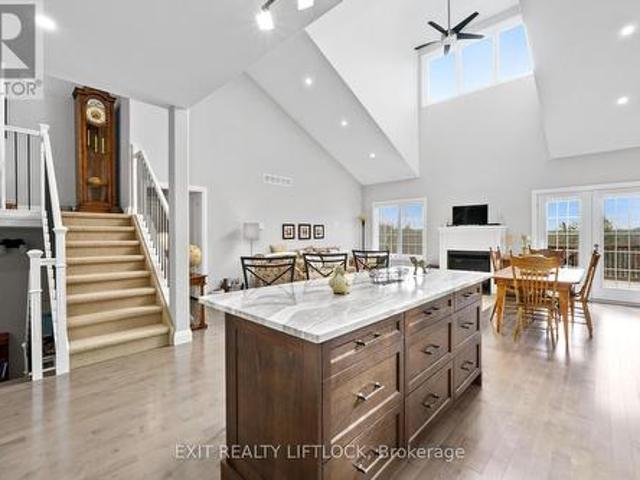
Welcome to this charming 2-bedroom, 2-bathroom condo nestled on the edge of Warkworth, offering the perfect blend of small-town living and modern convenience. This well-maintained one owner home features an open concept main living, updated kitchen. The bright upper loft area, ideal for a home office or cozy reading nook. The private primary bedroom has plenty of natural light, double closets and private ensuite. The unfinished basement provides endless potential, complete with a 3 piece bathroom rough-in, ready for your personal touch, and a walk out to your secluded deck. Located within walking distance to all amenities, this property offers both comfort and convenience in a peaceful setting. Don't miss your chance to enjoy easy living in this desirable location. (Id: 27)
Request Details
37 Old Hastings Road, Trent Hills, ON, K0K 3K0 house for sale | Listing ID X13601 | Royal LePage
View photo
House · for sale
$ 649,000
37 Old Hastings Road, Trent Hills, ON, K0K 3K0 house for sale | Listing ID X13601 | Royal LePage
Warkworth
· House
· Garden · Office room · Fireplace · Deck
Warkworth · House · Garden · Office room · Fireplace · Deck
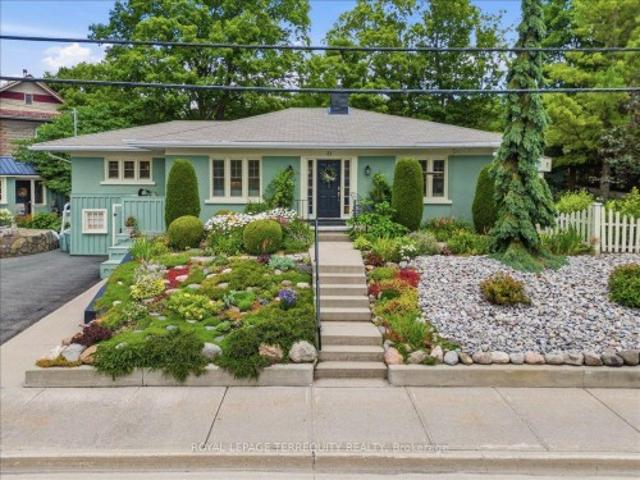
Welcome to 37 Old Hastings Rd. A Gardeners paradise. This beautiful home is situated in the fantastic Village of Warkworth On. Enjoy entertaining overnight guests in the coach house, equipped with a three piece washroom. Fall asleep to the sounds of the water feature and have your morning coffee on your choice of three outdoor spaces. Walk the garden along pretty pathways. This garden was featured in the annual Campellford & District Horticultural Society Garden Tour, 2025. This home boasts a large master with a two piece ensuite. A bright and sunny kitchen with center island and a walkout to a deck overlooking the river. An inviting Living room and Dining room with a gorgeous wood burning stone fireplace and mantel with dual aspect windows. This space leads to a bright and cheery office nook with a built in desk. A large but cozy family room with gas fireplace and a bar fridge. Ample built ins for storage / books. Another built in desk with an adjustable desk top to suit an artist. Pe
$ 649,000
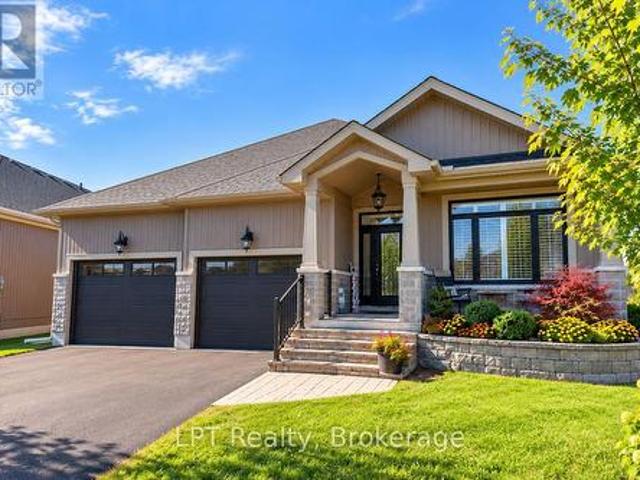
80 George Street, Trent Hills Warkworth, ON, K0K 3K0 house for sale | Listing ID X13700 | Royal LePage
View photo
House · for sale
$ 649,900
80 George Street, Trent Hills Warkworth, ON, K0K 3K0 house for sale | Listing ID X13700 | Royal LePage
Warkworth
· House
· Garden · Office room · Parking · Deck
Warkworth · House · Garden · Office room · Parking · Deck
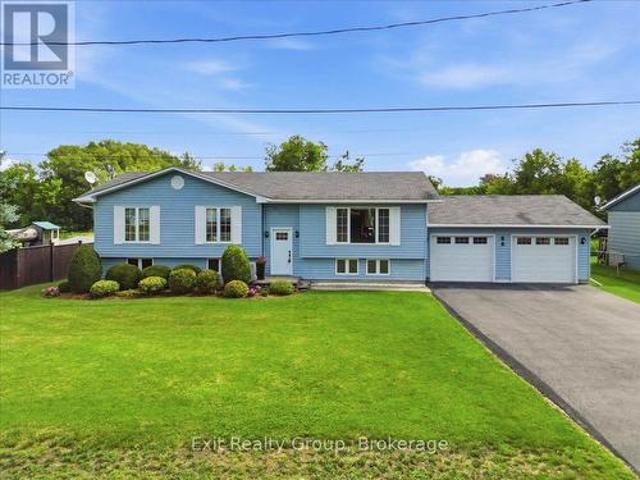
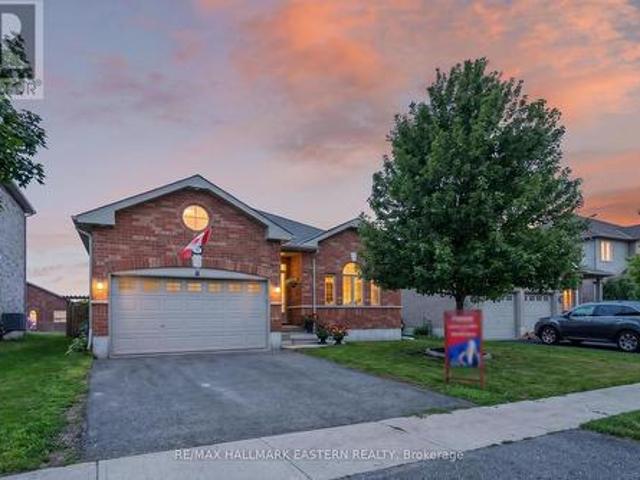
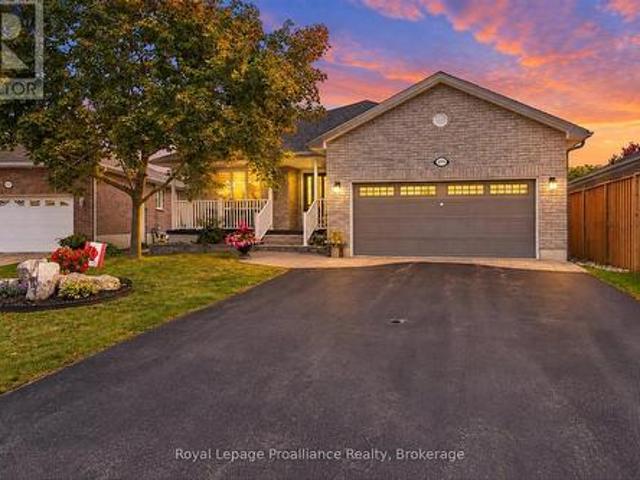
Charming 4 bed, 2 bath raised bungalow with an attached 2 car garage in the town of Warkworth. The bright main level is designed for both comfortable family living and easy entertaining. It features a large kitchen that flows seamlessly into the dining room, alongside a cozy living room. Down the hall, you will find three generously sized bedrooms and a full 4-piece bathroom. For added convenience, the main-floor laundry room includes a direct walk-out to the back deck, making outdoor dining or hanging laundry a breeze. Downstairs, the fully finished lower level expands your living space significantly. This versatile floor boasts a sprawling rec room complete with a dedicated workout area, a private fourth bedroom, and a 3. Piece bathroom. An ideal setup for guests, teenagers, or a private home office. Step outside to truly appreciate this impressive property. The back deck provides a peaceful spot to relax, entertain, and overlook the expansive, private backyard. Hobbyists and DIY ent
$ 649,900
5070 County Rd 25, Trent Hills, ON, K0K 3K0 house for sale | Listing ID X13809 | Royal LePage
View photo
House · for sale
$ 1,009,999
5070 County Rd 25, Trent Hills, ON, K0K 3K0 house for sale | Listing ID X13809 | Royal LePage
Warkworth
· House
· Fireplace · Deck
Warkworth · House · Fireplace · Deck
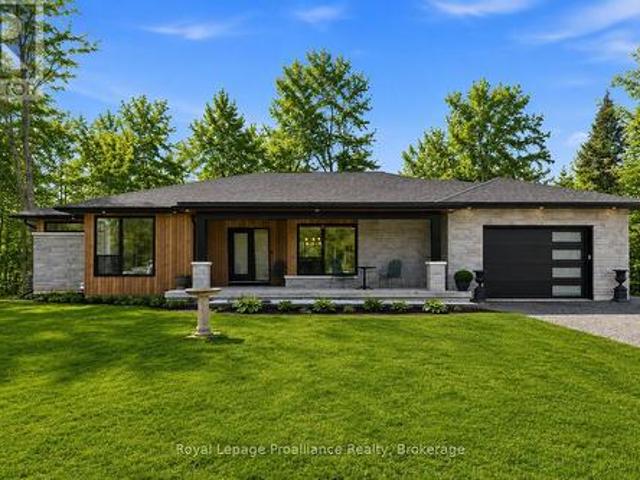
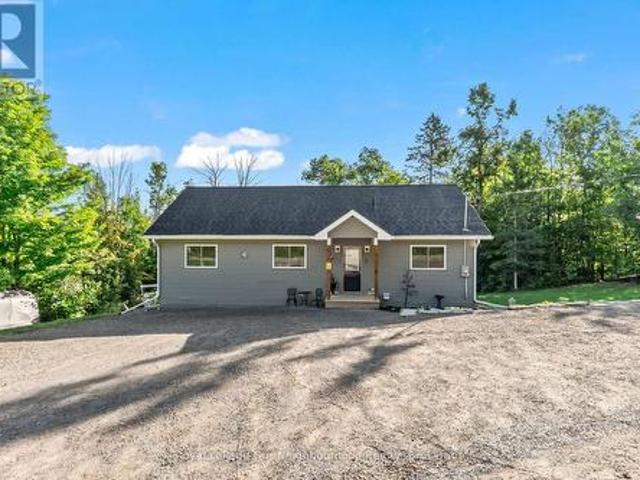
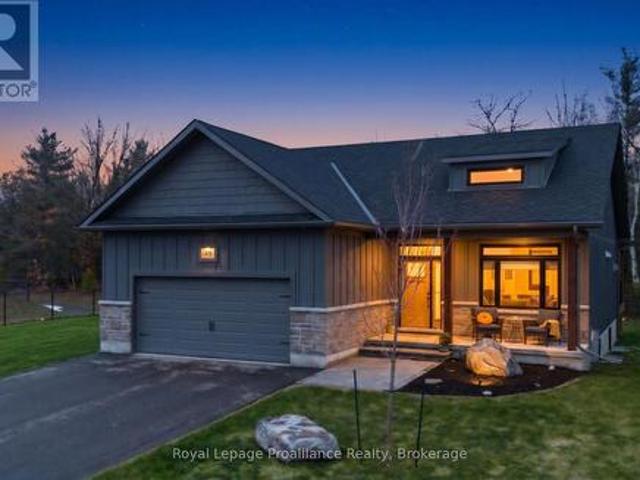
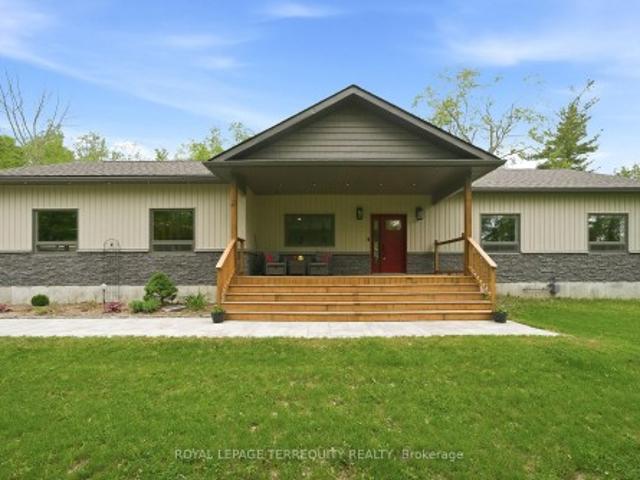
Welcome to 5070 County Rd 25 in Warkworth, a custom-built bungalow set on a peaceful 2-acre treed lot, where modern design meets the quiet beauty of country living. Built in 2023, this thoughtfully designed home offers a bright, open-concept layout with expansive windows that fill the home with natural light and frame beautiful views of the surrounding woods. With 2+2 bedrooms and 3 full bathrooms, the layout is functional, flexible, and well-suited for everyday living, hosting family and friends, or creating space for guests. The kitchen is both stylish and practical, featuring clean modern finishes and a pot filler, while the adjoining dining area walks out to a spacious back deck. It's the perfect place to enjoy summer mornings with coffee, quiet evenings surrounded by nature, or weekend gatherings overlooking the trees. The living room is anchored by a striking fireplace, creating a warm and inviting focal point for the main living space. The main floor primary suite offers a priva
$ 1,009,999
345 Hillside Drive, Trent Hills, ON, K0L 1L0 house for sale | Listing ID X13847 | Royal LePage
View photo
House · for sale
$ 945,000
New
345 Hillside Drive, Trent Hills, ON, K0L 1L0 house for sale | Listing ID X13847 | Royal LePage
Warkworth
· House
· Garden · Sauna · Parking · Swimming pool
Warkworth · House · Garden · Sauna · Parking · Swimming pool
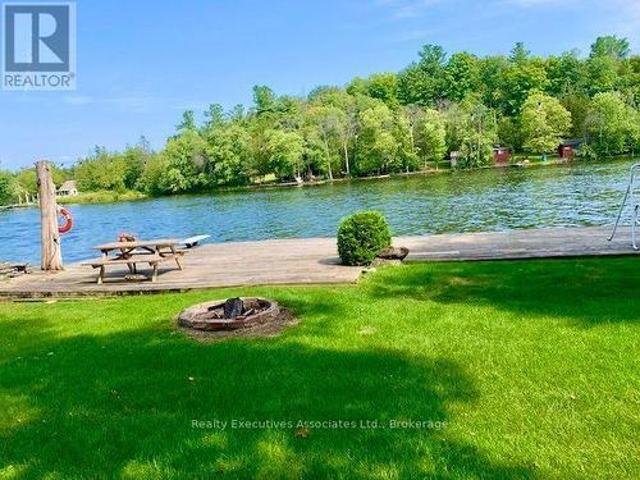
Stunning park-like property on Meyers Island in Campbellford. 112.5 ft of Trent River waterfront with 30 ft dock, boat slip and boat launch. The paved driveway leads to a 4 bed, 2 bath home plus a detached bunkhouse with bed area and full bathroom (currently houses a hot tub & sauna also), Double, detached garage w/ bonus carport for storing a boat or toys, new 10 x 16 shed, abundant gardens with sprinkler system, Generac back up system, upgraded water treatment system, 200 amp breaker panel, 12 yr old shingles, HWT owned (Jan 2026), plumbing is mainly PEX with some copper. Must be seen to be appreciated and enjoyed. Live your best life in peace and tranquil surroundings. (Id: 27)
$ 945,000
9 Cedar Hill Road, Trent Hills, ON, K0K 2M0 house for sale | Listing ID X13847 | Royal LePage
View photo
House · for sale
$ 639,900
New
9 Cedar Hill Road, Trent Hills, ON, K0K 2M0 house for sale | Listing ID X13847 | Royal LePage
Warkworth
· House
· Garden · Deck · Cellar
Warkworth · House · Garden · Deck · Cellar
Built in 2022, sitting on just over half an acre of mixed cleared and treed land. Bungalow with walk-out basement. Open concept living, dining and kitchen area with vaulted ceilings and potlights. Bright kitchen with stainless steel appliances and a breakfast bar; dining area has a walk-out to the covered deck, perfect for bbqing and outdoor entertaining. Primary bedroom with 4pc ensuite, 2 additional bedrooms and a 4pc washroom complete the main level. The lower level is a great space to make your own, it has a large rec room with walk-out to the spacious yard, 2 bedrooms, and a large laundry room. Close to Crowe River & Trent River for fishing and boating. Short distance to Havelock, Marmora, Campbellford and Stirling! (Id: 7525)
$ 639,900
39 Trent Street N, Quinte West Frankford Ward, ON, K0K 2C0 house for sale | Listing ID X13847 | Royal LePage
View photo
House · for sale
$ 524,900
New
39 Trent Street N, Quinte West Frankford Ward, ON, K0K 2C0 house for sale | Listing ID X13847 | Royal LePage
Warkworth
· House
· Garden · Parking · Deck · Swimming pool
Warkworth · House · Garden · Parking · Deck · Swimming pool
Come home to 39 North Trent Street, an updated 3-bedroom century home in Frankford, set on a large double lot with east-facing views of the Trent River. Built in the 1920s and offering over 1,500 sq ft, the home combines original character with major improvements, including refinished hardwood floors (2025), new windows and doors (2025), and updated insulation (2019). The spacious 5-piece bathroom features a clawfoot tub, walk-in shower, and double vanity. Outside, the large yard offers an above-ground pool and deck (2024), plus a detached garage. Located in the heart of Frankford, Quinte West, within walking distance of schools, shops, restaurants, the beach, and boat launch, and just 15 minutes from CFB Trenton. (Id: 27)
$ 524,900
11 Lords Drive, Trent Hills, ON, K0L 1Y0 house for sale | Listing ID X13844 | Royal LePage
View photo
House · for sale
$ 699,900
New
11 Lords Drive, Trent Hills, ON, K0L 1Y0 house for sale | Listing ID X13844 | Royal LePage
Warkworth
· House
· Garden · Parking
Warkworth · House · Garden · Parking
Welcome to 11 Lords Drive, a beautifully maintained all-brick bungalow nestled on a quiet street in the charming Village of Hastings. Built in 2018, this move-in-ready home offers the perfect blend of modern comfort, functional living, and exceptional income potential. Whether you're a first-time buyer, growing family, investor, or retiree, this property offers flexibility to suit your lifestyle. The bright, open-concept main floor features a spacious living room and sun lit kitchen with gorgeous vaulted ceiling, two generous bedrooms, two full bathrooms, and the convenience of main-floor laundry with a stackable washer and dryer. Step outside to a beautifully fully-fenced backyard with a stunning pergola. The fully finished lower level is a municipally approved 2-bedroom apartment with its own separate entrance, full kitchen with stainless steel appliances, private laundry with a stackable washer and dryer, dedicated parking, and spacious living area. Currently rented for $1,850 per m
$ 699,900
48 Deerview Drive, Quinte West Murray Ward, ON, K8V 0L8 house for sale | Listing ID X13848 | Royal LePage
View photo
House · for sale
$ 949,900
New
48 Deerview Drive, Quinte West Murray Ward, ON, K8V 0L8 house for sale | Listing ID X13848 | Royal LePage
Warkworth
· House
· Office room · Fireplace
Warkworth · House · Office room · Fireplace
Escape the ordinary without leaving town at 48 Deerview Drive, where modern luxury meets the tranquil rhythm of nature in Quinte West. Backing directly onto protected green space, this rare retreat guarantees mature trees, total privacy, and undisturbed serenity, all while sitting just west of Trenton and only minutes from the 401. Inside, natural light floods the open-concept great room through an awe-inspiring wall of windows, highlighting soaring vaulted ceilings and a warm, inviting gas fireplace. The kitchen connects effortlessly to the living spaces, creating an intuitive flow built for both relaxed evenings and effortless entertaining. The versatile 2+1 bedroom layout offers exceptional flexibility. The main level hosts a restful primary suite complete with a spa-like heated ensuite floor, accompanied by a flexible second room that functions beautifully as a quiet executive office or a second main-floor bedroom. Downstairs, the fully finished lower level effectively doubles your
$ 949,900
80 Ambrosia Terrace, Quinte West Murray Ward, ON, K8V 0G6 house for sale | Listing ID X13851 | Royal LePage
View photo
House · for sale
$ 799,999
New
80 Ambrosia Terrace, Quinte West Murray Ward, ON, K8V 0G6 house for sale | Listing ID X13851 | Royal LePage
Warkworth
· House
· Garden · Terrace · Fireplace · Parking
Warkworth · House · Garden · Terrace · Fireplace · Parking
Welcome to 80 Ambrosia Terrace, Quinte West-a beautifully appointed 4-bed, 3-bath bungalow that blends premium finishes with effortless single-level living in one of the area's most desirable neighbourhoods. Set on an immaculate lot with a fully fenced backyard, the home opens to an airy, inviting layout enhanced by impressive 9' ceilings and refined California shutters throughout. The kitchen is a true showpiece, featuring quartz countertops, ceiling-height cabinetry, under-valence lighting, a walk-in pantry, and a stylish centre island accented by pendant lighting. Convenient garage access leads directly into the kitchen, making daily routines and unloading groceries seamless. A dedicated main-floor laundry room adds everyday practicality. The adjoining living room offers a dramatic vaulted ceiling and a natural gas fireplace framed in a textured stone surround that adds depth and a natural, upscale feel, topped with a clean, solid wood mantel that brings warmth and contrast. Walk-ou
$ 799,999
991 Douro Third Line, Douro Dummer, ON, K0L 2H0 house for sale | Listing ID X13847 | Royal LePage
View photo
House · for sale
$ 550,000
New
991 Douro Third Line, Douro Dummer, ON, K0L 2H0 house for sale | Listing ID X13847 | Royal LePage
Warkworth
· House
· Office room · Gym · Parking · Cellar
Warkworth · House · Office room · Gym · Parking · Cellar
Discover the perfect blend of peaceful country living and modern convenience in this beautiful brick bungalow, nestled on a private lot in the quiet countryside of Douro. This charming home, is move-in ready and offers a comfortable, inviting space to call your own. The basement provides a great space with endless potential-create a home gym, workshop, recreation area, office, or additional living space tailored to your lifestyle. A standout feature of the property is the new detached 1.5-car garage, offering excellent space for parking, storage, hobbies, or a workshop. The garage is equipped with its own heat source and electrical panel, making it an ideal setup for year-round use and a variety of projects. Enjoy the tranquility of country living without sacrificing convenience. Located just 15 minutes from Peterborough, this Douro bungalow offers privacy, space, and the opportunity to enjoy a quieter lifestyle while remaining close to everything you need. (Id: 27)
$ 550,000
460 Cardinal Drive, Peterborough Ashburnham Ward 4, ON, K9L 1X9 house for sale | Listing ID X13847 | Royal LePage
View photo
House · for sale
$ 599,900
New
460 Cardinal Drive, Peterborough Ashburnham Ward 4, ON, K9L 1X9 house for sale | Listing ID X13847 | Royal LePage
Warkworth
· House
· Garden · Deck · Parking
Warkworth · House · Garden · Deck · Parking
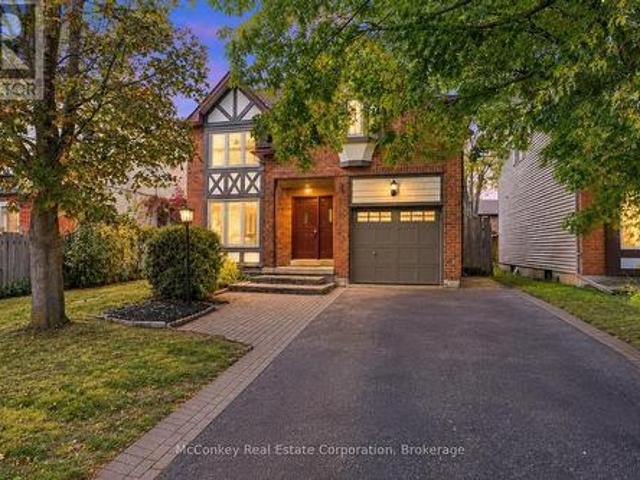
Quiet Street & Room to grow (3 or 4 bedrooms), in a neighbourhood you'll love! Offered for sale by its original owners, this Tudor-style home features spacious living areas, including a family room (could easily be made into 4th bedroom) plus a large living room overlooking the generous dining room. The newer white kitchen offers a W/O to a large deck and fully fenced backyard, providing a welcoming space for children, pets and outdoor entertaining. Three spacious bedrooms, primary bedroom boasts a full four-piece ensuite. A second full bathroom + a convenient main-floor powder room complete the layout. Enjoy the comfort of garage parking during winter, plus a double-wide driveway accommodating up to four vehicles. Set in a quiet, family-oriented neighbourhood within walking distance of a shopping plaza, this home offers convenient access to Highway 115 for commuters. Nearby Beavermead Park and the shores of Little Lake offer plenty of opportunities for outdoor enjoyment. A wonderful o
$ 599,900
8 Sandpiper Way, Brighton, ON, K0K 1H0 house for sale | Listing ID X13842 | Royal LePage
View photo
House · for sale
$ 649,900
New
8 Sandpiper Way, Brighton, ON, K0K 1H0 house for sale | Listing ID X13842 | Royal LePage
Warkworth
· House
· Garden
Warkworth · House · Garden
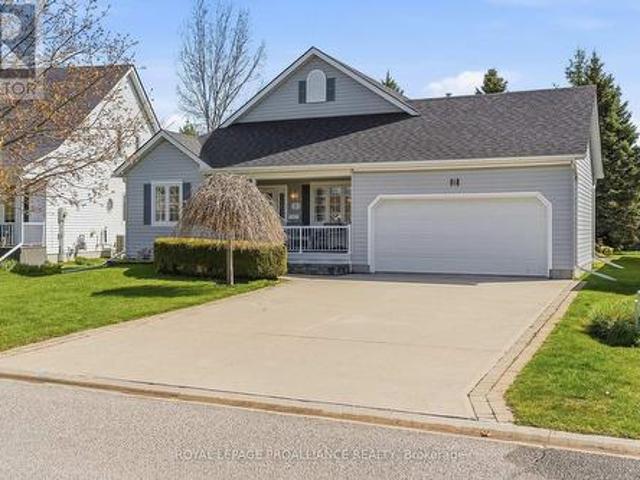
Set on a prime lot in the sought-after adult lifestyle community of Brighton by the Bay, this beautifully maintained bungalow offers the opportunity to enjoy a relaxed lifestyle in one of Brighton's most desirable neighbourhoods. Known for its welcoming community, attractive homes and beautifully landscaped surroundings, Brighton by the Bay is ideally located just a short walk to the marina and restaurants, a quick bike ride to Presqu'ile Provincial Park and its beaches, and within easy driving distance of golf courses and the wineries of Prince Edward County. Ideally positioned within the community, 8 Sandpiper Way faces a tranquil pond, while the deep rear yard is framed by mature trees. The well-designed main floor features two bedrooms and two bathrooms, including a spacious primary bedroom overlooking the private rear yard and includes a walk-in closet and a well-appointed ensuite with double sinks and a glass-enclosed shower. The second bedroom and full bathroom are conveniently
$ 649,900
120 Ontario Street, Alnwick/Haldimand, ON, K0K 1S0 Luxury House for sale | Listing ID X13845 | Royal LePage Carriage Trade Luxury Properties
View photo
House · for sale
$ 3,990,000
New
120 Ontario Street, Alnwick/Haldimand, ON, K0K 1S0 Luxury House for sale | Listing ID X13845 | Royal LePage Carriage Trade Luxury Properties
Warkworth
· House
Warkworth · House
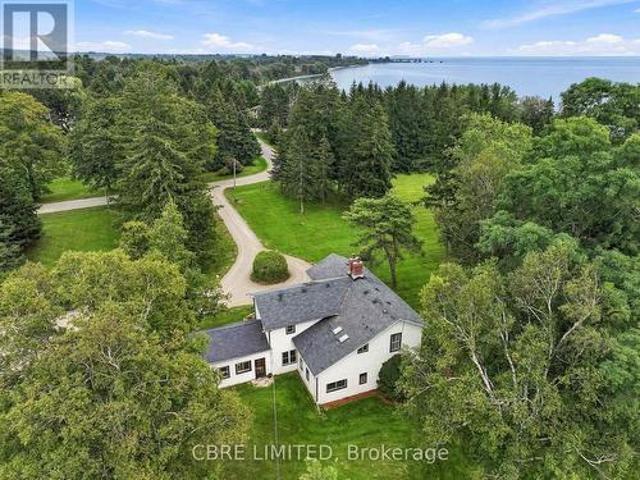
Presenting an unparalleled opportunity, this expansive 28.63-acre Lake Ontario water front property boasts approximately 1,400 feet of direct shoreline and an existing estate residence. The home offers a beautifully maintained home that can be incorporated into a proposed development, severed from the additional land and kept separately, or immediately moved into for exceptional, private, waterfront living. Strategically located within the Lakeport Settlement Area, the site offers significant potential for a visionary residential subdivision. Alternatively, its vast acreage and stunning natural features create an idyllic canvas for a luxurious private estate or a premier recreational haven, appealing to those seeking exclusive privacy, strategic investment, or diverse outdoor pursuits directly on the waterfront. Subject to Planning Act consent. (Id: 7525)
$ 3,990,000
44 Hillcrest Drive, Quinte West Murray Ward, ON, K8V 0M6 house for sale | Listing ID X13843 | Royal LePage
View photo
House · for sale
$ 599,900
New
44 Hillcrest Drive, Quinte West Murray Ward, ON, K8V 0M6 house for sale | Listing ID X13843 | Royal LePage
Warkworth
· House
· Patio · Garden · Office room
Warkworth · House · Patio · Garden · Office room
Beautifully renovated 3+2 bedroom home featuring an open-concept layout that's perfect for modern living and entertaining. The spacious living area boasts a vaulted ceiling and a cozy loft overlooking the main space. Ideal for a home office, reading nook or play area. Kitchen has granite countertops, stainless appliances, and patio doors that lead to a private, fully fenced back yard. Lower level has walk-out entrance, rec room. Perfect for movie night, 2 bedrooms and an extra 2 pc bath. This move-in ready home combines style, comfort and functionality for today's family lifestyle. (Id: 27)
$ 599,900
2979 Jennifer Drive, Peterborough Northcrest Ward 5, ON, K9L 1Z9 house for sale | Listing ID X13847 | Royal LePage
View photo
House · for sale
$ 749,800
New
2979 Jennifer Drive, Peterborough Northcrest Ward 5, ON, K9L 1Z9 house for sale | Listing ID X13847 | Royal LePage
Warkworth
· House
· Patio · Garden · Office room · Fireplace · Deck · Parking
Warkworth · House · Patio · Garden · Office room · Fireplace · Deck · Parking
What a gorgeous bungalow! Welcome to 2979 Jennifer Drive, an original-owner home offering comfortable main-floor living in Peterborough's desirable University Heights neighbourhood. Just steps away from trail access, and located close to Riverview Park & Zoo, the Rotary Greenway Trail, Trent University and surrounding green spaces. The bright, open-concept kitchen, dining and living area features a cozy gas fireplace and French patio doors leading to the back deck and beautifully maintained yard. A separate main-floor family room provides additional living space and could potentially be converted into another bedroom or home office. The spacious primary suite includes a walk-in closet and updated 4-piece ensuite. An additional bedroom, updated 3-piece bathroom, main-floor laundry and plenty of storage complete this level, along with an attached double-car garage. Downstairs, you'll find a large family room with a gas stove, an additional kitchen, another bedroom and a 3-piece bathroom,
$ 749,800
455 Lakeshore Road, Alnwick/Haldimand Grafton, ON, K0K 2X0 house for sale | Listing ID X13847 | Royal LePage
View photo
House · for sale
$ 1,675,000
New
455 Lakeshore Road, Alnwick/Haldimand Grafton, ON, K0K 2X0 house for sale | Listing ID X13847 | Royal LePage
Warkworth
· House
· Fireplace · Deck
Warkworth · House · Fireplace · Deck
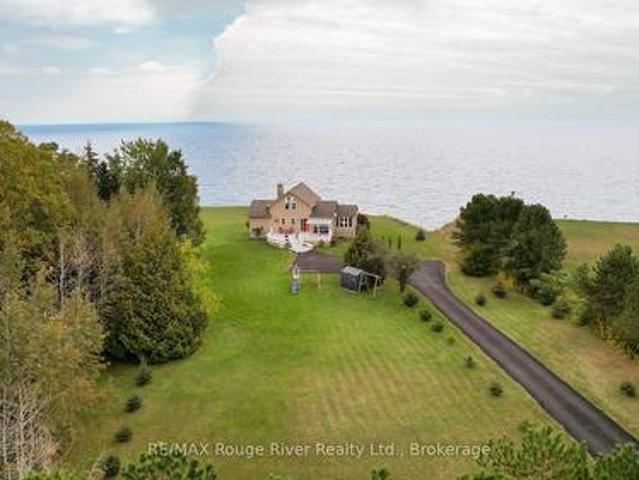
Welcome to this striking 4 bedroom Viceroy home, ideally situated on a private 2-acre lot along the shores of Lake Ontario, just east of Cobourg. Featuring 213 feet of shoreline protected by an engineered 17 ft high retaining wall, this rare waterfront property includes a private boat launch, shared with a neighbor, with immediate access for boating, kayaking, canoeing, and swimming. Guests are welcomed by a large front deck with a pergola, leading inside to dramatic vaulted ceilings and floor-to-ceiling windows that deliver panoramic, four-season lake views and magnificent sunrise and sunset views from virtually every room. The open main level centers around a great room anchored by a stone, wood-burning airtight fireplace. The well-equipped kitchen features warm maple cabinetry, stainless steel appliances, and a breakfast bar, flowing into a dramatic dining room surrounded by walls of windows and a vaulted natural wood ceiling. Additional outdoor dining with a view under a pergola, a
$ 1,675,000
25 York Drive, Peterborough, ON, K9K 0H5 house for sale | Listing ID X13846 | Royal LePage
View photo
House · for sale
$ 950,900
New
25 York Drive, Peterborough, ON, K9K 0H5 house for sale | Listing ID X13846 | Royal LePage
Warkworth
· House
· Parking · Fireplace · Cellar
Warkworth · House · Parking · Fireplace · Cellar
Welcome to 25 York Dr! This stunning Home was built by Picture Homes, a company with roots in Peterborough for over 18 years. This 4 bedroom, double car garage home is a show stopper with over $70,000 of upgrades designed for any lifestyle. You will be impressed by the large windows pouring in natural light to your incredible country style kitchen with quartz countertops and ample storage space. This open concept layout comes with 9 foot ceilings, hardwood floors, a two sides fireplace and a beautiful oak staircase leading to your spacious 2nd floor. Upstairs you have a large primary suite with ample windows, a walk in closet and a large bathroom with a separate tub, glass shower and a double vanity. Enjoy 3 more large bedrooms, a jack and jill bathroom with a double sink vanity and a 3rd upstairs bath as well, functional for any family. Don't forget the convenient 2nd floor laundry! The basement is left your your imagination, with a great amount of space for any function. Discover Pet
$ 950,900
218 Campbell Road, Alnwick/Haldimand, ON, K0K 2X0 house for sale | Listing ID X13847 | Royal LePage
View photo
House · for sale
$ 1,990,000
New
218 Campbell Road, Alnwick/Haldimand, ON, K0K 2X0 house for sale | Listing ID X13847 | Royal LePage
Warkworth
· House
· Garden · Fireplace · Equipped kitchen
Warkworth · House · Garden · Fireplace · Equipped kitchen
Set on an impressive 1.6-acre lot, this exceptional property offers a rare combination of refined everyday living, effortless entertaining and a private resort-style outdoor retreat. At the heart of the home is a spectacular custom chef's kitchen, thoughtfully designed to blend luxury with function. Granite countertops, a six-burner gas range, double ovens, double dishwashers, an oversized island and an expansive pantry create an impressive space for both everyday family life and entertaining. The pantry features a convenient walkout to the dining room, adding to the home's exceptional flow. The open-concept dining area overlooks a stunning stone fireplace framed by custom built-in cabinetry and enjoys seamless access to the private backyard. Rich hardwood flooring flows throughout the main living spaces, complemented by an abundance of natural light and picturesque views from every window. The spacious primary bedroom offers a beautifully appointed four-piece ensuite with granite vani
$ 1,990,000
208 Byron Street, Quinte West Trenton Ward, ON, K8V 2Z1 house for sale | Listing ID X13843 | Royal LePage
View photo
House · for sale
$ 549,900
New
208 Byron Street, Quinte West Trenton Ward, ON, K8V 2Z1 house for sale | Listing ID X13843 | Royal LePage
Warkworth
· House
· Garden · Swimming pool · Deck · Parking · Cellar
Warkworth · House · Garden · Swimming pool · Deck · Parking · Cellar
Affordable, Well-Maintained and Convenient 5-Bedroom Home Near CFB Trenton! Welcome to this well-maintained, 5-bedroom, 2-full bathroom home that includes 4 parking spaces, a two tiered deck and low maintenance yard. Conveniently located and walkable to Dundas St and all it's shops, running errands is easy! You don't even need a car! Situated on a less travelled section of Byron St. You can have both quiet and convenience! Enjoy easy outdoor maintenance, leaving you more time to relax and unwind in your private hot tub. A fully finished basement offers fantastic potential for multi-generational living, incredible value for larger families, first-time buyers looking for more space at an affordable price, investors or military members relocating to the area. This home is practical for everyone! You'll have peace of mind with a new Gas Furnace (2025), new Hot Water Tank (rental) (2026), updated main floor bath (2024), new Front Door (2026) and partially waterproofed basement. This home ha
$ 549,900
195 Prest Road, Stirling Rawdon Ward, ON, K0K 2M0 house for sale | Listing ID X13845 | Royal LePage
View photo
House · for sale
$ 1,060,000
New
195 Prest Road, Stirling Rawdon Ward, ON, K0K 2M0 house for sale | Listing ID X13845 | Royal LePage
Warkworth
· House
· Patio · Fireplace · Deck
Warkworth · House · Patio · Fireplace · Deck
The moment you turn onto this quiet dead-end road, you feel it: the peace settles in, the stress falls away, and by the time you reach the driveway, you'll understand why this place is so special. Set on 145 private acres, this remarkable property is made for exploring. Follow the trails through apple trees, woods, and wetlands, discover endless places to roam, or put the open hay land and workable fields to use. Cared for without chemicals for several years, the land is well suited to organic farming. Every direction offers something new to discover. The main home is a stunning retreat with a soaring ceiling in the foyer, gleaming hardwood floors, a cozy and remarkably economical wood fireplace, and huge windows that frame incredible views from every room. Step out onto the wraparound deck to enjoy your morning coffee or watch the evening settle over the fields. The main level offers the primary bedroom, complete with ensuite, walk-in closet, and patio doors to the deck, along with a
$ 1,060,000
1150 County Road 20, Prince Edward County Hillier Ward, ON, K0K 3L0 house for sale | Listing ID X13846 | Royal LePage
View photo
House · for sale
$ 1,450,000
New
1150 County Road 20, Prince Edward County Hillier Ward, ON, K0K 3L0 house for sale | Listing ID X13846 | Royal LePage
Warkworth
· House
Warkworth · House
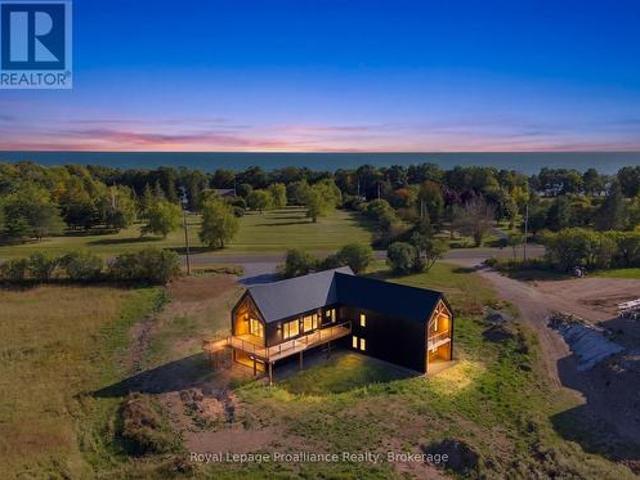
Discover something truly extraordinary in Prince Edward County. Where quiet country roads wind through rolling fields, secluded beaches await, and unforgettable sunsets stretch across the crystal-blue waters of Lake Ontario, this is a place where life feels a little more beautiful. Set on a magnificent one-acre property in a highly desirable County location, this architecturally designed timber-frame residence is an exceptional combination of striking design, quality craftsmanship and peaceful surroundings. Built with ICF construction and thoughtfully created to embrace its natural setting, this distinctive home offers the warmth and character of timber framing with the substance and quality of a truly remarkable build. Surrounded by prestigious and unique properties, the setting feels private, tranquil and wonderfully untouched. Here, you can wake to the beauty of the countryside, cycle or stroll along peaceful roads, spend an afternoon exploring nearby beaches, wineries and charming
$ 1,450,000
56 Cavendish Drive, Belleville Thurlow Ward, ON, K8N 0L6 house for sale | Listing ID X13845 | Royal LePage
View photo
House · for sale
$ 719,900
New
56 Cavendish Drive, Belleville Thurlow Ward, ON, K8N 0L6 house for sale | Listing ID X13845 | Royal LePage
Warkworth
· House
· Patio · Garden · Deck · Equipped kitchen
Warkworth · House · Patio · Garden · Deck · Equipped kitchen
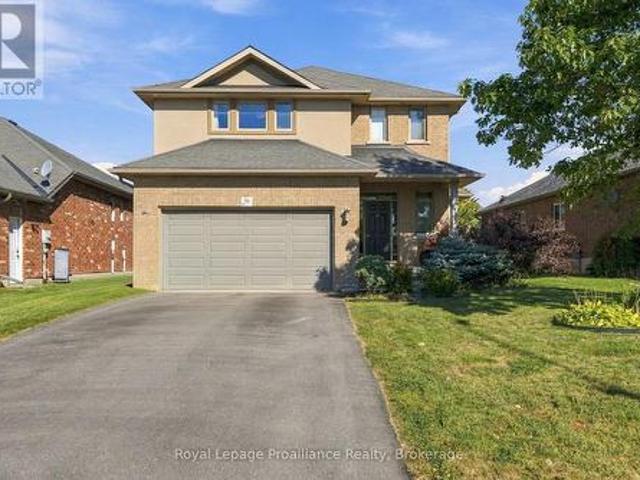
Welcome to this well-maintained two-storey home located in a quiet, family-friendly neighbourhood in Belleville's desirable north end. The bright and spacious main floor features a welcoming kitchen with a large island, opening into a generous dining and living area. Patio doors lead to a two-tier deck and fully fenced private backyard, creating an ideal space for outdoor entertaining, relaxing or enjoying time with family. Upstairs, you'll find three spacious bedrooms and two bathrooms, including a convenient three-piece ensuite. The newly built lower-level in-law suite provides excellent flexibility for extended family, guests or additional living space and is equipped with a fridge, stove, dishwasher, and hood fan. Enjoy the convenience of being close to schools, parks, walking trails, shopping, dining and recreational amenities, with easy access to Highway 401. Belleville's waterfront, downtown, trails and extensive park system are also within easy reach, offering plenty of opportu
$ 719,900
528 Brioux Avenue, Peterborough Otonabee Ward 1, ON, K9J 4G7 house for sale | Listing ID X13842 | Royal LePage
View photo
House · for sale
$ 489,000
New
528 Brioux Avenue, Peterborough Otonabee Ward 1, ON, K9J 4G7 house for sale | Listing ID X13842 | Royal LePage
Warkworth
· House
· Patio · Garden · Deck · Parking
Warkworth · House · Patio · Garden · Deck · Parking
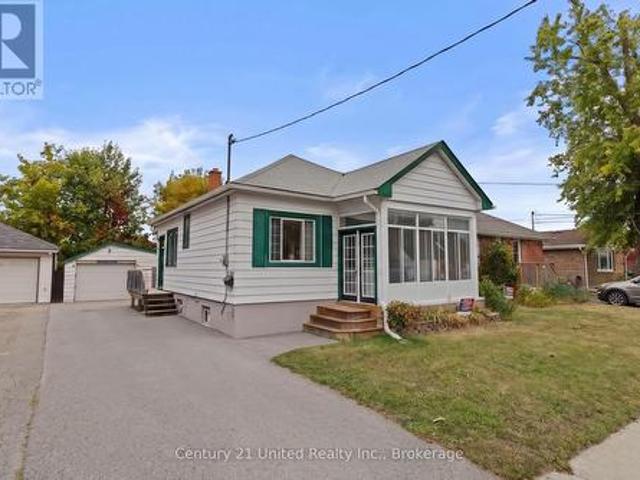
South End Bungalow. Quiet street, fenced yard, large 1.5 garage. This quaint home offers 1 bedroom on the main floor with patio doors to back deck and yard, walk in closest. Living space on the main floor includes kitchen work area plus eating area, dining room, living room and sunroom. Most main floor windows have been updated. Hardwood floors in the Kitchen and bedroom. Lower level has Family room, 3 bedrooms, 2 piece bathroom and laundry room. Roof. 2006, Newer appliances. New windows in sunroom. Great alternative to a condo. (Id: 27)
$ 489,000
4249 County Road 32 Road, Douro Dummer, ON, K0L 2H0 house for sale | Listing ID X13842 | Royal LePage
View photo
House · for sale
$ 1,195,000
New
4249 County Road 32 Road, Douro Dummer, ON, K0L 2H0 house for sale | Listing ID X13842 | Royal LePage
Warkworth
· House
· Fireplace · Deck · Cellar
Warkworth · House · Fireplace · Deck · Cellar
Welcome to 4249 County Road 32 just outside the Village of Lakefield! With 17.89 acres, an exceptional outbuilding and the beauty of the nearby Otonobee River create an enviable rural lifestyle. A winding driveway leads through peaceful surroundings to spacious bungalow set amongst open field, a pond, mature trees and natural beauty. Inside, the impressive great room addition features soaring vaulted ceilings and a walkout to the deck, creating a wonderful connection to the countryside. The open-concept kitchen and dining area is ideal for everyday living and entertaining, with another walkout to the deck overlooking the property. The main floor primary bedroom is conveniently located beside a 5-piece spa-inspired bath with luxurious soaker tub, oversized tiled shower and his-and-hers sinks. The lower level walkout basement expands the living space with a huge recreation room featuring a gas fireplace with stone hearth, additional bedroom, 3-piece bath and direct access to a two car at
$ 1,195,000
198 Mcclennan Street, Peterborough Northcrest Ward 5, ON, K9H 5H7 house for sale | Listing ID X13845 | Royal LePage
View photo
House · for sale
$ 569,900
New
198 Mcclennan Street, Peterborough Northcrest Ward 5, ON, K9H 5H7 house for sale | Listing ID X13845 | Royal LePage
Warkworth
· House
· Parking
Warkworth · House · Parking
Welcome to 198 McClennan Street! A wonderful opportunity for first-time buyers or downsizers looking for a well-cared-for bungalow in Peterborough's desirable Northcrest Ward. Proudly maintained by its owners since 1967, this inviting home offers comfortable main-floor living with two bedrooms, including the primary, plus a separate dining room that could easily be converted back to a third bedroom. Enjoy a generous 50' x 130' lot, parking for three vehicles and an established neighbourhood within walking distance to schools and parks. Downtown Peterborough and the Chemong Road shopping area are both less than a five-minute drive away. A solid, lovingly maintained home with a great lot, convenient location and plenty of potential to make it your own! (Id: 27)
$ 569,900
555 Romaine Street, Peterborough Town Ward 3, ON, K9J 2C8 house for sale | Listing ID X13843 | Royal LePage
View photo
House · for sale
$ 459,000
New
555 Romaine Street, Peterborough Town Ward 3, ON, K9J 2C8 house for sale | Listing ID X13843 | Royal LePage
Warkworth
· House
· Garden · Fireplace · Deck · Air conditioning · Parking · Cellar
Warkworth · House · Garden · Fireplace · Deck · Air conditioning · Parking · Cellar
Move in ready and centrally located, this beautifully updated 3 bedroom home offers a fresh, modern feel with neutral finishes throughout. Step inside to a bright and welcoming interior where extensive updates have already been taken care of, including new windows and doors, drywall, flooring, carpeting, updated bathrooms and a refreshed kitchen. The bright, new kitchen in 2021 offers a walkout to the backyard, making it easy to extend everyday living outdoors. With a 3 piece main bath plus an additional 2 piece bath, the home offers a practical layout for families, first time buyers or anyone looking for a property they can simply move into and enjoy. Outside, you'll find a fully fenced yard along with newer front and back decks, providing plenty of space for kids, pets, entertaining or relaxing outdoors. Additional features include central air, natural gas heating, an electric fireplace, an asphalt driveway with parking for two, a carport and an unfinished basement offering useful st
$ 459,000
553 Murray Street, Quinte West Murray Ward, ON, K8V 5P4 house for sale | Listing ID X13839 | Royal LePage
View photo
House · for sale
$ 249,900
New
553 Murray Street, Quinte West Murray Ward, ON, K8V 5P4 house for sale | Listing ID X13839 | Royal LePage
Warkworth
· House
· Garden · Cellar
Warkworth · House · Garden · Cellar
Renovation opportunity at 553 Murray Street in Quinte West! Situated on a 0.467-acre lot with Rural Residential zoning, mature trees and a spacious yard, this 1970 bungalow offers approximately 1,459 sq. Ft. above grade, plus a full basement. The main floor features three bedrooms, two four-piece bathrooms, separate living and family rooms, and a kitchen, complemented by an enclosed sunroom. There is potential to develop the home to allow an in-law suite on the main floor as the Storage Room by the Kitchen used to be a second kitchen. The property requires extensive renovation and remediation and presents an opportunity for experienced renovators or contractors prepared to undertake this project. Bring your vision and explore the possibilities. (Id: 27)
$ 249,900
645 Goodwin Terrace, Peterborough Monaghan Ward 2, ON, K9J 0H6 house for sale | Listing ID X13843 | Royal LePage
View photo
House · for sale
$ 799,000
New
645 Goodwin Terrace, Peterborough Monaghan Ward 2, ON, K9J 0H6 house for sale | Listing ID X13843 | Royal LePage
Warkworth
· House
· Garden · Terrace · Deck
Warkworth · House · Garden · Terrace · Deck
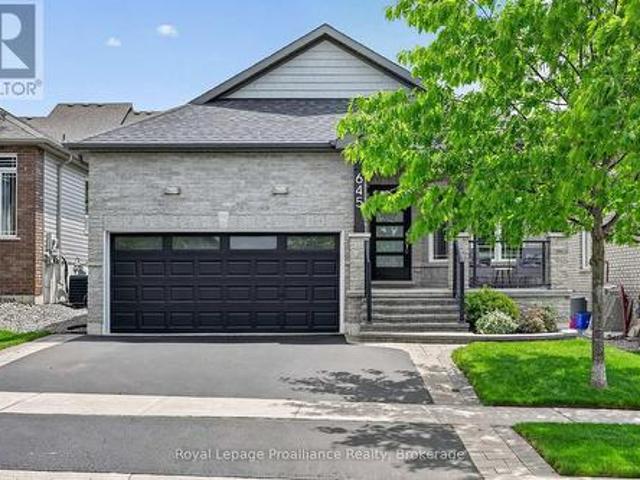
[Click Brochure Icon for Video Tour] Bright, modern, and move-in ready, this Jackson Creek Meadows bungalow stands out for all the right reasons. Offering 3+1 bedrooms, 3 bathrooms, and a thoughtfully designed layout, this home showcases quality updates, functional living space, and exceptional indoor-outdoor flow. From the moment you arrive, the stunning curb appeal and inviting front porch set the tone for what awaits inside. The bright, open-concept main level is highlighted by soaring vaulted ceilings and large windows that fill the home with natural light. At the heart of the home is a beautiful kitchen featuring waterfall quartz countertops, a gas range, wine cooler, updated pantry storage, and stylish finishes. The kitchen, dining, and living areas connect seamlessly, creating an ideal space for both everyday living and entertaining while providing direct access to the backyard deck and pergola. The primary suite offers a private retreat with generous closet and storage space, a
[Click Brochure Icon for Video Tour] Bright, modern, and move-in ready, this Jackson Creek Meadows bungalow stands out for all the right reasons. Offering 3+1 bedrooms, 3 bathrooms, and a thoughtfully designed layout, this home showcases quality updates, functional living space, and exceptional indoor-outdoor flow. From the moment you arrive, the stunning curb appeal and inviting front porch set the tone for what awaits inside. The bright, open-concept main level is highlighted by soaring vaulted ceilings and large windows that fill the home with natural light. At the heart of the home is a beautiful kitchen featuring waterfall quartz countertops, a gas range, wine cooler, updated pantry storage, and stylish finishes. The kitchen, dining, and living areas connect seamlessly, creating an ideal space for both everyday living and entertaining while providing direct access to the backyard deck and pergola. The primary suite offers a private retreat with generous closet and storage space, a
$ 799,000

Get email alerts

Don't miss out: be the first to know about new properties

The alert was correctly created

On subscribing you accept the conditions of use and the privacy policy
Alert
Receive new ads in your inbox
Save this search
Receive alerts for new listings

We'll send you an email when we have new properties for: "Houses for sale in Warkworth"

The alert was correctly created

Get email alerts and be the first to see new listings
Required field
On subscribing I accept the terms of the privacy policy
Perfect! You'll soon start receiving new listings via email
Alert
Receive an email when we have new ads for Houses for sale in Warkworth
Save this search
Filters

Bedrooms

Area (sq.ft)

sq.ft
sq.ft

Price

$
$

Filter by property type

Bathrooms

Clear all filters
Receive notifications when new entries are published.