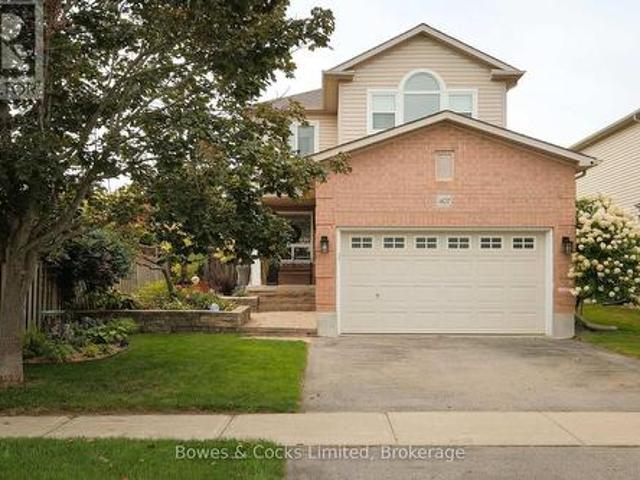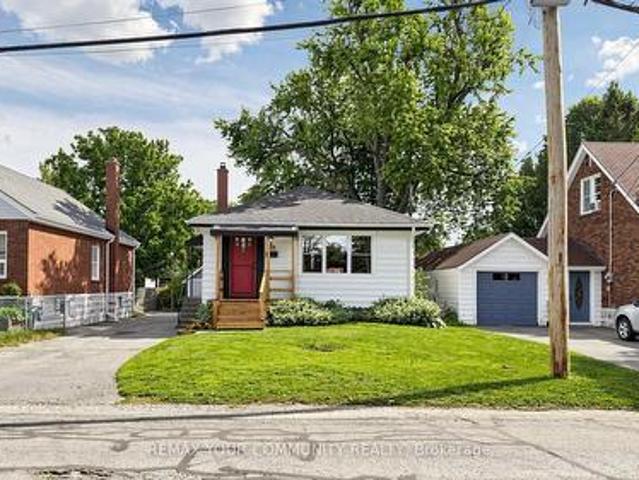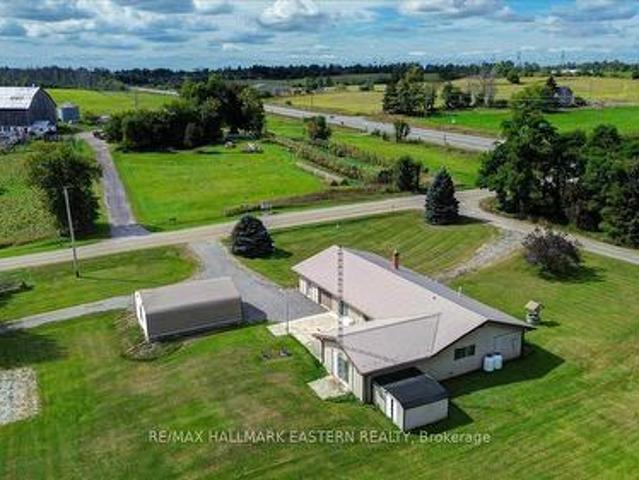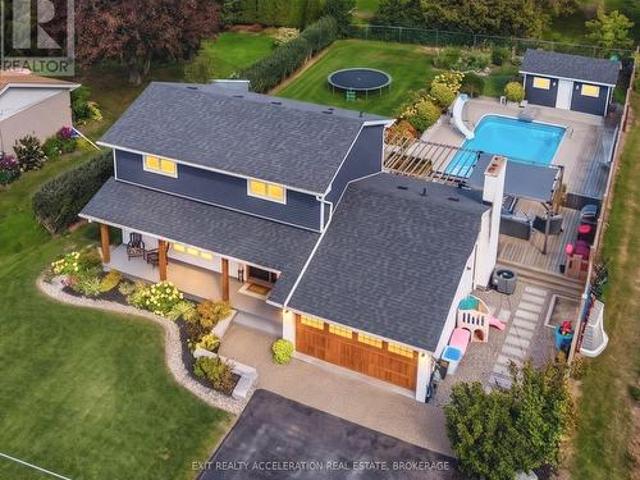
1,472 houses for sale in Warkworth

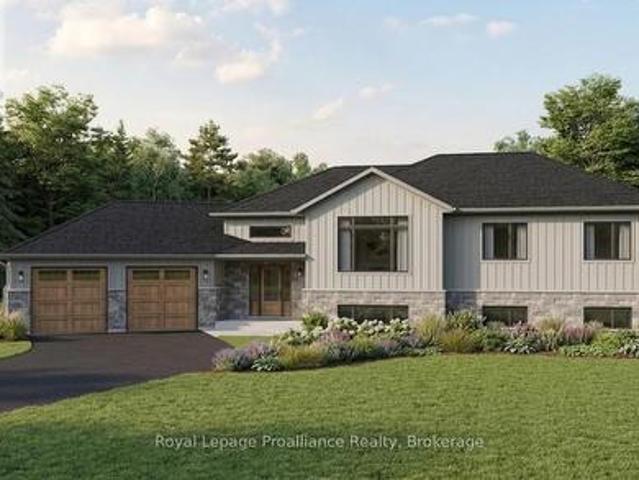
1295 Victoria Road, Prince Edward County Ameliasburg Ward, ON, K0K 1A0 house for sale | Listing ID X13829 | Royal LePage
View photo
House · for sale
$ 999,900
1295 Victoria Road, Prince Edward County Ameliasburg Ward, ON, K0K 1A0 house for sale | Listing ID X13829 | Royal LePage
Warkworth
· House
· Fireplace · Deck · Parking
Warkworth · House · Fireplace · Deck · Parking
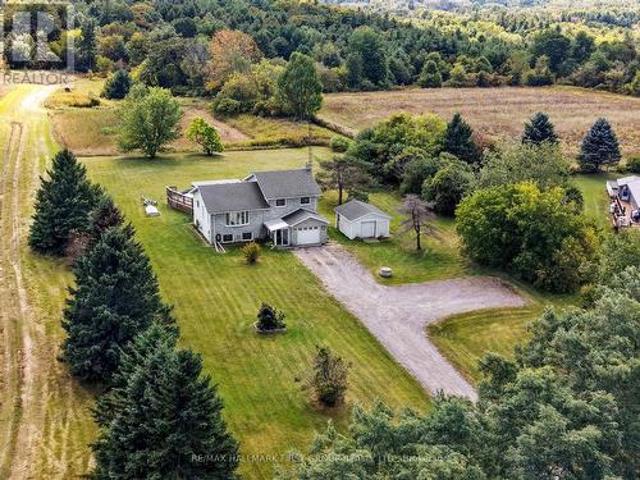
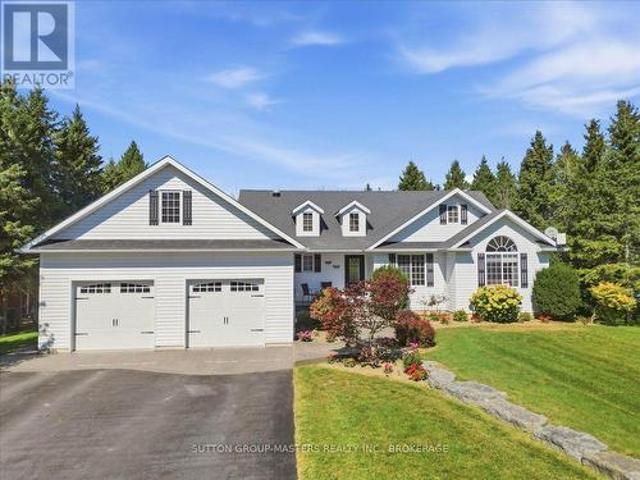
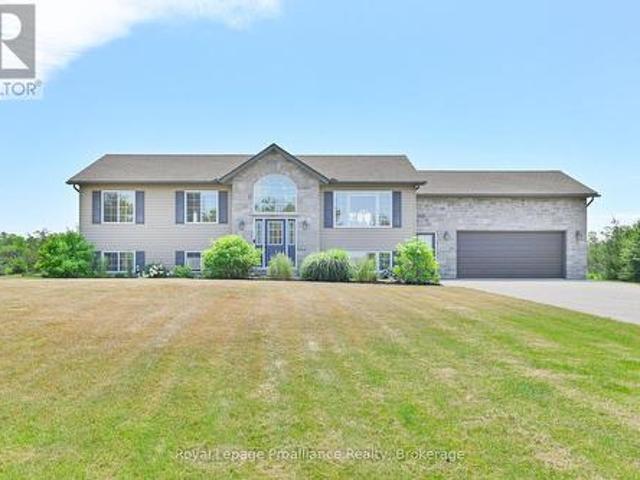
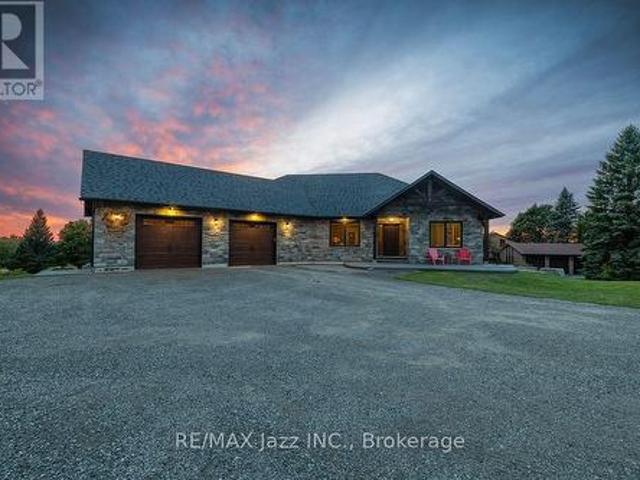
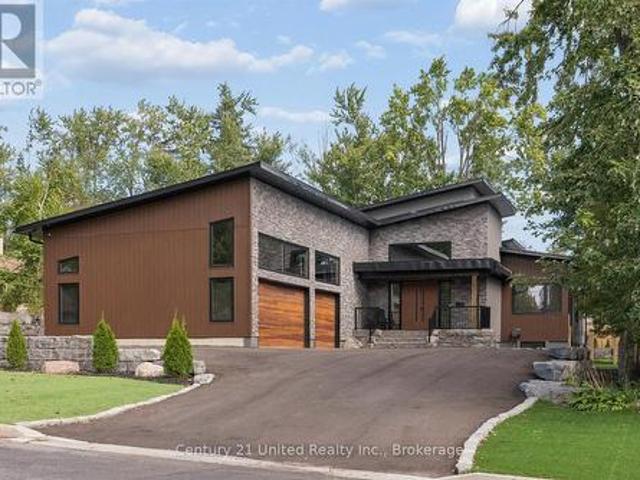
Welcome to your Prince Edward County retreat! Built by renowned Anchor Homes. This immaculate carpet-free raised bungalow sits on over 2.4 private acres on Victoria Road in desirable Ameliasburg. A spacious foyer welcomes you with direct access to the mudroom and an insulated and drywalled oversized 2-car garage, uniquely angled to offer extra deep storage space. Up the hardwood stairs, the main level boasts a vaulted ceiling and premium luxury laminate flooring. The open-concept living area centers around the modern electric fireplace and leads into a custom Williams Design kitchen, complete with leathered quartzite countertops and a walk-in pantry. Step through the dining area onto a incredible covered deck featuring a vaulted ceiling with rich tongue-and-groove finish perfect for out door entertaining overlooking your sprawling acreage. The main level hosts 3 bright bedrooms, including a primary suite with a walk-in closet and 4 piece ensuite featuring a double sink vanity and walk-
$ 999,900
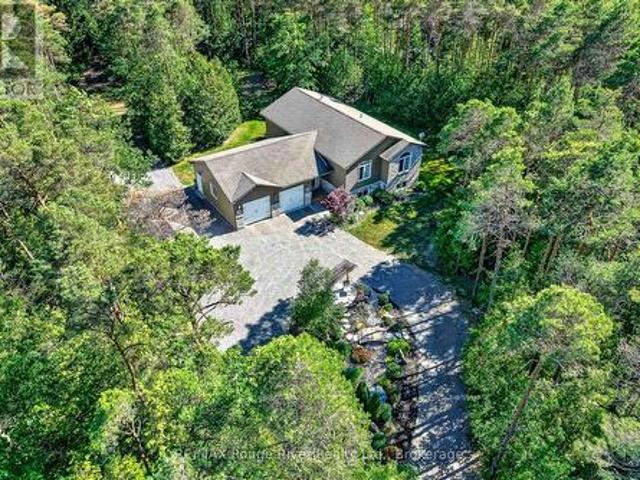
149 Pine Tree Lane, Cramahe Colborne, ON, K0K 1S0 house for sale | Listing ID X13822 | Royal LePage
View photo
House · for sale
$ 989,000
149 Pine Tree Lane, Cramahe Colborne, ON, K0K 1S0 house for sale | Listing ID X13822 | Royal LePage
Warkworth
· House
· Garden · Office room · Swimming pool · Deck · Parking
Warkworth · House · Garden · Office room · Swimming pool · Deck · Parking
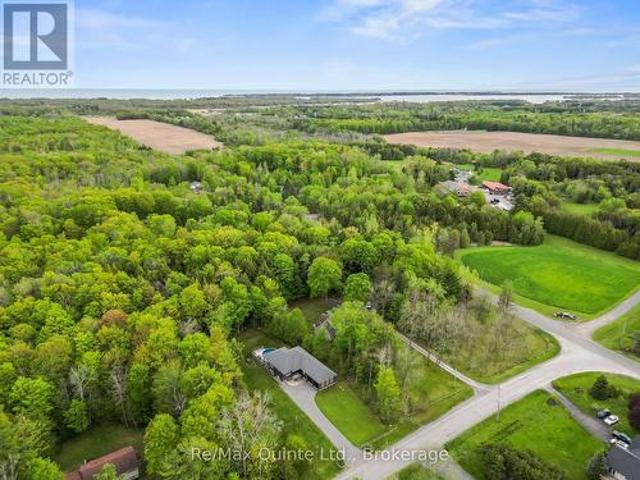
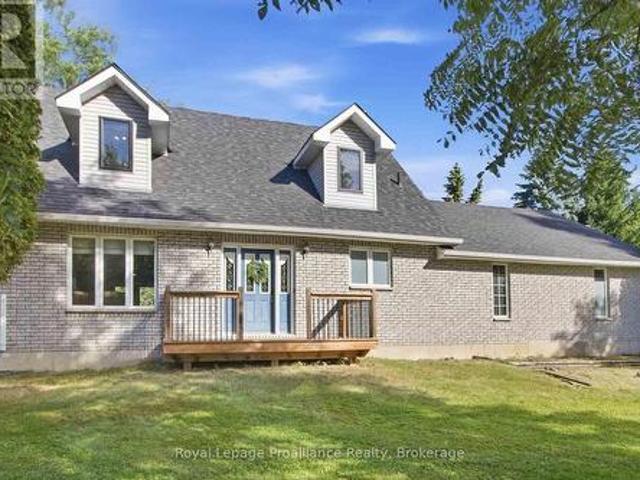
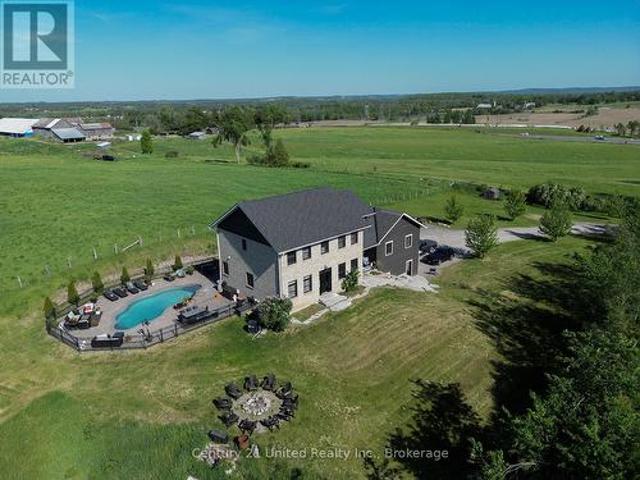
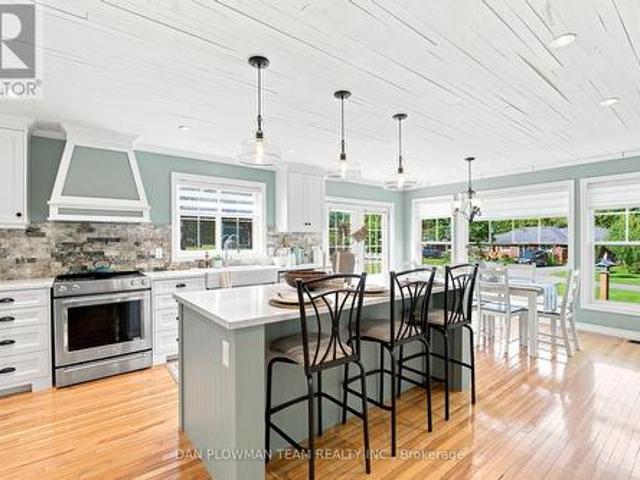
Contemporary comfort meets exceptional privacy on more than 3.5 beautifully wooded acres, just steps from the turquoise waters of Little Lake. A circular drive, perennial gardens and oversized attached garage welcome you home. Inside, the open-concept design features hardwood floors, vaulted ceilings and large windows that fill the home with natural light. The modern kitchen offers a generous island, quality cabinetry, stainless steel appliances and easy access to the spacious deck for outdoor dining or morning coffee. The professionally finished lower level adds bright, flexible living space with high ceilings, large windows and surround sound. Fibre optic internet, easy access to Highway 401 and dedicated home office space make rural living as practical as it is peaceful. Outside, a detached workshop/studio, private jacuzzi, raised garden beds and garden shed add to the possibilities. But the real highlight lies beyond the lawn: your own private woodland sanctuary, with winding trail
$ 989,000
141 Cedar Lane, Cramahe, ON, K0K 1S0 house for sale | Listing ID X13823 | Royal LePage
View photo
House · for sale
$ 595,000
141 Cedar Lane, Cramahe, ON, K0K 1S0 house for sale | Listing ID X13823 | Royal LePage
Warkworth
· House
· Patio · Fireplace · Deck · Parking
Warkworth · House · Patio · Fireplace · Deck · Parking
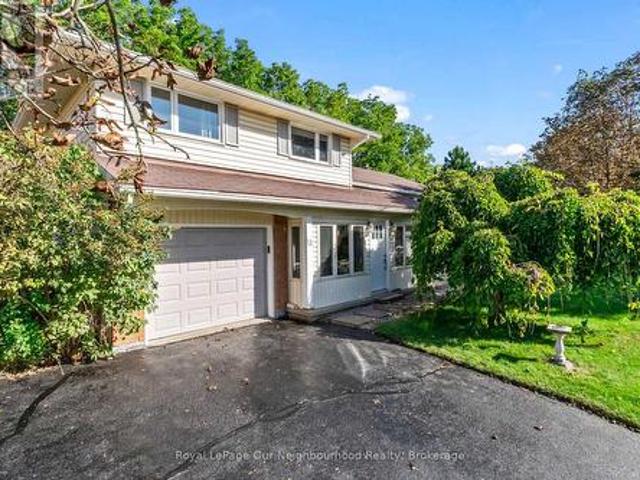
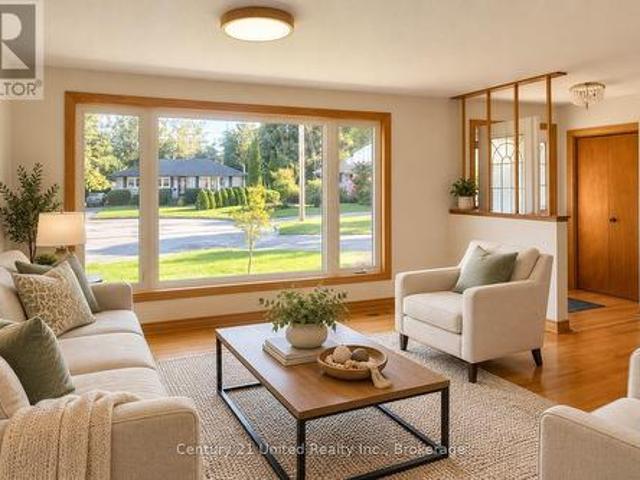
Set on 1.3 acres and surrounded by mature tree barriers, this family-friendly home offers the space, privacy, and peaceful setting of country living. A carpet-free layout provides easy living throughout, with generous principal rooms and plenty of natural light. The enclosed front entrance opens into a spacious foyer with convenient access to the attached garage and a guest bathroom. A bright family room features a fireplace with a brick surround and a walkout to the patio, creating a comfortable space to gather and unwind. The main living level offers an inviting open layout with a large living room filled with natural light and beautiful views of the surrounding property. The open kitchen and dining area is designed for everyday family life and entertaining, with ample cabinetry and counter space, open shelving, and a walkout to the spacious deck for al fresco dining and summer gatherings. Upstairs, the primary bedroom features access to a semi-ensuite bathroom with a double-sink van
$ 595,000
25 Powerline Road, Quinte West Murray Ward, ON, K0K 1H0 house for sale | Listing ID X13823 | Royal LePage
View photo
House · for sale
$ 895,000
25 Powerline Road, Quinte West Murray Ward, ON, K0K 1H0 house for sale | Listing ID X13823 | Royal LePage
Warkworth
· House
· Office room · Cellar
Warkworth · House · Office room · Cellar
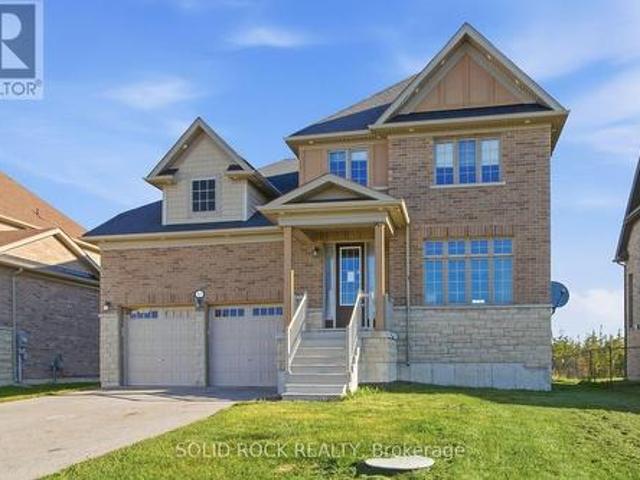
Discover the comfort of modern country living at 25 Powerline Road in Quinte West. Just minutes from Brighton, Highway 401 and Prince Edward County, this custom-built 2018 bungalow offers over 1,800 sq ft of main-floor living on a peaceful, tree-lined property. Enjoy the privacy and space of a rural setting with convenient access to everyday amenities, beaches, golf courses and wineries. Designed for comfortable, easy living, the bright, open-concept main floor offers generous space for entertaining and everyday life. The well-appointed kitchen features a gas cooktop, built-in wall oven and abundant cupboard space. The spacious primary bedroom includes a private 3-piece ensuite with glass walk-in shower, while convenient main-floor laundry adds to the appeal of bungalow living. Natural gas service provides another practical advantage. The partially finished basement expands your options with an additional bedroom that can accommodate guests or serve as a home office, plus unfinished sp
$ 895,000
13 Orchard Crescent, Brighton, ON, K0K 1H0 house for sale | Listing ID X13822 | Royal LePage
View photo
House · for sale
$ 645,000
13 Orchard Crescent, Brighton, ON, K0K 1H0 house for sale | Listing ID X13822 | Royal LePage
Warkworth
· House
· Garden · Deck
Warkworth · House · Garden · Deck
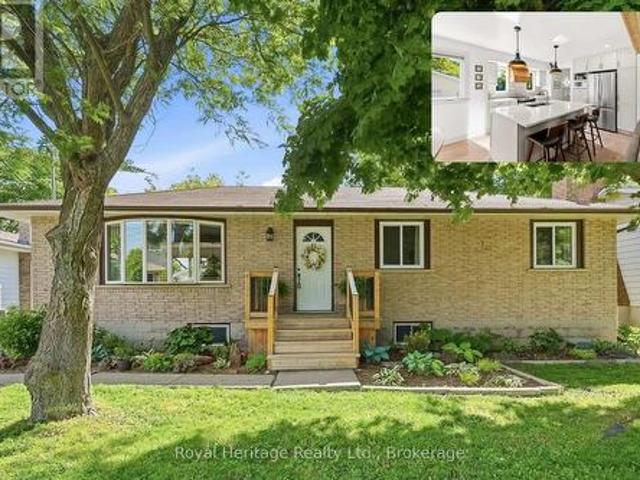
Nestled on a quiet street in one of Brighton's most desirable neighborhoods, this family friendly home offers a unique blend of nature, space, and town convenience. Backing onto the serene trails of Proctor Park Conservation Area, you can enjoy the picturesque view from your back deck or step onto the trail from your own backyard. Continuing your walk, you will find Brighton Barn Theatre where you can enjoy local productions. Stepping back onto the streets, you are minutes from restaurants, grocery stores, the local pharmacy, schools, parks, and annual festivals like Brighton Applefest. Step inside this ideally located home to find functional spaces that can be easily tailored to your needs. The bright and flowing remodeled kitchen has a blend of storage options for all of your cooking essentials while the ground level dining room could be repurposed for a family room or bonus space to fit your lifestyle. The south facing master bedroom basks in natural light while the second bedroom l
$ 645,000
37 Summer Breeze Drive, Quinte West Murray Ward, ON, K0K 1L0 house for sale | Listing ID X13830 | Royal LePage
View photo
House · for sale
$ 689,900
37 Summer Breeze Drive, Quinte West Murray Ward, ON, K0K 1L0 house for sale | Listing ID X13830 | Royal LePage
Warkworth
· House
· Garden · Fireplace · Swimming pool · Cellar
Warkworth · House · Garden · Fireplace · Swimming pool · Cellar
Welcome to 37 Summer Breeze. This 3 bedroom, 3 bathroom, family home is waiting for you the sought-after Young's Cove Prince Edward Estates Community. There is a huge foyer. No tripping over boots this winter! The main floor also has a separate dining room, a living room complete with fireplace, a huge laundry room a powder room and a large, open concept kitchen complete with a centre island, a breakfast bar and an eating area! There is plenty of space on the 2nd floor too! 3 large bedrooms PLUS an office. Separate from the bedrooms for privacy during zoom meetings/ the work day. The Primary bedroom has a walk-in closet plus 4 piece ensuite and there is another 4 piece bath too. 2nd floor office currently being used as a 4th bedroom. An unfinished basement has a layout that lends itself well to lots of possibillities. Then there is the YARD. There's no septic bed to worry about here. So you could add whatever pool/hot tub/ putting green/ volleyball net. Whatever you want! Enjoy the con
$ 689,900
17 Alder Court, Belleville Ward, ON, K8P 5L5 house for sale | Listing ID X13828 | Royal LePage
View photo
House · for sale
$ 498,900
17 Alder Court, Belleville Ward, ON, K8P 5L5 house for sale | Listing ID X13828 | Royal LePage
Warkworth
· House
· Patio · Garden · Fireplace · Deck · Parking
Warkworth · House · Patio · Garden · Fireplace · Deck · Parking
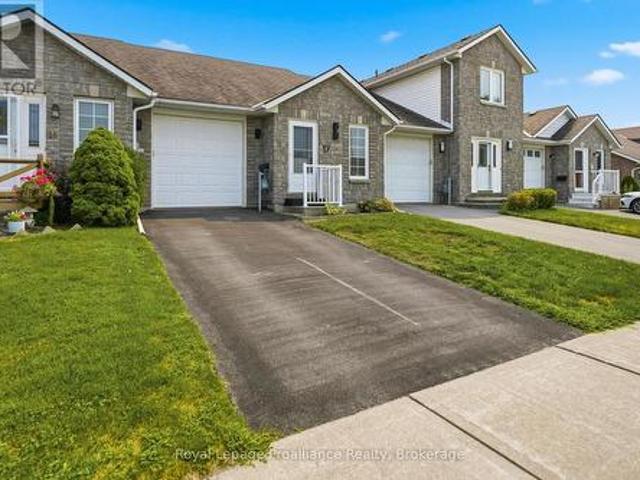
Welcome to 17 Alder Court! Tucked away on a quiet cul-de-sac in a desirable central location, this all-brick bungalow town offers comfortable, stylish living with plenty of space throughout. The bright open-concept main floor features a beautiful cherry wood kitchen with quartz countertops and newer stainless-steel appliances. The adjoining dining and living areas boast soaring ceilings, gorgeous hardwood floors, and patio doors that lead to the rear deck. The primary bedroom overlooks the private backyard, while the second bedroom features a charming skylight. A modern 4-piece bathroom with quality finishes and convenient inside entry from the garage complete the main level. The finished lower level provides even more room to enjoy, with a spacious rec room featuring an electric fireplace, an additional bedroom with a generous closet, a versatile den, updated 3-piece bathroom, storage space, and separate laundry/utility room. Step outside to the inviting deck and backyard, where a mat
$ 498,900
1304 County Road 64, Quinte West Murray Ward, ON, K0K 1L0 house for sale | Listing ID X13823 | Royal LePage
View photo
House · for sale
$ 899,900
1304 County Road 64, Quinte West Murray Ward, ON, K0K 1L0 house for sale | Listing ID X13823 | Royal LePage
Warkworth
· House
· Office room · Deck · Cellar
Warkworth · House · Office room · Deck · Cellar
Canal-side country living! Discover the perfect blend of space, style and lifestyle in this impressive custom-built bungalow set on a beautiful 1-acre lot. Backing onto the Murray Canal and a community walking trail, this property offers a rare combination of privacy, recreation and natural beauty. Inside, the thoughtfully designed open-concept layout delivers plenty of room for family and entertaining, with beautiful hardwood flooring, generous living spaces and an abundance of storage throughout. The main-floor primary suite is a true retreat, featuring a private ensuite, walk-in closet and an additional closet plus direct access to the covered deck. With 3+2 bedrooms and 3.5 bathrooms, there is room for everyone, whether you're accommodating family, guests, hobbies or a home office. The fully finished walk-out basement adds even more flexible living space, while the outdoor setting is sure to impress. Enjoy morning coffee or evening gatherings on the covered deck, relax on the stamp
$ 899,900
195 Maclellan Avenue, Quinte West Trenton Ward, ON, K8V 5J5 house for sale | Listing ID X13822 | Royal LePage
View photo
House · for sale
$ 575,000
195 Maclellan Avenue, Quinte West Trenton Ward, ON, K8V 5J5 house for sale | Listing ID X13822 | Royal LePage
Warkworth
· House
· Garden · Fireplace · Parking · Air conditioning · Cellar
Warkworth · House · Garden · Fireplace · Parking · Air conditioning · Cellar
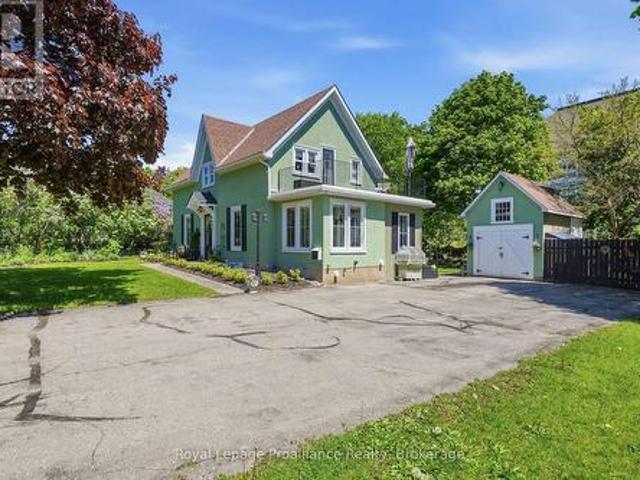
Nestled on a large city lot with new perennial gardens and mature trees, this charming century home is located on a quiet dead end street in the desirable west end of Trenton. Over the past 5 years the house has been thoughtfully restored maintaining the original baseboards, doors and hardwood floors. Complete kitchen remodel in 2024 including new appliances and copper sink, new windows, exterior door in mud room, gas furnace in 2021, central air 2024, fireplace (electric) 2023, both bathrooms remodelled (upstairs bath with claw foot tub & gold fixtures), 200 amp breaker panel plus exterior of house and garage painted in 2025. Full unfinished basement (concrete foundation) with walk up, parking for 8 vehicles in the paved driveway. So many more updates. This home is a must see! (Id: 7525)
$ 575,000
21 Kidd Avenue, Quinte West, ON, K8V 2C6 house for sale | Listing ID X13824 | Royal LePage
View photo
House · for sale
$ 524,900
21 Kidd Avenue, Quinte West, ON, K8V 2C6 house for sale | Listing ID X13824 | Royal LePage
Warkworth
· House
· Garden · Deck · Swimming pool · Cellar
Warkworth · House · Garden · Deck · Swimming pool · Cellar
Spacious bungalow offering approximately 1,778 sq ft of finished living space, set on an extra-deep, fully fenced lot designed for outdoor enjoyment. The backyard is ideal for entertaining with multiple decks, an above-ground pool, and a children's play structure-plenty of room for family and friends. The main level features an open-concept layout with a large kitchen equipped with stainless steel appliances, a gas double-oven range, space for a centre island, and pot lights throughout. A garden door leads to a side deck, perfect for morning coffee. The welcoming foyer includes a custom built-in bench with storage and an upgraded front door. The primary bedroom offers a spacious walk-in closet, while the 4-piece main bath features a granite vanity, oversized soaker tub, separate shower, and custom storage. The walk-out basement adds valuable living space with three generously sized bedrooms, a 2-piece bathroom with potential to add a shower or tub, and additional storage. The detached
$ 524,900
145 Noonan Road, Alnwick/Haldimand, ON, K0K 3K0 house for sale | Listing ID X13818 | Royal LePage
View photo
House · for sale
$ 524,900
145 Noonan Road, Alnwick/Haldimand, ON, K0K 3K0 house for sale | Listing ID X13818 | Royal LePage
Warkworth
· House
· Garden · Parking · Cellar
Warkworth · House · Garden · Parking · Cellar
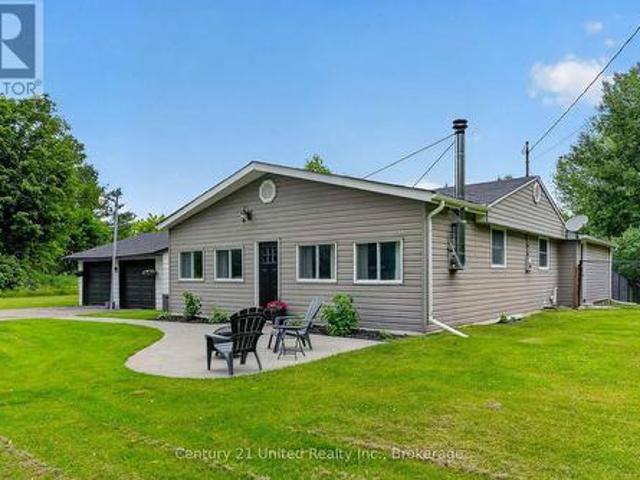
Discover your slice of country paradise on this country property that perfectly balances rural tranquility with modern convenience. This charming three-bedroom, one-bathroom home sits on an impressively large lot, offering endless possibilities for outdoor enthusiasts and those seeking space to breathe. The heart of this cozy residence features an open concept main living area that seamlessly connects your daily activities, making it ideal for both quiet evenings and entertaining guests. The warmth of country living is enhanced by a freshly serviced wood stove, creating the perfect ambiance for chilly evenings. Recent updates demonstrate the care this property has received, including a brand new hot water tank, washer and dryer set, and fresh windows in the separate garage. The thoughtfully added side yard fencing provides a secure space while maintaining the open feel of country living. The basement offers additional living space and storage potential, while the generous outdoor areas
$ 524,900
3 Riverside Trail, Trent Hills, ON, K0K 1L0 house for sale | Listing ID X13817 | Royal LePage
View photo
House · for sale
$ 1,149,000
3 Riverside Trail, Trent Hills, ON, K0K 1L0 house for sale | Listing ID X13817 | Royal LePage
Warkworth
· House
· Deck
Warkworth · House · Deck
Welcome to the Star of Haven on the Trent. Discover exceptional waterfront living in this stunning 4-bedroom (2+2), 3.5-bathroom bungalow Model Home, beautifully positioned backing onto the Trent River in the exclusive Haven on the Trent community. Offering over 3,300 sq. Ft. of thoughtfully designed living space, this home features 10' main-floor ceilings and 9' lower-floor, exquisite finished carpentry, two main-floor ensuite bedrooms, and a spacious lower level with two additional bedrooms, a 3-piece bath, and a separate walkout entrance offering excellent potential for an in-law suite or private apartment living space. The impressive exterior showcases premium Maibec siding, a paved triple-wide driveway, professional landscaping, irrigation system, stonework, and an elevated riverside deck with access to a beautifully lit waterfront path. Inside, enjoy an extensive list of upgrades including Built-in Speakers, Power Blinds, Wi-Fi-controlled home systems, Two EV chargers, Security s
$ 1,149,000
6 Gravel Road, Cavan Monaghan Millbrook Village, ON, L0A 1G0 house for sale | Listing ID X13828 | Royal LePage
View photo
House · for sale
$ 968,800
6 Gravel Road, Cavan Monaghan Millbrook Village, ON, L0A 1G0 house for sale | Listing ID X13828 | Royal LePage
Warkworth
· House
· Garden · Fireplace · Deck
Warkworth · House · Garden · Fireplace · Deck
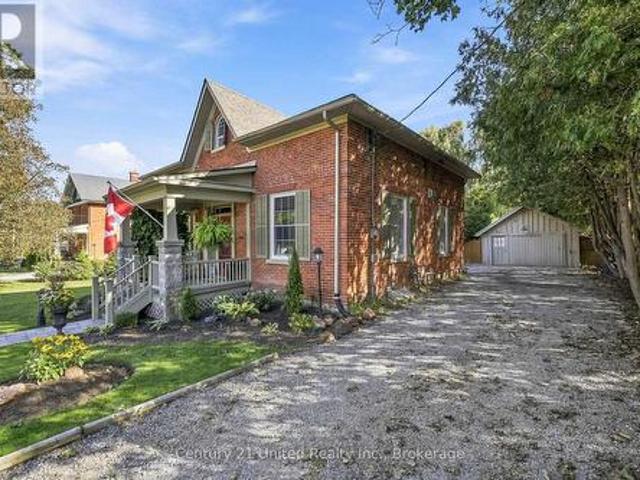
Welcome to The William Grier House, a remarkable piece of Millbrook history. Built in 1863 and meticulously restored, this distinguished Regency cottage blends timeless architectural character with modern comfort. The centre-hall plan features original trim, soaring ceilings and beautifully preserved details throughout. The inviting living room offers a warm gathering space with a gas fireplace and custom built-in shelving. The dining room is a true focal point, showcasing a gorgeous exposed-beam ceiling that adds warmth and character. A bright main-floor family room provides additional living space and a walkout to the backyard deck, creating an easy connection to the beautifully landscaped grounds. The kitchen area is complemented by main-floor laundry and a convenient powder room. Upstairs are three comfortable bedrooms and an updated four-piece bathroom with a heated floor, combining modern convenience with historic charm. Outside, the property becomes a private garden oasis surrou
$ 968,800
216 North Indian Road, Asphodel Norwood, ON, K0L 1Y0 house for sale | Listing ID X13817 | Royal LePage
View photo
House · for sale
$ 989,000
216 North Indian Road, Asphodel Norwood, ON, K0L 1Y0 house for sale | Listing ID X13817 | Royal LePage
Warkworth
· House
· Deck
Warkworth · House · Deck
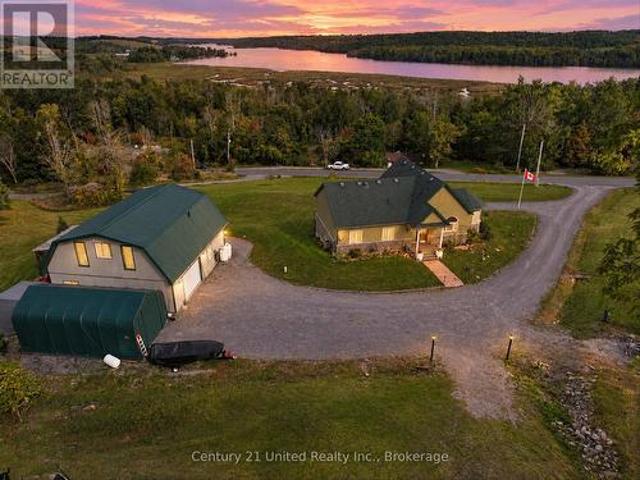
Country Living with Breathtaking Trent River Views & Live/Work Potential. Welcome to 216 North Indian Road in Asphodel Heights-a unique country property set on 3.8 acres offering privacy, incredible panoramic views, & an exceptional opportunity for a workshop/additional living space. This inviting 3-bedroom home features a large, bright eat-in kitchen & dining area, perfect for family meals, entertaining, or enjoying your morning coffee while taking in the peaceful surroundings. Walk out from your spacious living room to an expansive deck that showcases spectacular views over the Trent River & surrounding countryside, creating a beautiful & relaxing space inside & out. Just a short minute away is public water access where you can enjoy kayaking, paddle boarding, or even launch your motor boat & head out to Trent River & Rice Lake! The recreation opportunities are endless with trails, water access & recreation centres all close by. Comfort is a priority with radiant in-floor heating, wh
$ 989,000
3471 County 3 Road, Prince Edward County Ameliasburg Ward, ON, K0K 1L0 house for sale | Listing ID X13822 | Royal LePage
View photo
House · for sale
$ 829,900
3471 County 3 Road, Prince Edward County Ameliasburg Ward, ON, K0K 1L0 house for sale | Listing ID X13822 | Royal LePage
Warkworth
· House
· Garden · Deck · Swimming pool
Warkworth · House · Garden · Deck · Swimming pool
Turnkey and ready to enjoy! Welcome to your family oasis, nestled in picturesque Prince Edward County and located on the prestigious Rednersville Road (County Rd 3)! This beautifully landscaped and well-appointed 4 bedroom, 2 bathroom raised bungalow is situated on a scenic two-acre lot, and is perfect for young families, retirees, weekenders, and real estate investors alike. Just minutes away from pristine beaches, parks, renowned wineries, charming boutiques, and delightful restaurants. The main level features an open-concept living space with vaulted ceilings allowing for natural light everywhere! Pass through the French door off the living area and down the hall you will find three bedrooms; the generous primary bedroom boasts views of the pool and backyard, as well as a convenient four-piece cheater ensuite, while the other two bedrooms are just as inviting and bright, offering views of the expansive front yard. The sliding doors off the dining area open onto a deck with gazebo th
$ 829,900
378 Harrington Road, Quinte West Sidney Ward, ON, K0K 2C0 house for sale | Listing ID X13824 | Royal LePage
View photo
House · for sale
$ 524,900
378 Harrington Road, Quinte West Sidney Ward, ON, K0K 2C0 house for sale | Listing ID X13824 | Royal LePage
Warkworth
· House
· Office room · Parking · Deck
Warkworth · House · Office room · Parking · Deck
Wow. what a great location and a wonderful private lot for your spacious home and oversized double garage! This large, carpet. Free three bedroom, two bath home offers plenty of space for comfortable family living, with even more potential in the spacious unfinished lower level. The lower level features its own door leading directly to the garage, creating excellent possibilities for a multi-generational living arrangement, hobby space, home office, or future additional living area. The huge kitchen offers an abundance of hardwood cabinetry and a separate entrance leading to a private deck. Perfect for enjoying your outdoor space. The generously sized combined living and dining area provides plenty of room for a large sectional sofa and full dining set, making it ideal for entertaining family and friends. Upstairs, you'll find three good sized bedrooms, each filled with natural light from the oversized windows, along with the home's second full bathroom. The oversized garage is larger
$ 524,900
938 County 25 Road, Cramahe Castleton, ON, K0K 1M0 vacant.
View photo
House · for sale
$ 370,000
938 County 25 Road, Cramahe Castleton, ON, K0K 1M0 vacant.
Warkworth
· House
Warkworth · House
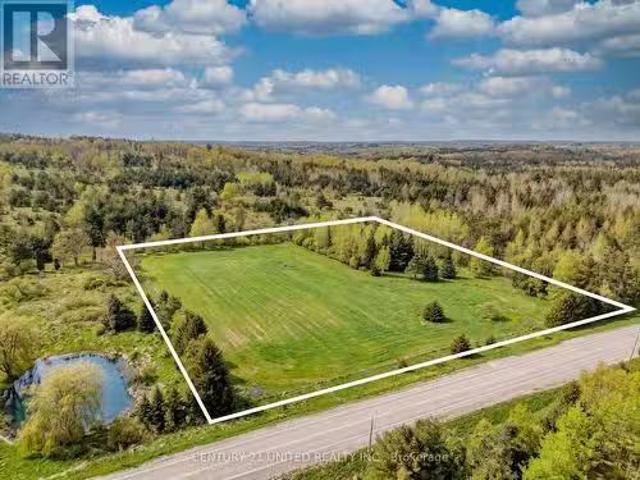
This is the perfect parcel of land for you new build ~ situated on a park-like 3.64 acre vacant lot, zoned RU129. A fully fenced perimeter and gated entrance. This property offers both privacy and security. A dug well is already on site, Natural Gas & Hydro are available at the road, making utilities easily accessible. A small amount of bush in the northwest corner adds character without requiring extensive clearing-this lot is ready for your build vision with minimal prep work needed. Easy access: just 5 minutes north of Hwy 401, convenient for commuting to Toronto or connecting to Hwy 407. Fabulous location offering Rural living, open greenspaces, a calm lifestyle. Explore nearby trails, farms, heritage buildings and small-towns with events that make this community vibrant and welcoming. Close to the historic village of Colborne, the Hamlet of Castleton, Enjoy the outdoors, or connecting with local arts and culture. A great lifestyle and location very close to the shores of Lake Onta
$ 370,000
224 Nickerson Drive, Cobourg, ON, K9A 1A5 house for sale | Listing ID X13823 | Royal LePage
View photo
House · for sale
$ 499,000
Updated
224 Nickerson Drive, Cobourg, ON, K9A 1A5 house for sale | Listing ID X13823 | Royal LePage
Warkworth
· House
· Garden · Deck · Parking
Warkworth · House · Garden · Deck · Parking
Opportunity to acquire a rare setting in town! Well-updated but the picturesque setting could inspire you to upgrade this home to a new level! Classic all. Brick bungalow on a quiet cul-de-sac backing onto forest & creek. No neighbours behind! Reverse pie-shaped lot (more room from adjacent homes) Hobbyists will appreciate the Det Garage & Heated Workshop. Easy, versatile layout. Main floor features oak strip wood flooring, contemporary decor, large picture window in Living Room. Big Kitchen windows for natural light & backyard greenery views. The kitchen has plenty of oak cabinets, pantry, a ceramic backsplash. A Main floor office (optional as 3rd BR or Din Rm) features sliding glass doors out to a covered deck with skylights, perfect for entertaining or enjoying the private backyard. 2 additional BRs and an updated four-piece Bath complete the main level. A rear entrance through the kitchen leads down to a finished lower level with potential for extended family living, guests or in-l
$ 499,000
411 Sunset Crescent, Alnwick/Haldimand, ON, K0K 2X0 house for sale | Listing ID X13818 | Royal LePage
View photo
House · for sale
$ 1,299,900
411 Sunset Crescent, Alnwick/Haldimand, ON, K0K 2X0 house for sale | Listing ID X13818 | Royal LePage
Warkworth
· House
· Fireplace · Swimming pool
Warkworth · House · Fireplace · Swimming pool
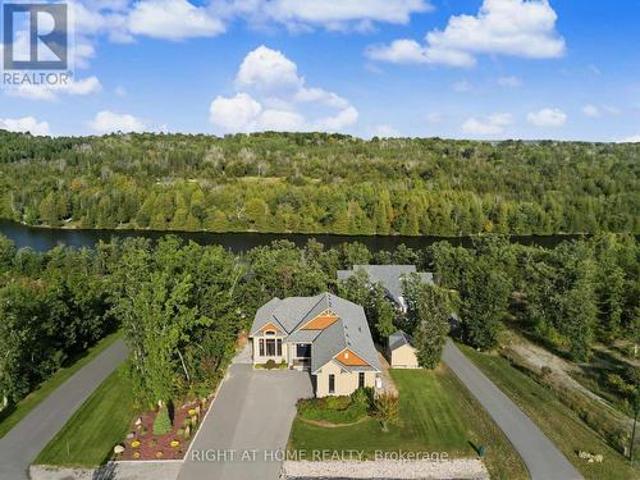
Perched on a 1-acre lot in an executive Rice Lake community just 20 mins north of Cobourg/Hwy 401, this exceptional 3+3 bedroom bungalow is thoughtfully designed for everyday comfort and enviable four-season lifestyle. With panoramic views, deeded waterfront access to Rice Lake and 18' x 36' heated saltwater in-ground pool, this distinctive Roseneath home invites peaceful mornings, spectacular sunsets and effortless entertaining. A timber-frame entry welcomes you to a bright, open-concept layout centred around a spacious living room with vaulted ceilings, beam detailing, built-ins and an electric fireplace. The dining area flows seamlessly to the kitchen with quartz counters, large centre island with wine fridge, walk-in pantry and an adjoining breakfast nook. A walkout leads to the covered upper deck with glass railing, propane BBQ hookup and stunning views. The primary wing is set apart for privacy, featuring a walk-in closet and 5-pc bath with soaker tub. Two additional bright bedro
$ 1,299,900
395 Sawmill Road, Douro Dummer, ON, K0L 2H0 house for sale | Listing ID X13822 | Royal LePage
View photo
House · for sale
$ 749,900
395 Sawmill Road, Douro Dummer, ON, K0L 2H0 house for sale | Listing ID X13822 | Royal LePage
Warkworth
· House
· Patio · Garden · Parking · Fireplace · Deck · Cellar
Warkworth · House · Patio · Garden · Parking · Fireplace · Deck · Cellar
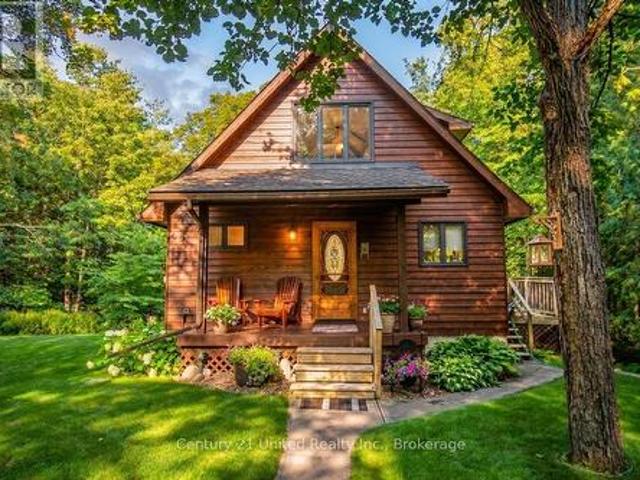
Escape to your own private waterfront retreat on the Indian River, nestled on 2.25 picturesque acres featuring a custom 1.5 storey BC cedar home. This exceptional property offers breathtaking scenery in every season, from colourful spring blooms, birdsong, and new wildlife to lush summer gardens, spectacular fall foliage, and peaceful winter trails. The inviting main floor features an open-concept living, dining, and kitchen area centered around a cozy propane fireplace. An additional family room and a convenient 3-piece bathroom complete the main level. Upstairs, you'll find two bedrooms, a 3-piece bathroom, and a private deck off the primary suite with sweeping views of the surrounding landscape and river. The walkout basement offers a spacious recreation room, bedroom, laundry area, and direct access to the patio, seamlessly connecting indoor and outdoor living. Step outside to the welcoming covered front porch overlooking the oversized detached double garage, then follow the charmi
$ 749,900
545 Braidwood Avenue, Peterborough Otonabee Ward 1, ON, K9J 1V9 house for sale | Listing ID X13823 | Royal LePage
View photo
House · for sale
$ 482,000
545 Braidwood Avenue, Peterborough Otonabee Ward 1, ON, K9J 1V9 house for sale | Listing ID X13823 | Royal LePage
Warkworth
· House
· Garden · Office room · Cellar
Warkworth · House · Garden · Office room · Cellar
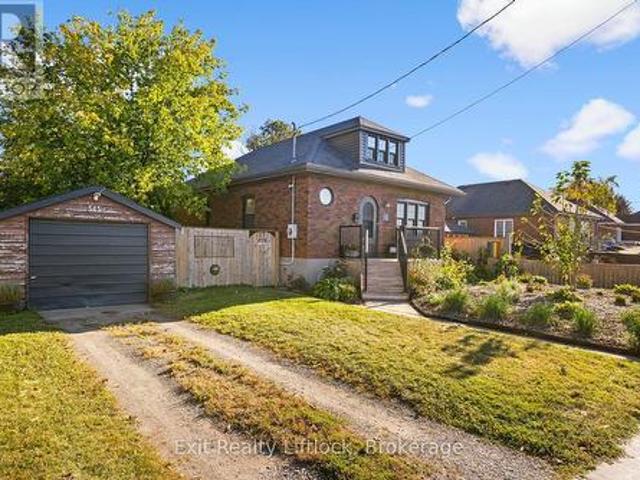
Welcome to 545 Braidwood Avenue, a charming 1-storey home set on a generous 63' x 90' fully fenced lot in Peterborough's established South End. Filled with character and thoughtfully updated over the years, this inviting home offers a wonderful opportunity for first-time buyers, downsizers, or anyone looking for a comfortable home in a convenient neighbourhood. Inside, you'll find beautiful hardwood flooring, a bright living room, separate dining area and an updated kitchen, along with two main-floor bedrooms and a full bathroom. The finished upper level provides additional flexible living space, ideal for a bedroom, home office, hobby room or quiet retreat. The unfinished basement offers plenty of storage and further potential. Outside, mature and beautifully established gardens create a private, welcoming setting in both the front and rear yards, while the fully fenced backyard provides plenty of room to relax, garden or entertain. Numerous updates over the years include the kitchen,
$ 482,000
1337 Franklin Drive W, Peterborough Northcrest Ward 5, ON, K9H 6Z5 house for sale | Listing ID X13822 | Royal LePage
View photo
House · for sale
$ 499,900
1337 Franklin Drive W, Peterborough Northcrest Ward 5, ON, K9H 6Z5 house for sale | Listing ID X13822 | Royal LePage
Warkworth
· House
· Garden · Fireplace · Deck · Parking
Warkworth · House · Garden · Fireplace · Deck · Parking
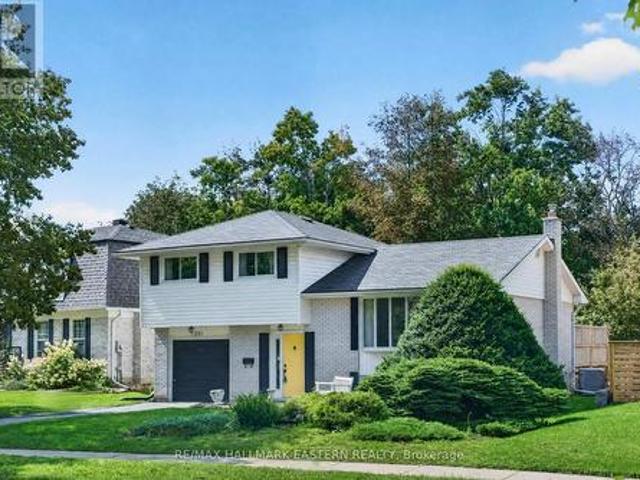
A rare North End Peterborough opportunity with 3 bedrooms, 2 bathrooms, a great room addition, finished lower level, single garage and a walkout to a private backyard deck. Welcome to 1337 Franklin Drive, a well-loved 4-level side split in one of Peterborough's established north-end neighbourhoods. The main level offers a bright living room, dining area and kitchen, with a walkout from the dining room to a private deck and backyard. A spacious great room addition sets this home apart, featuring a gas fireplace and extra main-floor living space for family time, entertaining or relaxing. Upstairs includes 3 comfortable bedrooms and a 4-piece bathroom. The lower level provides a finished rec room, second bathroom, laundry and storage, giving the home useful flexibility for today's lifestyle. A single garage adds everyday convenience. Located close to schools, parks, public transit, trails, Chemong Road shopping, grocery stores, restaurants and Riverview Park & Zoo. A solid North End home
$ 499,900
407 Spillsbury Drive, Peterborough Monaghan Ward 2, ON, K9K 2N6 house for sale | Listing ID X13824 | Royal LePage
View photo
House · for sale
$ 684,900
407 Spillsbury Drive, Peterborough Monaghan Ward 2, ON, K9K 2N6 house for sale | Listing ID X13824 | Royal LePage
Warkworth
· House
· Garden · Office room · Deck · Cellar
Warkworth · House · Garden · Office room · Deck · Cellar
This charming 2-storey home is nestled in a peaceful west end neighborhood, offering a bright and airy atmosphere throughout. The open concept main floor provides plenty of natural light, creating a welcoming space for entertaining or relaxing. The custom kitchen features quartz countertops and stainless steel appliances. Step outside onto the deck and into the fenced backyard, perfect for enjoying outdoor activities. Upstairs, you'll find the primary bedroom with an ensuite, a convenient laundry room, 2 additional bedrooms and a full bath, providing ample space for the whole family. The basement boasts a spacious rec room, ideal for movie nights, play space or a home office. This updated family home is conveniently located with easy access to Highway 115, Fleming College, and nearby amenities. Don't miss out on this wonderful opportunity to make this house your home! (Id: 27)
$ 684,900
675 Lundys Lane, Peterborough, ON, K9J 4J9 house for sale | Listing ID X13823 | Royal LePage
View photo
House · for sale
$ 499,900
675 Lundys Lane, Peterborough, ON, K9J 4J9 house for sale | Listing ID X13823 | Royal LePage
Warkworth
· House
· Cellar
Warkworth · House · Cellar
Welcome To 675 Lundys Lane, A Charming 3-Bedroom Bungalow Nestled On A Beautiful, Exceptionally Deep Lot In A Desirable Peterborough Neighbourhood. This Well-Maintained Home Offers Comfortable One-Level Living With A Spacious Finished Basement With An Additional Bedroom, Providing Plenty Of Living And Recreation Space For The Growing Pamily. Recent Updates Include Fresh Paint (2026), Water Heater (2026), Basement Flooring (2025), Washer And Dryer (2025). The Kitchen Appliances Were Updated In 2022. The Home Is Situated On A Beautiful, Deep Lot Offering Plenty Of Outdoor Space And Endless Possibilities. Enjoy The Convenience Of Being Close To Shopping, Restaurants, Schools, Parks, Transit Andoutdoor Space And Endless possibilarks, Transit AndEveryday Amenities, While Being Tucked Into A Welcoming And Established Neighbourhood. A Fantastic Location And An Excellent Opportunity For Pirst-Time Buyers, Families And Downsizers. Don't Miss The Opportunity To Make This Lovely Bungalow Your Own
$ 499,900
2183 Asphodel 5Th Line, Asphodel Norwood, ON, K0L 2V0 house for sale | Listing ID X13819 | Royal LePage
View photo
House · for sale
$ 649,900
2183 Asphodel 5Th Line, Asphodel Norwood, ON, K0L 2V0 house for sale | Listing ID X13819 | Royal LePage
Warkworth
· House
· Fireplace · Gym · Parking
Warkworth · House · Fireplace · Gym · Parking
1.45 acre package | lots of space for options! This all brick ranch style bungalow offers just over 1,700 square feet of main floor only living with 3 bedrooms, a 6 piece main or semi-ensuite bathroom which could be converted back to an original 2 bathroom home, with an originally designed triple attached garage that's been redesigned as an extended double with an office or bonus enclosed space. Inside, an open concept set of living areas surround the kitchen, introducing many options, with 2 separate entrances and 2 freestanding gas fireplaces. You can either use this space as one large great room, or living room plus main floor family or study, or games room, or art studio, or fitness room, or whatever you could envision with this blank canvas. The outside options are many, including a level lot with 2 separate entrances, a 28' X 20' reinforced wood and metal storage building, but the standout highlight, a 48' X 36' Quonset building where the main feature here is an unobstructed floo
$ 649,900
274 Montrose Road, Quinte West Sidney Ward, ON, K8P 1A9 house for sale | Listing ID X13825 | Royal LePage
View photo
House · for sale
$ 739,000
274 Montrose Road, Quinte West Sidney Ward, ON, K8P 1A9 house for sale | Listing ID X13825 | Royal LePage
Warkworth
· House
· Patio · Garden · Parking · Fireplace · Swimming pool · Cellar
Warkworth · House · Patio · Garden · Parking · Fireplace · Swimming pool · Cellar
Prepare to be WOWED by this property! With a superbly landscaped 190 ft deep lot that includes an in-ground swimming pool, hot tub, gardens, play and BBQ areas, patio, pergola and a pool shed you are in paradise all summer. The main floor has been torn down and fitted with an engineered beam to create a seamless open concept floor including a living room, a new gourmet kitchen with granite counters, an oversize island with granite top and SS appliances, a dining room W/O to the spectacular backyard and a laundry suite comprising a half bathroom. The second floor has also been redesigned and every room has undergone renovations including new windows. A new 4 piece ensuite Master bath with double sink and heated floors as well as a walk-in closet were created to compliment the Master bedroom. The basement was also gutted and redesigned to include a family room with an electric fireplace and a fourth bedroom. The double garage was given a new floor, garage door and EV charger. The locatio
$ 739,000
144 Wallis Drive, Peterborough Monaghan Ward 2, ON, K9J 6C1 house for sale | Listing ID X13824 | Royal LePage
View photo
House · for sale
$ 2,595,000
144 Wallis Drive, Peterborough Monaghan Ward 2, ON, K9J 6C1 house for sale | Listing ID X13824 | Royal LePage
Warkworth
· House
Warkworth · House
Welcome to 144 Wallis Drive. An exceptional custom-built bungalow in Peterborough's West End. Completed in 2024, this modern residence offers over 5,500 square feet of beautifully crafted living space where refined design meets effortless entertaining. The main level makes an immediate statement with soaring vaulted ceilings, a chef-inspired kitchen complemented by a discreet butler's pantry, and a showpiece executive study featuring floor-to-ceiling library shelving with a rolling ladder. The secluded primary wing offers an expansive walk-in wardrobe and spa-inspired 5-piece ensuite. A generous second bedroom and additional bathroom create a comfortable guest area, while a thoughtfully designed mudroom with integrated clothing steamer completes the main level. Downstairs, 9-foot ceilings set the stage for an impressive entertainment level with three generous family/guest bedrooms, a full bathroom, expansive lounge, and private theatre that seamlessly doubles as a high-definition golf
$ 2,595,000
93 Division Street S, Brighton, ON, K0K 1H0 house for sale | Listing ID X13817 | Royal LePage
View photo
House · for sale
$ 579,000
93 Division Street S, Brighton, ON, K0K 1H0 house for sale | Listing ID X13817 | Royal LePage
Warkworth
· House
· Garden · Deck
Warkworth · House · Garden · Deck
Welcome to this beautifully updated home nestled on a quiet street in the heart of Brighton. Stunning perennial gardens and a new front deck create exceptional curb appeal, while inside, a bright and airy great room with a large bay window offers a warm and inviting space to gather. The showpiece kitchen has been thoughtfully redesigned and features gleaming quartz countertops, an oversized island with storage on both sides, and a stunning handcrafted butternut/walnut range hood. The main floor also offers three bedrooms and a stylishly renovated 4-piece bathroom. Downstairs, a separate entrance provides excellent in-law suite or income potential, with a spacious rec room anchored by a luxurious Harman pellet stove and custom feature wall, two additional bedrooms, a new 3-piece bathroom, separate laundry, and ample storage. Extensive upgrades include new flooring, paint, insulation, trim, baseboards, doors, lighting, outlets, switches, main-floor windows, an upgraded electrical panel,
$ 579,000
2223 Cameron Line, Asphodel Norwood, ON, K0L 2B0 house for sale | Listing ID X13819 | Royal LePage
View photo
House · for sale
$ 1,199,000
2223 Cameron Line, Asphodel Norwood, ON, K0L 2B0 house for sale | Listing ID X13819 | Royal LePage
Warkworth
· House
· Fireplace
Warkworth · House · Fireplace
Welcome to 2223 Cameron Line. A truly exceptional custom built estate just north of Highway 7 between Peterborough and Norwood. Set on a private and picturesque 1.3 acre lot, this expansive and well maintained home offers the perfect blend of luxury, comfort and versatility. With five spacious bedrooms plus a two bedroom self-contained apartment, main floor primary bedroom with inviting ensuite, and 5 bathrooms, this home is designed to accommodate large or multi generational families with ease. The heart of the home is the bright and inviting kitchen featuring quartz countertops, ample workspace and a generous dining area perfect for gathering or entertaining. Beyond the kitchen and dining area, the stunning living room is sure to impress with its gorgeous built in gas fireplace with stone accent wall, soaring cathedral ceilings and an abundance of natural light, creating a warm and inviting atmosphere. Upstairs you will find 4 generously sized bedrooms, with thoughtfully designed Jac
$ 1,199,000
15972 County Road 2 Road, Brighton, ON, K0K 1H0 house for sale | Listing ID X13818 | Royal LePage
View photo
House · for sale
$ 749,777
15972 County Road 2 Road, Brighton, ON, K0K 1H0 house for sale | Listing ID X13818 | Royal LePage
Warkworth
· House
· Office room · Fireplace
Warkworth · House · Office room · Fireplace
Welcome To This Beautifully Maintained 4-Bedroom, 3-Bath Century Home Set On A Picturesque Nearly One-Acre Lot In Brighton. Offering Approximately 3,500 Sq. Ft. Of Character-Filled Living Space, This Exceptional Property Blends Timeless Farmhouse Charm With The Flexibility Today's Families Are Looking For. The Inviting Main Level Features A Stunning Farmhouse Kitchen With Custom Cabinetry And A Full Suite Of Appliances, A Spacious Formal Dining Room, Bright Entrance Room, Cozy Living Room With A Gas Fireplace, And A Sunroom Overlooking The Peaceful Country Setting. A Standout Feature Is The Two Full Kitchens, Ideal For Multi-Generational Living, Extended Family, Or Entertaining. Two Bedrooms On The Main Floor Provide Added Convenience For Guests, Aging Parents, Or One-Level Living. Upstairs Offers Two Additional Spacious Bedrooms, Including A Generous Primary Retreat With An Adjoining Office Or Dressing Room, Plus A Charming Clawfoot-Tub Bathroom That Highlights The Home's Historic Cha
$ 749,777

Get email alerts

Don't miss out: be the first to know about new properties

The alert was correctly created

On subscribing you accept the conditions of use and the privacy policy
Alert
Receive new ads in your inbox
Save this search
Receive alerts for new listings

We'll send you an email when we have new properties for: "Houses for sale in Warkworth"

The alert was correctly created

Get email alerts and be the first to see new listings
Required field
On subscribing I accept the terms of the privacy policy
Perfect! You'll soon start receiving new listings via email
Alert
Receive an email when we have new ads for Houses for sale in Warkworth
Save this search
Filters

Bedrooms

Area (sq.ft)

sq.ft
sq.ft

Price

$
$

Filter by property type

Bathrooms

Clear all filters
Receive notifications when new entries are published.