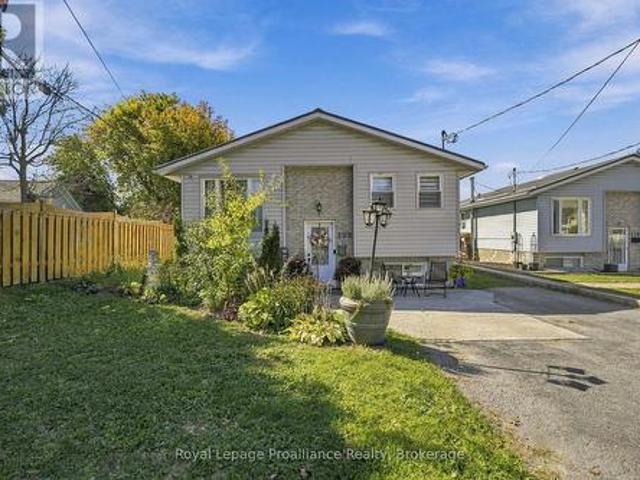
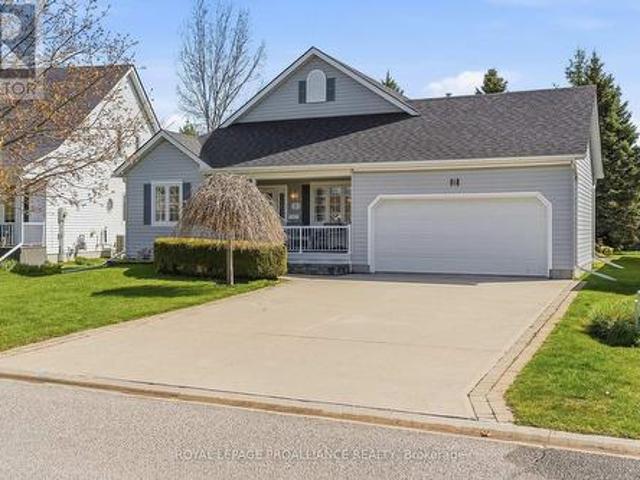
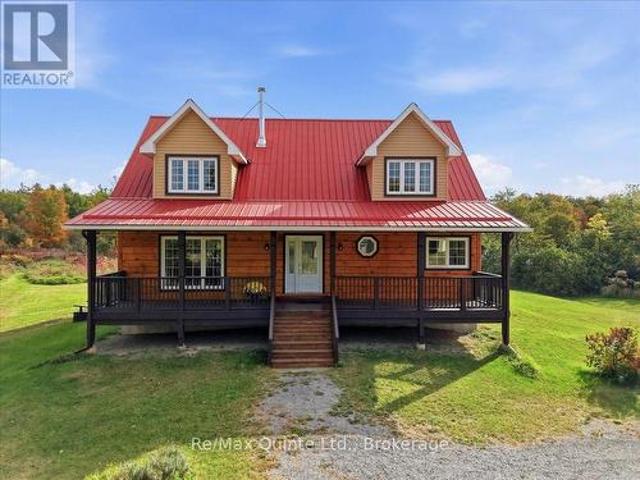
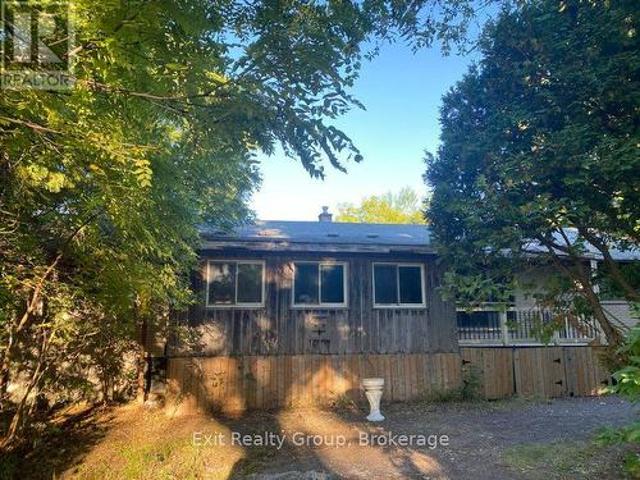
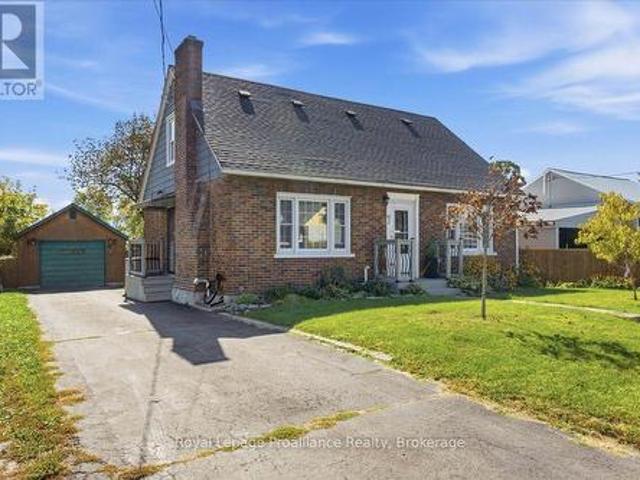
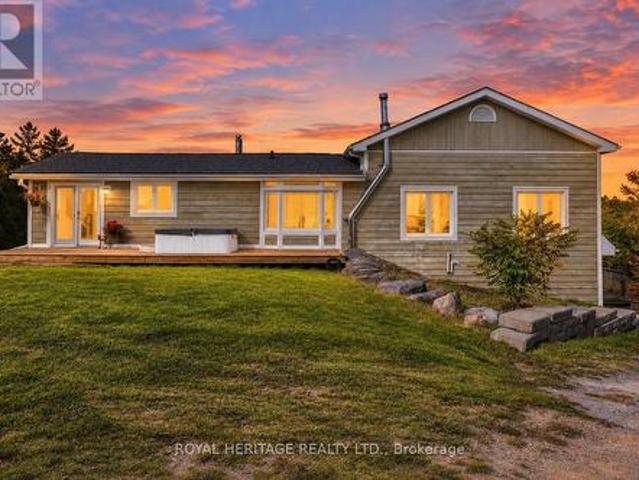
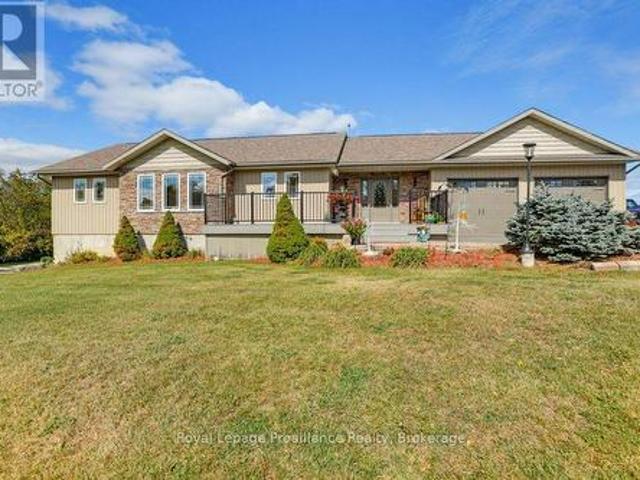
1,377 houses for sale in Percy Boom

595 Percy Boom Road, Trent Hills, ON, K0L 1L0 house for sale | Listing ID X13506 | Royal LePage
House · for sale
$ 795,000
595 Percy Boom Road, Trent Hills, ON, K0L 1L0 house for sale | Listing ID X13506 | Royal LePage
Percy Boom
· House
· Garden · Parking · Deck
Percy Boom · House · Garden · Parking · Deck
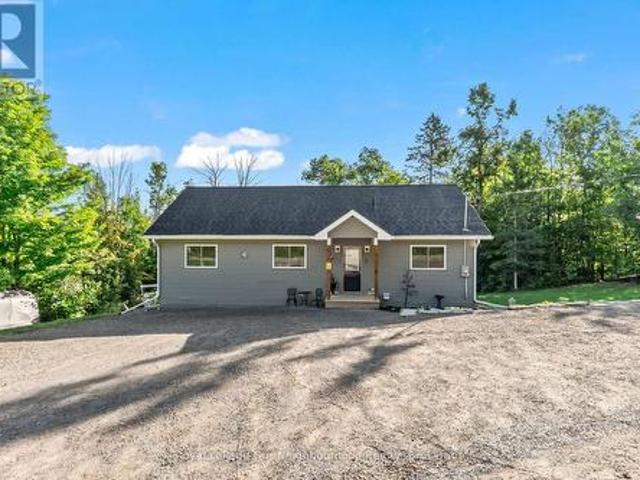
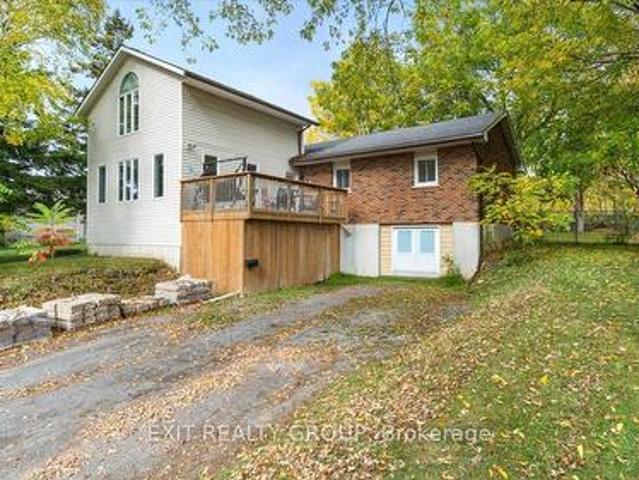
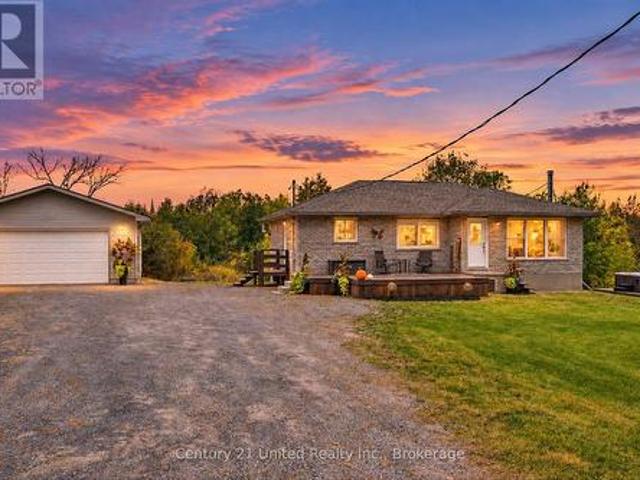
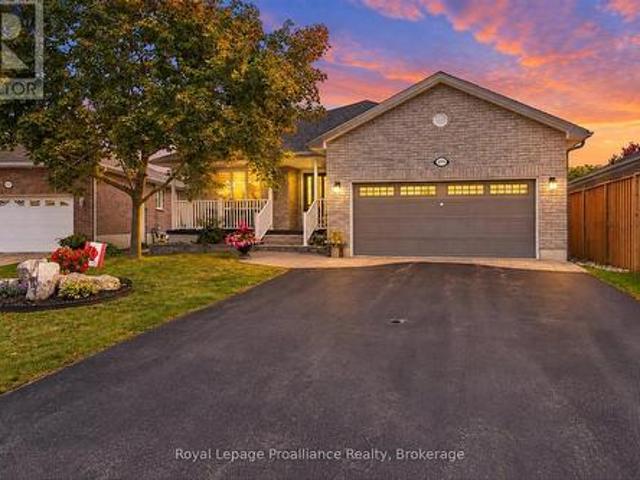
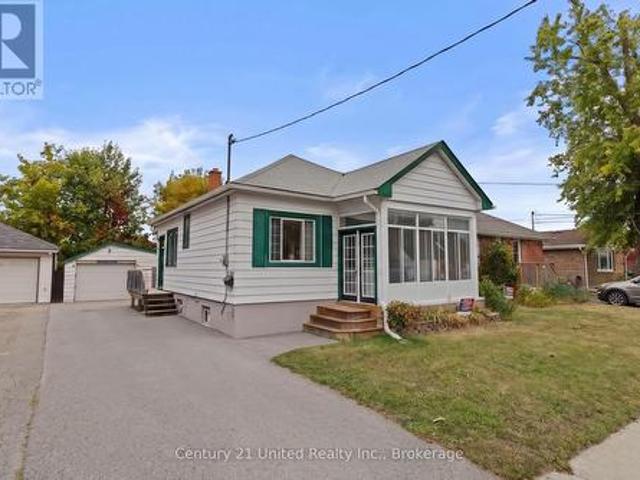
Move in ready side split home in spotless condition. The circular, paved driveway leads to landscaped yard and gardens, a 4-bedroom home with 4 appliances and separate, detached double garage. A municipal water serves the home. Shingles were replaced in 2017, new kitchen, floors 2023, electrical and plumbing are up to date, and the home has been well maintained. Propane comfort air units heat and cool with baseboard backup. Step out from the kitchen or the family room to the deck overlooking the backyard. Double attached garage, also single garage used as man cave/ storage. (Id: 27)
$ 795,000
76 Riverside Trail, Trent Hills Campbellford, ON, K0L 1L0 house for sale | Listing ID X13679 | Royal LePage
View photo
House · for sale
$ 714,177
New
76 Riverside Trail, Trent Hills Campbellford, ON, K0L 1L0 house for sale | Listing ID X13679 | Royal LePage
Percy Boom
· House
· Garden · Parking · Fireplace · Deck · Air conditioning · Cellar
Percy Boom · House · Garden · Parking · Fireplace · Deck · Air conditioning · Cellar
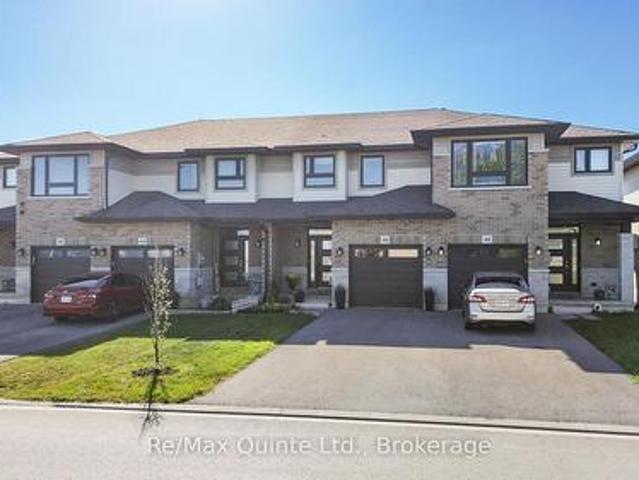
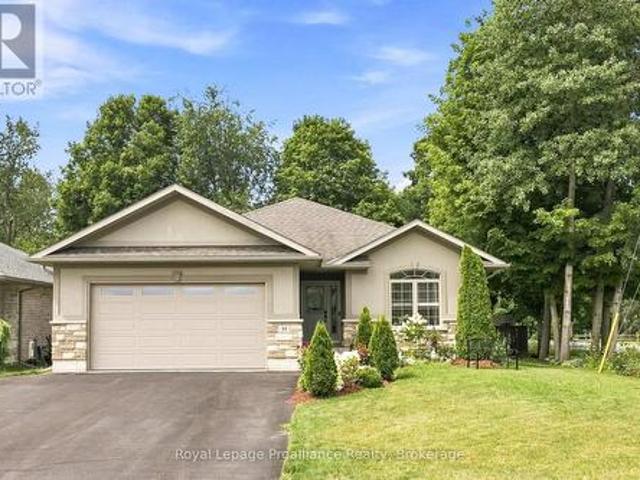
Only 2 lots left in phase 3! Build your customized dream home at haven on the trent! Your beautiful new build will be situated on a 250ft deep lot, just steps from the Trent River & nature trails of Seymour Conservation Area. Choose from numerous floor plans, or create your very own! As an example, THE ELMWOOD' floor plan offers open concept living with 1422sf of space on the main floor, with the option to finish basement adding even more space! Gourmet Kitchen boasts beautiful custom cabinetry and sit up breakfast bar. Great Room boasts vaulted ceilings and is the perfect spot to add a floor to ceiling stone clad gas fireplace. Enjoy your morning coffee on your deck overlooking the backyard that edges onto forest. Large Primary Bedroom with Walk In closet & Ensuite. Second Bedroom can be used as an office-WORK FROM HOME with Fibre Internet! 2 car garage. Includes Luxury Vinyl Plank/Tile flooring throughout main floor, municipal water, sewer & natural gas, Central Air, HST & 7 year TAR
$ 714,177
39 Lakewood Crescent, Quinte West Murray Ward, ON, K8V 5P4 house for sale | Listing ID X13679 | Royal LePage
View photo
House · for sale
$ 767,000
New
39 Lakewood Crescent, Quinte West Murray Ward, ON, K8V 5P4 house for sale | Listing ID X13679 | Royal LePage
Percy Boom
· House
· Garden · Swimming pool · Deck
Percy Boom · House · Garden · Swimming pool · Deck
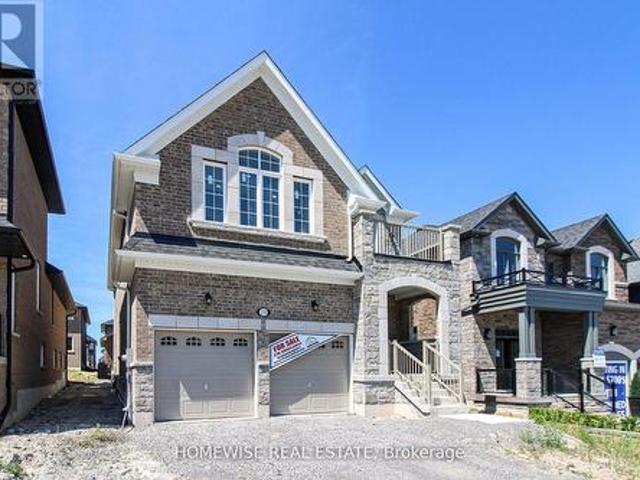
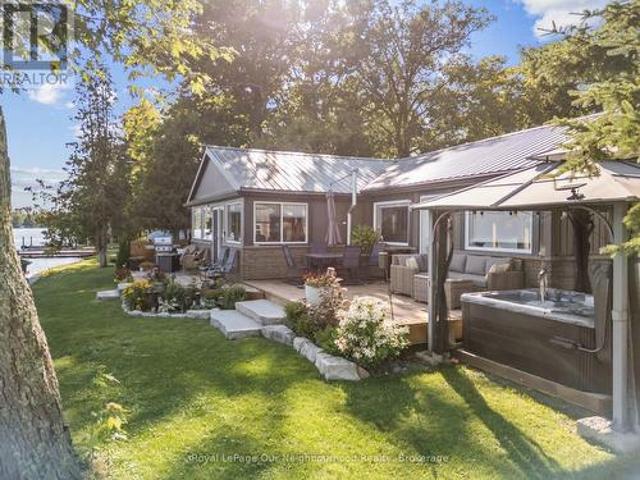
Nestled on a serene, quiet crescent right beside Temur Lake, this immaculate four-bedroom stone & brick bungalow offers the perfect blend of luxury, comfort and functionality. Designed with a stunning, spacious open-concept layout, this home is truly move-in ready for its next chapter with you! The gorgeous, gourmet kitchen serves as the heart of the home, featuring an oversized island with a breakfast bar, ample pantry space, stainless steel appliances and an abundance of cabinetry for all your storage needs. Seamlessly transition from indoor to outdoor living through elegant garden doors that open from the dining room into your own private backyard oasis. Surrounded by beautifully manicured landscaping, this retreat is designed for relaxation and enjoyment, showcasing an extensive deck, a rejuvenating hot tub, garden shed and a fully fenced yard. The convenient BBQ gas line adds to the outdoor space, perfect for al fresco cooking, dining and summer gatherings. The Primary suite is a
$ 767,000
403 Concession Rd 12 E N/A, Trent Hills, ON, K0L 1Y0 house for sale | Listing ID X13675 | Royal LePage
View photo
House · for sale
Request Details
New
403 Concession Rd 12 E N/A, Trent Hills, ON, K0L 1Y0 house for sale | Listing ID X13675 | Royal LePage
Percy Boom
· House
· Garden
Percy Boom · House · Garden
Escape to the peace and privacy of country living on over 51 acres surrounded by mature trees and endless possibilities. This property offers plenty of space to explore, enjoy and truly make your own. The home features approximately 1,294 sq. Ft. of above grade living space and presents a great opportunity to update, renovate and add your own personal touches. A partially finished lower level provides additional potential, along with a laundry area and generous workshop and storage space. Outside, the expansive acreage features a pond, chicken coop and detached drive shed, with plenty of room for gardens, recreation, trails and outdoor projects. The western border of the property runs alongside the Trans Canada Trail, offering convenient access for walking, cycling and outdoor recreation, an added bonus for active outdoor enthusiasts. Located just outside Hastings with convenient access to parks, school, shops and community amenities, this is a great opportunity to create your own coun
Request Details
31 Essex Drive, Belleville Thurlow Ward, ON, K8N 0M9 house for sale | Listing ID X13679 | Royal LePage
View photo
House · for sale
$ 734,900
New
31 Essex Drive, Belleville Thurlow Ward, ON, K8N 0M9 house for sale | Listing ID X13679 | Royal LePage
Percy Boom
· House
· Patio · Garden · Sauna · Parking
Percy Boom · House · Patio · Garden · Sauna · Parking
A gorgeous home that checks all the boxes! This bright and spacious Staikos-built, brick bungalow offers a fantastic floor plan and many upgrades. The inviting foyer leads into a bright, open main living space featuring a large kitchen with centre island, a dining area with patio doors to the backyard, and a gorgeous sun-filled living room. The functional layout also includes a roomy mudroom/laundry area with direct access to the double-car garage. Offering 3 bedrooms and 2 bathrooms on the main level, plus a 4th bedroom and full bathroom in the finished lower level. The spacious primary suite features a large walk-in closet and 4-piece ensuite with a walk-in shower and separate bathtub. The fully finished lower level is designed for entertaining and everyday living, with a large rec room, games area, bar/kitchenette, full bathroom, Nordic cedar electric sauna, spacious bedroom with walk-in closet and plenty of storage. Outside, enjoy the stunning landscaped and fully fenced backyard,
$ 734,900
27 Cedar Shores Drive, Trent Hills, ON, K0L 1Z0 house for sale | Listing ID X13675 | Royal LePage
View photo
House · for sale
$ 649,900
New
27 Cedar Shores Drive, Trent Hills, ON, K0L 1Z0 house for sale | Listing ID X13675 | Royal LePage
Percy Boom
· House
· Garden · Deck · Parking · Cellar
Percy Boom · House · Garden · Deck · Parking · Cellar
Set on a private, treed lot of over half an acre, this beautifully maintained turnkey bungalow offers warmth, character, and peaceful rural living. Step inside to an inviting open-concept custom kitchen featuring granite countertops and a large island with a Douglas Fir countertop, seamlessly connecting to the dining and living areas with a walkout to the covered deck and backyard. Wainscoting, pot lights, and rich wood accents add charm throughout the main living spaces. The home offers three bedrooms, including a spacious primary retreat with double closets, decorative trim, oversized baseboards, and a recently updated 4-piece ensuite. A renovated 3-piece washroom with a tiled walk-in shower and custom ash vanity, plus convenient main floor laundry, complete the main level. The partially finished basement offers abundant storage, soundproofing insulation, and endless potential. Outside, enjoy the tranquil pond, detached oversized shed with hydro, attached garage, and a private yard d
$ 649,900
120 Sidney Crescent, Quinte West Sidney Ward, ON, K0K 1E0 house for sale | Listing ID X13675 | Royal LePage
View photo
House · for sale
$ 489,900
New
120 Sidney Crescent, Quinte West Sidney Ward, ON, K0K 1E0 house for sale | Listing ID X13675 | Royal LePage
Percy Boom
· House
· Fireplace · Parking
Percy Boom · House · Fireplace · Parking
Welcome to 120 Sidney Cres in the sought after community of Batawa where you'll find lovely trails, parks, skiing, a recreation centre and a great family friendly vibe. This all brick home with attached garage sits on a mature large lot with no neighbours behind. The main floor features an eat-in kitchen, large bright living room with fireplace, 3 bedrooms and a 4 pc bath. The lower level offers a bedroom, rec room, 2pc bath and laundry/utility room with plenty of storage. Pride of ownership shines throughout this house that you can make your HOME! (Id: 7525)
$ 489,900
24 Glenn Drive, Quinte West Trenton Ward, ON, K8V 6E3 house for sale | Listing ID X13676 | Royal LePage
View photo
House · for sale
$ 525,000
New
24 Glenn Drive, Quinte West Trenton Ward, ON, K8V 6E3 house for sale | Listing ID X13676 | Royal LePage
Percy Boom
· House
· Office room · Gym · Deck · Parking
Percy Boom · House · Office room · Gym · Deck · Parking
Welcome to 24 Glenn Drive, a fantastic opportunity to get into the market in a quiet, family-friendly Trenton neighbourhood. This 3+1 bedroom, 2 bathroom home, offers a functional layout with plenty of space to grow and the opportunity to add your own personal touches along the way. Offering just under 1100 square feet, the main level features comfortable living and dining areas, along with 3 bedrooms and a full bathroom. The dining room opens onto a great deck overlooking the backyard-perfect for summer dinners, entertaining, or enjoying time outside. Downstairs, you'll find an additional bedroom and bathroom, a spacious rec room, plus bonus space offering flexibility for a home office, playroom, gym, or hobby area. An attached single-car garage provides everyday convenience and additional storage, while a newer furnace (2020) and air conditioner (2025), adds peace of mind. Conveniently located close to Highway 401 for commuters, 24 Glenn Drive is a great starter home with plenty of s
$ 525,000
893 Cumberland Avenue, Peterborough Northcrest Ward 5, ON, K9H 7B3 house for sale | Listing ID X13680 | Royal LePage
View photo
House · for sale
$ 529,900
New
893 Cumberland Avenue, Peterborough Northcrest Ward 5, ON, K9H 7B3 house for sale | Listing ID X13680 | Royal LePage
Percy Boom
· House
· Garden · Deck · Parking
Percy Boom · House · Garden · Deck · Parking
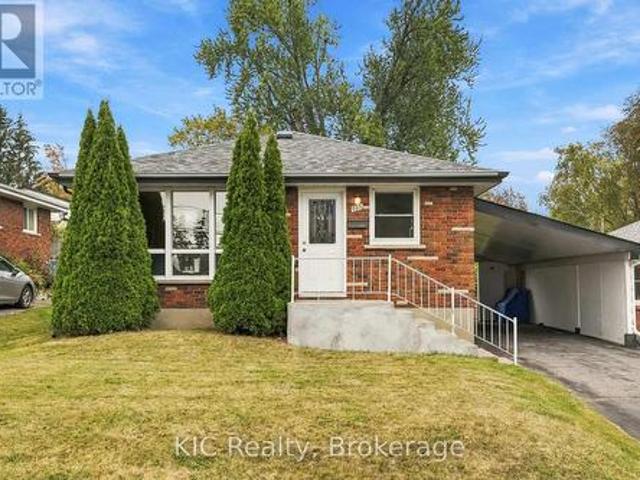
2+2 bedroom, 2 bath home close to Trent University, in the desirable North-end. Featuring a spacious eat-in kitchen, bright living room, formal dining area, 2 bedrooms and sunroom on the main floor. Side entrance offers potential of in-law suite. 2 bedrooms, 1 bath, rec room and comb laundry / galley kitchenette on teh lower level. Sunroom overlooks, deck and private backyard. Carport and paved drive. Close to all amenities. Pride of ownership is evident, this home is move in ready. (Id: 27)
$ 529,900
1533 Wildlark Drive, Peterborough, ON, K9K 1X1 house for sale | Listing ID X13679 | Royal LePage
View photo
House · for sale
$ 780,000
New
1533 Wildlark Drive, Peterborough, ON, K9K 1X1 house for sale | Listing ID X13679 | Royal LePage
Percy Boom
· House
· Garden · Equipped kitchen
Percy Boom · House · Garden · Equipped kitchen
Welcome to 1533 Wildlark Drive, a beautifully refreshed home in a desirable and family-friendly Peterborough neighbourhood! Offering a wonderful blend of modern updates, comfort and convenience, this home is truly move-in ready. The extensive list of recent improvements includes a front yard upgrade (2020), backyard enhancements and new fencing (2023), and a kitchen upgrade (2025) complemented by a new refrigerator, stove, dishwasher, washer and dryer. The home has been further refreshed in 2026 with new flooring, fresh paint and new light fixtures, creating a bright and contemporary feel throughout. The sunroom has also been upgraded in 2026, providing a lovely additional space to relax, entertain or enjoy the outdoors from the comfort of home. The beautifully improved backyard offers privacy and an inviting setting for family gatherings, summer barbecues and outdoor enjoyment. The upgraded front yard adds attractive curb appeal and a welcoming first impression. Located in a well-esta
$ 780,000
794 Foxboro Stirling Road, Quinte West Sidney Ward, ON, K0K 2B0 house for sale | Listing ID X13675 | Royal LePage
View photo
House · for sale
$ 649,900
New
794 Foxboro Stirling Road, Quinte West Sidney Ward, ON, K0K 2B0 house for sale | Listing ID X13675 | Royal LePage
Percy Boom
· House
· Deck
Percy Boom · House · Deck
Set at the foot of the Oak Hills, this immaculate stone and brick bungalow makes an unforgettable first impression. From the moment you pull into the double paved driveway with convenient turnaround, the pride of ownership is unmistakable. Manicured lawns, mature trees and meticulously maintained walkways create a setting that feels as though it belongs in a magazine. And the attention to detail continues throughout the home. Step inside and discover a spacious footprint with four large bedrooms and two bathrooms on the main level. The primary bedroom features a convenient cheater ensuite, while the impressive 5-piece main bath offers his-and-hers sinks. The well-appointed kitchen provides plenty of cabinetry and workspace, flowing naturally into the dining area with a walkout to the rear deck and gazebo, perfect for entertaining or enjoying peaceful evenings outdoors. The large living room is anchored by an expansive picture window that fills the space with natural light. Beautiful ha
$ 649,900
161 Preston Hill Road, Quinte West, ON, K0K 3M0 house for sale | Listing ID X13672 | Royal LePage
View photo
House · for sale
$ 649,900
161 Preston Hill Road, Quinte West, ON, K0K 3M0 house for sale | Listing ID X13672 | Royal LePage
Percy Boom
· House
· Deck · Cellar
Percy Boom · House · Deck · Cellar
Welcome to country living at its best! Set on 1.35 acres surrounded by picturesque farmland, rolling hills and beautiful countryside vistas, this spacious two-storey detached home offers the perfect blend of comfort, functionality and privacy-just a 5-minute drive to the charming hamlet of Wooler. The home features hardwood flooring throughout, newer windows, updated HVAC, a water filtration system, alarm system and a full-home generator. The updated kitchen showcases granite countertops and stainless-steel appliances, while the bright solarium provides a wonderful connection to the outdoors and opens onto an impressive 24.2' x 8.0' deck. At the front, enjoy a generous 28.6' x 6.7' covered porch, perfect for relaxing and taking in the peaceful surroundings. Upstairs, the large primary bedroom offers a built-in wardrobe and shares an updated Jack-and-Jill 3-piece bathroom. The fully finished basement adds exceptional living space, featuring a wet bar, built-in cabinetry, finished laundr
$ 649,900
5363 Young Street, Hamilton Township, ON, K0K 2H0 house for sale | Listing ID X13674 | Royal LePage
View photo
House · for sale
$ 625,000
New
5363 Young Street, Hamilton Township, ON, K0K 2H0 house for sale | Listing ID X13674 | Royal LePage
Percy Boom
· House
· Garden · Deck · Parking · Cellar
Percy Boom · House · Garden · Deck · Parking · Cellar
Welcome to country living in this 3+2 bedroom, 2 bathroom raised bungalow home on a 1/2 acre lot. Located minutes to Rice Lake, the local public boat launch and the Northumberland Forest trails. This move in ready, well maintained home offers an attached 24 x 24 ft garage with 10 ft ceilings and interior access. The open concept great room opens to a 20 x 10 ft deck with pergola and bbq propane line, perfect for those summer family gatherings. The finished walk out basement is suitable for adult children, elderly parents or extended family, offering great in-law suite potential. A spacious yard with pet enclosure and removable fencing ensures your fur babies have a safe space to roam. Plenty of outdoor, insulated and heated storage for the hobbyist in the family. Quiet little niches thru out the yard, including mom's very own'she-shed' offers peace and tranquility with a space to sit back and relax. Home is equipped with security cameras and wired for a generator. Great family neighbou
$ 625,000
22 Trillium Court, Belleville Ward, ON, K8P 5M5 house for sale | Listing ID X13675 | Royal LePage
View photo
House · for sale
$ 699,900
New
22 Trillium Court, Belleville Ward, ON, K8P 5M5 house for sale | Listing ID X13675 | Royal LePage
Percy Boom
· House
· Patio · Garden · Fireplace
Percy Boom · House · Patio · Garden · Fireplace
Welcome to 22 Trillium Court, an all-brick bungalow nestled on a quiet cul-de-sac in desirable Central Belleville. Originally crafted as the builder's model home, this property blends construction quality with thoughtful modern enhancements. Situated on a massive 63' x 147' lot with no neighbors on one side, you'll enjoy unmatched privacy along with access to local walking paths and a neighborhood park. Inside, the light-filled main floor features rich hardwood flooring and a warm, open-concept layout centered around a three-sided gas fireplace. The spacious eat-in kitchen offers indoor-outdoor flow to the backyard patio, along with a dedicated dining area, ideal for family gatherings or entertaining. For ultimate convenience, the main level includes a laundry room, a beautifully upgraded bathroom complete with a new glass shower, and freshly updated light fixtures. The fully finished lower level expands your living space, featuring a massive family room, custom bar area, a fourth bedr
$ 699,900
23 South Church Street, Belleville Ward, ON, K8N 0C3 Luxury House for sale | Listing ID X13675 | Royal LePage Carriage Trade Luxury Properties
View photo
House · for sale
$ 1,799,000
New
23 South Church Street, Belleville Ward, ON, K8N 0C3 Luxury House for sale | Listing ID X13675 | Royal LePage Carriage Trade Luxury Properties
Percy Boom
· House
· Office room · Swimming pool · Deck · Lift · Parking · Cellar
Percy Boom · House · Office room · Swimming pool · Deck · Lift · Parking · Cellar
Experience luxury lakeside living in Belleville's most exclusive neighbourhood. This custom-built masterpiece offers sleek modern design, soaring vaulted ceilings, and premium upgrades throughout. The master wing boasts dual walk-in closets, a spa-like ensuite with a steam shower, and private deck access. The open-concept kitchen and great room feature an oversized island, Euroline cabinetry, quartz countertops, and top-tier appliances, flowing into a bright dining area and expansive deck. Two additional bedrooms, each with ensuite baths, a stunning home office, a climate-controlled wine cellar, and an oversized elevator complete the home. Enjoy multiple outdoor spaces, custom landscaping, and a 4-car heated garage with epoxy floors. Additional features include a built-in home sound system, irrigation system, heated driveway and walkway, and hydronic in-floor heating on the ground level and in the garage. Glass railings, a Marquis Epic hot tub, and breathtaking views elevate the experi
$ 1,799,000
24 Albion Street, Belleville Ward, ON, K8N 3R8 house for sale | Listing ID X13674 | Royal LePage
View photo
House · for sale
$ 399,000
New
24 Albion Street, Belleville Ward, ON, K8N 3R8 house for sale | Listing ID X13674 | Royal LePage
Percy Boom
· House
· Office room
Percy Boom · House · Office room
5,000 buyer cash-back incentive! Welcome to 24 Albion Street, where classic character, generous space, and modern updates come together at an attractive new price. The Sellers are offering a $5,000 cash-back incentive to the Buyer on closing with an acceptable Agreement of Purchase and Sale. This fully renovated 5-bedroom, 2-bathroom home offers 1,560 sq. Ft. of finished living space and plenty of flexibility for first-time buyers, growing families, multi-generational households, or investors. Built in 1910 and thoughtfully refreshed throughout, the home features bright, spacious principal rooms, updated flooring, a functional kitchen with plenty of workspace and storage, and the convenience of main-floor laundry. A main-floor bedroom and renovated bathroom provide added versatility for guests, a home office, or those looking for main-level living options. Upstairs, you'll find four additional bedrooms, including a spacious primary bedroom highlighted by beautiful vaulted ceilings that
$ 399,000
16 Bay Breeze Street, Prince Edward County Ameliasburgh, ON, K8N 0L4 house for sale | Listing ID X13675 | Royal LePage
View photo
House · for sale
$ 779,000
New
16 Bay Breeze Street, Prince Edward County Ameliasburgh, ON, K8N 0L4 house for sale | Listing ID X13675 | Royal LePage
Percy Boom
· House
· Deck
Percy Boom · House · Deck
You can have it all in this Prince Edward County home. *. Enjoy the lifestyle you have been dreaming of in this beautifully renovated, turn-key home, ideally situated in an upscale neighbourhood just minutes from everyday urban conveniences. This spacious 5 bdrm, 3 bath raised ranch bungalow offers over 3,000 sq. Ft. of thoughtfully renovated living space, providing exceptional flexibility for families, professionals working from home, multi-generational living or those looking to enjoy a comfortable retirement. Set on a picturesque one-acre lot, the property is surrounded by mature trees and landscaped grounds, with a wonderful new deck that extends the living space outdoors. Inside, the timeless white kitchen has been thoughtfully updated to blend classic style with modern functionality, making it equally suited to everyday living and entertaining. It features an abundance of cabinetry and generous countertop space, plus a convenient breakfast bar. The adjoining dining area and livin
$ 779,000
35 Concession Road 11 Road E, Trent Hills, ON, K0L 1Y0 house for sale | Listing ID X13672 | Royal LePage
View photo
House · for sale
$ 724,900
35 Concession Road 11 Road E, Trent Hills, ON, K0L 1Y0 house for sale | Listing ID X13672 | Royal LePage
Percy Boom
· House
· Fireplace · Sauna · Deck · Parking
Percy Boom · House · Fireplace · Sauna · Deck · Parking
Absolute privacy on over 11 acres. Follow the winding driveway through mature trees to this beautifully maintained mid-century modern bungalow, tucked away in a peaceful, park-like setting. Offering four bedrooms, two bathrooms, and an attached double-car garage, this home combines timeless architecture with exceptional natural surroundings. Inside, vaulted ceilings, oversized windows, and abundant natural light create a bright and inviting atmosphere. The spacious kitchen features oak cabinetry, a centre island, and an adjoining solarium with walkout to a large rear deck. The dining room opens to a screened lanai, providing the perfect place to enjoy warm spring and summer evenings. The living room showcases panoramic forest views and is anchored by a floor-to-ceiling stone fireplace with a pellet stove insert. The finished lower level offers a conversation pit with a second floor-to-ceiling stone fireplace and wood stove insert, games room, bar, sauna, laundry area, and two additiona
$ 724,900
4566 Harwood Road, Hamilton Township, ON, K0K 1C0 house for sale | Listing ID X13675 | Royal LePage
View photo
House · for sale
$ 1,949,900
New
4566 Harwood Road, Hamilton Township, ON, K0K 1C0 house for sale | Listing ID X13675 | Royal LePage
Percy Boom
· House
· Fireplace · Deck
Percy Boom · House · Fireplace · Deck
Set on a sprawling 23-acre estate, this striking modern residence exemplifies the perfect balance between contemporary elegance and rural serenity. Every detail has been thoughtfully curated, blending sleek architectural design with high-performance construction, including efficient ICF walls and radiant-heated concrete flooring. Step into a grand, open-concept living area defined by cathedral ceilings and a dramatic wall of windows. A double-sided Napoleon propane fireplace anchors the space, connecting the living room to a sophisticated dining area adorned with modern lighting and a walkout to the second-level deck ideal for outdoor entertaining. Sunlight pours into the kitchen through oversized windows and skylights, offering breathtaking views of the rolling countryside beyond and showcasing top-tier Jenn-Air appliances, striking Dekton countertops and a waterfall island with a breakfast bar. Resort-style living awaits in the private attached oasis. A 14x24 heated indoor saltwater
$ 1,949,900
344 Victoria Avenue, Belleville, ON, K8N 2E3 house for sale | Listing ID 40639 | Royal LePage
View photo
House · for sale
$ 569,900
New
344 Victoria Avenue, Belleville, ON, K8N 2E3 house for sale | Listing ID 40639 | Royal LePage
Percy Boom
· House
· Patio · Garden · Cellar
Percy Boom · House · Patio · Garden · Cellar
For more info on this property, please click the Brochure button below. This prime brick bungalow, situated on a spacious 45x127 feet lot at the corner of Victoria Avenue and Humewood Drive, offers an exceptional opportunity for both family living and potential rental income. The property features 6 bedrooms and two full bathrooms, with three bedrooms on the main floor and three in the basement, each level boasting its own full kitchen. The basement, with its walk-out design, provides two separate entrances, one on the side and one in the backyard on the ground floor, making a total of three entrances to the house, ideal for rental purposes. The home’s large living hall, dining area, and expansive kitchen are bathed in natural light from numerous large windows, creating a warm and inviting atmosphere. The fully fenced backyard, featuring a 25-foot wide concrete patio and beautiful garden, provides a perfect space for relaxation and entertainment. Additional highlights include a master
$ 569,900
8 Bayview Point Road, Prince Edward County Ameliasburg Ward, ON, K8N 4Z1 house for sale | Listing ID X13675 | Royal LePage
View photo
House · for sale
$ 2,399,000
New
8 Bayview Point Road, Prince Edward County Ameliasburg Ward, ON, K8N 4Z1 house for sale | Listing ID X13675 | Royal LePage
Percy Boom
· House
· Sauna · Swimming pool
Percy Boom · House · Sauna · Swimming pool
Welcome to 8 Bayview Point, an impressive four-bedroom, four-bathroom home perfectly positioned to take full advantage of its remarkable waterfront setting. Start your mornings with a coffee while watching the sun rise over the Bay to the east. As the day winds down, relax and take in spectacular western sunsets with your favourite glass of wine. This is waterfront living at its finest. The outdoor amenities are designed for year-round enjoyment. Gather around the waterside firepit and gazebo, take a dip in the in-ground saltwater pool, or unwind in the six-person hot tub, conveniently located steps from the sauna. A readily accessible boat ramp makes it easy to launch for a day of fishing on the Bay of Quinte or head out for an evening sunset cruise. Inside, the home is equally impressive. An expansive open-concept living space showcases exquisite finishes and a sophisticated contemporary design. The designer kitchen features state-of-the-art appliances, while massive floor-to-ceiling
$ 2,399,000
78 Mill Road, Madoc, ON, K0K 2K0 house for sale | Listing ID X13677 | Royal LePage
View photo
House · for sale
$ 899,900
New
78 Mill Road, Madoc, ON, K0K 2K0 house for sale | Listing ID X13677 | Royal LePage
Percy Boom
· House
· Deck · Cellar
Percy Boom · House · Deck · Cellar
Looking for a country property with room to roam, yet only minutes from town? With over 36 acres, this property offers the perfect blend of space, privacy, and convenience-and it has everything you need for comfortable country living. This well-maintained, 12-year-old brick bungalow features 1,584 sq. Ft. of living space on the main level, with a bright, open-concept layout designed for everyday living and entertaining. The spacious kitchen features granite countertops and a large island that serves as the perfect gathering place for family and friends. Three bedrooms, including a primary bedroom with ensuite bath, walk in closet, plus an additional 4-piece bathroom complete the main floor. The full basement adds incredible versatility, offering a bedroom, large living room, 4-piece bathroom, kitchenette, and separate ground-level entrance, ideal for an in-law suite, apartment, guests, or extended family. Enjoy the outdoors from the south facing covered front deck or the private backya
$ 899,900
810 Hargrove Trail, Peterborough Ashburnham Ward 4, ON, K9L 0B6 house for sale | Listing ID X13675 | Royal LePage
View photo
House · for sale
$ 749,900
New
810 Hargrove Trail, Peterborough Ashburnham Ward 4, ON, K9L 0B6 house for sale | Listing ID X13675 | Royal LePage
Percy Boom
· House
· Garden · Air conditioning · Cellar
Percy Boom · House · Garden · Air conditioning · Cellar
Welcome to 810 Hargrove Trail, a beautifully designed two-storey family home situated on a premium oversized lot in one of Peterborough's most desirable neighbourhoods. Built in 2012, this spacious home offers over 2,500 sq. Ft. of thoughtfully designed living space with 4 bedrooms, 3 bathrooms, and a fourth bathroom already roughed-in in the basement for future expansion. The heart of the home is the chef-inspired kitchen, featuring a large centre island, abundant cabinetry, and a 36' gas range-perfect for everyday family living and entertaining alike. Stay comfortable all summer long with central air conditioning (installation July9th), then step outside to enjoy your private, fully fenced backyard oasis complete with fruit trees and berry bushes, creating the perfect setting for relaxing, gardening, or family gatherings. Inside, a stunning spiral staircase serves as a striking architectural feature, while the bright, functional layout offers plenty of space for a growing family. The
$ 749,900
9 Paige Court, Hamilton Township, ON, K9A 0W6 house for sale | Listing ID X13675 | Royal LePage
View photo
House · for sale
$ 1,529,000
New
9 Paige Court, Hamilton Township, ON, K9A 0W6 house for sale | Listing ID X13675 | Royal LePage
Percy Boom
· House
· Garden · Fireplace
Percy Boom · House · Garden · Fireplace
Dream family home in a prime location. Perfect for those growing a family or commuting to Toronto while enjoying the charm of small-town living. With 4,488 sqft of living space, this Arriscraft stone home is set on a private 1.1-acre hilltop lot surrounded by mature trees. Offering a perfect blend of sun, shade, and privacy. Enjoy being tucked away on a quiet cul-de-sac in Forest Hill Estates with a designated park across the road, only minutes from downtown Cobourg, and easy access to Highway 401. This location truly offers the best of all worlds. Walk up the front stone walkway and step inside the grand double-door foyer to be welcomed by soaring ceilings, a curving staircase, formal living room and intimate dining area. The kitchen features high-end ornate cabinetry, granite countertops, and opens to a bright breakfast area overlooking the serene backyard. The spacious great room showcases cathedral ceilings, large picture windows, and a cozy fireplace. Ideal for family gatherings.
$ 1,529,000
849 Water Street, Peterborough Northcrest Ward 5, ON, K9H 3P1 house for sale | Listing ID X13676 | Royal LePage
View photo
House · for sale
$ 434,900
New
849 Water Street, Peterborough Northcrest Ward 5, ON, K9H 3P1 house for sale | Listing ID X13676 | Royal LePage
Percy Boom
· House
· Parking
Percy Boom · House · Parking
Perfect for First-Time Buyers, Families, or Investors! This well-maintained 4-bedroom home offers exceptional value with numerous updates throughout, making it an ideal opportunity for first-time buyers, growing families, or investors seeking a turnkey rental property. With its proximity to city transit, shopping, restaurants, parks, walking trails, the beach, and a direct bus route to Trent University, this property offers both convenience and strong rental appeal. Step inside to discover a bright, clean interior featuring fresh paint and updated light fixtures. The home has benefited from extensive improvements over the years, providing peace of mind for its next owner. Updates include a gas furnace, newer windows (2011 and 2013), new siding in 2011, and a new roof in 2025. The detached garage renovations in 2011, including a new concrete slab, updated wiring with a 60-amp pony panel, and added insulation-making it an excellent space for storage, a workshop, or hobby area. Garage shi
$ 434,900

Get email alerts

Don't miss out: be the first to know about new properties

The alert was correctly created

On subscribing you accept the conditions of use and the privacy policy
Alert
Receive new ads in your inbox
Save this search
Receive alerts for new listings

We'll send you an email when we have new properties for: "Houses for sale in Percy Boom"

The alert was correctly created

Get email alerts and be the first to see new listings
Required field
On subscribing I accept the terms of the privacy policy
Perfect! You'll soon start receiving new listings via email
Alert
Receive an email when we have new ads for Houses for sale in Percy Boom
Save this search
Filters

Bedrooms

Area (sq.ft)

sq.ft
sq.ft

Price

$
$

Filter by property type

Bathrooms

Clear all filters
Receive notifications when new entries are published.