1,428 houses for sale in Percy Boom

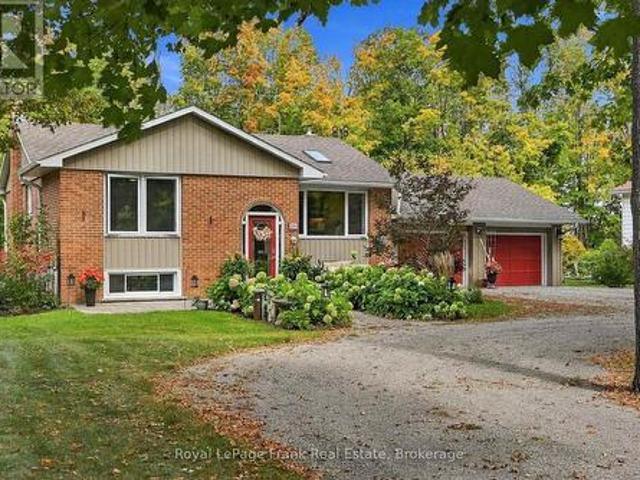
494 5Th Line, Selwyn, ON, K9J 0C5 house for sale | Listing ID X13838 | Royal LePage
View photo
House · for sale
$ 749,900
New
494 5Th Line, Selwyn, ON, K9J 0C5 house for sale | Listing ID X13838 | Royal LePage
Percy Boom
· House
· Garden · Fireplace · Deck · Swimming pool · Air conditioning · Equipped kitchen
Percy Boom · House · Garden · Fireplace · Deck · Swimming pool · Air conditioning · Equipped kitchen
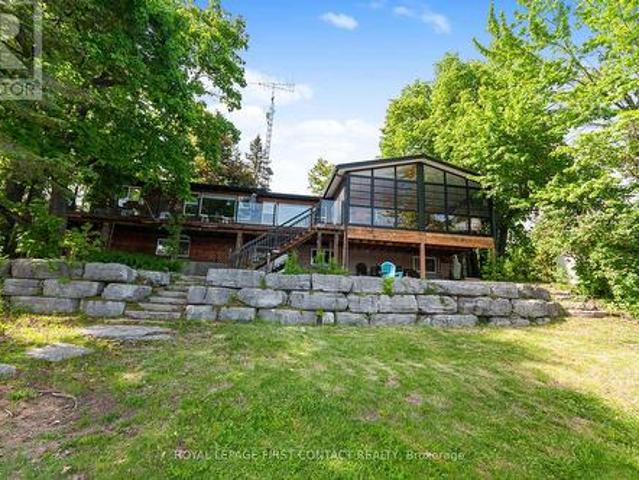
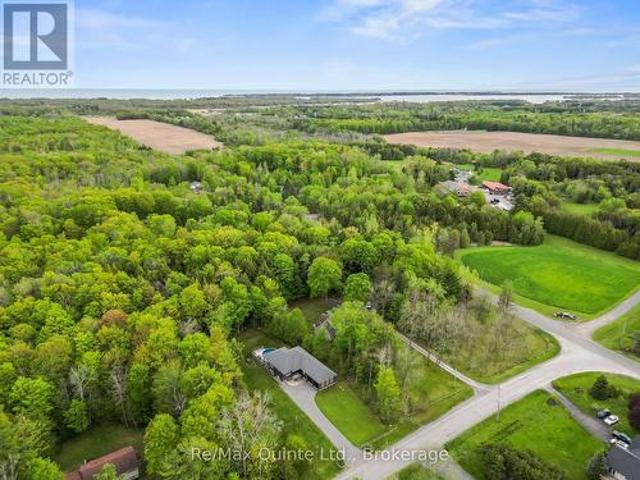
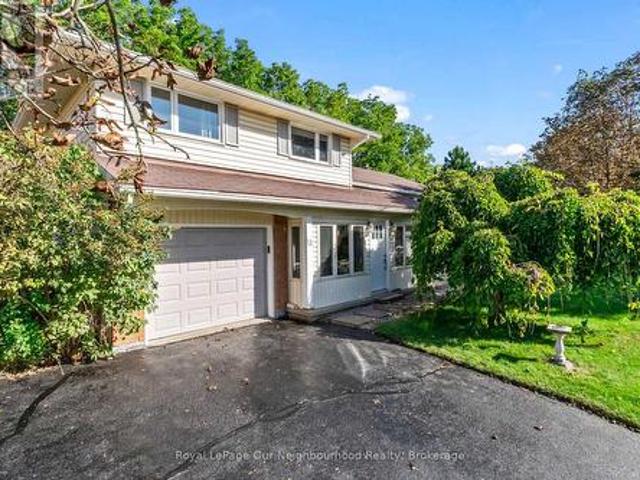
Imagine living on a beautiful half acre lot in the Kawartha's, in a well maintained custom built home in a rural relaxing setting, yet only a short drive to the city (10 minutes), lakes or trails. This bright inviting 3 bedroom, 2 bathroom home has vaulted ceilings and skylights with main level hardwood flooring. A custom built kitchen, with a centre island, including Bosch double ovens, induction cooktop and dishwasher, for the cooking enthusiast, opens into the living room as well as a 4 season sunroom overlooking the deck, heated in-ground pool, multiple level seating areas, mature forests and perennial gardens. Two gas fireplaces on the main floor and an efficient wood burning fireplace in the cozy downstairs are backup heat sources. There is also a Generlink generator hook up and cable which connect directly to the house for backup power. Ceiling fans in every room keep you cool in the summer, and there is central air for the really hot summer days. A 160 ft drilled well provides
$ 749,900
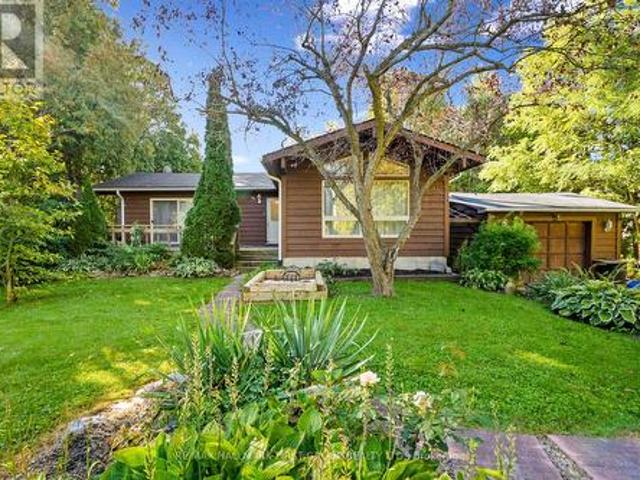
6099 Rice Lake Scenic Drive, Hamilton Township, ON, K0K 2H0 house for sale | Listing ID X13834 | Royal LePage
View photo
House · for sale
$ 475,900
6099 Rice Lake Scenic Drive, Hamilton Township, ON, K0K 2H0 house for sale | Listing ID X13834 | Royal LePage
Percy Boom
· House
· Parking · Deck
Percy Boom · House · Parking · Deck
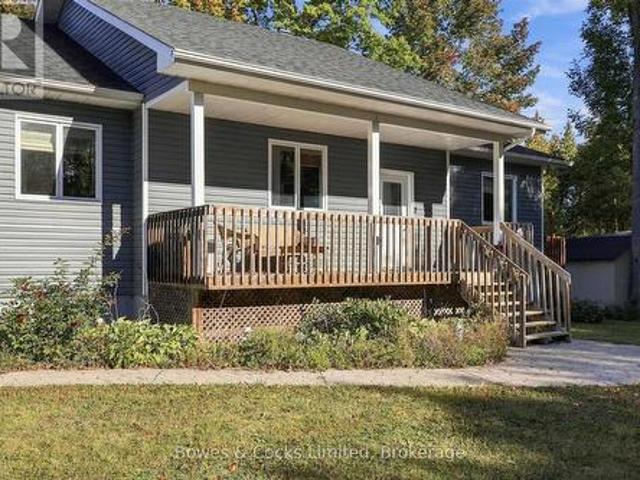
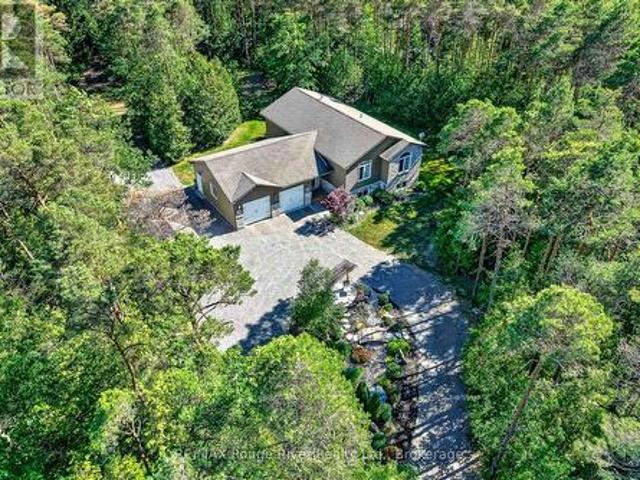
Steps to Rice Lake and set on over half an acre, this private country retreat is surrounded by mature trees, offering a peaceful setting with plenty of space to enjoy the outdoors. A detached garage adds flexibility for storage, hobbies or workshop space. Inside, the open principal living area makes a striking first impression with its soaring cathedral ceiling and peaked wall of windows, filling the space with natural light and framing views of the surrounding property. The carpet-free layout creates a clean, inviting feel, while the walkout to the deck seamlessly connects the indoor and outdoor living spaces. The kitchen features a skylight that brings in even more natural light, plus ample cabinetry and a convenient flow into the sunny family room. The family room offers another walkout to the outdoors and includes a guest bathroom. The main-floor primary bedroom is a peaceful retreat with a cathedral ceiling, exposed beam, and large window. A full bathroom and two additional bedroo
$ 475,900
132 Hiscock Shores Road, Prince Edward County Ameliasburg Ward, ON, K0K 1L0 house for sale | Listing ID X13835 | Royal LePage
View photo
House · for sale
$ 1,009,900
132 Hiscock Shores Road, Prince Edward County Ameliasburg Ward, ON, K0K 1L0 house for sale | Listing ID X13835 | Royal LePage
Percy Boom
· House
· Sauna
Percy Boom · House · Sauna
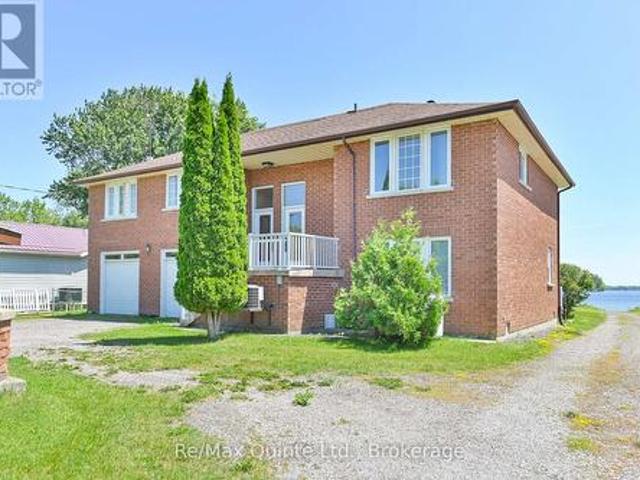
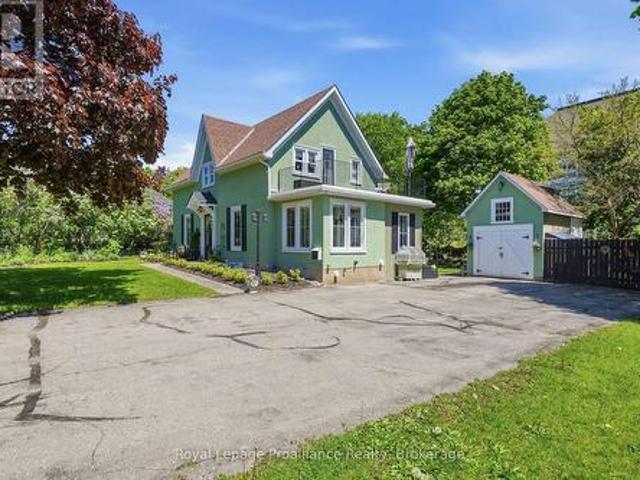
Your Waterfront Chapter Starts Here on Weller's Bay. Lovingly cared for by the same family since it was built, this one-owner home on Hiscock Shores Road has been the setting for decades of summers on the water, holiday dinners, and family gatherings. Now it's ready for someone new to come make their own memories here. Set on a large waterfront lot, the property offers direct access to the calm, sheltered waters of Weller's Bay, perfect for boating, fishing, swimming, and paddling right from your own shoreline. Waterfront living is easy here, with a 24' x 32'6' boathouse for storing boats and gear, a private boat launch, and a waterside sauna for unwinding after a long day on the bay. With 5 bedrooms, 4 bathrooms, two full kitchens, and two laundry rooms, this home offers rare flexibility. It's ideal for extended families living together, visiting grandchildren, or guests who like having their own space while still being close enough to share meals and time together. The upper level fe
$ 1,009,900
85 Purdy Street, Belleville Ward, ON, K8P 1Z2 house for sale | Listing ID X13835 | Royal LePage
View photo
House · for sale
$ 539,900
85 Purdy Street, Belleville Ward, ON, K8P 1Z2 house for sale | Listing ID X13835 | Royal LePage
Percy Boom
· House
· Garden · Parking · Cellar
Percy Boom · House · Garden · Parking · Cellar
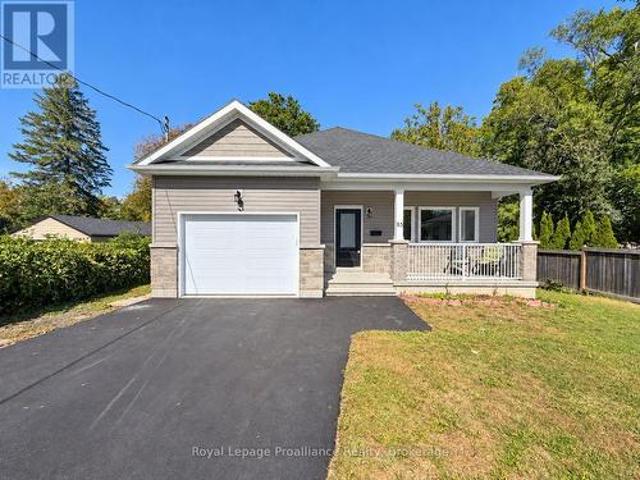
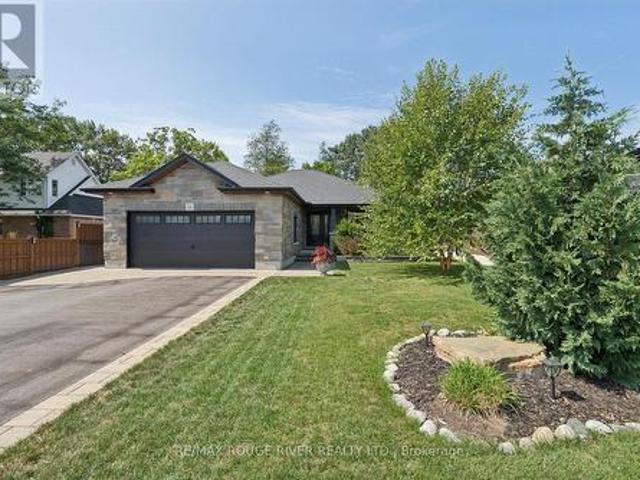
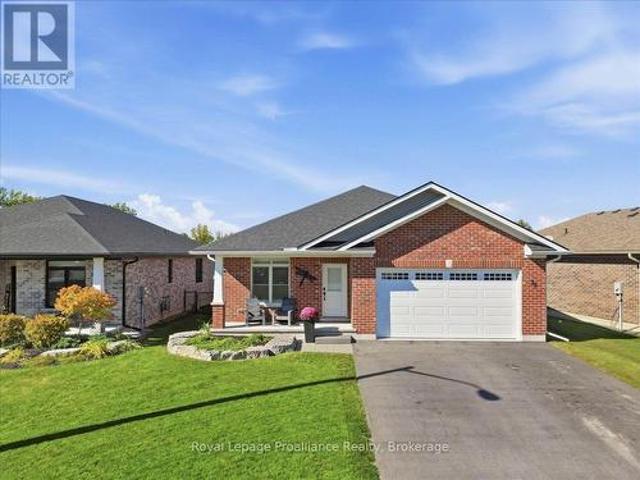
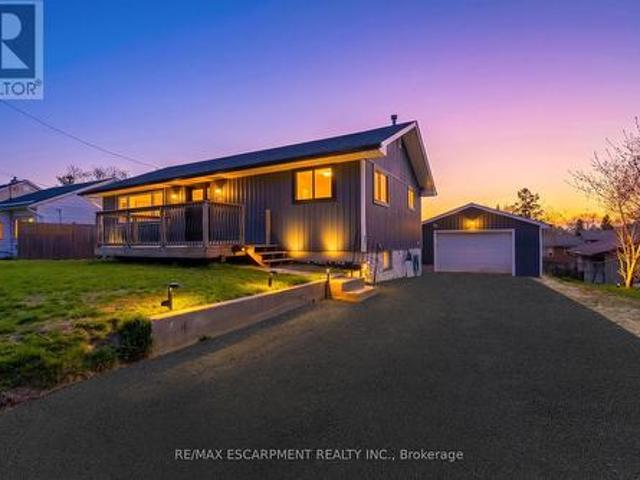
Rebuilt in 2024 from the foundation up! Skip the wait of building and step right into this spectacular 3+1 bedroom, 3 bathroom bungalow. Offering a layout that just makes sense, this home is an absolute showstopper. From the moment you arrive, the covered front porch delivers premium curb appeal. Inside, the main level boasts a magnificent open-concept design. The heart of the home features a spacious kitchen with fantastic counter space, connecting your living and dining areas flawlessly. Say goodbye to carrying baskets up and down the stairs with a highly functional main-floor laundry room. The seamless indoor-outdoor flow leads straight to your covered back porch, overlooking a fantastic, private backyard. It is the perfect setup for weekend BBQs, kids, pets, or quiet privacy. The attached garage is a huge bonus with entry right by the laundry room. The space keeps going in the fully finished basement! Featuring a massive rec room, a bedroom, and a full third bath. Extra space await
$ 539,900
48 Mackenzie John Crescent, Brighton, ON, K0K 1H0 house for sale | Listing ID X13835 | Royal LePage
View photo
House · for sale
$ 591,947
48 Mackenzie John Crescent, Brighton, ON, K0K 1H0 house for sale | Listing ID X13835 | Royal LePage
Percy Boom
· House
· Garden · Parking · Deck · Air conditioning · Cellar
Percy Boom · House · Garden · Parking · Deck · Air conditioning · Cellar
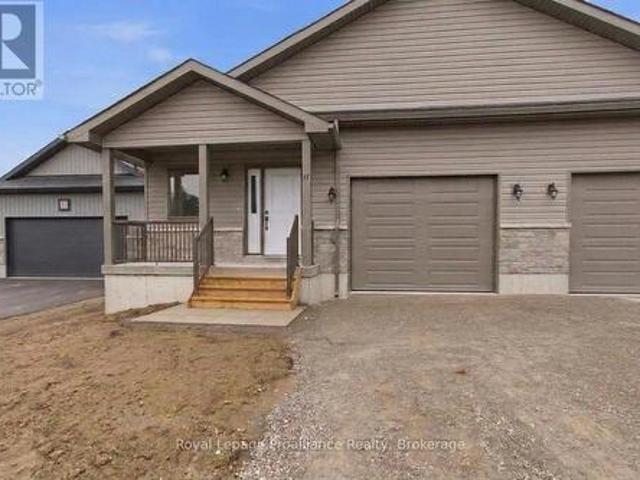
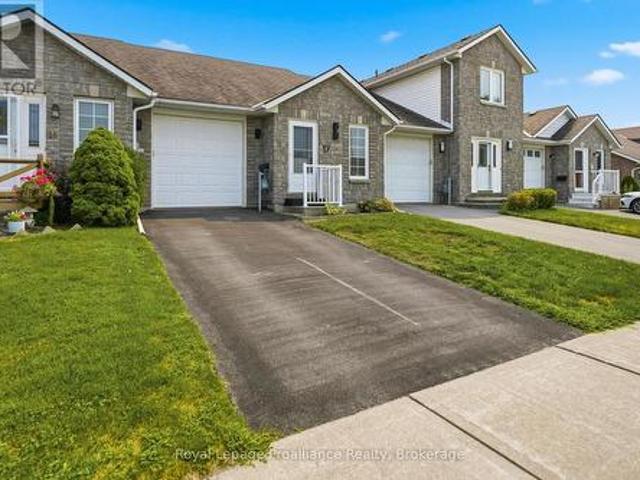
McDonald Homes is pleased to announce new quality semi-detached homes with competitive Phase 1 pricing here at Brighton Meadows! This Merlin model is a 1,399 sq ft semi detached home that's fully finished top to bottom! Featuring high quality laminate or luxury vinyl plank flooring, custom kitchen with peninsula, pantry and walkout to back deck, primary bedroom with ensuite and double closets, plus second bedroom and bath, main floor laundry, and vaulted ceiling in great room. Basement features large rec room, two additional bedrooms, and full bathroom. Economical forced air gas, central air, and an HRV for healthy living. These turn key houses come with an attached single car garage with inside entry and sodded yard plus 7 year Tarion Warranty. Experience life in Brighton with weekly'Music in the Park', plus its walkable small town core with local arts centres, coffee shops, and more. There's something for everyone with hockey rinks, curling rinks, tennis courts, pickle ball courts, Y
$ 591,947
33 Peats Point Lane, Prince Edward County Ameliasburg Ward, ON, K8N 4Z7 house for sale | Listing ID X13837 | Royal LePage
View photo
House · for sale
$ 839,900
33 Peats Point Lane, Prince Edward County Ameliasburg Ward, ON, K8N 4Z7 house for sale | Listing ID X13837 | Royal LePage
Percy Boom
· House
· Air conditioning
Percy Boom · House · Air conditioning
Life is better on the Bay of Quinte. From peaceful mornings in the sunroom as the Bay wakes up, to show stopping sunsets from the dock. Fishing, boating, and swimming fill the hours in between. This is everyday life at 33 Peats Point Lane. This house lives easy. Three spacious bedrooms and two full bathrooms, including the brand new main bath. The four season sunroom keeps the Bay in view no matter the weather, and luxury vinyl floors run through the main living space. The work that usually scares buyers off is already finished. Heating and cooling were replaced top to bottom in 2025, a new heat pump, furnace, and A/C with all new ducts and piping. The water runs clean through a UV system, iron treatment, and softener, fed by a new pressure tank and an owned electric water heater. The steel roof went on in 2022 and should outlast most of us. Rest easy knowing the bones are solid. Nearly 1,800 sq ft of living space, updated wiring and plumbing, 200 amp service, and many newer windows. T
$ 839,900
71 Savigny Road, Otonabee South Monaghan, ON, K9J 6Y3 house for sale | Listing ID X13835 | Royal LePage
View photo
House · for sale
$ 1,199,000
71 Savigny Road, Otonabee South Monaghan, ON, K9J 6Y3 house for sale | Listing ID X13835 | Royal LePage
Percy Boom
· House
· Fireplace
Percy Boom · House · Fireplace
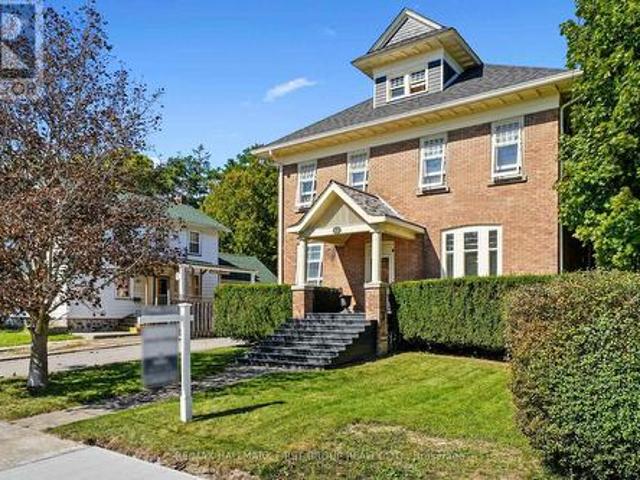
Nestled just outside Peterborough with easy access to Highway 115, this beautiful farmhouse is a blend of charm, space, and natural beauty. Set on 3.44 acres of lush land, the property is surrounded by mature trees and features a peaceful private pond, creating a serene escape. The classic centre hall plan is enhanced by a spacious addition, expanding the home to nearly 4,000 square feet, perfect for families, multi-generational living, or hosting guests. Inside, the warmth of a wood-burning fireplace anchors the great room, an inviting space to gather on winter nights. The home's thoughtful layout includes a bright living room and a formal dining room, while the heart of the home is a stunning kitchen with ample storage, generous prep space, and room for eat-in dining. Off the kitchen, a laundry room adds to the functionality, while a family space with walls of windows, a cozy gas fireplace, offers the perfect place to relax with a book or music. Original hardwood and terra cotta ston
$ 1,199,000
3922 Kennedy Road, Hamilton Township, ON, K9A 4J7 house for sale | Listing ID X13833 | Royal LePage
View photo
House · for sale
$ 1,399,900
3922 Kennedy Road, Hamilton Township, ON, K9A 4J7 house for sale | Listing ID X13833 | Royal LePage
Percy Boom
· House
· Fireplace · Deck · Cellar
Percy Boom · House · Fireplace · Deck · Cellar
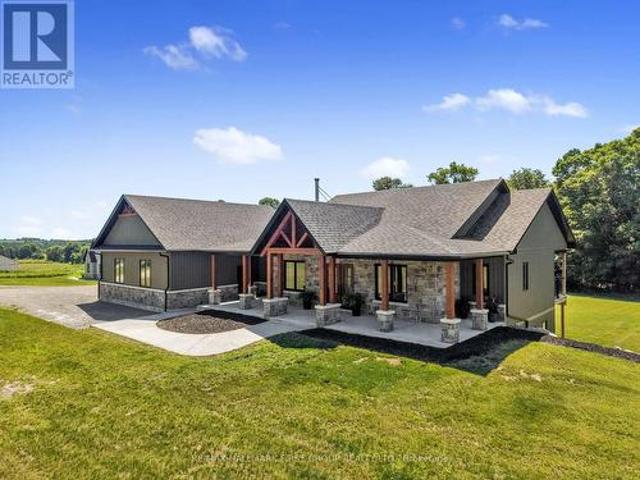
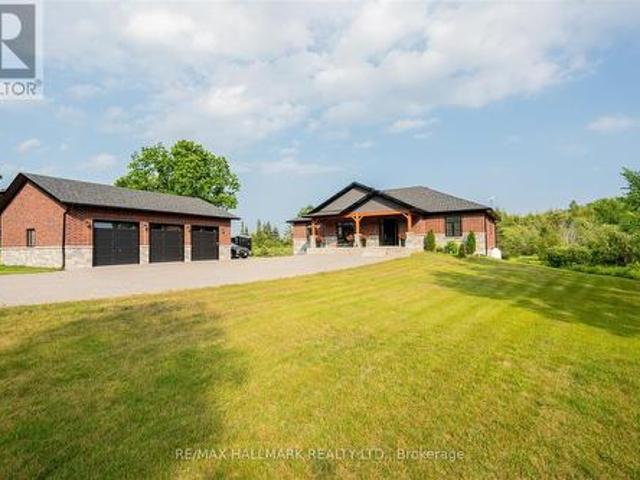
Set on 2.41 acres, this custom-built bungalow offers refined luxury. Thoughtfully designed with a finished walk-out basement offering excellent in-law potential, stress-free country living with a full-home generator, and an energy-efficient heat pump for reduced heating costs. Impressive open-concept principal living space, where soaring vaulted ceilings, recessed lighting, and oversized windows fill the home with natural light. The inviting living room is anchored by a dramatic floor-to-ceiling fireplace feature wall and offers a walkout to the covered deck, seamlessly extending the living space and beautifully blurring the lines between indoor and outdoor living. The adjoining dining area is perfectly positioned for effortless entertaining and is enhanced by contemporary lighting. The gourmet kitchen features stainless steel appliances, a large island with pendant lighting and breakfast bar seating, ceiling-height cabinetry, sleek countertops, and a spacious walk-in pantry. Privately
$ 1,399,900
470 Albertus Avenue, Peterborough Town Ward 3, ON, K9J 6A2 house for sale | Listing ID X13833 | Royal LePage
View photo
House · for sale
$ 629,900
Updated
470 Albertus Avenue, Peterborough Town Ward 3, ON, K9J 6A2 house for sale | Listing ID X13833 | Royal LePage
Percy Boom
· House
· Office room · Fireplace · Gym · Deck · Cellar
Percy Boom · House · Office room · Fireplace · Gym · Deck · Cellar
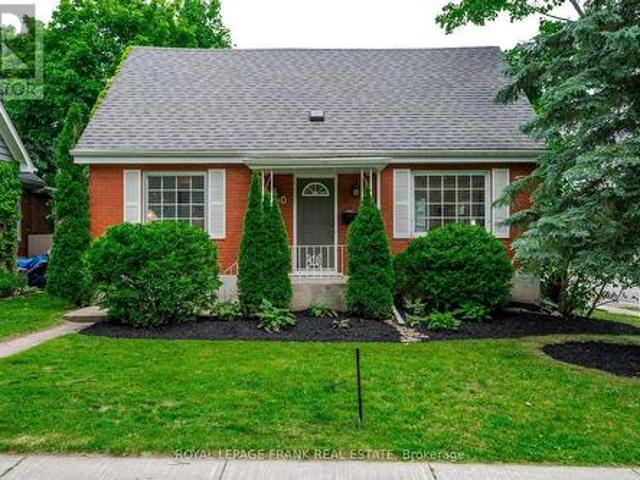
Welcome to 470 Albertus Ave, a charming gem in Peterborough's coveted'Old West End. This beautifully updated home boasts 5 spacious bedrooms and 2 modern bathrooms. The large primary bedroom features new flooring, offering a serene retreat. Enjoy cozy evenings by the two gas fireplaces and entertain on the stunning new large deck, perfect for gatherings. The heart of the home is the expansive kitchen, ideal for culinary enthusiasts. Freshly painted throughout, the residence exudes warmth and character with refinished hardwood floors that add a touch of elegance. A large main floor addition provides extra living space, enhancing the home's versatility and comfort. The partially finished basement offers a blank canvas for your creativity, whether it's a home office, gym, or entertainment space. Nestled on a quiet street, this sought-after location offers tranquility while being close to all amenities. Don't miss the opportunity to make this delightful house your forever home. (Id: 27)
$ 629,900
25 Ambrosia Terrace, Quinte West, ON, K8V 0G7 house for sale | Listing ID X13832 | Royal LePage
View photo
House · for sale
$ 899,900
25 Ambrosia Terrace, Quinte West, ON, K8V 0G7 house for sale | Listing ID X13832 | Royal LePage
Percy Boom
· House
· Terrace · Deck
Percy Boom · House · Terrace · Deck
Must see the video! An extraordinary property where an incredible home, spectacular outdoor living & the ultimate detached shop come together on a massive, beautifully landscaped lot in a vibrant community; with no sidewalk out front & no neighbours behind! A charming, treelined gravel lane allows a 2nd rear entryway, while gorgeous interlock & meticulously designed landscaping set the tone for what awaits. Out back, the property unfolds into your own private retreat with stamped-concrete walkways, leading you to multiple cozy sitting areas, a covered deck, dedicated dog run & an incredible firepit with armour-stone seating. Custom built board-and-batten storage sheds add function and charm. Possibilities are endless with this 24X24, detached, insulated shop, w/10ft ceilings, finished with top of the line epoxy flooring. This is the space hobbyists, car enthusiasts, serious DIYers, or those who love to entertain dream about. Inside, the bright, open-concept main floor is filled with na
$ 899,900
2 Crestwood Avenue, Peterborough Monaghan Ward 2, ON, K9J 1M8 house for sale | Listing ID X13836 | Royal LePage
View photo
House · for sale
$ 749,000
2 Crestwood Avenue, Peterborough Monaghan Ward 2, ON, K9J 1M8 house for sale | Listing ID X13836 | Royal LePage
Percy Boom
· House
· Fireplace
Percy Boom · House · Fireplace
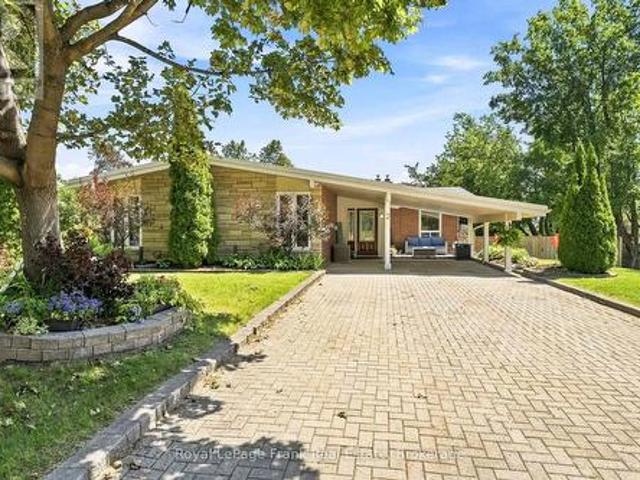
Welcome To This One-Of-A-Kind Mid-Century Modern Bungalow, Showcasing Stunning Architectural Features And Perfectly Positioned On A Unique Split Lot With Sweeping Views. Beautifully Updated, This 3+1 Bedroom Home Sits On An Impressive Pool-Sized 1/4 Acre Corner Lot With Coveted Southern Exposure, Offering The Perfect Blend Of Timeless Character, Modern Style And Indoor-Outdoor Living. Filled With Natural Light, The Main Level Features Soaring Vaulted Ceilings, Warm Hardwood Floors, Updated Windows And A Striking Floor-To-Ceiling Stone Fireplace Anchoring The Spacious Living Room. The Beautifully Renovated Kitchen Impresses With Crisp White Cabinetry, Contrasting Dark Island, Stone Countertops, Herringbone Backsplash, Stainless Steel Appliances And Generous Storage, Complemented By An Inviting Dining Area. Three Bedrooms And An Updated Bathroom Complete The Main Floor. The Finished Walkout Lower Level Offers Incredible Additional Living Space With A Large Family/Recreation Room, Second
$ 749,000
60 Puff Ball Inn Road, Trent Hills, ON, K0L 1L0 house for sale | Listing ID X13831 | Royal LePage
View photo
House · for sale
$ 675,000
60 Puff Ball Inn Road, Trent Hills, ON, K0L 1L0 house for sale | Listing ID X13831 | Royal LePage
Percy Boom
· House
· Parking
Percy Boom · House · Parking
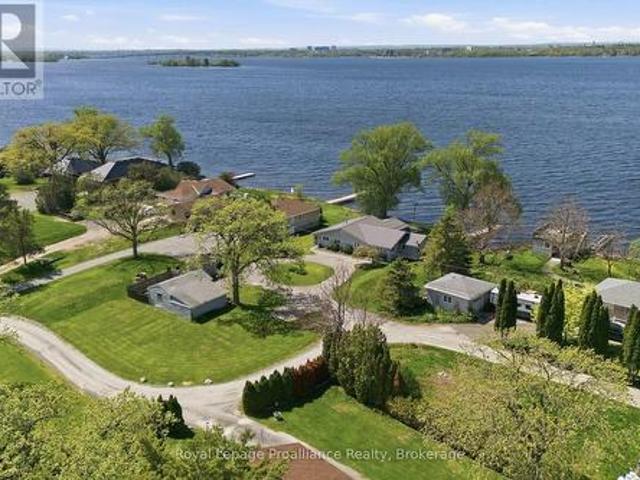
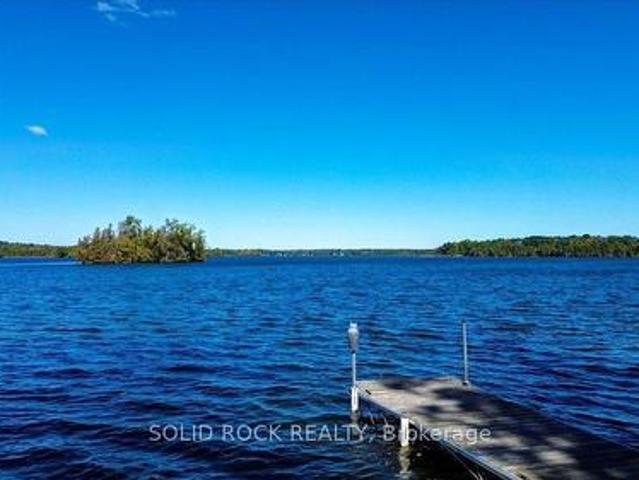
What an Amazing Waterfront Property! Turnkey with all the bells and whistles and'toys' to get you started with everything you may need for instant cottage lifestyle. Enjoy 105.87 feet of waterfront, with a dock at your fingertips to enjoy boating, fishing, swimming. Located just off the main channel, you have peaceful views and access to lock free for 17 miles. Take a boat ride to Town of Hastings going west and east to Lake Seymour and enjoy cruising at it's best. Locks will take you into Rice Lake or to Campbellford and all the way to Lake Ontario. The home is spacious and well laid out. There is a garage for parking and/or storage. This property also comes with a bonus 27' Trailer that sleeps 6. See Chattel list for complete description and also the complete list of inclusions. Currently a 3 season cottage, but can easily be converted to 4 season. This type of turnkey property complete with all that you need does not come around that often. Enjoy the rest of the year and start build
$ 675,000
162 Puffball Inn Road, Trent Hills, ON, K0L 1L0 house for sale | Listing ID X13829 | Royal LePage
View photo
House · for sale
$ 769,000
162 Puffball Inn Road, Trent Hills, ON, K0L 1L0 house for sale | Listing ID X13829 | Royal LePage
Percy Boom
· House
· Office room
Percy Boom · House · Office room
Welcome to waterfront living on beautiful Seymour Lake, part of the Trent River and the renowned Trent-Severn Waterway, offering approximately 15 miles of lock-free boating! Set in a quiet location on a year-round road, this spacious 2006-built bungalow offers gorgeous lake views, sunset exposure and nearly 2,000 sq. Ft. on each level. The bright, open-concept main floor is filled with natural light from large windows and features beautiful cherry wood flooring throughout. The spacious living area is warmed by a propane stove and opens to the kitchen, offering abundant cabinetry, Corian countertops and a large centre island. With 3 bedrooms plus a dedicated office on the main level, there is plenty of room for family and guests. The impressive primary suite enjoys beautiful lake views, a walk-in closet, luxurious 5-piece ensuite with jet tub and separate shower, plus a walkout to the full-length lakeside deck-the perfect place to relax and take in the view. Main-floor laundry offers co
$ 769,000
20 Aberdeen Street, Stirling Rawdon Stirling Ward, ON, K0K 3E0 house for sale | Listing ID X13830 | Royal LePage
View photo
House · for sale
$ 629,900
20 Aberdeen Street, Stirling Rawdon Stirling Ward, ON, K0K 3E0 house for sale | Listing ID X13830 | Royal LePage
Percy Boom
· House
· Garden · Parking · Deck · Air conditioning
Percy Boom · House · Garden · Parking · Deck · Air conditioning
This impressive all-brick executive bungalow offers a refined blend of quality craftsmanship, elegant finishes and comfortable everyday living. The stunning custom kitchen features quartz countertops and opens seamlessly to the living and dining areas, creating a bright, welcoming space for gathering and entertaining. With three bedrooms and three bathrooms, the home also offers the convenience of main-floor laundry and quartz counters in both the kitchen and bathrooms. Practical features include a high-efficiency natural gas furnace, central air conditioning, HRV system, water softener, Bell Fibe and a water line to the refrigerator. Garden doors lead to a large deck with a gas BBQ hookup, overlooking the fully fenced, beautifully landscaped yard. An amazing Amish-built shed adds extra storage and character. The double car garage is insulated and drywalled and includes a door opener. A generator hookup, paved driveway and poured walkway add to the home's everyday convenience. Within a
$ 629,900
6 Newpierce Drive, Stirling Rawdon Ward, ON, K0K 3E0 house for sale | Listing ID X13827 | Royal LePage
View photo
House · for sale
$ 1,074,900
6 Newpierce Drive, Stirling Rawdon Ward, ON, K0K 3E0 house for sale | Listing ID X13827 | Royal LePage
Percy Boom
· House
· Garden · Parking
Percy Boom · House · Garden · Parking
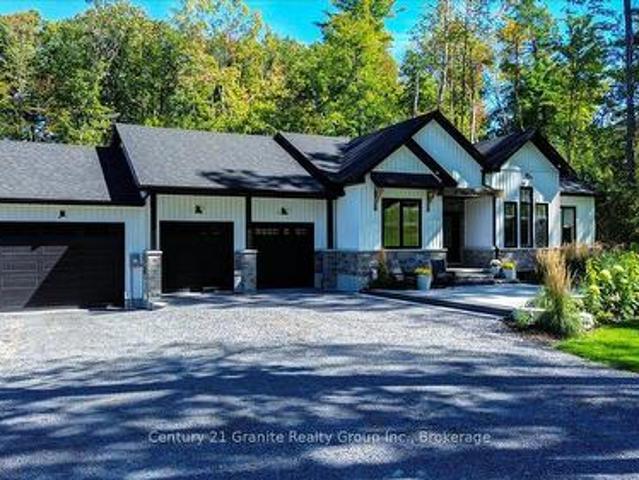
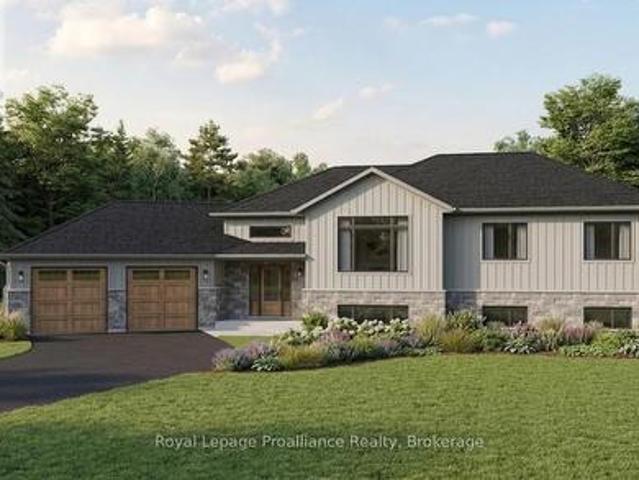
Striking custom-built bungalow showcasing modern farmhouse-inspired design, thoughtful upgrades and exceptional curb appeal. Crisp white vertical siding, contrasting black accents, stone detailing and an impressive multi-gabled roofline are beautifully complemented by manicured lawns, established gardens and a mature treed backdrop. Offering approximately 1,845 sq. Ft. on the main level, this thoughtfully designed home features 3 bedrooms and 2 full bathrooms, with vaulted ceilings creating a bright and spacious feel. The kitchen offers a convenient walk-in pantry, while the primary suite provides are laxing retreat with a walk-in closet and spa-inspired ensuite featuring a freestanding soaker tub. A standout feature is the impressive 3-bay attached garage, providing exceptional space for vehicles, storage, hobbies and recreational equipment. Outside, extensive improvements have created an inviting outdoor living space featuring armour stone retaining walls, beautiful stonework and a h
$ 1,074,900
25 Exeter Court, Quinte West Murray Ward, ON, K8V 5P4 house for sale | Listing ID X13828 | Royal LePage
View photo
House · for sale
$ 839,900
25 Exeter Court, Quinte West Murray Ward, ON, K8V 5P4 house for sale | Listing ID X13828 | Royal LePage
Percy Boom
· House
· Patio · Deck
Percy Boom · House · Patio · Deck
This is where you want to be! Enjoy the peace & privacy of a quiet cul-de-sac surrounded by larger, quality-built single-family homes-with no townhomes or commercial buildings nearby. Only a limited number of homes will be built here, making this an exceptional opportunity to secure your new home in a sought-after setting. The location is hard to beat: just 5 minutes to Highway 401 and approximately 12 minutes or less to CFB Trenton, Prince Edward County, marina, golf, the YMCA, and plenty of shopping. This stunning 1,620 sq. Ft. two-bedroom home with a large den combines stylish finishes, thoughtful design, & practical features throughout. Beautiful brick, stone and engineered-wood exterior. 9-foot ceilings, with 10-foot ceilings in the foyer & den. Spacious primary bedroom with large walk-in closet, luxurious ensuite featuring a glass & tile shower. Large stunning kitchen with pantry & an 8-foot island, quartz throughout Generous dining area with patio doors to the deck. Convenient m
$ 839,900
696 Whites Road, Quinte West Sidney Ward, ON, K8V 5P8 house for sale | Listing ID X13827 | Royal LePage
View photo
House · for sale
$ 459,900
696 Whites Road, Quinte West Sidney Ward, ON, K8V 5P8 house for sale | Listing ID X13827 | Royal LePage
Percy Boom
· House
· Garden
Percy Boom · House · Garden
Beautifully renovated and thoughtfully designed for multigenerational living, this spacious bungalow offers the flexibility of two distinct living areas while keeping family comfortably connected under one roof. Extensively updated throughout and completely move-in ready, this home provides an ideal combination of space, privacy, and versatility for today's changing family needs. The bright and welcoming main level features three bedrooms, a full bathroom, and comfortable living spaces designed for everyday family life. The fully finished lower level offers its own separate side entrance along with a convenient ground-level walkout to the backyard, creating a private and functional second living area. Completely renovated, this level features one bedroom plus a den, a brand-new kitchen, full bathroom, separate laundry, and generous living space. It's an excellent arrangement for aging parents, adult children, extended family, caregivers, or long-term guests who want their own space and
$ 459,900
14282 County Road 2, Cramahe, ON, K0K 1H0 house for sale | Listing ID X13827 | Royal LePage
View photo
House · for sale
$ 799,000
14282 County Road 2, Cramahe, ON, K0K 1H0 house for sale | Listing ID X13827 | Royal LePage
Percy Boom
· House
· Parking
Percy Boom · House · Parking
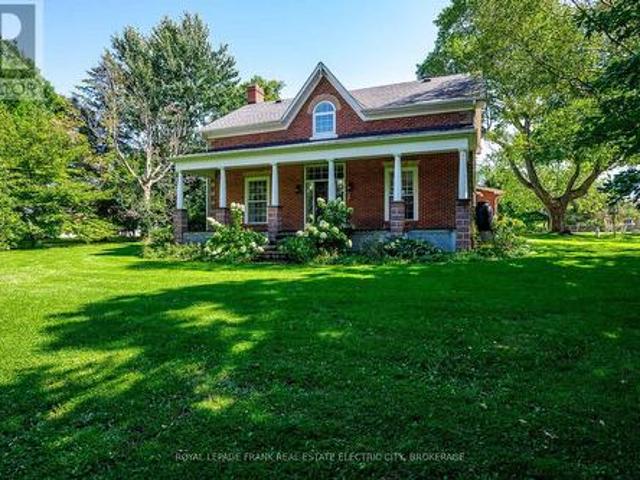
Welcome to this beautifully maintained 3-bedroom, 2-bathroom century home situated on approximately 14 acres between Brighton and Colborne on Highway 2. Enjoy the perfect blend of peaceful country living and convenient access to all amenities. The home offers a spacious living room, dining room, and separate family room, with important updates including electrical, plumbing, and insulation. Outside, the expansive property provides plenty of room to enjoy the outdoors, while the massive garage/shop space offers incredible potential for storage, hobbies, a workshop, or business use. A rare opportunity to own a character-filled century home with acreage, updated essentials, and exceptional garage/shop space in a convenient location! (Id: 27)
$ 799,000
103 Peninsula Drive, Trent Lakes, ON, K9J 6X3 house for sale | Listing ID X13831 | Royal LePage
View photo
House · for sale
$ 759,905
103 Peninsula Drive, Trent Lakes, ON, K9J 6X3 house for sale | Listing ID X13831 | Royal LePage
Percy Boom
· House
· Deck · Cellar
Percy Boom · House · Deck · Cellar
Great Investment right on the water! This waterfront cottage is the perfect family getaway. Or it has the possibility to rent it out! A great location on the peninsula and only a 20 min drive to Bobcaygeon! This open concept home has so many features. Kitchen, dining and 2 sitting rooms. Plus a lovely screened in porch with spectacular views! The main floor also features 3 bedrooms, 1 full bath, plus a powder room and laundry. The walkout basement has an additional 2 bedrooms, bathroom, sitting room and a wet bar area. Plus lots of storage. The outdoor space is where the memories are made. Over 130 feet of waterfront, a deck, a dock, a firepit area and a shed for all the water toys. Move in today to enjoy your first summer at the cottage! Lots of upgrades already completed with more finishing touches to be made to add even more value to this great property! (Id: 27)
$ 759,905
63 King Street E, Cramahe, ON, K0K 1S0 house for sale | Listing ID X13828 | Royal LePage
View photo
House · for sale
$ 825,000
63 King Street E, Cramahe, ON, K0K 1S0 house for sale | Listing ID X13828 | Royal LePage
Percy Boom
· House
· Fireplace
Percy Boom · House · Fireplace
Set in the heart of Colborne, this distinguished heritage home blends timeless character with thoughtfully updated amenities, creating a refined and comfortable setting for modern living. From the moment you enter, detailed trim, high baseboards and classic architectural elements set the tone for a home rich in history and beautifully suited to today's lifestyle. The bright dining room offers generous space for family dinners and entertaining, while the inviting living room features a decorative fireplace, arched entry and a walkout to the screened-in back porch, creating an effortless connection between indoor and outdoor living. The updated kitchen combines style and function with sleek countertops, a striking backsplash, ample cabinetry, open accent shelving, a discreet built-in refrigerator, stainless steel appliances and under-cabinet lighting. A walk-in pantry with a pocket door provides exceptional storage, while the informal dining area offers additional cabinetry and a comfort
$ 825,000
1309 County Road 28, Otonabee South Monaghan, ON, K0L 1V0 house for sale | Listing ID X13831 | Royal LePage
View photo
House · for sale
$ 599,900
1309 County Road 28, Otonabee South Monaghan, ON, K0L 1V0 house for sale | Listing ID X13831 | Royal LePage
Percy Boom
· House
· Deck
Percy Boom · House · Deck
1309 County Road 28, Fraserville | Three bedrooms on approximately 0.91 acres1309 County Road 28 is a three bedroom home in Fraserville, Otonabee South Monaghan, with main floor laundry, two walkouts, and a lot measuring approximately 132 by 301 feet. If you have been hoping for more outdoor space, this property is worth a look. The kitchen is set up for everyday use. The primary bedroom has a good sized closet, and there are two more bedrooms and a four piece bathroom. An extra area could be a handy spot for a desk or homework. One walkout leads to the deck, giving you a place to sit outside and enjoy the lot. Peterborough's shops, restaurants, and services are within reach. Closer to home, Squirrel Creek Conservation Area has a beach, boat launch, picnic shelters, and ball diamonds along the Otonabee River. You can also explore local libraries, community centres, and the walking trails around Millbrook. Come see the home and take a walk around the lot. That is the best way to appreci
$ 599,900
37 Summer Breeze Drive, Quinte West Murray Ward, ON, K0K 1L0 house for sale | Listing ID X13830 | Royal LePage
View photo
House · for sale
$ 689,900
37 Summer Breeze Drive, Quinte West Murray Ward, ON, K0K 1L0 house for sale | Listing ID X13830 | Royal LePage
Percy Boom
· House
· Garden · Fireplace · Swimming pool · Cellar
Percy Boom · House · Garden · Fireplace · Swimming pool · Cellar
Welcome to 37 Summer Breeze. This 3 bedroom, 3 bathroom, family home is waiting for you the sought-after Young's Cove Prince Edward Estates Community. There is a huge foyer. No tripping over boots this winter! The main floor also has a separate dining room, a living room complete with fireplace, a huge laundry room a powder room and a large, open concept kitchen complete with a centre island, a breakfast bar and an eating area! There is plenty of space on the 2nd floor too! 3 large bedrooms PLUS an office. Separate from the bedrooms for privacy during zoom meetings/ the work day. The Primary bedroom has a walk-in closet plus 4 piece ensuite and there is another 4 piece bath too. 2nd floor office currently being used as a 4th bedroom. An unfinished basement has a layout that lends itself well to lots of possibillities. Then there is the YARD. There's no septic bed to worry about here. So you could add whatever pool/hot tub/ putting green/ volleyball net. Whatever you want! Enjoy the con
$ 689,900
1295 Victoria Road, Prince Edward County Ameliasburg Ward, ON, K0K 1A0 house for sale | Listing ID X13829 | Royal LePage
View photo
House · for sale
$ 999,900
1295 Victoria Road, Prince Edward County Ameliasburg Ward, ON, K0K 1A0 house for sale | Listing ID X13829 | Royal LePage
Percy Boom
· House
· Fireplace · Deck · Parking
Percy Boom · House · Fireplace · Deck · Parking
Welcome to your Prince Edward County retreat! Built by renowned Anchor Homes. This immaculate carpet-free raised bungalow sits on over 2.4 private acres on Victoria Road in desirable Ameliasburg. A spacious foyer welcomes you with direct access to the mudroom and an insulated and drywalled oversized 2-car garage, uniquely angled to offer extra deep storage space. Up the hardwood stairs, the main level boasts a vaulted ceiling and premium luxury laminate flooring. The open-concept living area centers around the modern electric fireplace and leads into a custom Williams Design kitchen, complete with leathered quartzite countertops and a walk-in pantry. Step through the dining area onto a incredible covered deck featuring a vaulted ceiling with rich tongue-and-groove finish perfect for out door entertaining overlooking your sprawling acreage. The main level hosts 3 bright bedrooms, including a primary suite with a walk-in closet and 4 piece ensuite featuring a double sink vanity and walk-
$ 999,900
17 Alder Court, Belleville Ward, ON, K8P 5L5 house for sale | Listing ID X13828 | Royal LePage
View photo
House · for sale
$ 498,900
17 Alder Court, Belleville Ward, ON, K8P 5L5 house for sale | Listing ID X13828 | Royal LePage
Percy Boom
· House
· Patio · Garden · Fireplace · Deck · Parking
Percy Boom · House · Patio · Garden · Fireplace · Deck · Parking
Welcome to 17 Alder Court! Tucked away on a quiet cul-de-sac in a desirable central location, this all-brick bungalow town offers comfortable, stylish living with plenty of space throughout. The bright open-concept main floor features a beautiful cherry wood kitchen with quartz countertops and newer stainless-steel appliances. The adjoining dining and living areas boast soaring ceilings, gorgeous hardwood floors, and patio doors that lead to the rear deck. The primary bedroom overlooks the private backyard, while the second bedroom features a charming skylight. A modern 4-piece bathroom with quality finishes and convenient inside entry from the garage complete the main level. The finished lower level provides even more room to enjoy, with a spacious rec room featuring an electric fireplace, an additional bedroom with a generous closet, a versatile den, updated 3-piece bathroom, storage space, and separate laundry/utility room. Step outside to the inviting deck and backyard, where a mat
$ 498,900
51 Morrow Road, Trent Hills, ON, K0L 1Y0 house for sale | Listing ID X13822 | Royal LePage
View photo
House · for sale
$ 1,199,000
51 Morrow Road, Trent Hills, ON, K0L 1Y0 house for sale | Listing ID X13822 | Royal LePage
Percy Boom
· House
· Fireplace · Deck · Cellar
Percy Boom · House · Fireplace · Deck · Cellar
Stunning custom-built home, just two years new, situated on a picturesque 1.56-acre lot just minutes from the charming village of Hastings and the Trent-Severn Waterway. Offering 4 spacious bedrooms and thoughtfully designed living spaces, this home perfectly blends modern luxury with peaceful country living. The bright, open-concept main floor features hardwood flooring, 9-ft smooth ceilings, and pot lights throughout. The show-stopping chef's kitchen boasts a spectacular 4' x 8' quartz waterfall island, matching quartz backsplash, custom cabinetry with pantry, and premium finishes. The inviting living room showcases a floor-to-ceiling stone gas fireplace with custom built-ins and walks out to an impressive 43' x 13' composite deck overlooking lush greenery and tranquil treetop views. The spacious primary retreat also offers deck access and a spa-inspired 5-piece ensuite. The massive unfinished walkout basement, complete with oversized windows, provides endless possibilities for a lux
$ 1,199,000
25 Powerline Road, Quinte West Murray Ward, ON, K0K 1H0 house for sale | Listing ID X13823 | Royal LePage
View photo
House · for sale
$ 895,000
25 Powerline Road, Quinte West Murray Ward, ON, K0K 1H0 house for sale | Listing ID X13823 | Royal LePage
Percy Boom
· House
· Office room · Cellar
Percy Boom · House · Office room · Cellar
Discover the comfort of modern country living at 25 Powerline Road in Quinte West. Just minutes from Brighton, Highway 401 and Prince Edward County, this custom-built 2018 bungalow offers over 1,800 sq ft of main-floor living on a peaceful, tree-lined property. Enjoy the privacy and space of a rural setting with convenient access to everyday amenities, beaches, golf courses and wineries. Designed for comfortable, easy living, the bright, open-concept main floor offers generous space for entertaining and everyday life. The well-appointed kitchen features a gas cooktop, built-in wall oven and abundant cupboard space. The spacious primary bedroom includes a private 3-piece ensuite with glass walk-in shower, while convenient main-floor laundry adds to the appeal of bungalow living. Natural gas service provides another practical advantage. The partially finished basement expands your options with an additional bedroom that can accommodate guests or serve as a home office, plus unfinished sp
$ 895,000
13 Orchard Crescent, Brighton, ON, K0K 1H0 house for sale | Listing ID X13822 | Royal LePage
View photo
House · for sale
$ 645,000
13 Orchard Crescent, Brighton, ON, K0K 1H0 house for sale | Listing ID X13822 | Royal LePage
Percy Boom
· House
· Garden · Deck
Percy Boom · House · Garden · Deck
Nestled on a quiet street in one of Brighton's most desirable neighborhoods, this family friendly home offers a unique blend of nature, space, and town convenience. Backing onto the serene trails of Proctor Park Conservation Area, you can enjoy the picturesque view from your back deck or step onto the trail from your own backyard. Continuing your walk, you will find Brighton Barn Theatre where you can enjoy local productions. Stepping back onto the streets, you are minutes from restaurants, grocery stores, the local pharmacy, schools, parks, and annual festivals like Brighton Applefest. Step inside this ideally located home to find functional spaces that can be easily tailored to your needs. The bright and flowing remodeled kitchen has a blend of storage options for all of your cooking essentials while the ground level dining room could be repurposed for a family room or bonus space to fit your lifestyle. The south facing master bedroom basks in natural light while the second bedroom l
$ 645,000
149 Pine Tree Lane, Cramahe Colborne, ON, K0K 1S0 house for sale | Listing ID X13822 | Royal LePage
View photo
House · for sale
$ 989,000
149 Pine Tree Lane, Cramahe Colborne, ON, K0K 1S0 house for sale | Listing ID X13822 | Royal LePage
Percy Boom
· House
· Garden · Office room · Swimming pool · Deck · Parking
Percy Boom · House · Garden · Office room · Swimming pool · Deck · Parking
Contemporary comfort meets exceptional privacy on more than 3.5 beautifully wooded acres, just steps from the turquoise waters of Little Lake. A circular drive, perennial gardens and oversized attached garage welcome you home. Inside, the open-concept design features hardwood floors, vaulted ceilings and large windows that fill the home with natural light. The modern kitchen offers a generous island, quality cabinetry, stainless steel appliances and easy access to the spacious deck for outdoor dining or morning coffee. The professionally finished lower level adds bright, flexible living space with high ceilings, large windows and surround sound. Fibre optic internet, easy access to Highway 401 and dedicated home office space make rural living as practical as it is peaceful. Outside, a detached workshop/studio, private jacuzzi, raised garden beds and garden shed add to the possibilities. But the real highlight lies beyond the lawn: your own private woodland sanctuary, with winding trail
$ 989,000
195 Maclellan Avenue, Quinte West Trenton Ward, ON, K8V 5J5 house for sale | Listing ID X13822 | Royal LePage
View photo
House · for sale
$ 575,000
195 Maclellan Avenue, Quinte West Trenton Ward, ON, K8V 5J5 house for sale | Listing ID X13822 | Royal LePage
Percy Boom
· House
· Garden · Fireplace · Parking · Air conditioning · Cellar
Percy Boom · House · Garden · Fireplace · Parking · Air conditioning · Cellar
Nestled on a large city lot with new perennial gardens and mature trees, this charming century home is located on a quiet dead end street in the desirable west end of Trenton. Over the past 5 years the house has been thoughtfully restored maintaining the original baseboards, doors and hardwood floors. Complete kitchen remodel in 2024 including new appliances and copper sink, new windows, exterior door in mud room, gas furnace in 2021, central air 2024, fireplace (electric) 2023, both bathrooms remodelled (upstairs bath with claw foot tub & gold fixtures), 200 amp breaker panel plus exterior of house and garage painted in 2025. Full unfinished basement (concrete foundation) with walk up, parking for 8 vehicles in the paved driveway. So many more updates. This home is a must see! (Id: 7525)
$ 575,000
21 Kidd Avenue, Quinte West, ON, K8V 2C6 house for sale | Listing ID X13824 | Royal LePage
View photo
House · for sale
$ 524,900
21 Kidd Avenue, Quinte West, ON, K8V 2C6 house for sale | Listing ID X13824 | Royal LePage
Percy Boom
· House
· Garden · Deck · Swimming pool · Cellar
Percy Boom · House · Garden · Deck · Swimming pool · Cellar
Spacious bungalow offering approximately 1,778 sq ft of finished living space, set on an extra-deep, fully fenced lot designed for outdoor enjoyment. The backyard is ideal for entertaining with multiple decks, an above-ground pool, and a children's play structure-plenty of room for family and friends. The main level features an open-concept layout with a large kitchen equipped with stainless steel appliances, a gas double-oven range, space for a centre island, and pot lights throughout. A garden door leads to a side deck, perfect for morning coffee. The welcoming foyer includes a custom built-in bench with storage and an upgraded front door. The primary bedroom offers a spacious walk-in closet, while the 4-piece main bath features a granite vanity, oversized soaker tub, separate shower, and custom storage. The walk-out basement adds valuable living space with three generously sized bedrooms, a 2-piece bathroom with potential to add a shower or tub, and additional storage. The detached
$ 524,900

Get email alerts

Don't miss out: be the first to know about new properties

The alert was correctly created

On subscribing you accept the conditions of use and the privacy policy
Alert
Receive new ads in your inbox
Save this search
Receive alerts for new listings

We'll send you an email when we have new properties for: "Houses for sale in Percy Boom"

The alert was correctly created

Get email alerts and be the first to see new listings
Required field
On subscribing I accept the terms of the privacy policy
Perfect! You'll soon start receiving new listings via email
Alert
Receive an email when we have new ads for Houses for sale in Percy Boom
Save this search
Filters

Bedrooms

Area (sq.ft)

sq.ft
sq.ft

Price

$
$

Filter by property type

Bathrooms

Clear all filters
Receive notifications when new entries are published.