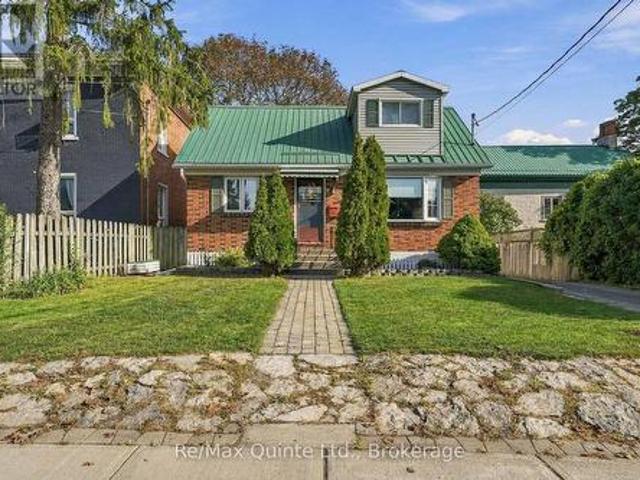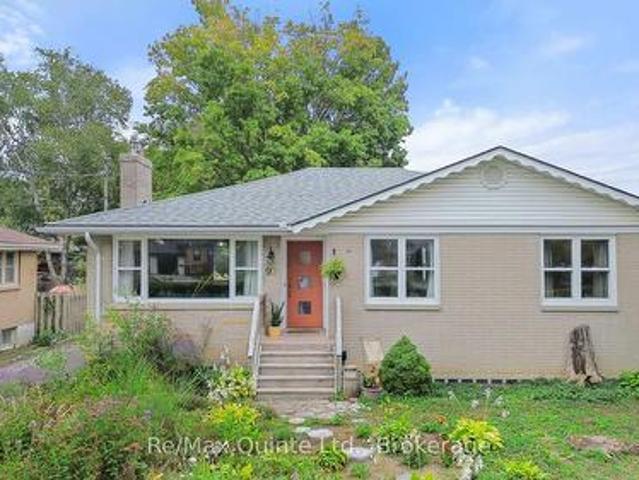
1,428 houses for sale in Percy Boom

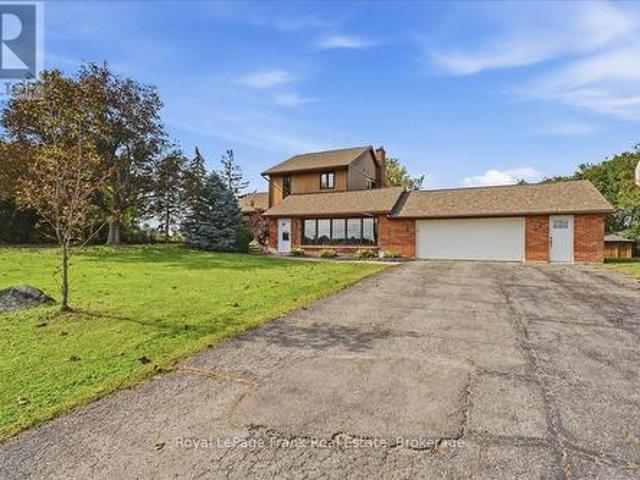
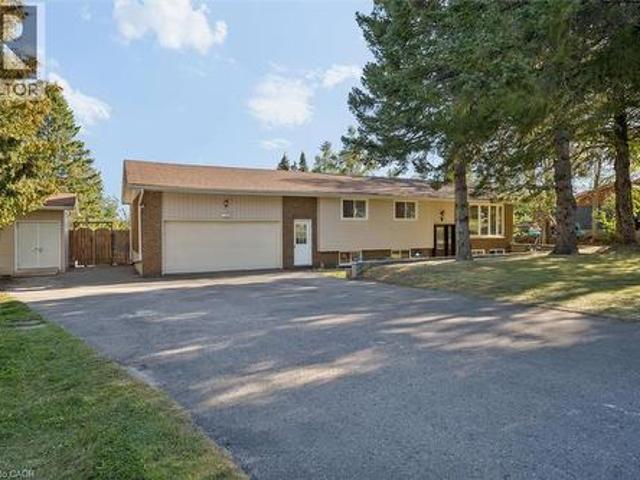
210 Patricia Crescent, Selwyn, ON, K9J 6X4 house for sale | Listing ID 40866 | Royal LePage
View photo
House · for sale
$ 699,000
210 Patricia Crescent, Selwyn, ON, K9J 6X4 house for sale | Listing ID 40866 | Royal LePage
Percy Boom
· House
· Office room · Deck
Percy Boom · House · Office room · Deck
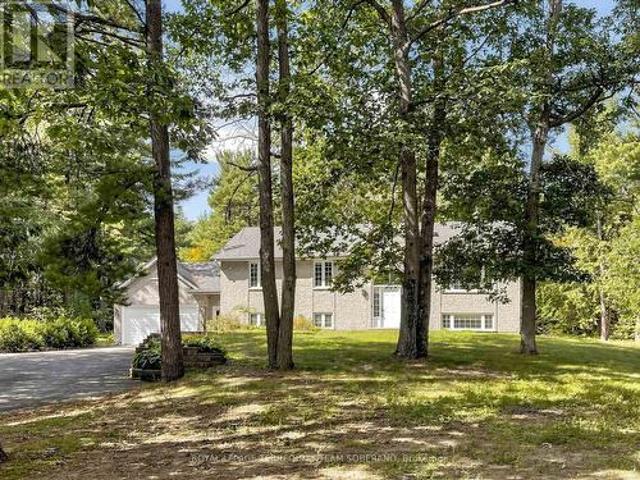
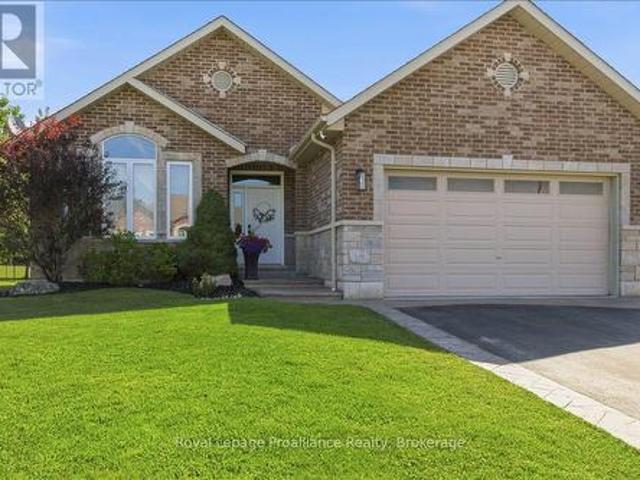
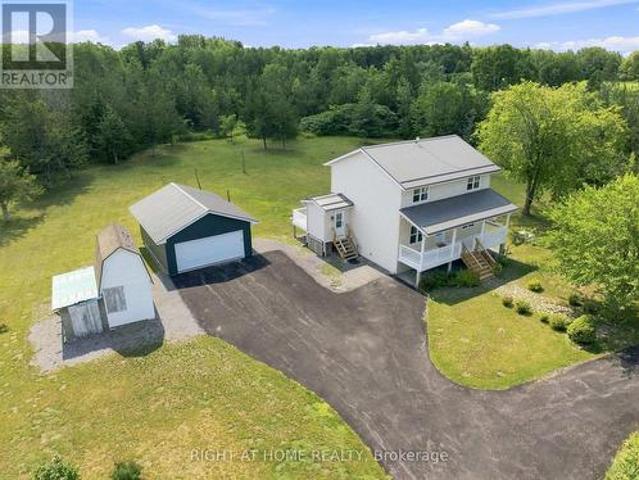
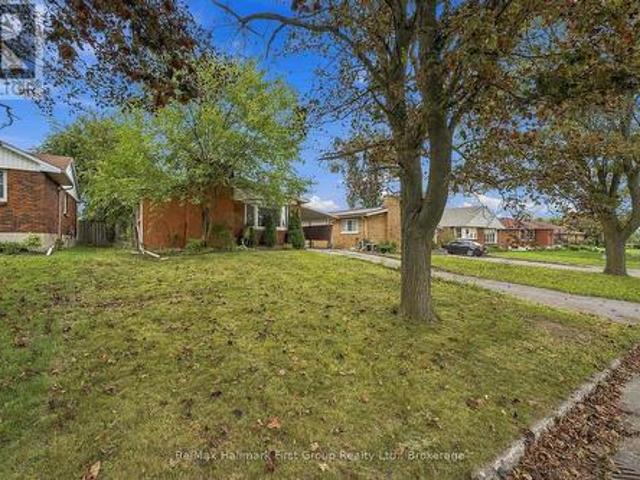
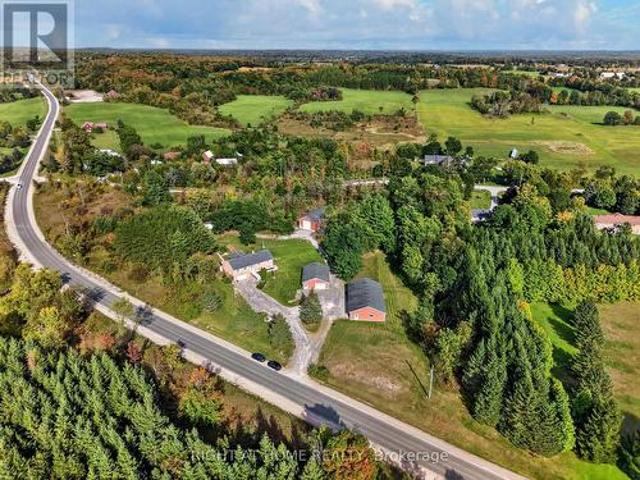
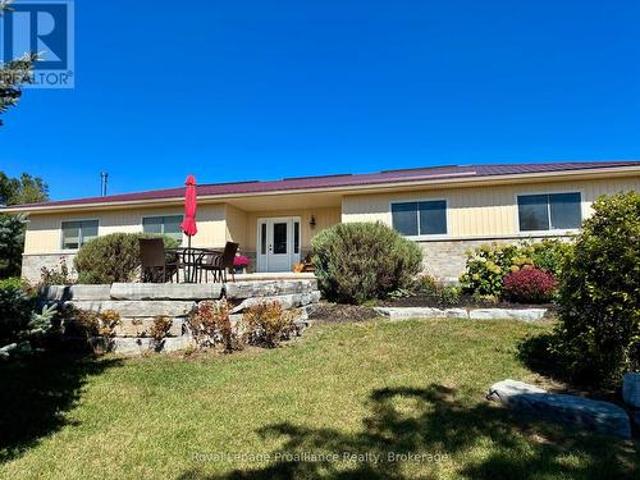
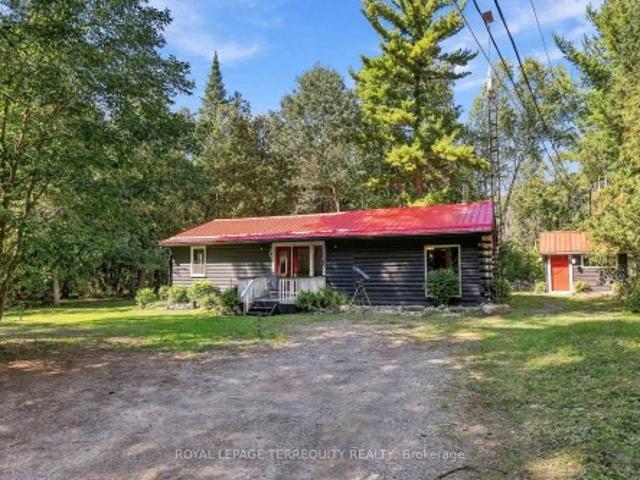
Welcome to 210 Patricia Crescent, nestled in the desirable Fairbairn Meadows neighbourhood! Set on a spacious, private lot surrounded by beautiful forest views, this inviting home offers peaceful country living just 2 minutes from Chemong Road and its amenities. With the Township of Selwyn owning the lands to the east and south, enjoy exceptional privacy and a tranquil natural setting. Inside, you'll find an updated kitchen with stone countertops and backsplash, newer flooring, and welcoming living and recreation spaces. A separate insulated outbuilding with electricity, heat and its own private deck offers versatile space for a home office, studio or hobbies. Additional highlights include a new well pump installed inside the well and a separate storage shed. Discover the perfect blend of privacy, nature and convenience at 210 Patricia Crescent! (Id: 27)
$ 699,000
144 Wallis Drive, Peterborough Monaghan Ward 2, ON, K9J 6C1 house for sale | Listing ID X13824 | Royal LePage
View photo
House · for sale
$ 2,595,000
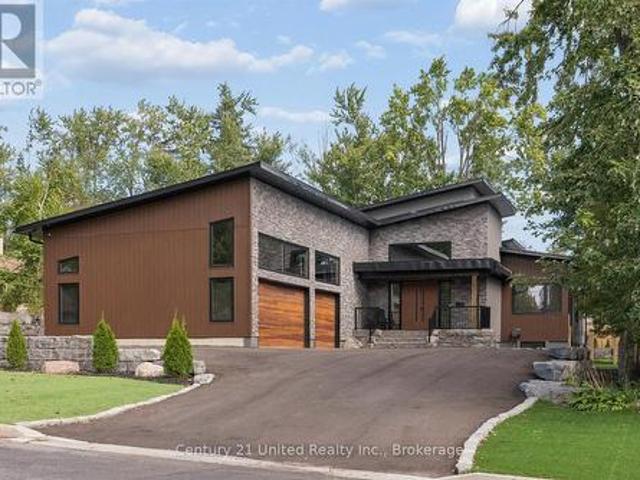
144 Wallis Drive, Peterborough Monaghan Ward 2, ON, K9J 6C1 house for sale | Listing ID X13824 | Royal LePage
Percy Boom
· House
Percy Boom · House
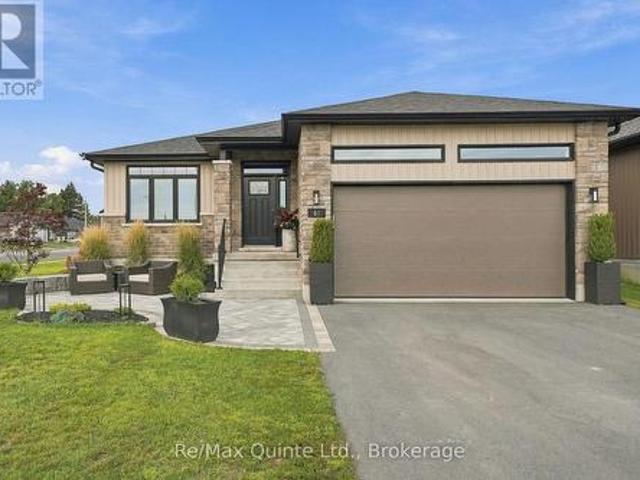
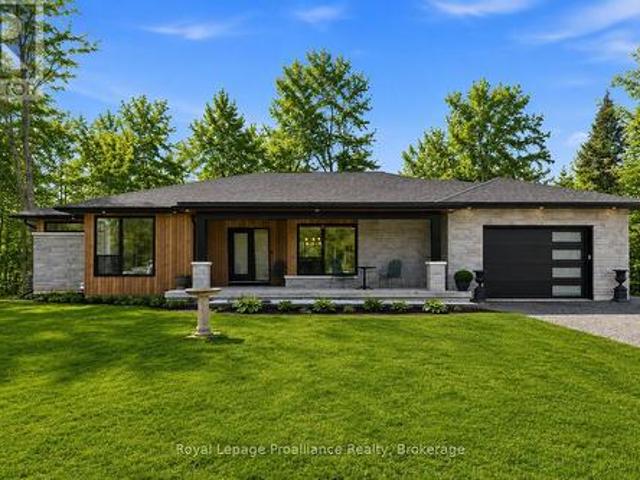
Welcome to 144 Wallis Drive. An exceptional custom-built bungalow in Peterborough's West End. Completed in 2024, this modern residence offers over 5,500 square feet of beautifully crafted living space where refined design meets effortless entertaining. The main level makes an immediate statement with soaring vaulted ceilings, a chef-inspired kitchen complemented by a discreet butler's pantry, and a showpiece executive study featuring floor-to-ceiling library shelving with a rolling ladder. The secluded primary wing offers an expansive walk-in wardrobe and spa-inspired 5-piece ensuite. A generous second bedroom and additional bathroom create a comfortable guest area, while a thoughtfully designed mudroom with integrated clothing steamer completes the main level. Downstairs, 9-foot ceilings set the stage for an impressive entertainment level with three generous family/guest bedrooms, a full bathroom, expansive lounge, and private theatre that seamlessly doubles as a high-definition golf
$ 2,595,000
178 Roblin Road, Quinte West, ON, K8N 4Z5 house for sale | Listing ID X13817 | Royal LePage
View photo
House · for sale
$ 699,000
178 Roblin Road, Quinte West, ON, K8N 4Z5 house for sale | Listing ID X13817 | Royal LePage
Percy Boom
· House
Percy Boom · House
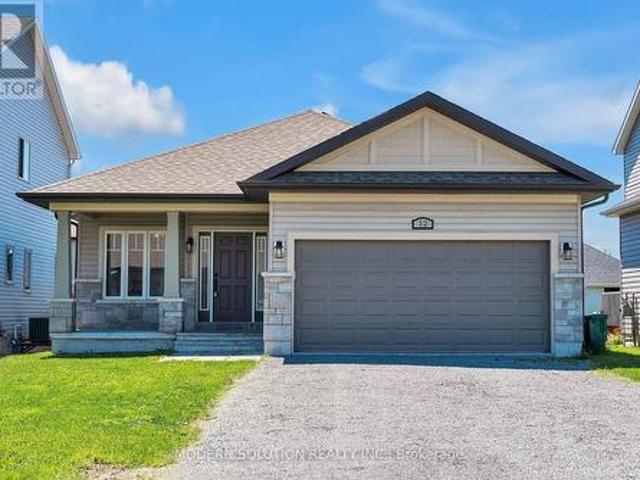
Discover the best of both worlds at 178 Roblin Road, where a spacious country setting meets exceptional city convenience! Set on a gentle hill within Quinte West, this welcoming home enjoys a pleasant outlook, a large lot and clear views across the farmland behind it. The open backdrop creates a sense of privacy, with open skies and seasonal scenery replacing the crowded feeling of a typical subdivision. The gentle rise enhances the outlook. Inside, the well-planned layout offers comfortable separation between rooms while remaining functional for everyday life. At the heart of the home is the expansive family room a standout space for movie nights, holiday celebrations, a children's play area, game-day gatherings or relaxed evenings with friends. Its generous proportions allow everyone to spread out without feeling disconnected. The remaining living areas provide room for dining, conversation and quiet time, creating a natural flow that works equally well for a growing family, multigen
$ 699,000
20846 Loyalist Parkway, Prince Edward County Ameliasburg Ward, ON, K0K 1T0 house for sale | Listing ID X13817 | Royal LePage
View photo
House · for sale
$ 742,999
20846 Loyalist Parkway, Prince Edward County Ameliasburg Ward, ON, K0K 1T0 house for sale | Listing ID X13817 | Royal LePage
Percy Boom
· House
· Deck · Swimming pool · Parking · Cellar
Percy Boom · House · Deck · Swimming pool · Parking · Cellar
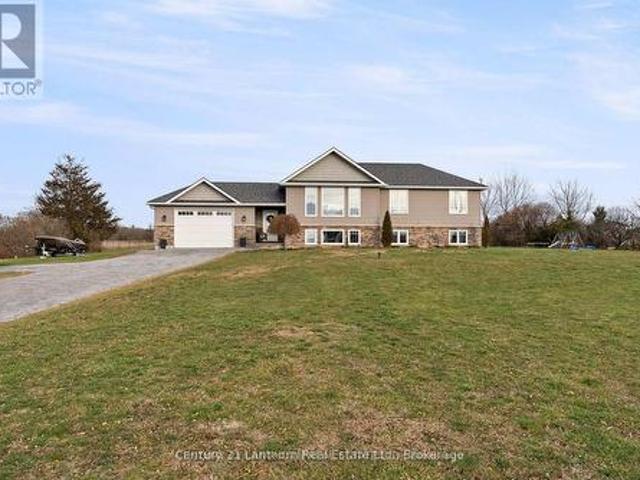
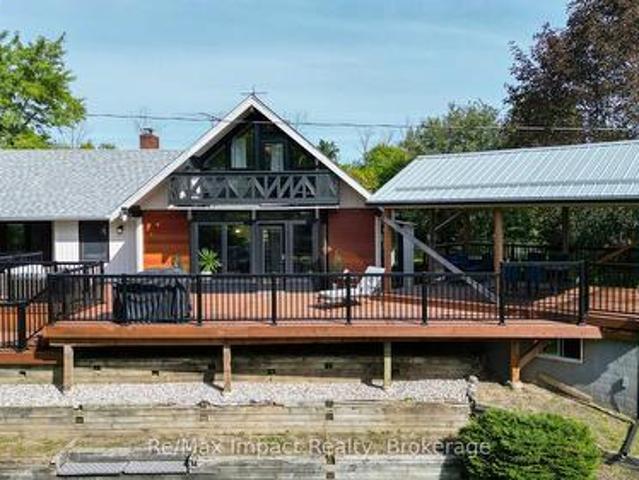
Looking for space, privacy and a great location? This 3+1 raised bungalow, built in 2015, offers all that. And more. Set on almost 2 acres with municipal water, this home is ideally located on the way to Prince Edward County, just minutes to North Beach, 20 minutes to Picton and 20 minutes to CFB Trenton. Step inside to a large welcoming foyer, a spacious main floor with 3 bedrooms and 2 bathrooms, and a finished lower level featuring a 4th bedroom, additional living space, and the potential for a 5th bedroom. There's also a rough-in for a third bathroom in the basement, giving you room to finish the space to suit your needs. The kitchen opens onto a large deck, making entertaining easy. Whether it's summer BBQs, family dinners or relaxing by the above-ground pool. You'll also enjoy an attached garage, plenty of outdoor space and the flexibility that comes with nearly 2 acres. (Id: 27)
$ 742,999
73 Dorchester Drive, Prince Edward County Wellington Ward, ON, K0K 3L0 house for sale | Listing ID X13823 | Royal LePage
View photo
House · for sale
$ 589,900
73 Dorchester Drive, Prince Edward County Wellington Ward, ON, K0K 3L0 house for sale | Listing ID X13823 | Royal LePage
Percy Boom
· House
· Patio · Office room · Parking · Deck
Percy Boom · House · Patio · Office room · Parking · Deck
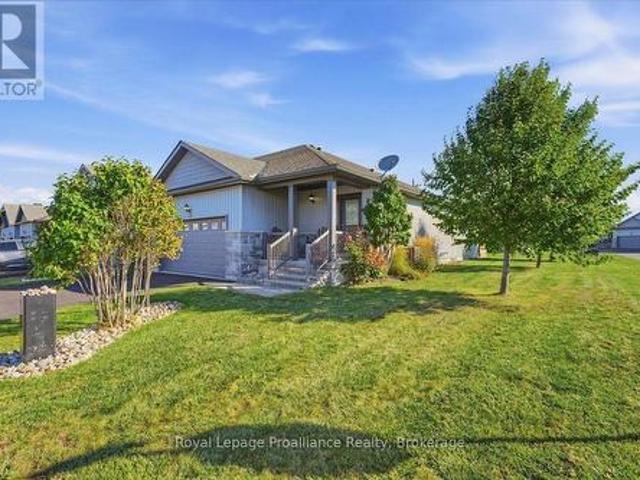
Located on a large lot with maturing trees, giving privacy to enjoy your oversized deck or covered front porch. Walking in, you are welcomed in a large foyer with loads of natural light, a double closet, tile flooring and access to your double car garage. The kitchen offers granite counters, a walk-in pantry, gas stove, backsplash, sun tunnel, an island and tile floors. The open concept living room/ dining rooms features a tray ceiling, 2 sun tunnels, patio doors with built in blinds that lead out to the back deck and quality laminate flooring. The 2nd bedroom is perfect for an office or a bedroom, and the primary bedroom has an en-suite with walk in shower and a walk-in closet. The laundry is located just outside the primary bedroom, tucked away in its own double door closeted area. Entering the lower level there are egress windows that allow plenty of daylight in and has a beautiful feature wall. There is a bedroom, full bathroom and a storage room. The property has an in-ground spri
$ 589,900
865 Bertrand Terrace, Peterborough, ON, K9K 2S6 house for sale | Listing ID X13821 | Royal LePage
View photo
House · for sale
$ 799,900
865 Bertrand Terrace, Peterborough, ON, K9K 2S6 house for sale | Listing ID X13821 | Royal LePage
Percy Boom
· House
· Garden · Terrace · Deck
Percy Boom · House · Garden · Terrace · Deck
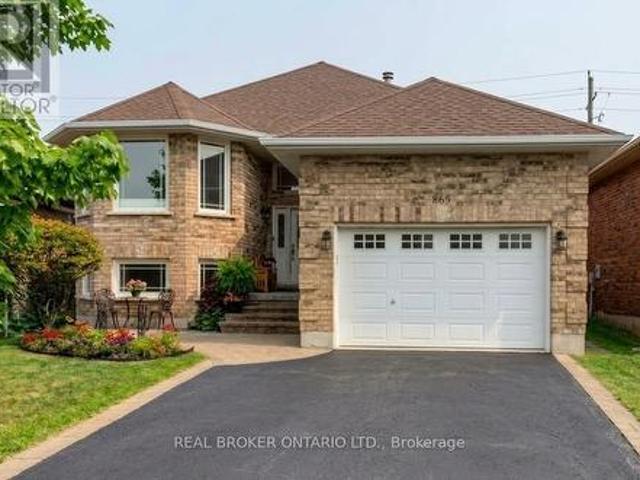
Welcome to 865 Bertrand Terrace, an all-brick, move-in ready bungalow tucked into Peterborough's most family-friendly address: the West End. There's a reason families put down roots here and stay. This is a neighbourhood built around walkable schools, quiet tree-lined streets, and easy access to everything that makes daily life simple: Fleming College and Peterborough Regional Health Centre minutes away, parks and scenic trails for weekend walks, nearby shopping, and a quick hop onto Highway 115 for commuters. It's the kind of area where kids ride bikes to school and neighbours know each other by name. The home itself matches the lifestyle. Built in 2006 and meticulously maintained, this bungalow offers bright, open-concept living designed for effortless daily life. The main floor features a spacious kitchen with abundant cabinetry, a dedicated breakfast area, and a seamless walkout from the dining room to a back deck overlooking a fully fenced yard, complete with a built-in irrigation
$ 799,900
125 White Oaks Avenue, Quinte West, ON, K8P 5P4 house for sale | Listing ID X13814 | Royal LePage
View photo
House · for sale
$ 849,000
125 White Oaks Avenue, Quinte West, ON, K8P 5P4 house for sale | Listing ID X13814 | Royal LePage
Percy Boom
· House
· Garden · Deck
Percy Boom · House · Garden · Deck
Country living at its best! Beautifully Maintained 5-Bedroom, 2-Bathroom Raised Bungalow Set On A Private 1.3-Acre Treed Lot At The End Of An Executive Subdivision. Set Back From The Road & Surrounded By Mature Trees & Perennial Gardens, This Property Offers A Peaceful Country Setting With Plenty Of Space & Privacy. Inside, The Bright & Open Layout Is Filled With Natural Light & Views Of The Surrounding Greenery. Inviting Foyer Featuring Double Door Guest Closet, High Ceilings & Modern Glass Railing. The Kitchen Features Custom Cabinetry, A Subway Tile Backsplash, Stainless Steel Appliances, & A Large Breakfast Bar Island. The Vaulted Living Room Showcases Hardwood Floors & Flows Into The Spacious Dining Area With A Walkout To An Expansive Deck, Perfect For Entertaining Or Relaxing Outdoors. Three Bedrooms Are Located On The Main Level, Including A Spacious Primary Bedroom With Semi-Ensuite Access To A Spa-Inspired Bathroom Featuring A Double Vanity, A Glass-And-Tile Shower, & A Rough-
$ 849,000
61 Hastings Park Drive, Belleville Ward, ON, K8P 0H7 house for sale | Listing ID X13817 | Royal LePage
View photo
House · for sale
$ 829,900
61 Hastings Park Drive, Belleville Ward, ON, K8P 0H7 house for sale | Listing ID X13817 | Royal LePage
Percy Boom
· House
Percy Boom · House
Why wait for a new build when everything is already done-and upgraded? This stunning two-year-old raised bungalow in the prestigious Potters Creek subdivision offers a level of finishes, upgrades and attention to detail that sets it apart. Featuring more than 1,700 sq. Ft. of sun-drenched living space on the main floor, this home immediately impresses with engineered plank flooring, a beautiful tray ceiling and a dream kitchen designed for both everyday living and entertaining. Upgraded professional-grade appliances, sleek Dekton countertops and a thoughtfully designed layout make the kitchen a true showpiece. The spacious main-floor primary suite features a generous walk-in closet and beautifully appointed ensuite with a tiled shower and heated flooring. In fact, every bathroom in the home features heated floors! Two additional main-floor bedrooms-one currently used as a den-provide plenty of flexibility. A convenient main-floor laundry and mudroom makes day-to-day living that much ea
$ 829,900
12 Cypress Drive, Belleville, ON, K8N 0J6 house for sale | Listing ID X13817 | Royal LePage
View photo
House · for sale
$ 649,000
12 Cypress Drive, Belleville, ON, K8N 0J6 house for sale | Listing ID X13817 | Royal LePage
Percy Boom
· House
· Garden · Office room · Deck · Parking
Percy Boom · House · Garden · Office room · Deck · Parking
Welcome to 12 Cypress Dr! Situated in a charming, family-oriented neighborhood, this spacious Bungalow features an excellent layout. Upon entering, you are greeted by a private dining room, ideal for any occasion. The expansive open-concept kitchen is outfitted with modern appliances, including the highly sought-after gas stove and an upgraded wall-mounted hood range. The home's high ceilings are bathed in natural light from the living room. A convenient walk-out deck leads to a fully fenced backyard, perfect for enjoying your morning coffee or tea. The main level comprises 3 bedrooms and 2 bathrooms, including the primary bedroom. An additional bedroom is located on the finished lower level, along with another bathroom. An office space or recreation room can be adapted to suit your needs! The attached garage provides parking for 2 cars, and the 4-car driveway ensures parking is hassle-free. Don't miss the opportunity to make this your dream home! (Id: 27)
$ 649,000
150 Finley Road, Cobourg, ON, K9A 4J8 house for sale | Listing ID X13819 | Royal LePage
View photo
House · for sale
$ 1,149,000
150 Finley Road, Cobourg, ON, K9A 4J8 house for sale | Listing ID X13819 | Royal LePage
Percy Boom
· House
· Fireplace · Deck · Parking · Cellar
Percy Boom · House · Fireplace · Deck · Parking · Cellar
Welcome to a truly unique country property set on approximately 3 acres in rural Cobourg, offering privacy, space and plenty of character. Tucked away on a quiet street and surrounded by mature trees, this bright and spacious 3-bedroom, 2-bathroom home features a modern design, custom upgrades and a functional open-concept layout. Vaulted ceilings and large windows throughout fill the home with natural light, while the wood-burning fireplace in the living room adds warmth and charm. The dining area walks out to expansive rear deck, creating an ideal setting for entertaining, relaxing or enjoying the peaceful treed surroundings. The primary bedroom also offers its own walkout to the deck, along with a walk-in closet and private 3-piece ensuite. Additonal highlights include convenient main-floor laundry, a pellet stove in the basement, attached 1-car garage and a 40-foot storage container providing excellent additional storage or workshop space. A distinctive property with room to spread
$ 1,149,000
170 Moira Street W, Belleville Ward, ON, K8P 1T5 house for sale | Listing ID X13817 | Royal LePage
View photo
House · for sale
$ 414,900
170 Moira Street W, Belleville Ward, ON, K8P 1T5 house for sale | Listing ID X13817 | Royal LePage
Percy Boom
· House
· Garden · Parking
Percy Boom · House · Garden · Parking
This well-cared-for home, situated on an extra-large 50' x 160' lot in the heart of Belleville, is an excellent option for first-time buyers, small families and investors alike. Filled with natural light, the main floor features a functional kitchen that is just waiting for someone to add their own personal touch, a convenient main-floor bedroom and main-floor laundry. Upstairs, you'll find an impressively spacious primary bedroom with plenty of room to create its own sitting or reading area, along with a generous four-piece bathroom. The high and dry lower level is insulated and provides plenty of additional space for storage, a workshop or hobby area. A durable steel roof adds another practical feature to this well-maintained home and offers added peace of mind for years to come. Outside, the expansive rear yard offers plenty of room to enjoy the outdoors, along with ample additional parking and a generously sized detached double garage. Whether you're a contractor looking for worksp
$ 414,900
104 199 Front Street, Belleville Belleville Ward, ON, K8N.
View photo
House · for sale
$ 69,900
$ 72/sq.ft
104 199 Front Street, Belleville Belleville Ward, ON, K8N.
Percy Boom
· 958 sq.ft · House
Percy Boom · 958 sq.ft · House
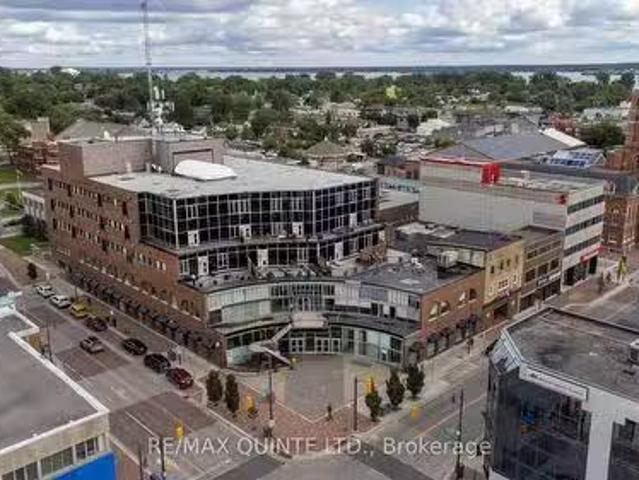
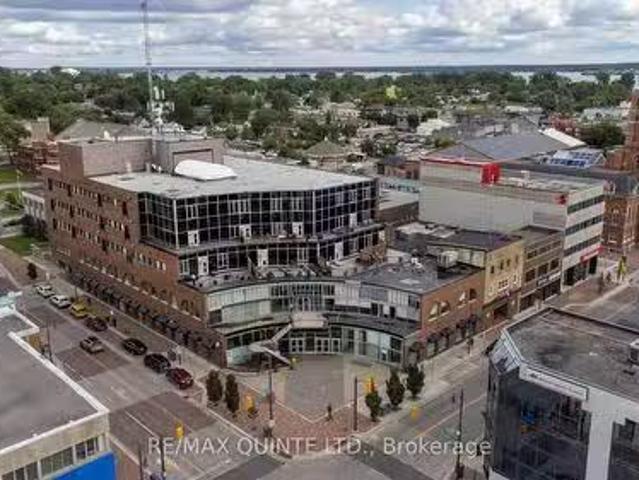
Ground floor commercial condo available in the heart of Downtown Bellevilles renowned Century Village! This 966 sqft unit with direct access to Bridge Street presents a fantastic opportunity for an end-user looking to establish their business down the road or an investor entering the commercial market. This unit comes with a successful boutique restaurant tenant on a lease term extending through the end of 2026. Annual condo fees cover utilities, making this a straightforward investment. Landlord pays condo fees. Located in Bellevilles bustling Downtown core, this prime location benefits from high traffic and exceptional visibility, ideal for any business venture. 2026 sale: $24,150.00, 2026 common fees: $15,408.00, 2025 taxes: $6,369.12 (id:27). Still available at ListedBuy!
$ 69,900
103 199 Front Street, Belleville Belleville Ward, ON, K8N.
View photo
House · for sale
$ 69,900
$ 66/sq.ft
103 199 Front Street, Belleville Belleville Ward, ON, K8N.
Percy Boom
· 1,055 sq.ft · House
Percy Boom · 1,055 sq.ft · House
Ground floor commercial condo available in the heart of Downtown Bellevilles renowned Century Village! This 1056 sq ft unit presents a fantastic opportunity for an end-user looking to establish their business down the road or an investor entering the commercial market. This unit is currently subdivided and comes with 2 successful tenants. Annual condo fees cover utilities, making this a straightforward investment. Landlord pays condo fees. Located in Bellevilles bustling Downtown core, this prime location benefits from high traffic and exceptional visibility, ideal for any business venture. 2026 sale: $21,616.56.00, 2026 common fees: $16,988.40, 2025 taxes: $5,871.53. (id:27). Still available at ListedBuy!
$ 69,900
99 Bertram Boulevard, Belleville Ward, ON, K8N 4C5 house for sale | Listing ID X13818 | Royal LePage
View photo
House · for sale
$ 499,900
99 Bertram Boulevard, Belleville Ward, ON, K8N 4C5 house for sale | Listing ID X13818 | Royal LePage
Percy Boom
· House
· Garden · Swimming pool · Deck
Percy Boom · House · Garden · Swimming pool · Deck
Solid all-brick bungalow with a self-contained in-law suite and separate entrance, set on a large, mature and private lot in a sought-after East End location. The main floor offers a warm, inviting mid-century modern feel with spacious bedrooms, a full bathroom and an eat-in kitchen. The lower level features a self-contained two-bedroom in-law suite with kitchenette and separate laundry, along with an additional rec room, mechanical room and separate laundry area servicing the main floor. The flexible layout is well suited for multi-generational living, additional income potential or those simply looking for extra space and privacy. Outside, enjoy a deck overlooking the large backyard, storage shed and a concrete pad ready for a hot tub. Incredible value with a versatile layout, generous lot and excellent location in this charming East End bungalow. (Id: 27)
$ 499,900
109 Pinnacle Street, Brighton, ON, K0K 1H0 house for sale | Listing ID X13815 | Royal LePage
View photo
House · for sale
$ 875,000
109 Pinnacle Street, Brighton, ON, K0K 1H0 house for sale | Listing ID X13815 | Royal LePage
Percy Boom
· House
· Fireplace · Swimming pool · Deck
Percy Boom · House · Fireplace · Swimming pool · Deck
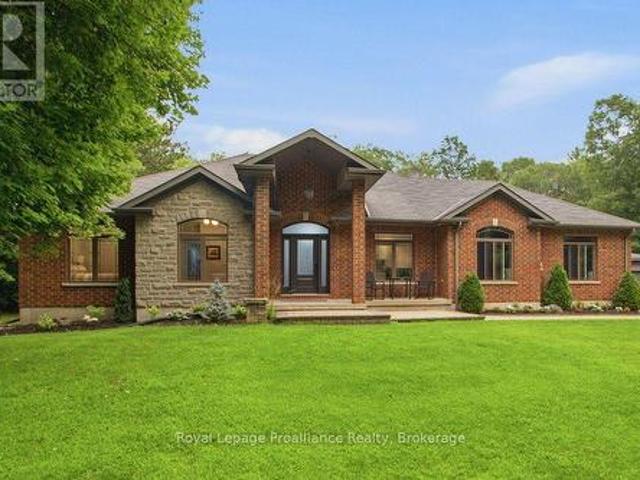
Beautiful all brick bungalow that has been meticulously cared for and situated in one of Brighton's most desired neighbourhoods. Pride of ownership shines throughout this home and offers multiple quality upgrades. Light filled main floor with large foyer and living room with stunning stone fireplace. Elegant kitchen with an abundance of cabinets, stainless steel appliances and island with seating. Spacious dining room offers a charming coffee corner with additional storage. Walk out to the covered deck (composite), hot tub area with pergola and privacy shades. The perfect spot to bbq, unwind and relax. Three generous bedrooms, primary with gorgeous updated 3pc ensuite, heated floors and custom walk-in shower. Lovely 4pc bath and the convenience of main floor laundry. This finished lower level is a wonderful space offering an impressive rec room with second gas fireplace and wet bar. The perfect place to gather and entertain family and friends. Spacious 4th bedroom, 4pc bath with heated
$ 875,000
537 Catchmore Road, Trent Hills, ON, K0L 1L0 house for sale | Listing ID X13807 | Royal LePage
View photo
House · for sale
$ 899,900
537 Catchmore Road, Trent Hills, ON, K0L 1L0 house for sale | Listing ID X13807 | Royal LePage
Percy Boom
· House
· Deck
Percy Boom · House · Deck
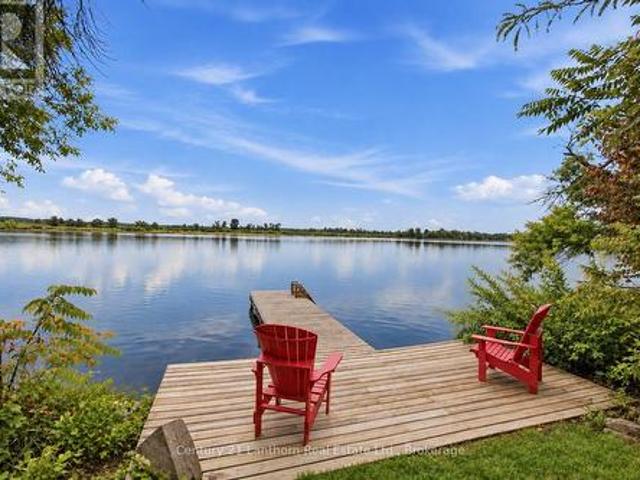
Welcome to 537 Catchmore Road, a place where mornings begin by the water, evenings end with incredible sunsets, and home feels a little more like a getaway every day. Set on a beautifully private 1.2 acre lot with approximately 105 feet of waterfront on the Trent River system, this special property offers the space, privacy and lifestyle that waterfront living is all about. Completely rebuilt in 2018, the home combines modern comfort with the warm, relaxed character you want in a home by the water. Step inside and you're greeted by soaring vaulted ceilings, beautiful hand carved engineered hardwood, expansive windows and an abundance of natural light. With 3 bedrooms and 1.5 bathrooms, the layout is bright, welcoming and wonderfully comfortable for everyday living or entertaining family and friends. Outside, the lifestyle only gets better. A wraparound deck extends along 3 sides of the home, while the 120 sq ft sunroom provides the perfect spot for morning coffee, an afternoon book or
$ 899,900
437 Bleecker Avenue, Belleville Belleville Ward, ON, K8N 3W2.
View photo
House · for sale
$ 499,900
$ 251/sq.ft
437 Bleecker Avenue, Belleville Belleville Ward, ON, K8N 3W2.
Percy Boom
· 1,991 sq.ft · House
· Parking
Percy Boom · 1,991 sq.ft · House · Parking
Turnkey single-tenant commercial building! This 2,000 sqft property features a beautiful stucco facade and ample parking. Recently updated, the building is leased on a triple net lease with approximately 7 years remaining to a stable, long-term tenant. A prime investment opportunity in Belleville - add this solid, income-generating property to your portfolio! NOI approx. $23,100 with future escalations. (id:27). Still available at ListedBuy!
$ 499,900
161 Preston Hill Road, Quinte West, ON, K0K 3M0 house for sale | Listing ID X13809 | Royal LePage
View photo
House · for sale
$ 595,000
161 Preston Hill Road, Quinte West, ON, K0K 3M0 house for sale | Listing ID X13809 | Royal LePage
Percy Boom
· House
· Deck
Percy Boom · House · Deck
Welcome to 161 Preston Hill Road-an exceptional updated countryside retreat where peaceful rural living meets modern comfort. Nestled on 1.35 acres and surrounded by picturesque farmland, rolling hills, and breathtaking country views, this beautifully maintained two-storey home offers the privacy and tranquility you've been searching for, just 5 minutes from the charming hamlet of Wooler. Thoughtfully updated throughout, the home features rich hardwood flooring, newer windows, an updated HVAC system, water filtration, an alarm system, and the peace of mind of a full-home generator. The stylish kitchen is the heart of the home, complete with granite countertops and stainless-steel appliances, while the sun-filled solarium creates the perfect space to unwind before stepping onto the expansive 24.2' 8.0' deck overlooking the surrounding countryside. At the front, the inviting 28.6' 6.7' covered porch offers the ideal setting for morning coffee or relaxing summer evenings. Upstairs, the sp
$ 595,000
31 First Avenue, Quinte West Trenton Ward, ON, K8V 4C2 house for sale | Listing ID X13813 | Royal LePage
View photo
House · for sale
$ 375,000
31 First Avenue, Quinte West Trenton Ward, ON, K8V 4C2 house for sale | Listing ID X13813 | Royal LePage
Percy Boom
· House
Percy Boom · House
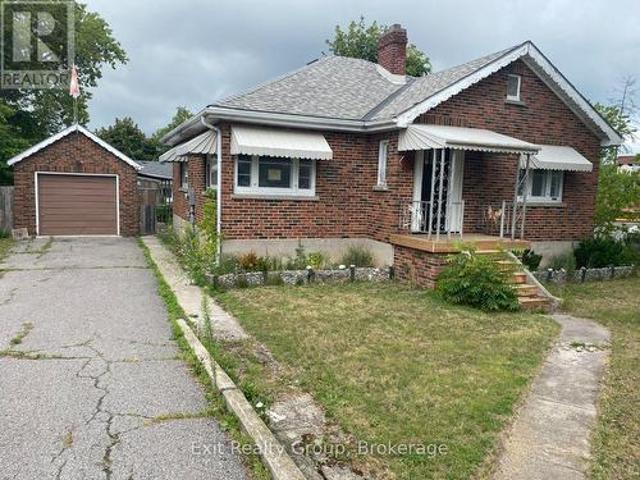
Positioned for the opportunity, priced for the work you're going to do! This detached brick bungalow on Trenton's west side, is being sold as is and offers a chance to buy into an established neighbourhood at a price point that reflects the current condition. With neighbouring homes selling for significantly more, without being brand new inside, this offers a great opportunity for a buyer who would rather renovate/update to their own taste than pay a premium for someone else's choices. Backing onto the golf course and located close to the hospital, Walmart, schools and Highway 401, the location does a lot of the heavy lifting here. Inside, the home offers a spacious yet traditional layout with 3 + 1 bedrooms, a full 4pc. Bath on the main level, a bright living room and an expansive eat-in kitchen with maple cabinets. The lower level adds substantial additional space with a large recreation area, a den or office nook, 4th bedroom and 3pc. Bathroom, laundry and storage/utility space. Roo
$ 375,000
348 Cottesmore Avenue, Cobourg, ON, K9A 4E2 house for sale | Listing ID X13817 | Royal LePage
View photo
House · for sale
$ 699,000
348 Cottesmore Avenue, Cobourg, ON, K9A 4E2 house for sale | Listing ID X13817 | Royal LePage
Percy Boom
· House
· Garden · Deck
Percy Boom · House · Garden · Deck
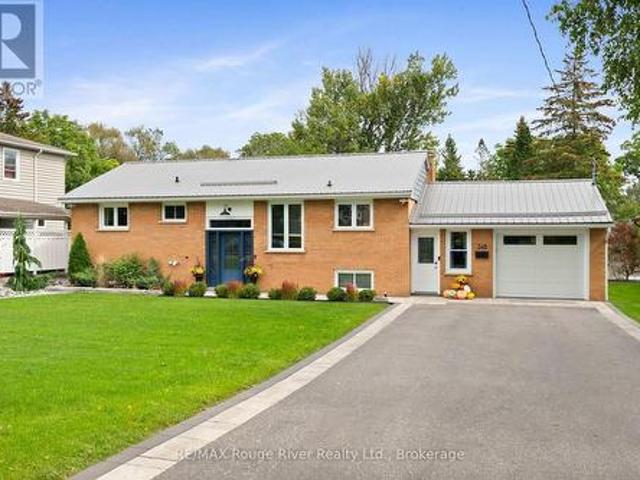
Ideally situated on a great-sized town lot, this beautifully improved 4 bedroom bungalow offers the perfect blend of comfort, convenience and lifestyle. Located close to schools and within easy walking distance of downtown and the waterfront, this home is perfectly positioned to enjoy all the area has to offer. More than $100,000 has been invested in upgrades and improvements, including an updated kitchen and bathrooms, durable metal roof, furnace, air conditioning and extensive landscaping. The bright, open concept kitchen flows seamlessly into the dining and living areas, where a large window overlooks the beautifully landscaped backyard. Three cheerful bedrooms are conveniently located on the main level. The finished lower level provides excellent additional living space, featuring a spacious fourth bedroom and a large recreation room with a walkout to the private backyard. Outside, the private deck is the perfect place to relax, entertain and enjoy the peaceful setting. A wonderful
$ 699,000
52 Mackenzie John Crescent, Brighton, ON, K0K 1H0 house for sale | Listing ID X13812 | Royal LePage
View photo
House · for sale
$ 640,620
52 Mackenzie John Crescent, Brighton, ON, K0K 1H0 house for sale | Listing ID X13812 | Royal LePage
Percy Boom
· House
· Garden · Parking · Deck · Air conditioning · Cellar
Percy Boom · House · Garden · Parking · Deck · Air conditioning · Cellar
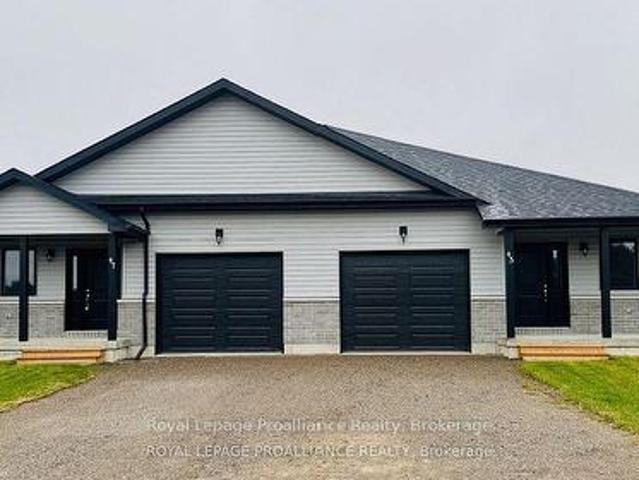
McDonald Homes is pleased to announce homes with'Secondary Suites'! This semi-detached Merlin model is a 1,399 sq ft home PLUS a legal basement apartment! Ideal for investors, those looking for help with their mortgage, or multi-generational homes. Upstairs features a primary bedroom with ensuite & double closets, second bedroom, main washroom, large kitchen with pantry, vaulted ceiling in the great room, main floor laundry, LVP flooring, single car garage, deck, and covered front porch. Through a separate entrance, that can be converted back, downstairs is another full kitchen, laundry, two more bedrooms, another laundry room, and plenty of storage. Plus, they each have their own heating & cooling; natural gas furnace & central air upstairs and heat pump downstairs. Includes a sodded yard and 7 year Tarion Warranty. Experience life in Brighton with weekly'Music in the Park', plus its walkable small town core with local arts centres, coffee shops, and more. There's something for everyo
$ 640,620
156 Cooper Road, Madoc, ON, K0K 2K0 house for sale | Listing ID X13816 | Royal LePage
View photo
House · for sale
$ 799,900
156 Cooper Road, Madoc, ON, K0K 2K0 house for sale | Listing ID X13816 | Royal LePage
Percy Boom
· House
· Garden · Deck · Parking
Percy Boom · House · Garden · Deck · Parking
Four garages. 5.43 acres. Endless possibilities. Tucked among mature trees, this solid brick raised bungalow offers an exceptional combination of privacy, space and versatility, just minutes from Highway 7 and the amenities of Madoc. For the hobbyist, tradesperson, collector, RV enthusiast or anyone needing serious workspace, the garage setup is a standout: a heated 29' x 39' in/out garage, a 3-car 59' x 35' garage with heated workshop, plus a 29' x 55' motorhome in/out garage, in addition to the attached 19' x 26' garage. Inside, the bright main level features hardwood flooring throughout, a huge white kitchen with abundant cabinetry and built-in pantry, eat-in area with walkout to the backyard deck, formal dining space and spacious living room with large front-facing windows. Three generous bedrooms include a primary suite with double closets and full ensuite. The main bath offers a convenient walk-in style tub. The finished lower level adds exceptional flexibility with a large famil
$ 799,900
254 Airport Road, Quinte West Sidney Ward, ON, K0K 3E0 house for sale | Listing ID X13813 | Royal LePage
View photo
House · for sale
$ 950,000
254 Airport Road, Quinte West Sidney Ward, ON, K0K 3E0 house for sale | Listing ID X13813 | Royal LePage
Percy Boom
· House
Percy Boom · House
This extraordinary 35-acre rural estate combining custom craftsmanship, privacy, and self-sustaining energy is ready for its next chapter. Built in 2013, this ICF constructed home with a durable metal roof is thoughtfully designed for effortless long-term living. The bungalow offers continuous accessibility throughout, featuring carpet-free surfaces, extra wide hallways & doorways, and bathroom grab bars. The bright and spacious main living space is styled in neutral tones and offers a covered south facing front porch, welcoming foyer, dining room, custom wood kitchen with large island, laundry, and a living room with a cozy wood stove supplied by hardwood from your own forest. Features include 3 bedrooms (one with a Murphy bed) and 2 full baths. Highlighted by a primary suite with 2 large closets and a 5-piece en-suite with double sinks. Engineered for low operating costs, the home utilizes high-efficiency geothermal heating/cooling which means zero propane or oil expenses. Large sola
$ 950,000
381 Squire Road, Stirling Rawdon, ON, K0K 3C0 house for sale | Listing ID X13813 | Royal LePage
View photo
House · for sale
$ 568,000
381 Squire Road, Stirling Rawdon, ON, K0K 3C0 house for sale | Listing ID X13813 | Royal LePage
Percy Boom
· House
· Garden · Fireplace
Percy Boom · House · Garden · Fireplace
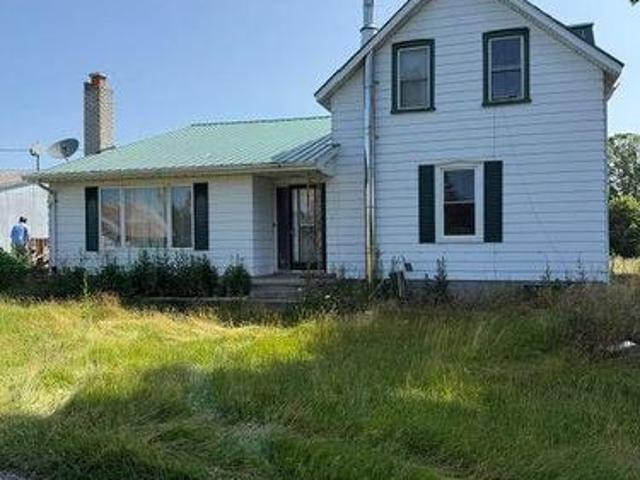
Lovely farm / approximately 18 acres with 2 homes / barn / multiple outbuildings. Main home consists of a large eat in kitchen with plenty of cupboard space and open to the main family room with picture window and wood burning fireplace. Spacious rear foyer and 2 main floor bathrooms, one 3 piece, one 4 piece. Two good sized rooms currently used as main floor bedrooms but could be for your use of choice. Upper level has 3 bedrooms. Lowest level is partially finished with a utility room / laundry room, workout room and bonus room with a wood burning stove. Next door is the 2nd home which requires some TLC but could be a great dwelling for extended family when renovated, rented or possibly leased as an Air B & B vacation destination. Approximately 18 acres of property, approximately 8 acres of that is workable, the balance in pasture. Great barn to adapt to your use of choice as well as multiple outbuildings. Plenty of yard for entertaining family and friends. Super property for outdoor
$ 568,000
119 Prince Edward Street, Brighton, ON, K0K 1H0 house for sale | Listing ID X13814 | Royal LePage
View photo
House · for sale
$ 529,000
Updated
119 Prince Edward Street, Brighton, ON, K0K 1H0 house for sale | Listing ID X13814 | Royal LePage
Percy Boom
· House
· Parking
Percy Boom · House · Parking
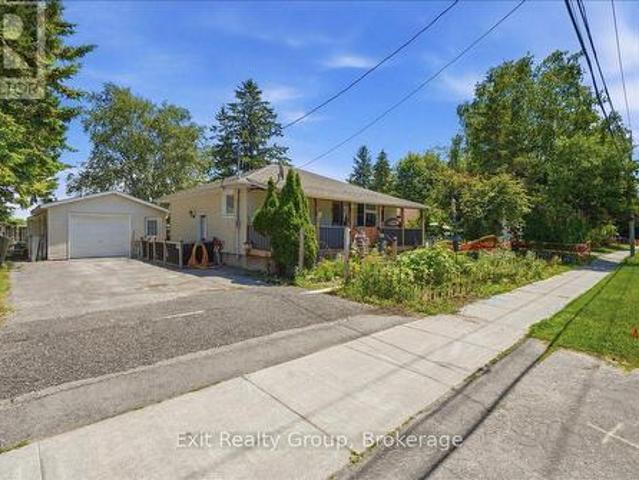
Welcome to this well maintained 2+1 bedroom home nestled on a large, private, fully fenced lot just a short walk from the heart of Brighton. Offering the perfect combination of comfort, convenience, and versatility, this property is ideal for first-time home buyers, downsizers, hobbyists, or those looking to operate a home-based business. Step inside to find a bright, inviting interior featuring newer windows throughout and updated upper-level flooring. The main floor offers comfortable living spaces, while the upper level includes two spacious bedrooms and a modern walk-in shower. The finished lower level adds valuable living space with a third bedroom and convenient laundry area. One of this property's standout features is the detached insulated garage, complete with propane heating and air conditioning, currently set up as a workshop with an attached studio-an exceptional opportunity for entrepreneurs, artists, crafters, or anyone needing flexible workspace. Outside, enjoy your own
$ 529,000
20 Fire Route 23D, Havelock Belmont Methuen, ON, K0L 1Z0 house for sale | Listing ID X13812 | Royal LePage
View photo
House · for sale
$ 799,000
20 Fire Route 23D, Havelock Belmont Methuen, ON, K0L 1Z0 house for sale | Listing ID X13812 | Royal LePage
Percy Boom
· House
· Swimming pool · Deck · Air conditioning
Percy Boom · House · Swimming pool · Deck · Air conditioning
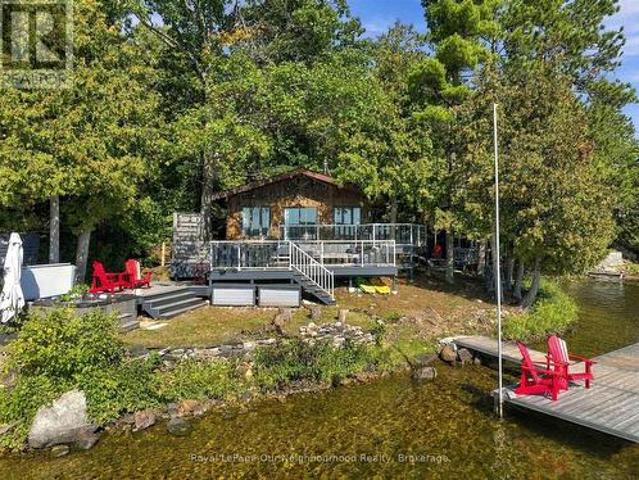
Belmont lake waterfront | four-season cottage | 3 bedroomswelcome to your four-season escape on beautiful belmont lake! Tucked away on a private road at 20 Fire Route 23 D, this charming 3-bedroom, 1-bathroom waterfront cottage offers the perfect blend of comfort, privacy and classic cottage living. The inviting open-concept layout creates a bright, welcoming space for family and friends, with a wood-burning stove providing cozy warmth and ambiance on cool evenings. A heat pump with A/C adds year-round comfort, making this an ideal retreat in every season. Step outside onto the massive deck, perfect for entertaining, relaxing or enjoying morning coffee overlooking the lake. Unwind in the hot tub while taking in the peaceful surroundings and beautiful eastern-facing views. An outdoor shower adds the perfect finishing touch for rinsing off after a swim or enjoying the outdoors. The waterfront amenities continue with an expansive dock system, offering plenty of room for swimming, boating,
$ 799,000
43B Brights Lane, Trent Hills, ON, K0L 1L0 house for sale | Listing ID X13808 | Royal LePage
View photo
House · for sale
$ 499,000
43B Brights Lane, Trent Hills, ON, K0L 1L0 house for sale | Listing ID X13808 | Royal LePage
Percy Boom
· House
Percy Boom · House
Escape to your own private piece of Trent Hills where rustic character, peaceful surroundings and over an acre of wooded property come together to create an incredible country retreat just outside Campbellford. Set on approximately 1.13 acres surrounded by mature trees, this charming bungalow offers living space filled with warmth and character. Step inside and you are immediately drawn to the beautiful wood interior, large windows framing the surrounding forest and the cozy wood stove, creating the perfect place to unwind on a cool evening. The functional one level layout includes a main floor primary bedroom, while propane forced air heating and an on demand water heater provide everyday comfort. A new furnace adds further comfort and efficiency, while the generator interlock provides the added convenience of allowing the generator to power the entire home. Outside, enjoy the privacy and tranquility of the wooded setting, creek/stream views, a welcoming porch, gazebo and plenty of ro
$ 499,000
5070 County Rd 25, Trent Hills, ON, K0K 3K0 house for sale | Listing ID X13809 | Royal LePage
View photo
House · for sale
$ 1,009,999
5070 County Rd 25, Trent Hills, ON, K0K 3K0 house for sale | Listing ID X13809 | Royal LePage
Percy Boom
· House
· Fireplace · Deck
Percy Boom · House · Fireplace · Deck
Welcome to 5070 County Rd 25 in Warkworth, a custom-built bungalow set on a peaceful 2-acre treed lot, where modern design meets the quiet beauty of country living. Built in 2023, this thoughtfully designed home offers a bright, open-concept layout with expansive windows that fill the home with natural light and frame beautiful views of the surrounding woods. With 2+2 bedrooms and 3 full bathrooms, the layout is functional, flexible, and well-suited for everyday living, hosting family and friends, or creating space for guests. The kitchen is both stylish and practical, featuring clean modern finishes and a pot filler, while the adjoining dining area walks out to a spacious back deck. It's the perfect place to enjoy summer mornings with coffee, quiet evenings surrounded by nature, or weekend gatherings overlooking the trees. The living room is anchored by a striking fireplace, creating a warm and inviting focal point for the main living space. The main floor primary suite offers a priva
$ 1,009,999
236 North Front Street, Belleville Ward, ON, K8P 3C2 house for sale | Listing ID X13818 | Royal LePage
View photo
House · for sale
$ 449,900
Updated
236 North Front Street, Belleville Ward, ON, K8P 3C2 house for sale | Listing ID X13818 | Royal LePage
Percy Boom
· House
Percy Boom · House
Great North Front Street location in the core of Belleville's commercial area. Excellentexposure, you will get noticed. Current building is a solid brick bungalow with a detachedgarage (id: 27)
$ 449,900
52 Oak Ridge Drive, Quinte West Sidney Ward, ON, K0K 3E0 house for sale | Listing ID X13815 | Royal LePage
View photo
House · for sale
$ 1,195,000
52 Oak Ridge Drive, Quinte West Sidney Ward, ON, K0K 3E0 house for sale | Listing ID X13815 | Royal LePage
Percy Boom
· House
· Garden · Fireplace · Parking
Percy Boom · House · Garden · Fireplace · Parking
Welcome to 52 Oak Ridge Drive. A superior quality home located in the Oak Hills north of Belleville, where country living has city conveniences. This all brick and stone Duvanco built home located on a 2.3-acre property backs onto a green belt, Moira Conservation Authority, 102 Acre preserve with deer, wild turkeys, and the occasional fox as your back yard neighbors. This fine home with high-end custom-made kitchen cabinets, (cabinet shop Belleville) quartz counter tops and herringbone marble backsplash has a walk-in pantry. This open concept living has a floor to ceiling stone gas fireplace, along with vaulted ceilings. Primary bedroom with ensuite and walk-in closet is on the main floor along with two more large bedrooms. The fully finished lower level has in floor heating, 2 more bedrooms 4pce bath and large family room all accessible by way of open concept stairway from the main floor. Access to the double car heated attached garage can be from lower level or by way of the main flo
$ 1,195,000

Get email alerts

Don't miss out: be the first to know about new properties

The alert was correctly created

On subscribing you accept the conditions of use and the privacy policy
Alert
Receive new ads in your inbox
Save this search
Receive alerts for new listings

We'll send you an email when we have new properties for: "Houses for sale in Percy Boom"

The alert was correctly created

Get email alerts and be the first to see new listings
Required field
On subscribing I accept the terms of the privacy policy
Perfect! You'll soon start receiving new listings via email
Alert
Receive an email when we have new ads for Houses for sale in Percy Boom
Save this search
Filters

Bedrooms

Area (sq.ft)

sq.ft
sq.ft

Price

$
$

Filter by property type

Bathrooms

Clear all filters
Receive notifications when new entries are published.