293 houses for sale in Tudor And Cashel

6683 Old Hastings Road, Tudor And Cashel Tudor Ward, ON, K0K 1Y0 house for sale | Listing ID X12880 | Royal LePage
View photo
House · for sale
$ 499,000
6683 Old Hastings Road, Tudor And Cashel Tudor Ward, ON, K0K 1Y0 house for sale | Listing ID X12880 | Royal LePage
Tudor And Cashel
· House
· Sauna
Tudor And Cashel · House · Sauna
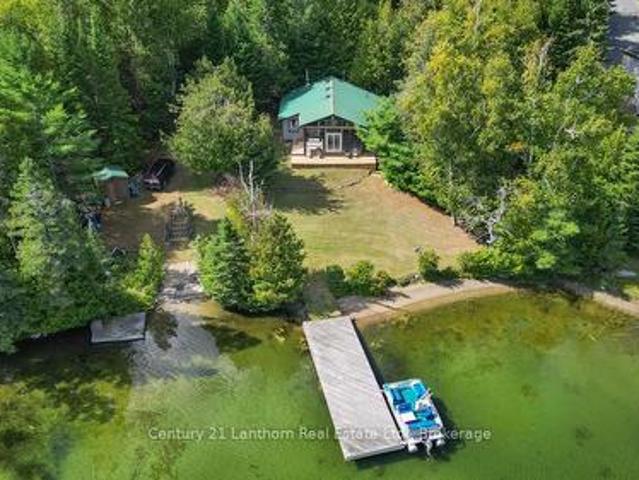
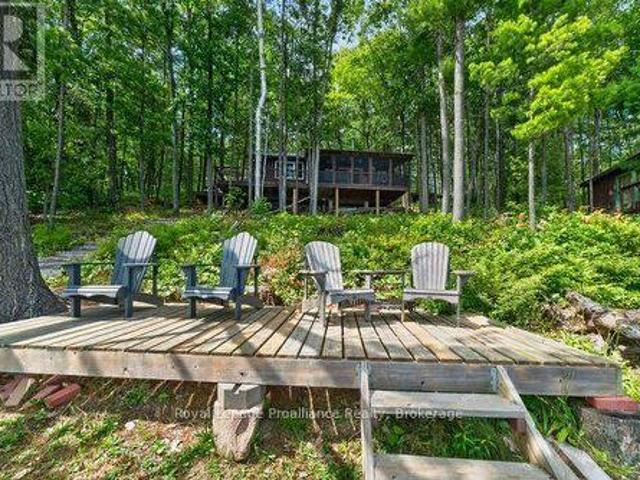
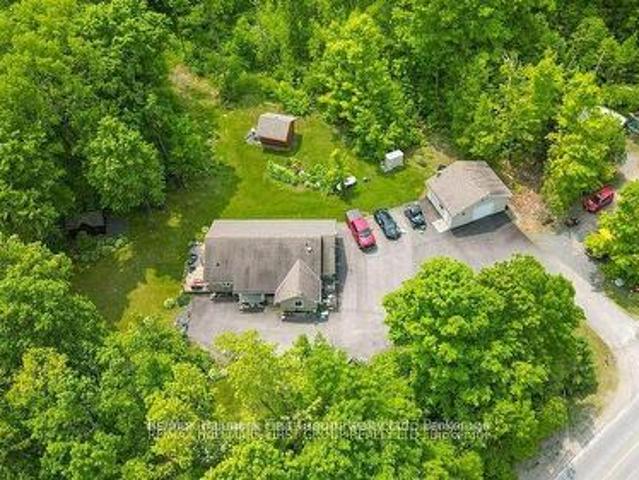
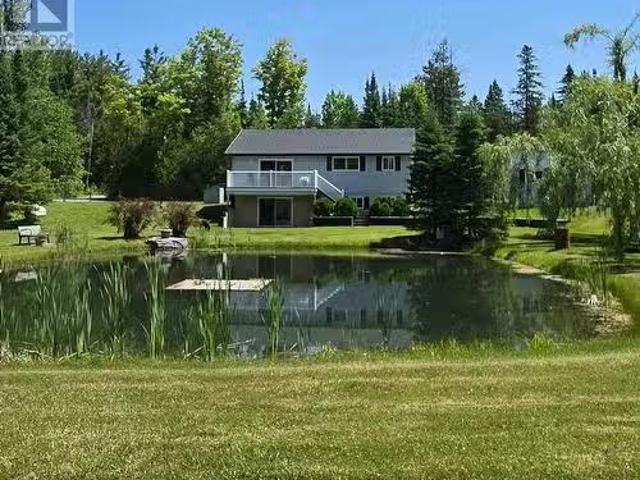
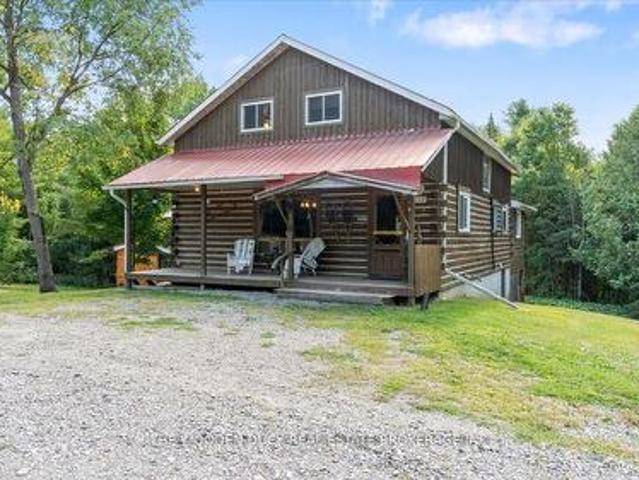
Escape to your own private retreat with this charming 5-bedroom, 1-bathroom log cabin set on 35 acres of beautiful mixed land. Whether you're searching for a year-round getaway, hunting lodge, or recreational property, this one delivers the ultimate off-grid experience. Step inside to an inviting open-concept kitchen, living, and dining area that blends rustic charm with practical functionality. The cabin also features a spacious games room, complete with a pool table and shuffleboard-perfect for entertaining family and friends. Outside, you'll find everything you need for a true country escape: Wood cedar sauna (2024). Unwind after a day on the trails. Extensive ATV trail access right from your doorstep. Main shop (30x30) and additional workshop (30x16). Large lean-to (14x46), woodshed, and outhouse. 35 acres ideal for recreation, hunting, or simply enjoying natureMost contents are included, making this a turnkey opportunity to start enjoying right away. Off-grid living powered by gen
$ 499,000
2639 Weslemkoon Lake Road, Tudor And Cashel Ward, ON, K0L 1W0 house for sale | Listing ID X13065 | Royal LePage
View photo
House · for sale
$ 875,000
2639 Weslemkoon Lake Road, Tudor And Cashel Ward, ON, K0L 1W0 house for sale | Listing ID X13065 | Royal LePage
Tudor And Cashel
· House
· Parking · Deck
Tudor And Cashel · House · Parking · Deck
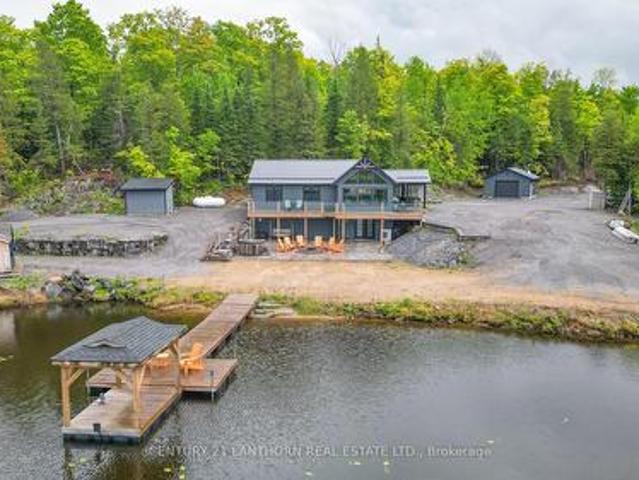
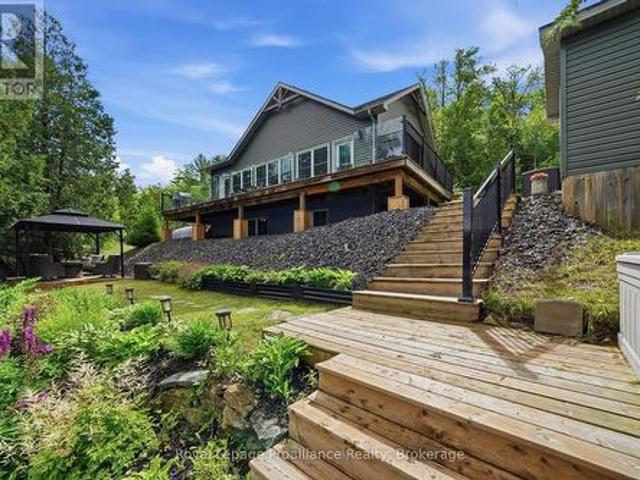
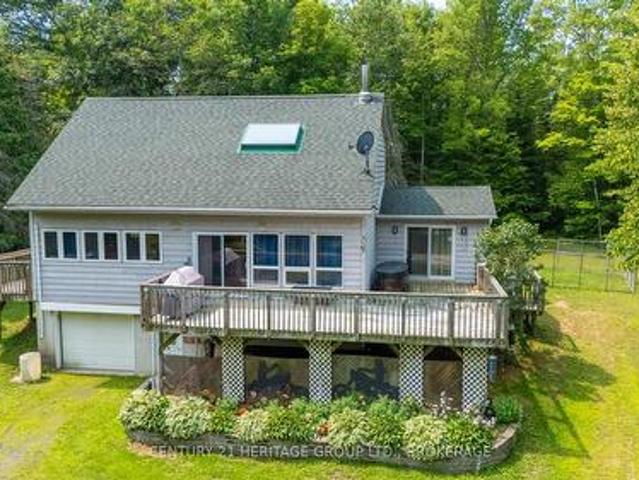
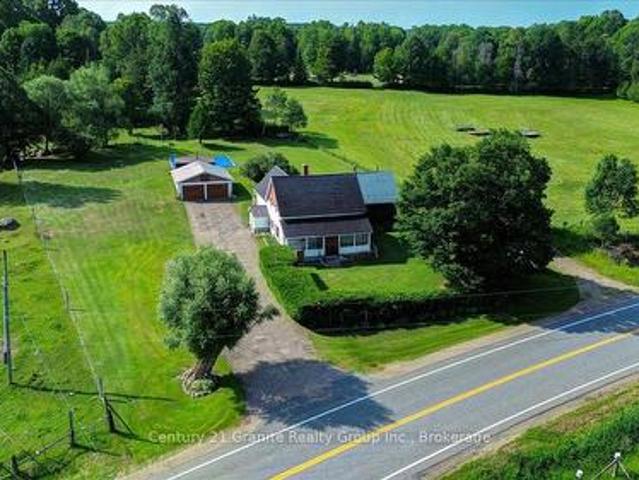
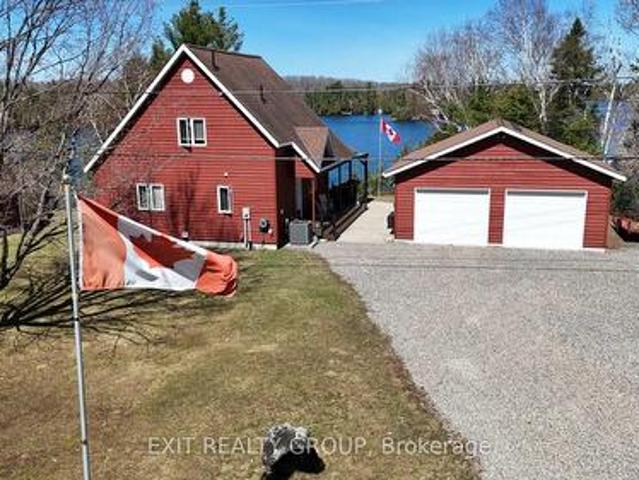
As you turn off Weslemkoon Lake Road, the world slows down. A private, tree-lined driveway leads you to a magnificent Viceroy home, custom-built in 2011. Perched on a hillside, the house commands breathtaking, unobstructed views of Gunter Lake. After parking by the spacious double garage, a concrete sidewalk guides you toward a wrapped, maintenance-free composite deck. Here, behind sleek glass railings, you can imagine sipping morning coffee to the quiet hum of nature. Stepping inside, the home embraces you with an airy, open-concept layout. Highlight lighting illuminates custom cabinetry in the kitchen, where modern stainless steel appliances sit ready for a gourmet meal. This turn-key retreat is offered with many of its craftsman furnishings, including the primary suite's pine queen-size sleigh bed. Nearby, a private door leads to a well-appointed three-piece bathroom featuring a walk-in shower and a clever laundry closet. The journey continues up to a cozy loft. A versatile space li
$ 875,000
2019 Highway, Tudor And Cashel Tudor Ward, ON, K0K 1Y0 house for sale | Listing ID X13629 | Royal LePage
View photo
House · for sale
$ 719,999
2019 Highway, Tudor And Cashel Tudor Ward, ON, K0K 1Y0 house for sale | Listing ID X13629 | Royal LePage
Tudor And Cashel
· House
· Parking
Tudor And Cashel · House · Parking
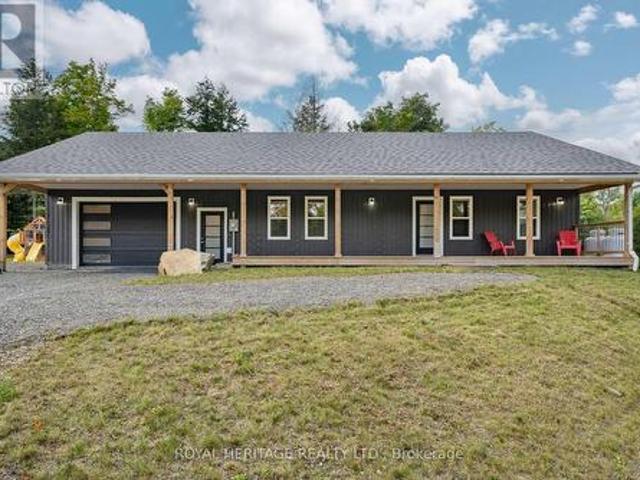
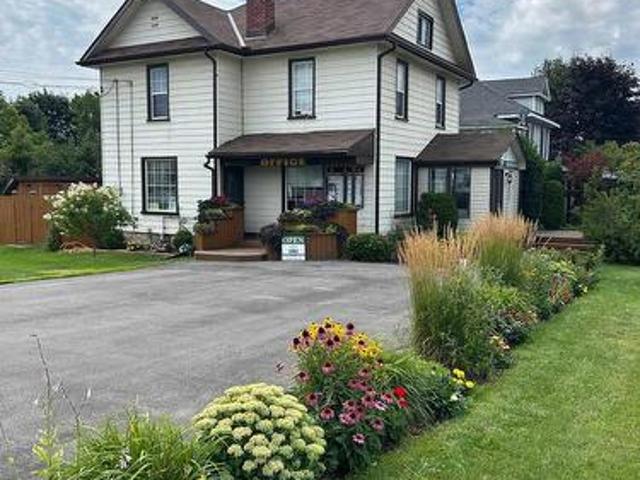
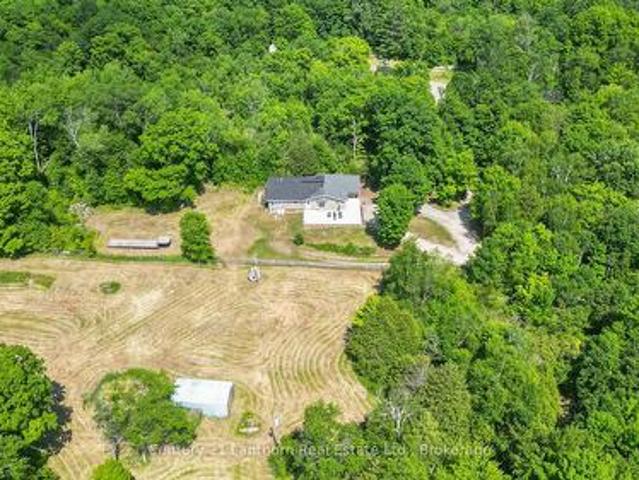
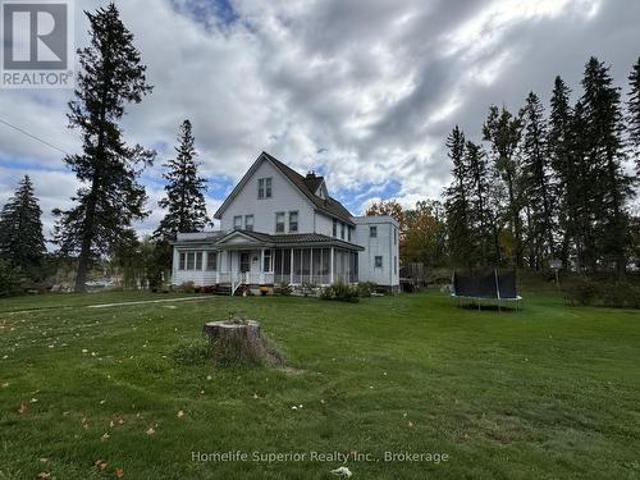
The property at 20195 Highway 62 features a 1,203 sq. Ft. home built in 2020, set on 11.55 acres of land. Inside, you'll find an open-concept kitchen, dining, and living area, 2 bedrooms, 1.5 bathrooms, and a 1.5-car attached garage. Conveniently located between Madoc and Bancroft, this home is close to Jordan and Glanmire Lakes as well as the Hastings Heritage Trail-an ideal setting for nature lovers. Enjoy endless outdoor activities like hunting, fishing, swimming, hiking, snowshoeing, ATV riding, and snowmobiling right from your doorstep. Whether you're seeking a comfortable home with an easy commute or a tranquil retreat immersed in nature-perfectly positioned between Toronto and Ottawa-this property offers the best of both worlds. 20195 Highway 62 combines modern comfort, stunning surroundings, and a peaceful lifestyle. Could this be your Home Sweet Home? Est-ce que ca pourrait etre votre Home Sweet Home? (Id: 27)
$ 719,999
475 South Pine View Ridge Lane, Tudor & Cashel, ON, K0L 1W0 house for sale | Listing ID X13548 | Royal LePage
View photo
House · for sale
$ 1,200,000
475 South Pine View Ridge Lane, Tudor & Cashel, ON, K0L 1W0 house for sale | Listing ID X13548 | Royal LePage
Tudor And Cashel
· House
· Deck · Cellar
Tudor And Cashel · House · Deck · Cellar
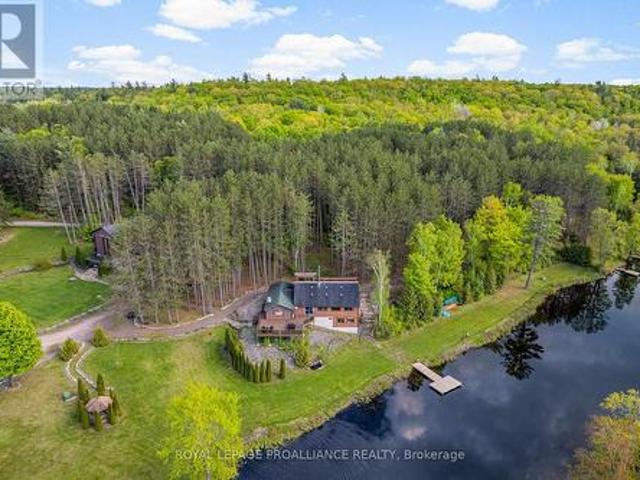
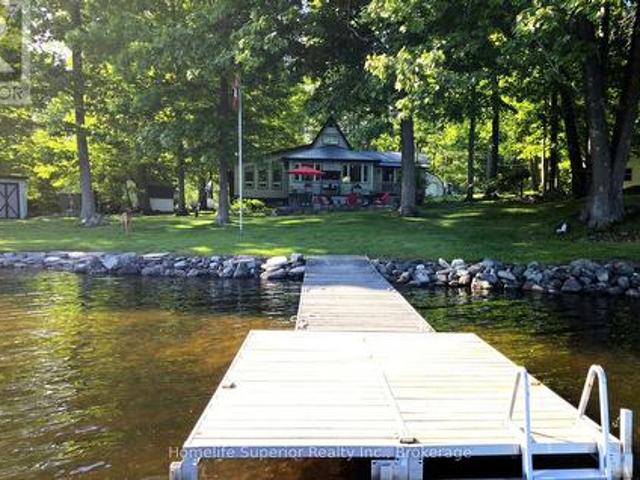
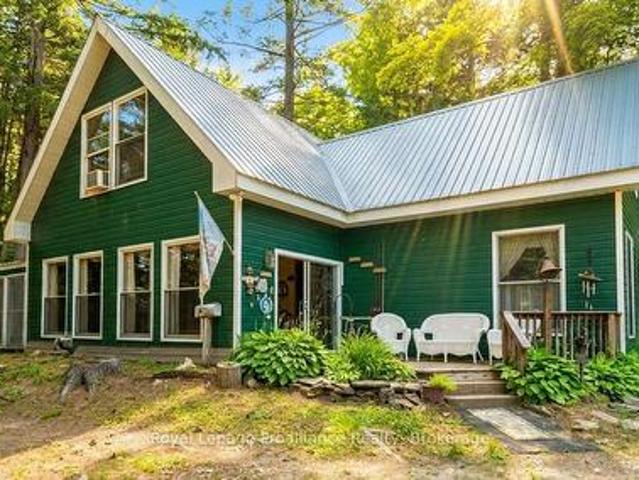
Escape to your own private retreat. Whether you're looking for a tranquil escape or the ultimate destination for unforgettable gatherings with ATV and snowmobile enthusiasts, this exceptional turn-key, off-grid property offers the best of both worlds. Nestled on 50 acres and conveniently located near the Heritage Trail between Madoc and Bancroft, this remarkable property is accessed via a seasonal road and a long private driveway that leads to an awe-inspiring setting overlooking your own private lake, stocked with rainbow trout. Features three bedrooms and two bathrooms on the main level, along with a bright, open-concept kitchen, dining, and living area. Expansive windows showcase spectacular lake views while filling the home with natural light. Relax on a full-length deck with sleek glass railings or unwind in the inviting three-season sunroom, perfect for morning coffee, evening cocktails, or entertaining family and friends. The full basement expands the living space with a custom
$ 1,200,000
372 Gunter Lake Road, Tudor And Cashel, ON, K0L 1W0 house for sale | Listing ID X13437 | Royal LePage
View photo
House · for sale
$ 724,999
372 Gunter Lake Road, Tudor And Cashel, ON, K0L 1W0 house for sale | Listing ID X13437 | Royal LePage
Tudor And Cashel
· House
· Swimming pool · Deck
Tudor And Cashel · House · Swimming pool · Deck
Rare Lakefront Offering Featuring Two Fully Renovated Detached Cottages on 1.5 Acres with 200 Ft of Waterfront. An exceptional opportunity for multi-generational living, a private family retreat, or investment income. This versatile property includes two separate cottages, each with direct lake access and shared private dock. Cottage One offers a beautifully updated 2-bedroom, 1-bathroom layout with a bright living area and picturesque lake views, ideal for year-round living or weekend escapes. Cottage Two features 3 bedrooms and 1 bathroom, a spacious living area, full kitchen, and walkout to a private deck overlooking the water. Perfect for entertaining or rental potential. Enjoy breathtaking westerly sunsets, swimming, boating, and fishing from your own shoreline. A hot tub is thoughtfully positioned between the cottages, creating a private space to relax and unwind while taking in lake views. For added reliability, the property is equipped with two backup generators servicing both
$ 724,999
16 Beaver Creek Lane, Tudor And Cashel Tudor Ward, ON, K0K 1Y0 Luxury House for sale | Listing ID X13004 | Royal LePage Carriage Trade Luxury Properties
View photo
House · for sale
$ 1,849,000
16 Beaver Creek Lane, Tudor And Cashel Tudor Ward, ON, K0K 1Y0 Luxury House for sale | Listing ID X13004 | Royal LePage Carriage Trade Luxury Properties
Tudor And Cashel
· House
· Office room · Balcony · Deck
Tudor And Cashel · House · Office room · Balcony · Deck
Experience the ultimate harmony of life and work at 16 & 30 Beaver Creek Lane. This rare, turn-key investment offers approximately 10.5 pristine acres of serenity along the winding Beaver Creek, featuring extensive river frontage and lush, mature pine forests. Whether you are looking to host world-class retreats or transition to a peaceful lifestyle where your home and business coexist, the possibilities here are as vast as the landscape. The Living & Hosting Spaces: At the heart of the property is a stunning log lodge. The upper floors house bedrooms that sleep up to 60 guests, each featuring a private washroom, closet, and balcony overlooking the rolling hills. For more intimate stays, the charming Chalet accommodates an additional 15 guests. The Business Potential: The waterfront restaurant is a masterpiece of log construction, boasting a fully equipped commercial kitchen and both indoor and outdoor decking for a premier dining experience. With staff quarters and offices already int
$ 1,849,000
498 Egan Creek Road, Tudor And Cashel Ward, ON, K0K 1Y0 house for sale | Listing ID X13504 | Royal LePage
View photo
House · for sale
$ 649,900
498 Egan Creek Road, Tudor And Cashel Ward, ON, K0K 1Y0 house for sale | Listing ID X13504 | Royal LePage
Tudor And Cashel
· House
Tudor And Cashel · House
Looking for a peaceful cottage retreat? Discover this charming waterfront getaway on pristine Cashel Lake, featuring highly sought after eastern exposure for beautiful sunrises over the water. Renowned for excellent bass and lake trout fishing, Cashel Lake spans approximately 420 acres, with nearly 60% of its shoreline protected by Crown land. With only 41 cottages on the lake, you'll enjoy exceptional privacy, peaceful boating, and endless shoreline to explore. Situated on a generous 1.35-acre lot with 123 feet of waterfront, this property offers a large year-round dock and a sandy shoreline perfect for kids, at the quiet south end of the lake, perfect for swimming, relaxing, and family fun. The inviting 2 bedroom, 1 bath cottage features vaulted ceilings and a bright, open-concept living and dining area that flows into a spacious 12' x 22' screened porch overlooking the lake. Outside, there's plenty of level lawn for outdoor games, entertaining, or gathering around a campfire beneath
$ 649,900
1133 Island Road, Madoc, ON, K0K 2K0 house for sale | Listing ID X13487 | Royal LePage
House · for sale
$ 600,000
1133 Island Road, Madoc, ON, K0K 2K0 house for sale | Listing ID X13487 | Royal LePage
Tudor And Cashel
· House
· Garden · Fireplace
Tudor And Cashel · House · Garden · Fireplace
Escape to the country and enjoy the charm and tranquility this beautifully maintained 2+1 bedroom, 2 bathroom home has to offer. The main floor features a spacious eat-in kitchen complete with a cozy propane fireplace, creating the perfect gathering space for family and friends. A bright and inviting living room provides plenty of room to relax, while a convenient main floor bathroom adds everyday functionality. Upstairs, you'll find two comfortable bedrooms and a second full bathroom. The walkout lower level offers additional living space with a finished bedroom, recreation room, and endless potential to customize the remaining space to suit your needs. Outside, the property is surrounded by beautifully landscaped gardens, creating a private and picturesque setting to enjoy throughout the seasons. Whether you're looking for a peaceful country retreat or a place to call home, this property offers comfort, character, and opportunity in a stunning rural setting. (Id: 27)
$ 600,000
1219 Silver Mine Lane, Frontenac North, ON, K0H 1B0 house for sale | Listing ID X13457 | Royal LePage
View photo
House · for sale
$ 1,249,900
1219 Silver Mine Lane, Frontenac North, ON, K0H 1B0 house for sale | Listing ID X13457 | Royal LePage
Tudor And Cashel
· House
· Fireplace · Air conditioning
Tudor And Cashel · House · Fireplace · Air conditioning
Welcome to your four-season waterfront retreat on beautiful Kashwakamak Lake. Built in 2016 and thoughtfully designed for year-round living, this fully furnished home offers approximately 1200 sq ft (above grade and below grade) of finished living space with modern finishes, quality construction and bright open concept layout with 9 ft ceilings on each level. Large windows fill the home with natural light while showcasing breathtaking sunset views over the lake. The stylish kitchen features quartz countertops and flows seamlessly into the living and dining areas creating an ideal space for entertaining family and friends. The fully finished lower level provides additional living space for guests while a wired and heated Bunkie offers comfortable overflow accommodations. Designed for comfort and efficiency, the lake house home is fully spray foam insulated and equipped with forced air propane heating, central air conditioning, an on demand hot water system and a cozy propane fireplace t
$ 1,249,900
34 Matthew Street, Marmora And Lake Marmora Ward, ON, K0K 2M0 house for sale | Listing ID X13657 | Royal LePage
View photo
House · for sale
$ 489,000
34 Matthew Street, Marmora And Lake Marmora Ward, ON, K0K 2M0 house for sale | Listing ID X13657 | Royal LePage
Tudor And Cashel
· House
· Garden · Deck · Swimming pool
Tudor And Cashel · House · Garden · Deck · Swimming pool
Welcome to this exceptional 3 bedroom home, located in one of the area's most desirable neighbourhoods. Whether you're looking for the perfect family home or a property with space for a home based business, this home offers outstanding versatility. Step inside to discover a bright, spacious interior featuring a thoughtfully designed floor plan with generous principle rooms, an inviting living area & a functional kitchen with plenty of cabinetry & workspace. The dining area is prefect for family meals or entertaining guests, while the comfortable bedrooms provide plenty of room for everyone. Large windows throughout the home fill each room with natural light, creating a warm welcoming atmosphere. Outside, your private backyard oasis awaits. Relax beside the sparkling above-round pool, entertain family & friends on the beautiful tiered decks, or simply enjoy the peaceful surroundings. The property offers the perfect balance of indoor comfort & outdoor living. Located in an excellent area
$ 489,000
1121 Cook Road, Marmora And Lake Marmora Ward, ON, K0K 2M0 house for sale | Listing ID X13422 | Royal LePage
View photo
House · for sale
$ 854,900
1121 Cook Road, Marmora And Lake Marmora Ward, ON, K0K 2M0 house for sale | Listing ID X13422 | Royal LePage
Tudor And Cashel
· House
· Garden · Parking
Tudor And Cashel · House · Garden · Parking
Crowe Lake! 130ft of South facing waterfront with shallow entry, great for kids. 30ft aluminum dock with ladder, can be reconfigured to 40ft to accommodate more/larger water craft. Outdoor lifestyles are always better with toys, & this property has all the room you need to store your gear. With a 16x24 ft garage, 25x24 ft steel workshop & 2 garden sheds, there's plenty of room for your vehicles, ATV's, etc. A lake side bunkie adds extra room to host guests or provide a hang out spot for the kids. The home features 3 bedrooms & 2 bathrooms. The master is on the main floor & has it's own 3pc ensuite. This bright, spacious room has a built in desk & wardrobe, as well as a closet. 2 other bedrooms are located on the second level, one of which has a generous room length closet. The main floor laundry is conveniently located in the entryway as well as a 3pc bathroom, keeping wet towels & dirty feet from tracking everywhere. Also in the entry hall is an in wall pantry, hidden behind sliding b
$ 854,900
158A Ponacka Road, Hastings Highlands, ON, K0L 1P0 house for sale | Listing ID X13638 | Royal LePage
View photo
House · for sale
$ 1,850,000
158A Ponacka Road, Hastings Highlands, ON, K0L 1P0 house for sale | Listing ID X13638 | Royal LePage
Tudor And Cashel
· House
· Deck
Tudor And Cashel · House · Deck
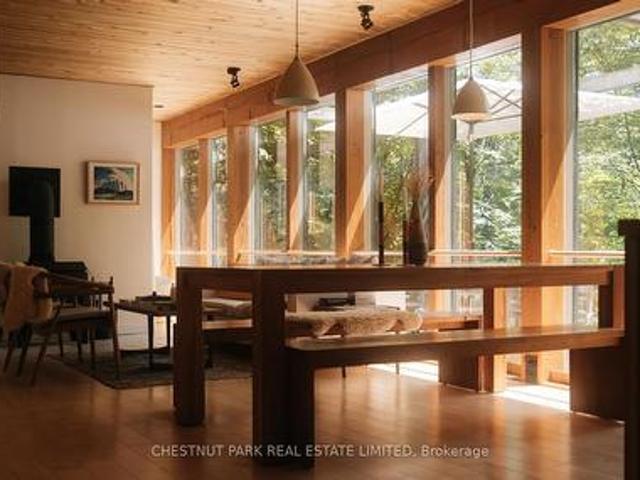
Nestled into the landscape of West Bay on beautiful Baptiste Lake, Redding Cottage is an architecturally distinctive 4-season retreat where cedar, Douglas fir, glass & limestone blend seamlessly with the natural surroundings. Tucked among towering pines on a quiet south-facing shoreline, the property feels private, peaceful, & truly unique. Defined by Douglas fir beams, warm maple-clad walls, & dramatic floor-to-ceiling windows, the post-and-beam main floor blurs the boundary between indoors & out. Natural light fills the living spaces, while a wood-burning stove anchors one of two inviting living areas, creating a gathering place year-round. The expansive wraparound deck extends living outdoors, overlooking the calm waters of West Bay. Limestone dry-stack walls & steps wind through the property to a generous south-facing dock, lakeside fire pit, & the clean, calm water that define one of Ontario's premier cottage destinations. The main cottage offers three Scandinavian-inspired bedroo
$ 1,850,000
399 Blairton Road, Havelock Belmont Methuen, ON, K0L 1Z0 house for sale | Listing ID X13466 | Royal LePage
View photo
House · for sale
$ 790,000
399 Blairton Road, Havelock Belmont Methuen, ON, K0L 1Z0 house for sale | Listing ID X13466 | Royal LePage
Tudor And Cashel
· House
· Office room · Parking
Tudor And Cashel · House · Office room · Parking
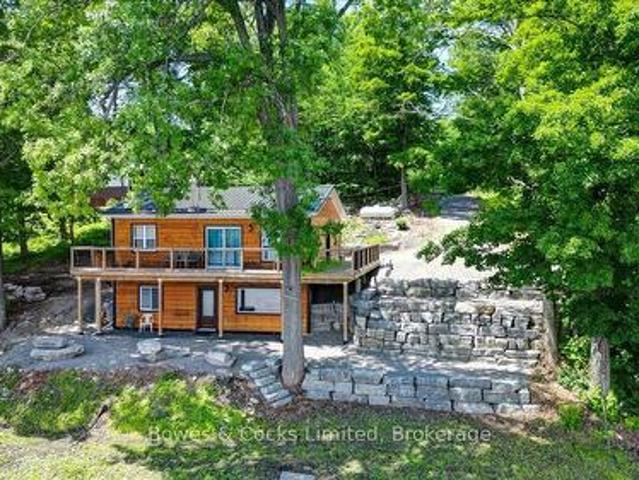
Welcome to lakeside living at its finest! This beautifully newly renovated 3-bedroom, 2-bathroom waterfront home offers stunning island views and a picturesque natural shoreline on one of the area's most desirable lakes. Situated on a large 1.3-acre lot that is level at the top and terraced to the water, the property provides easy access to the water while maximizing panoramic lake vistas from both inside and out. The bright, modern interior features just under 1,400 sq. Ft. of finished living space with tasteful contemporary finishes throughout. The main level boasts a spacious living room and dining area, a stylish updated kitchen, two generous bedrooms with closets, and a 4-piece bathroom. The fully finished lower level offers a large family room with walkout access to the waterfront, a third bedroom or home office, and a convenient 3-piece bathroom. Extensively updated, this move-in-ready property includes a durable steel roof and a detached garage featuring steel siding and a stee
$ 790,000
10118 Highway 41 Highway, Addington Highlands, ON, K0H 1Z0 house for sale | Listing ID X13497 | Royal LePage
View photo
House · for sale
$ 70,000
10118 Highway 41 Highway, Addington Highlands, ON, K0H 1Z0 house for sale | Listing ID X13497 | Royal LePage
Tudor And Cashel
· House
Tudor And Cashel · House
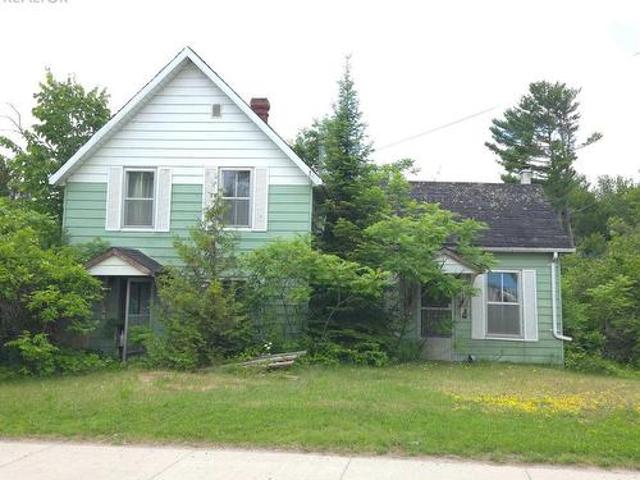
This location is perfect if your looking to build your dream home on almost 1 acre. Enjoy a slower pace of life while your surrounded by nature. A quick 1 minute walk to the Trans Canada Trail and local amenities. Ideal for the outdoor lover, snowmobiling, hiking, hunting and fishing. Property is being Sold AS IS. House is uninhabitable and unsafe to enter. (Id: 27)
$ 70,000
114 Rockhaven Road, Marmora And Lake, ON, K0K 2M0 house for sale | Listing ID X13455 | Royal LePage
View photo
House · for sale
$ 1,129,900
114 Rockhaven Road, Marmora And Lake, ON, K0K 2M0 house for sale | Listing ID X13455 | Royal LePage
Tudor And Cashel
· House
· Fireplace
Tudor And Cashel · House · Fireplace
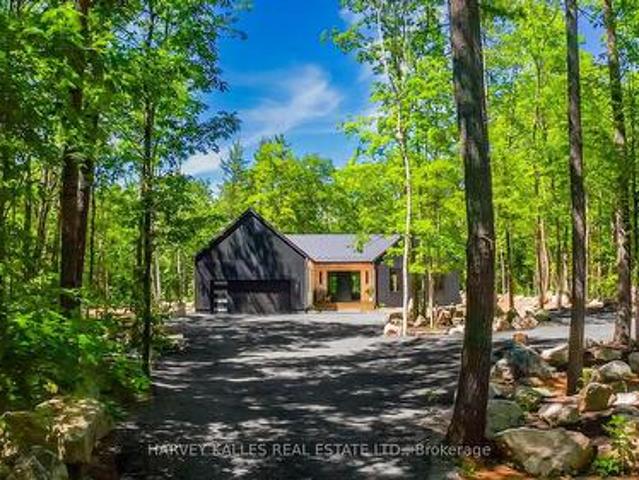
Scandinavian-inspired luxury country retreat on 2.88 private acres! Escape the city without sacrificing convenience in this brand new custom-built luxury bungalow, privately nestled among mature trees on a secluded 2.88-acre parcel just over an hour from the GTA and 3 minutes from the Village of Marmora. Offering approximately 2,200+ square feet of thoughtfully designed living space, this newly completed residence blends clean Scandinavian design, natural materials, and modern comfort. Featuring four bedrooms and two beautifully appointed bathrooms, the home showcases soaring ceilings, expansive windows, white oak flooring, and a stunning custom propane fireplace, all framed by picturesque forest views. The private primary retreat includes a walk-in closet and spa-inspired ensuite, while the expansive lower level features large windows, a bathroom rough-in, and exceptional potential for additional living space, bedrooms, or a future in-law suite, offering flexibility to suit a variety
$ 1,129,900
406 Mazinaw Lake Road, Addington Highlands, ON, K0K 1H0 house for sale | Listing ID X13631 | Royal LePage
View photo
House · for sale
$ 379,000
406 Mazinaw Lake Road, Addington Highlands, ON, K0K 1H0 house for sale | Listing ID X13631 | Royal LePage
Tudor And Cashel
· House
· Deck
Tudor And Cashel · House · Deck
The splendor of Mazinaw Lake is at your doorstep from this turnkey water access property. Embrace the anticipation as you arrive at your generous boat slip and jump into your boat to arrive at this well maintained property. As you approach you will be surprised at the clarity of the water and the generous natural sand beach. With a mild elevation you are steps away from this bright airy cottage With vaulted ceilings and views of the lake you will find it spacious with just the right amount of room for all of your needs. The enclosed screened porch provides views up the lake to the south and to your beach. Take comfort that this property has an updated water system, grey water system, and a privy that requires minimal maintenance. The exterior is well maintained and a newer metal roof will provide years of protection. At the water there is a practical dock and deck area which is perfect for lake side seating. The views are stunning and capture the majesty of Bon Echo rock where you will
$ 379,000
932 Hunt Club Road, Madoc, ON, K0K 2K0 house for sale | Listing ID X13467 | Royal LePage
View photo
House · for sale
$ 799,900
932 Hunt Club Road, Madoc, ON, K0K 2K0 house for sale | Listing ID X13467 | Royal LePage
Tudor And Cashel
· House
· Patio · Parking
Tudor And Cashel · House · Patio · Parking
Discover the Ultimate Private Retreat! Set on 119 acres of pristine countryside, this beautifully renovated 2,190 sq. Ft. bungalow combines modern comfort with timeless rural charm. A long, private driveway leads you to your own secluded sanctuary, where peace, privacy, and nature await. Inside, you'll find an inviting open-concept layout featuring 3 spacious bedrooms and 3 updated bathrooms, perfectly designed for family living and entertaining. The brand-new kitchen showcases contemporary finishes, new flooring, windows, and appliances, all move-in ready for effortless living. Step outside onto the expansive 1,140 sq. Ft. concrete patio, ideal for relaxing or hosting gatherings while taking in serene views of the surrounding pasture and small barn, perfect for a few animals or hobby farming. For those with hobbies or equipment, the property features a 46' x 25' workshop complete with hydro, three overhead doors, and a 10,000 lb hoist, plus ample parking for vehicles and recreational
$ 799,900
15 Maple View Court, Addington Highlands, ON, K0H 1K0 house for sale | Listing ID X13587 | Royal LePage
View photo
House · for sale
$ 474,900
15 Maple View Court, Addington Highlands, ON, K0H 1K0 house for sale | Listing ID X13587 | Royal LePage
Tudor And Cashel
· House
· Garden · Deck
Tudor And Cashel · House · Garden · Deck
There comes a point when weekends at the cottage simply aren't enough. Welcome to 15 Maple View Court, where everyday living feels like a getaway. Nestled on nearly 2 private acres in the heart of Addington Highlands, this inviting 3-bed, 3-bath home offers approximately 1,800 sq. Ft. of living space surrounded by trees, privacy and the best of Ontario's cottage country lifestyle. The great room features soaring vaulted ceilings, a skylight and an open-concept layout filled with natural light. The kitchen offers ample cabinetry, a breakfast island & views of the peaceful backyard, while the dining area opens onto the wraparound deck, creating the perfect space for entertaining or enjoying quiet mornings outdoors. The main floor primary suite features a walk-in closet, ensuite bath and direct access to the deck. Upstairs, two spacious bedrooms, a full bath and an open loft overlooking the great room provide comfortable space for family, guests or a cozy reading area. The full walkout lo
$ 474,900
99 Mckenzie Street, Centre Hastings, ON, K0K 2K0 house for sale | Listing ID X13594 | Royal LePage
View photo
House · for sale
$ 574,900
99 Mckenzie Street, Centre Hastings, ON, K0K 2K0 house for sale | Listing ID X13594 | Royal LePage
Tudor And Cashel
· House
· Garden · Deck · Parking
Tudor And Cashel · House · Garden · Deck · Parking
Welcome to this spacious and well-appointed raised bungalow located in the charming town of Madoc, just minutes from Highway 7 and close to all amenities. This beautiful home features an attached garage with convenient access into the mud room, perfect for busy family living. The main level offers a formal dining room and bright living room, along with a large eat-in kitchen complete with sliding doors leading out to the back deck over looking private yard, ideal for entertaining or enjoying your morning coffee. You'll find 3 bedrooms on the main floor, including a spacious primary bedroom with its own private ensuite. A full bathroom is perfectly situated between the additional bedrooms. The lower level offers even more living space with 2 additional bedrooms, a cozy family room, and an exercise room, providing plenty of room for growing families, guests, or working from home. Located in a great community close to shopping, schools, parks, and only 3 minutes to Hwy 7! (Id: 27)
$ 574,900
1571 Cordova Road, Marmora And Lake Marmora Ward, ON, K0K 2M0 house for sale | Listing ID X13474 | Royal LePage
View photo
House · for sale
$ 599,000
1571 Cordova Road, Marmora And Lake Marmora Ward, ON, K0K 2M0 house for sale | Listing ID X13474 | Royal LePage
Tudor And Cashel
· House
· Garden · Deck · Parking
Tudor And Cashel · House · Garden · Deck · Parking
6.5-ACRE private retreat! Charming country bungalow tucked away among the trees in a peaceful, park-like setting. This cozy two-bedroom home features an inviting front porch leading into an open-concept living area. The spacious living room boasts cathedral ceilings, while the bright dining area offers a walkout to a large south-facing deck, plus a separate sunroom with a second deck access. The kitchen is a great size, with ample cupboards, updated counters, and a stylish backsplash-perfect for entertaining. Both bedrooms are generously sized, and the large main 4-piece bath connects to the utility room. A main-level stackable washer/dryer is included. The home has been updated with an efficient boiler, radiant in-floor heating, hot water on demand, and a generator panel for peace of mind. The beautifully landscaped property includes gardens, two newer garden sheds, and a paved driveway with plenty of parking. The detached 26x20 ft insulated garage makes an ideal workshop or man cave,
$ 599,000
37326 Hwy 28 Highway E, Brudenell, Lyndoch And Raglan, ON, K0J 2E0 house for sale | Listing ID X13611 | Royal LePage
View photo
House · for sale
$ 550,000
37326 Hwy 28 Highway E, Brudenell, Lyndoch And Raglan, ON, K0J 2E0 house for sale | Listing ID X13611 | Royal LePage
Tudor And Cashel
· House
· Patio · Garden · Office room · Fireplace
Tudor And Cashel · House · Patio · Garden · Office room · Fireplace
Step into the timeless charm of the Upper Ottawa Valley with this immaculate country farmhouse, built in 1890 with an addition in 1994, offering more than 2,400 sq. Ft of inviting living space. With five bedrooms and two bathrooms, the home blends historic character with the generous room sizes and everyday comfort needed for modern family life. At its heart is a spacious country kitchen with abundant cabinetry, opening to comfortable principal rooms that feel warm, welcoming, and ready for gatherings. The bright south-facing sunroom is a delightful place to enjoy the changing seasons, while garden doors lead to an extensive back patio made for alfresco dining, morning coffee, and long summer evenings beneath the open sky. Four (+1) bedrooms provide flexibility for family, guests, a home office, hobbies, or creative pursuits. Multiple heating options include a new wood/propane forced-air furnace to be installed, a woodstove, electric baseboards, and an electric fireplace with a beautif
$ 550,000
8 Private Road, Marmora And Lake Marmora Ward, ON, K0K 2M0 house for sale | Listing ID X13473 | Royal LePage
View photo
House · for sale
$ 515,000
8 Private Road, Marmora And Lake Marmora Ward, ON, K0K 2M0 house for sale | Listing ID X13473 | Royal LePage
Tudor And Cashel
· House
Tudor And Cashel · House
Check out this Rural Village Charmer in Deloro! The character & large property (1.67 acres) will surely catch your attention. There is 3000 square feet of living space on 3 floors. This lot includes the Deloro cement letters in the lawn. The front majestic entrance welcomes you, with a country screened in porch, large principal rooms including formal dining area, 2 living rooms, eat-in kitchen, summer kitchen with pantry & back stairway to 2nd level. The home offers main floor laundry with a laundry shoot from the 2nd floor, a front stairway to th e2nd & 3rd level of the home. There are 7 bedrooms & 3 washrooms with original wood floor & trims & has a hot water boiler heating system & metal roof. (Id: 27)
$ 515,000
1117A Twin Pine Lane, Frontenac North, ON, K0H 1K0 house for sale | Listing ID X13504 | Royal LePage
View photo
House · for sale
$ 479,900
1117A Twin Pine Lane, Frontenac North, ON, K0H 1K0 house for sale | Listing ID X13504 | Royal LePage
Tudor And Cashel
· House
· Swimming pool
Tudor And Cashel · House · Swimming pool
This unique property on beautiful Lake Mississagagon offers an incredible opportunity to embrace waterfront living, boasting excellent blue/green water clarity perfect for swimming, boating, and exploring. Situated on almost 4 acres with easy access to local amenities, the unique four-season home captures a nostalgic feel by cleverly incorporating the original family trailer into its spacious floorplan. It features a large family room, a three-season room with a built-in hot tub overlooking the lake year-round, and a separate loft area complete with a small kitchenette for visiting guests. Hobbyists will love the large storage shed with ample room for outdoor toys, while the two additional cabins on the property-currently used for storage-present an amazing opportunity to be converted into extra bunkhouses for even more family and friends. Located near endless trails, hundreds of acres of Crown land, and the renowned Dark Sky preserve, this property provides lakefront living at an affo
$ 479,900
4075 County Road 44, Havelock Belmont Methuen Belmont Methuen.
View photo
House · for sale
$ 768,000
4075 County Road 44, Havelock Belmont Methuen Belmont Methuen.
Tudor And Cashel
· 4 Bedrooms · 3 Baths · House
· Garden · Cellar
Tudor And Cashel · 4 Bedrooms · 3 Baths · House · Garden · Cellar
Welcome to 4075 County Road 44, Havelock a beautifully maintained raised bungalow set on 8.5 acres of private, park-like grounds. This custom-built 2+2 bedroom, 3-bath home offers the perfect blend of comfort, nature, and function, with over 2100sqft of finished living space. The main level features 1127 square feet of finished living space with a spacious living area overlooking the pond, a bright kitchen, and a primary bedroom with a 3-piece ensuite. The walkout basement includes two additional bedrooms, a full bathroom, a games room, and a den ideal for guests or multi-generational living. Walk out to the landscaped backyard and enjoy peaceful views of the air-rated pond, home to local wildlife. The detached oversized two-car garageworkshop is fully insulated and wired with hydro, including a welding plug. Shingles were replaced on the house in 2021 and on the workshop in 2023. Additional features include a Gener Link system (8000 watts), a fenced backyard, a large garden shed, and
$ 768,000
1049 Perry Lane, Frontenac North, ON, K0H 1K0 house for sale | Listing ID X13085 | Royal LePage
View photo
House · for sale
$ 1,249,000
1049 Perry Lane, Frontenac North, ON, K0H 1K0 house for sale | Listing ID X13085 | Royal LePage
Tudor And Cashel
· House
· Deck
Tudor And Cashel · House · Deck
Typically, when considering waterfront properties and lifestyles. Level lots, shallow entry, additional accommodations, and Western exposure are on the top of the wishlist. Welcome to 1049 Perry Lane on beautiful Marble Lake, a property that ticks off those boxes and includes many other features and highlights. This recently renovated lakeside bungalow has a modern, practical floorplan. Amenities including a spacious primary with ensuite, an open concept kitchen, dining and family room that invites lakeside views inside. The kitchen area is light and bright with ample room for friends to gather and has open news of the interior space. Choose to dine outdoors on the covered porch and deck area where you may relax and take in from sunset and extend that straight through to stargazing in the evening. Equally impressive is the nearby'barndominium' with separate year round guest accommodations including a kitchen with lounge area overlooking the lake. The remainder of the structure offers p
$ 1,249,000

Get email alerts

Don't miss out: be the first to know about new properties

The alert was correctly created

On subscribing you accept the conditions of use and the privacy policy
Alert
Receive new ads in your inbox
Save this search
Receive alerts for new listings

We'll send you an email when we have new properties for: "Houses for sale in Tudor And Cashel"

The alert was correctly created

Gilmour, Tudor And Cashel
Asphodel-norwood
Get email alerts and be the first to see new listings
Required field
On subscribing I accept the terms of the privacy policy
Perfect! You'll soon start receiving new listings via email
Alert
Receive an email when we have new ads for Houses for sale in Tudor And Cashel
Save this search
Filters

Bedrooms

Area (sq.ft)

sq.ft
sq.ft

Price

$
$

Filter by property type

Bathrooms

Clear all filters
Receive notifications when new entries are published.