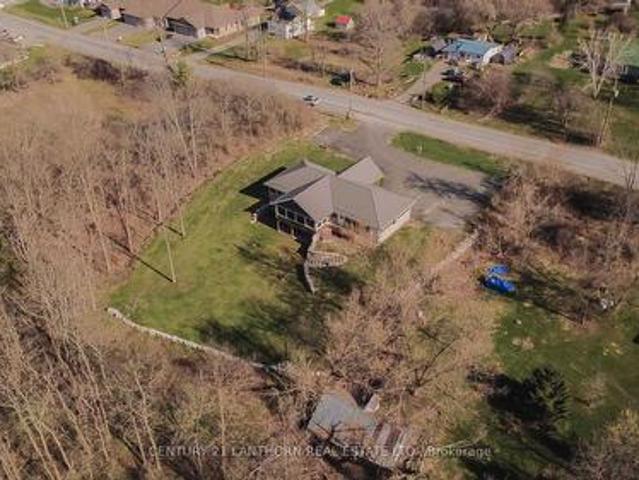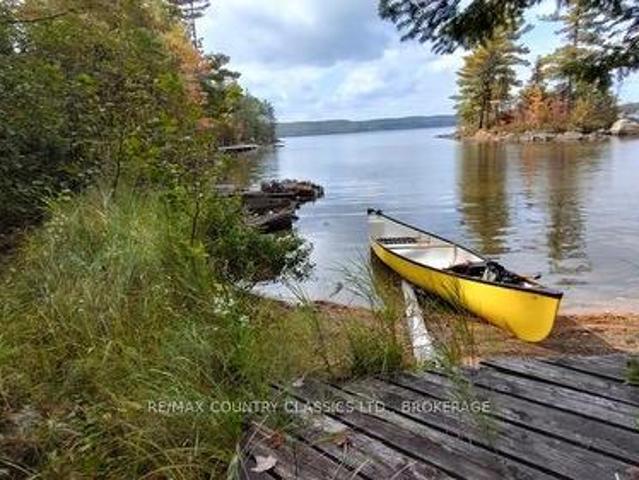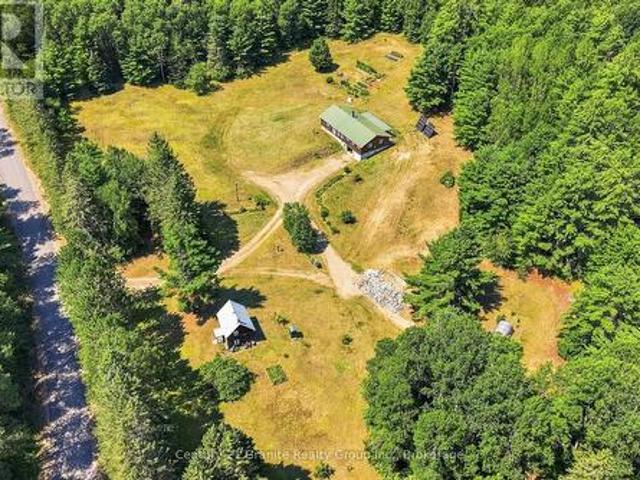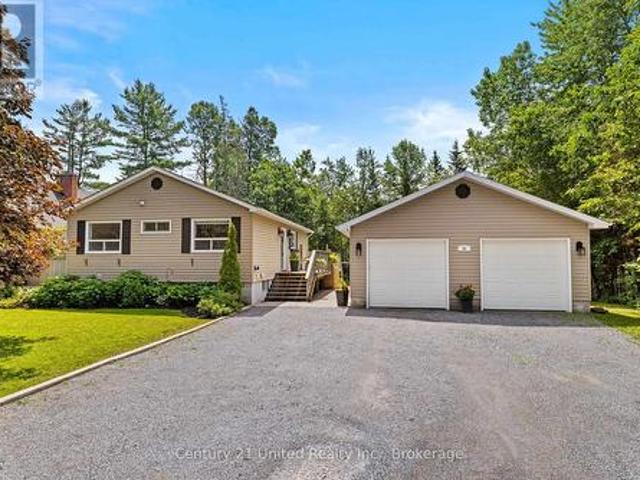
297 houses for sale in Tudor And Cashel

1346B S Mazinaw Heights Road, North Frontenac North, ON, K0H 1K0 house for sale | Listing ID X12946 | Royal LePage
View photo
House · for sale
$ 799,000
Updated
1346B S Mazinaw Heights Road, North Frontenac North, ON, K0H 1K0 house for sale | Listing ID X12946 | Royal LePage
Tudor And Cashel
· House
· Fireplace · Deck
Tudor And Cashel · House · Fireplace · Deck
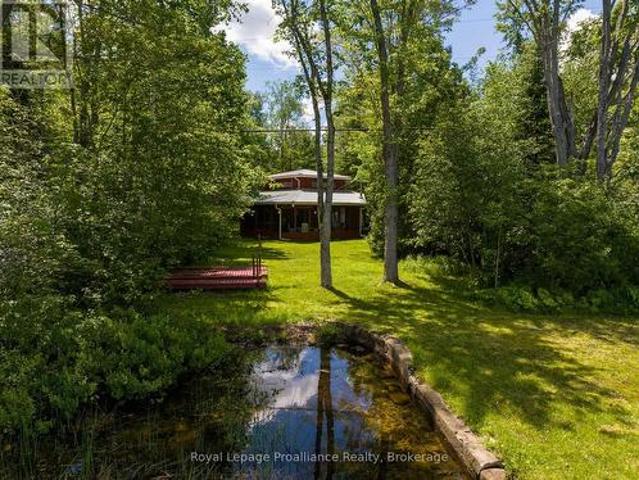
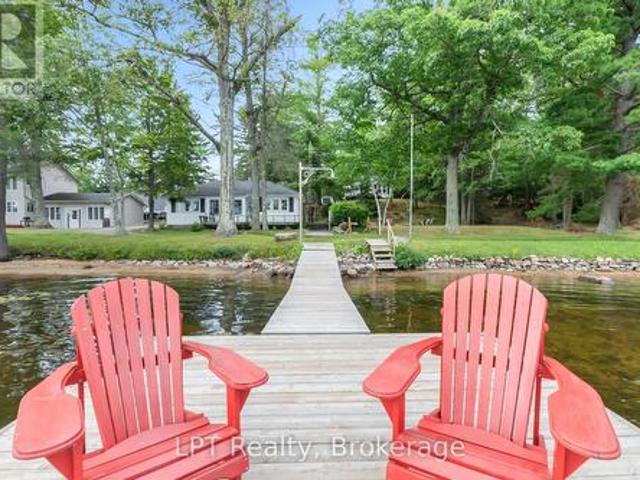
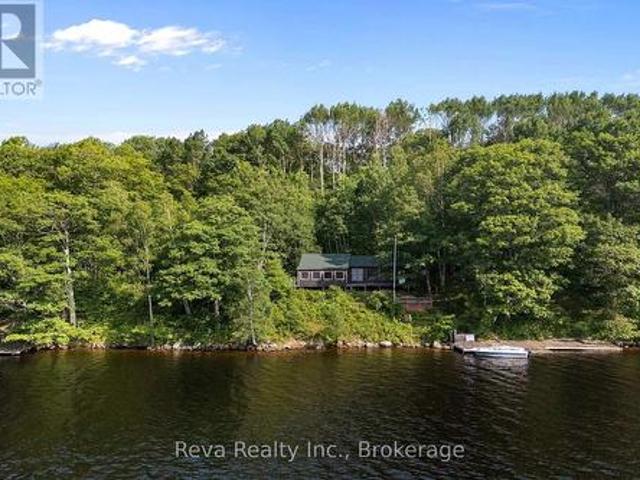
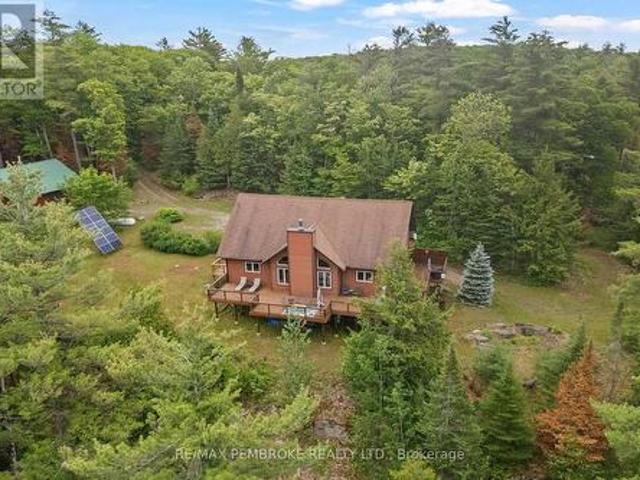
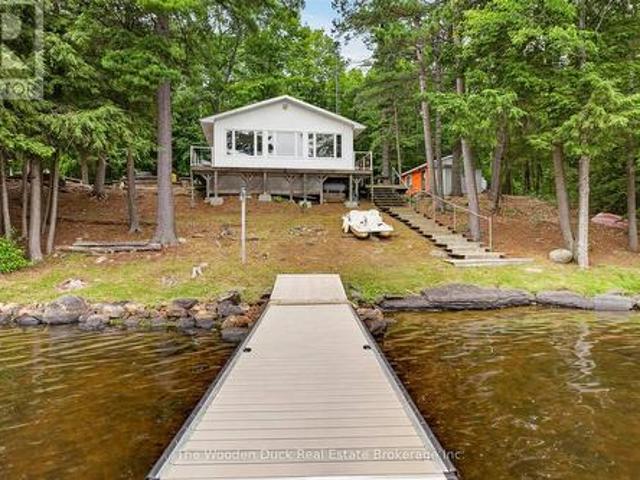
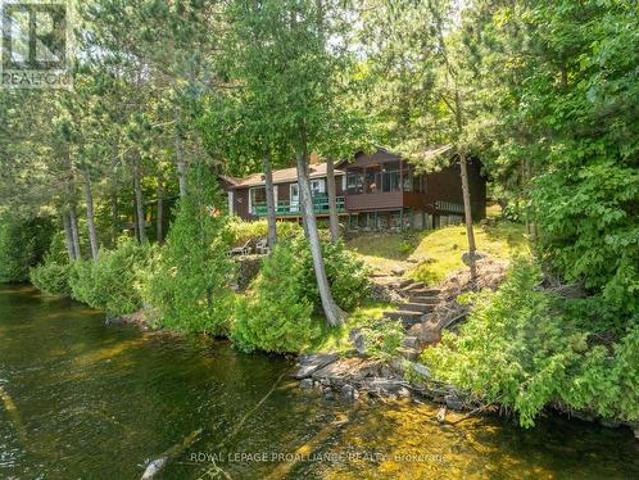
Step into a world where history, tradition, and breathtaking landscapes converge. This remarkable 4-season log cottage offers a rare opportunity to own a piece of Mazinaw Lake's storied heritage. Boasting 137 ft of pristine shoreline and located just steps from the iconic Bon Echo Provincial Park, this is the ultimate retreat for those who seek a deeper connection to nature. Spanning 1,950 square feet of masterfully crafted living space, this traditional log home is designed for year-round comfort and grand-scale hosting. With 4 spacious bedrooms and 2 full bathrooms, there is ample room for the whole family to gather. The heart of the home is the expansive living area, where you can bask in the warmth of the wood fireplace while gazing through large windows at the panoramic lake views. Whether you are watching the Sail Mazinaw Regatta from your lakeside deck, enjoying a quiet morning in the private screened porch off the primary suite, or exploring the kilometers of trails and sandy b
$ 799,000
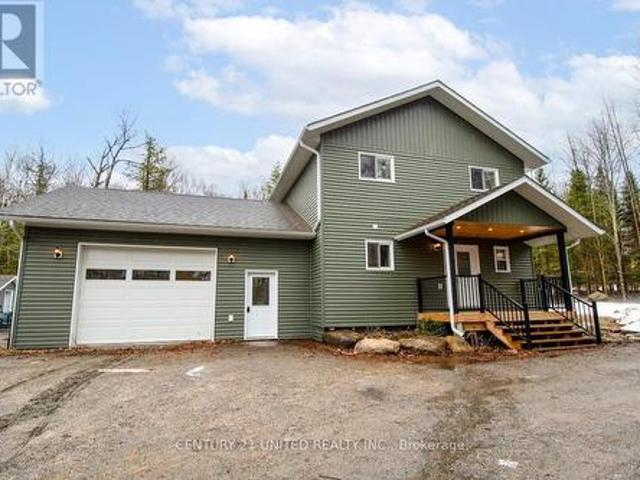
1525 South Baptiste Lake Road, Hastings Highlands Herschel Ward, ON, K0L 1C0 house for sale | Listing ID X13019 | Royal LePage
View photo
House · for sale
$ 615,000
1525 South Baptiste Lake Road, Hastings Highlands Herschel Ward, ON, K0L 1C0 house for sale | Listing ID X13019 | Royal LePage
Tudor And Cashel
· House
· Garden · Heating · Parking · Air conditioning
Tudor And Cashel · House · Garden · Heating · Parking · Air conditioning
Welcome to your new home. Level lot, 4-season access, this newer build does not disappoint. Radiant in-floor heat in attached garage. Forced Air Propane, on-demand hot water tank, and central air/ heat pump. Main-floor laundry, powder room, and a big, bright & beautiful kitchen ready to make memories. Spacious open-concept layout with beautiful T&G ceiling and sliding doors taking you to your back yard oasis. Private, and you can take in a real-life nature show with deer coming right up to graze. Warm summer evenings will never be the same on your covered porch, enjoying a good book, or BBQ with friends and family. Back inside and upstairs, where you will find two good-sized bedrooms with closets and a master bedroom with a large walk-in closet and a 3-piece ensuite. A 4-piece bathroom is also located on the second level. Quick 10 min drive to all the amenities Bancroft has to offer. Minutes to boat launch, beach, and so much more! (Id: 27)
$ 615,000
1185 Hughes Landing Road, Addington Highlands, ON, K0H 1K0 house for sale | Listing ID X13543 | Royal LePage
View photo
House · for sale
$ 625,000
1185 Hughes Landing Road, Addington Highlands, ON, K0H 1K0 house for sale | Listing ID X13543 | Royal LePage
Tudor And Cashel
· House
· Fireplace
Tudor And Cashel · House · Fireplace
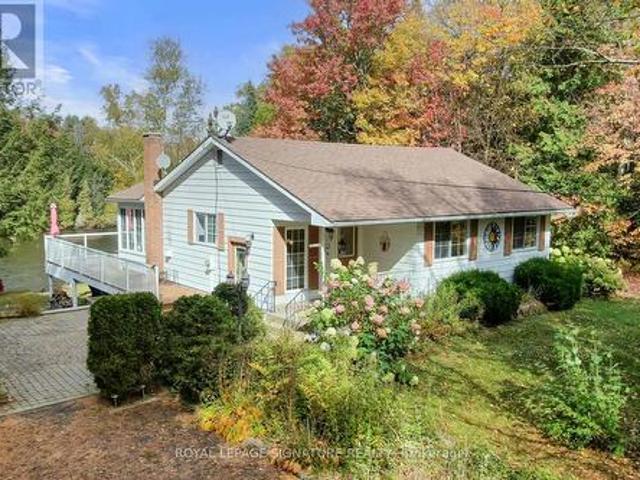
Embrace the magic of Skootamatta Lake sunsets at this charming 3-season cottage, offering 1,454 sq. Ft. of classic lakefront living on a private, level 1-acre lot. With 3 bedrooms plus a cozy loft, a main floor primary bedroom with ensuite, and a large living room with a stone fireplace and woodstove, this retreat is designed for gathering, relaxing, and making memories. Vaulted ceilings with panoramic windows frame sweeping lake views, while the screened porch and separate dining area let you savor every moment by the water. Enjoy 130 feet of level, sandy shoreline perfect for swimmers and boaters, with easy access off a municipally maintained road and nearby trails for hiking and outdoor adventure. With storage and workshop outbuildings and a setting that exudes traditional cottage charm, this property is ideal for Skootamatta Lake lovers seeking simple, authentic cottage living. Make this lakeside getaway your haven for summer days, starry nights, and timeless memories in this idyll
$ 625,000
168 Christie Lane, Centre Hastings, ON, K0K 2K0 house for sale | Listing ID X13587 | Royal LePage
View photo
House · for sale
$ 449,900
168 Christie Lane, Centre Hastings, ON, K0K 2K0 house for sale | Listing ID X13587 | Royal LePage
Tudor And Cashel
· House
· Deck
Tudor And Cashel · House · Deck
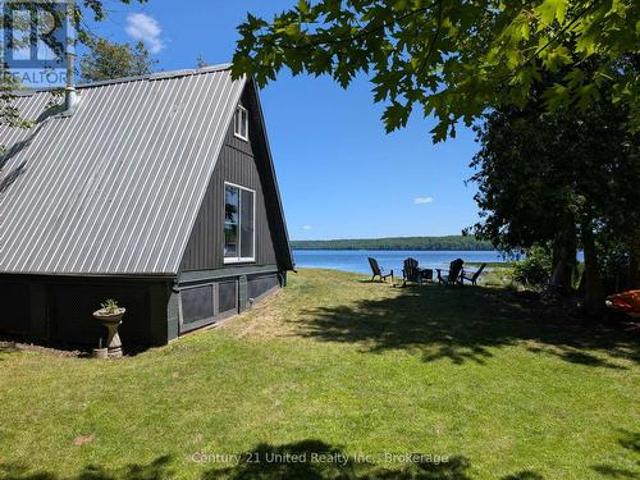
Welcome to 168 Christie Lane on beautiful Moira Lake just south of Madoc! Fantastic opportunity to get into the cottage market with this nicely updated and charming property, and at a great price! Situated on just under an acre and with roughly 300 of waterfront, there's space to both play and kick back. Let's start with the cottage! A modern looking A-frame on the outside; bright, crisp and inviting on the inside. My kind of cottage! Beautiful pine tongue & groove throughout, wood floors and lots of natural light. The main level offers a large living area with a cozy woodstove, an eat-in kitchen area, a bonus family area, an updated 3-PC bathroom and multiple views of the lake. There's a walkout from the living area to a newly built deck featuring multiple seating areas, stone steps down to the lake and one heck of a panoramic view! Back inside and upstairs, the cottage offers three cozy bedrooms to help give everyone their own space. Just over 1,000 square feet of total living space,
$ 449,900
A & B 464 Mooney Road, Hastings Highlands Monteagle Ward, ON, K0L 1C0 house for sale | Listing ID X13546 | Royal LePage
View photo
House · for sale
$ 1,999,900
A & B 464 Mooney Road, Hastings Highlands Monteagle Ward, ON, K0L 1C0 house for sale | Listing ID X13546 | Royal LePage
Tudor And Cashel
· House
· Parking · Swimming pool · Deck
Tudor And Cashel · House · Parking · Swimming pool · Deck
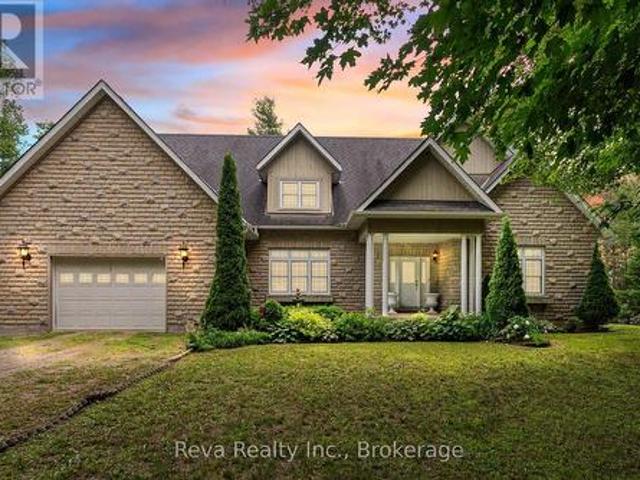
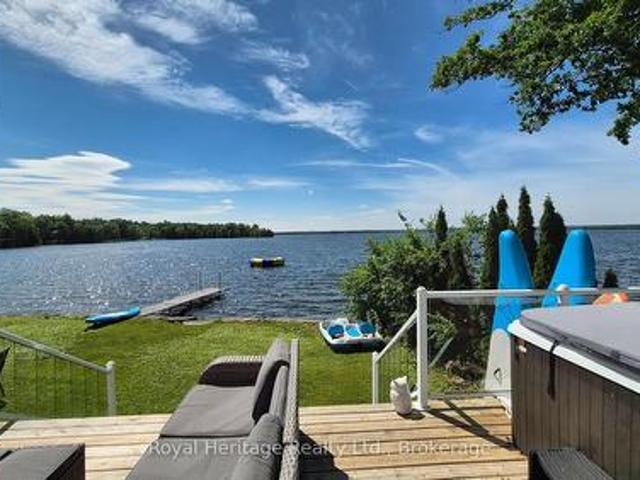
Salmon Trout Lake. Bancroft, Ontario. Forty acres. Over 1,000 feet of shoreline. A home, a cottage, a lifestyle. A long, meandering driveway leads you through mature forest, surrounded by nature. Four seasons of true Canadian landscape and outdoor pursuits are offered here. The home was built in 2007-2008 and finished with exceptional taste and design: custom kitchen, quality trim and custom doors, a Geo-thermal system for efficient heating and cooling, and a drilled well with excellent water supply. The angel stone exterior offers low maintenance, and the waterfront deck features a hot tub, BBQ and dining area, providing plenty of space for morning coffee or star-gazing at night. There is zero light pollution. A built-in garage covers everyday needs, while a separate, heated detached garage and drive shed take care of the rest. Swim from the dock or shoreline. Launch a boat. Fish for the evening. This is that kind of lake. And there's more! A separately deeded 1.5 acre level lot is in
$ 1,999,900
492 C Yarrow Lane, Marmora And Lake Marmora Ward, ON, K0K 2K0 house for sale | Listing ID X13082 | Royal LePage
View photo
House · for sale
$ 699,900
492 C Yarrow Lane, Marmora And Lake Marmora Ward, ON, K0K 2K0 house for sale | Listing ID X13082 | Royal LePage
Tudor And Cashel
· House
· Deck · Parking
Tudor And Cashel · House · Deck · Parking
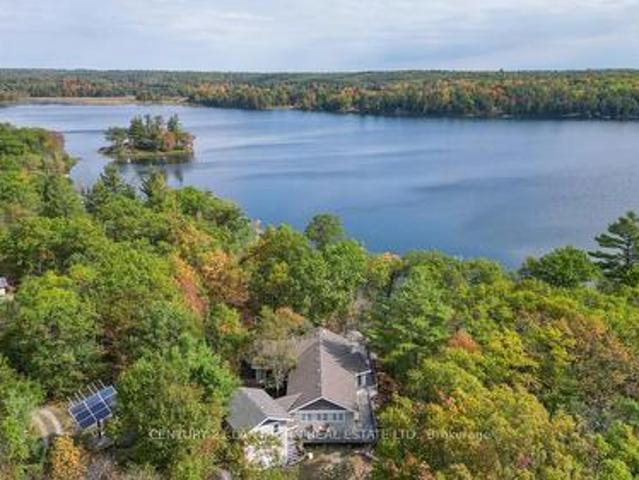
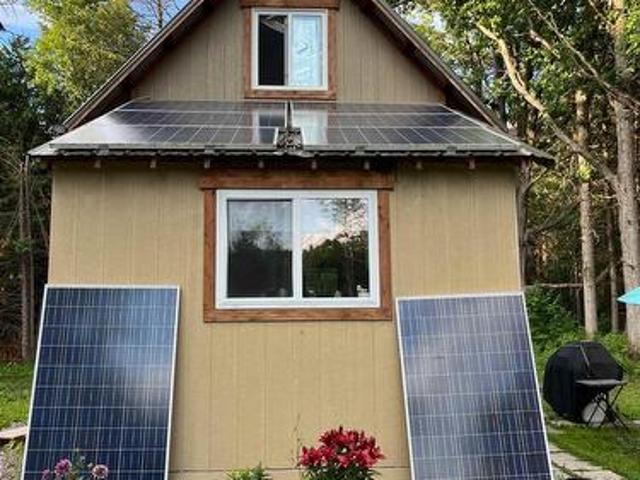
Escape to Your Own Private Lakeside Retreat. Looking for peace and quiet away from the hustle and bustle of everyday life? This off-grid, three-season cottage offers just that, and more. Nestled on over 8 acres with 225 feet of shoreline on Jarvis Lake, a private lake with no public access, you'll enjoy minimal boat traffic and serene surroundings. Spend your days paddling across the calm waters or fishing for bass from late June through fall. The 3-bedroom, 2-bath cottage is powered by a full solar system with a backup generator for added reliability. It comes fully furnished, so move-in day is effortless. Rustic pine floors throughout and the open-concept kitchen, dining, and living area, complete with a cozy woodstove, flows onto a spacious deck with commanding lake views, perfect for entertaining or simply unwinding. A gentle laneway provides easy access to the waterfront for launching your boat, while the attached garage includes a loft space ready for your finishing touches. Loca
$ 699,900
17 Fire Route 88A, Havelock Belmont Methuen, ON, K0L 1A0 house for sale | Listing ID X12969 | Royal LePage
View photo
House · for sale
$ 899,999
17 Fire Route 88A, Havelock Belmont Methuen, ON, K0L 1A0 house for sale | Listing ID X12969 | Royal LePage
Tudor And Cashel
· House
· Fireplace · Deck
Tudor And Cashel · House · Fireplace · Deck
Welcome to your springboard into summer on sought-after Jack Lake. This rare opportunity offers TWO FULLY FURNISHED COTTAGES on a beautifully landscaped 1.29-acre property with 127 ft of clean, sandy, owned shoreline. A setup that almost never comes to market. As the weather warms up, this property truly comes to life. Think long days on the water, morning coffee on the dock, kids playing in the shallow sandy entry, and evenings around the fire. Set in a welcoming, tight-knit community known for crystal-clear water, incredible fishing, and the annual regatta, this is what summer at the lake is all about. The 4-season main cottage features 2 bedrooms, a bright open layout, propane fireplace, and a spacious deck with stunning lake views. The second seasonal cottage also offers 2 bedrooms, its own deck, separate hydro meter, and private septic, making it ideal for guests or added income. The flexibility here is huge. Live in one and rent the other to help offset costs, rent both for maxim
$ 899,999
743 Baptiste Lake North Shore, Hastings Highlands Herschel Ward, ON, K0L 1C0 house for sale | Listing ID X13612 | Royal LePage
View photo
House · for sale
$ 339,000
743 Baptiste Lake North Shore, Hastings Highlands Herschel Ward, ON, K0L 1C0 house for sale | Listing ID X13612 | Royal LePage
Tudor And Cashel
· House
Tudor And Cashel · House
Peace, privacy and building wonderful family memories are in store for you at this water-access cottage bordering Crown land on beautiful Baptiste Lake. Enjoy 307 feet of clean waterfront with excellent swimming and access to miles of boating and fishing. The cottage offers three bedrooms, a sunroom, and an open-concept living space, ready for your finishing touches (building permit required). A shed behind the cottage offers storage and laundry facilities. The lot is treed and level at the cottage with a gentle slope down to the water with two south-facing docks. Just minutes to public access and close to the marina. The cottage is a work in progress, offering a fantastic opportunity to bring your own ideas to life! Septic system, lake water, toilet and washer hooked up. If you are ready to leave the noise of everyday living, this could be it! (Id: 27)
$ 339,000
298 Crofts Road, Marmora And Lake, ON, K0K 2M0 house for sale | Listing ID X13549 | Royal LePage
View photo
House · for sale
$ 559,000
298 Crofts Road, Marmora And Lake, ON, K0K 2M0 house for sale | Listing ID X13549 | Royal LePage
Tudor And Cashel
· House
· Parking
Tudor And Cashel · House · Parking
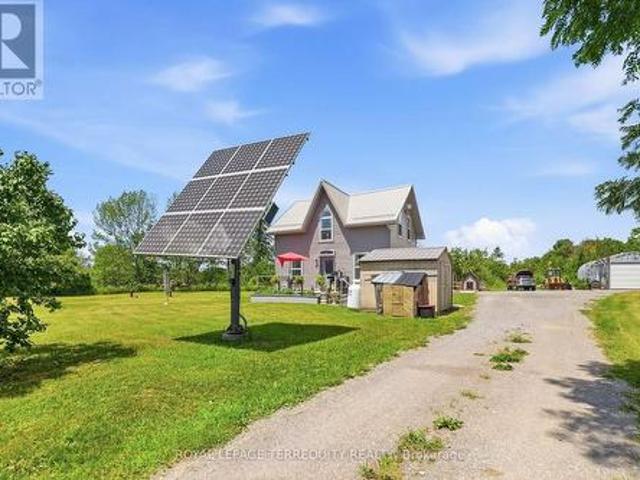
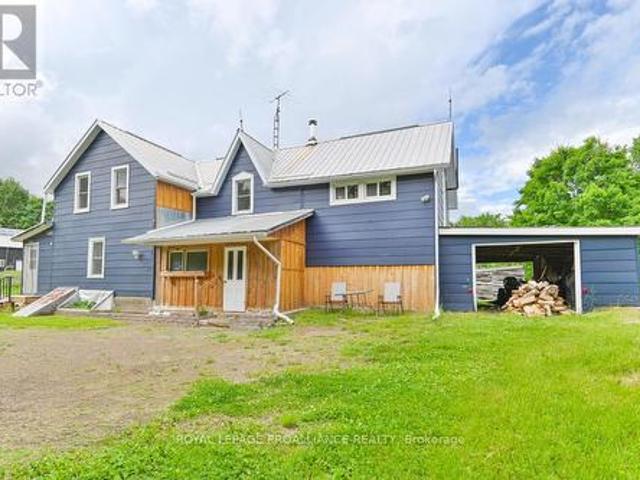
Completely renovated while preserving the timeless charm of this 1900s farmhouse, this exceptional property offers the perfect blend of character and modern living. Nestled on just over 2.5 private acres in the beautiful community of Marmora, this secluded retreat is set well back from the road for ultimate peace and privacy. Offering over 2,100 sq. Ft. of thoughtfully designed living space, the home has been beautifully modernized throughout. The fully heated detached garage/workshop, complete with its own furnace, is perfect for hobbyists, mechanics, storage, or year-round projects. Previously powered entirely by the property's solar system and now connected to hydro, buyers have the flexibility to explore off-grid living if desired. A rare opportunity to enjoy modern country living with space, privacy, and versatility all just minutes from local amenities
$ 559,000
10131 Highway 41, Addington Highlands, ON, K0H 1Z0 house for sale | Listing ID X13587 | Royal LePage
View photo
House · for sale
$ 37,900,000
Updated
10131 Highway 41, Addington Highlands, ON, K0H 1Z0 house for sale | Listing ID X13587 | Royal LePage
Tudor And Cashel
· House
· Garden · Fireplace · Parking
Tudor And Cashel · House · Garden · Fireplace · Parking
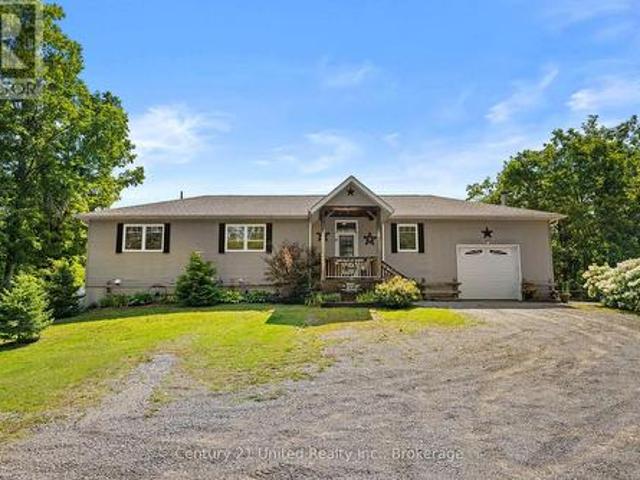
Attention first home buyers, downsizers, retirees and seniors! Welcome to 10131 Highway 41 in the charming community of Kaladar! Built in 2021, this beautifully maintained bungalow sits on a spacious 1.067-acre lot, offering plenty of room for parking, outdoor activities, and future possibilities. Inside, you'll find a bright and inviting layout featuring a large primary bedroom with a walk-in closet, a second spacious bedroom, a modern 3-piece bathroom with a walk-in shower, and a well-designed kitchen and dining area. The comfortable living room is highlighted by a cozy wood fireplace, creating the perfect place to relax year-round. Step outside to the screened-in porch, where you can enjoy the fresh country air without the bugs. The detached garage with workshop provides excellent space for hobbies, storage, or weekend projects, while the fenced front yard offers a safe place for children and pets to play. Durable metal roofs on both the home and garage provide lasting peace of mind
$ 37,900,000
90 Seymour Street W, Centre Hastings, ON, K0K 2K0 house for sale | Listing ID X13080 | Royal LePage
View photo
House · for sale
$ 749,900
90 Seymour Street W, Centre Hastings, ON, K0K 2K0 house for sale | Listing ID X13080 | Royal LePage
Tudor And Cashel
· House
· Garden · Parking · Cellar
Tudor And Cashel · House · Garden · Parking · Cellar
Welcome to 90 Seymour St, ideally situated on the edge of Madoc Village, just steps from the Centre Hastings Skatepark and splash pad, and close to the Heritage Trail for scenic walks or trail riding. This 8-year-old bungalow showcases quality finishes throughout and is sure to impress. Enjoy excellent curb appeal with a striking stone exterior and Maibec siding, a paved driveway with ample parking, a covered front porch, and an attached garage with convenient inside entry to a welcoming foyer featuring in-floor heating. Offering approximately 1,350 sq ft on the main level, the home features three bedrooms, a 4-piece bath, and a bright, open kitchen filled with natural light. The kitchen includes a center island and elegant granite countertops, perfect for everyday living and entertaining. The spacious living room opens onto a large screened sunroom, an inviting space overlooking the private backyard and treed backdrop. The full basement offers excellent in-law suite potential, complet
$ 749,900
860 Mazinaw Lake, Addington Highlands, ON, K0H 1K0 house for sale | Listing ID X13473 | Royal LePage
View photo
House · for sale
$ 299,000
860 Mazinaw Lake, Addington Highlands, ON, K0H 1K0 house for sale | Listing ID X13473 | Royal LePage
Tudor And Cashel
· House
Tudor And Cashel · House
Are you ready for an adventure? This could be it! Welcome to 860 Mazinaw Lake, a charming water-access-only cabin nestled on the shores of one of the most sought-after lakes in the region. If you've been dreaming of escaping the hustle and bustle and enjoying the outdoors, this property offers incredible potential. Perfect for those who are handy and enjoy taking on projects, this cabin is an opportunity to create your own lakeside retreat while enjoying everything Mazinaw Lake has to offer. Renovate the cabin or enjoy it as-is while you build a new cottage. Set on approximately 1 acre with 262 feet of natural shoreline in a very pretty little cove, this property offers a private setting with lots of mature trees. Located in Campbell Bay, this property is just minutes from the Tapping's Bay Boat Launch. Spend your days boating, fishing, swimming, exploring the natural beauty of the area, or simply relaxing by the water. Whether you're looking for a weekend getaway, a family cottage, or
$ 299,000
2125 Boulter Road, Carlow/Mayo Carlow Ward, ON, K0L 2R0 house for sale | Listing ID X13640 | Royal LePage
View photo
House · for sale
$ 949,000
2125 Boulter Road, Carlow/Mayo Carlow Ward, ON, K0L 2R0 house for sale | Listing ID X13640 | Royal LePage
Tudor And Cashel
· House
· Fireplace · Parking
Tudor And Cashel · House · Fireplace · Parking
Welcome to your own private 470-acre paradise with approximately 1,800 feet of frontage on beautiful Papineau Creek. This exceptional off-grid home offers complete self-sufficiency, modern efficiency and endless recreational opportunities with miles of private trails winding throughout the property. An abundance of deer, wild turkey, and moose make this an incredible retreat for nature lovers, hunters, and outdoor enthusiasts alike. The fully renovated year-round home features 3 bedrooms, 2 bathrooms, and a full lower level in-law suite accessed through the double attached garage making it ideal for extended family or guests. The stunning kitchen boasts quartz countertops and an abundance of cabinetry. Natural light from large windows flow throughout the beautifully updated interior. The oversized primary suite offers enough space to accommodate multiple beds or could easily be converted into additional bedrooms to suit your needs complete with hardwood floors and a propane fireplace.
$ 949,000
31 River Street, North Kawartha, ON, K0L 1A0 house for sale | Listing ID X13525 | Royal LePage
View photo
House · for sale
$ 649,900
31 River Street, North Kawartha, ON, K0L 1A0 house for sale | Listing ID X13525 | Royal LePage
Tudor And Cashel
· House
· Garden · Office room · Parking
Tudor And Cashel · House · Garden · Office room · Parking
Welcome to this beautifully updated, move-in-ready home in the heart of North Kawartha, just a short walk to the school and all amenities. The bright open-concept main floor features a spacious kitchen and living area, three bedrooms, and a four-piece bath. The fully finished lower level offers excellent in. Law potential with an additional bedroom three-piece bath, family room, bonus room ideal for an office or den, and separate laundry area. Outside, enjoy the large fenced backyard and detached two-car garage, fully insulated and ready for a heat source. With low-maintenance vinyl siding, a shingled roof, and durable vinyl plank flooring throughout, this turnkey property has been tastefully updated and is ready for its new owners to simply move in and enjoy. A fantastic opportunity for families, multi-generational living, or anyone seeking the convenience of in-town living in Apsley. (Id: 27)
$ 649,900
9015 Highway 28, North Kawartha, ON, K0L 1A0 house for sale | Listing ID X13674 | Royal LePage
View photo
House · for sale
$ 749,500
9015 Highway 28, North Kawartha, ON, K0L 1A0 house for sale | Listing ID X13674 | Royal LePage
Tudor And Cashel
· House
· Parking · Air conditioning
Tudor And Cashel · House · Parking · Air conditioning
Welcome to this 4-bedroom, 2-bathroom raised bungalow set on just over 2 acres with over 300feet of frontage on Eels Creek, just south of Apsley. Built in 2012, this home offers just over 1400 sq. Ft. on the main level, with additional living space in the lower level and a convenient walkout. The waterfront is the highlight, offering an excellent area for swimming, wading and enjoying the water, along with a small beach area and plenty of space to spend summer days by the creek. Enjoy your very own private oasis with your toes in the water and nature at your doorstep. This home also features an attached single-car garage, forced-air propane heating, a drilled well and a septic system. This raised bungalow layout provides afunctional use of space, while the walkout lower level offers easy access to the outdoors. Private and surrounded by the natural beauty of cottage country and yet only a short drive to the amenities of Apsley, this property offers a great combination of waterfront, ac
$ 749,500
174 Elgin Street, Centre Hastings, ON, K0K 2K0 house for sale | Listing ID X13621 | Royal LePage
View photo
House · for sale
$ 339,900
174 Elgin Street, Centre Hastings, ON, K0K 2K0 house for sale | Listing ID X13621 | Royal LePage
Tudor And Cashel
· House
· Garden
Tudor And Cashel · House · Garden
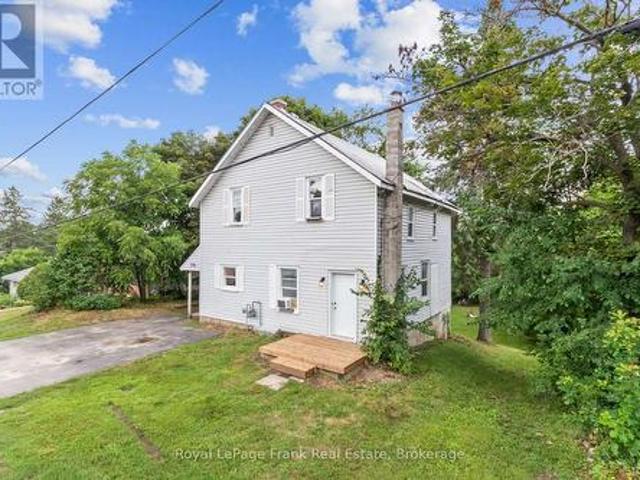
Welcome to this charming country-style two-storey home offering the perfect blend of affordability, character, and small-town living in the heart of Madoc. Whether you're a first-time home buyer looking to break into the market or an investor searching for a solid opportunity, this move-in-ready home is one you won't want to miss. Designed with family living in mind, the functional layout features a bright open-concept living and dining area, a spacious country kitchen, convenient main-floor laundry, and a second bathroom on the main level. Upstairs, you'll find four generously sized bedrooms and a 4-piece bathroom, providing plenty of space for a growing family or tenants. Step outside to a massive 66' x 165' lot offering endless possibilities. The expansive backyard is perfect for children and pets, entertaining guests, gardening, or simply enjoying the outdoors. Practical updates provide peace of mind, including a durable steel roof, an efficient natural gas furnace, and all applian
$ 339,900
1047 Lagoon Road, Highlands East, ON, K0L 1C0 house for sale | Listing ID X13418 | Royal LePage
View photo
House · for sale
$ 649,900
1047 Lagoon Road, Highlands East, ON, K0L 1C0 house for sale | Listing ID X13418 | Royal LePage
Tudor And Cashel
· House
· Garden · Fireplace · Swimming pool · Deck · Parking
Tudor And Cashel · House · Garden · Fireplace · Swimming pool · Deck · Parking
Peace, Privacy & Paudash Lake Perfection! This Year-Round Waterfront Home Offers Over 100 Feet Of Privately Owned Shoreline, Two Docks, And An Incredible Setup For Making Memories At The Lake. The Open-Concept Layout Is Built For Entertaining With Hardwood Floors, A Cozy Fireplace, And A Walkout To A Huge Wraparound Deck With Glass Railings. The Dining Room Is Surrounded By Windows Showcasing Stunning Lake Views, While The Kitchen Keeps You Connected To Family And Friends While You Cook. Three Spacious Bedrooms Feature Hardwood Floors And Ample Closet Space, Including A Primary Retreat With Its Own Private Walkout To The Deck For Peaceful Morning Coffees. Downstairs, The Bright Finished Rec Room Offers Another Fireplace, A Wall Of Windows, And Plenty Of Space For Game Nights, Movie Marathons, Or Family Ping-Pong Tournaments. Outside, The Secluded Backyard Is Perfect For Star-Lit Soaks In The Hot Tub, While The Garage And Abundant Storage Make Room For All Your Lake-Life Gear And Toys.
$ 649,900
442B Stringer Drive, Faraday, ON, K0L 1C0 house for sale | Listing ID X13459 | Royal LePage
View photo
House · for sale
$ 1,250,000
442B Stringer Drive, Faraday, ON, K0L 1C0 house for sale | Listing ID X13459 | Royal LePage
Tudor And Cashel
· House
· Fireplace
Tudor And Cashel · House · Fireplace
Welcome to'Sunset Ridge', a spectacular custom-built waterfront retreat on beautiful Coe Island Lake offering 2,700 sq. Ft. of living space, 348 feet of shoreline, and 2.39 acres of exceptional privacy. With western exposure, this remarkable property captures breathtaking sunsets and panoramic lake views stretching into the Haliburton Highlands. Built with energy-efficient ICF from foundation to roofline, this home delivers outstanding durability, comfort, and year-round efficiency. The open-concept main level is designed for both entertaining and everyday living, featuring soaring ceilings, stunning lake views, intricate custom wood carvings throughout, and a beautiful wood-burning Marie Antoinette fireplace with a stone surround and handcrafted mantel as the focal point of the great room. The chef-inspired kitchen boasts custom cabinetry, pantry storage, stainless steel appliances including a gas range, and a bright eat-in area overlooking the water. Offering 3 bedrooms and 1.5 bathr
$ 1,250,000
240 Gawley Road, Madoc, ON, K0K 2M0 house for sale | Listing ID X13605 | Royal LePage
View photo
House · for sale
$ 118,000
240 Gawley Road, Madoc, ON, K0K 2M0 house for sale | Listing ID X13605 | Royal LePage
Tudor And Cashel
· House
· Garden · Parking
Tudor And Cashel · House · Garden · Parking
Cozy furnished off-grid cabin situated on approximately 1 acre and located close to the Heritage Trail. This charming garden house offers an ideal opportunity for a recreational getaway, seasonal retreat or a comfortable place to live while building your future home. Features include propane heat, a metal roof, grey water system, wood exterior, storage shed, generous parking for multiple vehicles and a peaceful rural setting with easy municipal road access. (Id: 27)
$ 118,000
680 Round Lake Road, Havelock Belmont Methuen, ON, K0L 1Z0 house for sale | Listing ID X13581 | Royal LePage
View photo
House · for sale
$ 879,000
Updated
680 Round Lake Road, Havelock Belmont Methuen, ON, K0L 1Z0 house for sale | Listing ID X13581 | Royal LePage
Tudor And Cashel
· House
· Swimming pool · Deck · Parking · Air conditioning
Tudor And Cashel · House · Swimming pool · Deck · Parking · Air conditioning
Welcome to your own slice of paradise on Beautiful Round Lake! This exceptional 4 season waterfront home offers yr round paved road access, stunning armour stone shoreline, excellent swimming off the dock & spectacular sunset views. Inside you'll find a bright open concept layout w living, dining & large eat-in kitchen w breakfast bar. Expansive windows showcase breathtaking panoramic lake views filling the home w natural light. The home offers 3 bedrooms, while the BUNKIE provides plenty of additional space for family & overnight guests. Enjoy the convenience of the main floor laundry. Central A/C & a propane furnace for year round comfort. Step outside onto the beautiful glass panelled deck. Unwind in the Hot Tub or gather around the firepit for memorable evenings by the lake. The property also includes a large 24x20 garage, storage shed, Tesla charger and an impressive selection of recreational extras so you can start enjoying the waterfront lifestyle immediately! (Id: 27)
$ 879,000
186 Fr 57 Row, Havelock Belmont Methuen, ON, K0L 1Z0 house for sale | Listing ID X13572 | Royal LePage
View photo
House · for sale
$ 749,900
186 Fr 57 Row, Havelock Belmont Methuen, ON, K0L 1Z0 house for sale | Listing ID X13572 | Royal LePage
Tudor And Cashel
· House
· Patio · Fireplace · Equipped kitchen
Tudor And Cashel · House · Patio · Fireplace · Equipped kitchen
It's time for a new family to enjoy this great home or retreat on the shores of beautiful Cordova Lake! The current family has enjoyed this home for over 30 years and now you can enjoy this year round, low maintenance, cozy home to live or just relax on your time off and truly enjoy all four seasons. You will experience the breathtaking sunsets from this western exposure and spend countless hours enjoying all kinds of water sports, boating, swimming and fishing or simply sitting and reading a book beside the fireplace. Picture yourself sitting in the great room overlooking the lake having your morning coffee or evening read while the sun sets. The kitchen has been updated and features lots of cabinets, corian counter tops, built in dishwasher and newer gas stove. Not that you want to think about laundry, but the laundry is built in for your convenience, close to the bedrooms. If you would rather spend more time outdoors, there is an extensive, beautiful interlocking patio with built in
$ 749,900
369 5Th Concession Road S, Addington Highlands, ON, K0H 1P0 house for sale | Listing ID X12807 | Royal LePage
View photo
House · for sale
$ 560,000
369 5Th Concession Road S, Addington Highlands, ON, K0H 1P0 house for sale | Listing ID X12807 | Royal LePage
Tudor And Cashel
· House
· Garden · Air conditioning
Tudor And Cashel · House · Garden · Air conditioning
Set on 60 Stunning Acres, this private country retreat offers an exceptional mix of forests, ponds, streams and marshland creating a rich natural setting with abundant wildlife. The energy efficient home is primarily powered by a solar array with battery storage with hydro backup for peace of mind. Offering six bedrooms and two bathrooms, there is plenty of space for family, guests or multigenerational living. The eat-in kitchen features both a wood cookstove and propane stove, perfect for cozy country meals. Recent upgrades include a metal roof, propane furnace (2026), wood stove, updated insulation, central air on the main floor, a new well pump and energy efficient windows (2017). The expansive yard is ideal for a self sustaining lifestyle with a large fenced garden and additional growing areas. A 30' x 30' two storey barn supports hobby farm or storage needs. Located just minutes to Deer Rock Lake Conservation Area, nearby trails, Northbrook and Tweed, this property delivers privac
$ 560,000
88 Brock Road, North Kawartha, ON, K0L 1A0 house for sale | Listing ID X13659 | Royal LePage
View photo
House · for sale
$ 1,599,900
88 Brock Road, North Kawartha, ON, K0L 1A0 house for sale | Listing ID X13659 | Royal LePage
Tudor And Cashel
· House
· Fireplace
Tudor And Cashel · House · Fireplace
Welcome to spectacular! This exceptional, bespoke lakefront property marries the very best of modern architecture with extraordinary functionality, performance and livability. Masterfully designed to capture breathtaking water views from nearly every room, 88 Brock creates a seamless connection between quiet indoor luxury and the rugged, natural beauty of stunning Chandos Lake. Defined by clean lines, soaring ceilings, walls of glass, and impeccable craftsmanship, every detail has been thoughtfully curated to deliver a sophisticated yet comfortable lifestyle experience. The open-concept design of the main house is nothing short of inspiring, featuring designer finishes, luxe detailing and a seamless indoor-outdoor flow to maximize enjoyment. The chef-worthy kitchen boasts an oversized island with quartz counter and waterfall edge; top quality built-ins and a plethora of cabinetry. The serene great room invites you to curl up by the wood burning fireplace and revel in the panoramic view
$ 1,599,900
0 Lahey Road, Centre Hastings, ON, K0K 2K0 vacant land for s.
View photo
House · for sale
$ 169,900
0 Lahey Road, Centre Hastings, ON, K0K 2K0 vacant land for s.
Tudor And Cashel
· House
Tudor And Cashel · House
A great opportunity to build your forever home or cottage getaway! This stunning 2.4 acre lot is partially cleared, level, and offers easy Hydro hookup with road frontage for quick access to all amenities just a short drive away. The remainder of the lot offers a well treed area for great privacy. A short distance to shops, schools and medical care. (id:27). Still available at ListedBuy!
$ 169,900
323 St Lawrence Street W, Centre Hastings, ON, K0K 2K0 house for sale | Listing ID X13636 | Royal LePage
View photo
House · for sale
$ 674,900
323 St Lawrence Street W, Centre Hastings, ON, K0K 2K0 house for sale | Listing ID X13636 | Royal LePage
Tudor And Cashel
· House
· Patio · Garden
Tudor And Cashel · House · Patio · Garden
Nestled on a picturesque 3+ acre park-like lot at the edge of town, this well-maintained bungalow offers the perfect blend of country living and convenience. Surrounded by mature trees and open green space, this property provides a peaceful setting with easy access to local amenities and Highways 7 and 62. The home features 2+1 bedrooms and a bright, functional layout designed for comfortable everyday living. A spacious living room opens through patio doors to a charming screened-in sunroom, creating the perfect space to relax and enjoy views of the beautiful backyard. The main floor also offers a generous dining area, a well-appointed kitchen with an island, and fresh paint throughout the entire house. The lower level provides additional living space, a third bedroom, and a separate walkout entrance, offering excellent potential for an in-law suite, multigenerational living, or private guest accommodations. Outside, the expansive lot offers endless opportunities to enjoy nature, enter
$ 674,900

Get email alerts

Don't miss out: be the first to know about new properties

The alert was correctly created

On subscribing you accept the conditions of use and the privacy policy
Alert
Receive new ads in your inbox
Save this search
Receive alerts for new listings

We'll send you an email when we have new properties for: "Houses for sale in Tudor And Cashel"

The alert was correctly created

Gilmour, Tudor And Cashel
Asphodel-norwood
Get email alerts and be the first to see new listings
Required field
On subscribing I accept the terms of the privacy policy
Perfect! You'll soon start receiving new listings via email
Alert
Receive an email when we have new ads for Houses for sale in Tudor And Cashel
Save this search
Filters

Bedrooms

Area (sq.ft)

sq.ft
sq.ft

Price

$
$

Filter by property type

Bathrooms

Clear all filters
Receive notifications when new entries are published.