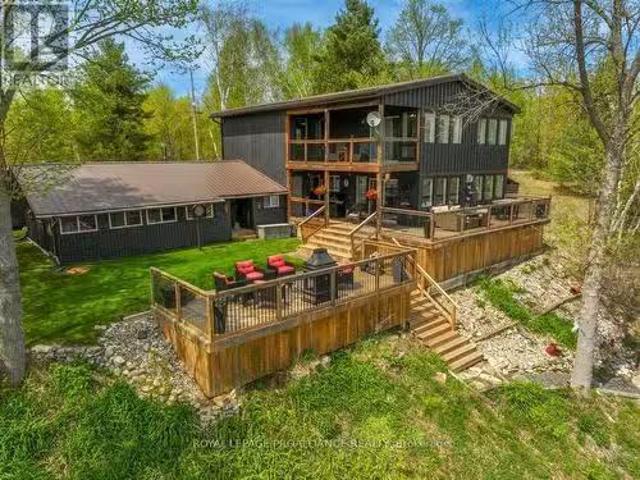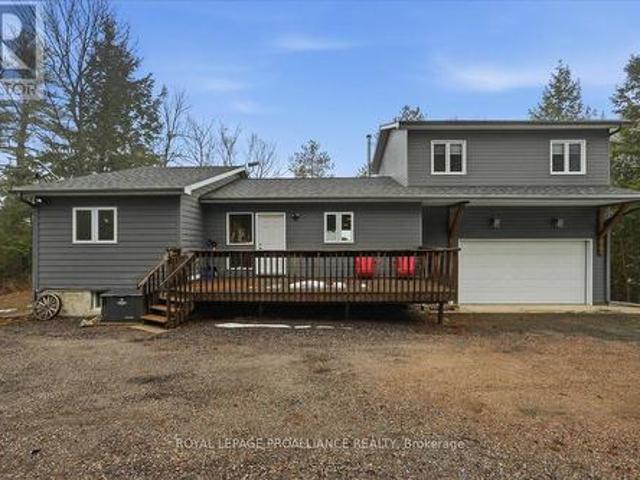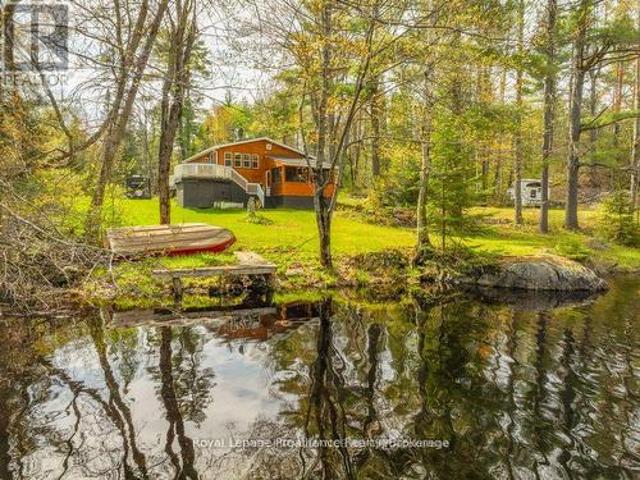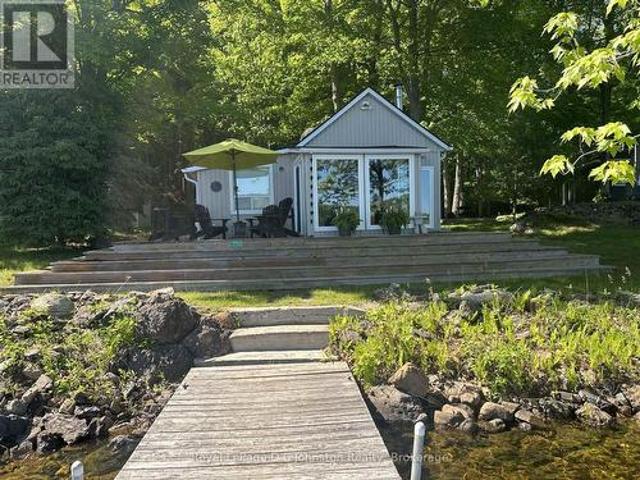
299 houses for sale in Tudor And Cashel

323 St Lawrence Street W, Centre Hastings, ON, K0K 2K0 house for sale | Listing ID X13636 | Royal LePage
View photo
House · for sale
$ 674,900
323 St Lawrence Street W, Centre Hastings, ON, K0K 2K0 house for sale | Listing ID X13636 | Royal LePage
Tudor And Cashel
· House
· Patio · Garden
Tudor And Cashel · House · Patio · Garden
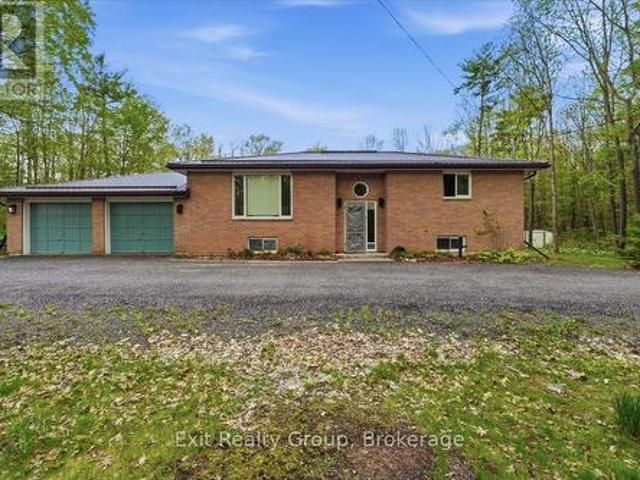
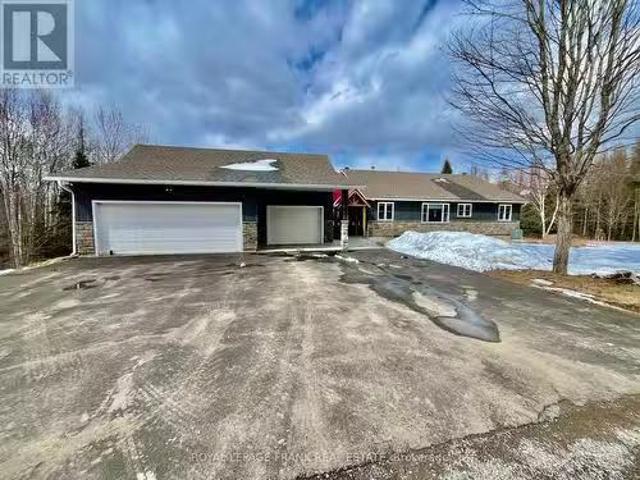
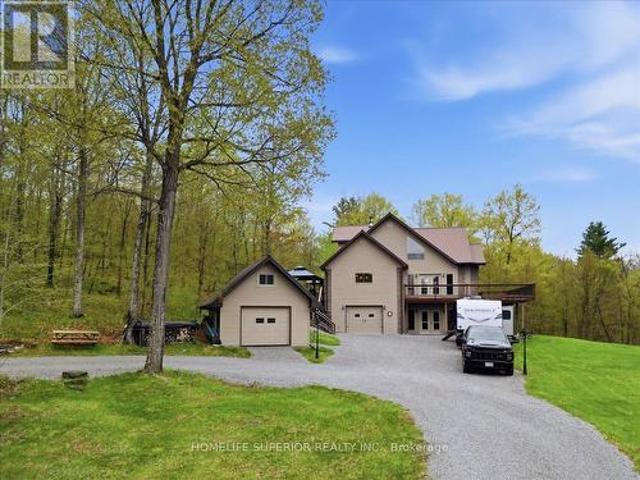
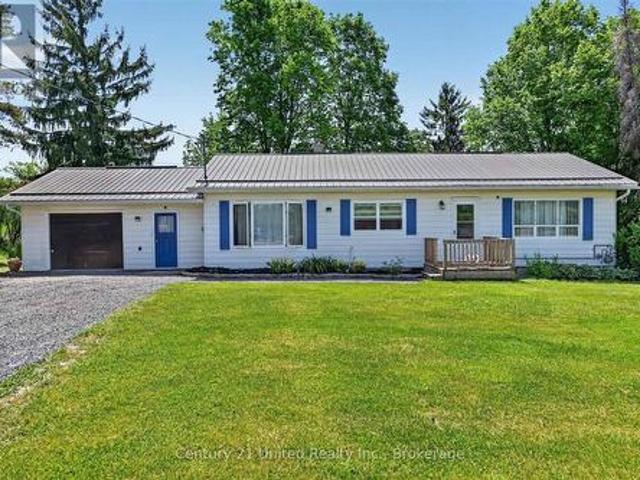
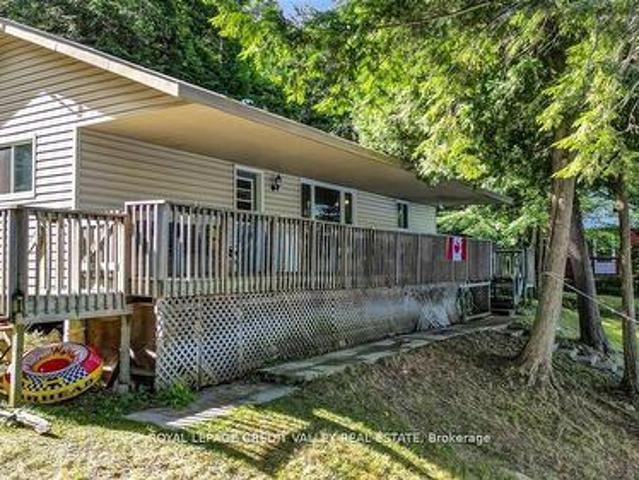
Nestled on a picturesque 3+ acre park-like lot at the edge of town, this well-maintained bungalow offers the perfect blend of country living and convenience. Surrounded by mature trees and open green space, this property provides a peaceful setting with easy access to local amenities and Highways 7 and 62. The home features 2+1 bedrooms and a bright, functional layout designed for comfortable everyday living. A spacious living room opens through patio doors to a charming screened-in sunroom, creating the perfect space to relax and enjoy views of the beautiful backyard. The main floor also offers a generous dining area, a well-appointed kitchen with an island, and fresh paint throughout the entire house. The lower level provides additional living space, a third bedroom, and a separate walkout entrance, offering excellent potential for an in-law suite, multigenerational living, or private guest accommodations. Outside, the expansive lot offers endless opportunities to enjoy nature, enter
$ 674,900
292 Caroline Court, Faraday, ON, K0L 1C0 house for sale | Listing ID X12822 | Royal LePage
View photo
House · for sale
$ 499,000
292 Caroline Court, Faraday, ON, K0L 1C0 house for sale | Listing ID X12822 | Royal LePage
Tudor And Cashel
· House
Tudor And Cashel · House
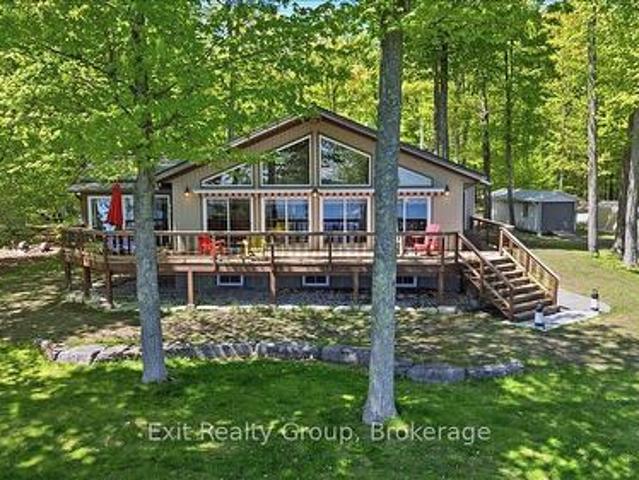
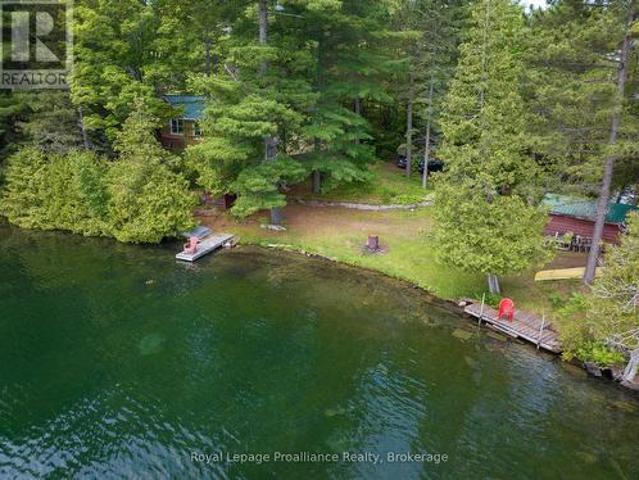
Client Remarks Discover Tranquility at This Beautiful Waterfront Cottage! Escape to serenity with this charming 3-season cottage on picturesque Trout Lake. Boasting a spacious open-concept layout, this home features 3 cozy bedrooms and 1 bathroom, filled with abundant natural light-perfect for relaxing and enjoying peaceful lakeside living. Whether you're seeking a tranquil retreat or a cozy getaway, this delightful cottage offers everything you need for an idyllic escape. Embrace the beauty of lakeside tranquility today! (Id: 27)
$ 499,000
8847 Highway 28, North Kawartha, ON, K0L 1A0 house for sale | Listing ID X13470 | Royal LePage
View photo
House · for sale
$ 653,000
8847 Highway 28, North Kawartha, ON, K0L 1A0 house for sale | Listing ID X13470 | Royal LePage
Tudor And Cashel
· House
· Parking · Fireplace · Air conditioning · Cellar
Tudor And Cashel · House · Parking · Fireplace · Air conditioning · Cellar
EELS CREEK: Beautifully appointed home sitting on over a half acre point like lot with the amazing sound of the terrific rapids on one side and great swimming/canoeing on the SE side of the point lot. This custom 1800+ Sq. Ft. home offers 3 bedrooms, a main floor family room and den, 2.5 bathrooms and upgraded finishes throughout. Including hardwood floors, cathedral ceilings, floor to ceiling windows and fireplace, granite kitchen counters, central vacuum, central air, main floor laundry and 1860 square foot poured concrete basement with 8 ft ceilings waiting to be finished. Detached 1.5 car garage with cement floor and hydro, plus a huge paved driveway allowing for lots of parking. Long Lake public access in the Kawartha Highlands Provincial Park is just minutes away. This property is approximately a 2 hour drive from the GTA and a short drive to the village of Apsley for shopping, our medical centre, public school, library and our impressive community centre with a state of the art
$ 653,000
495 Barker Road, Madoc, ON, K0K 2K0 house for sale | Listing ID X13438 | Royal LePage
View photo
House · for sale
$ 899,900
495 Barker Road, Madoc, ON, K0K 2K0 house for sale | Listing ID X13438 | Royal LePage
Tudor And Cashel
· House
· Parking
Tudor And Cashel · House · Parking
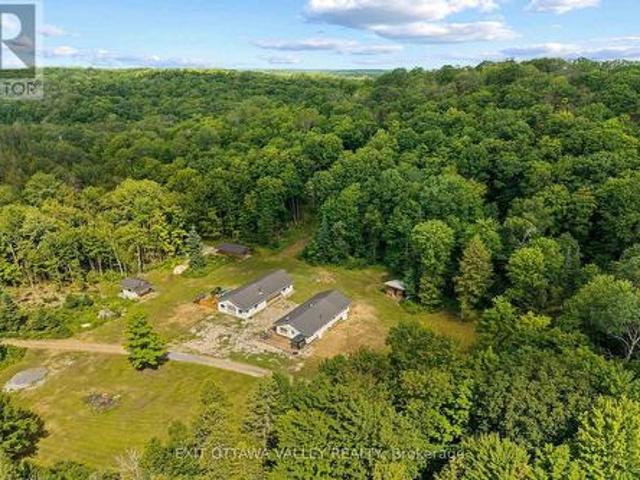
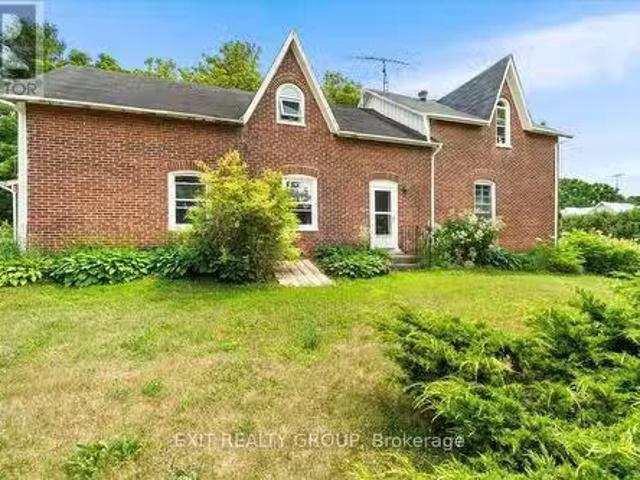
Dreaming of a hobby farm? How about 168 acres of privacy, nature, and endless possibilities! Nestled of a quiet dead-end road, this exceptional property offers complete privacy and a peaceful country setting. A long private driveway leads to a charming brick farmhouse, circa 1840, beautifully renovated while preserving its timeless character. The property features ample parking and a 2,500 sq. Ft. heated shop/man cave/garage built just 3 years ago complete with a 3pc bath and 3.10-foot overhead doors, it's the perfect space for hobbies, equipment, vehicles, or a home-based business. Step inside the farmhouse through the four-season mudroom and into the welcoming kitchen, featuring a large centre island, custom stone backsplash, abundant cabinetry, and hardwood flooring. The main level offers a cozy living room with a wood stove, a bedroom, updated bathroom with a custom stone shower, laundry facilities, and a wraparound sunroom overlooking the pond and picturesque grounds. Upstairs, yo
$ 899,900
2110 13Th Line E, Trent Hills, ON, K0K 2M0 house for sale | Listing ID X13600 | Royal LePage
View photo
House · for sale
$ 999,990
2110 13Th Line E, Trent Hills, ON, K0K 2M0 house for sale | Listing ID X13600 | Royal LePage
Tudor And Cashel
· House
· Office room
Tudor And Cashel · House · Office room
Tucked away on 46 sprawling acres, this beautifully renovated bungalow is the retreat you've been dreaming of-space to breathe, room to grow, and privacy you simply can't put a price on. Whether you're envisioning a hobby farm, homestead, equestrian retreat, or peaceful place to call your own, this property delivers. Horse lovers will appreciate the newly built run-in windbreak and extensive private trails ideal for horseback riding, walking, and exploring your own woodland. Inside, 3+1 bedrooms and 2 bathrooms offer comfortable, flexible living. The spacious primary bedroom features beautiful French doors, while extra-wide hallways add to the home's open and welcoming feel. The open-concept kitchen, complete with high-end appliances, flows into a sun-drenched sunroom-the perfect backdrop for everyday living and entertaining. Multiple living areas provide versatility for family, guests, or a home office. Car enthusiasts, hobbyists, and makers will love the show-stopping 38' x 30' detac
$ 999,990
535 Marble Point Road, Marmora And Lake Marmora Ward, ON, K0K 2M0 house for sale | Listing ID X13096 | Royal LePage
View photo
House · for sale
$ 799,900
535 Marble Point Road, Marmora And Lake Marmora Ward, ON, K0K 2M0 house for sale | Listing ID X13096 | Royal LePage
Tudor And Cashel
· House
· Parking · Deck
Tudor And Cashel · House · Parking · Deck
Welcome to Turnkey, Year Round Waterfront Living on Beautiful Crowe Lake! And did I mention the paved road right to your driveway? And the included 1.91 Acre Wood Lot w/ Oversized Double Car Garage, EV Charger, with a bedroom and craft room off the back, right across the street? All the conveniences are included with this fabulous lake house, drilled well, septic, GenerLink Power Backup etc. The lot is nicely landscaped and a newer road side deck. When you step inside you are immediately drawn to the Western Lake views, w/ some of the most stunning sunsets you will experience. The Open Concept main floor has a large Great Room combined with a Dining Area that can accommodate the entire extending family. And the walk out to the elevated deck and outdoor dining area makes for some incredible summer evening meals. And the Kitchen, with its propane built in Range, Wall Oven, spacious cabinets, Breakfast Bar and room for a small window table for morning coffee will make any chef jealous. Th
$ 799,900
3790 County Road 6, North Kawartha, ON, K0L 3E0 Luxury House for sale | Listing ID X12970 | Royal LePage Carriage Trade Luxury Properties
View photo
House · for sale
$ 4,995,000
3790 County Road 6, North Kawartha, ON, K0L 3E0 Luxury House for sale | Listing ID X12970 | Royal LePage Carriage Trade Luxury Properties
Tudor And Cashel
· House
Tudor And Cashel · House
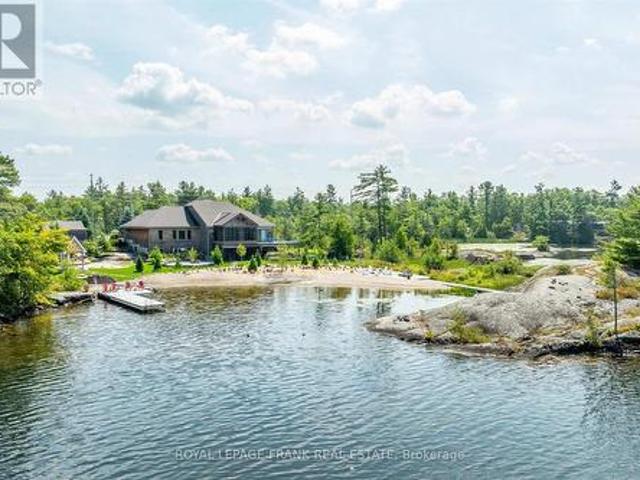
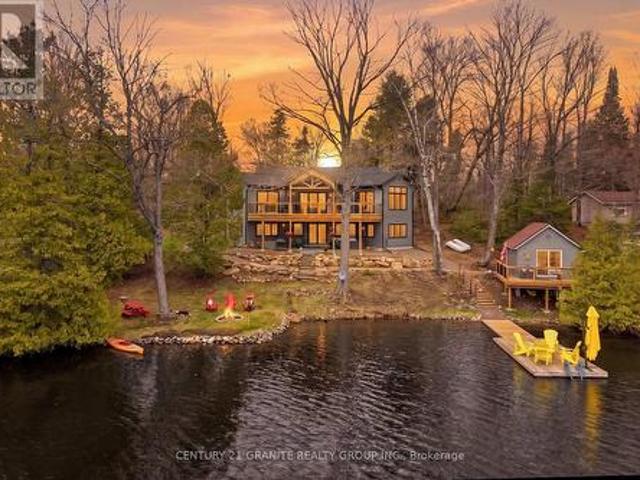
Experience the pinnacle of lakeside living at this stunning Stoney Lake estate. Rarely do properties of this scale become available. Set on over 3 acres of beautifully landscaped grounds with an impressive 1,000 feet of water frontage, this estate offers sweeping views down the length of Upper Stoney Lake. The setting is truly spectacular complete with breathtaking sunsets, exceptional privacy, and a massive sand beach. A distinctive granite island point (offering an additional 700+ ft of frontage) provides the perfect location for deep-water swimming, all ideally positioned to capture the sunset. The 5-bedroom, 4.5-bathroom home is impeccably designed, blending relaxed lakeside charm with refined modern finishes. Bright, spacious interiors are thoughtfully appointed, including a dream kitchen ideal for both casual family time and elevated entertaining. Step outside to enjoy the extensive professional landscaping, a lakeside fire pit for unforgettable evenings, and a brand-new bunkie o
$ 4,995,000
139 Marble Point Road, Marmora And Lake Marmora Ward, ON, K0K 2M0 house for sale | Listing ID X13176 | Royal LePage
View photo
House · for sale
$ 629,900
139 Marble Point Road, Marmora And Lake Marmora Ward, ON, K0K 2M0 house for sale | Listing ID X13176 | Royal LePage
Tudor And Cashel
· House
· Garden · Deck · Parking
Tudor And Cashel · House · Garden · Deck · Parking
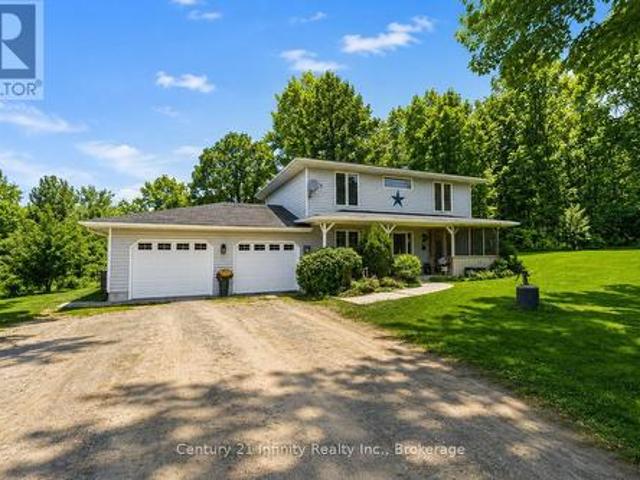
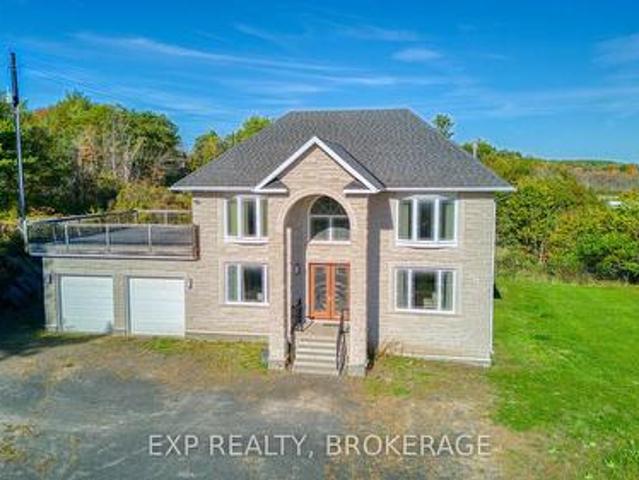
This is an impeccably cared-for 3-bed, 2-bath raised bungalow with a double-car garage, set on a spacious country lot offering privacy and peaceful surroundings. The open-concept main floor is filled with natural light and features a generous living and dining space with a large picture window and walk-out access to the expansive back deck. It's the perfect spot for entertaining, relaxing, or enjoying quiet mornings outdoors. Outside, enjoy the serenity of the oversized lot complete with mature trees, a wrap-around U-shaped driveway, and a spacious backyard perfect for entertaining, gardening, or simply unwinding in nature. This charming country property offers the perfect blend of comfort, space, and convenience just minutes from local amenities. (Id: 27)
$ 629,900
460 Pigden Road, Madoc, ON, K0K 2K0 house for sale | Listing ID X13619 | Royal LePage
View photo
House · for sale
$ 499,900
460 Pigden Road, Madoc, ON, K0K 2K0 house for sale | Listing ID X13619 | Royal LePage
Tudor And Cashel
· House
· Garden · Swimming pool · Parking
Tudor And Cashel · House · Garden · Swimming pool · Parking
Welcome to 460 Pigden Rd just north of the picturesque town of Madoc. This 4 bedroom, 2 bathroom home sits on a scenic 4 acre lot. Take advantage of the main floor office space or use as a 5th bedroom! The kitchen provides plenty of counter space and large dining area is great for those big family meals. The garage has currently been turned into a bonus entertainment space but can easily be used as a garage again. The garage also boasts a propane heater. Upstairs you will find four generous sized bedrooms and a 4 piece bath with large soaker air therapy tub. Turn the backyard into your oasis with the On Ground pool and hot tub as well as plenty of space for gardens or games. Relax on those summer nights under the stars sitting around your own firepit surrounded by nature in all its glory. This home features supplementary heating by a large Amish wood stove that is able to efficiently heat the whole house. (Id: 27)
$ 499,900
5301 Highway, Wollaston, ON, K0L 1P0 house for sale | Listing ID X13620 | Royal LePage
View photo
House · for sale
$ 449,000
5301 Highway, Wollaston, ON, K0L 1P0 house for sale | Listing ID X13620 | Royal LePage
Tudor And Cashel
· House
Tudor And Cashel · House
Set atop a scenic ridge just minutes from the hamlet of Coe Hill, this unique off-grid property offers 129 acres of privacy, natural beauty, and endless possibilities. A mix of hardwood ridges and wetlands create an incredible setting to explore, hunt, tap maples, or simply enjoy the peace and quiet. The charming one-and-a-half-storey home blends rustic character with modern comfort. Finished with classic board and batten siding and a metal roof, the home features two bedrooms and a gorgeous south-facing sunroom where you can take in the views and enjoy the changing seasons. The interior offers a warm mix of rustic and contemporary finishes, creating a space that feels both comfortable and full of character. The home is virtually staged to help you envision its potential. Powered by a solar system and surrounded by nature, this is a property designed for those looking to step away from the pace of everyday life without giving up comfort. Beautiful Wollaston Lake, complete with a public
$ 449,000
182 Mcdonald Mine Road, Hastings Highlands Monteagle Ward, O.
View photo
House · for sale
$ 997,000
182 Mcdonald Mine Road, Hastings Highlands Monteagle Ward, O.
Tudor And Cashel
· 3 Bedrooms · 3 Baths · House
· Fireplace · Swimming pool · Parking
Tudor And Cashel · 3 Bedrooms · 3 Baths · House · Fireplace · Swimming pool · Parking
Welcome to your private retreat on the serene shores of Rutledge Lake. This stunning 50 + acre property blends luxury and charm with a perfect mix of modern finishes and rustic touches. The custom kitchen is a chefs dream, featuring high-end cabinetry and a striking waterfall quartz countertop. The main floor offers convenient living with a spacious primary bedroom complete with an ensuite and walk-in closet, plus main floor laundry for ease of use, and a spacious living area with a wood-burning fireplace. Enjoy the tranquility of nature with a hot tub set in a screened-in area complete with a tiki bar. The property boasts an attached heated 3-car garage with privacy screens and breezeway, plus a detached 2-car garage with a 14-foot door, ideal for storing recreational vehicles or working on projects. Also included is a charming 2-storey bunkie, the original homestead, perfect for guests or a creative studio. The property participates in a managed forestry program and includes an owned
$ 997,000
555 Douglas Road, Centre Hastings, ON, K0K 3H0 house for sale | Listing ID X12681 | Royal LePage
View photo
House · for sale
$ 579,900
555 Douglas Road, Centre Hastings, ON, K0K 3H0 house for sale | Listing ID X12681 | Royal LePage
Tudor And Cashel
· House
· Parking
Tudor And Cashel · House · Parking
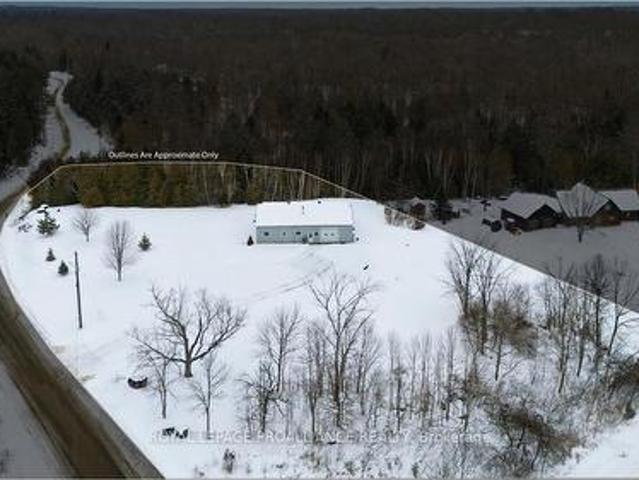
Welcome to a truly unique property that blends function, flexibility, and recreation. Designed to resemble a bungalow, this versatile building features four garage doors and a thoughtfully finished interior that extends well beyond typical garage space. Inside, you'll find a bedroom, a kitchen, and a 3-piece bathroom, along with a heat pump and woodstove for comfortable, year-round use. Set on 2.4 private acres, the property is bordered on one side by a small, meandering stream, enhancing the peaceful, natural setting. The layout and features make it an ideal man cave, workshop, family getaway, or recreational base, with plenty of room to gather, create, or unwind. With its adaptable design and private countryside location, this property also offers strong Airbnb or short term rental potential for those seeking a unique escape-style offering a rare opportunity for buyers looking for versatility, privacy, and lifestyle-driven space in a rural setting. (Id: 7525)
$ 579,900
919 Cook Road, Marmora And Lake Marmora Ward, ON, K0K 2M0 house for sale | Listing ID X13576 | Royal LePage
View photo
House · for sale
$ 999,900
919 Cook Road, Marmora And Lake Marmora Ward, ON, K0K 2M0 house for sale | Listing ID X13576 | Royal LePage
Tudor And Cashel
· House
· Fireplace · Cellar
Tudor And Cashel · House · Fireplace · Cellar
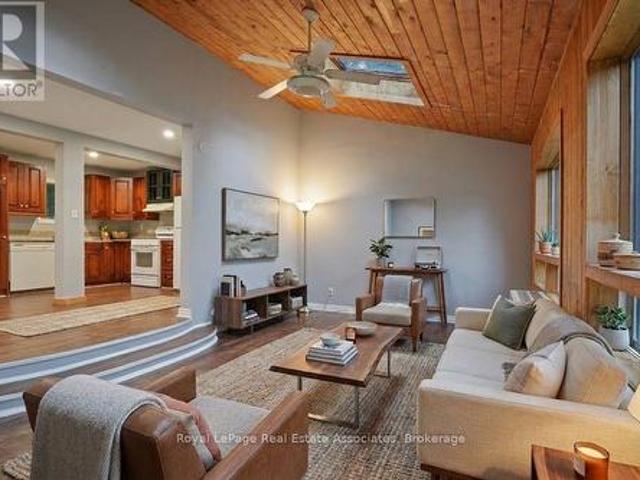
Spectacular turnkey waterfront home includes contents, a Bennington luxury pontoon boat with Yamaha 50HP motor, 75-ft dock, electric covered boat lift, and more! Exceptionally well maintained 2+2 bedroom home with nearly 3,000 square feet of living space. Is built to last with an ICF foundation and new metal roofs (2024) on all buildings. Ideally located on a quiet dead-end road, this beautiful property offers peace, privacy, and amazing views of Crowe Lake. The spacious open-concept design is filled with natural light from oversized south-facing windows, highlighted by a stunning cathedral tongue and groove wood ceiling and propane fireplace. Gourmet kitchen features rich cherry hardwood cabinetry. The primary suite offers a 3-piece ensuite with air tub. The second bedroom is currently used as an office complete with custom built-ins and a Murphy bed. Lower finished basement features above ground windows offering a lake view, a huge rec room with high end Simonis cloth billiard table,
$ 999,900
276 5Th Concession Road N, Addington Highlands, ON, K0H 1P0 house for sale | Listing ID X13471 | Royal LePage
View photo
House · for sale
$ 589,000
276 5Th Concession Road N, Addington Highlands, ON, K0H 1P0 house for sale | Listing ID X13471 | Royal LePage
Tudor And Cashel
· House
· Garden · Fireplace · Deck
Tudor And Cashel · House · Garden · Fireplace · Deck
Escape to the peace and privacy of country living on this beautiful 78-acre hobby farm complete with two large private ponds, where nature meets modern convenience. The charming 1.5-storey home welcomes you with a warm wood interior that perfectly complements its surroundings. Inside, the inviting open-concept layout features a spacious kitchen and dining area with a traditional wood cookstove, a large pantry, and a walkout to an expansive deck overlooking the property. Bright living spaces include: a generous primary bedroom complete with a propane fireplace and sunroom access, a versatile loft, main floor laundry, and a relaxing jetted tub create a home designed for ultimate comfort and rural living. Outside, the property is a dream come true for anyone passionate about homesteading, hobby farming, or establishing a large, bountiful garden. Established and well-maintained trails wind through the mature mixed forest, perfect for hiking, horseback riding, or simply exploring your own b
$ 589,000
1130 Hummingbird Lane, Central Frontenac Frontenac Centre, O.
View photo
House · for sale
$ 910,000
1130 Hummingbird Lane, Central Frontenac Frontenac Centre, O.
Tudor And Cashel
· 10 Bedrooms · 3 Baths · House
· Garden · Parking · Balcony · Fireplace · Deck
Tudor And Cashel · 10 Bedrooms · 3 Baths · House · Garden · Parking · Balcony · Fireplace · Deck
Discover your own serene oasis on the stunning shores of Bull Lake with this exceptional 2,363 sq. ft. waterfront recreational property. Nestled on a private lot with 100 feet of south-facing waterfront, this retreat invites you to embrace lakeside summers filled with swimming, boating, and fishing right at your doorstep. This beautifully appointed home has gone through extensive renovation with many upgraded features. The main house includes a walk-in attached single car garage, currently used as a games room, with access to the main house and its design worthy kitchen, dining room and living room with beautiful views of the lake and propane fireplace and walk out to stunning garden decks. There is a bathroom and laundry room on main level as well. Upstairs you will enter the large recreation media room with surround sound, the guest bedroom, out fitted with double bunkbeds, followed by the primary bedroom, overlooking Bull Lake with incredible ensuite, and Juliette balcony to take yo
$ 910,000
399 Oborne Point Road, Addington Highlands, ON, K0H 1K0 house for sale | Listing ID X13002 | Royal LePage
View photo
House · for sale
$ 1,170,000
399 Oborne Point Road, Addington Highlands, ON, K0H 1K0 house for sale | Listing ID X13002 | Royal LePage
Tudor And Cashel
· House
· Deck · Cellar
Tudor And Cashel · House · Deck · Cellar
This four-season waterfront home/ cottage on sought after Skootamatta Lake offers everything for the entire family and the fisherman will LOVE it! Approximately 1,800 sq. ft. Of bright, yet cozy lakeside vibes. The main level features an open-concept layout with vaulted ceilings and large windows that bring in natural light and frames the stunning lake views and also features a beautiful wood burning stove! The home offers four bedrooms, and 2 full baths. And includes a loft-style primary suite set apart for added privacy, with elevated views over the lake. The full walkout basement has high ceilings and is a blank canvas, perfect for a games room and additional living space. Set on a private 1.277-acre lot with 149 feet of waterfront, the property is surrounded by mature pine trees, creating a peaceful, secluded setting. The shoreline is clean and deep, ideal for swimming off the dock and boating, with a dock system already in place. A spacious multi-level deck extends the living spac
$ 1,170,000
1058 Jacques Bay Road, Addington Highlands, ON, K0H 1K0 house for sale | Listing ID X13166 | Royal LePage
View photo
House · for sale
$ 424,999
1058 Jacques Bay Road, Addington Highlands, ON, K0H 1K0 house for sale | Listing ID X13166 | Royal LePage
Tudor And Cashel
· House
· Swimming pool
Tudor And Cashel · House · Swimming pool
Discover your oasis on the breathtaking banks of the Skootamatta River with this charming 4 season, residential property, offering 164 ft of south facing waterfront on. 820 private acres. This 893 sqft, 2-bedroom, 2-bathroom home, provides the perfect blend of comfort and tranquility, providing ample space to relax indoors, with 2 good sized bedrooms (1 w/ensuite Jacuzzi); dine in the eat-in kitchen, congregate in the large living room with pellet stove to accommodate seasonal temperatures and walk-out to the screened porch and hot tub sanctuary; offering you the perfect setting to observe mother nature's creatures visiting the river banks while the enjoying outdoor ambiance. There are so many options to experience the peace and quiet of this Skootamatta property, you won't know where to begin! With direct water access to Skootamatta Lake, you can boat down the serene river and experience excellent fishing and water sports right at your doorstep. Embrace lakeside living in summer with
$ 424,999
250 Big Island Bel Lk Byway, Havelock Belmont Methuen, ON, K0L 1Z0 house for sale | Listing ID X13470 | Royal LePage
View photo
House · for sale
$ 429,900
250 Big Island Bel Lk Byway, Havelock Belmont Methuen, ON, K0L 1Z0 house for sale | Listing ID X13470 | Royal LePage
Tudor And Cashel
· House
· Fireplace
Tudor And Cashel · House · Fireplace
Escape to your ultimate private island retreat! Accessible by boat, this charming, open-concept cottage offers the perfect blend of rustic warmth and modern comfort. The main cabin features stunning cathedral ceilings, beautiful wood details, 2 cozy bedrooms, a spacious 4-season sunporch, and a convenient second fridge. Steps away, a separate bathroom building hosts a flush toilet and vanity, while a cute detached bunkie provides extra sleeping space. Cozy up by the wood fireplace or head down to the water-the shoreline boasts shallow-to-deep entry, ideal for swimming and boating in a highly sought-after fishing hotspot. Turn-Key Perks Include a Pontoon boat, Dedicated dock privileges granted upon purchase & Large detached storage shed. All furnishings, bedding, and kitchenware stay. Enjoy year-round access when the lake freezes over for winter recreation! The neighboring cottage is also for sale-a rare opportunity for an extended family compound or a multi-family purchase! Everything
$ 429,900
1513 Cordova Road, Marmora And Lake Marmora Ward, ON, K0K 2M0 house for sale | Listing ID X13142 | Royal LePage
View photo
House · for sale
$ 1,150,000
1513 Cordova Road, Marmora And Lake Marmora Ward, ON, K0K 2M0 house for sale | Listing ID X13142 | Royal LePage
Tudor And Cashel
· House
· Parking · Deck
Tudor And Cashel · House · Parking · Deck
Stunning custom built home nestled in a serene 3.73 acre wooded setting. This 4bedroom, 3 bath home exudes warmth with its all-pine interior, creating a cozy & inviting atmosphere throughout. The large custom open concept kitchen offers a cook stove & ample space for family meals & entertaining making it the heart of the home. With 11 double doors, 5 man doors & 27 windows the home is filled with natural light, creating a bright & welcoming atmosphere. The spacious wrap around deck offers panoramic views of the surrounding woods perfect for outdoor dining, relaxation or entertaining. This property also features two detached sheds (16ft x 245ft & 16ft x 16ft) with upper storage, perfect for storage of wood or hobby spaces. A detached garage (28ft x 40ft) with a built-in workshop area & a versatile upstairs area provides additional space for projects, storage or a home studio. The property's expansive driveway & open surroundings make parking & access effortless. Don't miss the chance to
$ 1,150,000
495 Gravel Pit Lane, Wollaston, ON, K0L 1P0 house for sale | Listing ID X13547 | Royal LePage
View photo
House · for sale
$ 719,000
495 Gravel Pit Lane, Wollaston, ON, K0L 1P0 house for sale | Listing ID X13547 | Royal LePage
Tudor And Cashel
· House
· Parking
Tudor And Cashel · House · Parking
Welcome to your private outdoor paradise! Nestled on an incredible 198-acre property, this newly built hunt camp is finished with warm pine walls throughout. The cabin features 4 bedrooms, 1 bath and a full kitchen, and all the amenities you need for year-round enjoyment, including a new drilled well and septic system. Designed with outdoor enthusiasts in mind, this remarkable property boasts an extensive, well-maintained trail system that winds throughout the acreage, making it ideal for ATVs, snowmobiling, hiking, or simply exploring. The land is rich in mature maple trees and an abundance of wildlife, such as deer, moose, bears, and turkeys, offering exceptional hunting opportunities. Multiple deer stands with enclosed blinds are already in place and included, making this a true turnkey hunting property. Additional features include a large heated 3-bay garage with plenty of room for vehicles, equipment, and recreational toys, a convenient drive-through woodshed, and a charming bunki
$ 719,000
1407 Abrams Road W, Highlands East Cardiff Ward, ON, K0L 1C0 house for sale | Listing ID X13560 | Royal LePage
View photo
House · for sale
$ 1,295,000
1407 Abrams Road W, Highlands East Cardiff Ward, ON, K0L 1C0 house for sale | Listing ID X13560 | Royal LePage
Tudor And Cashel
· House
· Patio · Swimming pool · Deck
Tudor And Cashel · House · Patio · Swimming pool · Deck
Experience modern waterfront living in this stunning custom-built home (2024) offering 139 feet of waterfront in a quiet, protected bay on desirable Paudash Lake. Thoughtfully designed with quality finishes throughout, this turn-key home is the perfect blend of luxury, comfort, and cottage lifestyle. The bright open-concept main floor features soaring cathedral ceilings, expansive windows showcasing peaceful lake views, and a beautifully appointed kitchen with quartz countertops that flows seamlessly into the dining and living areas. The spacious primary suite offers a walk-in closet and walkout to the expansive lakeside deck, while the four-piece bathroom with heated floors adds everyday comfort. The fully finished walkout lower level offers high ceilings, a spacious family room with walkout to the patio and hot tub, two generously sized bedrooms with lake views, and a three-piece bathroom, creating the perfect space for family and guests. Step outside and enjoy beautifully landscaped
$ 1,295,000
104577 Hwy 7 Highway, Marmora And Lake Marmora Ward, ON, K0K.
View photo
House · for sale
$ 1,999,000
$ 2,901/sq.ft
104577 Hwy 7 Highway, Marmora And Lake Marmora Ward, ON, K0K.
Tudor And Cashel
· 689 sq.ft · House
Tudor And Cashel · 689 sq.ft · House
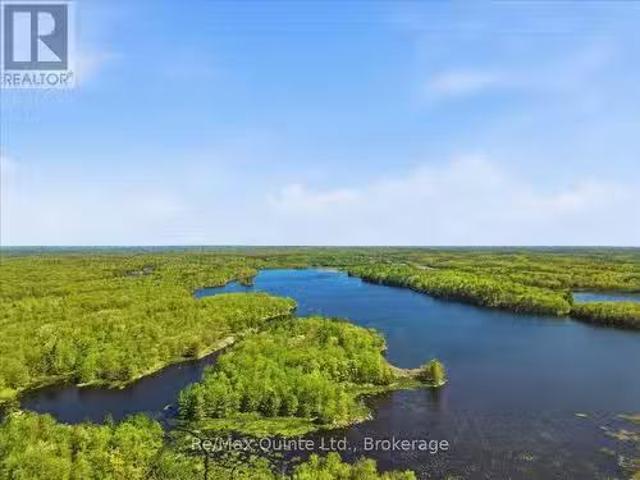
Discover a once-in-a-generation opportunity at 104577 Highway 7 in Marmora - a breathtaking 252-acre legacy property that has remained in the same family since 1937. Rich in history, natural beauty, and endless recreational possibilities, this extraordinary parcel offers complete privacy surrounded by a mature forest canopy and stunning Canadian Shield landscape featuring exposed limestone, marble, and granite formations. Enjoy private access to serene Jarvis Lake, a quiet, hidden gem in Hastings County known for excellent bass fishing, boating, and peaceful nature observing. Adding to the propertys rare appeal is your very own private island, large enough to build the dream cottage or retreat youve always imagined. For outdoor enthusiasts, this property is truly unmatched. Explore endless trails, hunting opportunities, mature maple trees, and even an original maple syrup evaporator that speaks to the lands rich heritage. A hunting camp already exists on the property, making it ideal f
$ 1,999,000
6 Oliver Road, Addington Highlands, ON, K0H 1Z0 house for sale | Listing ID X12614 | Royal LePage
View photo
House · for sale
$ 680,000
6 Oliver Road, Addington Highlands, ON, K0H 1Z0 house for sale | Listing ID X12614 | Royal LePage
Tudor And Cashel
· House
· Parking · Air conditioning
Tudor And Cashel · House · Parking · Air conditioning
Expansive 11 Bedroom, 7 Bathroom Custom Stone Estate | Multi-Generational Living Sprawling custom. Built two-storey home with ICF foundation on 1.4 acres, offering over 5,500 sq. Ft above grade plus 2,700 sq. Ft on the lower level. The main floor features large living and dining areas, an oversized kitchen, 3 bedrooms (including 2 with ensuites), laundry and a 2-pc bath. The second level provides 4 additional bedrooms, a spacious games room, and 2 more ensuite bathrooms-ideal for extended family or hosting guests. The finished lower level includes 4 bedrooms, a 3-pc bath, second kitchen, and media/living areas, providing exceptional space and flexibility. Additional highlights include an attached 2. Car garage, drilled well, septic, oil forced air heating, central air, and year-round municipal access. A rare opportunity to own a large multi-generational estate in Addington Highlands. (Id: 27)
$ 680,000
5546 Stirling Marmora Road, Stirling Rawdon, ON, K0K 2M0 far.
View photo
House · for sale
$ 850,000
5546 Stirling Marmora Road, Stirling Rawdon, ON, K0K 2M0 far.
Tudor And Cashel
· 5 Bedrooms · 2 Baths · House
· Swimming pool
Tudor And Cashel · 5 Bedrooms · 2 Baths · House · Swimming pool
Welcome to your dream country escape! Nestled just off Highway 14 for easy, year-round access, this beautiful 60+ acre farm offers the perfect blend of privacy, functionality, and rustic charm. Located at 5546 Stirling-Marmora Road, with dual entrances off both Stirling-Marmora Road and Spry Road, this property is ideal for families, hobby farmers, or anyone looking to embrace a peaceful rural lifestyle. The property features a spacious 5-bedroom farmhouse, complete with 1 full bathroom upstairs featuring heated floors and a relaxing Jacuzzi tub, and a convenient 3pc bath on the main floor. The original wood flooring throughout the main level adds timeless character, while four separate entry doors and two staircases to the upper floor enhance flow and accessibility. Home features a dual heating system - both wood and oil. Outbuildings include a large barn, garageworkshop, tool shed, and an old chicken coop building. Offering ample space for equipment, livestock, or creative projects.
$ 850,000
1166 Rocky Lane, Frontenac North, ON, K0H 1K0 house for sale | Listing ID X13534 | Royal LePage
View photo
House · for sale
$ 649,900
1166 Rocky Lane, Frontenac North, ON, K0H 1K0 house for sale | Listing ID X13534 | Royal LePage
Tudor And Cashel
· House
· Cellar
Tudor And Cashel · House · Cellar
Majestic! This breathtaking piece of property where the pine trees stand tall as you follow the stone path along this unique peninsula that leads to your own small island. The property has been owned and enjoyed by the same family for over 50 years. Located on beautiful Mississagaon Lake, a spring-fed lake with its unique blue / green waters recognized for its water quality, great fishing and overall beauty. With well over 400 ft of waterfront, it offers good fishing shallower water on the north side and deep open waterfront on the South side. There is even a small sand beach for the little ones. Stepping inside the year round cottage, you'll find a spacious sunken living room with woodstove, a large kitchen, 3 bedrooms, bathroom and laundry area. There is a steel roof so you'll never shingle again. The property offers2 large sheds and the most interesting outdoor cold cellar that the kids will claim as their fort. Along the waterfront, sit on your dock, dip your feet in the water or j
$ 649,900

Get email alerts

Don't miss out: be the first to know about new properties

The alert was correctly created

On subscribing you accept the conditions of use and the privacy policy
Alert
Receive new ads in your inbox
Save this search
Receive alerts for new listings

We'll send you an email when we have new properties for: "Houses for sale in Tudor And Cashel"

The alert was correctly created

Gilmour, Tudor And Cashel
Asphodel-norwood
Get email alerts and be the first to see new listings
Required field
On subscribing I accept the terms of the privacy policy
Perfect! You'll soon start receiving new listings via email
Alert
Receive an email when we have new ads for Houses for sale in Tudor And Cashel
Save this search
Filters

Bedrooms

Area (sq.ft)

sq.ft
sq.ft

Price

$
$

Filter by property type

Bathrooms

Clear all filters
Receive notifications when new entries are published.