299 houses for sale in Tudor And Cashel

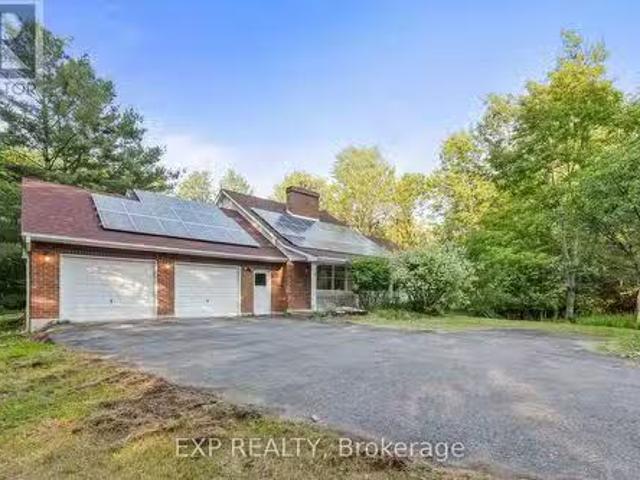
517 2Nd Line Belmont, Havelock Belmont Methuen, ON, K0L 1Z0 house for sale | Listing ID X13634 | Royal LePage
View photo
House · for sale
$ 699,999
517 2Nd Line Belmont, Havelock Belmont Methuen, ON, K0L 1Z0 house for sale | Listing ID X13634 | Royal LePage
Tudor And Cashel
· House
· Garden · Parking · Fireplace
Tudor And Cashel · House · Garden · Parking · Fireplace
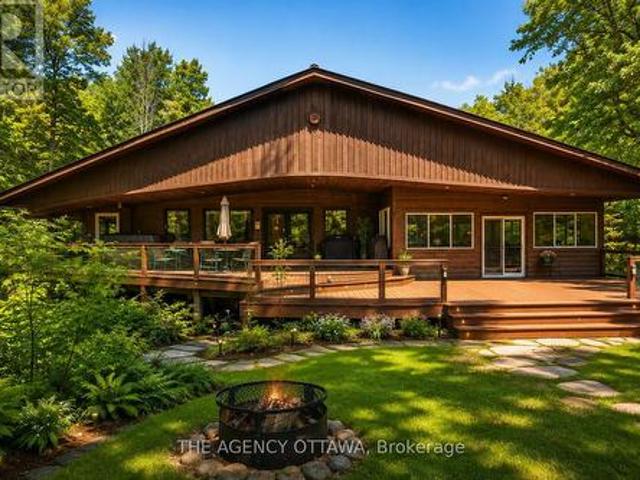
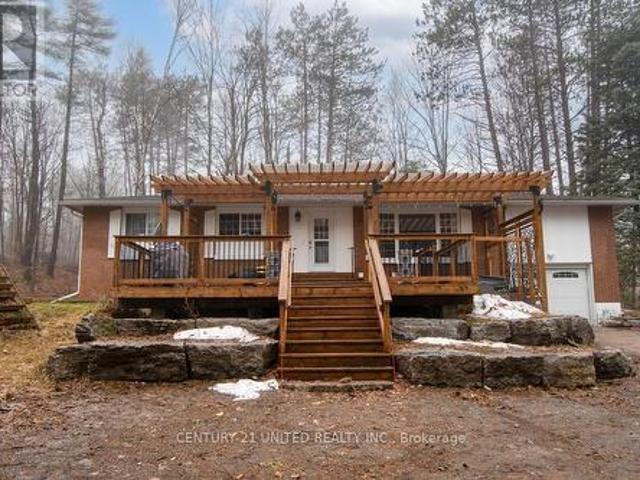
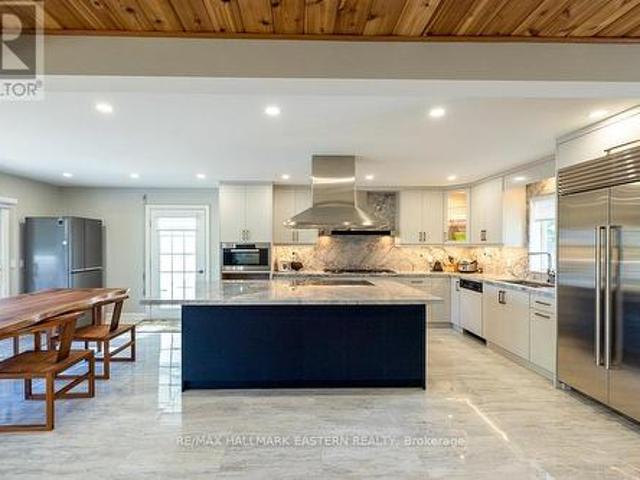
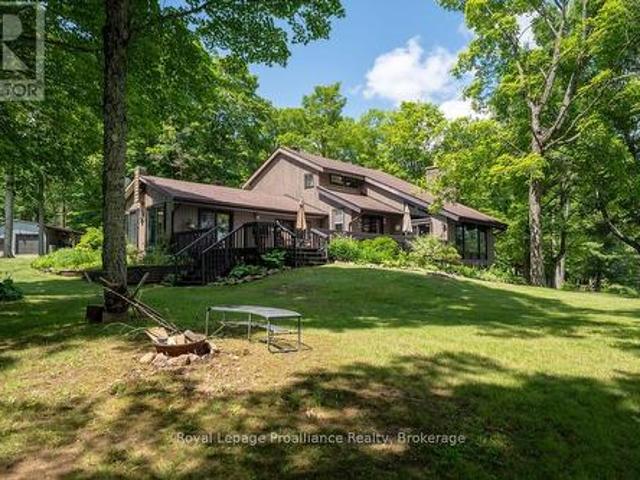
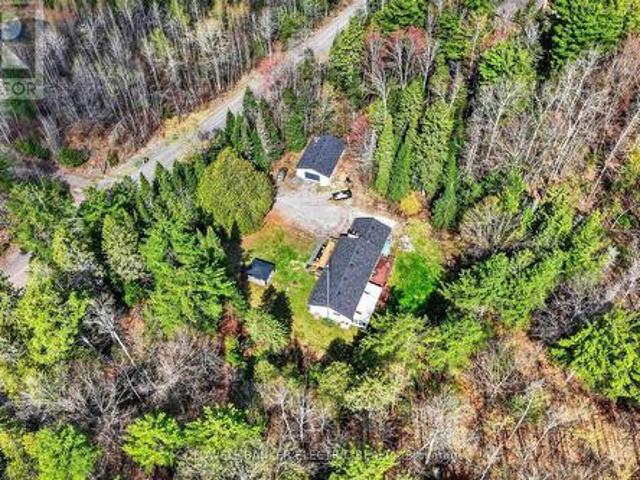
Looking to give your family more space, privacy, and room to explore? Welcome to this 22-acre country property just minutes from Havelock and Marmora. This all-brick three-bedroom bungalow with a heated sunroom offers the peaceful lifestyle many families are searching for. With approximately 400 feet of road frontage and nearly 2,400 feet of depth, the property features mostly hardwood bush-ideal for hunting, ATVing, exploring, or simply enjoying the wildlife. The home offers updated hardwood flooring throughout, a bright living room with a propane fireplace, a spacious dining area perfect for family gatherings, and an updated kitchen with ample counter space overlooking the backyard. Down the hall are three bedrooms, including a primary bedroom with a two-piece ensuite. The main bath features double sinks and a walk-in shower. The lower level offers inside access from the attached double garage into a workshop, laundry room with ample storage, a large rec room with a wood stove, and p
$ 699,999
242B North Shore Road, Addington Highlands, ON, K0H 1K0 house for sale | Listing ID X13449 | Royal LePage
View photo
House · for sale
$ 995,000
242B North Shore Road, Addington Highlands, ON, K0H 1K0 house for sale | Listing ID X13449 | Royal LePage
Tudor And Cashel
· House
Tudor And Cashel · House
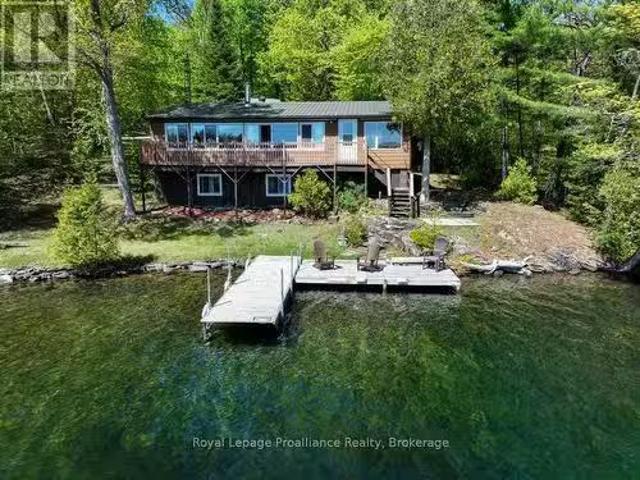
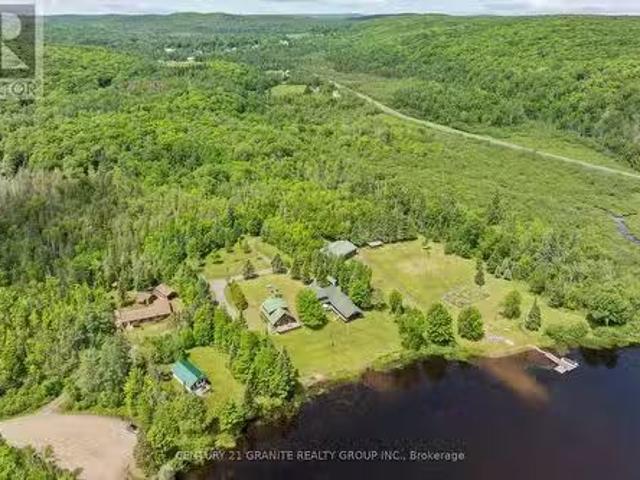
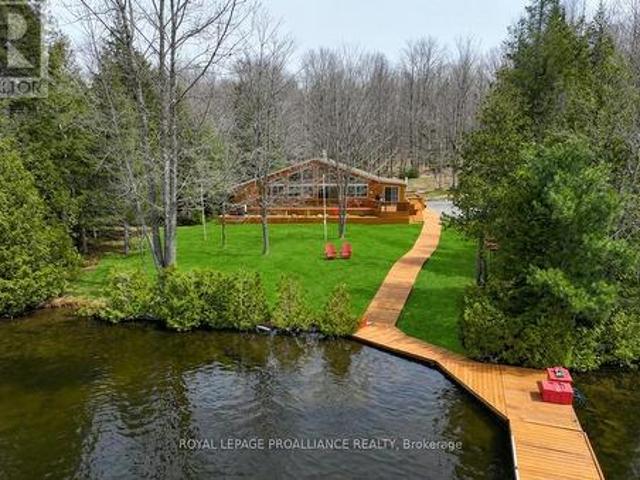
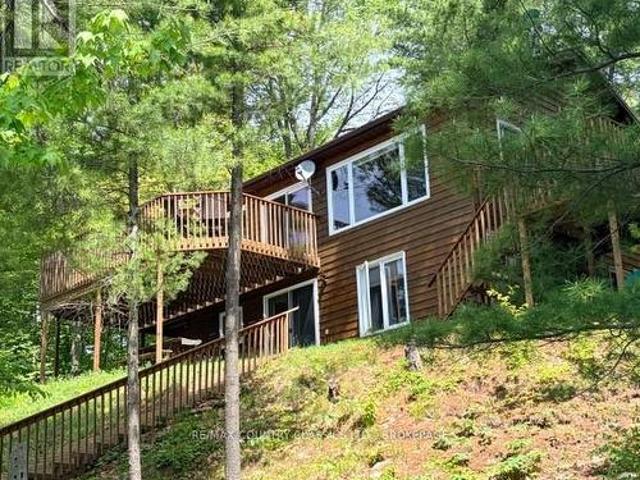
Welcome to 242B North Shore Road, located on the highly sought-after'Golden Mile' of Skootamatta Lake. Offering easy year-round access and breathtaking south-facing views, this exceptional waterfront property is ready for you to enjoy from day one. Being sold fully furnished, this year-round home features 3 bedrooms, 2 bathrooms, and a full walkout lower level, providing plenty of space for family and guests. The entertainment room on the lower level can also be used as a flex space and makes a lovely guest suite with its adjacent bathroom, lake views and private walk-out. The systems room and workshop are thoughtfully designed allowing for easy maintenance and space for puttering with projects. Whether you're looking for a permanent residence or the perfect four-season getaway, this property delivers comfort, convenience, and endless recreational opportunities. Step outside and enjoy everything waterfront living has to offer. The spacious dock is perfect for swimming, fishing, and boa
$ 995,000
1137 Markinspa Lane, Frontenac North, ON, K0H 1C0 house for sale | Listing ID X13580 | Royal LePage
View photo
House · for sale
$ 949,000
1137 Markinspa Lane, Frontenac North, ON, K0H 1C0 house for sale | Listing ID X13580 | Royal LePage
Tudor And Cashel
· House
· Balcony · Sauna · Cellar
Tudor And Cashel · House · Balcony · Sauna · Cellar
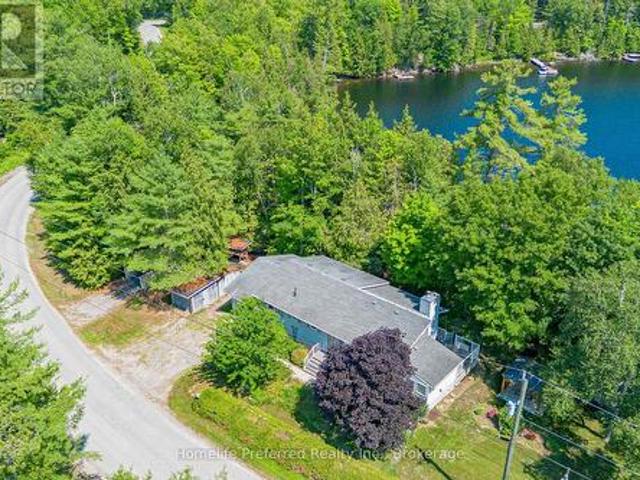
Welcome to 1137 Markinspa Lane, a rare 5 bedroom waterfront retreat on beautiful Kashwakamak Lake offering over 200 feet of shoreline and just under 1.7 acres of private forested land. Surrounded by mature trees and unobstructed water views, this tastefully updated home delivers the perfect blend of comfort, privacy, and year-round recreation. Inside, vaulted ceilings and expansive windows showcase the natural beauty of the lake, while the walk-out basement and spacious recreation room provide plenty of room for family and guests. Just under 3000 sqft of living space. Your very own cedar sauna and private balcony off of the primary bedroom offers you the ultimate lakeside retreat. Extensively bordered by Crown Land, Kashwakamak Lake offers minimal boat traffic, exceptional fishing, crystal-clear water, and endless opportunities for boating, kayaking, canoeing, and paddleboarding. Explore hidden bays, scenic shoreline, and abundant wildlife. Enjoy evenings around the campfire, games on
$ 949,000
1433 Springbrook Road, Stirling Rawdon Ward, ON, K0K 3C0 house for sale | Listing ID X12827 | Royal LePage
View photo
House · for sale
$ 799,900
1433 Springbrook Road, Stirling Rawdon Ward, ON, K0K 3C0 house for sale | Listing ID X12827 | Royal LePage
Tudor And Cashel
· House
· Patio · Office room · Deck · Parking · Cellar
Tudor And Cashel · House · Patio · Office room · Deck · Parking · Cellar
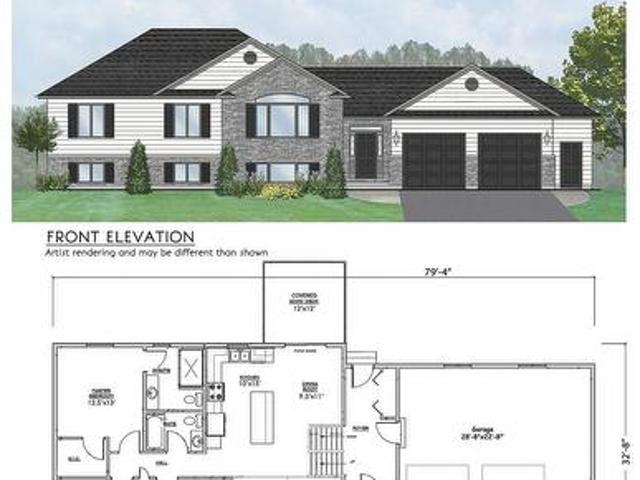
Enjoy the space and privacy of rural living on 14.5 beautiful acres with this quality-built bungalow by Farnsworth Construction, offering a modern layout designed for both comfort and functionality. With approximately 1,497 sq. Ft. on the main floor, this well-appointed home includes an attached double-car garage and welcoming front foyer that opens into a bright, airy living space where the kitchen, dining, and living areas connect effortlessly. Perfect for gatherings or relaxed everyday living. Expansive patio doors lead to a covered rear deck overlooking your acreage. The primary bedroom features a walk-in closet and private ensuite, while two additional bedrooms and a full bath provide flexibility for family, guests, or a home office. The full unfinished basement, complete with a bathroom rough-in, offers excellent potential for additional living space tailored to your needs. Interior finishes include tile in the entry and bathrooms, durable laminate flooring throughout the main ar
$ 799,900
12335 Highway 41, Addington Highlands, ON, K0H 2G0 house for sale | Listing ID X13570 | Royal LePage
View photo
House · for sale
$ 699,900
12335 Highway 41, Addington Highlands, ON, K0H 2G0 house for sale | Listing ID X13570 | Royal LePage
Tudor And Cashel
· House
· Office room
Tudor And Cashel · House · Office room
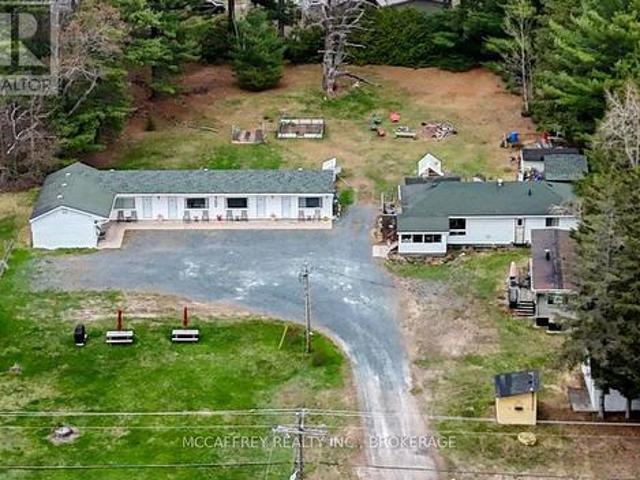
Welcome to the Pine Grove Motel, a fantastic turn-key investment opportunity right in the heart of Northbrook. Sitting on just over an acre, this well-established property offers incredible potential for investors, entrepreneurs, or anyone dreaming of stepping into the hospitality business. The motel currently features 6 rental units, with an additional storage building, with laundry full laundry facility on one side, offering the exciting possibility to be converted into a 7th unit for added income potential. Laundry facility includes washer and dryer for motel linens and towels. Also included is a small on-site store, creating even more opportunity to expand services and revenue streams. The owner's residence is conveniently onsite and thoughtfully laid out, featuring a spacious kitchen, dining room, comfortable living room, 2 bedrooms, a 4 pc bathroom, and direct access to the motel office, making day-to-day operations both practical and efficient. With excellent visibility, a prime
$ 699,900
37 Bowen Road, Havelock Belmont Methuen, ON, K0L 1Z0 house for sale | Listing ID X13579 | Royal LePage
View photo
House · for sale
$ 1,395,000
37 Bowen Road, Havelock Belmont Methuen, ON, K0L 1Z0 house for sale | Listing ID X13579 | Royal LePage
Tudor And Cashel
· House
· Office room · Parking · Balcony
Tudor And Cashel · House · Office room · Parking · Balcony
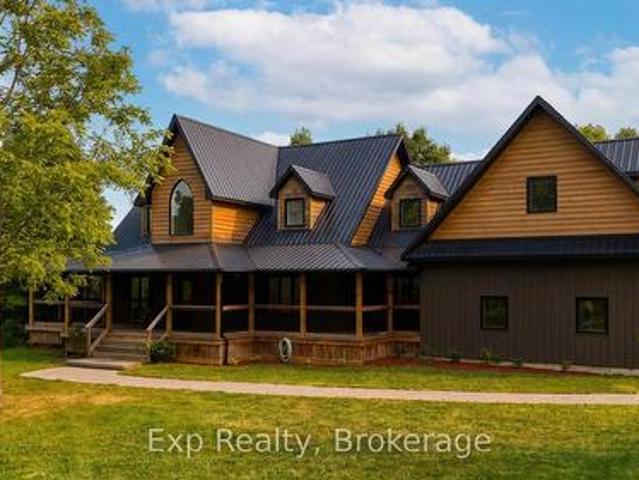
Welcome to your dream country retreat! Nestled on a private 2.2-acre lot, this exceptional custom-built home offers the perfect blend of luxury, comfort, and peaceful rural living. Built just 5 years ago, this stunning 3-bedroom, 2.5-bath residence boasts approximately 3,000 sq. Ft. of beautifully finished living space, plus a heated and drywalled 900 sq. Ft. attached double garage. Step inside and be captivated by soaring cathedral ceilings finished in stained pine, an abundance of natural light, and a thoughtfully designed open-concept layout. The chef-inspired kitchen features quartz countertops, a large centre island, walk-in pantry, and seamless access to the covered deck-perfect for entertaining or enjoying your morning coffee overlooking nature. The main floor also offers a private office, laundry room, and convenient powder room. Upstairs, the spacious primary suite is a true retreat with a walk-in closet, spa-like ensuite, and private covered balcony. Two additional generously
$ 1,395,000
472 Callaghan Rapids Road, Stirling Rawdon Ward, ON, K0K 2M0 house for sale | Listing ID X13562 | Royal LePage
View photo
House · for sale
$ 599,000
472 Callaghan Rapids Road, Stirling Rawdon Ward, ON, K0K 2M0 house for sale | Listing ID X13562 | Royal LePage
Tudor And Cashel
· House
· Parking · Deck · Swimming pool · Cellar
Tudor And Cashel · House · Parking · Deck · Swimming pool · Cellar
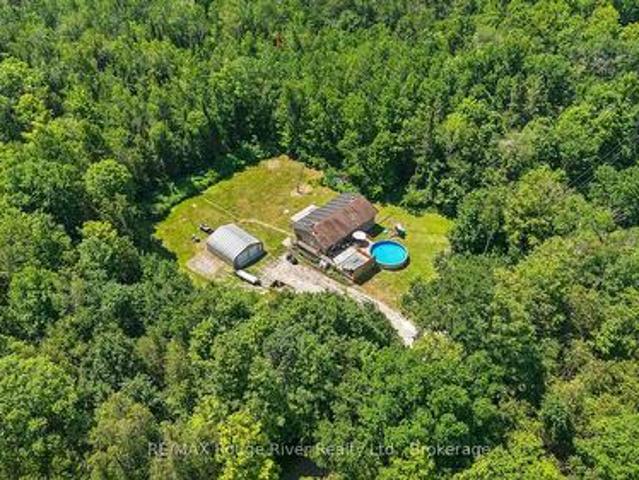
Enjoy Country Living On Callaghan Rapids Rd, Situated On Roughly 5 Acres Of Land, Your Family Will Love The Peace And Privacy Here. Surrounded By Woods, This Solid 4 Bedroom, 2 Bathroom Raised Bungalow Offers An Open Concept Main Floor Layout, Combining; Living, Kitchen And Dining Space, Large Kitchen W/ Stainless Steel Appliances, Granite Countertop And Island, Propane Stove W/ Range-Hood, Walk-Out To Large Deck W/ Heated Above Ground Pool, Gazebo And Fire Table, Large Bedrooms, Updated 5pc Bathroom On The Main Floor W/ Free-Standing Tub And Walk-In Shower, Large Rec Room In Basement, Ideal For Games Room, 4th Bedroom In Bsmt, Ample Storage Space, 3pc Bathroom in Bsmt Laundry Room, 24x24 Double Car Garage w/ Hydro, Driveway Parking For 10-12 Vehicles, 200 AMP Service Wired For Outside Generator If Needed, Solar Panels Bring In Considerable Yearly Income W/ 6 Years Left On Contract (Roughly $9,000 per year on average) Located On A Quiet'No Exit' Road, School Bus Pickup At Property, Wal
$ 599,000
1017 Bay Lane, Frontenac Frontenac North, ON, K0H 1K0 hous.
View photo
House · for sale
$ 779,000
1017 Bay Lane, Frontenac Frontenac North, ON, K0H 1K0 hous.
Tudor And Cashel
· 3 Bedrooms · 1 Bath · House
· Parking · Deck
Tudor And Cashel · 3 Bedrooms · 1 Bath · House · Parking · Deck
This four-season home sits right near the waters edge on Lake Mississagagon, a lake well-known in the Land O Lakes for its unique blue-green color and exceptional water clarity. Inside, the cottage is bright, open, and practical, featuring a low-maintenance layout that keeps the lake in sight from almost every room. You can take in panoramic views of the water and nearby islands from the year-round sunroom. Two separate deck areas extend the living space providing plenty of options for grilling, dining, or just relaxing. A few short steps lead down to the dock and a clean shoreline that starts with a shallow entry before dropping off into deep water-perfect for swimming, launching a boat, or sitting out to watch the loons. With about 10 kilometers of water to explore, there is plenty of room for fishing and boating. Back on shore, the detached garage offers plenty of room to store your outdoor gear and features a finished upper loft that works perfectly as an extra guest space, a home
$ 779,000
469 Skene Road, Marmora And Lake Marmora Ward, ON, K0L 1W0 house for sale | Listing ID X13554 | Royal LePage
View photo
House · for sale
$ 779,900
469 Skene Road, Marmora And Lake Marmora Ward, ON, K0L 1W0 house for sale | Listing ID X13554 | Royal LePage
Tudor And Cashel
· House
· Fireplace · Deck
Tudor And Cashel · House · Fireplace · Deck
First Time Ever Offered. Spectacular Dickey Lake Waterfront RetreatWelcome to your private waterfront paradise on beautiful Dickey Lake. Offered for sale for the first time, this exceptional 1.66-acre property boasts an incredible 488 feet of pristine east-facing shoreline, complete with a private sandy beach, crystal-clear walk-in swimming, and a private dock perfect for diving into the lake or enjoying endless days on the water. Nestled among the trees for ultimate privacy, the beautifully maintained raised bungalow offers 2 bedrooms and 2 bathrooms, designed to capture breathtaking lake views throughout. The inviting sunken living room features a cozy wood-burning fireplace and expansive windows overlooking the water, creating the perfect space to relax in every season. A spacious kitchen and dining area opens to a covered sunroom and lakeview deck, making indoor-outdoor entertaining effortless. The generous primary suite is a peaceful retreat with its own private walkout to a lakev
$ 779,900
254 Fire Route 89C, Havelock Belmont Methuen, ON, K0L 1A0 house for sale | Listing ID X13626 | Royal LePage
View photo
House · for sale
$ 1,049,999
254 Fire Route 89C, Havelock Belmont Methuen, ON, K0L 1A0 house for sale | Listing ID X13626 | Royal LePage
Tudor And Cashel
· House
Tudor And Cashel · House
Wake up to breathtaking south-facing views across one of Jack Lake's most picturesque bays. Completely renovated and move-in ready, this four-season waterfront retreat offers the perfect blend of comfort, recreation, and natural beauty. Enjoy all-day sunshine, crystal-clear swimming, and premium waterfront with level access to the shore, refreshing summer breezes, and stunning panoramic views of the lake, surrounding islands, and abundant wildlife. Spend your evenings listening to the loons while taking in spectacular star-filled skies. Inside, the bright and welcoming three-bedroom, one-bath, four-season cottage boasts vaulted ceilings and has been beautifully renovated from top to bottom. Updates include new electrical, plumbing, insulation, drywall, roof sheathing, a large addition, forced-air furnace, appliances, and more. Offering true turnkey living so you can simply arrive and start enjoying the lake. Backing directly onto Crown Land, the property provides endless opportunities
$ 1,049,999

117 Durham Street S, Centre Hastings, ON, K0K 2K0 house for sale | Listing ID X12943 | Royal LePage
View photo
House · for sale
$ 425,000
117 Durham Street S, Centre Hastings, ON, K0K 2K0 house for sale | Listing ID X12943 | Royal LePage
Tudor And Cashel
· House
· Office room · Parking
Tudor And Cashel · House · Office room · Parking
Ideal Century property available for live/work in downtown Madoc. Remarkable opportunity to own a piece of Madoc's history. Recently renovated building in the heart of Madoc Village. Zoned C1 for commercial/retail, most recently occupied by'The Emerald Earring' home decor. Please see the attached zoning bylaw for permitted uses. Would also be great for live/work artisans or as professional offices. Many original features such as staircase, railings, and flooring make this a perfect stage for your business venture. New natural gas furnace and hot water heater(2023), new shingles (2021), newer windows and renovated kitchen. Large landscaped lot with a two level barn with hydro and a garage door complete this property with endless potential for any business old or new. (Id: 27)
$ 425,000
3493 South Baptiste Lake Road, Highlands East Cardiff Ward.
View photo
House · for sale
$ 2,500,000
3493 South Baptiste Lake Road, Highlands East Cardiff Ward.
Tudor And Cashel
· 8 Bedrooms · 6 Baths · House
· Garden · Fireplace · Swimming pool · Deck
Tudor And Cashel · 8 Bedrooms · 6 Baths · House · Garden · Fireplace · Swimming pool · Deck
Dreaming of your own retreat? These FOUR turn key homes in the picturesque community of Highland Grove await! Over 39 acres of tranquility and approximately 1,200 feet of waterfront, this property also offers a partial Commercial Tourist zoning allowing resort operations! Great location for commuters- 2 hours to the GTA, 2.5 hours to Ottawa, 25 minutes to Bancroft. This incomparable property has been in the family for 60 years. It is comprised of five separate yet adjacent lots, over 4 acres of landscaped lawns and gardens with a gentle slope to the water. Excellent swimming off the double large rolling dock which accommodates a 20ft boat plus other water toys. The Main Residence is a spectacular Caledon log home, built in 1991. It offers 2 bedrooms (plus loft space), an expansive great room, two living areas, 2.5 bathrooms, reading areas, hot tub, decking, open loft with flexible uses. The main living room features 18 ceilings, skylights and a stone fireplace. The grand family room ha
$ 2,500,000
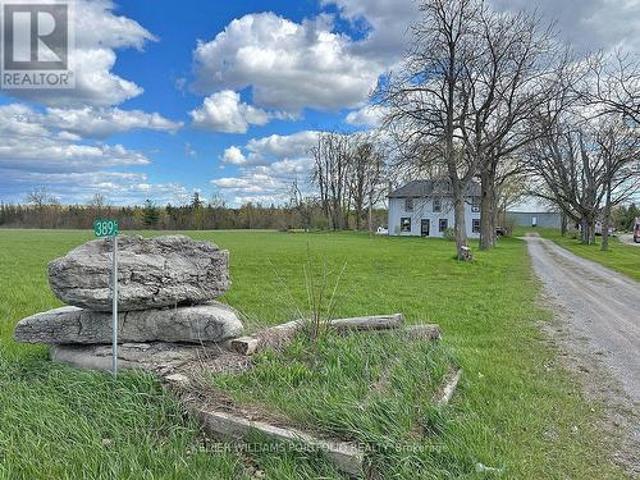
389 County Rd 48 Road, Havelock Belmont Methuen, ON, K0L 1Y0 house for sale | Listing ID X13576 | Royal LePage
View photo
House · for sale
$ 1,000,000
389 County Rd 48 Road, Havelock Belmont Methuen, ON, K0L 1Y0 house for sale | Listing ID X13576 | Royal LePage
Tudor And Cashel
· House
· Parking · Cellar
Tudor And Cashel · House · Parking · Cellar
Enjoy country living with space to breathe on over 166 acres just 4 minutes from Havelock. This 4-bedroom, 2-bath home features an enclosed front porch leading into the dining room, a bright living area with multiple windows, and a spacious kitchen with an adjoining washer/dryer room. Upstairs, a large foyer/sitting area connects the bedrooms, each with closets and windows. A 4-piece and 2-piece bath serves family living, while the unfinished basement (approx. 6'3' to joists) with entry from the porch adds storage. Mechanical updates include furnace, water softener, and owned hot water tank (2019), plus 100-amp service. Outside, a double car garage and rear shed provide up to three indoor parking spaces and any putdoor spaces. With approx. 5,000 ft of frontage on County Rd 48, a large two-level barn with 400-amp service, and acres for hobby farming, trails and recreation, this is a spacious rural retreat close to town. Preliminary Severance review for 4 lots and possibly more! (Id: 27)
$ 1,000,000
1585 County 46 Road, Havelock Belmont Methuen Belmont Methuen.
View photo
House · for sale
$ 949,900
1585 County 46 Road, Havelock Belmont Methuen Belmont Methuen.
Tudor And Cashel
· 3 Bedrooms · 3 Baths · House
· Parking · Deck
Tudor And Cashel · 3 Bedrooms · 3 Baths · House · Parking · Deck
Welcome to 1585 County Road 46 Your Private Waterfront Escape on Round Lake! This beautiful 2-storey home combines the charm of country living with the peace of lakeside serenity. Set on over 12 acres of private land, the property features 3 spacious bedrooms, 3 bathrooms, and a layout designed for comfort and connection. Inside, oak hardwood floors and a vaulted ceiling add warmth and character, while the custom hickory kitchen with pantry offers both style and function. The primary bedroom includes a private ensuite, and two additional large bedrooms provide ample space for family or guests. Step out onto the expansive back deck and take in the peaceful views of your natural surroundings. The lower level boasts a massive rec room with walkoutideal for entertaining or cozy nights in. Outside, enjoy your own network of trails, a private pond, a charming bunkie, gazebo, fire pit, quonset hut, and a double garage. Located just 5 minutes from Havelock, this year-round retreat is the perfe
$ 949,900
78 Mcfadden Road, North Kawartha, ON, K0L 1A0 house for sale | Listing ID X13018 | Royal LePage
View photo
House · for sale
$ 689,000
78 Mcfadden Road, North Kawartha, ON, K0L 1A0 house for sale | Listing ID X13018 | Royal LePage
Tudor And Cashel
· House
· Parking · Swimming pool · Deck
Tudor And Cashel · House · Parking · Swimming pool · Deck
Welcome to your new adventure! This property offers privacy, detached two car garage with two carports and another detached two car garage, both are pole barn Framing and closed in. The house has an attached one-car garage, providing room for many activities. Whether it be an avid outdoors enthusiast or a hobbyist who needs storage and room to play out of the weather. Move inside past a beautiful pergola and a large deck. You have a solid brick bungalow with 3 bedrooms and a 3-piece bath on the main floor, featuring a quartz countertop and tile floor. Galley kitchen and pantry with lots of natural light. Enjoy the sound of nature while sipping on a glass of wine in your very own hot tub. Beautiful raised beds outside are ready for your green thumb, and a fire pit area to enjoy evenings with friends and family. Close to snowmobile trails, NKCC, shopping and more! (Id: 27)
$ 689,000
15 Oakridge Drive, North Kawartha, ON, K0L 3E0 house for sale | Listing ID X13462 | Royal LePage
View photo
House · for sale
$ 2,698,000
15 Oakridge Drive, North Kawartha, ON, K0L 3E0 house for sale | Listing ID X13462 | Royal LePage
Tudor And Cashel
· House
· Fireplace · Parking
Tudor And Cashel · House · Fireplace · Parking
Stoney Lake. Oakridge Drive on Spectacular lot with sweeping views across this magical lake. 4 Season 4 Bed 3 Bath beautifully remodeled within the last year. Designer kitchen with sub zero and Miele, all new baths, flooring, pine interior, fireplaces on both levels, full back up generator and more. Lower level family room with full walkout to the lake. Rare Wetslip boathouse lined with pine and heavy duty lift to store your boat year round. Supersized composite party dock, extensive armorstone landscaping, gently graded lot to the water and loads of room for outdoor play. Detached triple car heated garage lined with white pine and electronic entrance gates complete this package. Less than 2 hrs. From GTA, 10 minutes from world class golf, hike the trails at the Petroglyphs, boat to Juniper Island's little market, tennis, yoga, sailing and more. Over 25 miles of boating, fish to your hearts content, swim, kayak, sail. A lifetime of memories awaits in this area of natural beauty. (Id: 2
$ 2,698,000
2674 Smith Road, Frontenac North, ON, K0H 1C0 house for sale | Listing ID X13063 | Royal LePage
View photo
House · for sale
$ 949,900
2674 Smith Road, Frontenac North, ON, K0H 1C0 house for sale | Listing ID X13063 | Royal LePage
Tudor And Cashel
· House
· Deck
Tudor And Cashel · House · Deck
Enjoy the serenity of lakeside living with this rare and meticulously maintained family home situated on over two acres in the Land O Lakes Region. This property offers a unique blend of total privacy, level topography, and expansive waterfront access. Located on a quiet part of Kashwakamak Lake, the land wraps around its own private point to provide over 330 feet of level shoreline. The unique geography creates a sheltered bay perfect for shallow-entry swimming while maintaining deeper water access from the spacious dock. The residence is designed with an open and airy aesthetic, featuring vaulted ceilings and an open-concept kitchen and family room that frame breathtaking views of the water and surrounding landscape. The functional layout includes comfortable bedrooms plus additional sleeping areas to ensure plenty of room for hosting family and friends, complemented by the convenience of main-floor laundry. Outdoor living is elevated by a broad deck with retractable awnings, a hot t
$ 949,900
105 High Shore Road, Marmora And Lake Marmora Ward, ON, K0K 2M0 house for sale | Listing ID X13090 | Royal LePage
View photo
House · for sale
$ 799,000
105 High Shore Road, Marmora And Lake Marmora Ward, ON, K0K 2M0 house for sale | Listing ID X13090 | Royal LePage
Tudor And Cashel
· House
Tudor And Cashel · House
Tucked away on the tranquil shores of Crowe Lake in Marmora, Ontario, this inviting 3+1 bedroom, 2 bath cottage is the kind of property that captures everything people love about waterfront living. Set on a beautifully treed lot, it offers a sense of privacy & seclusion while still providing all the comforts needed for relaxing weekends or extended stays with family & friends. The cottage itself features a warm & welcoming layout, with generous living spaces designed for gathering & unwinding. Large windows throughout allow natural light to pour in while showcasing lovely views of the surrounding trees & sparkling lakebeyond. With three main bedrooms plus an additional bedroom, there's plenty of room to host guests, making it an ideal retreat for creating lasting memories. Step outside & you'll immediately appreciate the natural setting. The mature trees not only provide shade & privacy but also enhance the peaceful, cottage-country atmosphere. The property enjoys a desirable westerly
$ 799,000
2351 North Baptiste Lake Road, Hastings Highlands, ON, K0L 1C0 house for sale | Listing ID X13412 | Royal LePage
View photo
House · for sale
$ 649,999
2351 North Baptiste Lake Road, Hastings Highlands, ON, K0L 1C0 house for sale | Listing ID X13412 | Royal LePage
Tudor And Cashel
· House
· Deck
Tudor And Cashel · House · Deck
Nestled along the pristine shores of Baptiste Lake, this exceptional waterfront retreat offers the perfect blend of natural beauty, recreation, and elevated cottage living. Boasting over 100 feet of sandy shoreline, this completely renovated three-bedroom cottage is sure to please. From luxurious linens and a fully equipped coffee bar to potable water and stylish furnishings, this property feels more like a private vacation retreat than a traditional cottage. The inviting interior features generous-sized bedrooms, large closets, a 3 piece bathroom and a welcoming main living space with breathtaking lake views. There's even a charming waterfront bunkie with loft and private deck offering additional accommodation for family and guests, just steps from the water's edge. Enjoy the deck overlooking the property and imagine gatherings with friends and family. Meander down the boardwalk to the dock where you'll find a cozy seating area, sought-after southern exposure, expansive lake views, an
$ 649,999
10 Maple View Court, Addington Highlands, ON, K0H 1K0 house for sale | Listing ID X13674 | Royal LePage
View photo
House · for sale
$ 995,000
10 Maple View Court, Addington Highlands, ON, K0H 1K0 house for sale | Listing ID X13674 | Royal LePage
Tudor And Cashel
· House
· Garden · Balcony · Parking
Tudor And Cashel · House · Garden · Balcony · Parking
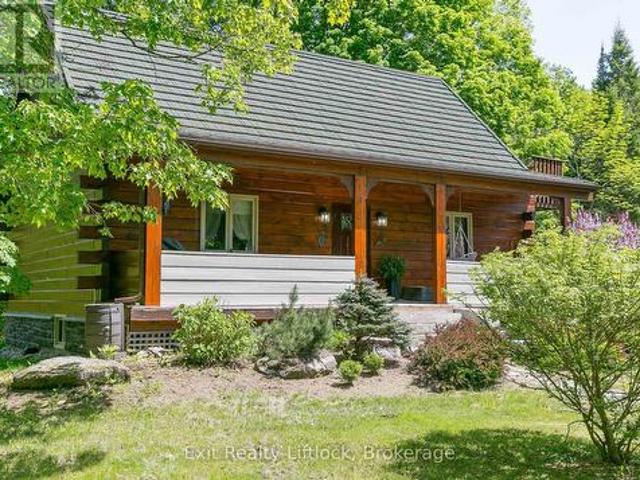
Some properties give you a house. At 10 Maple View Court in Addington Highlands, near Cloyne and Bon Echo, this 59.5-acre rural estate offers room for a whole way of life. Follow the driveway past the pond and gardens to a custom cedar post-and-beam log home. Inside, more than 3,000 sq. Ft. of living space includes four bedrooms and two full bathrooms, with exposed cedar logs, substantial timbers and wood floors bringing warmth to the open main level. Morning light fills the skylit sunroom, the screened porch invites long summer evenings, and a private balcony off the primary bedroom looks into the trees. Outside, the property becomes whatever you need it to be. The insulated garage/workshop is currently configured with one vehicle bay and an expansive woodshop, complete with a concrete floor, 100-amp service and wood heat. A generous lower yard provides serious space for trucks, equipment and supplies. Established vegetable gardens, a dedicated sugar shack, additional outbuildings and
$ 995,000
3493 South Baptiste Lake Road, Highlands East Cardiff Ward, ON, K0L 2A0 house for sale | Listing ID X13020 | Royal LePage
View photo
House · for sale
$ 789,000
3493 South Baptiste Lake Road, Highlands East Cardiff Ward, ON, K0L 2A0 house for sale | Listing ID X13020 | Royal LePage
Tudor And Cashel
· House
· Garden
Tudor And Cashel · House · Garden
Everything you have been searching for is right here! Beautiful 38 acre waterfront property with a well constructed year round home! This barndominium style home features an impressive 777 feet of waterfront on Jordan Lake and 38.16 private acres with partial commercial tourism zoning! The mixed shoreline creates a beautiful, natural setting-complete with a private dock, great fishing, and a beach area for easy summer days. The incredible raised garden beds are fully fenced with a gravity watering system for self sufficient living and provide very prosperous vegetable harvest each year. Set at the end of a long driveway alongside a flowing creek. The home was lovingly constructed in 2004, offering 2,241 sq ft of space with soaring 12-foot ceilings and an open, airy feel throughout. With 2 bedrooms and 1 bathroom, it's comfortable with plenty of room to make it your own. A true highlight of the property is the expansive attached workspace. Featuring a 25 x 23 ft woodworking shop and a g
$ 789,000
1022 Fosters Lane, Frontenac North, ON, K0H 1K0 Luxury House for sale | Listing ID X13496 | Royal LePage Carriage Trade Luxury Properties
View photo
House · for sale
$ 1,395,000
1022 Fosters Lane, Frontenac North, ON, K0H 1K0 Luxury House for sale | Listing ID X13496 | Royal LePage Carriage Trade Luxury Properties
Tudor And Cashel
· House
Tudor And Cashel · House
Buyers that seek premier waterfront will be impressed with this exceptional property, set on approximately five acres with over 500 feet of exceptional shoreline, 1022 Fosters Lake Road is a rare opportunity on one of the Land O' Lakes' most sought-after lakes. Thoughtfully updated and meticulously maintained, this private waterfront property pairs timeless cottage charm with elevated comforts, all framed by mature forest, striking granite outcroppings, and expansive southern views across secluded islands. The shoreline is truly standout, offering both a natural sandy entry and deeper water access for swimming, boating, and lakeside enjoyment. A private boat launch makes getting on the water effortless, while Kashwakamak Lake's connection to the Mississippi paddle route invites endless days of exploration through hidden coves, quiet channels, and scenic island landscapes. Designed to embrace its setting, the property unfolds across soft shield rock tiers and gentle slopes, creating a l
$ 1,395,000
0 Wintergreen Road, North Frontenac, ON, K0H 2G0 vacant land.
View photo
House · for sale
$ 139,000
0 Wintergreen Road, North Frontenac, ON, K0H 2G0 vacant land.
Tudor And Cashel
· House
Tudor And Cashel · House
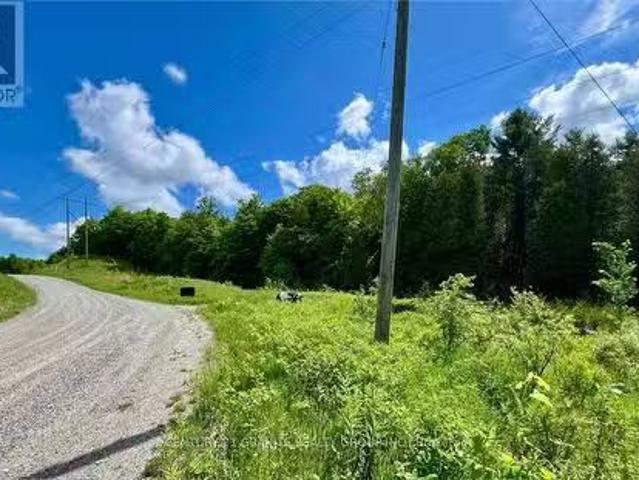
and into the forest I go to lose my mind and find my soul. One step into the tree line of this stunning hardwood forested property and you are whisked away to a land of enchantment. Conveniently located just off of Hwy 41, midway between Northbrook and Cloyne and only a few hours from major city centers, the 9+ acre property with 1400+ feet of frontage on a year round municipally maintained road is just waiting for your dream country home build. Hydro is at the road. Driveway is roughed in, which leads to a rustic trappers cabin. Come and visit, you wont want to leave! (id:27). Still available at ListedBuy!
$ 139,000
3428 County Rd 620, North Kawartha, ON, K0L 1A0 house for sale | Listing ID X13663 | Royal LePage
View photo
House · for sale
$ 739,000
3428 County Rd 620, North Kawartha, ON, K0L 1A0 house for sale | Listing ID X13663 | Royal LePage
Tudor And Cashel
· House
· Parking
Tudor And Cashel · House · Parking
Escape the noise with our sacrificing comfort. Set on 37.93 private acres with trails, forest views, and a spring-fed pond, this inviting log home blends country charm with modern comfort in the timeless beauty of the Canadian Shield. A winding driveway leads to this 1+1 bedroom home featuring an open-concept main floor with high ceilings, warm rustic finishes and a Pacific Energy wood stove as the focal point. The main floor bedroom and updated 3-piece bath with glass shower offer convenience, while the loft bedroom opens to an upper deck overlooking the forest. An ideal spot for morning coffee and wildlife watching. The walkout lower level features a family room with pellet stove and pond views, with potential for a third bedroom if desired. Enjoy the best of both worlds with Chandos Lake public beach and boat launch just 2 minutes away. A 30x40 garage/workshop offers excellent space for hobbies, storage, or recreational toys. Updates include quartz countertop and kitchen stove (2023
$ 739,000
1147A Flyers Cove Lane, Frontenac North, ON, K0H 2M0 house for sale | Listing ID X13552 | Royal LePage
View photo
House · for sale
$ 1,000,000
1147A Flyers Cove Lane, Frontenac North, ON, K0H 2M0 house for sale | Listing ID X13552 | Royal LePage
Tudor And Cashel
· House
· Deck · Parking
Tudor And Cashel · House · Deck · Parking
Year round waterfront living on beautiful Buckshot Lake! 270 feet of frontage on a beautiful point on the northern part of the lake, with views of Crown Land & Craig Island, this 1.3 acre property has everything for you to enjoy lake life! Plus there's your own boat launch for your convenience! The main house features 4 bedrooms, and 2 baths, spacious main living rooms and a flowing open concept with views of the water from every window plus a walk-out lower level featuring a recreation room and bonus sleeping quarters. Separated by a central mudroom, the attached 1 bedroom, 1 bath original quaint cottage now provides the perfect guest space with shared access to both decks and peaceful water views. Geothermal heating system, a new drilled well, a large potting shed and a detached, heated garage workshop with carport for your extra toys! Known for its small and largemouth bass fishing, beautiful swimming and boating, Buckshot Lake in Frontenac County is the place you want to call your
$ 1,000,000

Get email alerts

Don't miss out: be the first to know about new properties

The alert was correctly created

On subscribing you accept the conditions of use and the privacy policy
Alert
Receive new ads in your inbox
Save this search
Receive alerts for new listings

We'll send you an email when we have new properties for: "Houses for sale in Tudor And Cashel"

The alert was correctly created

Gilmour, Tudor And Cashel
Asphodel-norwood
Get email alerts and be the first to see new listings
Required field
On subscribing I accept the terms of the privacy policy
Perfect! You'll soon start receiving new listings via email
Alert
Receive an email when we have new ads for Houses for sale in Tudor And Cashel
Save this search
Filters

Bedrooms

Area (sq.ft)

sq.ft
sq.ft

Price

$
$

Filter by property type

Bathrooms

Clear all filters
Receive notifications when new entries are published.