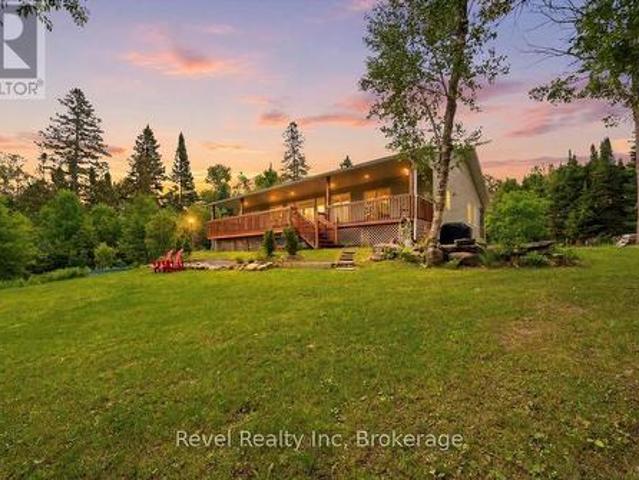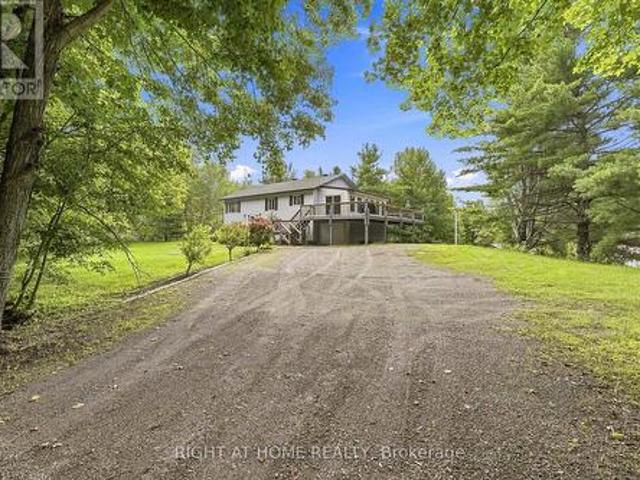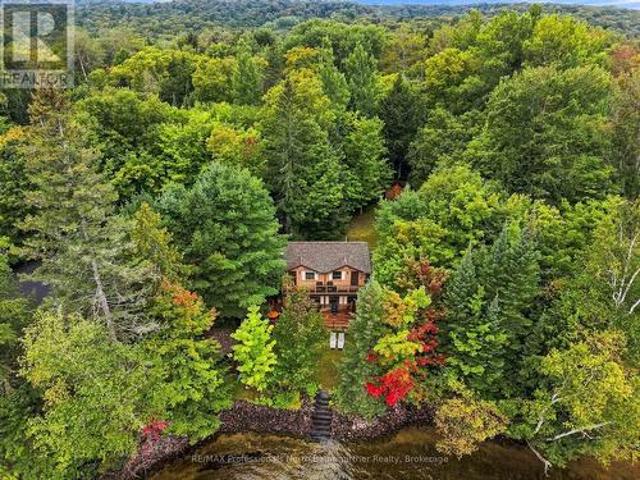
232 houses for sale in Faraday

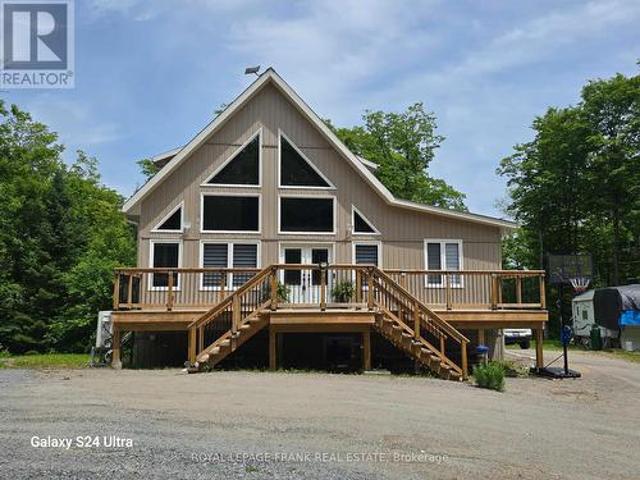
442B Stringer Drive, Faraday, ON, K0L 1C0 house for sale | Listing ID X13459 | Royal LePage
View photo
House · for sale
$ 1,250,000
442B Stringer Drive, Faraday, ON, K0L 1C0 house for sale | Listing ID X13459 | Royal LePage
Faraday
· House
· Fireplace
Faraday · House · Fireplace
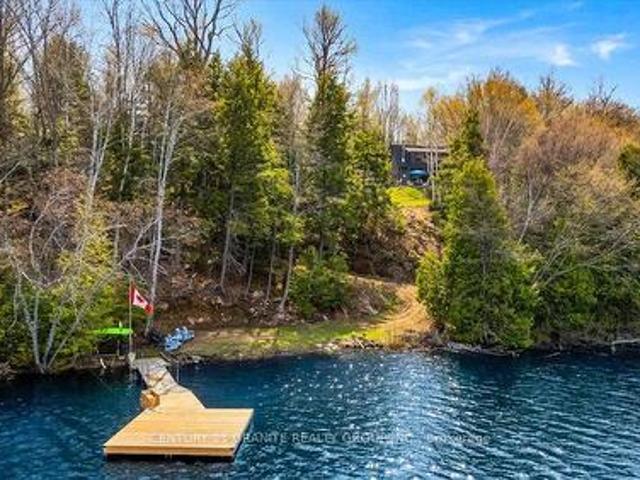
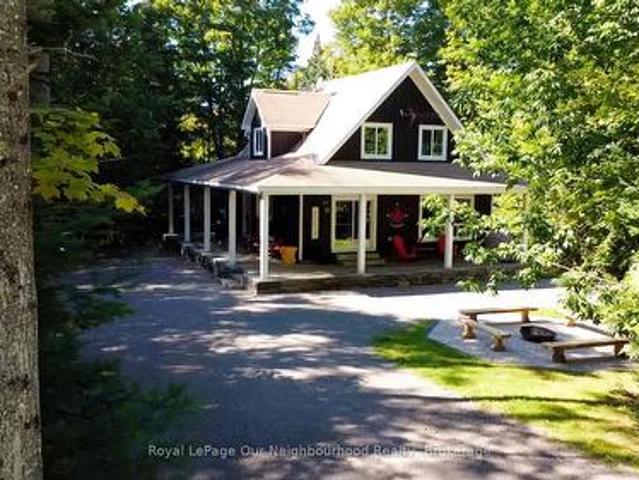
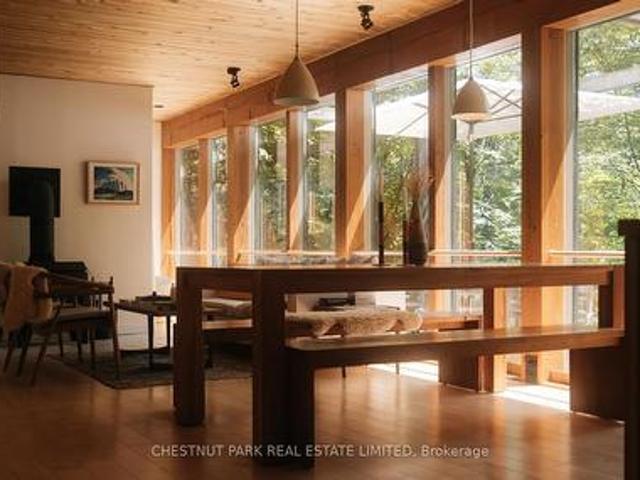
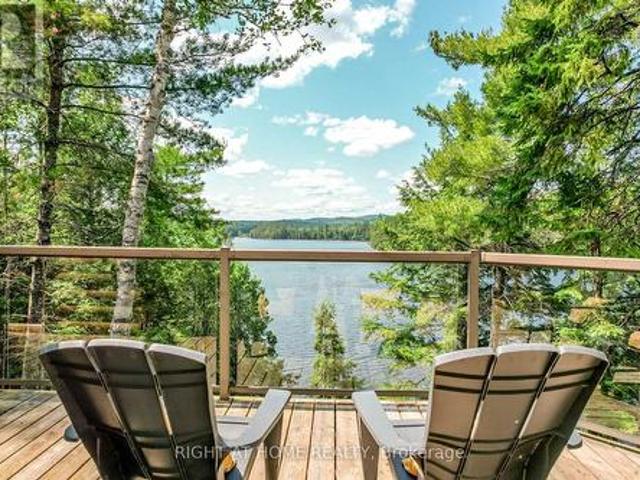
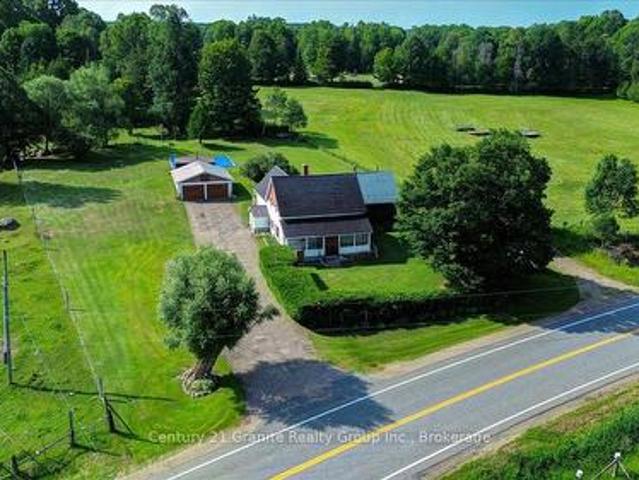
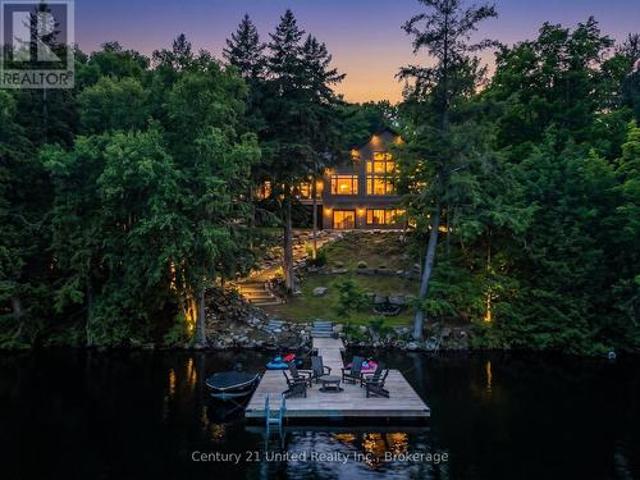
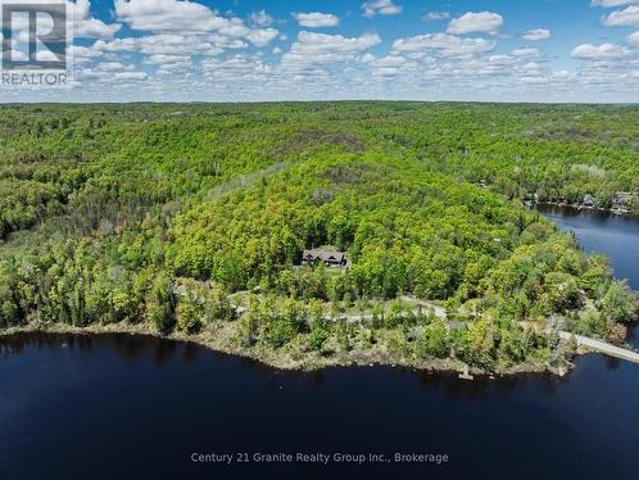
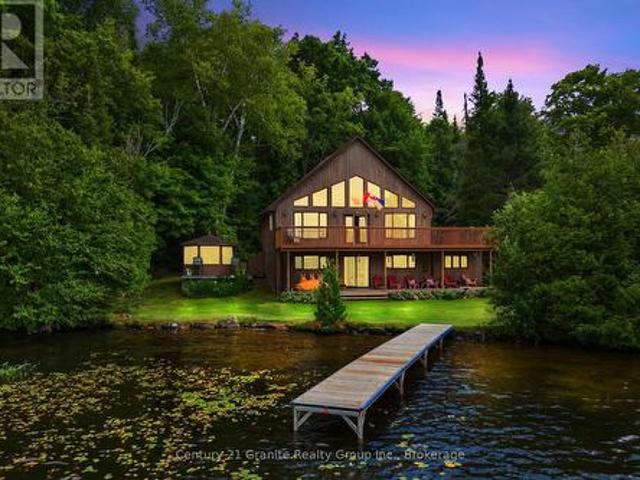
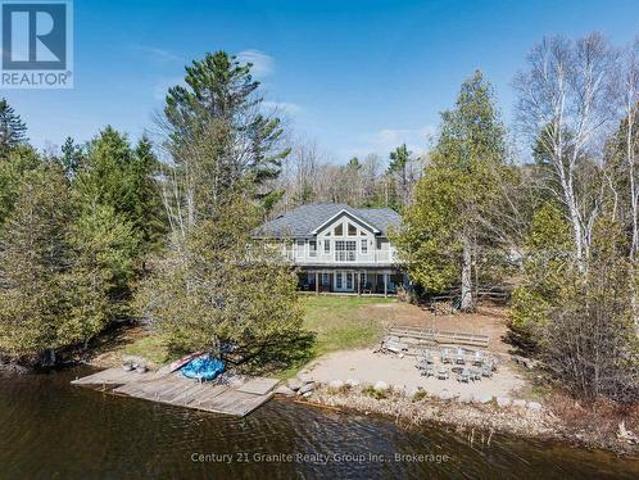
Welcome to'Sunset Ridge', a spectacular custom-built waterfront retreat on beautiful Coe Island Lake offering 2,700 sq. Ft. of living space, 348 feet of shoreline, and 2.39 acres of exceptional privacy. With western exposure, this remarkable property captures breathtaking sunsets and panoramic lake views stretching into the Haliburton Highlands. Built with energy-efficient ICF from foundation to roofline, this home delivers outstanding durability, comfort, and year-round efficiency. The open-concept main level is designed for both entertaining and everyday living, featuring soaring ceilings, stunning lake views, intricate custom wood carvings throughout, and a beautiful wood-burning Marie Antoinette fireplace with a stone surround and handcrafted mantel as the focal point of the great room. The chef-inspired kitchen boasts custom cabinetry, pantry storage, stainless steel appliances including a gas range, and a bright eat-in area overlooking the water. Offering 3 bedrooms and 1.5 bathr
$ 1,250,000
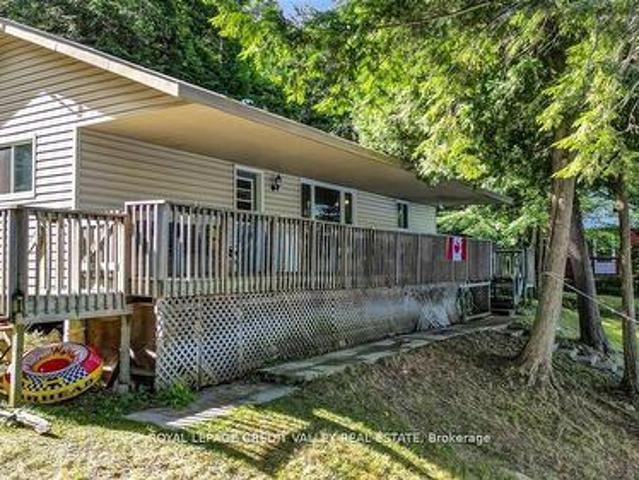
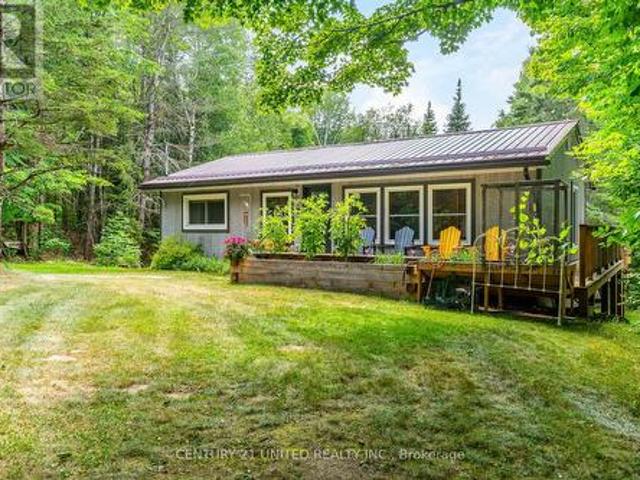
292 Caroline Court, Faraday, ON, K0L 1C0 house for sale | Listing ID X12822 | Royal LePage
View photo
House · for sale
$ 499,000
292 Caroline Court, Faraday, ON, K0L 1C0 house for sale | Listing ID X12822 | Royal LePage
Faraday
· House
Faraday · House
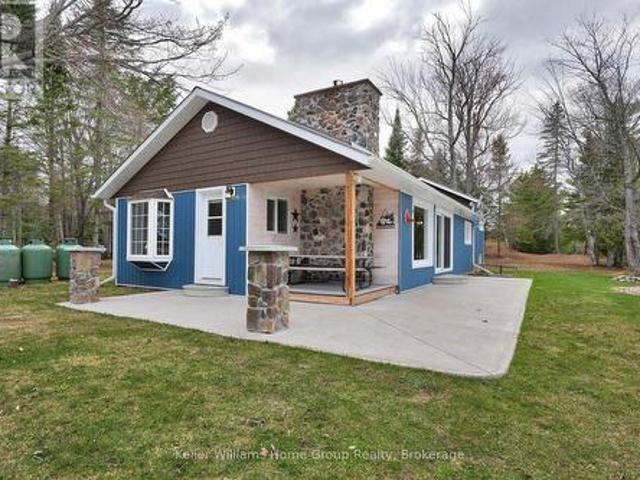
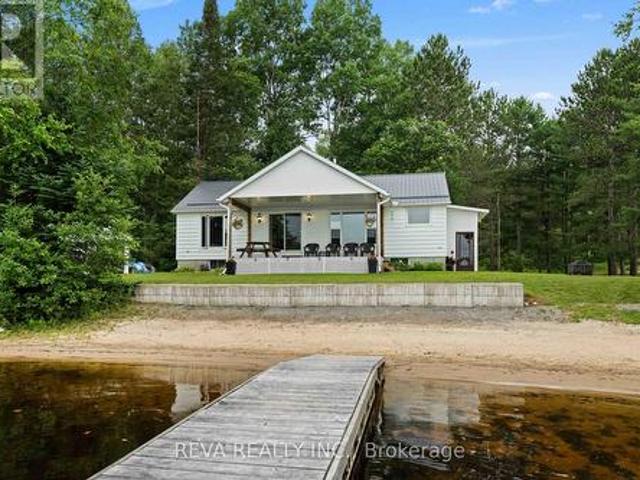
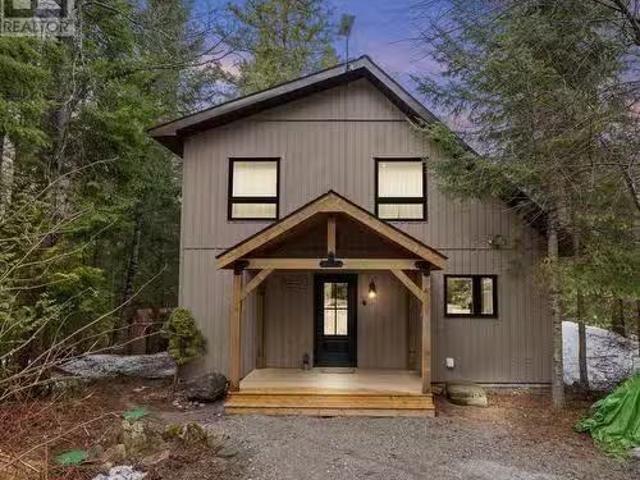
Client Remarks Discover Tranquility at This Beautiful Waterfront Cottage! Escape to serenity with this charming 3-season cottage on picturesque Trout Lake. Boasting a spacious open-concept layout, this home features 3 cozy bedrooms and 1 bathroom, filled with abundant natural light-perfect for relaxing and enjoying peaceful lakeside living. Whether you're seeking a tranquil retreat or a cozy getaway, this delightful cottage offers everything you need for an idyllic escape. Embrace the beauty of lakeside tranquility today! (Id: 27)
$ 499,000
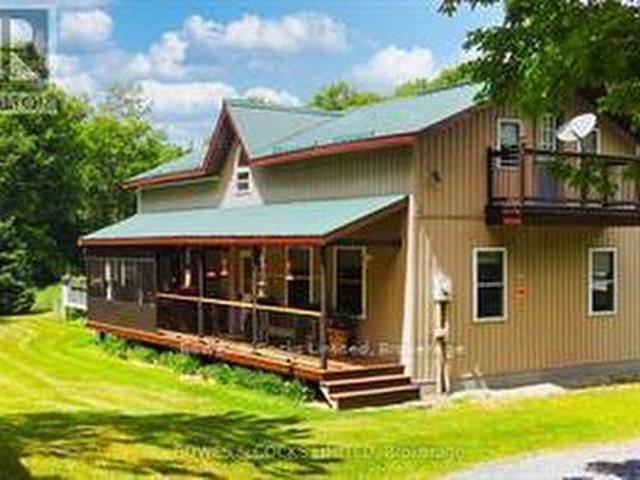
225 White Church Road, Faraday, ON, K0L 1P0 house for sale | Listing ID X13805 | Royal LePage
View photo
House · for sale
$ 305,000
225 White Church Road, Faraday, ON, K0L 1P0 house for sale | Listing ID X13805 | Royal LePage
Faraday
· House
Faraday · House
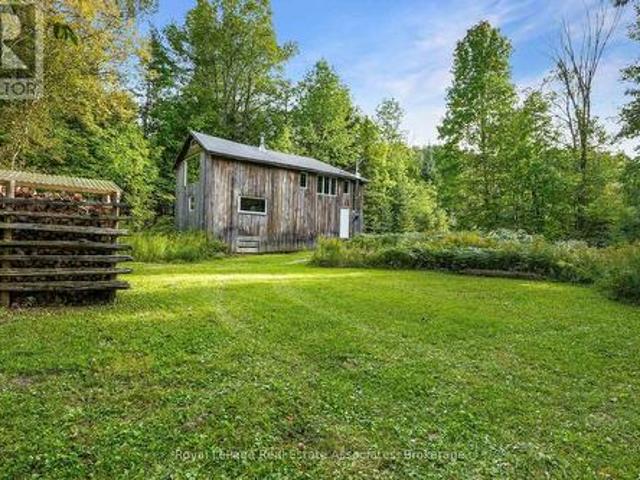
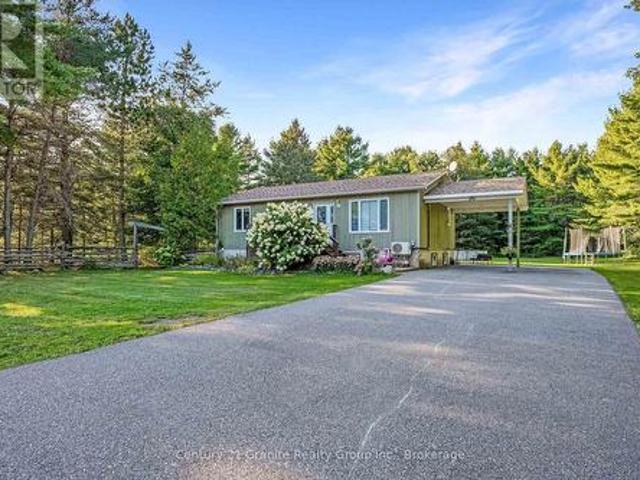
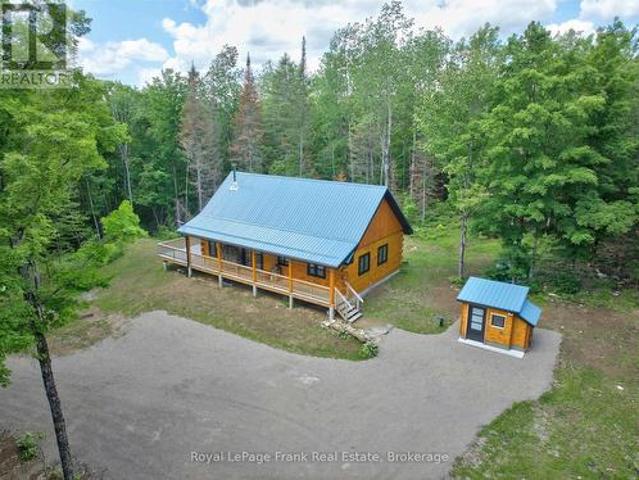
This isn't Pinterest. It's your next property. Set at the end of a municipally maintained road, this 92-acre property is made up of mature hardwood forest, pristine wetlands, and an established network of trails that make it easy to explore every corner of the land. Spend your mornings on the trails, your evenings around the fire, and keep an eye out for the deer, turkey, and other wildlife that regularly pass through. Silence has a way of standing out here. The fully insulated cabin has been thoughtfully renovated with new windows and a warm tongue-and-groove pine interior. A traditional Russian masonry stove provides steady, efficient heat, while a second wood stove quickly warms the cabin and doubles as a practical place to cook. Efficient LED lighting is powered by the included portable power station, providing days of dependable use before the generator is needed. Comfortable in every season and easy to maintain, this is a place to unplug, slow down, and enjoy the kind of property
$ 305,000
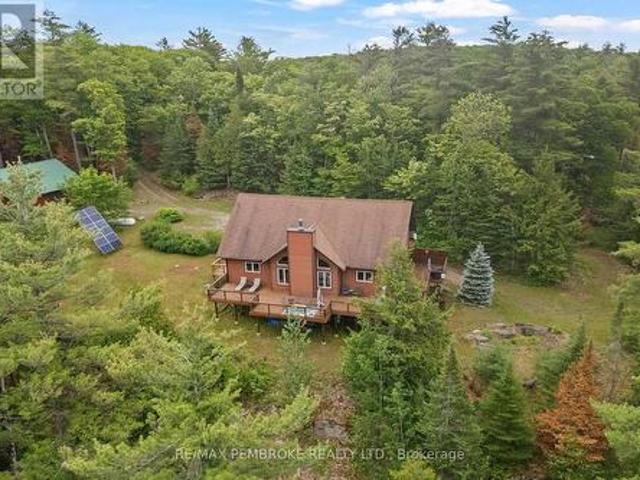
30 Lake View Lane, Faraday, ON, K0L 1C0 house for sale | Listing ID X13558 | Royal LePage
View photo
House · for sale
$ 725,999
30 Lake View Lane, Faraday, ON, K0L 1C0 house for sale | Listing ID X13558 | Royal LePage
Faraday
· House
· Fireplace
Faraday · House · Fireplace
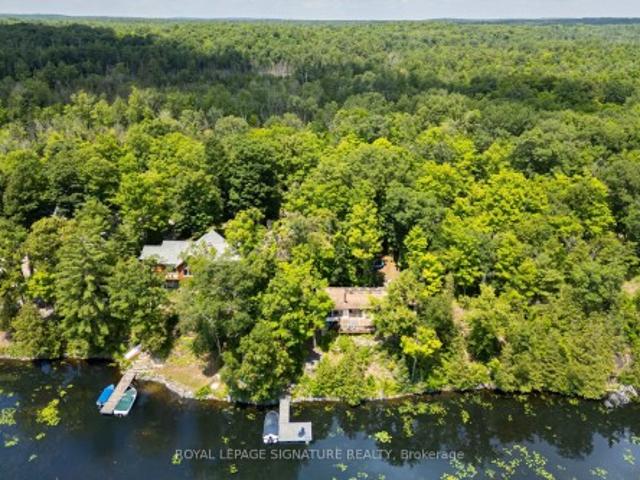
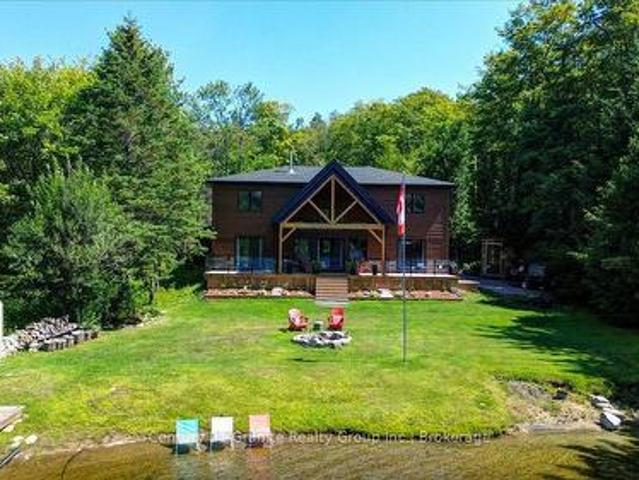
If you are looking for a cottage, it doesn't better than this! 375 Feet of Water Front, 2 Cottages and a 4+ car insulated SHOP! Not to mention the waterfront is optimal with the sandy shoreline, gradual sandy walk in to the water, level entry from the cottage and private docks! Meticulously maintained year round cottage on popular Paudash Lake only minutes to the beautiful town of Bancroft. This full season cottage has been renovated over recent years and is in turn-key condition ready for your family to enjoy and entertain this summer! The main cottage features modern gas fireplace with floor to ceiling stone surround, open concept eat in kitchen and living room and 3 good size bedrooms including a primary with private ensuite that was renovated in 2021 (addition). The cottage offers year round living with large main floor laundry room and forced air propane heat! Everything has been updated including the exterior with steel roof and 200 amp electrical! There is even electrical and sp
$ 725,999
245 Cedar Ridge Trail, Faraday, ON, K0L 1C0 house for sale | Listing ID X13112 | Royal LePage
View photo
House · for sale
$ 1,198,000
245 Cedar Ridge Trail, Faraday, ON, K0L 1C0 house for sale | Listing ID X13112 | Royal LePage
Faraday
· House
· Parking
Faraday · House · Parking
Set on just under 7 pristine acres with over 450 feet of shoreline on highly sought-after Coe Island Lake, this exceptional year-round waterfront retreat offers the perfect blend of luxury, privacy, and recreation. Nestled among the trees for ultimate seclusion, the 4-bedroom, 2-bath home was completely rebuilt in 2024 with quality craftsmanship throughout. Features include a stunning custom kitchen with leathered textured granite countertops, spacious open-concept living, and a breathtaking lake view. Enjoy crystal-clear waters on this limestone-base lake, widely regarded as one of the area's finest. The newly built 32x32 heated shop provides endless possibilities. Ideal for storing all the toys, tackling projects, or hosting unforgettable garage gatherings by the lake. A rare opportunity to own a premier waterfront estate in an unbeatable setting (id: 27)
$ 1,198,000
174 Bierworth Road, Faraday, ON, K0L 1C0 house for sale | Listing ID X13751 | Royal LePage
View photo
House · for sale
$ 849,000
174 Bierworth Road, Faraday, ON, K0L 1C0 house for sale | Listing ID X13751 | Royal LePage
Faraday
· House
· Garden · Balcony · Parking
Faraday · House · Garden · Balcony · Parking
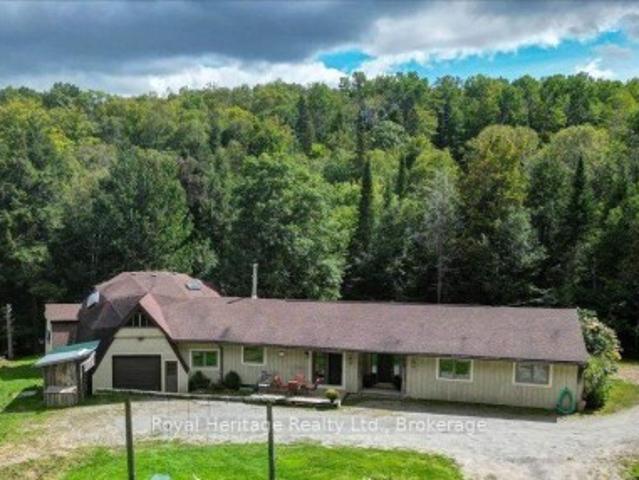
Exceptional privacy and 110 acres of mature forest await, just 6 minutes from Bancroft. This spacious 6-bdrm, 3-bath home offers a large open-concept kitchen and living area ideal for entertaining, featuring granite countertops, a prep sink, stainless steel appliances and warm cork flooring throughout much of the main level. The primary bedroom includes a 3-piece ensuite and French glass doors to a large balcony with glass railings overlooking the yard. A library or study with built-in shelving, main-floor laundry with garage entry, a custom-built hallway cabinet and abundant storage add everyday convenience. Beautiful handmade accents crafted from wood harvested from the property bring warmth and character to the home. A 4-piece bathroom with a soaker tub and sun tunnel provides a relaxing retreat. The walkout lower level includes a 2-bedroom in-law suite, offering excellent flexibility for extended family or guests, along with an approximately 860 sq. Ft. storage room and cold room.
$ 849,000
461 Lower Faraday Road, Faraday, ON, K0L 1C0 house for sale | Listing ID X12877 | Royal LePage
House · for sale
$ 459,900
461 Lower Faraday Road, Faraday, ON, K0L 1C0 house for sale | Listing ID X12877 | Royal LePage
Faraday
· House
· Fireplace · Parking · Air conditioning
Faraday · House · Fireplace · Parking · Air conditioning
Square Timber Home on 1.9 Acres-Just 7 Minutes from the Town of Bancroft. Welcome to this beautifully crafted square timber frame home offering warmth, character, and space for the whole family. Featuring 4 bedrooms and 3 bathrooms, this well-maintained property blends rustic charm with modern comfort. The heart of the home is the large eat-in kitchen, perfect for family gatherings and everyday living. Enjoy the convenience of main floor laundry, a cold storage room, and plenty of storage throughout the home. Recent updates include a newer propane furnace, central air conditioning, water heater, water pump, and kitchen appliances, providing peace of mind and energy efficiency. Stay cozy year-round with the pellet stove and WETT certified wood fireplace insert. Set on 1.9 acres, the property offers privacy and space to enjoy the outdoors. A large detached garage located behind the house on the hill provides excellent room for vehicles, tools, and recreational equipment. Conveniently loc
$ 459,900
1042 Ski Ridge Trail, Dysart Et Al Guilford, ON, K0M 1M0 house for sale | Listing ID X13057 | Royal LePage
View photo
House · for sale
$ 999,999
1042 Ski Ridge Trail, Dysart Et Al Guilford, ON, K0M 1M0 house for sale | Listing ID X13057 | Royal LePage
Faraday
· House
· Patio · Sauna · Swimming pool · Cellar
Faraday · House · Patio · Sauna · Swimming pool · Cellar
Welcome to 1042 Ski Ridge Trail. This 4 bedroom masterpiece offers convenient ski-in/ski-out access to Sir Sams Ski & Ride. Privately situated on 1.4 acres of pristine forest offering peace and tranquillity. The main floor consists of a stunning open concept kitchen/dining room combination and cozy living room along with 1 bedroom and 4-piece bath. 2nd floor consists of 3 additional bedrooms including primary bedroom and 3-piece bath. Fully finished basement offers additional living space, including recreation room, wet bar, games room and 3-piece bath. Basement walks out to beautiful patio and hot tub. Enjoy roaring fires out front and sip your favourite drink on the stunning covered custom stone wrap around porch. Enjoy relaxing evenings in the charming and spacious authentic wood burning outdoor sauna. Home is complete with multi-camera security system and EV fast charging station. Private, secondary driveway located on the back side of the property leading to endless possibilities.
$ 999,999
158A Ponacka Road, Hastings Highlands, ON, K0L 1P0 house for sale | Listing ID X13638 | Royal LePage
View photo
House · for sale
$ 1,850,000
158A Ponacka Road, Hastings Highlands, ON, K0L 1P0 house for sale | Listing ID X13638 | Royal LePage
Faraday
· House
· Deck
Faraday · House · Deck
Nestled into the landscape of West Bay on beautiful Baptiste Lake, Redding Cottage is an architecturally distinctive 4-season retreat where cedar, Douglas fir, glass & limestone blend seamlessly with the natural surroundings. Tucked among towering pines on a quiet south-facing shoreline, the property feels private, peaceful, & truly unique. Defined by Douglas fir beams, warm maple-clad walls, & dramatic floor-to-ceiling windows, the post-and-beam main floor blurs the boundary between indoors & out. Natural light fills the living spaces, while a wood-burning stove anchors one of two inviting living areas, creating a gathering place year-round. The expansive wraparound deck extends living outdoors, overlooking the calm waters of West Bay. Limestone dry-stack walls & steps wind through the property to a generous south-facing dock, lakeside fire pit, & the clean, calm water that define one of Ontario's premier cottage destinations. The main cottage offers three Scandinavian-inspired bedroo
$ 1,850,000
592 Moccasin Lake Road, Brudenell, Lyndoch And Raglan, ON, K0J 2E0 house for sale | Listing ID X13743 | Royal LePage
View photo
House · for sale
$ 695,000
592 Moccasin Lake Road, Brudenell, Lyndoch And Raglan, ON, K0J 2E0 house for sale | Listing ID X13743 | Royal LePage
Faraday
· House
· Deck
Faraday · House · Deck
A true lakefront escape-now ready for every season. Tucked away on private Moccasin Lake, this custom 2017 log cottage sits on a secluded 1-acre lot with an impressive 355 feet of shoreline. Across the water, untouched Crown Land provides a rare sense of privacy and uninterrupted natural views. Just three hours from Toronto and two hours north of Belleville or Kingston, this is the kind of place where the pace naturally slows. Floor-to-ceiling windows capture breathtaking sunsets, while the expansive deck puts you right at the water's edge-perfect for morning coffee, long afternoons and evenings spent watching the lake. Moccasin Lake delivers the true lake experience: deep, clean water right off the dock for swimming, calm stretches for kayaking and paddle boarding, excellent fishing, and room for motorboats when adventure calls. Inside, the warm and inviting log cottage offers two peaceful bedrooms, while a separate heated bunkie provides a comfortable private space for family and fri
$ 695,000
37326 Hwy 28 Highway E, Brudenell, Lyndoch And Raglan, ON, K0J 2E0 house for sale | Listing ID X13611 | Royal LePage
View photo
House · for sale
$ 506,500
Updated
37326 Hwy 28 Highway E, Brudenell, Lyndoch And Raglan, ON, K0J 2E0 house for sale | Listing ID X13611 | Royal LePage
Faraday
· House
· Patio · Garden · Office room · Fireplace
Faraday · House · Patio · Garden · Office room · Fireplace
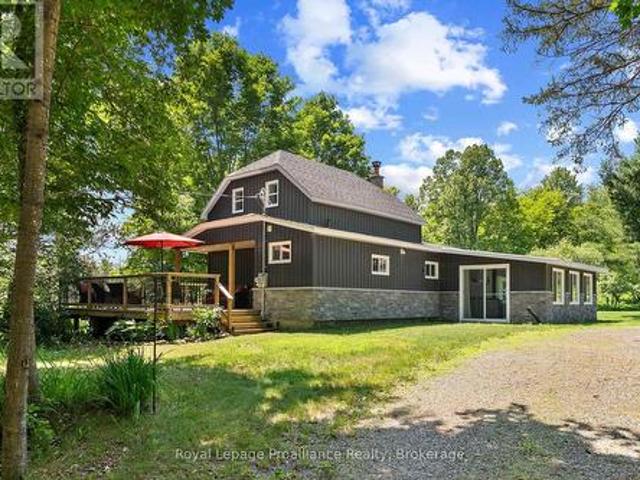
Step into the timeless charm of the Upper Ottawa Valley with this immaculate country farmhouse, built in 1890 with an addition in 1994, offering more than 2,400 sq. Ft of inviting living space. With five bedrooms and two bathrooms, the home blends historic character with the generous room sizes and everyday comfort needed for modern family life. At its heart is a spacious country kitchen with abundant cabinetry, opening to comfortable principal rooms that feel warm, welcoming, and ready for gatherings. The bright south-facing sunroom is a delightful place to enjoy the changing seasons, while garden doors lead to an extensive back patio made for alfresco dining, morning coffee, and long summer evenings beneath the open sky. Four (+1) bedrooms provide flexibility for family, guests, a home office, hobbies, or creative pursuits. Multiple heating options include a new wood/propane forced-air furnace to be installed, a woodstove, electric baseboards, and an electric fireplace with a beautif
$ 506,500
1100 Morning Glory Drive, Highlands East Glamorgan, ON, K0M 1R0 house for sale | Listing ID X13809 | Royal LePage
View photo
House · for sale
$ 799,000
1100 Morning Glory Drive, Highlands East Glamorgan, ON, K0M 1R0 house for sale | Listing ID X13809 | Royal LePage
Faraday
· House
· Garden · Fireplace · Deck · Air conditioning
Faraday · House · Garden · Fireplace · Deck · Air conditioning
Escape to your own private waterfront retreat just two hours from the GTA. Set on 3.24 acres of level, usable land with 210' of private sandy waterfront, this spacious 3-bedroom, 2-bath bungalow offers over 4,000 sq. Ft. of finished living space. The bright kitchen features a large centre island and walkout to the deck, formal dining room and a sunken living room with a floor-to-ceiling electric fireplace are perfect for entertaining. Enjoy nearly 1,000 sq. Ft. of outdoor living space with a screened-in front porch and a massive rear deck overlooking the expansive backyard. The level property offers endless room for family activities and outdoor games, while the sandy waterfront is ideal for swimming, canoeing, kayaking, and fishing. Located just 1 km from the Five Points Trail System with nearby ATV and snowmobile trails, and only minutes to Gooderham for gas, groceries, the LCBO, and dining. Recent updates include a new furnace and central air (2025) plus a reverse osmosis and under-
$ 799,000
1106 Lucky Copper Trail, Highlands East Glamorgan, ON, K0M 2A1 house for sale | Listing ID X13531 | Royal LePage
View photo
House · for sale
$ 1,749,900
1106 Lucky Copper Trail, Highlands East Glamorgan, ON, K0M 2A1 house for sale | Listing ID X13531 | Royal LePage
Faraday
· House
· Fireplace · Air conditioning
Faraday · House · Fireplace · Air conditioning
Welcome to your dream waterfront retreat on beautiful Salerno Lake. Built in 2023, this exceptional four-season home blends modern luxury with effortless lakeside living. Set on approximately 2.92 acres with an impressive 410 feet of waterfront, this remarkable property offers exceptional privacy and a peaceful setting to enjoy the beauty of the lake. Thoughtfully designed with 4 bedrooms and 3 bathrooms, the open-concept main living space features soaring ceilings, expansive windows, and stunning lake views that fill the home with natural light. The chef-inspired kitchen flows seamlessly into the dining and living areas, creating the perfect space for entertaining or relaxing with family. A cozy propane fireplace anchors the living room, while the inviting sunroom features a wood-burning fireplace, creating the perfect place to enjoy your morning coffee or unwind after a day on the water. Forced-air heating, central air conditioning, and a heated waterline provide year-round comfort a
$ 1,749,900
489 Twin Sisters Lake Road, Marmora And Lake, ON, K0K 2M0 house for sale | Listing ID X13745 | Royal LePage
View photo
House · for sale
$ 529,999
Updated
489 Twin Sisters Lake Road, Marmora And Lake, ON, K0K 2M0 house for sale | Listing ID X13745 | Royal LePage
Faraday
· House
· Garden · Deck
Faraday · House · Garden · Deck
Welcome to 489 Twin Sisters Lakes Road, an exceptional 4.99-acre country property offering privacy, versatility and room for the entire family. Perfect as a year-round residence or cottage retreat, this spacious raised bungalow features approximately 2,300 sq. Ft. of finished living space with 3+2 bedrooms and two bathrooms. The bright main level offers a generous living room and an oversized eat-in kitchen with abundant counter space, a breakfast nook and direct access to a sun-filled three-season room. Step outside onto the large deck overlooking the expansive backyard-an ideal setting for entertaining, relaxing and enjoying the surrounding nature. Three well-sized bedrooms complete the main floor, including a bright primary bedroom. The finished lower level provides two additional bedrooms, including a large, recently added fifth bedroom, along with a spacious recreation room featuring a cozy wood stove. A four-piece bathroom, utility room and convenient walkout to the side yard com
$ 529,999
5932 Haliburton Lake Road, Dysart Et Al Harburn, ON, K0M 1S0 house for sale | Listing ID X13772 | Royal LePage
View photo
House · for sale
$ 825,000
5932 Haliburton Lake Road, Dysart Et Al Harburn, ON, K0M 1S0 house for sale | Listing ID X13772 | Royal LePage
Faraday
· House
· Balcony · Deck · Air conditioning
Faraday · House · Balcony · Deck · Air conditioning
Welcome to your Haliburton Lake escape! This inviting 3-bedroom, 2-bathroom winterized brick and vinyl-sided side split offers an exceptional combination of comfortable living, beautiful waterfront, and an outstanding level lot. Set on a lovely treed property with 113 feet of shoreline and an owned shoreline allowance, this is the perfect place to embrace the relaxed pace and beauty of lake life year-round. Enjoy clean, clear water with stone steps leading into the lake, an updated private dock, and a beautiful gazebo at the water's edge. The perfect spot to relax, entertain, or simply take in the stunning lake views. New upper and lower decks provide excellent outdoor living space and plenty of opportunity to enjoy the natural surroundings. Step inside and the upper level welcomes you with all three bedrooms, a 3-piece bathroom, a comfortable sunroom, and convenient laundry. Two bedrooms offer walkouts to the upper balcony, where mornings can begin with a coffee and beautiful views ac
$ 825,000
528 South Baptiste Lake Road, Hastings Highlands Herschel Ward, ON, K0L 1C0 house for sale | Listing ID X13780 | Royal LePage
View photo
House · for sale
$ 499,000
528 South Baptiste Lake Road, Hastings Highlands Herschel Ward, ON, K0L 1C0 house for sale | Listing ID X13780 | Royal LePage
Faraday
· House
· Garden · Office room · Fireplace
Faraday · House · Garden · Office room · Fireplace
Welcome to a wonderful family-friendly neighbourhood where neighbours are friendly, the surroundings are peaceful, and you're just minutes from Baptiste Lake and all the outdoor adventures the area has to offer. The bright and open main level features an updated kitchen with solid oak cabinetry, a spacious living room, and a welcoming dining area with a large flex space suitable for a formal dining room, oversized mudroom or sitting room. Three comfortable main floor bedrooms with closets and an upgraded bathroom complete the main floor. Downstairs, the cozy rec room is ready for movie nights, game days and family gatherings, complete with a propane fireplace. A versatile den/office is currently being used as a fourth bedroom, while the generous laundry area and oversized utility/storage room offer plenty of space and exciting potential for future development. Outside, there is so much to enjoy! The beautifully treed yard offers privacy and room to play, garden and relax. A large lean-
$ 499,000
3432 Siberia Road, Hastings Highlands Bangor Ward, ON, K0J 1L0 house for sale | Listing ID X13534 | Royal LePage
View photo
House · for sale
$ 649,000
3432 Siberia Road, Hastings Highlands Bangor Ward, ON, K0J 1L0 house for sale | Listing ID X13534 | Royal LePage
Faraday
· House
· Deck · Air conditioning
Faraday · House · Deck · Air conditioning
A mature hardwood forest with 111 acres of land to enjoy. Old growth which was last logged in the 50's, and excellent trails perfect for horseback riding or for the ATV enthusiast, hunter, and outdoorsman. This property allows you to reconnect. The scenic ponds add to the ambience. Nearby access to the Madawaska River provides first class opportunity for kayaking and fishing. Or drop your canoe in Bells Rapids Lake just off Hicks Road. The home maintains that country charm, but is decked out with modern upgrades such as central air (2023), propane furnace (2020), and 200 amp panel with GenerLink backup. The new deck wraps around the home, providing for that perfect place to sit back and take it all in. 30 mature apple trees and a fleet of maples. Favourable Marginal Agricultural zoning allows for so many possibilities like a maple syrup business, tiny homes, farm animals etc. A popular destination for deer, you can expect regular visits! A location with a paved municipal road, easy hig
$ 649,000
1123 Dardanelles Road, Dysart Et Al Dudley, ON, K0M 1S0 house for sale | Listing ID X13514 | Royal LePage
View photo
House · for sale
$ 649,000
1123 Dardanelles Road, Dysart Et Al Dudley, ON, K0M 1S0 house for sale | Listing ID X13514 | Royal LePage
Faraday
· House
Faraday · House
Welcome to Twin Bear Lodge, previously known as'Beaver Lodge. Featured on Colin & Justin's Cabin Pressure, this one-of-a-kind log home offers over 3,400 SF of living space & a rare opportunity to complete & personalize an extraordinary retreat in the heart of Haliburton Highlands. Designed with an open-concept layout, the home features expansive living, dining, & kitchen spaces that are perfect for entertaining family and friends. The generous dining area accommodates a table for 14, while the games room, complete with a pool table and two walkouts, seamlessly blends indoor & outdoor living. The impressive great room is anchored by a cozy woodstove, creating a warm & inviting gathering place after a day on the lake or exploring the vast property. The main floor includes a primary bedroom, a 4-pc bathroom, a convenient 2-pc powder room & main floor laundry. Upstairs, you'll find 4 additional bedrooms, including a second primary suite with roughed-in plumbing for a future ensuite, offeri
$ 649,000
550 St. Ola Road, Limerick, ON, K0L 1W0 house for sale | Listing ID X13753 | Royal LePage
View photo
House · for sale
$ 799,000
Updated
550 St. Ola Road, Limerick, ON, K0L 1W0 house for sale | Listing ID X13753 | Royal LePage
Faraday
· House
· Office room · Gym · Parking · Cellar
Faraday · House · Office room · Gym · Parking · Cellar
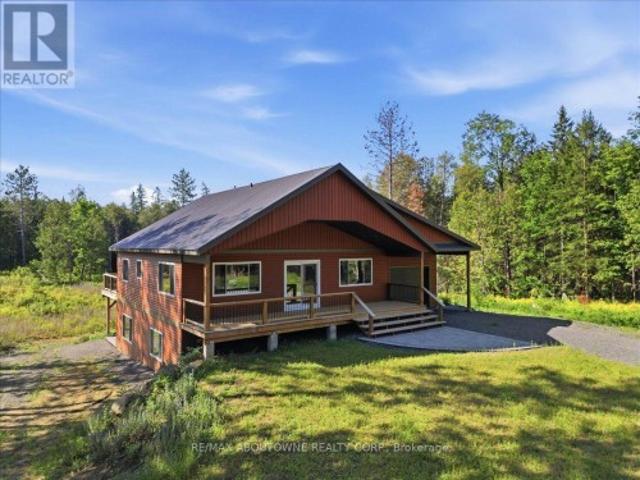
Escape to Your Private Retreat. New Build on 5.7 Acres with Lake & Trail Access! Tucked away in a serene rural setting, this brand-new custom home offers the perfect blend of modern convenience and off-grid tranquility. Sitting on 5.7 private acres, this 2-bedroom, versatile layout features one bedroom on the main floor and one in the lower level floor-ideal for guests, a home office, or main-level living space. Main Floor Highlights: Vaulted ceilings clad in stunning Western Red Cedar create a warm, lodge-like atmosphere. Convenient main-floor laundry adds single-level ease. A covered front porch invites you to sip morning coffee while soaking in the peaceful views. Lower Level & Outdoor Living: The walkout finished basement expands your living space-perfect for a rec room, gym, or hobby area. Attached one-car garage keeps vehicles and gear protected. Location Perks: Just a short drive to the public boat launch on the Limerick Lake system-bring your boat, kayak, or fishing rod! Minute
$ 799,000
1036 Ruthven Road, Highlands East Cardiff Ward, ON, K0L 1C0 house for sale | Listing ID X13436 | Royal LePage
View photo
House · for sale
$ 1,950,000
1036 Ruthven Road, Highlands East Cardiff Ward, ON, K0L 1C0 house for sale | Listing ID X13436 | Royal LePage
Faraday
· House
Faraday · House
Welcome to one of the most extraordinary offerings ever to grace the shores of Paudash Lake. Set on over 3 acres of beautifully treed privacy with an incredible 460 feet of pristine, sandy shoreline, this exclusive lakefront estate is the definition of a rare and remarkable opportunity. Imagine spending your days on your own private beach, swimming in the crystal-clear waters of one of the area's most sought-after lakes, and ending each evening captivated by breathtaking western sunsets that paint the sky in spectacular colour. What truly sets this property apart is its unmatched versatility. Featuring THREE separate homes, it presents endless possibilities for multi-generational living, a private family compound, or an exceptional investment opportunity. Two of the residences are fully equipped for year-round enjoyment, while the third requires only minor adjustments to become an all-season retreat. Host unforgettable gatherings, create a legacy property to be enjoyed for generations,
$ 1,950,000
383 Fire Route 59 Route, Havelock Belmont Methuen, ON, K0L 1Z0 house for sale | Listing ID X13693 | Royal LePage
View photo
House · for sale
$ 729,000
383 Fire Route 59 Route, Havelock Belmont Methuen, ON, K0L 1Z0 house for sale | Listing ID X13693 | Royal LePage
Faraday
· House
· Deck · Parking
Faraday · House · Deck · Parking
Cottages like this don't come around often! This amazing property features over 1,500 SQFT of living space in a bright, open-concept, well-thought-out floor plan. Inside, enjoy a sitting area, den, living room, spacious dining room, functional kitchen, and 4 great-sized bedrooms. It is absolutely perfect for a multi-generational family to share the joys of cottage ownership on a private, beautifully treed lakefront lot. Offering over 166 feet of shoreline, this property has so much to offer inside and out. Interior highlights include hardwood floors under the broadloom, tons of natural light from the many windows and skylights, and 2 cozy wood stoves. Outdoors, you'll find a massive 500 SQFT deck perfect for entertaining, a covered porch, a private bunkie, an outhouse, and an oversized garage for all your toys. Step down to the water to find a new dock, a wonderful lakeside firepit area for cozy nights, and stunning views from every angle. The waterfront features a safe, shallow entry
$ 729,000
146 Centre Road, Hastings Highlands Mcclure Ward, ON, K0L 2K0 house for sale | Listing ID X13739 | Royal LePage
View photo
House · for sale
$ 719,900
146 Centre Road, Hastings Highlands Mcclure Ward, ON, K0L 2K0 house for sale | Listing ID X13739 | Royal LePage
Faraday
· House
· Deck · Parking
Faraday · House · Deck · Parking
Welcome to 146 Centre Road at Lake St. Peter, a perfect place to live and play North of Bancroft. This 3-bedroom bungalow offers year-round access and is located on a private, level lot with exceptional water views with 250 feet of waterfront. The sand beach is perfect for swimming and launching kayaks or boats. Unwind on the covered porch or enjoy the wide view of the lake from the open dining and living rooms. Many recent updates include a recently installed propane furnace, windows, deck, metal roof and water pump. A large garage with a loft and an additional building is ideal for extra storage or a workshop. This is a four-season waterfront home that is a blank canvas for your family memories. (Id: 27)
$ 719,900
1123 Balmoral Lane, Highlands East Glamorgan, ON, K0M 1R0 house for sale | Listing ID X13239 | Royal LePage
View photo
House · for sale
$ 875,000
1123 Balmoral Lane, Highlands East Glamorgan, ON, K0M 1R0 house for sale | Listing ID X13239 | Royal LePage
Faraday
· House
· Garden · Deck
Faraday · House · Garden · Deck
Perched atop a gentle hill overlooking beautiful Trooper Lake, this exceptional year-round waterfront home offers breathtaking panoramic views, complete privacy, and over 700 feet of shoreline on a stunning 7+ acre property. A nature lover's dream, this rare offering combines peaceful seclusion with all the comforts of modern lakefront living. The bright and spacious open-concept main floor is great for family gathering or for just relaxing, while the impressive four-season sunroom is designed to maximize the spectacular lake views and enjoy the scenery in every season. Step outside to the expansive wraparound deck, ideal for entertaining, outdoor dining, or simply soaking in the tranquil surroundings. The fully finished lower level features a walkout to the beautifully landscaped yard and a large covered porch, creating additional living and entertaining space both indoors and out. A gentle pathway, easily traversed by both young and old, leads to the waterfront where you'll find a cl
$ 875,000
413 West Bay Road, North Kawartha, ON, K0L 1A0 house for sale | Listing ID X13472 | Royal LePage
View photo
House · for sale
$ 899,900
413 West Bay Road, North Kawartha, ON, K0L 1A0 house for sale | Listing ID X13472 | Royal LePage
Faraday
· House
· Deck
Faraday · House · Deck
Nestled on 5.8 acres of pristine forest, this custom-built, 1,092-square foot pine timber log home is the ultimate masterclass in quiet luxury. Every square inch balances clean, bespoke architecture with the warmth of natural wood, offering a refined escape from the daily grind. The open-concept layout centers around an expansive gourmet kitchen island and a classic wood stove, flowing seamlessly out to a west-facing deck that's perfect for unwinding against a backdrop of private woodland. The design prioritizes high-end comfort across two serene bedrooms and two full bathrooms, including a primary retreat featuring a pedestal soaker tub. Subtle, premium touches are everywhere-from heated floors and heated toilets in the baths to custom electric blinds throughout (with blackout tech in the bedrooms). While it feels entirely secluded, the property delivers total peace of mind on a fully serviced municipal road, backed by flawless infrastructure: a private drilled well, septic, forced-ai
$ 899,900
1116 Morning Glory Drive, Highlands East Glamorgan, ON, K0M.
View photo
House · for sale
$ 1,150,000
1116 Morning Glory Drive, Highlands East Glamorgan, ON, K0M.
Faraday
· 3 Bedrooms · 2 Baths · House
· Sauna · Deck
Faraday · 3 Bedrooms · 2 Baths · House · Sauna · Deck
Peace, privacy, and passive income. Escape to your own rural oasis nestled among the pines along a peaceful riverbank. This beautifully renovated four-season home offers the perfect blend of comfort, privacy, and natural beauty - ideal as a full-time residence, weekend retreat, or income-generating cottage. Step inside to find a bright, modern interior featuring a stylishly updated kitchen and bathrooms, designed with both functionality and flair. Large windows invite in the sunlight and showcase serene views of the surrounding forest and river, while cozy living spaces provide the perfect setting for relaxation year-round. Outside, enjoy the sounds of nature from your private deck or sauna, take a paddle down the river, or gather around the firepit under a star-filled sky. Just 20 minutes from nearby towns and amenities, youll love the convenience without sacrificing the tranquility of country living. Currently generating approx. $60,000 annually in saleal income, this property offers
$ 1,150,000
15190 Highway 118, Dysart Et Al Dysart, ON, K0M 1S0 house for sale | Listing ID X13808 | Royal LePage
View photo
House · for sale
$ 899,000
15190 Highway 118, Dysart Et Al Dysart, ON, K0M 1S0 house for sale | Listing ID X13808 | Royal LePage
Faraday
· House
· Deck
Faraday · House · Deck
Experience lakeside living at its finest on the shores of Paradise Lake, also known as Haas Lake, just 5 minutes from the heart of Haliburton. This custom-built waterfront home offers the perfect blend of comfort, functionality, and year-round recreation in a highly desirable location. Designed with an open-concept layout, the main level features warm pine flooring and a seamless flow between the gourmet kitchen complete with an island, the dining area, and the spacious great room. Large windows frame stunning lake views, while a walkout leads to the expansive lakeside deck, ideal for entertaining or relaxing outdoors. The main floor primary bedroom offers a peaceful retreat with a walk-in closet, 4-piece ensuite, and direct access to the deck. Two additional bedrooms, a 3-piece bathroom, and convenient main floor laundry complete this level. The fully finished lower level extends the living space with a bright open-concept family and recreation room featuring a propane stove, wall-to-
$ 899,000
1144 Trinity Road, Highlands East Cardiff Ward, ON, K0L 2A0 house for sale | Listing ID X13652 | Royal LePage
View photo
House · for sale
$ 1,490,000
1144 Trinity Road, Highlands East Cardiff Ward, ON, K0L 2A0 house for sale | Listing ID X13652 | Royal LePage
Faraday
· House
· Patio · Fireplace · Deck · Parking
Faraday · House · Patio · Fireplace · Deck · Parking
Executive Waterfront Home: This Newly Built Four Bedroom two storey Home situated on beautiful Deer Lake is waiting for its new family. This home sports a main floor principal bedroom with large en-suite and walk in closet, main floor laundry and of course the beautiful open concept kitchen, dining and living room were everyone can enjoy the open space together. The kitchen has lots of cupboard space quartz counter tops and new appliances, the living room has a large stone fireplace with a air tight wood insert plus a wall of windows looking out across the lake and patio door leading to a large deck to lounge around and enjoy the piece and quiet. Upstairs there are 3 more large bedrooms, 4 piece bath and a large family room where you can curl up and enjoy the rainy days or just an extra space to get away from everyone. The grounds are immaculate with a outstanding sand beach and docks to keep your boats handy. There is a large 25 x 30 heated garage with a steel roof to keep the toys in
$ 1,490,000
1097 Cheddar Road, Highlands East Cardiff Ward, ON, K0L 1M0 house for sale | Listing ID X13063 | Royal LePage
View photo
House · for sale
$ 868,999
1097 Cheddar Road, Highlands East Cardiff Ward, ON, K0L 1M0 house for sale | Listing ID X13063 | Royal LePage
Faraday
· House
Faraday · House
Luxury Off-Grid Muskoka-Style Home on 17 Wooded Acres*This stunning, newly constructed (2023) 'Luxury Muskoka Style House' offers complete off-grid living on 17 wooded acres. While currently off-grid by choice, the property is conveniently located just 250m from the power lines on Hwy 118, making grid connection a straight forward option. *Key Features: *.*Off-Grid Power System: *. A state-of-the-art 30KW solar panel system with 40KW batteries, installed in 2023, is complemented by a 15KW inverter, producing up to 30KW during peak summertimes. *Backup Generators: *. The system includes a 22KW Generac propane generator with automatic switch and a 20KW Briggs & Stratton generator with remote operation. *Superior Construction: *. Built with no expense spared, the home features ICF foundation walls, spray foam insulation with batts on top, and expansive bay windows on the west side for abundant natural light. *Recent Upgrades: *The current owners have invested significantly in recent upgra
$ 868,999
1001 English Circle, Highlands East Glamorgan, ON, K0M 1R0 house for sale | Listing ID X13641 | Royal LePage
View photo
House · for sale
$ 636,900
1001 English Circle, Highlands East Glamorgan, ON, K0M 1R0 house for sale | Listing ID X13641 | Royal LePage
Faraday
· House
· Deck · Parking
Faraday · House · Deck · Parking
Welcome to your Highlands East escape-where country living meets lake lifestyle. Set on a private 1.37-acre pie-shaped lot, this updated, well-kept 2+1 bedroom bungalow offers deeded access to beautiful Tamarack Lake with a sandy beach perfect for swimming, paddling, and enjoying summer days. Inside, the home offers a bright and comfortable layout with an inviting living room, spacious dining area, updated kitchen, two main floor bedrooms, and a full bath. The finished walkout lower level adds excellent flexibility with a family room, third bedroom, laundry area, powder room, and kitchenette-ideal for guests, extended family, or potential in-law setup. Outside is where this property truly shines. Surrounded by trees and nature, the grounds feature a private pond, deck, porch, and plenty of room to roam. The impressive detached 4-car garage is perfect for hobbyists, contractors, toy storage, or anyone needing serious workspace, with additional parking for guests and recreational vehicle
$ 636,900
72 Jones Road, Wollaston, ON, K0L 1P0 house for sale | Listing ID X13062 | Royal LePage
View photo
House · for sale
$ 699,990
72 Jones Road, Wollaston, ON, K0L 1P0 house for sale | Listing ID X13062 | Royal LePage
Faraday
· House
Faraday · House
Beautiful well-kept home with hobby farm potential, with almost 20 acres of well treed property. The 0wners had horses in the past and there are 2 stables in the main part of the barn and partially insulated loft with real wood flooring. The upper part of the barn is very spacious and ready to finish into living quarters. Inside the main house is very cozy with 3 bedrooms and 2 washrooms. Open living spaces, with gorgeous hardwood floors, wainscoting, and wooden accents and trim. The sellers recently had a multi-zone heat pump system installed, which supplies air conditioning as well. (Id: 27)
$ 699,990

Get email alerts

Don't miss out: be the first to know about new properties

The alert was correctly created

On subscribing you accept the conditions of use and the privacy policy
Alert
Receive new ads in your inbox
Save this search
Receive alerts for new listings

We'll send you an email when we have new properties for: "Houses for sale in Faraday"

The alert was correctly created

Selwyn
Douro-dummer
Get email alerts and be the first to see new listings
Required field
On subscribing I accept the terms of the privacy policy
Perfect! You'll soon start receiving new listings via email
Alert
Receive an email when we have new ads for Houses for sale in Faraday
Save this search
Filters

Bedrooms

Area (sq.ft)

sq.ft
sq.ft

Price

$
$

Filter by property type

Bathrooms

Clear all filters
Receive notifications when new entries are published.