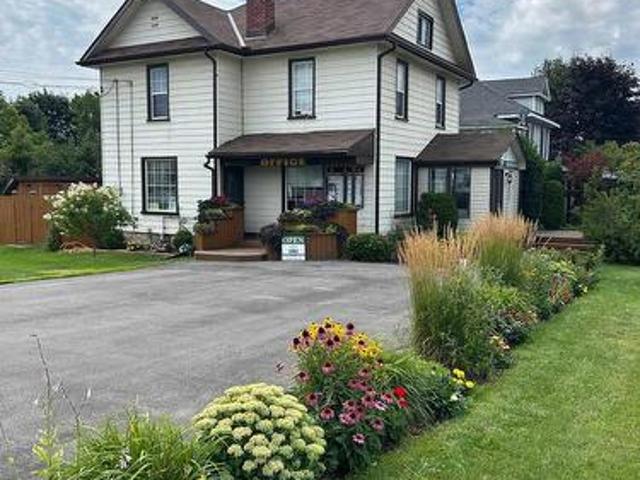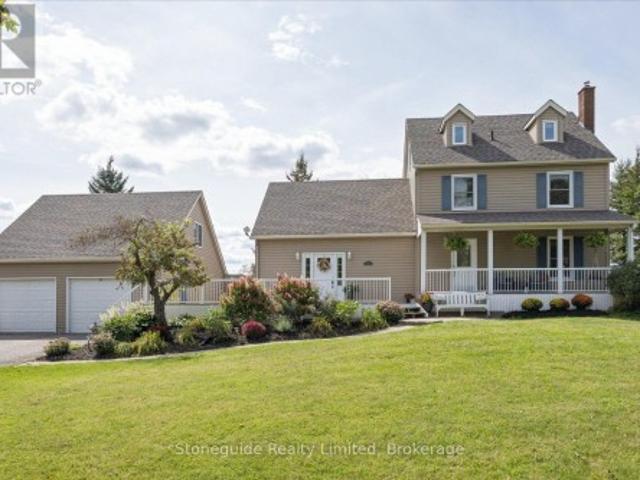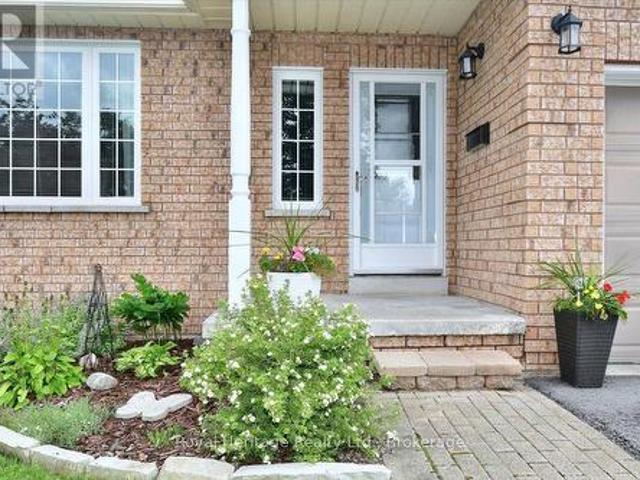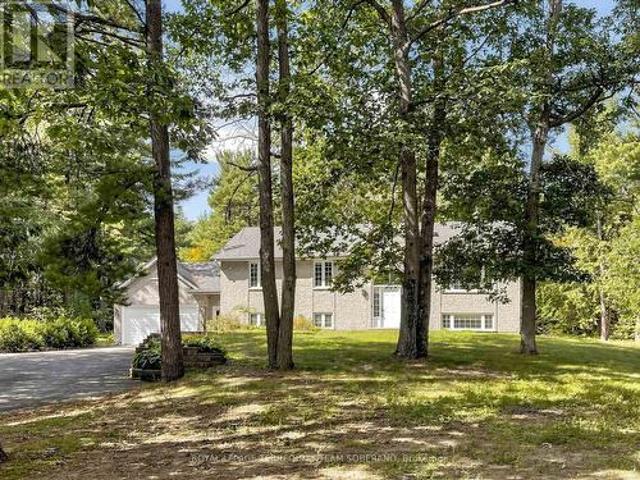
1,447 houses for sale in Trent Hills

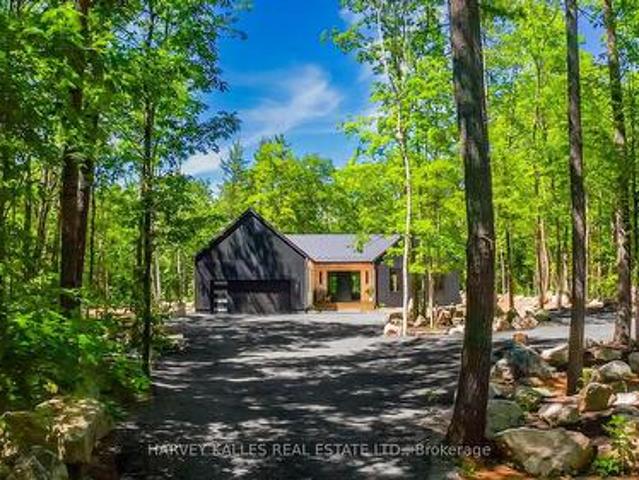
3 Riverside Trail, Trent Hills, ON, K0K 1L0 house for sale | Listing ID X13817 | Royal LePage
View photo
House · for sale
$ 1,149,000
3 Riverside Trail, Trent Hills, ON, K0K 1L0 house for sale | Listing ID X13817 | Royal LePage
Trent Hills
· House
· Deck
Trent Hills · House · Deck
Welcome to the Star of Haven on the Trent. Discover exceptional waterfront living in this stunning 4-bedroom (2+2), 3.5-bathroom bungalow Model Home, beautifully positioned backing onto the Trent River in the exclusive Haven on the Trent community. Offering over 3,300 sq. Ft. of thoughtfully designed living space, this home features 10' main-floor ceilings and 9' lower-floor, exquisite finished carpentry, two main-floor ensuite bedrooms, and a spacious lower level with two additional bedrooms, a 3-piece bath, and a separate walkout entrance offering excellent potential for an in-law suite or private apartment living space. The impressive exterior showcases premium Maibec siding, a paved triple-wide driveway, professional landscaping, irrigation system, stonework, and an elevated riverside deck with access to a beautifully lit waterfront path. Inside, enjoy an extensive list of upgrades including Built-in Speakers, Power Blinds, Wi-Fi-controlled home systems, Two EV chargers, Security s
$ 1,149,000
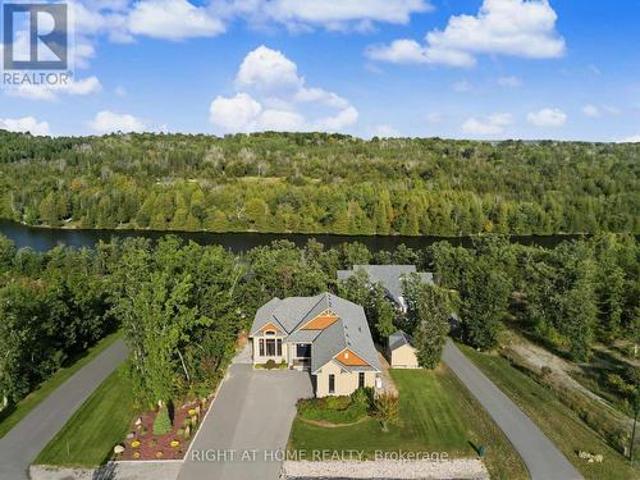
15 Humphries Road, Trent Hills, ON, K0K 3K0 house for sale | Listing ID X13720 | Royal LePage
View photo
House · for sale
$ 1,199,900
Updated
15 Humphries Road, Trent Hills, ON, K0K 3K0 house for sale | Listing ID X13720 | Royal LePage
Trent Hills
· House
· Fireplace · Deck
Trent Hills · House · Fireplace · Deck
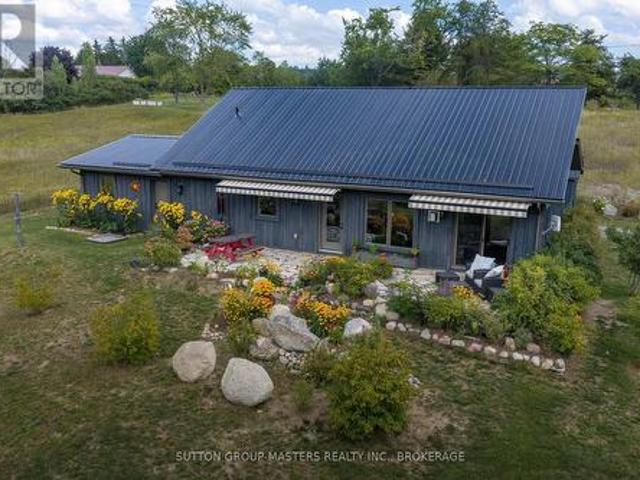
Welcome to 15 Humphries Rd in Warkworth, a custom-built Kinfolk Homes bungalow bringing a modern approach to country living on 1.3 acres. Set on a quiet cul-de-sac, this energy-efficient new build pairs a board-and-batten exterior and metal mono-pitch roof with an open-concept interior designed to make the most of its setting. A covered front porch with double French doors welcomes you into approximately 1,892 sq. Ft. of main-floor living space, where the distinctive roofline creates ceiling heights reaching 17 feet. Luxury vinyl plank and pot lights carry throughout, while the great room centres around a propane fireplace and opens directly to a large covered deck for easy indoor-outdoor living. The kitchen features quartz countertops, a large centre island and walk-in pantry, with plenty of space for everyday meals and entertaining. Three bedrooms and two bathrooms include a primary suite with walk-in closet and private ensuite, while main-floor laundry adds everyday convenience. An
$ 1,199,900
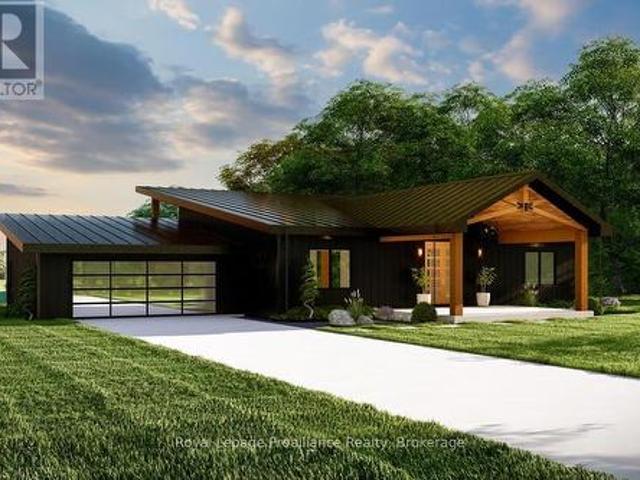
3071 5Th Line E, Trent Hills Campbellford, ON, K0L 1L0 house for sale | Listing ID X13555 | Royal LePage
View photo
House · for sale
$ 1,174,900
3071 5Th Line E, Trent Hills Campbellford, ON, K0L 1L0 house for sale | Listing ID X13555 | Royal LePage
Trent Hills
· House
· Garden · Parking · Fireplace · Swimming pool · Air conditioning
Trent Hills · House · Garden · Parking · Fireplace · Swimming pool · Air conditioning
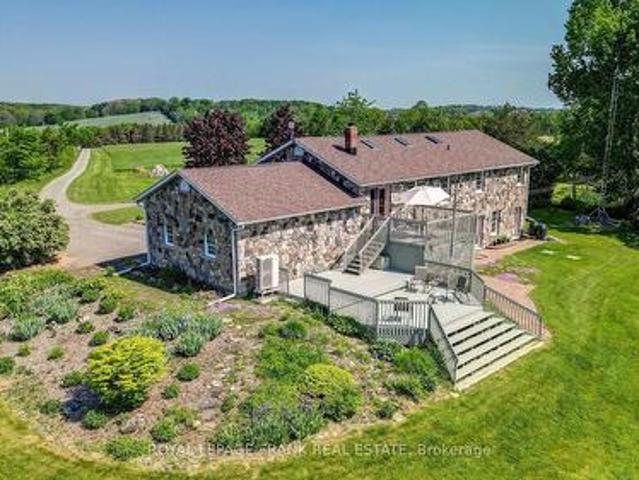
TRENT HILLS: Gorgeous, Granite stone raised bungalow, set in privacy on a spectacular 50 acre parcel. Coined the'Imperial Palace' by the original builders in 1990. You will feel like royalty living in this updated 3+1 bedroom, 3+1 bathroom home that offers 2700 sq. Ft. of living space with many extras. Family sized kitchen, primary bedroom with 4 pc ensuite & heated floor with steam shower! Large family room with a masonry fireplace & walk-out, spa room with mineral salt water hot tub. Attached double garage with mudroom entry & main floor laundry, central AC & heat pump, new roof (2022), all new PEX plumbing (2023), new sky-lights 2025, new oven appliance JennAir 2025, freshly painted, automatic diesel generator & so much more! The great outdoors offers incredible country views, perennial gardens & 10 acres of mixed forest w/ sugar maples & trails. Live off the land with the organic garden & variety of berry bushes & fruit trees. Under 10 minutes to Campbellford, Ferris Provincial Par
$ 1,174,900
198 Skinkle Road, Trent Hills, ON, K0K 3K0 house for sale | Listing ID X13730 | Royal LePage
View photo
House · for sale
$ 769,999
198 Skinkle Road, Trent Hills, ON, K0K 3K0 house for sale | Listing ID X13730 | Royal LePage
Trent Hills
· House
· Deck · Parking
Trent Hills · House · Deck · Parking
Welcome to your private country retreat on 3.69 picturesque acres on the edge of Warkworth. Surrounded by peaceful forest, rolling pasture fields, and a charming red barn, this spacious bungalow offers the perfect blend of privacy, comfort, and accessible open-concept living. Featuring 3+1 bedrooms, 2 full baths, an attached 2-car garage, and a thoughtfully designed layout, this home is ideal for families, multi-generational living, or those seeking extra space to grow. Hardwood flooring flows throughout the main living areas and bedrooms, complemented by durable ceramic tile in the baths and laundry room. The bright open-concept living and dining area is filled with natural light from large East-facing bow windows and offers stunning countryside views. The spacious kitchen boasts a center island with breakfast bar, under-cabinet lighting, ceramic backsplash, built-in appliances, gas stove, and double stainless steel sink. Walk out from the dining room to the covered back deck with gas
$ 769,999
236 Friendly Acres Road, Trent Hills, ON, K0L 1Y0 house for sale | Listing ID X12899 | Royal LePage
House · for sale
$ 1,049,900
236 Friendly Acres Road, Trent Hills, ON, K0L 1Y0 house for sale | Listing ID X12899 | Royal LePage
Trent Hills
· House
· Parking
Trent Hills · House · Parking
Enjoy the best of waterfront country living with this spacious elevated bungalow set on over 5 acres along the Trent System. Featuring a wrap-around porch, this home offers the perfect place to relax and take in the beautiful surroundings and water views. The main floor includes three bedrooms, a bright and functional layout, and a charming breakfast nook with stunning water views. An attached two-car garage plus an additional detached single-car garage provide ample parking and storage. The finished lower level with walk-out to the river offers incredible additional living space, highlighted by a large rec room ideal for entertaining or accommodating extended family. Located on a year-round hardtop road, just minutes to Campbellford and Hastings, this property combines peaceful rural living with convenient access to amenities. A fantastic opportunity to own a private waterfront retreat! (Id: 27)
$ 1,049,900
34 Pond Street, Trent Hills Hastings, ON, K0L 1Y0 house for sale | Listing ID X13025 | Royal LePage
House · for sale
$ 869,900
34 Pond Street, Trent Hills Hastings, ON, K0L 1Y0 house for sale | Listing ID X13025 | Royal LePage
Trent Hills
· House
· Balcony · Deck
Trent Hills · House · Balcony · Deck
Step into this beautifully upgraded 3-bedroom bungaloft townhome in the charming town of Hastings, where luxury meets comfort in every detail. Offering stunning river views and multiple outdoor retreats, this home is designed for both relaxation and entertaining. Enjoy seamless indoor-outdoor living with a walk-out from the main floor to a spacious deck and a walk-out from the upper loft to a covered balcony, both overlooking the serene Trent River and Lock 18. Inside, upgraded hardwood and tile flooring flow throughout, complementing the elegant trim package and upgraded interior doors. The main floor impresses with its 9 ceilings, a hardwood staircase with iron pickets, and an abundance of LED pot lights that enhance the homes warm ambiance. The chefs kitchen is a true showpiece, featuring a stylish two-tone design, an upgraded cupboard door package, quartz countertops, and a valance lighting system that adds both function and sophistication. A beverage bar with a built-in cooler and
$ 869,900
198 Centennial Lane, Trent Hills, ON, K0L 2Z0 house for sale | Listing ID X13714 | Royal LePage
House · for sale
$ 749,000
198 Centennial Lane, Trent Hills, ON, K0L 2Z0 house for sale | Listing ID X13714 | Royal LePage
Trent Hills
· House
· Parking · Fireplace · Deck · Equipped kitchen
Trent Hills · House · Parking · Fireplace · Deck · Equipped kitchen
Amazing 4 season cottage with 3 bdrm + den, 2 bath. Bright and Open Dining and Living area with sliding glass doors to the lakeside deck. Enjoy expansive views of the water while relaxing each night by the comfort of the beautifully constructed propane fireplace. Kitchen offers Oak cupboards, dishwasher, double sink, fridge & stove. Baseboard electric heaters keep the cottage cozy & warm all year round. Fully winterized. Drilled well & holding tank. Detached single car garage and 2 car parking out back. Strong wifi & cell phone capabilities. 50 feet of shoreline along the Trent Severn Waterway offering excellent kayaking, canoeing, swimming, fishing & boating. Very nice level lot with mature trees & privacy hedges along a municipally maintained road with garbage & recycling pick-up. A turn-key Waterfront property You don't want to Miss! (Id: 27)
$ 749,000
6 Pond Street, Trent Hills Hastings, ON, K0L 1Y0 house for sale | Listing ID X13026 | Royal LePage
House · for sale
$ 759,900
6 Pond Street, Trent Hills Hastings, ON, K0L 1Y0 house for sale | Listing ID X13026 | Royal LePage
Trent Hills
· House
· Cellar
Trent Hills · House · Cellar
Experience the Incredible Trent River Lifestyle Overlooking Lock 18! Move right into this brand-new 2-bedroom bungalow townhome, packed with premium upgrades and perfectly located in the charming town of Hastings. Surrounded by water and just steps from local restaurants and shops, this home offers the best of both tranquility and convenience. Inside, you'll find hardwood flooring throughout, quartz countertops in the kitchen and bathrooms, and upgraded interior doors with matte black lever hardware. The chefs kitchen is designed for both style and function, featuring stainless steel appliances, a spacious island perfect for entertaining, and an open-concept layout that flows seamlessly into the living space. The main floor boasts 9' ceilings, upgraded trim, and smooth ceilings, highlighted by LED pot lights that add a bright, modern touch. For even more living space, this home includes a fully finished basement with a 3-piece bath, making it ideal for guests, a recreation area, or add
$ 759,900
595 Percy Boom Road, Trent Hills, ON, K0L 1L0 house for sale | Listing ID X13506 | Royal LePage
House · for sale
$ 795,000
595 Percy Boom Road, Trent Hills, ON, K0L 1L0 house for sale | Listing ID X13506 | Royal LePage
Trent Hills
· House
· Garden · Parking · Deck
Trent Hills · House · Garden · Parking · Deck
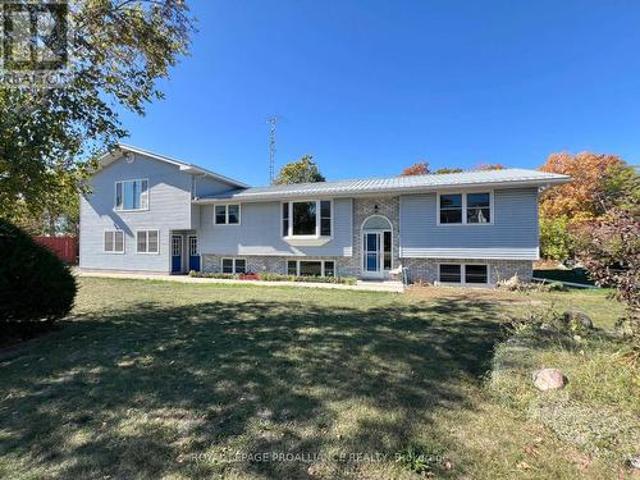
Move in ready side split home in spotless condition. The circular, paved driveway leads to landscaped yard and gardens, a 4-bedroom home with 4 appliances and separate, detached double garage. A municipal water serves the home. Shingles were replaced in 2017, new kitchen, floors 2023, electrical and plumbing are up to date, and the home has been well maintained. Propane comfort air units heat and cool with baseboard backup. Step out from the kitchen or the family room to the deck overlooking the backyard. Double attached garage, also single garage used as man cave/ storage. (Id: 27)
$ 795,000
511 Concession Road 12 E, Trent Hills, ON, K0L 1Y0 house for sale | Listing ID X13021 | Royal LePage
House · for sale
$ 849,000
511 Concession Road 12 E, Trent Hills, ON, K0L 1Y0 house for sale | Listing ID X13021 | Royal LePage
Trent Hills
· House
· Office room · Air conditioning
Trent Hills · House · Office room · Air conditioning
Follow the winding laneway to this solar home sitting in a clearing in this 45 acre forested property. The perfect balance between peaceful country living & convenience. With the Forest Management Plan in place, fully transferable, you can enjoy the beauty of the natural surroundings while also benefiting from reduced property taxes. The potential harvest of the black walnut trees in the future adds another layer of value to this already exceptional property. Designed with family living in mind the home features spacious living areas, a wood stove for cozy nights & plenty of natural light streaming in through the south-facing windows. The added features like the office overlooking the living room, solarium, & media/family room provide additional spaces for relaxation & entertainment. Modern amenities such as the tower for reliable phone & internet services, ductless heating/A/C units & backup Generac (2018) ensures that you can stay connected & comfortable no matter the circumstances.
$ 849,000
990 Silverdale Road, Peterborough Otonabee Ward 1, ON, K9J 7W6 house for sale | Listing ID X13544 | Royal LePage
View photo
House · for sale
$ 780,000
990 Silverdale Road, Peterborough Otonabee Ward 1, ON, K9J 7W6 house for sale | Listing ID X13544 | Royal LePage
Trent Hills
· House
· Fireplace · Parking
Trent Hills · House · Fireplace · Parking
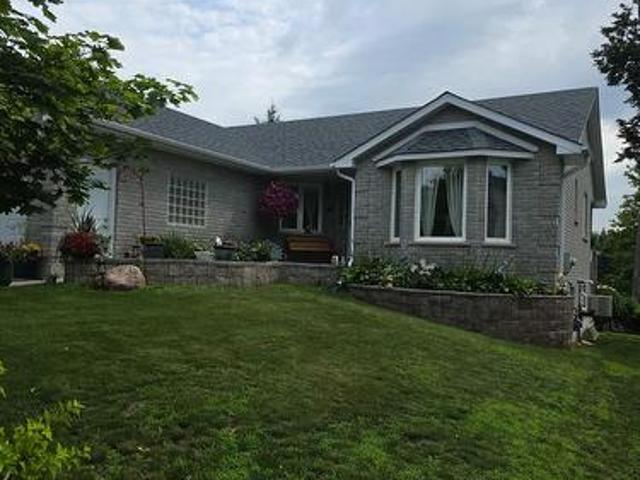
Discover incredible value and pride of ownership at 990 Silverdale Road in Peterborough. This inviting all-brick home boasts excellent curb appeal, featuring a double attached garage, a spacious paved driveway, and manicured front landscaping accented by a lovely bay window. Major exterior maintenance has already been handled for you, highlighted by a new roof installed in May 2022. Inside, the main level offers bright, inviting spaces, including a master bathroom that was renovated in 2023. The mostly finished lower level, which underwent a comprehensive renovation in 2023, is thoughtfully designed for both comfort and entertaining. The expansive recreation and living areas showcase stunning, easy-to-maintain vinyl flooring throughout. A cozy dining or sitting area is anchored by a new natural gas fireplace (2023) featuring a striking custom dark surround. This level expands your living space with a bright additional bedroom and a tastefully updated bathroom complete with a modern whi
$ 780,000
1 Mcgregor Court, Peterborough Ashburnham Ward 4, ON, K9L 0B7 house for sale | Listing ID X13582 | Royal LePage
View photo
House · for sale
$ 699,900
1 Mcgregor Court, Peterborough Ashburnham Ward 4, ON, K9L 0B7 house for sale | Listing ID X13582 | Royal LePage
Trent Hills
· House
· Fireplace · Parking
Trent Hills · House · Fireplace · Parking
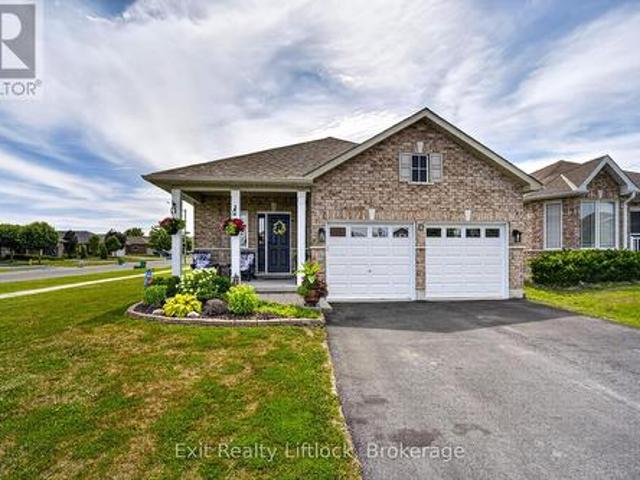
Welcome to this well-maintained bungalow on a large corner lot, tucked away on a quiet cul-de-sac in a family-friendly neighbourhood. Complete with a double-car garage, this home offers the perfect blend of comfort and convenience, just minutes from parks, schools, and Highway 115 for an easy commute. The bright, open-concept main floor features a spacious front entry, a sun-filled kitchen, dining, and living area with a cozy gas fireplace, custom built-in cabinetry, California shutters, and a walkout to the deck-perfect for relaxing or entertaining. The generous primary bedroom includes a walk-in closet and private ensuite, while a second large bedroom and a 4-piece bathroom complete the main level. The finished lower level offers excellent additional living space with a large family room, second kitchen ideal for entertaining or potential in-law accommodations, a third bedroom, another 4-piece bathroom, and a spacious utility/storage room. Whether you're looking for room to grow, spa
$ 699,900
18 Spencer Street W, Cobourg, ON, K9A 2G3 house for sale Li.
View photo
House · for sale
$ 699,900
$ 637/sq.ft
18 Spencer Street W, Cobourg, ON, K9A 2G3 house for sale Li.
Trent Hills
· 1,098 sq.ft · 4 Bedrooms · 2 Baths · House
· Parking
Trent Hills · 1,098 sq.ft · 4 Bedrooms · 2 Baths · House · Parking
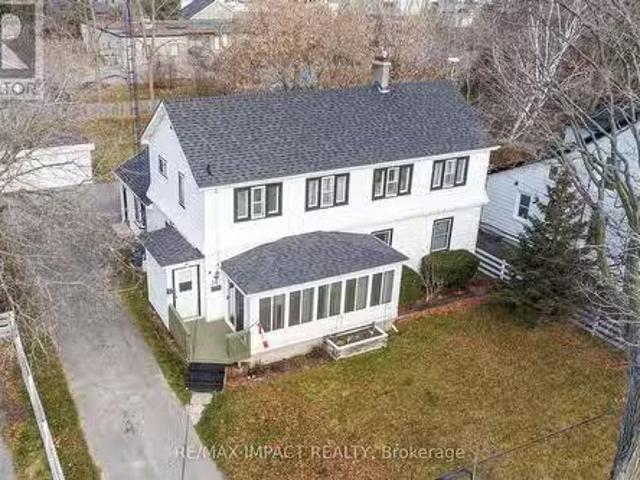
Charming Two-Unit Home in an Ideal Location. Nestled on a spacious town lot, this well-situated property offers the perfect blend of comfort and convenience. Located just a short walk from downtown shops, schools, and the waterfront, youll have everything you need within reach. The main floor features a cozy 2-bedroom lower unit, with a bright and open eat-in kitchen ideal for casual meals. Host family dinners in the formal dining room, or relax in the extra-large family room, perfect for unwinding after a busy day. The generous primary bedroom includes a cozy sitting area, while the second bedroom is cheerful and inviting. The enclosed front porch offers a peaceful space to enjoy your surroundings. Upstairs, the separate two-bedroom apartment boasts its own spacious kitchen, which flows seamlessly into the dining and living areas, perfect for entertaining friends and family. The 4-piece bathroom offers plenty of room and comfort. The property also features a two-car garage, providing
$ 699,900
1109 Glen Ross Road, Quinte West Sidney Ward, ON, K0K 2C0 house for sale | Listing ID X13560 | Royal LePage
View photo
House · for sale
$ 767,900
1109 Glen Ross Road, Quinte West Sidney Ward, ON, K0K 2C0 house for sale | Listing ID X13560 | Royal LePage
Trent Hills
· House
· Swimming pool
Trent Hills · House · Swimming pool
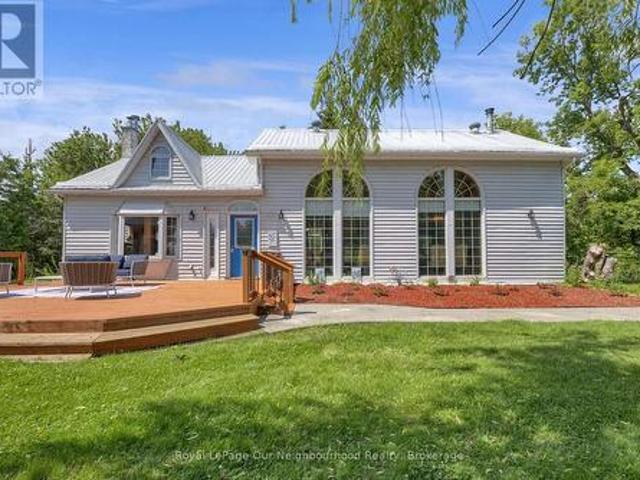
This unique approximately 6-acre property surrounded by wooded hills has something for everybody and everything for somebody. You could be that somebody! The perfect home for hosting family gatherings; large living room with adjoining 3-piece bathroom affords space for accommodating overnight guests. While the residence has been upgraded over the many years since its construction in approximately 1850 (MPAC), it retains its original authenticity as reflected in the hewn beams throughout the house. One significant upgrade is the 4 side-by-side 20 feet high/3 feet wide windows which allow you to immerse yourself in the mature trees and lawns and the wildlife while enjoying your morning coffee. Listen to the chorus of birdsong while dining alfresco in the elegant gazebo. While away the lazy days of summer by the swimming pool. In the evenings gather around the fire pit under the stars and listen to the wildlife in the surrounding wooded hills. You will be steps from the 17 km South Trent
$ 767,900
1932 Sherbrooke Street W, Cavan Monaghan, ON, K9J 6X4 house for sale | Listing ID X13723 | Royal LePage
View photo
House · for sale
$ 549,000
1932 Sherbrooke Street W, Cavan Monaghan, ON, K9J 6X4 house for sale | Listing ID X13723 | Royal LePage
Trent Hills
· House
· Garden · Office room · Parking · Fireplace · Cellar
Trent Hills · House · Garden · Office room · Parking · Fireplace · Cellar
Charming Family Home with Great Bones, Located on the Outskirts of Peterborough in Cavan Monaghan, Nestled on a 1/2 Acre Lot W/ One Attached Single Car Garage AND a Second Detached Double Car Heated Garage/ Workshop, This Property is the One You Have Been Waiting For! Three Bedrooms, Two Bathrooms, Cozy Family Room W/ Napoleon Gas Fireplace on the Main Floor, Eat-In Kitchen w/ Stone Countertops, Big Bright Windows Throughout, Sundrenched Living/Dining Room W/ Bay Window, Partially Finished Basement W/ Cantina and Large Room Ideal for Home Office Space, Additional Bedroom or Playroom, There's Existing Vegetable Gardens, Beautiful Perennial Flowers Throughout the Property, Tons of Room for the Kids to Run and Play Outside, 10/10 Location, Nearby Conveniences W/ the Feel of Country Living, Steps Away from Crestwood Highschool and James Strath, Short Drive to PRHC, Grocery, Banking, Recreation Centre, Close to Highway 7 (id: 27)
$ 549,000
715 Moira Road, Centre Hastings, ON, K0K 3E0 house for sale | Listing ID X13709 | Royal LePage
View photo
House · for sale
$ 974,900
715 Moira Road, Centre Hastings, ON, K0K 3E0 house for sale | Listing ID X13709 | Royal LePage
Trent Hills
· House
· Garden · Terrace · Fireplace
Trent Hills · House · Garden · Terrace · Fireplace
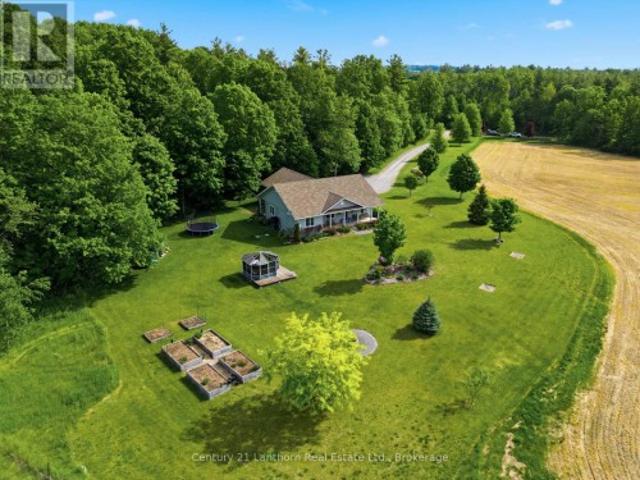
Set on 2.385 picturesque acres, this 2022 custom-built bungalow offers 1645 sq ft, and the perfect blend of luxury, comfort, and breathtaking natural beauty. Featuring 3 bedrooms and 2 full custom bathrooms, this thoughtfully designed home boasts an open-concept layout with panoramic, marvelous views overlooking the valley and stretching for miles. Step outside to a beautiful flagstone terrace surrounded by an established English garden-an ideal place to entertain, relax, and take in the spectacular scenery. Garden enthusiasts will appreciate the six raised vegetable beds, complete with a dug well for easy access. Inside, you'll find exceptional craftsmanship and comfort, including in-floor propane heating throughout, a cozy propane fireplace, and built-in speakers both inside and out. The distinctive board-and-batten exterior and durable metal roof add to the home's timeless country appeal. The property is equipped with a terrific drilled well(well record shows 15 GPM), Viqua UV water
$ 974,900
34 Matthew Street, Marmora And Lake Marmora Ward, ON, K0K 2M0 house for sale | Listing ID X13657 | Royal LePage
View photo
House · for sale
$ 475,000
34 Matthew Street, Marmora And Lake Marmora Ward, ON, K0K 2M0 house for sale | Listing ID X13657 | Royal LePage
Trent Hills
· House
· Garden · Deck · Swimming pool
Trent Hills · House · Garden · Deck · Swimming pool
Welcome to this exceptional 3 bedroom home, located in one of the area's most desirable neighbourhoods. Whether you're looking for the perfect family home or a property with space for a home based business, this home offers outstanding versatility. Step inside to discover a bright, spacious interior featuring a thoughtfully designed floor plan with generous principle rooms, an inviting living area & a functional kitchen with plenty of cabinetry & workspace. The dining area is prefect for family meals or entertaining guests, while the comfortable bedrooms provide plenty of room for everyone. Large windows throughout the home fill each room with natural light, creating a warm welcoming atmosphere. Outside, your private backyard oasis awaits. Relax beside the sparkling above-round pool, entertain family & friends on the beautiful tiered decks, or simply enjoy the peaceful surroundings. The property offers the perfect balance of indoor comfort & outdoor living. Located in an excellent area
$ 475,000
1611 Parkhill Road W, Cavan Monaghan, ON, K9J 0E5 house for sale | Listing ID X13764 | Royal LePage
View photo
House · for sale
$ 819,000
1611 Parkhill Road W, Cavan Monaghan, ON, K9J 0E5 house for sale | Listing ID X13764 | Royal LePage
Trent Hills
· House
· Garden · Office room · Fireplace
Trent Hills · House · Garden · Office room · Fireplace
Country living just one minute outside Peterborough city limits on a 0.5 acre lot. Set back from Parkhill Road with access from a private road lined with mature trees, this property offers excellent privacy & views of the rolling countryside. Beautiful landscaping with easy-care perennial gardens welcomes you home. Over 3,500 sq ft, this 4-bedroom home is designed for comfortable living with plenty of room to spread out. The main floor features a country kitchen with granite countertops, separate dining and living rooms, dedicated office, 2-pc bathroom, large mudroom with walk-in closet, and family room with cozy propane fireplace. Upstairs are 4 generously sized bedrooms, updated bathrooms and convenient second-floor laundry. The primary suite features a walk-in closet, ensuite & access to a private full 3rd-floor retreat/studio, providing a spacious, quiet escape from the main living areas of the home. The size & versatile layout of the home, along with a separate front entrance, pro
$ 819,000
3058 Westridge Boulevard, Peterborough Monaghan Ward 2, ON, K9K 2K5 house for sale | Listing ID X13662 | Royal LePage
View photo
House · for sale
$ 674,500
3058 Westridge Boulevard, Peterborough Monaghan Ward 2, ON, K9K 2K5 house for sale | Listing ID X13662 | Royal LePage
Trent Hills
· House
· Garden · Office room · Parking · Deck · Air conditioning · Cellar
Trent Hills · House · Garden · Office room · Parking · Deck · Air conditioning · Cellar
Welcome to 3058 Westridge Blvd. A well maintained 3 bedroom, 2 bathrooms brick bungalow situated in a quiet neighbourhood in Peterborough's desirable west end. Combined living/dining room with plenty of natural light provides a comfortable atmosphere. Walk out from kitchen and breakfast area to landscaped fully fenced backyard with wrap around deck. Enjoy your morning coffee or tea in the warm sunlight. Ample room for a BBQ and outdoor furniture, perfect setting for entertaining family and friends. Finished basement with recreation room, den/office space and 2nd bathroom with air tub. Laundry room with sink an cupboards. Furnace replaced in 2020, a/c 3 years new, roof replaced in 2013 with 40yr shingles. Newer front door and living room window. Access to single car garage from inside. Close to HWY 115, schools, shopping, Fleming College, hospital, Peterborough Sports and Wellness, Mapleridge Adult Recreation Centre and Heron Landing Golf Club. (Id: 27)
$ 674,500
125 White Oaks Avenue, Quinte West, ON, K8P 5P4 house for sale | Listing ID X13814 | Royal LePage
View photo
House · for sale
$ 849,000
125 White Oaks Avenue, Quinte West, ON, K8P 5P4 house for sale | Listing ID X13814 | Royal LePage
Trent Hills
· House
· Garden · Deck
Trent Hills · House · Garden · Deck
Country living at its best! Beautifully Maintained 5-Bedroom, 2-Bathroom Raised Bungalow Set On A Private 1.3-Acre Treed Lot At The End Of An Executive Subdivision. Set Back From The Road & Surrounded By Mature Trees & Perennial Gardens, This Property Offers A Peaceful Country Setting With Plenty Of Space & Privacy. Inside, The Bright & Open Layout Is Filled With Natural Light & Views Of The Surrounding Greenery. Inviting Foyer Featuring Double Door Guest Closet, High Ceilings & Modern Glass Railing. The Kitchen Features Custom Cabinetry, A Subway Tile Backsplash, Stainless Steel Appliances, & A Large Breakfast Bar Island. The Vaulted Living Room Showcases Hardwood Floors & Flows Into The Spacious Dining Area With A Walkout To An Expansive Deck, Perfect For Entertaining Or Relaxing Outdoors. Three Bedrooms Are Located On The Main Level, Including A Spacious Primary Bedroom With Semi-Ensuite Access To A Spa-Inspired Bathroom Featuring A Double Vanity, A Glass-And-Tile Shower, & A Rough-
$ 849,000
1121 Cook Road, Marmora And Lake Marmora Ward, ON, K0K 2M0 house for sale | Listing ID X13422 | Royal LePage
View photo
House · for sale
$ 854,900
1121 Cook Road, Marmora And Lake Marmora Ward, ON, K0K 2M0 house for sale | Listing ID X13422 | Royal LePage
Trent Hills
· House
· Garden · Parking
Trent Hills · House · Garden · Parking
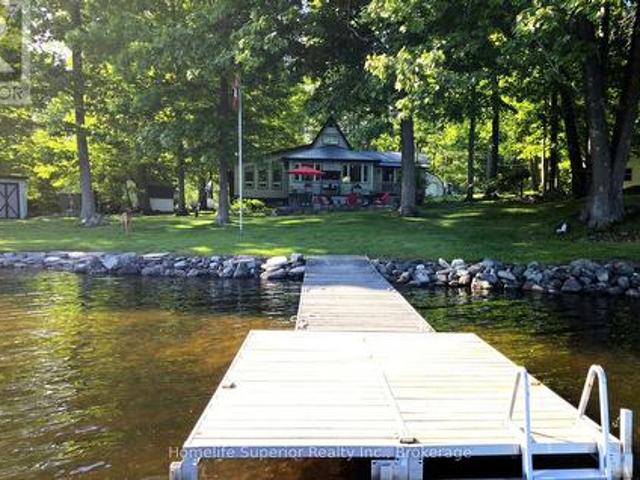
Crowe Lake! 130ft of South facing waterfront with shallow entry, great for kids. 30ft aluminum dock with ladder, can be reconfigured to 40ft to accommodate more/larger water craft. Outdoor lifestyles are always better with toys, & this property has all the room you need to store your gear. With a 16x24 ft garage, 25x24 ft steel workshop & 2 garden sheds, there's plenty of room for your vehicles, ATV's, etc. A lake side bunkie adds extra room to host guests or provide a hang out spot for the kids. The home features 3 bedrooms & 2 bathrooms. The master is on the main floor & has it's own 3pc ensuite. This bright, spacious room has a built in desk & wardrobe, as well as a closet. 2 other bedrooms are located on the second level, one of which has a generous room length closet. The main floor laundry is conveniently located in the entryway as well as a 3pc bathroom, keeping wet towels & dirty feet from tracking everywhere. Also in the entry hall is an in wall pantry, hidden behind sliding b
$ 854,900
444 County Road 19, Prince Edward County Ameliasburg Ward, ON, K0K 1A0 house for sale | Listing ID X13686 | Royal LePage
View photo
House · for sale
$ 539,900
444 County Road 19, Prince Edward County Ameliasburg Ward, ON, K0K 1A0 house for sale | Listing ID X13686 | Royal LePage
Trent Hills
· House
· Parking · Deck
Trent Hills · House · Parking · Deck
Discover a property that truly gives you options. The star of the show is the self-contained one-bedroom apartment above the oversized double garage. Complete with its own private entrance, full kitchen, bright living space, and plenty of natural light. Whether you're welcoming extended family, hosting weekend guests, or earning extra income, this separate suite offers comfort, privacy, and flexibility rarely found at this price point. Inside the main home, you'll find an inviting open-concept layout that's bright, modern, and designed for easy living. The kitchen, living, and dining areas flow seamlessly together, opening onto a spacious deck with peaceful, tree-lined views. Perfect for barbecues and relaxing afternoons. The primary suite includes a full ensuite and a walk-in closet that feels like a dressing room. Main-floor laundry and a second full bathroom add everyday convenience. The finished lower level expands your living space even further, featuring a cozy rec room, two addi
$ 539,900
572 Shirley Street, Cobourg, ON, K9A 2A7 house for sale | Listing ID X13809 | Royal LePage
View photo
House · for sale
$ 584,900
572 Shirley Street, Cobourg, ON, K9A 2A7 house for sale | Listing ID X13809 | Royal LePage
Trent Hills
· House
Trent Hills · House
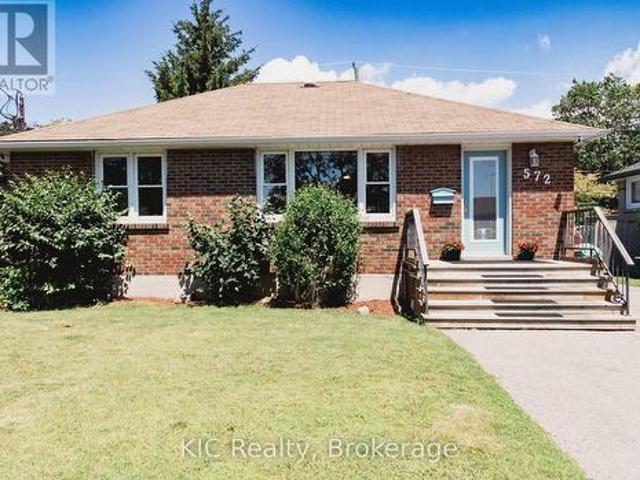
Some homes simply make sense. The home where buyers walk in and say, This is exactly what we've been looking for. It's practical, welcoming, and full of opportunity. Perfect for anyone getting into the market, investors looking for flexibility, or buyers who want a solid home in a great location without stretching beyond their budget. This charming detached brick bungalow checks all the right boxes. The bright, open-concept main floor is warm, welcoming, and designed for everyday living. Offering two comfortable bedrooms and a layout that feels both functional and inviting. Downstairs, a fully finished in-law suite with its own kitchen and separate entrance adds exceptional versatility. Create space for family, welcome long-term guests, or explore the opportunity to offset your mortgage with additional income potential. Set in an established Cobourg neighbourhood, you'll enjoy the convenience of being just minutes from Burnham Public School, Notre Dame Catholic School, parks, shopping,
$ 584,900
28 Deerview Drive, Quinte West Murray Ward, ON, K8V 5P4 house for sale | Listing ID X13485 | Royal LePage
View photo
House · for sale
$ 826,900
28 Deerview Drive, Quinte West Murray Ward, ON, K8V 5P4 house for sale | Listing ID X13485 | Royal LePage
Trent Hills
· House
· Deck · Parking · Cellar
Trent Hills · House · Deck · Parking · Cellar
Customize your next home with Van Huizen Homes in the new community of Woodland Heights! This beautifully designed model features 2 spacious bedrooms on the main floor, plus two 4 piece baths. The primary bedroom also boasts a large walk-in closet, offering plenty of storage. The open-concept living area is perfect for entertaining and includes a stunning tray ceiling in the living room that adds a touch of elegance. The kitchen is equipped with custom cabinetry and quartz countertops. Convenience is key with a mud and laundry room just off the attached two-car garage, offering an ideal space for coats, shoes, and other items. Step outside to the10' x 12' rear deck, perfect for enjoying the outdoors or for that perfect BBQ. For those who need more space, the basement can be finished at an additional cost, adding two more bedrooms, a third bathroom, a recreation room, creating the ultimate space for relaxation and entertainment. Visit the model home at 37 Deerview Drive and experience t
$ 826,900
63 King Street E, Cramahe, ON, K0K 1S0 house for sale | Listing ID X13828 | Royal LePage
View photo
House · for sale
$ 825,000
63 King Street E, Cramahe, ON, K0K 1S0 house for sale | Listing ID X13828 | Royal LePage
Trent Hills
· House
· Fireplace
Trent Hills · House · Fireplace
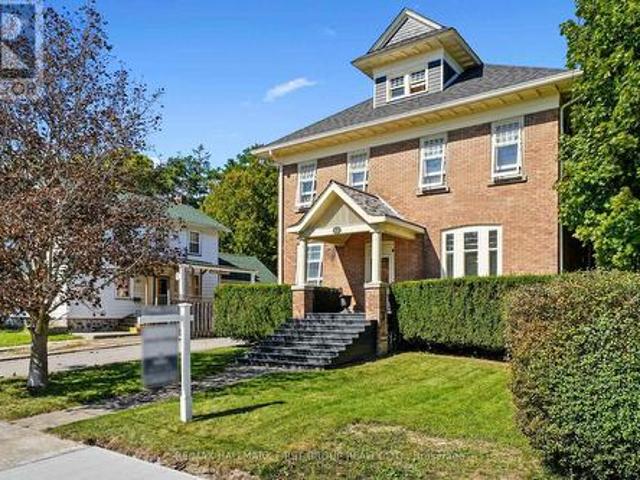
Set in the heart of Colborne, this distinguished heritage home blends timeless character with thoughtfully updated amenities, creating a refined and comfortable setting for modern living. From the moment you enter, detailed trim, high baseboards and classic architectural elements set the tone for a home rich in history and beautifully suited to today's lifestyle. The bright dining room offers generous space for family dinners and entertaining, while the inviting living room features a decorative fireplace, arched entry and a walkout to the screened-in back porch, creating an effortless connection between indoor and outdoor living. The updated kitchen combines style and function with sleek countertops, a striking backsplash, ample cabinetry, open accent shelving, a discreet built-in refrigerator, stainless steel appliances and under-cabinet lighting. A walk-in pantry with a pocket door provides exceptional storage, while the informal dining area offers additional cabinetry and a comfort
$ 825,000
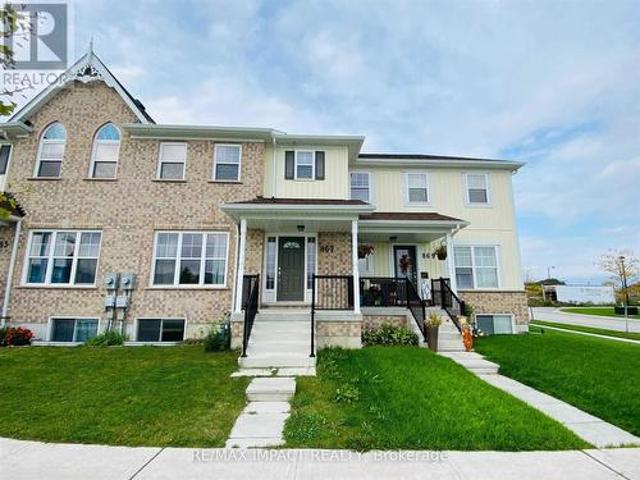
867 Broadway Boulevard, Peterborough, ON, K9H 0J1 house for sale | Listing ID X13617 | Royal LePage
View photo
House · for sale
$ 525,888
867 Broadway Boulevard, Peterborough, ON, K9H 0J1 house for sale | Listing ID X13617 | Royal LePage
Trent Hills
· House
· Office room · Parking · Cellar
Trent Hills · House · Office room · Parking · Cellar
Welcome to this beautifully maintained freehold townhouse in one of Peterborough's fastest-growing and most desirable communities! Offering a bright and functional open-concept layout, this home features 3 spacious bedrooms, 3 bathrooms, and an attached garage with additional driveway parking. The modern kitchen is equipped with stainless steel appliances, ample cabinetry, and a centre island overlooking the sun-filled living and dining area-perfect for both everyday living and entertaining. The spacious primary bedroom offers a walk-in closet and a private 4-piece ensuite, while two additional bedrooms provide comfortable space for family, guests, or a home office. The unfinished basement presents an excellent opportunity to create additional living space tailored to your needs. Conveniently located just minutes from Trent University, schools, parks, shopping, restaurants, fitness centres, and everyday amenities, with quick access to major roads and public transit. Whether you're a fi
$ 525,888
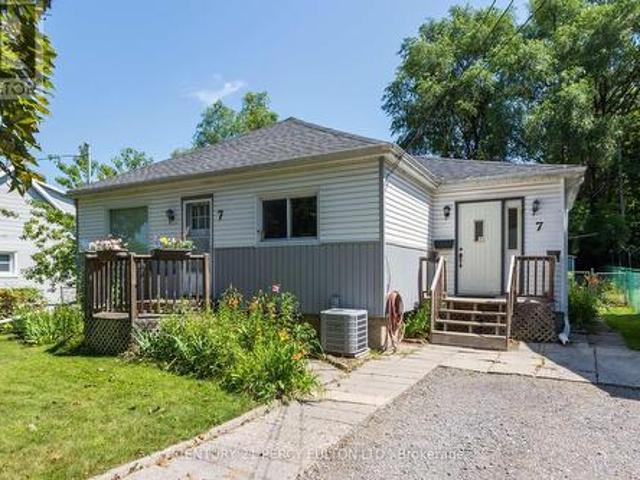
7 Valleyview Crescent, Belleville, ON, K8P 3E9 house for sale | Listing ID X13808 | Royal LePage
View photo
House · for sale
$ 379,900
7 Valleyview Crescent, Belleville, ON, K8P 3E9 house for sale | Listing ID X13808 | Royal LePage
Trent Hills
· House
· Cellar
Trent Hills · House · Cellar
Welcome to 7 Valleyview Crescent! This well-maintained detached home offers comfortable living on a quiet, family-friendly street in Belleville. Featuring 3 spacious bedrooms, 1.5 bathrooms, and a bright, functional layout, this home has been lovingly cared for and is ready for it's next owners. The main level offers generous living spaces filled with natural light, while the lower level features a spacious recreation room, laundry area, and an abundance of storage. Whether you need room for hobbies, seasonal items, or a workshop, the basement provides exceptional flexibility. Step outside to enjoy the large, fully fenced backyard-perfect for children, pets, gardening, or entertaining. A detached shed provides even more storage for tools and outdoor equipment. Conveniently located close to schools, parks, shopping, restaurants, public transit, and Highway 401, this home combines a peaceful setting with everyday convenience. An excellent opportunity for first-time buyers, young families
$ 379,900
1528 Pinewood School Road, Brighton, ON, K0K 1R0 house for sale | Listing ID X13751 | Royal LePage
View photo
House · for sale
$ 619,900
1528 Pinewood School Road, Brighton, ON, K0K 1R0 house for sale | Listing ID X13751 | Royal LePage
Trent Hills
· House
· Patio · Garden · Deck · Parking · Cellar
Trent Hills · House · Patio · Garden · Deck · Parking · Cellar
1528 Pinewood School Road, situated in the heart of Codrington, a hamlet of the Municipality of Brighton, offers the perfect location with easy access to Campbellford, Warkworth and Brighton! This exceptional elevated bungalow with walk-out basement offers countryside tranquility and modern living, making it ideal for families that are looking for some peace and privacy. One of the many highlights of this property is the detached, fully insulated 2.5-car garage with practical man door and incredible workshop or storage potential. It is an absolute dream space for any craftsman, mechanic or hobbyist. Inside, the bright main level features a huge Kitchen complete with ample cabinetry and a fantastic sit-up breakfast bar. The spacious Living Room leads seamlessly to the large Dining Area. From there, step through patio doors onto a massive, sprawling deck overlooking the wooded backyard. Explore the forest and you'll find your very own pond and creek! Primary Bedroom is a peaceful retreat
$ 619,900
28 Raycroft Drive, Belleville Thurlow Ward, ON, K8N 0R4 house for sale | Listing ID X13725 | Royal LePage
View photo
House · for sale
$ 540,000
28 Raycroft Drive, Belleville Thurlow Ward, ON, K8N 0R4 house for sale | Listing ID X13725 | Royal LePage
Trent Hills
· House
· Office room · Deck · Cellar
Trent Hills · House · Office room · Deck · Cellar
Discover 28 Raycroft Drive a beautifully finished Duvanco Homes interior townhome offering modern style, quality finishes, and exceptional functionality throughout. The main level features a bright, open concept layout with 9' ceilings and a vaulted living room that creates an airy and spacious atmosphere. The well-appointed kitchen combines style and practicality with soft close cabinetry, elegant crown molding, and a convenient corner walk in pantry, making meal preparation and entertaining a pleasure. The spacious primary bedroom features a private ensuite complete with a tiled step in shower and glass enclosure. A main floor laundry room and 2 piece bath add everyday convenience. The fully finished basement expands the living space with a generous recreation room, 4-piece bathroom, and second bedroom ideal for guests, family, a home office, or additional living space. Step outside and enjoy your own private deck the perfect spot for morning coffee, relaxing with a good book, or unw
$ 540,000
114 Rockhaven Road, Marmora And Lake, ON, K0K 2M0 house for sale | Listing ID X13455 | Royal LePage
View photo
House · for sale
$ 1,129,900
114 Rockhaven Road, Marmora And Lake, ON, K0K 2M0 house for sale | Listing ID X13455 | Royal LePage
Trent Hills
· House
· Fireplace
Trent Hills · House · Fireplace
Scandinavian-inspired luxury country retreat on 2.88 private acres! Escape the city without sacrificing convenience in this brand new custom-built luxury bungalow, privately nestled among mature trees on a secluded 2.88-acre parcel just over an hour from the GTA and 3 minutes from the Village of Marmora. Offering approximately 2,200+ square feet of thoughtfully designed living space, this newly completed residence blends clean Scandinavian design, natural materials, and modern comfort. Featuring four bedrooms and two beautifully appointed bathrooms, the home showcases soaring ceilings, expansive windows, white oak flooring, and a stunning custom propane fireplace, all framed by picturesque forest views. The private primary retreat includes a walk-in closet and spa-inspired ensuite, while the expansive lower level features large windows, a bathroom rough-in, and exceptional potential for additional living space, bedrooms, or a future in-law suite, offering flexibility to suit a variety
$ 1,129,900

Get email alerts

Don't miss out: be the first to know about new properties

The alert was correctly created

On subscribing you accept the conditions of use and the privacy policy
Alert
Receive new ads in your inbox
Save this search
Receive alerts for new listings

We'll send you an email when we have new properties for: "Houses for sale in Trent Hills"

The alert was correctly created

Warkworth
Meyersburg
Get email alerts and be the first to see new listings
Required field
On subscribing I accept the terms of the privacy policy
Perfect! You'll soon start receiving new listings via email
Alert
Receive an email when we have new ads for Houses for sale in Trent Hills
Save this search
Filters

Bedrooms

Area (sq.ft)

sq.ft
sq.ft

Price

$
$

Filter by property type

Bathrooms

Clear all filters
Receive notifications when new entries are published.