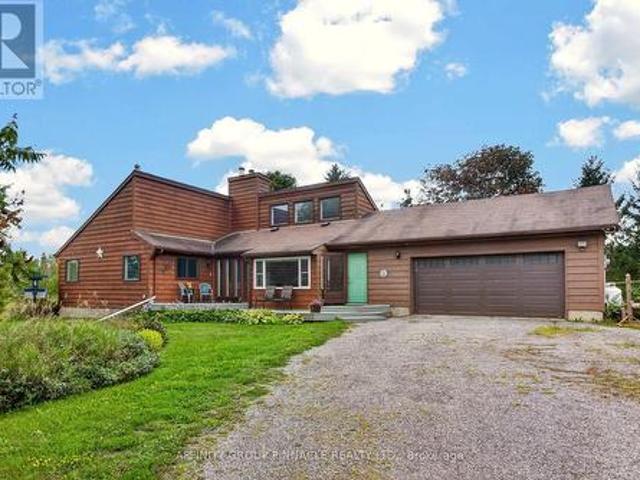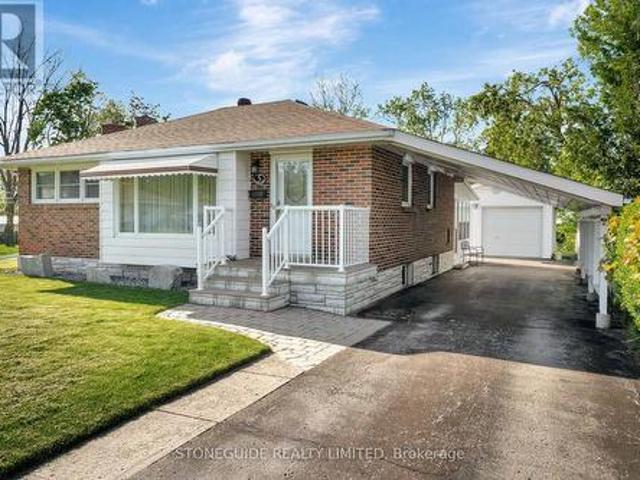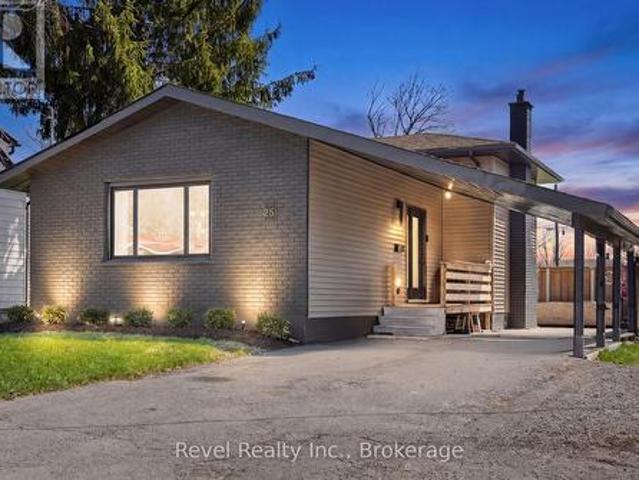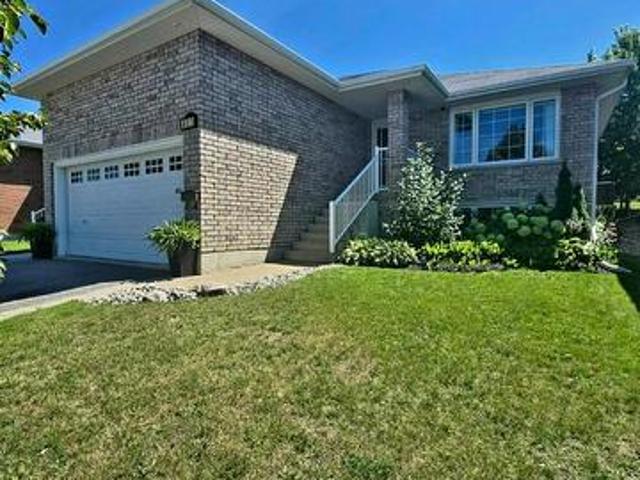
1,144 houses for sale in Emerald Isle

11 Hillside Drive, Selwyn, ON, K0L 1T0 house for sale | Listing ID X13604 | Royal LePage
View photo
House · for sale
$ 849,900
11 Hillside Drive, Selwyn, ON, K0L 1T0 house for sale | Listing ID X13604 | Royal LePage
Emerald Isle
· House
· Garden · Parking · Fireplace
Emerald Isle · House · Garden · Parking · Fireplace
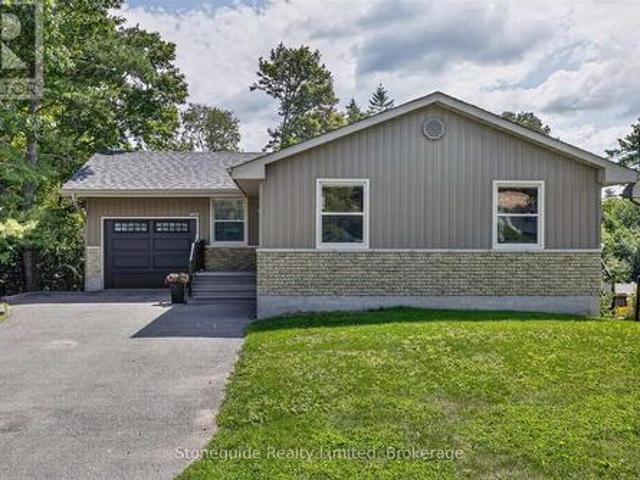
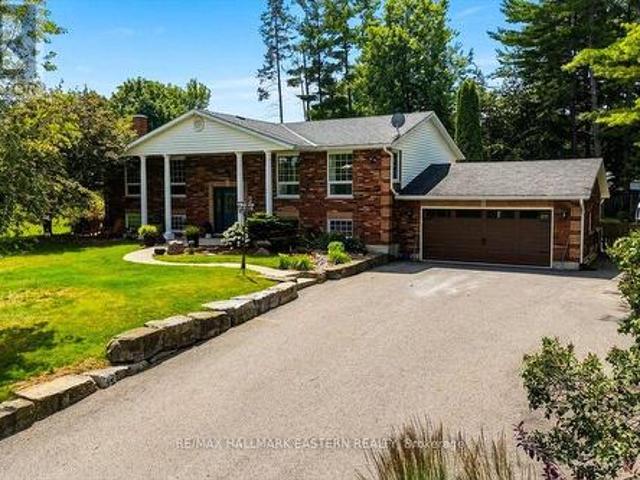
Super waterfront deeded access package | updated & move-in ready! Offering 3+1 bedrooms, 2 full bathrooms, 2,567 square feet of combined upper and lower living space, with an attached double garage, and a private backyard oasis. This raised brick bungalow is located on desirable Emerald Isle only a very short walk to a deeded access area that includes a dock with western exposure over Buckhorn Lake. Inside, on the main level, an open concept living area with a stunning and tastefully designed bright kitchen that offers a large island, quartz countertops and floor to ceiling crown molding finished cabinetry plus a walkout to a backyard retreat. Both bathrooms are updated including a spacious 4 piece main and elegant ensuite in the primary bedroom with another walkout. Durable and vinyl flooring throughout. The lower level features an open and airy bright rec room, natural gas fireplace, a large 4th bedroom, and a laundry/entry area from the garage that is simply outstanding. The backyar
$ 849,900
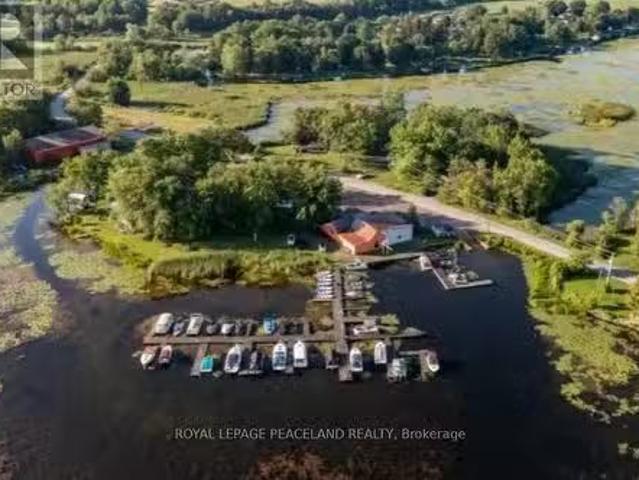
1247 Emerald Isle Road, Selwyn, ON, K0L 1T0 commercial for s.
View photo
House · for sale
$ 1,998,000
1247 Emerald Isle Road, Selwyn, ON, K0L 1T0 commercial for s.
Emerald Isle
· 0 sq.ft · House
Emerald Isle · 0 sq.ft · House
Emerald Isle Marina & Resort, a renowned marina on Buckhorn Lake, is situated in one of the most popular waterfront communities near Peterborough. Catering to boaters, fishing enthusiasts, and water lovers, waiting for right owner to open more range of services. Include dockage for boats of various sizes with 50 slips, an on-the-water fueling station with pump-out services, and a stationary gas pump. Additionally, the resort provides accommodations with 8 units cottages and 14 trailer sites, indoor and outdoor storage saleals with comprehensive winterization services, pay-as-you-go boat ramps, a general store, and boat saleals. A maintenance and repair shop featuring a large drive-in and showroom (current not operating, with skilled mechanic on board, it can be fully operational again). The potential for expanding services is vast. Imagine introducing houseboats, geodesic glamping domes, fishing tournaments, boat shows, and social gatherings to fully capitalize on the scenic waterways.
$ 1,998,000
1925 Lakehurst Road, Trent Lakes, ON, K9J 6X2 house for sale | Listing ID X13480 | Royal LePage
View photo
House · for sale
$ 698,800
1925 Lakehurst Road, Trent Lakes, ON, K9J 6X2 house for sale | Listing ID X13480 | Royal LePage
Emerald Isle
· House
· Patio · Parking
Emerald Isle · House · Patio · Parking
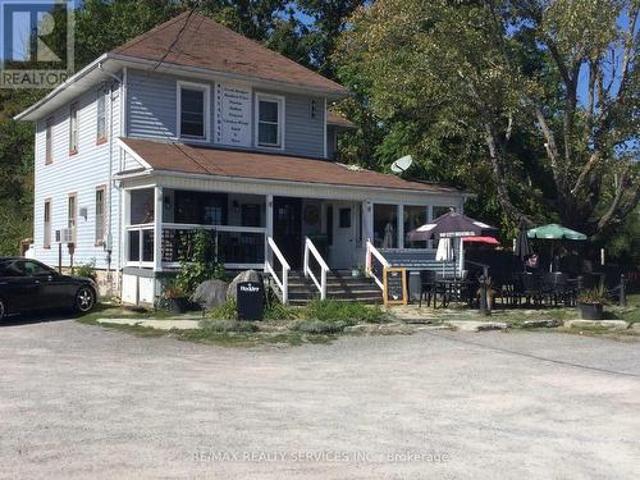
Have you ever said, I don't want to go back to the city, well here here is your chances, raise your family in Town of Buckhorn. Located downtown Buckhorn located across the street from Lock 31. Long time restaurant known as the Old ice House with view of Buckhorn Lake. Outside patio, inside offers Bar, table sitting in 2 areas, full commercial kitchen. Large Lot, lots of parking, very tourist area, open all year long, possible living quarter on second level. The property next door at 1919 Lakehurst is also up for sale giving you over 242 ft of Hwy commercial in down town Buckhorn across the road from Buckhorn lake at lock 31. 1822 sq ft per mpac. New 50 year shingles replaced Oct. 14/2025. (Id: 27)
$ 698,800
2356 Deer Bay Road, Selwyn, ON, K0L 2H0 house for sale | Listing ID X13683 | Royal LePage
View photo
House · for sale
$ 859,900
New
2356 Deer Bay Road, Selwyn, ON, K0L 2H0 house for sale | Listing ID X13683 | Royal LePage
Emerald Isle
· House
· Fireplace · Parking
Emerald Isle · House · Fireplace · Parking
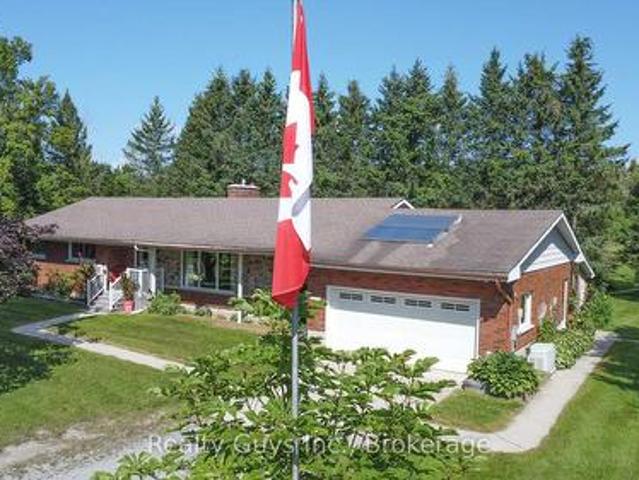
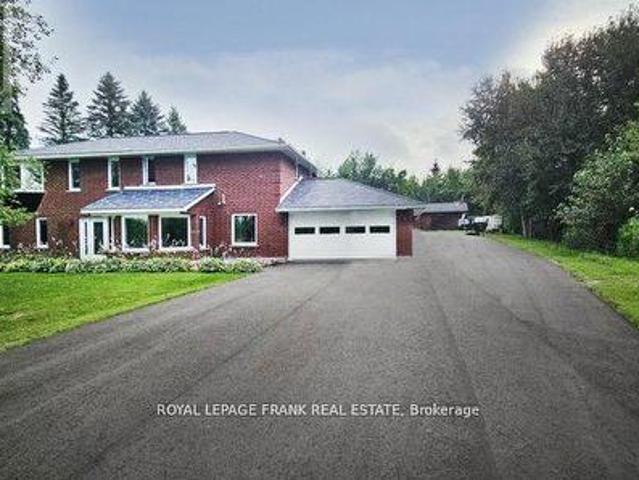
Check this out! This exceptional all-brick ranch bungalow sits on just over 6 ACRES and offers the perfect blend of space, privacy and endless possibilities. The main floor features a private living room and dining room, plus a bright, open-concept family room with fireplace, kitchen nook and a huge kitchen with a convenient walkout to the garage. The spacious primary bedroom features a semi-ensuite, complemented by two additional bedrooms, main-floor laundry and a convenient 2-piece powder room. The expansive unfinished lower level is accessed directly from the garage and is ready to be transformed to suit your future needs, whether you envision additional living space, a recreation area, workshop or storage. Outside, the beautifully maintained grounds offer plenty of room to enjoy the peace and privacy of country living, with the back field having been used for raspberry production not many years ago. The HUGE SHOP (32 feet by 56 feet plus 14 ft extension lean to) adds incredible ver
$ 859,900
3 Basswood Street, Kawartha Lakes Emily, ON, K0L 2W0 house for sale | Listing ID X13682 | Royal LePage
View photo
House · for sale
$ 659,900
New
3 Basswood Street, Kawartha Lakes Emily, ON, K0L 2W0 house for sale | Listing ID X13682 | Royal LePage
Emerald Isle
· House
· Garden · Parking · Deck
Emerald Isle · House · Garden · Parking · Deck
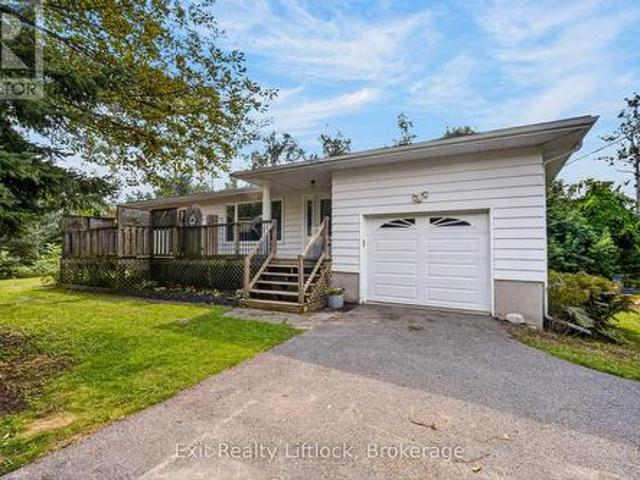
Welcome to this spacious 2 bedroom bungalow, tucked away in a peaceful waterfront community with a super private yard and beautiful country setting. Fresh paint, new flooring and updated light fixtures give this carpet free home a clean, move-in-ready feel. The main level features beautiful hardwood flooring and an incredibly spacious living area with plenty of room to create multiple sitting and entertaining spaces. The bright kitchen offers a walkout to the deck overlooking the private backyard. Downstairs, you'll find a spacious 15' x 11' den, plus a separate 1 bedroom in-law suite with its own entrance and parking area, great for extended family or guests. Outside, there's no shortage of parking with two driveways, plus an oversized attached single car garage with extra room for work benches, tools and storage. With lots of space inside and out, a private yard and a quiet country setting, this home has plenty to offer. (Id: 27)
$ 659,900
263 Eastwood Road, Selwyn, ON, K9J 6X3 house for sale | Listing ID X13682 | Royal LePage
View photo
House · for sale
$ 675,000
New
263 Eastwood Road, Selwyn, ON, K9J 6X3 house for sale | Listing ID X13682 | Royal LePage
Emerald Isle
· House
· Patio · Deck · Parking
Emerald Isle · House · Patio · Deck · Parking
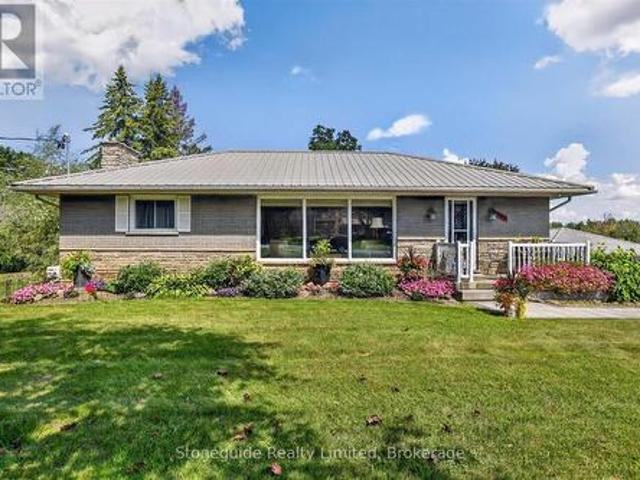
Welcome to 263 Eastwood Road, a peaceful rural neighborhood on the edge of the City of Peterborough. This bright well maintained bungalow is situated on a nicely landscaped 2 acre lot on a quiet street. Originally designed as a three main floor bedroom home, the layout now features 2+1 bedrooms, with one of the original bedrooms converted to a comfortable den featuring a walkout to the rear deck. The large eat-in kitchen provides plenty of space, while two full bathrooms add everyday convenience. A standout feature is the oversized double-car garage/workshop, offering exceptional space for vehicles, hobbies, storage or the home-based enthusiast. A covered patio area at the rear of the garage provides an ideal spot to relax and enjoy the peaceful surroundings. Both the house and the garage have a newer metal roof. Added protection with a Generac system. A rare opportunity to enjoy the space of a 2-acre property while remaining just minutes from all the amenities of Peterborough. (Id: 27
$ 675,000
958 Smithside Court, Peterborough Monaghan Ward 2, ON, K9J 8E2 house for sale | Listing ID X13683 | Royal LePage
View photo
House · for sale
$ 734,900
New
958 Smithside Court, Peterborough Monaghan Ward 2, ON, K9J 8E2 house for sale | Listing ID X13683 | Royal LePage
Emerald Isle
· House
· Office room · Fireplace · Gym · Deck · Swimming pool · Parking
Emerald Isle · House · Office room · Fireplace · Gym · Deck · Swimming pool · Parking
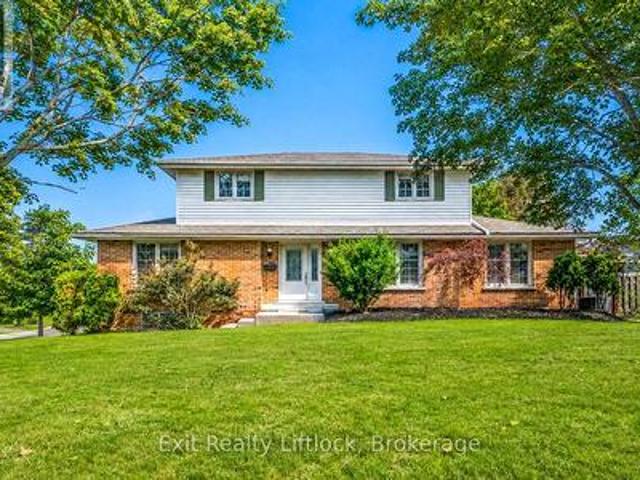
Set on a quiet cul-de-sac in Peterborough's desirable west end, 958 Smithside Court offers the space, functionality, and location that can be hard to find in an established neighbourhood. This traditional two-storey features four bedrooms, three bathrooms, and a well-planned layout with plenty of room for everyday family life. The main floor offers multiple living spaces, including a bright living room, separate dining area, eat-in kitchen, and family room with wood fireplace, giving everyone room to spread out while still feeling connected. Upstairs, four bedrooms provide plenty of flexibility for family, guests, or a dedicated home office. The oversized attached garage is another standout, offering excellent storage and workspace, along with a pulley system for canoes and additional overhead storage. Downstairs, the finished recreation room adds even more flexible living space for movie nights, a games room, home gym, or kids' hangout. Outside, a deck overlooks the in-ground pool, cr
$ 734,900
614 Kenstone Beach Road, Kawartha Lakes Verulam, ON, K0M 1A0 house for sale | Listing ID X13682 | Royal LePage
View photo
House · for sale
$ 774,900
New
614 Kenstone Beach Road, Kawartha Lakes Verulam, ON, K0M 1A0 house for sale | Listing ID X13682 | Royal LePage
Emerald Isle
· House
· Parking · Swimming pool
Emerald Isle · House · Parking · Swimming pool
Welcome to this stunning country retreat offering space, comfort and unforgettable views. This beautifully updated 4 bedroom home is perfectly positioned to capture breathtaking sunset views that paint the sky each evening. Set in a friendly, welcoming community, the property combines peaceful rural living with a strong sense of community. Outdoors enjoy summer days by the inground heated pool, ideal for entertaining or relaxing with family and friends. A dedicated 20x32 workshopwith hydro provides ample space for hobbies, storage or projects, making this property as practical as it is picturesque. This is country living at its finest, where lifestyle and location come together seamlessly. With approx 2400 sq ft of finished living space and an attached 2 car garage, you don't want to miss this one. Many updates done in 2024 including 40 year roof with highland slate shingle tiles, very large driveway paved in 2024, insulation updated to r24, custom kitchen, flooring, spa steam shower,
$ 774,900
22 Carolina Court, Trent Lakes, ON, K9J 6X2 house for sale | Listing ID X13682 | Royal LePage
View photo
House · for sale
$ 674,900
New
22 Carolina Court, Trent Lakes, ON, K9J 6X2 house for sale | Listing ID X13682 | Royal LePage
Emerald Isle
· House
· Garden · Parking · Fireplace · Swimming pool · Cellar
Emerald Isle · House · Garden · Parking · Fireplace · Swimming pool · Cellar
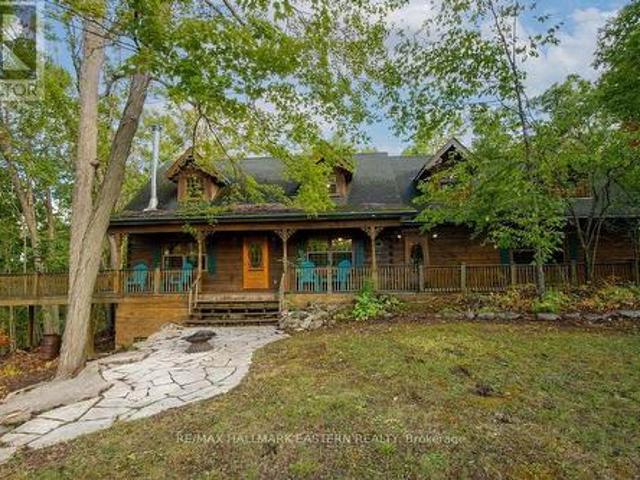
Have you always dreamed of a beautiful log home in the woods? Well, here it is. 2,400 sq. Ft. of living space, 4 bedrooms, 2 baths, 2 fireplaces, attached 2 car garage, walkout basement and an inground pool. Added bonus deeded access to Pigeon Lake through your back yard onto the Greenbelt. 83 acre lot surrounded by trees for complete privacy. Don't miss this one, priced to sell! (Id: 27)
$ 674,900
519 Grange Way, Peterborough Northcrest Ward 5, ON, K9H 0G4 house for sale | Listing ID X13683 | Royal LePage
View photo
House · for sale
$ 999,000
New
519 Grange Way, Peterborough Northcrest Ward 5, ON, K9H 0G4 house for sale | Listing ID X13683 | Royal LePage
Emerald Isle
· House
· Fireplace · Deck
Emerald Isle · House · Fireplace · Deck
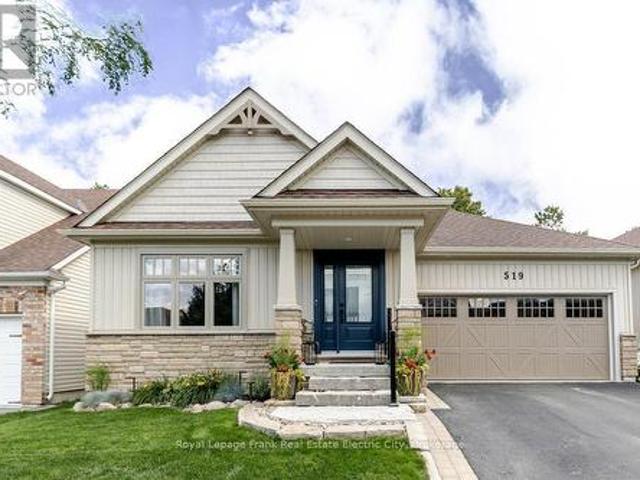
From the moment you arrive, this meticulously maintained bungalow announces itself with quiet confidence offering over 2400 square feet of quality-finished living space. Armour stone landscaping, a new front door, and picture windows frame a home that has been thoughtfully cared for and selectively upgraded since it was built. And it shows in every detail. The main floor is an exercise in open, elevated living. Cathedral ceilings soar overhead while hand-scraped hardwood floors ground the space with warmth and texture. At the heart of it all, a white kitchen with quartz countertops and a centre island flows seamlessly into the dining and great room. A layout made for effortless entertaining. A gas fireplace anchors the great room with ambiance, and a walk-out to a large deck with gas BBQ hook-up extends the living space outward, where a serene park view awaits just beyond the property line. The primary suite is a true retreat. A bay window frames that same park outlook while a walk-in
$ 999,000
1184 Scollard Drive, Peterborough Ashburnham Ward 4, ON, K9H 0A8 house for sale | Listing ID X13683 | Royal LePage
View photo
House · for sale
$ 929,000
New
1184 Scollard Drive, Peterborough Ashburnham Ward 4, ON, K9H 0A8 house for sale | Listing ID X13683 | Royal LePage
Emerald Isle
· House
· Balcony · Fireplace
Emerald Isle · House · Balcony · Fireplace
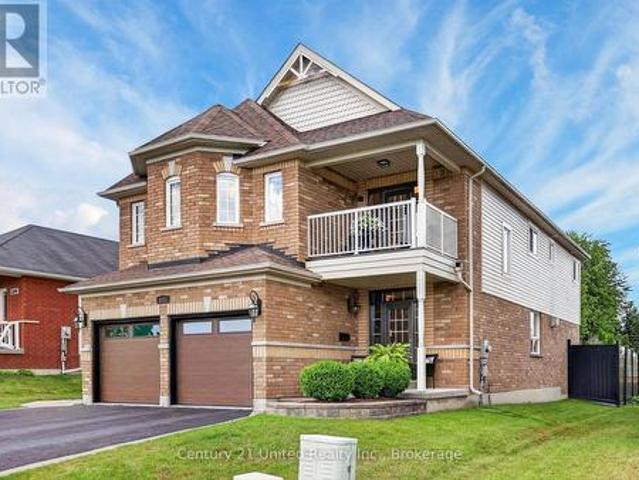
Welcome to 1184 Scollard Drive. Located directly across from Waverley Heights Park and just steps from the canal, this 4 bedroom, 5 bathroom two-storey home offers the kind of space, setting and lifestyle that is hard to find in Peterborough. The main floor is bright, functional, and made for family living with a fully renovated custom kitchen featuring a serviced island, generous living and family room spaces, two sided fireplace, and the convenience of main floor laundry. Upstairs, you'll find four well-proportioned bedrooms, including a spacious primary suite with ensuite and walk-in closet. One of the standout features is the second-storey balcony, where you can sit back and watch boats make their way along the canal. The finished lower level is where this home really separates itself. A one-of-a-kind theatre room comes complete with projector, surround sound, theatre components and a proper snack bar/wetbar setup, making it the perfect spot for movie nights, sports, entertaining o
$ 929,000
1120 Rippingale Trail, Peterborough, ON, K9H 0K1 house for sale | Listing ID X13682 | Royal LePage
View photo
House · for sale
$ 699,900
New
1120 Rippingale Trail, Peterborough, ON, K9H 0K1 house for sale | Listing ID X13682 | Royal LePage
Emerald Isle
· House
· Fireplace · Parking
Emerald Isle · House · Fireplace · Parking
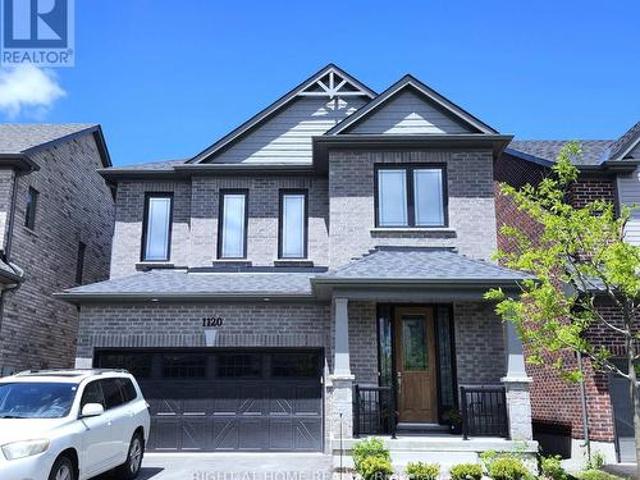
Welcome To This Stunning Detached Home Built By Award-Winning Mason Homes! Located in Peterborough's highly sought-after Northwest Ward 5 (Parklands Community), this popular'Glenway' model features an exceptional open-concept layout with premium finishes throughout. Step inside to a grand, bright, and spacious foyer that welcomes you with an abundance of natural light. The main floor boasts soaring 9-ft ceilings, gorgeous flooring, a vast Great Room with a cozy fireplace setup, and a convenient Mud Room with direct garage access. Chef's dream kitchen is highly upgraded, featuring a stunning custom quartz waterfall island with a breakfast bar, high-end stainless steel appliances, a sleek marble-style tiled backsplash, and ample cabinetry. The elegant staircase leading upstairs features modern wrought iron pickets, adding a touch of luxury to the home's interior design. The upper level offers a huge family room with large windows drawing in natural light-this versatile space can easily b
$ 699,900
92 Edwina Drive, Trent Lakes, ON, K0M 1A0 house for sale | Listing ID X13681 | Royal LePage
View photo
House · for sale
$ 535,000
New
92 Edwina Drive, Trent Lakes, ON, K0M 1A0 house for sale | Listing ID X13681 | Royal LePage
Emerald Isle
· House
· Patio · Parking · Swimming pool · Air conditioning
Emerald Isle · House · Patio · Parking · Swimming pool · Air conditioning
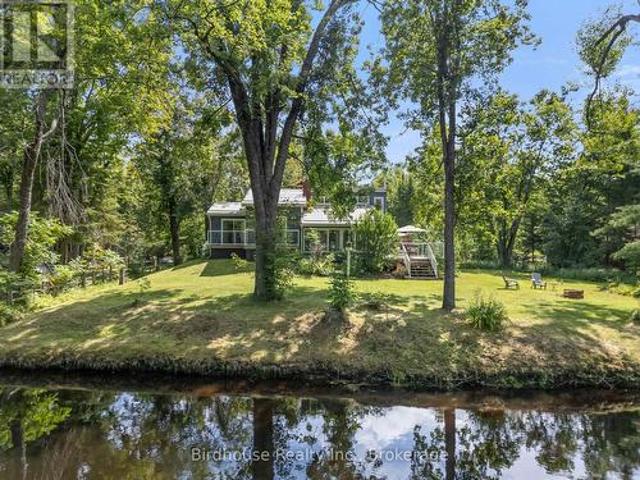
Rural riverfront living has never been easier! Enjoy 133' of direct waterfront along the Miskwaa Ziibi River-offering peaceful waterfront living without community or association fees. Conveniently located within 15 minutes of both Bobcaygeon and Buckhorn, this 3-bedroom + den, 2-bathroom bungalow offers over 1,500 sq. Ft. of total living space. Nestled on just under an acre, the private lot features a 19' x 25' detached double garage, stone patio and hot tub. Inside, the home has been well maintained with an updated (2024) kitchen, (2023) propane furnace and A/C, combining privacy, convenience and the ease of rural waterfront living. (Id: 27)
$ 535,000
1261 Pulpit Road, Peterborough Monaghan Ward 2, ON, K9K 1H4 house for sale | Listing ID X13682 | Royal LePage
View photo
House · for sale
$ 669,000
New
1261 Pulpit Road, Peterborough Monaghan Ward 2, ON, K9K 1H4 house for sale | Listing ID X13682 | Royal LePage
Emerald Isle
· House
· Patio · Garden · Office room · Parking · Gym · Deck
Emerald Isle · House · Patio · Garden · Office room · Parking · Gym · Deck
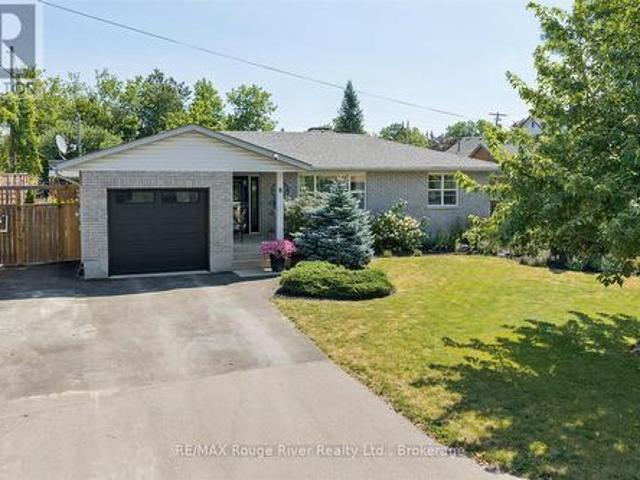
Welcome to this spacious and nicely updated bungalow in one of Peterborough's preferred west end locations. This area is known for its excellent schools, parks, family-friendly atmosphere and has close proximity to the PRHC. The updated main level features an open concept kitchen, living and dining room with great space, plenty of cupboards and a patio door to side deck for easy bbq dinners. 3 generous sized bedrooms and a 4 pc bath complete this main level. The lower level provides an updated and spacious family room, large bedroom with 4 pc bath off of it (could also be a play area, gym, office), laundry and a 2 pc bath. There is also a walkout from the utility room to the backyard, providing in-law potential or just easy access from the patio. Outside, the backyard offers plenty of space for children and pets to play, and has potential to create your dream outdoor retreat. The attached 1 car garage provides additional storage or a place to park your car in the winter months. Roof wa
$ 669,000
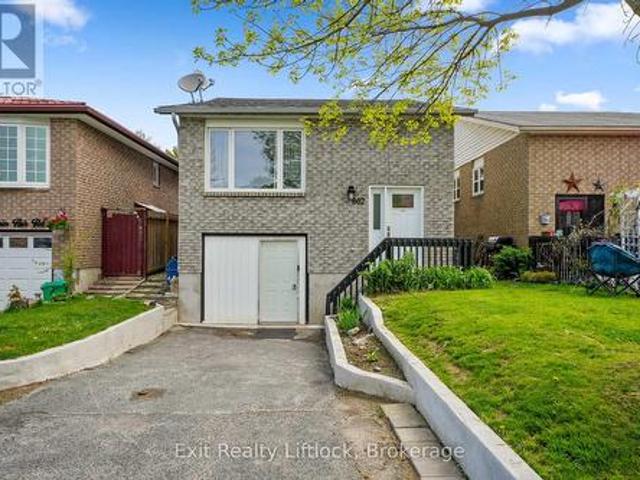
802 Mountain Ash Road, Peterborough Otonabee Ward 1, ON, K9J 8K2 house for sale | Listing ID X13681 | Royal LePage
View photo
House · for sale
$ 450,000
New
802 Mountain Ash Road, Peterborough Otonabee Ward 1, ON, K9J 8K2 house for sale | Listing ID X13681 | Royal LePage
Emerald Isle
· House
· Garden · Deck · Parking
Emerald Isle · House · Garden · Deck · Parking
This well-maintained brick bungalow has a legal accessory apartment, offering an exceptional opportunity for investors, multi-generational living, or owner-occupiers looking for mortgage support. Conveniently situated near the bike path, Costco Wholesale, Highway 115 access, and all the shopping, dining, and amenities of Lansdowne Street, this location is ideal for commuters and families alike. The upper unit is bright and spacious with three bedrooms and a walkout to the back deck and fully fenced rear yard. Perfect for entertaining, relaxing or letting kids and pets play safely. There is excellent natural light. The lower unit is also open concept with one bedroom. Additional highlights include three parking spaces, open-concept living in both units, pride of ownership throughout, and a fantastic location close to trails, shopping, restaurants, schools, and major commuter routes. Turnkey opportunities in this condition and location are hard to find. (Id: 27)
$ 450,000
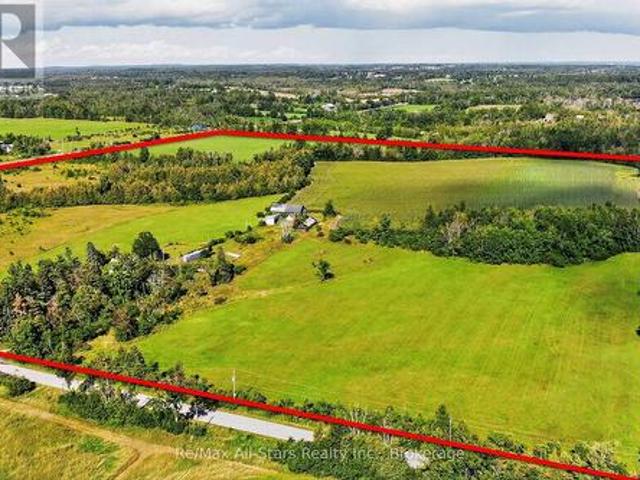
37 Kelly'S Bay Road, Kawartha Lakes Verulam, ON, K0M 1N0 house for sale | Listing ID X13681 | Royal LePage
View photo
House · for sale
$ 749,000
New
37 Kelly'S Bay Road, Kawartha Lakes Verulam, ON, K0M 1N0 house for sale | Listing ID X13681 | Royal LePage
Emerald Isle
· House
Emerald Isle · House
80+ Acres of Opportunity. Bring Your Vision! A rare opportunity to own over 80 acres of beautiful countryside with endless possibilities for the future. A portion of the acreage is currently being cash cropped by a local farmer, adding to the agricultural appeal of this unique property. Whether you've been dreaming of starting your own farm, creating a private country estate, or building your dream home surrounded by nature, this property offers the land and space to make it happen. The property includes an existing home originally built in 1906, along with barns and outbuildings; however, the home and barns are not accessible and absolutely no entry is permitted. A brand-new well has recently been installed on the property. Situated on a year-round municipally maintained road, the property also includes a 40-foot sea can that will remain on site As well as a newer travel trailer. Over 80 acres, Some workable land, country privacy and room to create something truly your own. Bring your
$ 749,000
8 St. James Street, Kawartha Lakes Lindsay, ON, K9V 1L8 house for sale | Listing ID X13681 | Royal LePage
View photo
House · for sale
$ 649,900
New
8 St. James Street, Kawartha Lakes Lindsay, ON, K9V 1L8 house for sale | Listing ID X13681 | Royal LePage
Emerald Isle
· House
· Patio · Garden · Fireplace · Swimming pool · Deck · Cellar
Emerald Isle · House · Patio · Garden · Fireplace · Swimming pool · Deck · Cellar
Are you looking for the perfect backyard oasis? This charming 4-bedroom, 2-bathroom bungalow, located in the lovely town of Lindsay, creates the perfect scene for hosting the best outdoor evenings! With extensive landscaping throughout the backyard, complete with a pond, you are transported to your dream outdoor living space. With a hot tub, deck, patio, two gazebos and a beautiful shed, there is tons of space for family, friends or relaxing after a long week. Inside the home, step into a bright and inviting atmosphere with a beautifully updated kitchen featuring a cozy built-in nook for sharing meals. The main floor features a master bedroom with a recently renovated hybrid ensuite bathroom, an additional bedroom currently used as an office, a living room with a fireplace and a dining room. Journey downstairs to the basement to enjoy extended living spaces with an additional bathroom, two bedrooms and extra family room space. The location of this home keeps you close to shopping, scho
$ 649,900
17 Crandall Street, Kawartha Lakes Lindsay, ON, K9V 1R9 house for sale | Listing ID X13681 | Royal LePage
View photo
House · for sale
$ 419,900
New
17 Crandall Street, Kawartha Lakes Lindsay, ON, K9V 1R9 house for sale | Listing ID X13681 | Royal LePage
Emerald Isle
· House
· Garden · Office room · Deck · Air conditioning
Emerald Isle · House · Garden · Office room · Deck · Air conditioning
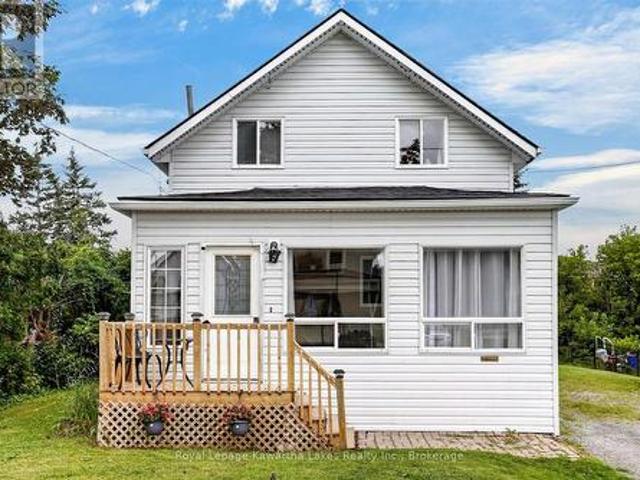
Welcome to 17 Crandall Street! This charming 1-storey family home, with a spacious addition, is tucked away on a quiet dead-end street and offers a great opportunity for first-time buyers, growing families, or anyone looking for a comfortable home in a convenient Lindsay location. Featuring 3 bedrooms and 2 bathrooms, there is plenty of room for family, guests, or a home office. The home offers easy living with a practical layout and a generous backyard that is ready for summer barbecues, kids at play, gardening, or simply enjoying a quiet evening outdoors. There have been several important updates, giving you peace of mind for years ahead, including a new furnace and central air conditioning in 2018, new roof in 2025, new north-side vinyl siding in 2025, new eavestroughs in 2025, and a newly renovated deck in 2025. The property also includes new sheds, providing excellent storage for tools, bikes, toys, and outdoor equipment. Located within walking distance to a public school and clos
$ 419,900
7 Ranchers Road, Kawartha Lakes Fenelon, ON, K0M 1G0 house for sale | Listing ID X13684 | Royal LePage
View photo
House · for sale
$ 699,000
New
7 Ranchers Road, Kawartha Lakes Fenelon, ON, K0M 1G0 house for sale | Listing ID X13684 | Royal LePage
Emerald Isle
· House
· Fireplace · Air conditioning · Cellar
Emerald Isle · House · Fireplace · Air conditioning · Cellar
7 Ranchers awaits. Located on a level 2+ acre lot nestled just off Long Beach Road, this detached Viceroy bungalow hobby farm property presents an outstanding opportunity. The spacious interior floor plan encompasses a total of 9 rooms plus 3 additional spaces, including a dedicated family room. A beautiful open kitchen features an adjacent nook bated in natural eastern exposure, while the open dining & living room offer exceptional flexibility in function. The home includes 3 bedrooms & 3 washrooms in total. The primary bedroom comes complete with its own 3 piece ensuite, complimented by 2 additional main floor bedrooms. A 3 piece main floor bathroom, a powder room, and a convenient main floor laundry room ensure absolute ease and comfort of living. For mechanical systems, the home is equipped with central air conditioning and a forced air heating system utilizing electric, propane and wood fireplace sources. With a full, partially finished basement featuring a rec room, there is stil
$ 699,000
5 Armour Court, Kawartha Lakes Lindsay, ON, K9V 1N9 house for sale | Listing ID X13684 | Royal LePage
View photo
House · for sale
$ 559,900
New
5 Armour Court, Kawartha Lakes Lindsay, ON, K9V 1N9 house for sale | Listing ID X13684 | Royal LePage
Emerald Isle
· House
· Garden · Parking · Air conditioning
Emerald Isle · House · Garden · Parking · Air conditioning
Less is definitely more in this cozy 2 plus 1 bedroom meticulous brick bungalow. This lovely home sits on a quiet cul de sac walking distance to everyday amenities, schools, stores, restaurants. This home offers hardwood flooring, 2 bedrooms on main floor with option for 3rd bedroom, 4 piece bath, eat in kitchen. Lower level accommodates 3 piece bathroom, bedroom and family room with spacious bright 3 season sunroom overlooking lawned yard. Central air, generac system, detached single garage plus carport, paved drive, perennial gardens. It has it all. It's simply a move your furniture in and enjoy home! Home shows to perfection. (Id: 27)
$ 559,900
25 Riverview Road, Kawartha Lakes Lindsay, ON, K9V 1B2 house for sale | Listing ID X13683 | Royal LePage
View photo
House · for sale
$ 599,900
New
25 Riverview Road, Kawartha Lakes Lindsay, ON, K9V 1B2 house for sale | Listing ID X13683 | Royal LePage
Emerald Isle
· House
· Patio · Garden · Office room · Fireplace · Swimming pool · Cellar · Parking
Emerald Isle · House · Patio · Garden · Office room · Fireplace · Swimming pool · Cellar · Parking
Nicely renovated backsplit in a desirable Lindsay neighbourhood. Step inside and be impressed by the style and warmth this beautiful home offers. The main floor features an open-concept layout with a white bright kitchen, centre island, stainless steel appliances, and a spacious living room perfect for everyday living and entertaining. The second level offers 2 bedrooms and a beautifully updated 4-piece bath. The lower level family room is highlighted by a stunning fireplace feature wall and a walkout to the rear patio and large fully fenced yard, along with a convenient full bath. The basement level includes a 3rd bedroom, office space, and laundry/utility room. Featuring hardwood and laminate throughout, along with tasteful accent wall details, this home is full of charm and character. The fully fenced backyard offers a park-like setting with a great patio area for entertaining, plus plenty of room for a future pool or children's play area. Bonus carport with plenty of driveway parki
$ 599,900
401 Bianco Crescent, Peterborough Monaghan Ward 2, ON, K9K 0A3 house for sale | Listing ID X13680 | Royal LePage
View photo
House · for sale
$ 639,000
New
401 Bianco Crescent, Peterborough Monaghan Ward 2, ON, K9K 0A3 house for sale | Listing ID X13680 | Royal LePage
Emerald Isle
· House
· Patio · Garden · Air conditioning
Emerald Isle · House · Patio · Garden · Air conditioning
Welcome to this beautifully maintained, elevated all-brick Riel Home bungalow where pride of ownership is evident throughout. This tasteful 2+1 bedroom home offers a wonderful blend of comfort, style and functionality in a quiet, sought-after Peterborough neighbourhood. The bright main level features hardwood flooring, a spacious living room open to the dining area, and an updated kitchen with ample cabinetry and views of the backyard. Patio doors lead to a partially covered outdoor area overlooking the low-maintenance perennial gardens and fully fenced backyard, perfect for summer entertaining or relaxing. The spacious primary bedroom offers two large closets, while the generous second bedroom provides plenty of flexibility. The updated 4-piece bathroom includes an attractive open storage area with potential for main-floor laundry, previously used as a laundry room, with a convenient pocket door for privacy. The finished lower level expands the living space with oversized windows, a c
$ 639,000
7 Colborne Street E, Kawartha Lakes Lindsay, ON, K9V 1J9 house for sale | Listing ID X13682 | Royal LePage
View photo
House · for sale
$ 374,900
New
7 Colborne Street E, Kawartha Lakes Lindsay, ON, K9V 1J9 house for sale | Listing ID X13682 | Royal LePage
Emerald Isle
· House
· Garden · Parking · Deck
Emerald Isle · House · Garden · Parking · Deck
Welcome to 7 Colborne st! Located just steps from Rivera Park and a boat launch, this three-bedroom, two-bathroom home awaits. The main floor features a living room, formal dining room, eat-in kitchen and a large family room addition with a newer 4 pc bath, laundry and a walkout to the backyard deck. The second level features a master bedroom with a walk-in closet, a newer four-piece bath and 2 additional bedrooms. Outside you will find an oversized lot that used to have a detached garage on the southwest portion of the property, opportunity knocks! (Id: 27)
$ 374,900
65 Liam Street, Kawartha Lakes, ON, K9V 0J4 house for sale | Listing ID X13683 | Royal LePage
View photo
House · for sale
$ 839,000
New
65 Liam Street, Kawartha Lakes, ON, K9V 0J4 house for sale | Listing ID X13683 | Royal LePage
Emerald Isle
· House
· Garden · Office room · Fireplace · Deck
Emerald Isle · House · Garden · Office room · Fireplace · Deck
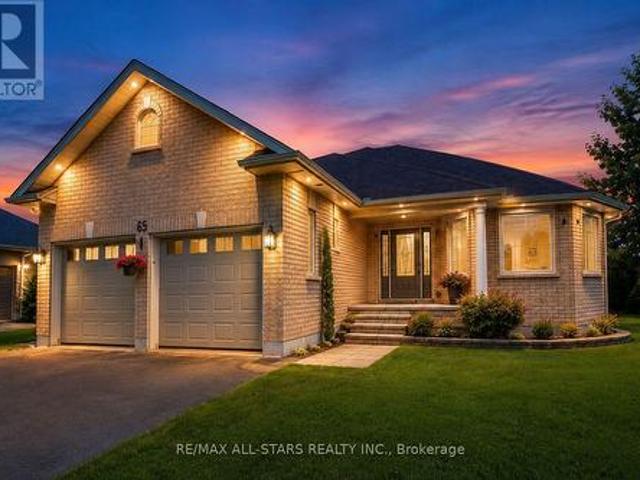
Welcome to 65 Liam St, a beautifully upgraded 2+1 bedroom + den/office, 3-bath bungalow on a premium pie-shaped lot in a sought-after Lindsay neighborhood. This open-concept 1465 square foot home features engineered hardwood floors, coffered ceilings, and a modern eat-in kitchen with granite countertops and breakfast bar. The bright living room offers a cozy gas fireplace, while the spacious primary bedroom includes a walk-in closet, full ensuite, and walkout to a large deck and gazebo. Custom garden shed with vegetable gardens. The mostly finished lower level provides additional living space with a family room, bedroom, office/bedroom, and full bath. Enjoy a private, landscaped backyard and quiet cul-de-sac location close to all amenities. A fantastic opportunity! (Id: 27)
$ 839,000
164 St Joseph Road, Kawartha Lakes Lindsay, ON, K9V 0R6 house for sale | Listing ID X13682 | Royal LePage
View photo
House · for sale
$ 789,900
New
164 St Joseph Road, Kawartha Lakes Lindsay, ON, K9V 0R6 house for sale | Listing ID X13682 | Royal LePage
Emerald Isle
· House
· Office room · Fireplace · Parking
Emerald Isle · House · Office room · Fireplace · Parking
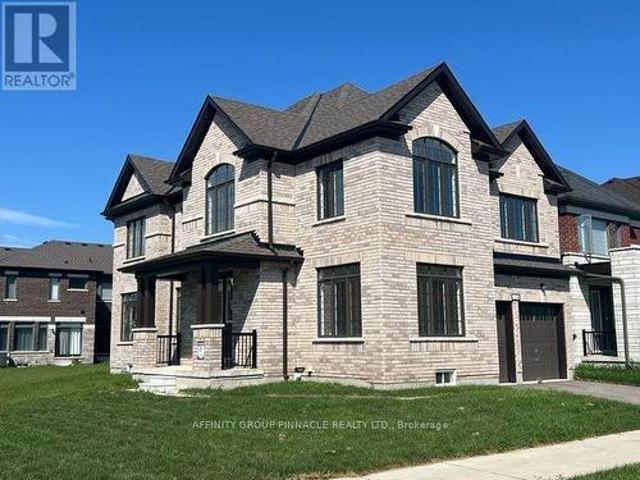
Welcome to this stunning brand-new all-brick two-storey home, thoughtfully designed with spacious living and modern family comfort in mind. From the moment you step inside, the impressive foyer with soaring 18-foot ceilings creates a bright and welcoming first impression. The main floor features beautiful hardwood flooring throughout, a spacious great room with a cozy gas fireplace, and a versatile den ideal for a home office or quiet retreat. The generous kitchen offers plenty of workspace and storage, with a convenient walkout to the back deck-perfect for entertaining or enjoying outdoor living. A striking hardwood staircase leads to the second floor, where you'll find four spacious bedrooms, including a well-appointed primary suite, along with two full bathrooms and the added convenience of a dedicated second-floor laundry room. With 2.5 bathrooms in total, there is plenty of space for the whole family. The double-car garage provides ample parking and storage, while the all-brick ex
$ 789,900

Get email alerts

Don't miss out: be the first to know about new properties

The alert was correctly created

On subscribing you accept the conditions of use and the privacy policy
Alert
Receive new ads in your inbox
Save this search
Receive alerts for new listings

We'll send you an email when we have new properties for: "Houses for sale in Emerald Isle"

The alert was correctly created

Get email alerts and be the first to see new listings
Required field
On subscribing I accept the terms of the privacy policy
Perfect! You'll soon start receiving new listings via email
Alert
Receive an email when we have new ads for Houses for sale in Emerald Isle
Save this search
Filters

Bedrooms

Area (sq.ft)

sq.ft
sq.ft

Price

$
$

Filter by property type

Bathrooms

Clear all filters
Receive notifications when new entries are published.