1,144 houses for sale in Emerald Isle

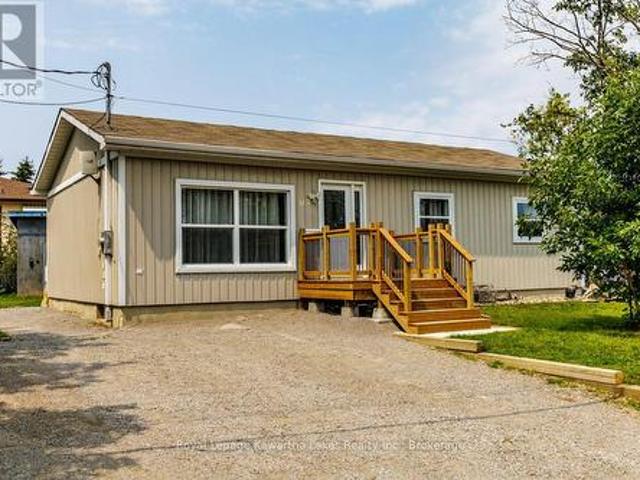
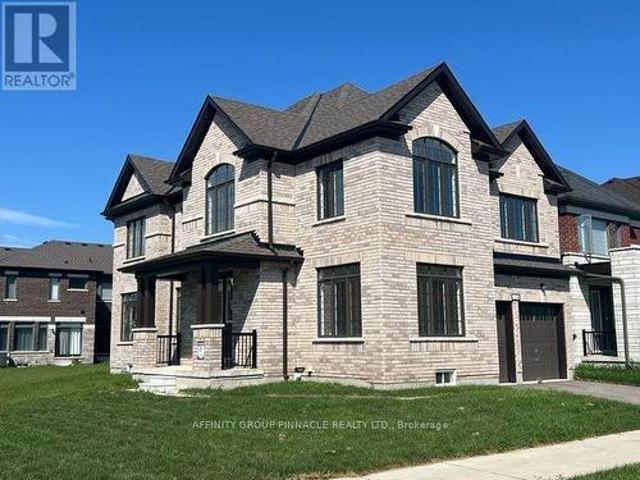
164 St Joseph Road, Kawartha Lakes Lindsay, ON, K9V 0R6 house for sale | Listing ID X13682 | Royal LePage
View photo
House · for sale
$ 789,900
New
164 St Joseph Road, Kawartha Lakes Lindsay, ON, K9V 0R6 house for sale | Listing ID X13682 | Royal LePage
Emerald Isle
· House
· Office room · Fireplace · Parking
Emerald Isle · House · Office room · Fireplace · Parking
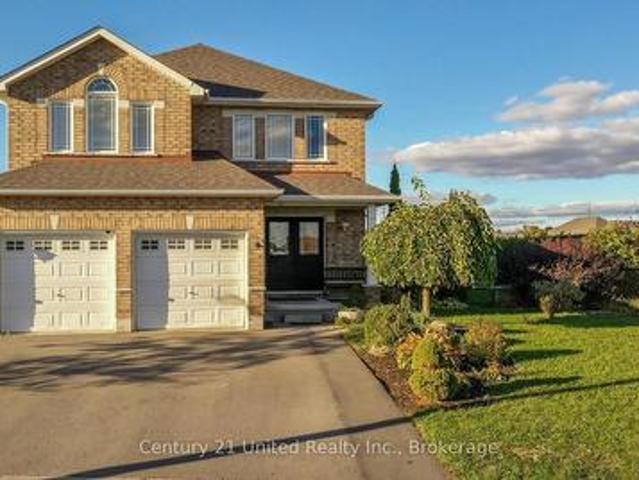
Welcome to this stunning brand-new all-brick two-storey home, thoughtfully designed with spacious living and modern family comfort in mind. From the moment you step inside, the impressive foyer with soaring 18-foot ceilings creates a bright and welcoming first impression. The main floor features beautiful hardwood flooring throughout, a spacious great room with a cozy gas fireplace, and a versatile den ideal for a home office or quiet retreat. The generous kitchen offers plenty of workspace and storage, with a convenient walkout to the back deck-perfect for entertaining or enjoying outdoor living. A striking hardwood staircase leads to the second floor, where you'll find four spacious bedrooms, including a well-appointed primary suite, along with two full bathrooms and the added convenience of a dedicated second-floor laundry room. With 2.5 bathrooms in total, there is plenty of space for the whole family. The double-car garage provides ample parking and storage, while the all-brick ex
$ 789,900
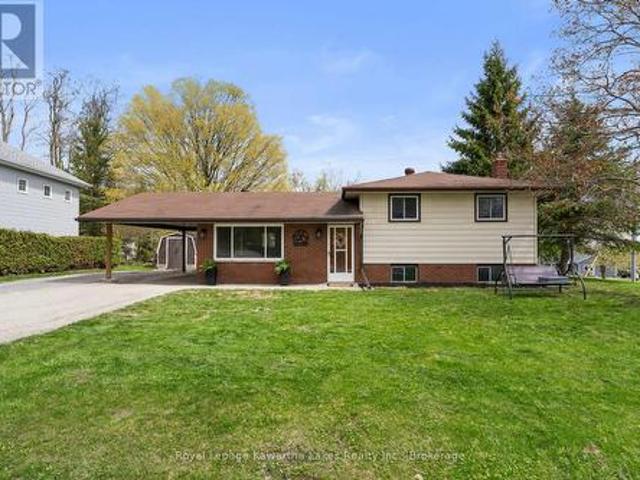
34 Northlin Park Road, Kawartha Lakes Lindsay, ON, K9V 4P3 house for sale | Listing ID X13682 | Royal LePage
View photo
House · for sale
$ 479,000
New
34 Northlin Park Road, Kawartha Lakes Lindsay, ON, K9V 4P3 house for sale | Listing ID X13682 | Royal LePage
Emerald Isle
· House
· Garden
Emerald Isle · House · Garden
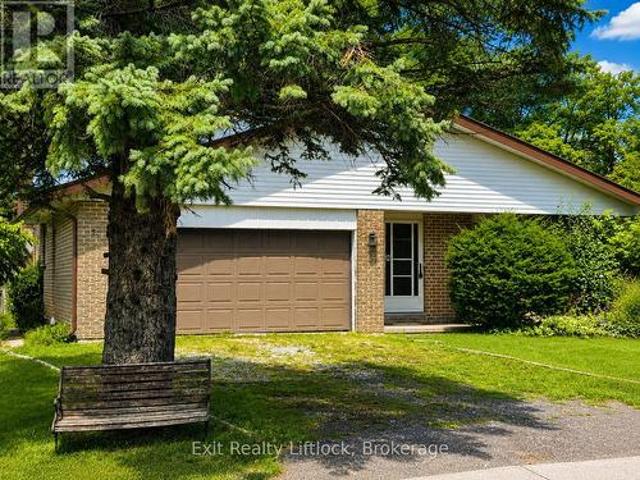
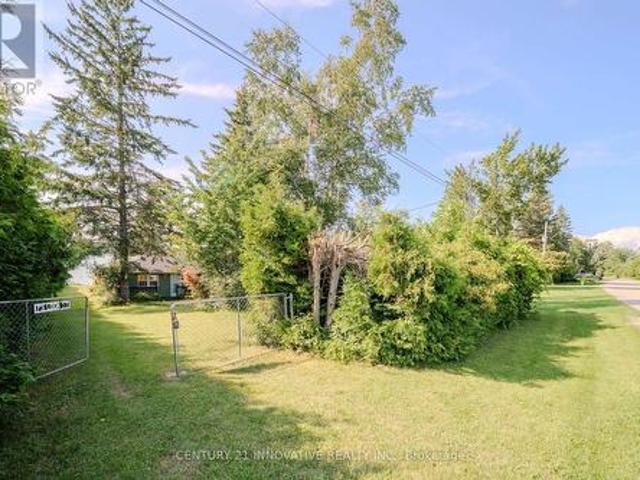
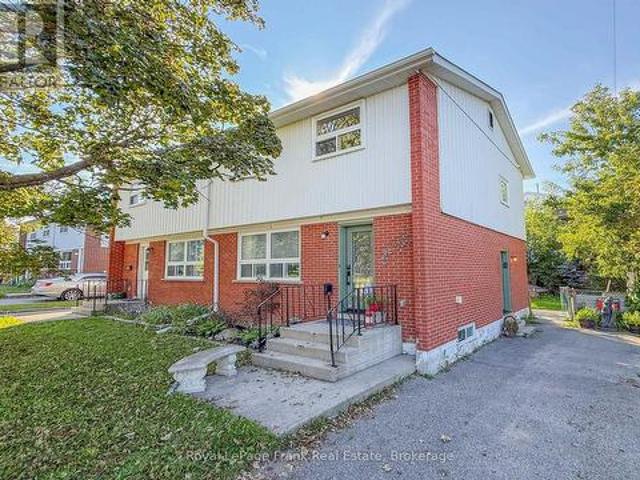
Don't miss out on this 2-storey semi-detached home in Lindsay, perfectly situated in a quiet, family-friendly neighbourhood close to schools, shopping, the hospital, mall, public transit and all amenities. The kitchen, dining and living areas feature waterproof laminate flooring, with convenient pantry/closet storage in the kitchen. The home also features a separate side entrance. Outside, enjoy the fully fenced backyard. Conveniently located with easy access to Hwy 7 and Hwy 35, making commuting and exploring Lindsay and surrounding areas a breeze. A wonderful opportunity for first-time buyers, families or investors! (Id: 27)
$ 479,000
27 Aspen Drive, Kawartha Lakes Somerville, ON, K0M 1N0 house for sale | Listing ID X13684 | Royal LePage
View photo
House · for sale
$ 799,900
New
27 Aspen Drive, Kawartha Lakes Somerville, ON, K0M 1N0 house for sale | Listing ID X13684 | Royal LePage
Emerald Isle
· House
· Sauna · Swimming pool
Emerald Isle · House · Sauna · Swimming pool
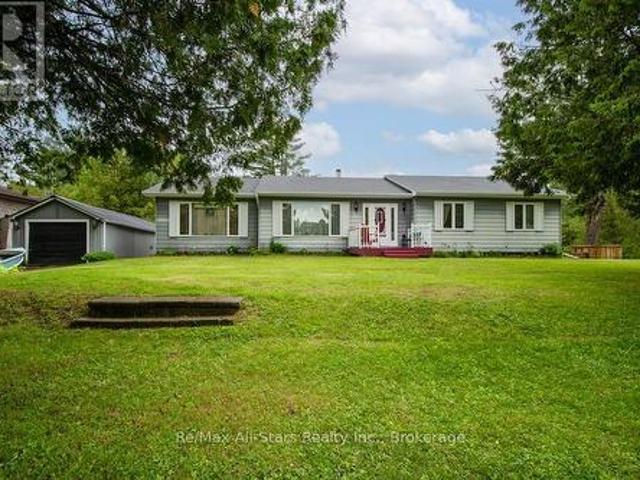
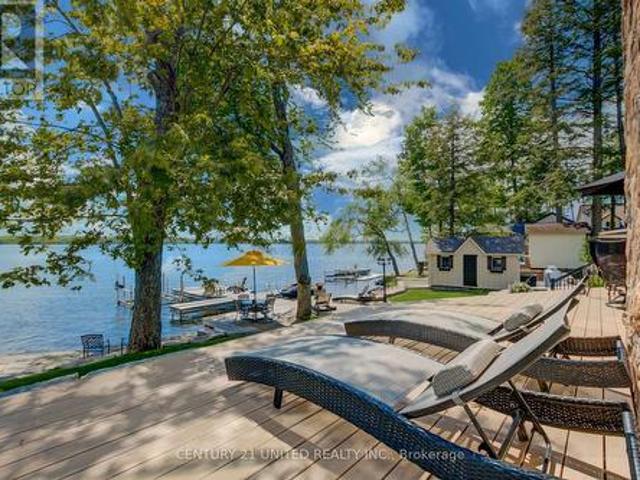
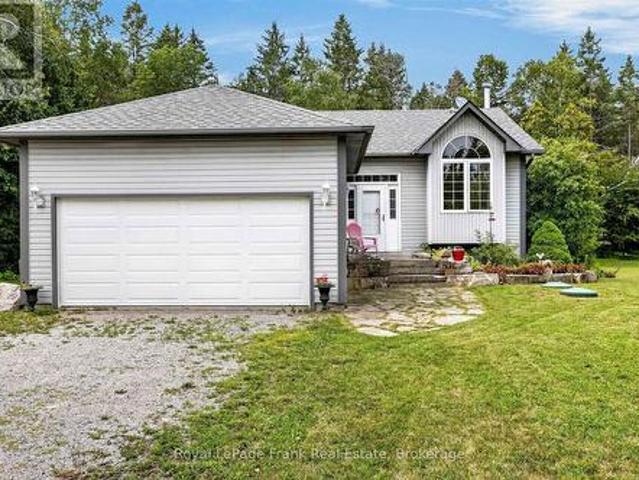
Experience the charm and tranquility of this exceptional four-season home on the Burnt River, nestled on nearly an acre with over 220 feet of pristine riverfront. This inviting bungalow sits on a rare double lot and offers 1,700 square feet of thoughtfully designed living space, making its first appearance on the market. Opportunities like this are truly rare-don't let it pass you by. End your busy day in complete relaxation: soak in the hot tub beneath the stars, rejuvenate in the sauna, share a delicious meal with friends in the cozy gazebo, or lounge under mature trees beside the water with a refreshing drink. Each evening presents a new way to unwind, making every day feel like a getaway. Mornings are just as delightful, with the kettle whistling atop an antique cook stove, infusing warmth and nostalgia into the start of your day. Privacy is a notable feature, thanks to wonderful neighbours who remain just out of sight, ensuring peace and quiet. Whether you're hosting gatherings or
$ 799,900
2 Frederick Street, Cavan Monaghan Millbrook Village, ON, L0A 1G0 house for sale | Listing ID X13682 | Royal LePage
View photo
House · for sale
$ 599,000
New
2 Frederick Street, Cavan Monaghan Millbrook Village, ON, L0A 1G0 house for sale | Listing ID X13682 | Royal LePage
Emerald Isle
· House
· Garden · Office room · Parking · Fireplace · Swimming pool · Cellar
Emerald Isle · House · Garden · Office room · Parking · Fireplace · Swimming pool · Cellar
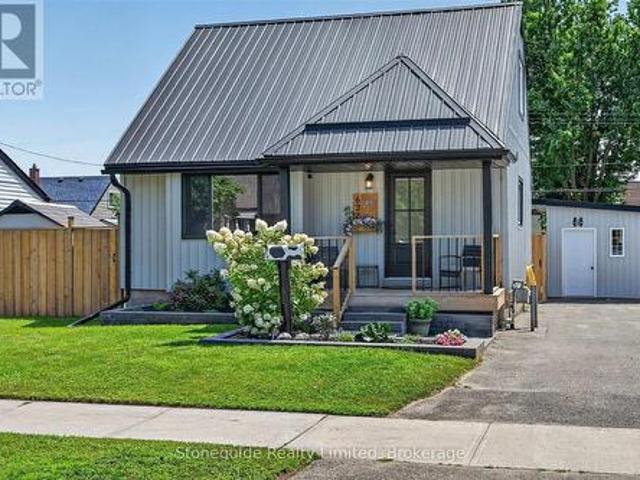
Diamond in the Rough. Discover the potential in this spacious 4-bedroom, 2-bathroom, 4-level backsplit, situated on a quiet street in historic Millbrook Village. The main level features separate living and dining rooms, an eat-in kitchen, and convenient interior access to the double garage. The upper level features 3 bedrooms and a full bathroom. The lower level offers a generous family room with a cozy gas fireplace, laundry area, and full bathroom, while the basement provides even more living space with a recreation room, office, mechanical room, and cold room which is located beneath the front porch. Outside, the large fenced yard features an inground pool with a safety winter cover and plenty of space to entertain and enjoy the privacy and property. This home needs someone with vision to bring it back to life and make it their own. Immediate possession is available. Property is being sold in'as-is' condition. (Id: 27)
$ 599,000
106 Coldstream Road, Kawartha Lakes Fenelon Falls, ON, K0M 1N0 house for sale | Listing ID X13683 | Royal LePage
View photo
House · for sale
$ 679,900
New
106 Coldstream Road, Kawartha Lakes Fenelon Falls, ON, K0M 1N0 house for sale | Listing ID X13683 | Royal LePage
Emerald Isle
· House
· Deck · Air conditioning
Emerald Isle · House · Deck · Air conditioning
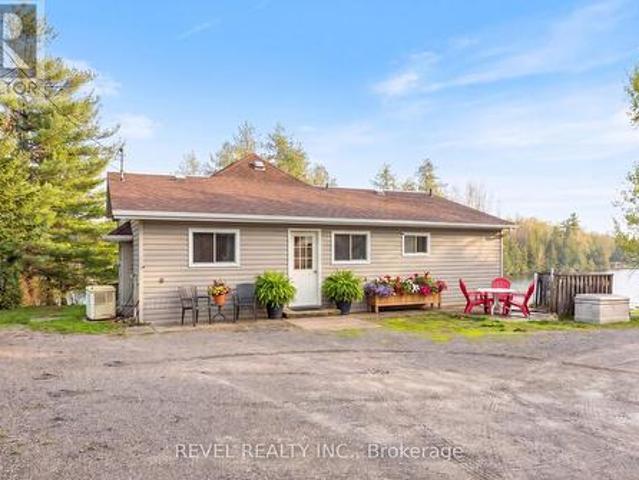
Welcome to 106 Coldstream Road. This rare waterfront retreat offering the perfect blend of year round living and cottage lifestyle on the scenic Rosedale River. Set on a sprawling and beautifully maintained 0.76-acre property, this updated home showcases breathtaking river views, exceptional boating access, and a separate fully equipped boathouse with private wet slip accommodations. The main residence features 3 bedrooms and 1 updated bathroom with a bright open-concept layout designed to maximize natural light and water views. Thoughtful updates include renovated kitchen and bathroom spaces with main floor laundry, updated windows and flooring. Major mechanical improvements provide peace of mind with a propane furnace (approx. 3 years), central air conditioning, and roof shingles replaced approximately 4 years ago. The spacious primary bedroom offers a private walkout deck overlooking the river the perfect place to enjoy peaceful mornings by the water. Adding incredible versatility t
$ 679,900
401 Bianco Crescent, Peterborough Monaghan Ward 2, ON, K9K 0A3 house for sale | Listing ID X13680 | Royal LePage
View photo
House · for sale
$ 639,000
New
401 Bianco Crescent, Peterborough Monaghan Ward 2, ON, K9K 0A3 house for sale | Listing ID X13680 | Royal LePage
Emerald Isle
· House
· Patio · Garden · Air conditioning
Emerald Isle · House · Patio · Garden · Air conditioning
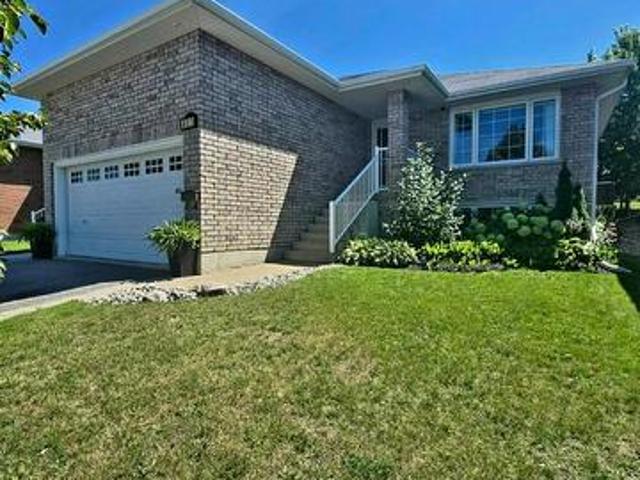
Welcome to this beautifully maintained, elevated all-brick Riel Home bungalow where pride of ownership is evident throughout. This tasteful 2+1 bedroom home offers a wonderful blend of comfort, style and functionality in a quiet, sought-after Peterborough neighbourhood. The bright main level features hardwood flooring, a spacious living room open to the dining area, and an updated kitchen with ample cabinetry and views of the backyard. Patio doors lead to a partially covered outdoor area overlooking the low-maintenance perennial gardens and fully fenced backyard, perfect for summer entertaining or relaxing. The spacious primary bedroom offers two large closets, while the generous second bedroom provides plenty of flexibility. The updated 4-piece bathroom includes an attractive open storage area with potential for main-floor laundry, previously used as a laundry room, with a convenient pocket door for privacy. The finished lower level expands the living space with oversized windows, a c
$ 639,000
981 Highway 7, Kawartha Lakes Oakwood, ON, K0M 2M0 house for sale | Listing ID X13682 | Royal LePage
View photo
House · for sale
$ 549,900
New
981 Highway 7, Kawartha Lakes Oakwood, ON, K0M 2M0 house for sale | Listing ID X13682 | Royal LePage
Emerald Isle
· House
· Garden · Cellar
Emerald Isle · House · Garden · Cellar
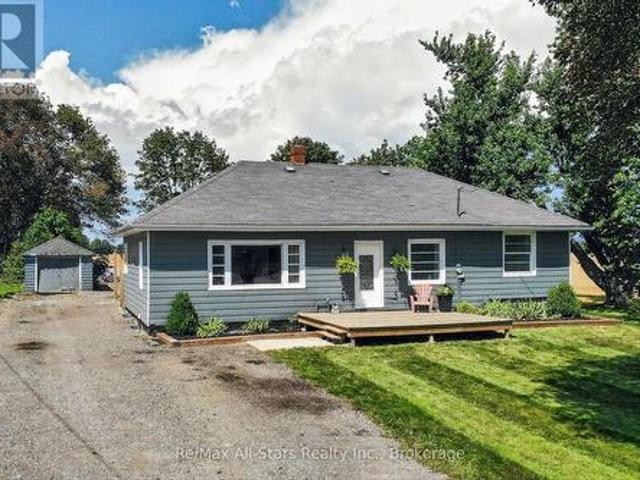
Welcome to this bright and spacious 3-bedroom bungalow(with 3 additional unfinished bedrooms in the basement) situated on an impressive, deep lot in the heart of Oakwood. Offering the perfect blend of small-town charm and everyday convenience, this home is located just 10 minutes outside of Lindsay and minutes from local amenities, schools, and parks. Features updated countertops and newer stainless steel appliances, combining modern function with clean aesthetic appeal. A dedicated side mudroom provides ideal organizational space for coats, boots, and everyday storage before stepping inside. Enjoy a large yard with endless possibilities for gardening, outdoor entertaining, or family activities. Whether you are looking to move right in or customize the lower level to a future in-law suite, this property offers incredible versatility and location. (Id: 27)
$ 549,900
3 Coleman Crescent, Scugog, ON, L1B 1K0 house for sale | Listing ID E13682 | Royal LePage
View photo
House · for sale
$ 649,900
New
3 Coleman Crescent, Scugog, ON, L1B 1K0 house for sale | Listing ID E13682 | Royal LePage
Emerald Isle
· House
· Garden · Office room · Gym · Cellar
Emerald Isle · House · Garden · Office room · Gym · Cellar
Welcome to 3 Coleman Crescent! This charming and well-cared-for 3-bedroom bungalow is situated in a quiet community and is perfect for those who love the peace and tranquility of country-style living while staying close to all amenities. Set on an impressive 200-foot-deep private lot with no neighbours behind, this property offers a rare sense of privacy and space. Inside, you'll find a comfortable layout with three bedrooms and a partially finished basement, offering additional space for a recreation room, home office, gym, or plenty of storage. Outside, the backyard is truly the highlight, featuring beautiful perennial garden beds and a peaceful setting that is perfect for relaxing, entertaining, or enjoying your morning coffee. Located just minutes from Lake Scugog and public boat launches, outdoor enthusiasts will love the easy access to boating, fishing and waterfront recreation. Golfers will also appreciate being only minutes from Wolf Run Golf Club. 3 Coleman Crescent is a wonde
$ 649,900
415 Trevor Street, Cobourg, ON, K9A 4J6 house for sale | Listing ID X13682 | Royal LePage
View photo
House · for sale
$ 729,000
New
415 Trevor Street, Cobourg, ON, K9A 4J6 house for sale | Listing ID X13682 | Royal LePage
Emerald Isle
· House
· Garden · Cellar
Emerald Isle · House · Garden · Cellar
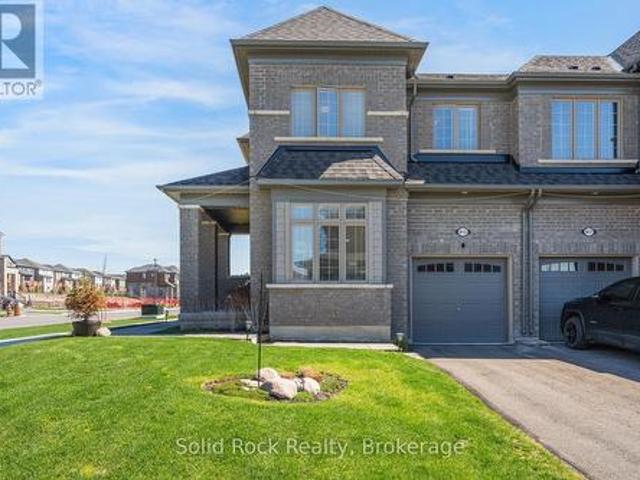
If you are looking for airy and bright. This home will NOT disappoint! An end-unit townhome, light pours in from huge windows on 3 sides! You will love the flexible layout too. From the foyer, you will find a beautiful main floor office/ den. There is a totally separate dining area, and then the open concept kitchen/ eating area overlooking the living room (and the backyard! ). The modern kitchen has lots of storage and a huge breakfast bar with stone counters. On the second floor there is a luminous primary bedroom with windows on 2 sides, as well as a walk-in closet and an ensuite bathroom (with another window! )The other 3 bedrooms are all a good size, there is a large full bathroom and a fantastic 2nd floor laundry room. The unfinished basement is fantastic for storage while you plan for it's future possibilities! Then there is the large backyard! Perfect for bbqs/ entertaining or just enjoying the quiet summer evenings. Taxes per Geowarehouse. Sold under power of sale. Sold As-Is,
$ 729,000
169 Fire Route 44, Havelock Belmont Methuen, ON, K0L 1Z0 house for sale | Listing ID X13684 | Royal LePage
View photo
House · for sale
$ 1,795,000
New
169 Fire Route 44, Havelock Belmont Methuen, ON, K0L 1Z0 house for sale | Listing ID X13684 | Royal LePage
Emerald Isle
· House
· Deck
Emerald Isle · House · Deck
This impressive home must be seen to be fully appreciated. If you've been searching for a stunning, year-round waterfront oasis just 1.5 hours from the GTA, your search ends here. Enjoy the serenity of a quiet dead. End road, with only four neighbours beyond, in this thoughtfully designed 13-year-old home, built by a legacy family who have cherished Round Lake since the 1950s. The residence offers four bright bedrooms and three well-appointed bathrooms, along with a gourmet island kitchen featuring granite countertops-perfect for entertaining. The open-concept design showcases breathtaking lake views, complemented by gleaming hardwood and travertine floors that flow gracefully throughout the home. The family room impresses with a soaring 24-foot ceiling and a dramatic wall of windows, capturing the coveted southwestern exposure and filling the space with natural light. Enjoy dining indoors overlooking the water, or step outside to the expansive Trex composite deck, complete with a Sun-
$ 1,795,000
14900 Regional Rd 57, Scugog, ON, L0B 1B0 house for sale | Listing ID E13684 | Royal LePage
View photo
House · for sale
$ 1,249,000
New
14900 Regional Rd 57, Scugog, ON, L0B 1B0 house for sale | Listing ID E13684 | Royal LePage
Emerald Isle
· House
· Parking · Balcony · Cellar
Emerald Isle · House · Parking · Balcony · Cellar
Please Welcome To Market This Lovely Private Country Estate Family Home Nestled On a 5.95 Acre Wooded Lot With Pond & Hardwood Forestry. From Newly Renovated Open Concept Custom Kitchen And Bamboo Hardwood Flooring Throughout, This Home Also Features a Lower-Level 2nd Kitchen, Living Room With Walkout To Pond, As Well Large Bedroom With Bath & WI Closet, Perfect Area For In Laws. Plenty of Room In Basement With Large Rec Room and 4th Bedroom Plus Separate Entrance. The Upper Level Primary Bedroom Features A Walkout Balcony Overlooking Pond & Gazebo As Well W/I Closet and 3piece Bath. Cozy Woodstove(s) In Both Living Room Areas Also Covered Back Porch For Those Rainy Days. Step Into Your Private Retreat. This Beautiful Property Boasts A Tranquil Outdoor Pond, Expansive Living Spaces, And Plenty Of Room For Entertaining. All Wrapped In A Cocoon Of Serene Privacy. Extra Features, Large Detached 3 Car Garage/Man Cave With Woodstove. Newer Roof, Furnace. This Beautiful Private Home Offers J
$ 1,249,000
2335 County Rd 23, Alnwick/Haldimand, ON, K0K 2G0 house for sale | Listing ID X13681 | Royal LePage
View photo
House · for sale
$ 699,000
New
2335 County Rd 23, Alnwick/Haldimand, ON, K0K 2G0 house for sale | Listing ID X13681 | Royal LePage
Emerald Isle
· House
· Garden · Fireplace · Deck · Parking · Cellar
Emerald Isle · House · Garden · Fireplace · Deck · Parking · Cellar
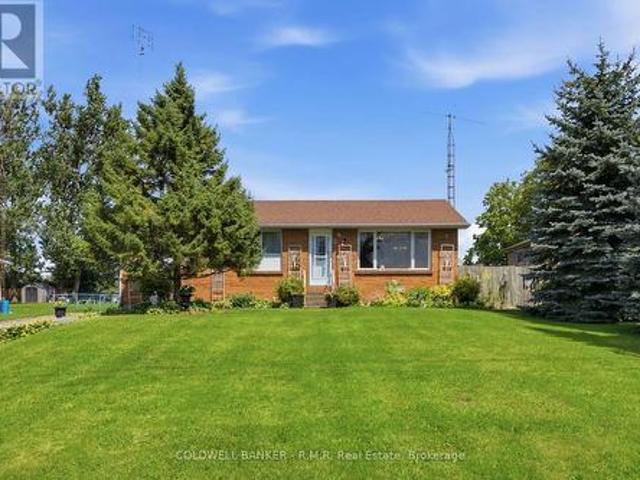
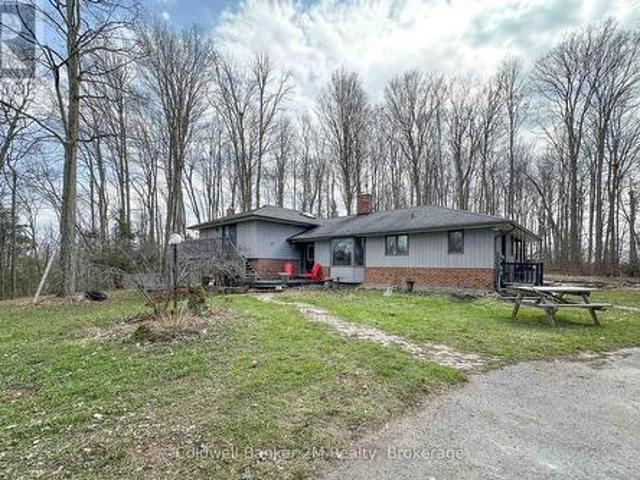
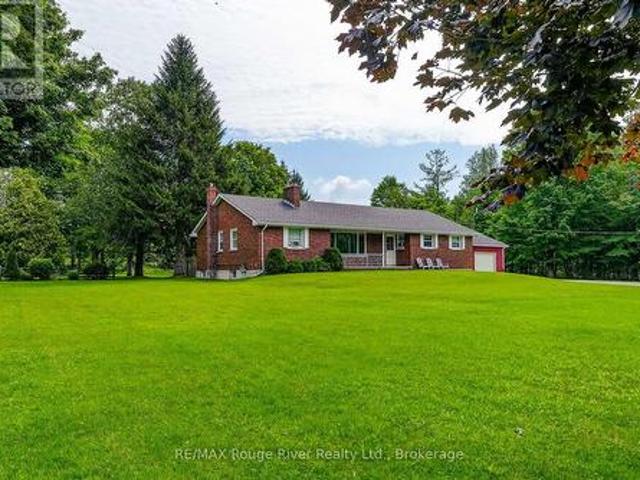
This quintessential 1960's brick bungalow in the charming Village of Centreton, ON, is nestled on a beautifully treed lot, offering endless potential with its 22 x 29' detached shop. The breezeway from the garage to the side entrance is perfect for coats and boots and providing shelter from inclement weather. Boasting 4 bedrooms and 1 1/2 bathrooms, the large kitchen (19' x 21') is ideal for family dinners. It comes complete with vintage cupboards and pine wainscoting, which can be painted and polished beautifully, offering ample workspace and prep area. The front living room captures the essence of the era with its'picture' window, brick fireplace, and timeless wood paneling. A formal dining room at the back has a door leading out to a deck and green space, perfect for adding any gardens of your choice. Over the years, updated features include a natural gas furnace, ductwork and house shingles. The basement offers plenty of unspoiled space, making it ideal for a workout room, craft ro
$ 699,000
893 Cumberland Avenue, Peterborough Northcrest Ward 5, ON, K9H 7B3 house for sale | Listing ID X13680 | Royal LePage
View photo
House · for sale
$ 529,900
893 Cumberland Avenue, Peterborough Northcrest Ward 5, ON, K9H 7B3 house for sale | Listing ID X13680 | Royal LePage
Emerald Isle
· House
· Garden · Deck · Parking
Emerald Isle · House · Garden · Deck · Parking
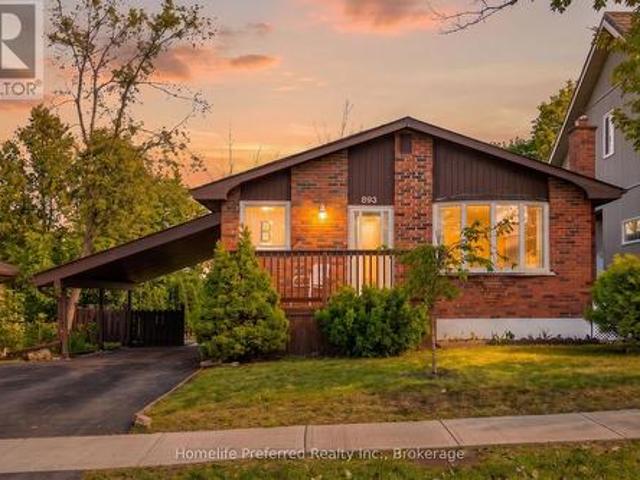
2+2 bedroom, 2 bath home close to Trent University, in the desirable North-end. Featuring a spacious eat-in kitchen, bright living room, formal dining area, 2 bedrooms and sunroom on the main floor. Side entrance offers potential of in-law suite. 2 bedrooms, 1 bath, rec room and comb laundry / galley kitchenette on teh lower level. Sunroom overlooks, deck and private backyard. Carport and paved drive. Close to all amenities. Pride of ownership is evident, this home is move in ready. (Id: 27)
$ 529,900
55 Golf Club Crescent, Kawartha Lakes Fenelon Falls, ON, K0M 1N0 house for sale | Listing ID X13679 | Royal LePage
View photo
House · for sale
$ 729,000
55 Golf Club Crescent, Kawartha Lakes Fenelon Falls, ON, K0M 1N0 house for sale | Listing ID X13679 | Royal LePage
Emerald Isle
· House
· Patio · Garden · Fireplace · Parking
Emerald Isle · House · Patio · Garden · Fireplace · Parking
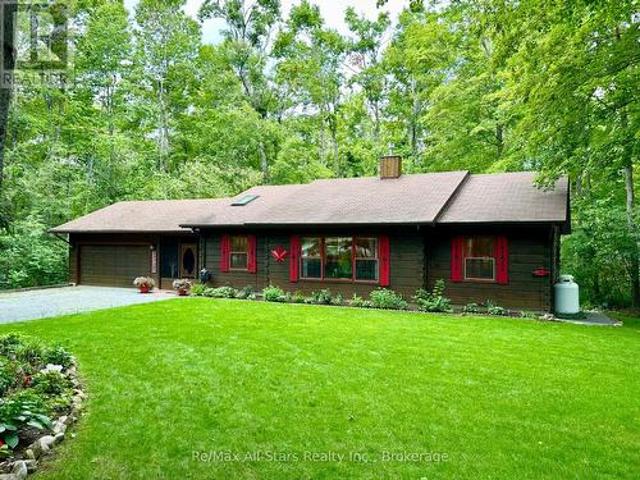
Welcome to this beautifully maintained ranch-style Confederation log bungalow, ideally situated in the sought-after community of Country Club Heights. Set on an impressive, almost one-acre corner lot surrounded by mature trees, this 2-bedroom, 2-bathroom home offers exceptional privacy, character, and beautifully manicured outdoor spaces. The property is enhanced by gorgeous perennial gardens, thoughtfully landscaped grounds, and inviting stone patios that create multiple areas to relax and enjoy the peaceful setting. Inside, new flooring throughout the main level and enclosed breezeway provides a fresh, updated feel. The breezeway conveniently connects the home to the attached double-car garage, complete with a workbench and utility sink, providing excellent space for projects, storage, and everyday functionality. The spacious open-concept living area showcases bright picture windows, soaring cathedral ceilings with exposed beams, and a Napoleon propane fireplace, bringing warmth and
$ 729,000
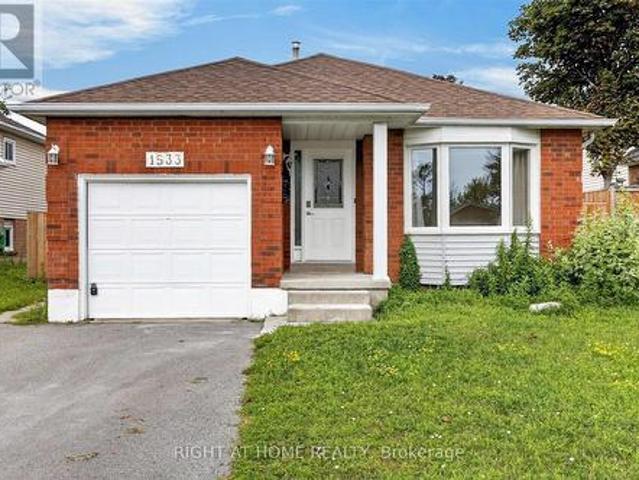
1533 Wildlark Drive, Peterborough, ON, K9K 1X1 house for sale | Listing ID X13679 | Royal LePage
View photo
House · for sale
$ 780,000
1533 Wildlark Drive, Peterborough, ON, K9K 1X1 house for sale | Listing ID X13679 | Royal LePage
Emerald Isle
· House
· Garden · Equipped kitchen
Emerald Isle · House · Garden · Equipped kitchen
Welcome to 1533 Wildlark Drive, a beautifully refreshed home in a desirable and family-friendly Peterborough neighbourhood! Offering a wonderful blend of modern updates, comfort and convenience, this home is truly move-in ready. The extensive list of recent improvements includes a front yard upgrade (2020), backyard enhancements and new fencing (2023), and a kitchen upgrade (2025) complemented by a new refrigerator, stove, dishwasher, washer and dryer. The home has been further refreshed in 2026 with new flooring, fresh paint and new light fixtures, creating a bright and contemporary feel throughout. The sunroom has also been upgraded in 2026, providing a lovely additional space to relax, entertain or enjoy the outdoors from the comfort of home. The beautifully improved backyard offers privacy and an inviting setting for family gatherings, summer barbecues and outdoor enjoyment. The upgraded front yard adds attractive curb appeal and a welcoming first impression. Located in a well-esta
$ 780,000
20 King Street W, Kawartha Lakes, ON, K0L 2W0 house for sale | Listing ID X13680 | Royal LePage
View photo
House · for sale
$ 640,000
20 King Street W, Kawartha Lakes, ON, K0L 2W0 house for sale | Listing ID X13680 | Royal LePage
Emerald Isle
· House
· Patio · Garden · Parking · Terrace · Fireplace · Deck · Swimming pool · Equipped kitchen
Emerald Isle · House · Patio · Garden · Parking · Terrace · Fireplace · Deck · Swimming pool · Equipped kitchen
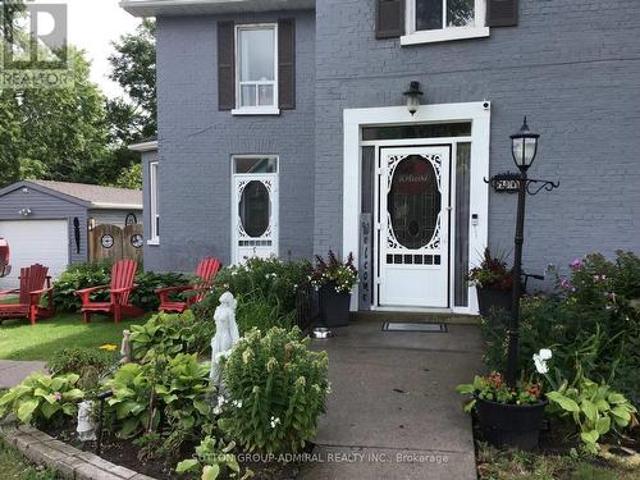
Looking for that special house that is uniquely YOU? This beautiful and very well maintained century home gives you characteristics making it a rare find in today's market. Your guests are welcomed through a stylish front entrance to a traditional foyer. Spacious carpet free bedrooms. Cozy main floor studio/game room with gas fireplace which opens onto the rear terrace. Large main floor bathroom with double vanity, walk in shower and freestanding soaker tub. Kitchen features a centre island with cabinets, trendy subway tile backsplash. Includes microwave, gas stove, stainless steel fridge & dishwasher. Sliding glass patio door from the kitchen leads you to your private 16' x 40' wood deck. Pool size backyard with plenty more room to park/store your camper & other recreational accessories too. Single car garage with hydro. Park 3 large vehicles in your private driveway. Additional gated entry at rear of property with access from Mary Street. An abundance of storage space for seasonal it
$ 640,000
1935 Pratt'S Marina Road, Selwyn, ON, K0L 2H0 house for sale | Listing ID X13675 | Royal LePage
View photo
House · for sale
$ 695,000
1935 Pratt'S Marina Road, Selwyn, ON, K0L 2H0 house for sale | Listing ID X13675 | Royal LePage
Emerald Isle
· House
· Garden · Deck
Emerald Isle · House · Garden · Deck
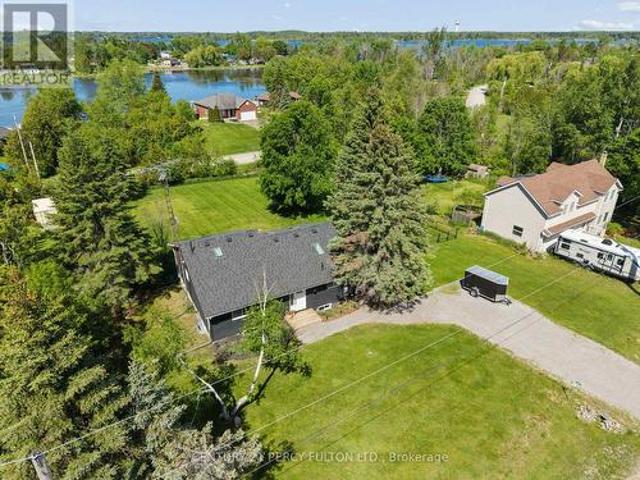
Welcome to 1935 Pratt Marina Road, a beautifully maintained bungalow offering the perfect blend of country living and waterfront lifestyle. This immaculate 2+2 bedroom, 3 bathroom home is situated on a generous 3/4 acre lot and includes deeded access to Chemong Lake, part of the renowned Trent-Severn Waterway. The bright, open-concept main floor features hardwood flooring, a spacious sun filled living and dining area with large picture windows, and views of the oversized deck overlooking the private, fully fenced backyard with three convenient gates. The primary bedroom offers a walk-in closet and a private 3-piece ensuite, while a second bedroom and full bathroom complete the main level. The fully finished lower level provides exceptional additional living space with a large recreation room, games room, two additional bedrooms, a convenient 2-piece bathroom, and a cozy fireplace-perfect for relaxing on chilly winter evenings. Large above-grade windows fill the space with natural light
$ 695,000
849 Water Street, Peterborough Northcrest Ward 5, ON, K9H 3P1 house for sale | Listing ID X13676 | Royal LePage
View photo
House · for sale
$ 434,900
849 Water Street, Peterborough Northcrest Ward 5, ON, K9H 3P1 house for sale | Listing ID X13676 | Royal LePage
Emerald Isle
· House
· Parking
Emerald Isle · House · Parking
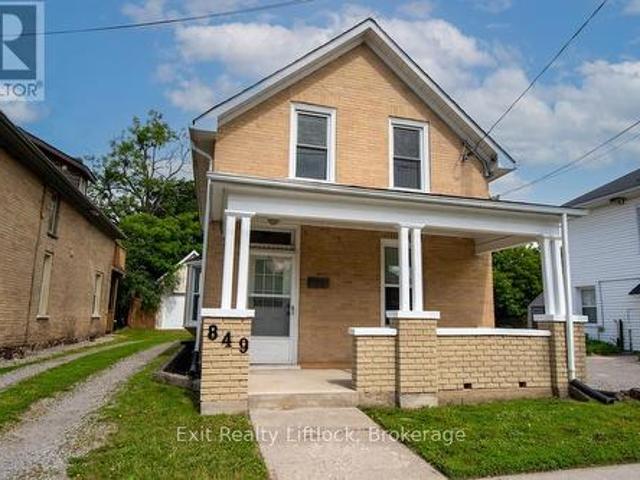
Perfect for First-Time Buyers, Families, or Investors! This well-maintained 4-bedroom home offers exceptional value with numerous updates throughout, making it an ideal opportunity for first-time buyers, growing families, or investors seeking a turnkey rental property. With its proximity to city transit, shopping, restaurants, parks, walking trails, the beach, and a direct bus route to Trent University, this property offers both convenience and strong rental appeal. Step inside to discover a bright, clean interior featuring fresh paint and updated light fixtures. The home has benefited from extensive improvements over the years, providing peace of mind for its next owner. Updates include a gas furnace, newer windows (2011 and 2013), new siding in 2011, and a new roof in 2025. The detached garage renovations in 2011, including a new concrete slab, updated wiring with a 60-amp pony panel, and added insulation-making it an excellent space for storage, a workshop, or hobby area. Garage shi
$ 434,900
810 Hargrove Trail, Peterborough Ashburnham Ward 4, ON, K9L 0B6 house for sale | Listing ID X13675 | Royal LePage
View photo
House · for sale
$ 749,900
810 Hargrove Trail, Peterborough Ashburnham Ward 4, ON, K9L 0B6 house for sale | Listing ID X13675 | Royal LePage
Emerald Isle
· House
· Garden · Air conditioning · Cellar
Emerald Isle · House · Garden · Air conditioning · Cellar
Welcome to 810 Hargrove Trail, a beautifully designed two-storey family home situated on a premium oversized lot in one of Peterborough's most desirable neighbourhoods. Built in 2012, this spacious home offers over 2,500 sq. Ft. of thoughtfully designed living space with 4 bedrooms, 3 bathrooms, and a fourth bathroom already roughed-in in the basement for future expansion. The heart of the home is the chef-inspired kitchen, featuring a large centre island, abundant cabinetry, and a 36' gas range-perfect for everyday family living and entertaining alike. Stay comfortable all summer long with central air conditioning (installation July9th), then step outside to enjoy your private, fully fenced backyard oasis complete with fruit trees and berry bushes, creating the perfect setting for relaxing, gardening, or family gatherings. Inside, a stunning spiral staircase serves as a striking architectural feature, while the bright, functional layout offers plenty of space for a growing family. The
$ 749,900
73 Loon Street, Kawartha Lakes, ON, L0B 1K0 house for sale | Listing ID X13679 | Royal LePage
View photo
House · for sale
$ 670,000
73 Loon Street, Kawartha Lakes, ON, L0B 1K0 house for sale | Listing ID X13679 | Royal LePage
Emerald Isle
· House
· Deck
Emerald Isle · House · Deck
Discover the beauty of lakefront living on picturesque Lake Scugog! This exceptional waterfront property offers breathtaking views, direct access to the lake, and endless opportunities for recreation. Enjoy boating, fishing, kayaking, paddleboarding, swimming, or simply relaxing while taking in stunning sunrises and peaceful waterfront scenery. The generous shoreline provides the perfect setting for entertaining family and friends or escaping to your own private retreat. Conveniently located just one hour drive from Toronto. This property is ideal as weekend getaway, or investment opportunity. Located Among Executive Homes And Cottages On A Quiet Private Road. 2 Bedroom & 2 Bathroom With Huge Deck Where You Can Watch The Sunset Over The Open Lake! Gazebo 2022. Deck 2022, Roof 2023, Water Tank 2023. Bell Services Available. (Id: 27)
$ 670,000
637 Mckellar Street, Peterborough Otonabee Ward 1, ON, K9J 1R4 house for sale | Listing ID X13674 | Royal LePage
View photo
House · for sale
$ 589,900
637 Mckellar Street, Peterborough Otonabee Ward 1, ON, K9J 1R4 house for sale | Listing ID X13674 | Royal LePage
Emerald Isle
· House
· Garden · Deck · Swimming pool · Air conditioning
Emerald Isle · House · Garden · Deck · Swimming pool · Air conditioning
Exceptionally maintained and updated south end home in move in condition. This home has had extensive improvements over the years: new metal roof. 21, siding. 23, gas furnace. 25, central air conditioning. 21, kitchen renovation. 22, main floor bathroom. 22, lower bathroom. 21, new front and back doors. 26. There's literally nothing to do but enjoy the back yard oasis. The inground, heated pool was installed in'23 and features a 7' deep end, water fall and a tanning deck: ideal for the little ones to enjoy. The paver stones are on top of a concrete sub-deck so no weeds to worry about and no movement. (Id: 27)
$ 589,900
124 Sumcot Drive, Trent Lakes, ON, K9J 6X2 house for sale | Listing ID X13670 | Royal LePage
View photo
House · for sale
$ 550,000
Updated
124 Sumcot Drive, Trent Lakes, ON, K9J 6X2 house for sale | Listing ID X13670 | Royal LePage
Emerald Isle
· House
· Garden
Emerald Isle · House · Garden
Want to live in a waterfront community, close to all amenities, with a neighbourhood feel and also affordable? 124 Sumcot Drive is for you! In the community of Buckhorn Lake Estates, this raised bungalow has three bedrooms up and one down, main floor laundry, a cheater 4 piece ensuite, spacious bright livingroom with lofty windows, walkout from the kitchen to a screened in porch and a nice backyard fully fenced for little people, or furry friends. Downstairs has a spacious family room with a woodstove and a walkout to the backyard, 4th bedroom and a bathroom to be finished to your taste. Buckhorn Lake Estates has two lake accesses and membership docks through the association for an added small seasonal fee. 15 minutes to the beautiful town of Buckhorn, which has necessary amenities, or 40 minutes to Peterborough, all on the Historic Trent Severn Waterway, 2 hours from GTA. (Id: 27)
$ 550,000
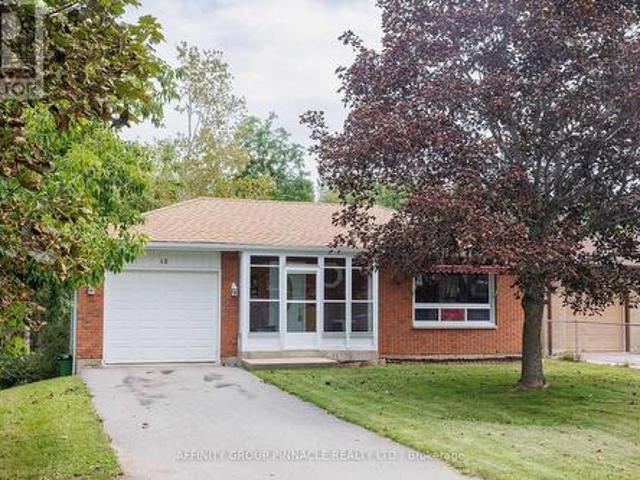
48 Kennedy Drive, Kawartha Lakes Fenelon Falls, ON, K0M 1N0 house for sale | Listing ID X13675 | Royal LePage
View photo
House · for sale
$ 567,900
48 Kennedy Drive, Kawartha Lakes Fenelon Falls, ON, K0M 1N0 house for sale | Listing ID X13675 | Royal LePage
Emerald Isle
· House
· Garden · Fireplace · Cellar
Emerald Isle · House · Garden · Fireplace · Cellar
Welcome to 48 Kennedy Drive, a well-maintained 2+2 bedroom home located on a quiet street with green space behind offering excellent privacy. The main floor features hardwood flooring throughout, a bright living space with propane fireplace, 2 bedrooms and a full bath. The newly renovated, fully finished basement adds 2 additional bedrooms, a second full bathroom and a convenient walkout to the yard, providing plenty of additional living space. Heated with electric baseboards and complemented by the propane fireplace. Asphalt shingles replaced in 2023. A solid, well-cared-for home in a peaceful setting with no immediate rear neighbours. (Id: 27)
$ 567,900
112 Murray Street, Kawartha Lakes Fenelon Falls, ON, K0M 1N0 house for sale | Listing ID X13676 | Royal LePage
View photo
House · for sale
$ 529,000
112 Murray Street, Kawartha Lakes Fenelon Falls, ON, K0M 1N0 house for sale | Listing ID X13676 | Royal LePage
Emerald Isle
· House
· Garden · Cellar
Emerald Isle · House · Garden · Cellar
Welcome to this beautifully renovated 2-bedroom, 2-bathroom bungalow in the heart of Fenelon Falls! Offering a bright, open-concept layout and stylish updates throughout, this move-in-ready home combines modern comfort with the convenience of being within walking distance to downtown, schools, restaurants, grocery store, the Victoria Rail Trail and all that Fenelon Falls has to offer. The main floor features a spacious open-concept living and dining area, a modern kitchen, two comfortable bedrooms, and a full 4 piece bathroom. The full basement is easily accessible and provides plenty of additional space. It is partially finished with a new 3 piece bathroom, offering exciting potential for a private in-law suite, guest accommodations, or additional living space. Outside, enjoy your own private yard with an outdoor storage shed. The roof was replaced in 2023 and the home has 200amp service. Whether you're looking for a full-time home, a low-maintenance getaway, or an investment opportun
$ 529,000
2 Kennedy Drive, Kawartha Lakes Fenelon Falls, ON, K0M 1N0 house for sale | Listing ID X13677 | Royal LePage
View photo
House · for sale
$ 549,900
2 Kennedy Drive, Kawartha Lakes Fenelon Falls, ON, K0M 1N0 house for sale | Listing ID X13677 | Royal LePage
Emerald Isle
· House
· Office room · Fireplace · Deck
Emerald Isle · House · Office room · Fireplace · Deck
Welcome to 2 Kennedy Drive in Fenelon Falls. A beautifully renovated home filled with warmth, style, and character. Situated on a corner lot in a friendly neighbourhood, this move-in ready property has been extensively updated throughout, offering modern finishes and peace of mind. Features include gorgeous pine ceilings, a stunning kitchen with quartz countertops, a large centre island, and new appliances, plus bright living spaces, updated bathrooms, and quality finishes throughout. The spacious primary bedroom includes a large walk-in closet with extra space perfect for a nursery, home office, or dressing area. The fully finished lower level offers above-grade windows, a cozy rec room with a natural gas fireplace, and a beautiful shiplap feature wall. Enjoy the brand-new back deck, ideal for summer evenings and entertaining. Walking distance to schools, parks, shops, restaurants, and downtown Fenelon Falls amenities. A perfect turnkey home in the Kawarthas. (Id: 27)
$ 549,900

Get email alerts

Don't miss out: be the first to know about new properties

The alert was correctly created

On subscribing you accept the conditions of use and the privacy policy
Alert
Receive new ads in your inbox
Save this search
Receive alerts for new listings

We'll send you an email when we have new properties for: "Houses for sale in Emerald Isle"

The alert was correctly created

Get email alerts and be the first to see new listings
Required field
On subscribing I accept the terms of the privacy policy
Perfect! You'll soon start receiving new listings via email
Alert
Receive an email when we have new ads for Houses for sale in Emerald Isle
Save this search
Filters

Bedrooms

Area (sq.ft)

sq.ft
sq.ft

Price

$
$

Filter by property type

Bathrooms

Clear all filters
Receive notifications when new entries are published.