1,135 houses for sale in Emerald Isle

27 Cedar Shores Drive, Trent Hills, ON, K0L 1Z0 house for sale | Listing ID X13675 | Royal LePage
View photo
House · for sale
$ 649,900
27 Cedar Shores Drive, Trent Hills, ON, K0L 1Z0 house for sale | Listing ID X13675 | Royal LePage
Emerald Isle
· House
· Garden · Deck · Parking · Cellar
Emerald Isle · House · Garden · Deck · Parking · Cellar
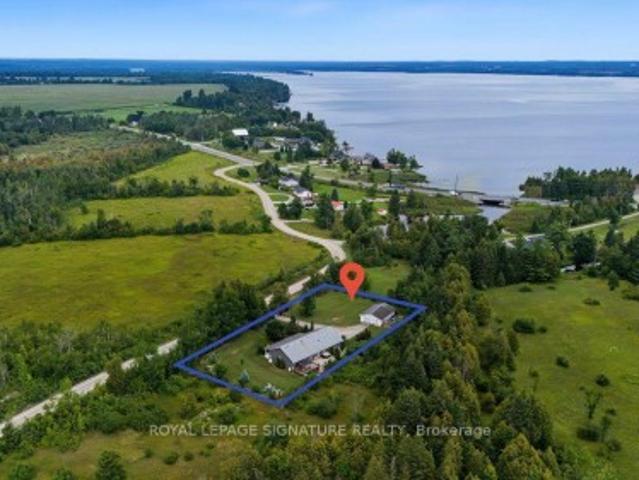
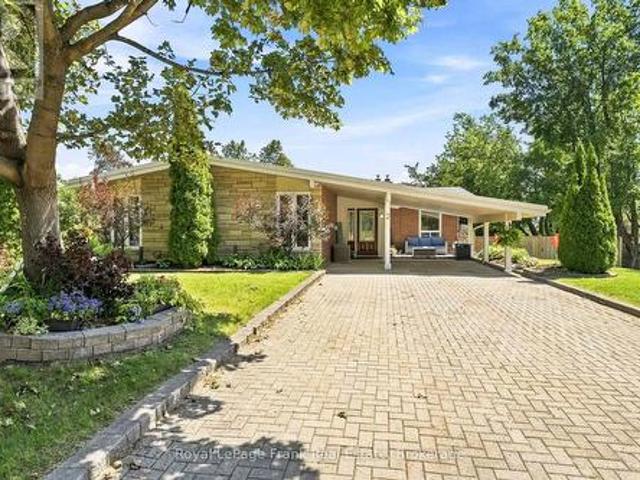
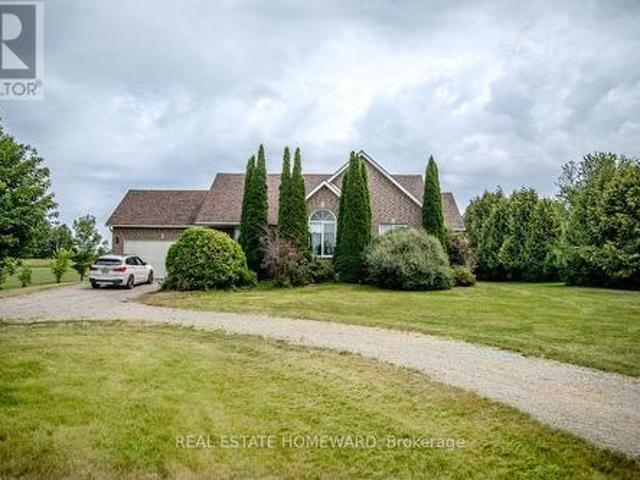
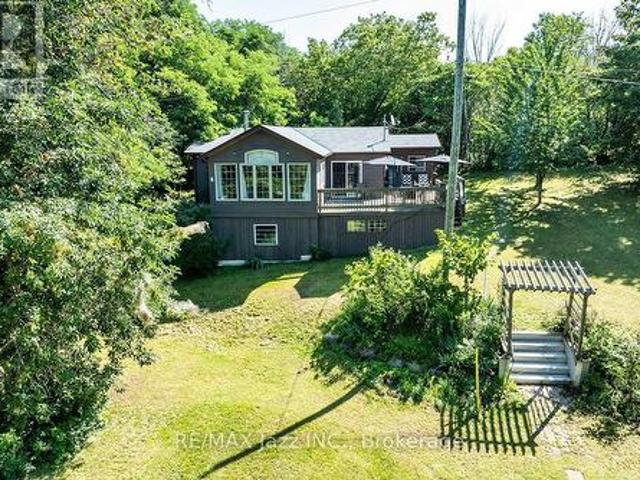
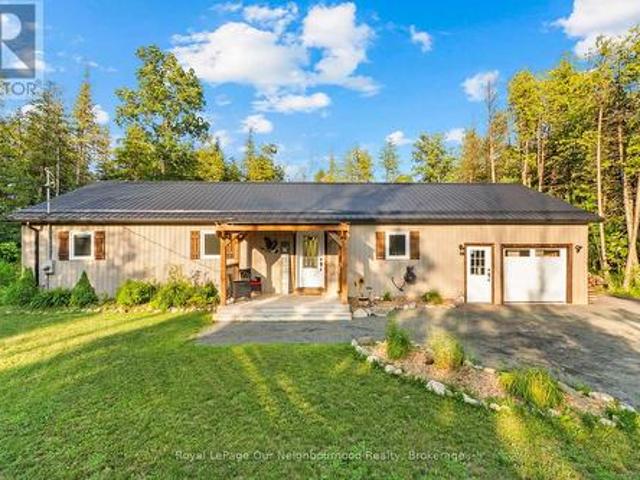
Set on a private, treed lot of over half an acre, this beautifully maintained turnkey bungalow offers warmth, character, and peaceful rural living. Step inside to an inviting open-concept custom kitchen featuring granite countertops and a large island with a Douglas Fir countertop, seamlessly connecting to the dining and living areas with a walkout to the covered deck and backyard. Wainscoting, pot lights, and rich wood accents add charm throughout the main living spaces. The home offers three bedrooms, including a spacious primary retreat with double closets, decorative trim, oversized baseboards, and a recently updated 4-piece ensuite. A renovated 3-piece washroom with a tiled walk-in shower and custom ash vanity, plus convenient main floor laundry, complete the main level. The partially finished basement offers abundant storage, soundproofing insulation, and endless potential. Outside, enjoy the tranquil pond, detached oversized shed with hydro, attached garage, and a private yard d
$ 649,900
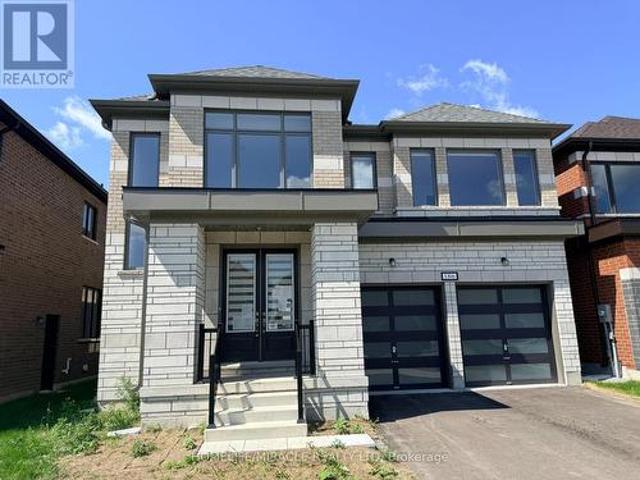
186 St Joseph Road, Kawartha Lakes, ON, K9V 0R7 house for sale | Listing ID X13673 | Royal LePage
View photo
House · for sale
$ 849,000
186 St Joseph Road, Kawartha Lakes, ON, K9V 0R7 house for sale | Listing ID X13673 | Royal LePage
Emerald Isle
· House
· Fireplace
Emerald Isle · House · Fireplace
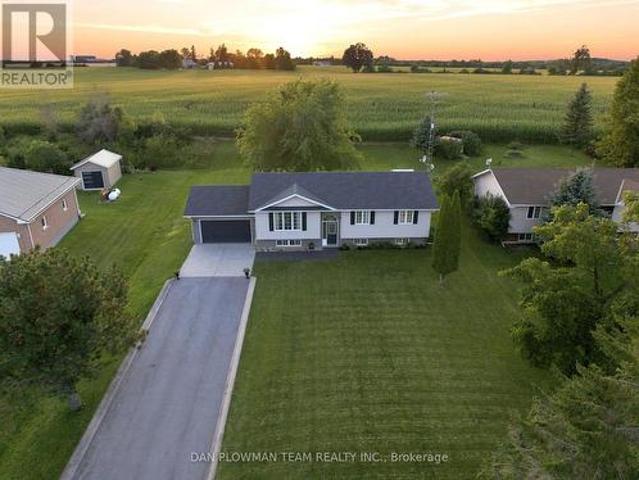
Welcome to this stunning brick/stone 2-storey detached home in the highly sought-after Sugarwood Development of Lindsay, Kawartha Lakes. Situated on a premium lot backing onto a tranquil pond with no rear neighbours, this impressive home offers over 3,000 sq. Ft. of beautifully designed living space, combining modern luxury with peaceful natural surroundings. The main floor features hardwood flooring throughout, a bright open-concept family room with soaring open-to-above ceilings and a gas fireplace, a separate dining area, and a modern kitchen showcasing quartz countertops and a large centre island. A spacious mudroom with ample closet space adds everyday functionality. Upstairs, discover 4 generously sized bedrooms and 4 full bathrooms, offering exceptional comfort and privacy. The luxurious primary retreat features a five-piece ensuite and an exceptionally large walk-in closet. The second bedroom includes its own three-piece ensuite, while bedrooms three and four each enjoy attache
$ 849,000
67 Edgewood Crescent, Scugog, ON, L9L 1B6 house for sale | Listing ID E13675 | Royal LePage
View photo
House · for sale
$ 824,900
67 Edgewood Crescent, Scugog, ON, L9L 1B6 house for sale | Listing ID E13675 | Royal LePage
Emerald Isle
· House
· Swimming pool · Parking
Emerald Isle · House · Swimming pool · Parking
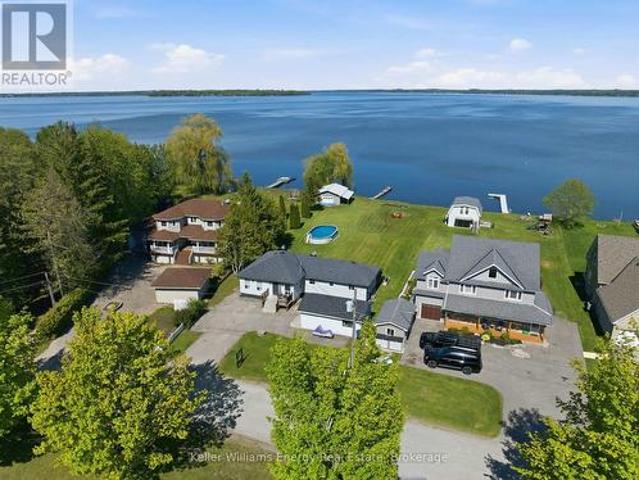
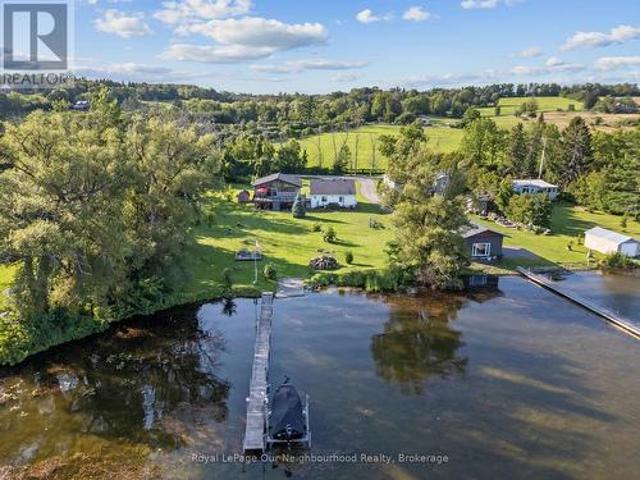
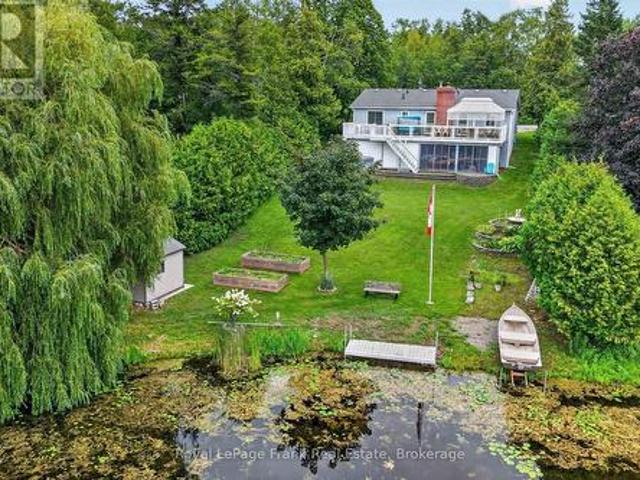
Welcome to this charming waterfront bungalow on beautiful Lake Scugog, offering unobstructed east-facing views and 128 ft of shoreline. Set on a deep 259 ft lot, this property is designed for lakeside living with a dock, above-ground pool, firepit, plenty of greenspace, and a rare drive-through boathouse with poured concrete and hydro, all in excellent condition. The freshly painted bungalow offers approximately 1,400 sq ft of living space with 3 bedrooms, plus a detached 1-car garage for additional storage or parking. Located across from Sunrise Beach Park with school bus route pick-up nearby, this property offers a wonderful sense of community while still enjoying the privacy and beauty of waterfront living. Whether you are looking to enjoy the property as-is, renovate, or build your dream waterfront home, the sellers have architecturally stamped building plans available and are willing to sell them to the buyer. A fantastic opportunity to own a beautiful piece of waterfront with inc
$ 824,900
45 Sinclair Street, Kawartha Lakes Lindsay, ON, K9V 5L6 house for sale | Listing ID X13670 | Royal LePage
View photo
House · for sale
$ 429,900
45 Sinclair Street, Kawartha Lakes Lindsay, ON, K9V 5L6 house for sale | Listing ID X13670 | Royal LePage
Emerald Isle
· House
· Garden · Air conditioning
Emerald Isle · House · Garden · Air conditioning
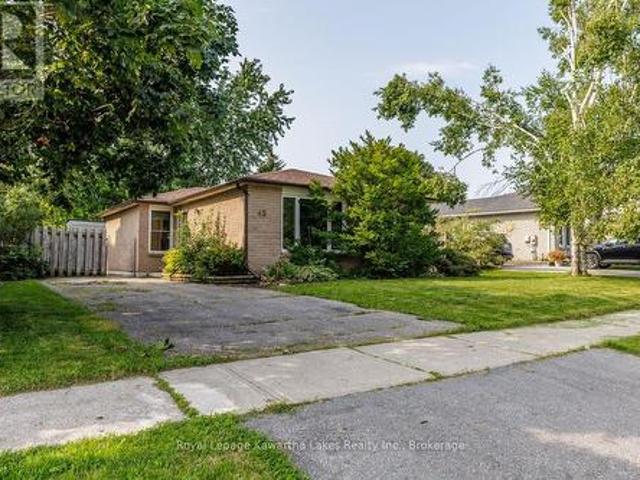
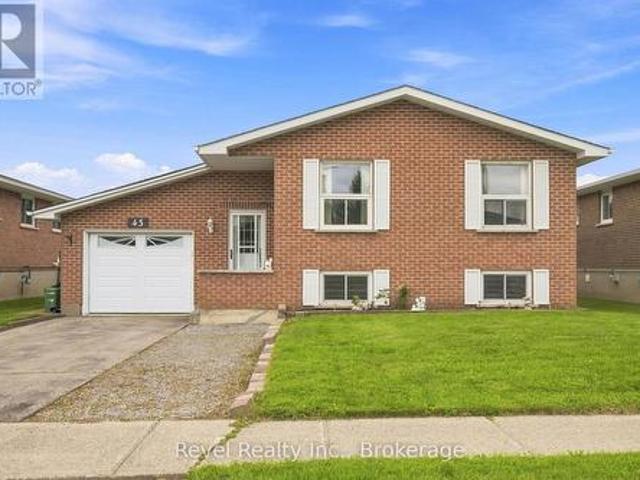
Solid 3-bedroom brick bungalow tucked into a quiet street in Lindsay's north ward. Main floor bedrooms have newer laminate flooring, and the 4-piece bath comes with a linen closet for actual storage. Not just a towel bar. Vinyl windows keep things low-maintenance, and under-stair storage picks up the slack most bungalows lack. Downstairs adds real flexibility: two more bedrooms, one with a large double closet, plus a 3-piece bath. Solid in-law potential if you need the space or the income. Furnace (2013) with central air, 100 amp breaker panel, all the practical stuff sorted. Outside, the fenced yard is ready for kids or pets, and you're an easy walk to schools and parks. Good bones, thoughtful updates, room to grow into it. (Id: 27)
$ 429,900
110 Pearns Road, Kawartha Lakes, ON, K0M 1N0 house for sale | Listing ID X13670 | Royal LePage
View photo
House · for sale
$ 949,888
110 Pearns Road, Kawartha Lakes, ON, K0M 1N0 house for sale | Listing ID X13670 | Royal LePage
Emerald Isle
· House
· Garden · Swimming pool · Deck · Parking
Emerald Isle · House · Garden · Swimming pool · Deck · Parking
Welcome to country living at it's absolute finest! Set behind a gated entry on more than an acre of private grounds, this distinguished ranch-style bungalow offers an elevated country retreat just minutes from the coveted Village of Fenelon Falls. Over 3,100 SqFt of living space, it's designed for those who value space, privacy, and refined four-season living. This property blends the ease of a single-level layout with the warmth and character of a true Kawartha Lakes escape. From the expansive front porch to the inviting rear walkout deck, every inch of this property is designed for relaxed living and effortless entertaining. Enjoy morning coffee overlooking perennial gardens, gather with family and friends in the outdoor sitting and dining area, unwind beneath the gazebo, or soak in the hot tub under the stars. Inside, a convenient oversized two-car garage leads into a practical mudroom, opening into a bright and spacious kitchen and dining area that naturally becomes the heart of th
$ 949,888
4922 Highway 7, Kawartha Lakes Omemee, ON, K0L 2W0 house for sale | Listing ID X13665 | Royal LePage
View photo
House · for sale
$ 1,449,900
4922 Highway 7, Kawartha Lakes Omemee, ON, K0L 2W0 house for sale | Listing ID X13665 | Royal LePage
Emerald Isle
· House
Emerald Isle · House
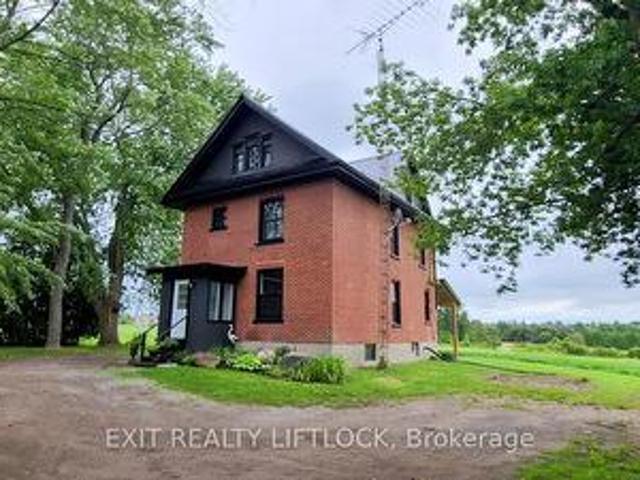
Exceptional development opportunity just west of Peterborough at Fowlers Corners. Situated on an expansive 34.8 acre parcel on the South West side of Fowlers Corners you will find a recently updated and well maintained 2.5 storey brick farmhouse. At the heart of this property lies a prime 6.5 acre section zoned C2-9 highway commercial, offering incredible potential for business or development ventures. The remaining acreage offers a balanced mix of workable farmland and lush cedar bush, complete with three scenic trails ideal for walking, skiing, or four-wheeling. Making the property as enjoyable as it is practical. The restored 3 bedroom, 2 bathroom farmhouse features numerous upgrades, including a steel roof, updated soffit and fascia, newer windows, a newer furnace (2024), and an updated water treatment system. Utility infrastructure is robust, with three separate hydro meters, including: a 200 amp panel in the home, a separate meter servicing the 35' x 50' barn which has its own wa
$ 1,449,900
498 Weller Street, Peterborough Town Ward 3, ON, K9H 2N6 house for sale | Listing ID X13666 | Royal LePage
View photo
House · for sale
$ 799,900
498 Weller Street, Peterborough Town Ward 3, ON, K9H 2N6 house for sale | Listing ID X13666 | Royal LePage
Emerald Isle
· House
· Garden · Parking · Cellar
Emerald Isle · House · Garden · Parking · Cellar
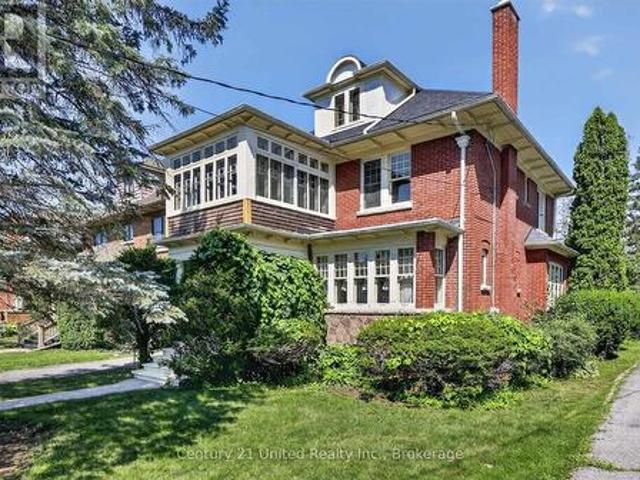
Well well weller. What do we have here? An opportunity to get into a two and a half storey solid brick home on Weller Street for well under the usual million dollars plus. With approximately $90,000 of essential improvements just completed, including electrical, plumbing, roof, and more, this home is ready to be lived in and updated to your taste. This lovingly cared for home sits on a deep lot on one of Peterborough's premier streets among many other stately properties. This is a spacious family home, with four bedrooms, three full bathrooms, and a walk-in pantry is a home cook's dream. And can you believe this second floor family room and sun room? !Living space abounds, but not at the expense of storage. The full-height basement is a large useful space, leaving the detached solid brick garage free for parking. The deep back yard is a blank slate, ready for your urban garden and outdoor living dreams to become reality. Come see all that this solid characterful home has to offer. This
$ 799,900
1465 Wildlark Drive, Peterborough Monaghan Ward 2, ON, K9K 1X5 house for sale | Listing ID X13666 | Royal LePage
View photo
House · for sale
$ 874,900
1465 Wildlark Drive, Peterborough Monaghan Ward 2, ON, K9K 1X5 house for sale | Listing ID X13666 | Royal LePage
Emerald Isle
· House
· Garden · Fireplace · Deck · Parking
Emerald Isle · House · Garden · Fireplace · Deck · Parking
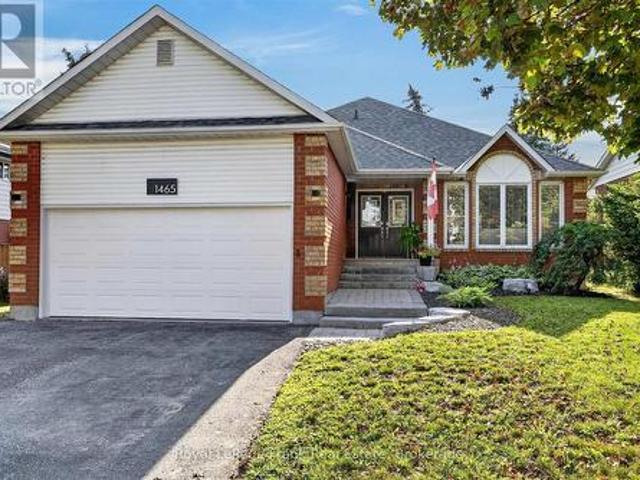
Effortless main floor living meets exceptional updates throughout this sought-after West End home. A sunlit front living room welcomes you inside and opens seamlessly to the dining area, complete with a coffee bar. The open concept kitchen features newer stainless appliances, including a gas range, and sliding doors that lead directly to the backyard deck. Off the kitchen is the family room serves as a central gathering hub with its gas corner fireplace and stylish feature wall. Main floor convenience shines with dedicated laundry and three spacious bedrooms, highlighted by the large primary bedroom, featuring a stylish accent wall, walk-in closet, and an ensuite with a deep soaker tub and corner shower. The true showstopper of the property is the fully insulated and heated two-car garage. Boasting high ceilings, upgraded performance polyurea flooring, and an EV charging setup, it is currently outfitted with a golf simulator. Downstairs, the expansive lower level offers endless space f
$ 874,900
445 Pengelley Drive, Otonabee South Monaghan, ON, K0L 1B0 house for sale | Listing ID X13672 | Royal LePage
View photo
House · for sale
$ 726,900
445 Pengelley Drive, Otonabee South Monaghan, ON, K0L 1B0 house for sale | Listing ID X13672 | Royal LePage
Emerald Isle
· House
· Garden · Fireplace · Deck · Parking
Emerald Isle · House · Garden · Fireplace · Deck · Parking
Updated and move-in ready bungalow with beautiful views of Rice Lake! The modern kitchen opens to the bright living and dining areas, where vaulted ceilings and south-facing windows fill the space with natural light while capturing peaceful water views. Walk out from the living room to a spacious composite deck overlooking the yard and Lake. The bright, airy feel continues through 2 bedrooms and a 4-piece washroom. The finished lower level adds extra living space with a rec room featuring a cozy propane fireplace, bar nook and 3rd bedroom. A detached, heated 2-car garage provides excellent space for parking, storage, hobbies or a workshop. Enjoy convenient access to Rice Lake across the public road allowance. All this conveniently located with easy access to Hwy 401, 115 & 28; an inviting year-round home or peaceful escape! (Id: 7525)
$ 726,900
1153 University, Windsor, ON, N9A 3A5 house for sale | Listing ID 26019 | Royal LePage
View photo
House · for sale
$ 399,999
1153 University, Windsor, ON, N9A 3A5 house for sale | Listing ID 26019 | Royal LePage
Emerald Isle
· House
· Parking
Emerald Isle · House · Parking
Welcome to this solid legal duplex perfect for investors, house hackers, or multi-generational living. Featuring separate entrances and separate laundry, this property offers a flexible layout with strong income potential or the opportunity to live in one unit and rent the other. Conveniently located close to riverside walking trails, bus routes for easy commuting, shopping, schools, and everyday amenities. The property also features ample rear parking along with a 1.5 car detached garage. A great opportunity to own a versatile property in a convenient location. (Id: 27)
$ 399,999
2 Crestwood Avenue, Peterborough Monaghan Ward 2, ON, K9J 1M8 house for sale | Listing ID X13667 | Royal LePage
View photo
House · for sale
$ 829,000
2 Crestwood Avenue, Peterborough Monaghan Ward 2, ON, K9J 1M8 house for sale | Listing ID X13667 | Royal LePage
Emerald Isle
· House
· Fireplace
Emerald Isle · House · Fireplace
Welcome To This Beautifully Updated 3+1 Bedroom Bungalow, Perfectly Positioned On An Impressive Pool-Sized 1/4 Acre Corner Lot With Coveted Southern Exposure. Filled With Natural Light And Timeless Character, This Exceptional Home Offers The Perfect Blend Of Style, Space And Indoor-Outdoor Living. The Bright Main Level Features Soaring Vaulted Ceilings, Warm Hardwood Floors, Updated Windows And A Stunning Floor-To-Ceiling Stone Fireplace Anchoring The Spacious Living Room. The Beautifully Renovated Kitchen Is Designed To Impress With Crisp White Cabinetry, Contrasting Dark Island, Stone Countertops, Herringbone Backsplash, Stainless Steel Appliances And Generous Storage, Complemented By An Inviting Dining Area. Three Comfortable Bedrooms And An Updated Bathroom Complete The Main Floor. The Finished Walkout Lower Level Offers Incredible Additional Living Space With A Large Family/Recreation Room, Second Stone Fireplace, Kitchenette, Additional Bedroom, Bathroom And Flexible Space Ideal
$ 829,000
57 O'Reilly Lane, Kawartha Lakes, ON, K0M 2C0 house for sale | Listing ID X13671 | Royal LePage
View photo
House · for sale
Request Details
Updated
57 O'Reilly Lane, Kawartha Lakes, ON, K0M 2C0 house for sale | Listing ID X13671 | Royal LePage
Emerald Isle
· House
· Office room · Fireplace · Parking
Emerald Isle · House · Office room · Fireplace · Parking
Welcome To This Bright And Spacious Detached 3+2 Bedroom Home Nestled In A Desirable Waterfront Community. The Sun-Filled Open-Concept Main Floor Features An Updated Kitchen With Stainless Steel Appliances, Seamlessly Flowing Into The Dining Area With A Walkout To The Backyard-Perfect For Everyday Living And Entertaining. Relax In The Large Living Room And Take In The Unobstructed Views Of Beautiful Lake Scugog Through The Oversized Picture Window. The Main Level Also Offers Three Generously Sized Bedrooms And A Well-Appointed 4-Piece Bathroom. The Fully Finished Lower Level Provides Exceptional Additional Living Space With A Cozy Recreation Room Featuring A Fireplace, Two Additional Bedrooms, And A Second 4-Piece Bathroom-Ideal For Extended Family, Guests, Or A Home Office Setup. Freshly Painted Throughout, This Move-In-Ready Home Also Offers Direct Access To The Attached Garage And Plenty Of Parking. Enjoy The Best Of Waterfront Community Living With Nearby Fishing, Boating, And All
Request Details
922 Webber Avenue, Peterborough Otonabee Ward 1, ON, K9J 5Y1 house for sale | Listing ID X13666 | Royal LePage
View photo
House · for sale
$ 419,900
922 Webber Avenue, Peterborough Otonabee Ward 1, ON, K9J 5Y1 house for sale | Listing ID X13666 | Royal LePage
Emerald Isle
· House
· Garden · Deck · Air conditioning · Cellar
Emerald Isle · House · Garden · Deck · Air conditioning · Cellar
Beautifully finished 3 bedroom semi attached in desirable webber ave location. This semi attached family home features a list of updates and upgrades including a new kitchen, bathroom, interior finishes, newer furnace, ac, hwt and more. The main level offers an entry foyer, bright living room, custom kitchen, and dining area with walkout to rear deck and yard. The second level offers a primary bedroom, two additional bedrooms, and a full bathroom. The basement features a rec bonus room, two piece bath, and laundry utility space. Prime opportunity to own this bright and inviting semi attached home in a great location! (Id: 27)
$ 419,900
1169 Danita Boulevard, Peterborough Monaghan Ward 2, ON, K9J 7J9 house for sale | Listing ID X13666 | Royal LePage
View photo
House · for sale
$ 619,900
1169 Danita Boulevard, Peterborough Monaghan Ward 2, ON, K9J 7J9 house for sale | Listing ID X13666 | Royal LePage
Emerald Isle
· House
· Garden · Fireplace · Gym
Emerald Isle · House · Garden · Fireplace · Gym
Welcome to this spacious 4-level backsplit located in one of Peterborough's most desirable west-end neighbourhoods, known for its preferred schools, parks, and family-friendly atmosphere. Offering multiple levels of living space, this home is ideal for growing families or anyone seeking room to spread out and enjoy. The bright main level features a generous living and dining room filled with natural light, creating an inviting space for everyday living and entertaining. The galley-style kitchen includes all appliances, ample prep space, and a comfortable eat-in area for casual meals. Upstairs you'll find three bedrooms and a beautifully updated 4-piece bathroom. A few steps down, the spacious family room offers updated flooring, a cozy gas fireplace, and a walkout to the fully fenced backyard. This level also includes laundry, a convenient 2-piece bath, and a second walkout to the yard. The lower level provides excellent flexibility with a large rec room perfect as a playroom, home gym
$ 619,900
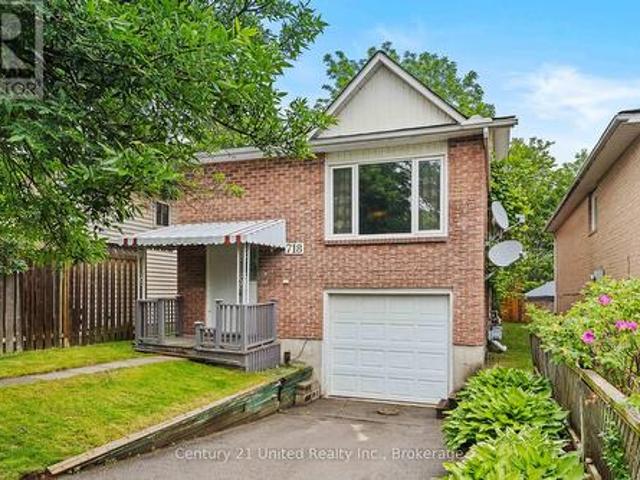
718 Mountain Ash Road, Peterborough Otonabee Ward 1, ON, K9J 8K1 house for sale | Listing ID X13665 | Royal LePage
View photo
House · for sale
$ 429,900
718 Mountain Ash Road, Peterborough Otonabee Ward 1, ON, K9J 8K1 house for sale | Listing ID X13665 | Royal LePage
Emerald Isle
· House
· Garden · Deck · Parking
Emerald Isle · House · Garden · Deck · Parking
Welcome to this updated raised bungalow in Peterborough's south end, offering a great combination of location, value and versatility. The main level features an updated kitchen, comfortable and separate living & dining areas, three bedrooms and an updated 4PC bathroom, while the finished lower level adds a fourth bedroom, second 4PC bathroom and plenty of additional space with great potential for a variety of uses, including a secondary kitchenette space that's ready for your creative touch! If you enjoy outdoor space, the backyard is a real highlight, featuring newer fencing and a fantastic covered deck that creates the perfect spot to relax, entertain and enjoy your own space. Recent improvements include an updated kitchen, main floor bathroom, covered deck, fencing and shingles, making this home both well cared for and move-in ready! An attached single garage with inside entry and driveway parking for two add everyday convenience. Ideally located close to shopping, Costco and Highwa
$ 429,900
35 Concession Road 11 Road E, Trent Hills, ON, K0L 1Y0 house for sale | Listing ID X13672 | Royal LePage
View photo
House · for sale
$ 724,900
35 Concession Road 11 Road E, Trent Hills, ON, K0L 1Y0 house for sale | Listing ID X13672 | Royal LePage
Emerald Isle
· House
· Fireplace · Sauna · Deck · Parking
Emerald Isle · House · Fireplace · Sauna · Deck · Parking
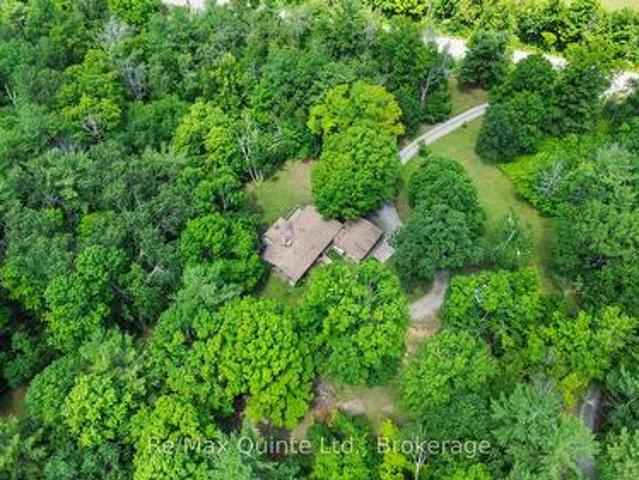
Absolute privacy on over 11 acres. Follow the winding driveway through mature trees to this beautifully maintained mid-century modern bungalow, tucked away in a peaceful, park-like setting. Offering four bedrooms, two bathrooms, and an attached double-car garage, this home combines timeless architecture with exceptional natural surroundings. Inside, vaulted ceilings, oversized windows, and abundant natural light create a bright and inviting atmosphere. The spacious kitchen features oak cabinetry, a centre island, and an adjoining solarium with walkout to a large rear deck. The dining room opens to a screened lanai, providing the perfect place to enjoy warm spring and summer evenings. The living room showcases panoramic forest views and is anchored by a floor-to-ceiling stone fireplace with a pellet stove insert. The finished lower level offers a conversation pit with a second floor-to-ceiling stone fireplace and wood stove insert, games room, bar, sauna, laundry area, and two additiona
$ 724,900
1235 Flood'S Drive, Selwyn, ON, K0L 1T0 house for sale | Listing ID X13664 | Royal LePage
View photo
House · for sale
$ 739,000
1235 Flood'S Drive, Selwyn, ON, K0L 1T0 house for sale | Listing ID X13664 | Royal LePage
Emerald Isle
· House
· Office room · Parking · Cellar
Emerald Isle · House · Office room · Parking · Cellar
Privacy, Space & Pigeon Lake Access on Flood's Drive! Welcome to a wonderful opportunity in one of Ennismore's sought-after cul-de-sac locations. Set back on a gorgeous, level 2.37-acre lot, this brick bungalow offers the space, privacy and setting that are increasingly hard to find. Along with deeded waterfront access to Pigeon Lake. Inside, the bright and inviting main floor features vaulted ceilings and an open-concept layout, creating a spacious atmosphere for everyday living and entertaining. The primary bedroom is thoughtfully appointed with a walk-in closet, 4-piece ensuite and convenient laundry, while two additional bedrooms provide plenty of room for family, guests or a home office. The lower level is already framed, insulated and vapour-barriered, ready for drywall and your finishing touches. A separate entrance from the basement to the garage adds excellent potential for future living space, a recreation area, workshop or additional accommodation. Outside, enjoy a large pri
$ 739,000
34 Birch Point Drive, Kawartha Lakes Emily, ON, K0L 1T0 house for sale | Listing ID X13661 | Royal LePage
View photo
House · for sale
$ 799,900
Updated
34 Birch Point Drive, Kawartha Lakes Emily, ON, K0L 1T0 house for sale | Listing ID X13661 | Royal LePage
Emerald Isle
· House
· Fireplace · Cellar
Emerald Isle · House · Fireplace · Cellar
Welcome to 34 Birch Point Drive, a charming 3-bedroom brick bungalow tucked away on a quiet court, offering 84 feet of waterfront on beautiful Pigeon Lake. This property combines comfortable living with the quintessential Kawartha Lakes waterfront lifestyle. Built in 1991, the home offers 3 bedrooms and 3 bathrooms, including a spacious primary bedroom with a 3-piece ensuite. 2 additional bathrooms, main floor 4-piece & basement floor 3-piece, providing plenty of convenience for family and guests. A wood-burning fireplace on the main level and a high-efficiency Pacific Energy wood-burning stove on the lower level add warmth and character, creating cozy spaces to enjoy throughout the seasons. The finished walkout basement provides additional living space along with plenty of storage for all your waterfront and family needs. Step outside to enjoy your private waterfront with a brand new dock installed in July 2026-perfect for swimming, boating, fishing, or simply relaxing by the lake. Re
$ 799,900
50 Long Island, Otonabee South Monaghan, ON, K0L 1B0 house for sale | Listing ID X13666 | Royal LePage
View photo
House · for sale
$ 429,000
50 Long Island, Otonabee South Monaghan, ON, K0L 1B0 house for sale | Listing ID X13666 | Royal LePage
Emerald Isle
· House
· Deck
Emerald Isle · House · Deck
Nothing better than life by the waters edge. Nestled out of the wind and waves in a nice little cove with spectacular western sunsets overlooking the lake and the Trent Waterways system. This 3 Bedroom, 3 Season home offers endless miles of boating and adventure to small towns and villages, locks, restaurants, shopping, and endless action and fishing right from your dock. Large beautiful mature oak, willow, and other trees provide a thick natural canopy to escape the summer heat. Huge front deck to enjoy outdoors meals and space to unwind from a busy week in the city. Access to large common forest area with approx. 2km of walking trails. Great fishing both summer and winter. Rice Lake is part of a major snowmobile trail system giving access to all the trail systems. Meticulously clean, nothing to do but bring the family and make the memories. Turnkey set up. Approved septic system. Beautiful lake side deck, aluminum docking system with boat lift. Great access to internet. Clean sandy w
$ 429,000
68 William Street S, Kawartha Lakes Lindsay, ON, K9V 3A8 house for sale | Listing ID X13667 | Royal LePage
View photo
House · for sale
$ 489,900
68 William Street S, Kawartha Lakes Lindsay, ON, K9V 3A8 house for sale | Listing ID X13667 | Royal LePage
Emerald Isle
· House
· Deck · Cellar
Emerald Isle · House · Deck · Cellar
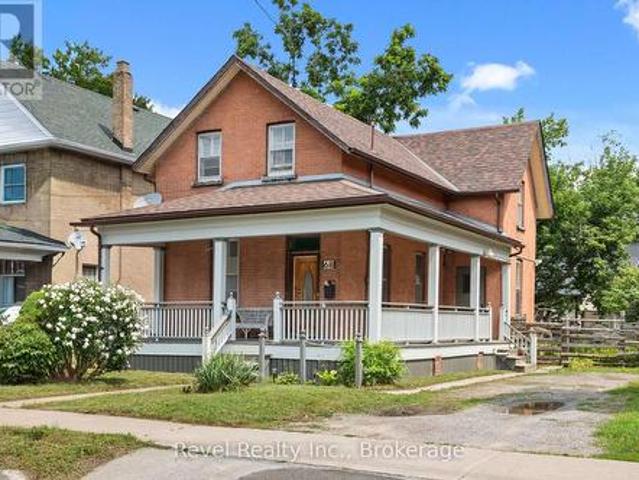
Welcome to 68 William Street S, Lindsay, where character, charm & convenience come together! Step into the warmth and character of this beautiful 2-storey home perfectly positioned in the heart of Lindsay. Offering 4 bedrooms and 2 bathrooms, this inviting property blends timeless charm, impressive high ceilings, and bright, spacious living areas with the convenience of an incredibly central location. The welcoming eat-in kitchen and dining area is designed for everyday living and entertaining, with a walkout to the wraparound porch, rear deck, and backyard-the perfect setting for morning coffee, summer dinners, or relaxing outdoors. At the front of the home, the generous living room features large windows that fill the space with natural light, creating a warm and comfortable place to gather. Additional highlights include main-floor laundry, an unfinished basement offering plenty of storage, and a functional layout with room for the whole family. Leave the car at home and enjoy being
$ 489,900
19 Lori Boulevard, Kawartha Lakes Lindsay, ON, K9V 6B6 house for sale | Listing ID X13665 | Royal LePage
View photo
House · for sale
$ 830,000
19 Lori Boulevard, Kawartha Lakes Lindsay, ON, K9V 6B6 house for sale | Listing ID X13665 | Royal LePage
Emerald Isle
· House
· Garden · Fireplace · Deck
Emerald Isle · House · Garden · Fireplace · Deck
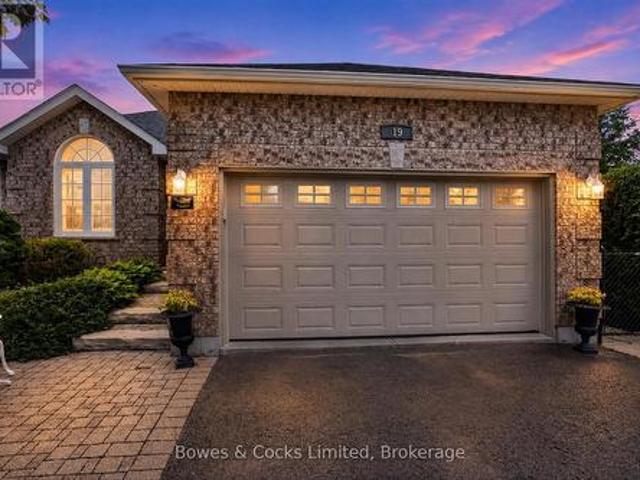
Welcome to this immaculate bungalow nestled on a quiet cul-de-sac in one of Lindsay's most desirable north ward neighbourhoods. Backing directly onto Northlin Park, this beautifully maintained home offers exceptional privacy, a large landscaped yard, and outdoor living space complete with a two-tier deck, gazebo, gardens, storage shed, and natural gas BBQ hookup. Inside, you'll find a bright, open-concept design that has been meticulously cared for and is truly move-in ready. The spacious kitchen features abundant modern cabinetry, a centre island, quartz countertops, ceramic backsplash, stainless steel appliances, and tile flooring. The adjoining living room is warm and inviting with rich hardwood flooring, elegant crown moulding, a cozy gas fireplace, and a walkout to the backyard. Large windows throughout the home fill every room with natural light, while upgraded doors, windows, and California shutters add both style and quality. The main level offers three bedrooms and two full ba
$ 830,000
727 Chesterfield Avenue, Peterborough Northcrest Ward 5, ON, K9H 4Y1 house for sale | Listing ID X13660 | Royal LePage
View photo
House · for sale
$ 474,900
727 Chesterfield Avenue, Peterborough Northcrest Ward 5, ON, K9H 4Y1 house for sale | Listing ID X13660 | Royal LePage
Emerald Isle
· House
· Garden · Parking · Cellar
Emerald Isle · House · Garden · Parking · Cellar
This beautiful north end home has many upgrades and an incredible fenced yard. The Main floor offers hardwood flooring, open concept living/dining room and a great kitchen with side walkout to rear yard. Upper level offers 3 bedrooms and a 4 piece bath. The lower level offers a great space for a games room and/or a family room, laundry and storage (the basement could also be used as a bedroom with ability to add an additional bathroom). THIS HOUSE HAS MANY NEW UPGRADES INCLUDING: a gas furnace and electric heat pump with air conditioning in 2023, a new roof in 2024, new garage, all fencing and a new front porch in 2025. (Id: 27)
$ 474,900
145 King Street, Kawartha Lakes Woodville, ON, K0M 2T0 house for sale | Listing ID X13673 | Royal LePage
View photo
House · for sale
$ 925,000
145 King Street, Kawartha Lakes Woodville, ON, K0M 2T0 house for sale | Listing ID X13673 | Royal LePage
Emerald Isle
· House
· Fireplace · Parking
Emerald Isle · House · Fireplace · Parking
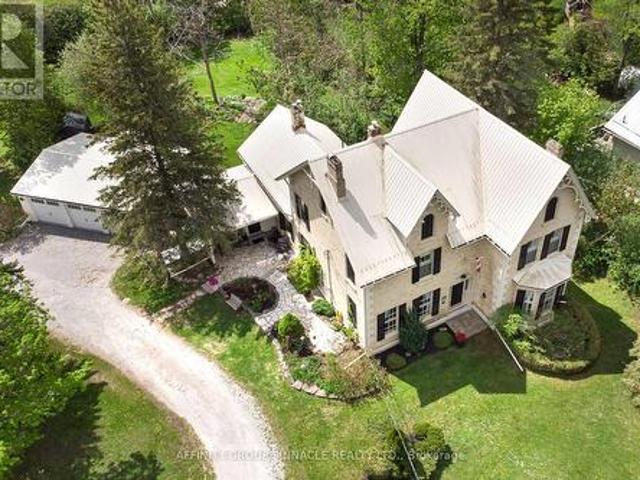
An extraordinary offering, this historically significant residence was built in 1867 for the Right Honourable John Morrison, who served as Reeve of Eldon and was later elected to the first Dominion Parliament as the representative for Victoria North. Revered as'Morrison House' and'Quality Hill, the home showcases a remarkable legacy, with plans and many of its architecturally significant details imported from Scotland. Rich in character and timeless elegance, the home retains an exceptional collection of original features, including a grand foyer with a walnut staircase, 10-foot ceilings on the main floor, three faux marble fireplaces imported from Scotland, one updated with a propane insert, a formal dining room adjoining the butler's kitchen, and original wide-plank red pine flooring throughout. Offering 4 bedrooms, 3 bathrooms, and a generous loft room above the kitchen, the residence also boasts spacious principal rooms, a beautifully renovated triple-car garage, and a serene veran
$ 925,000
47 Grandview Drive, Kawartha Lakes Omemee, ON, K0L 2W0 house for sale | Listing ID X13660 | Royal LePage
View photo
House · for sale
$ 840,000
47 Grandview Drive, Kawartha Lakes Omemee, ON, K0L 2W0 house for sale | Listing ID X13660 | Royal LePage
Emerald Isle
· House
· Patio · Office room · Deck · Parking · Cellar
Emerald Isle · House · Patio · Office room · Deck · Parking · Cellar
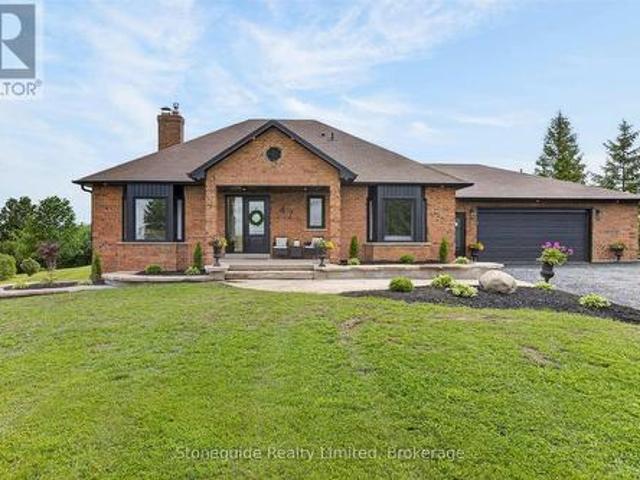
Welcome to this beautifully updated, 2+1bedroom, all-brick bungalow, perfectly situated on a private 1.1-acre country lot at the end of a quiet cul-de-sac. Offering the ideal blend of peaceful rural living and modern comfort, this home has been extensively renovated throughout. HVAC-'25, Windows/Doors. 24, Soffit/Facia. 24, Flooring. 25/'26, Garage Heater. 22, Water Treatment System. 23, Front Entry Landscape. 25, Lower Bathroom and Carpeting. 26. Step inside to discover a bright, inviting interior with thoughtful upgrades and quality finishes. The spacious layout is perfect for both everyday living and entertaining. The fully finished basement with walkout adds incredible versatility-ideal for extended family, a recreation space, home office or potential in-law suite. Outside, enjoy the serenity of your expansive lot, backing onto farm land. With an over sized deck off the kitchen offering eastern views over farm land and a beautiful front porch/patio area to enjoy the beautiful sunse
$ 840,000
43 Wilson Avenue, Kawartha Lakes Lindsay, ON, K9V 5S3 house for sale | Listing ID X13665 | Royal LePage
View photo
House · for sale
$ 535,000
43 Wilson Avenue, Kawartha Lakes Lindsay, ON, K9V 5S3 house for sale | Listing ID X13665 | Royal LePage
Emerald Isle
· House
· Patio · Garden · Fireplace · Parking
Emerald Isle · House · Patio · Garden · Fireplace · Parking
Welcome to this quality-built raised bungalow in a desirable neighbourhood! From the moment you step inside, you'll appreciate the spacious foyer with generous closet space and convenient access to the garage. Offering 2+1 bedrooms and 2 bathrooms, this home provides comfortable living space for families, downsizers, or anyone looking for room to grow. The bright living and dining area is ideal for everyday living and entertaining; the kitchen offers plenty of storage, including a large pantry with handy swing-out shelving. The good-sized bedrooms provide comfortable retreats, with the primary bedroom featuring a convenient semi-en suite entry. The lower level adds even more living space with a welcoming rec room featuring a gas fireplace and large windows that bring in plenty of natural light. Down the hall you'll find the third bedroom, a 4-piece bathroom, utility room with laundry, and tucked-away storage. Step outside to enjoy the fenced, garden-sized yard and patio area perfect fo
$ 535,000

Get email alerts

Don't miss out: be the first to know about new properties

The alert was correctly created

On subscribing you accept the conditions of use and the privacy policy
Alert
Receive new ads in your inbox
Save this search
Receive alerts for new listings

We'll send you an email when we have new properties for: "Houses for sale in Emerald Isle"

The alert was correctly created

Get email alerts and be the first to see new listings
Required field
On subscribing I accept the terms of the privacy policy
Perfect! You'll soon start receiving new listings via email
Alert
Receive an email when we have new ads for Houses for sale in Emerald Isle
Save this search
Filters

Bedrooms

Area (sq.ft)

sq.ft
sq.ft

Price

$
$

Filter by property type

Bathrooms

Clear all filters
Receive notifications when new entries are published.