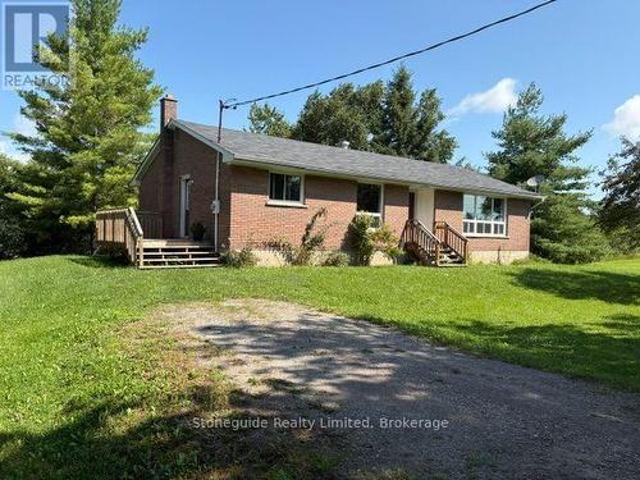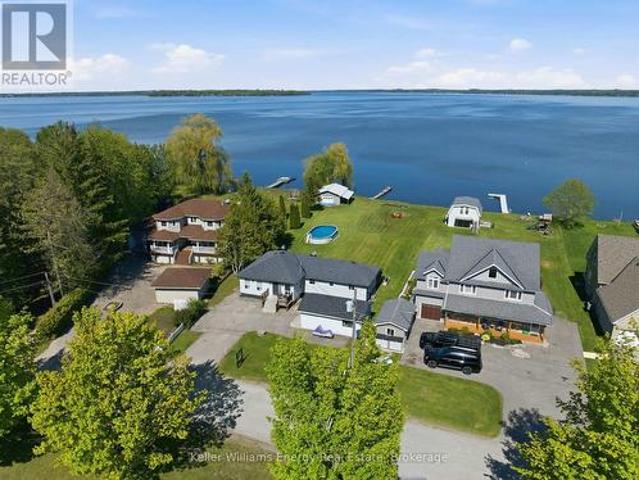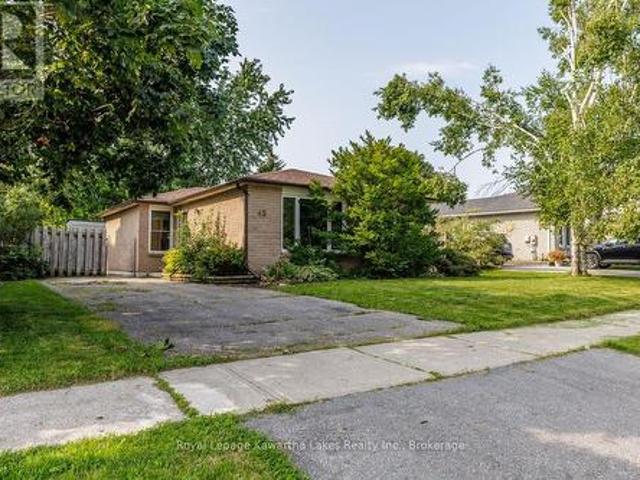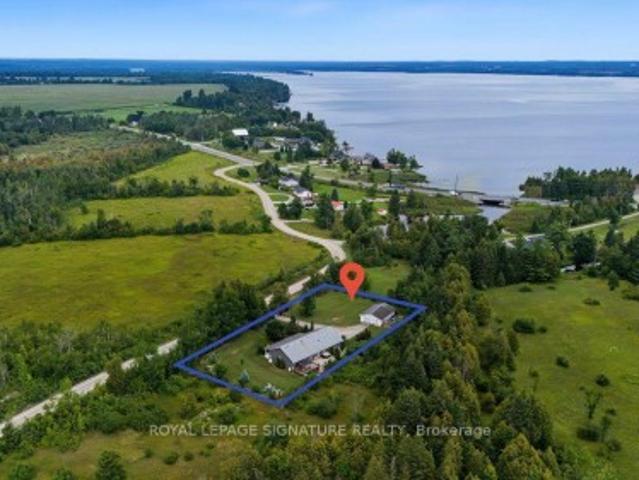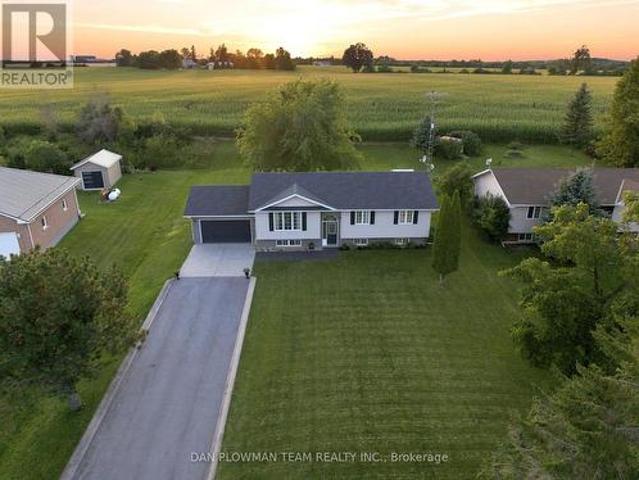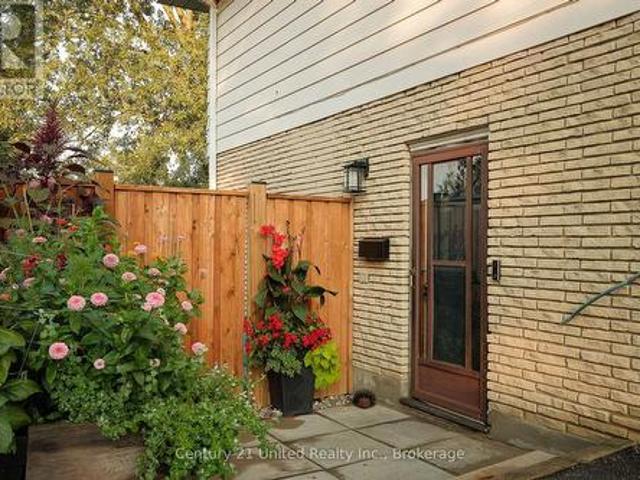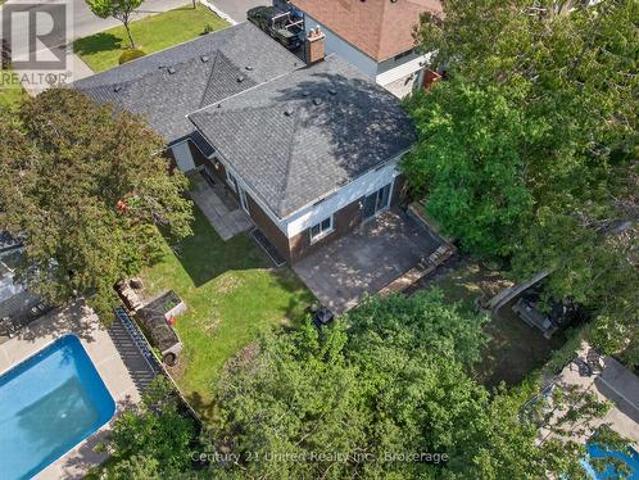
1,144 houses for sale in Emerald Isle

75 Fells Point Road, Kawartha Lakes Fenelon, ON, K0M 1N0 house for sale | Listing ID X13676 | Royal LePage
View photo
House · for sale
$ 649,000
75 Fells Point Road, Kawartha Lakes Fenelon, ON, K0M 1N0 house for sale | Listing ID X13676 | Royal LePage
Emerald Isle
· House
· Fireplace
Emerald Isle · House · Fireplace
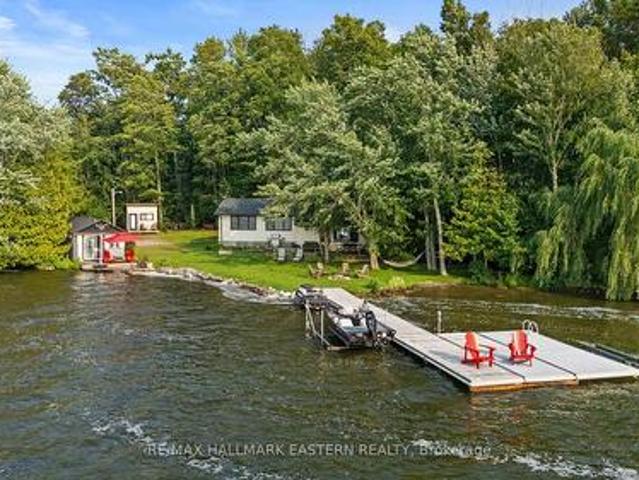
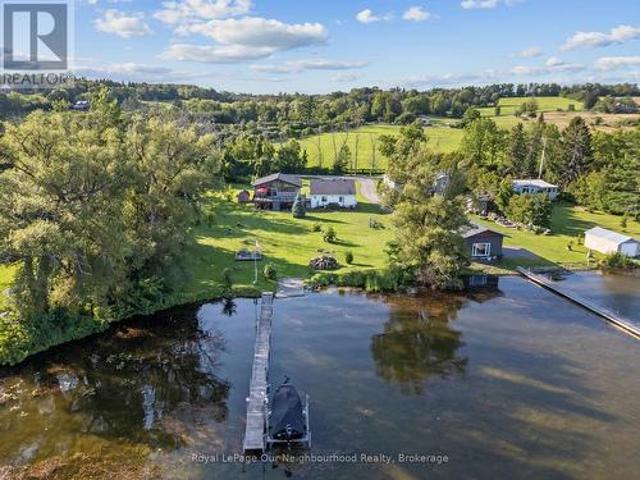
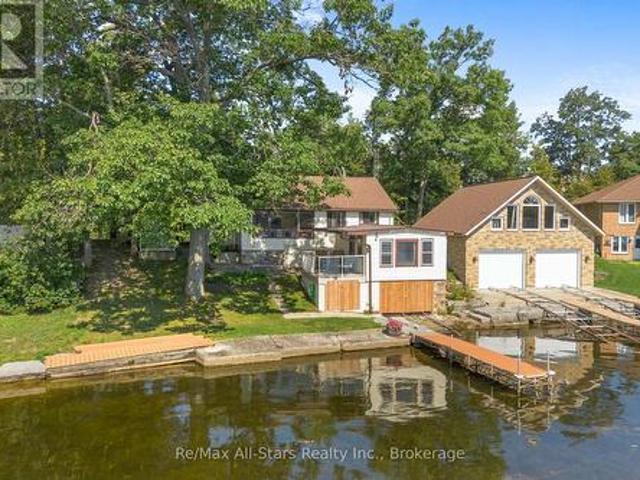
Charming original two-bedroom, one-bath cottage on sought-after Cameron Lake. Full of character and ready for your personal touch. The property features a boathouse with a wet slip, dock, and marine rail. With beautiful lake views, solid bones, a propane furnace, and a fireplace. Turnkey; a great opportunity to enjoy summer on Cameron Lake and the Trent Severn Waterway in beautiful Kawartha Lakes. (Id: 27)
$ 649,000
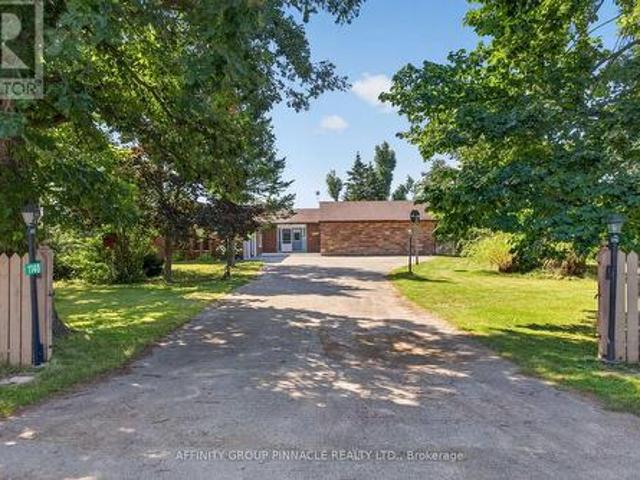
1140 Farmstead Road, Kawartha Lakes Mariposa, ON, K0M 2M0 house for sale | Listing ID X13677 | Royal LePage
View photo
House · for sale
$ 789,900
1140 Farmstead Road, Kawartha Lakes Mariposa, ON, K0M 2M0 house for sale | Listing ID X13677 | Royal LePage
Emerald Isle
· House
· Parking · Deck · Swimming pool · Cellar
Emerald Isle · House · Parking · Deck · Swimming pool · Cellar
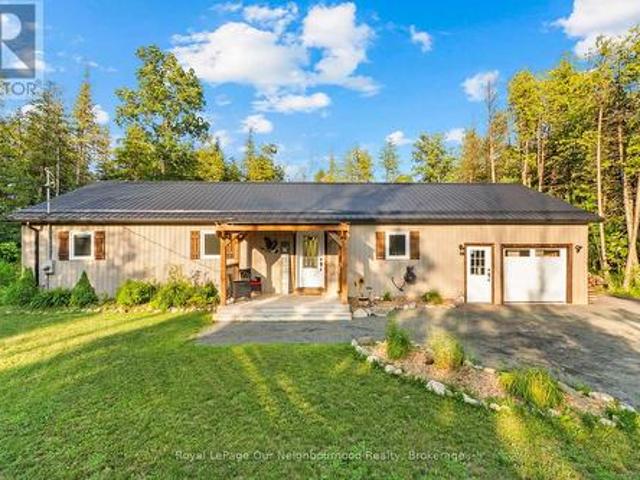
Escape to your own country oasis with this remarkable rural property spanning just over an acre. This spacious 5-bedroom, 3-bathroom bungalow has been extensively updated to provide modern comfort and peace of mind. Inside, you'll find ample space for family and guests, featuring a 2024/25 basement renovation with in-law suite potential, new appliances (2024) including laundry (2023/4) and new landscaping around basement walkout (2024). Essential systems have been meticulously maintained with a new sump pump (2026), a new ejector pump (2024), exterior basement waterproofing on the north and west sides (2025), and a septic pump in Fall (2025). The exterior is equally impressive, offering a beautifully landscaped setting with a double car garage, workshop with electricity, and an above-ground pool. Enjoy seamless indoor-outdoor living with several new windows installed in 2024/2025, a new side deck (2025), new deck off of primary and sliding glass door (2025), and updated large deck stai
$ 789,900
1338 Wildlark Drive, Peterborough Monaghan Ward 2, ON, K9K 2J4 house for sale | Listing ID X13671 | Royal LePage
View photo
House · for sale
$ 739,900
1338 Wildlark Drive, Peterborough Monaghan Ward 2, ON, K9K 2J4 house for sale | Listing ID X13671 | Royal LePage
Emerald Isle
· House
· Fireplace · Deck
Emerald Isle · House · Fireplace · Deck
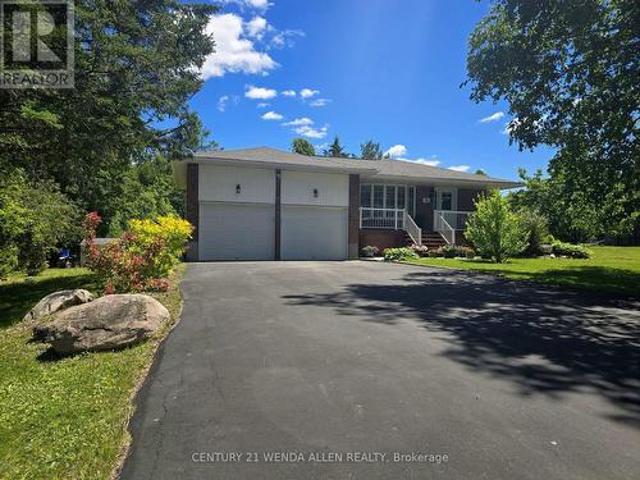
Welcome to this delightful and meticulously maintained 3+2 bedroom, 3 bathroom raised bungalow, ideally located in one of Peterborough's most sought-after family neighbourhoods and top-rated school districts. Offering the perfect blend of charm, functionality, and modern updates, this move-in-ready home showcases true pride of ownership throughout. The bright and spacious main floor features a well-designed layout with a large primary bedroom complete with a walk-in closet and private 4-piece ensuite. Two additional bedrooms and a second 4-piece bathroom provide plenty of space for family or guests. The updated kitchen offers ample cabinetry and workspace, with a walkout to the deck overlooking the fully fenced backyard-an ideal setting for entertaining, relaxing, or enjoying family time outdoors. The fully finished lower level boasts high ceilings and abundant living space, including a cozy recreation room with a gas fireplace, two additional bedrooms, and a spacious bathroom featurin
$ 739,900
9015 Highway 28, North Kawartha, ON, K0L 1A0 house for sale | Listing ID X13674 | Royal LePage
View photo
House · for sale
$ 749,500
9015 Highway 28, North Kawartha, ON, K0L 1A0 house for sale | Listing ID X13674 | Royal LePage
Emerald Isle
· House
· Parking · Air conditioning
Emerald Isle · House · Parking · Air conditioning
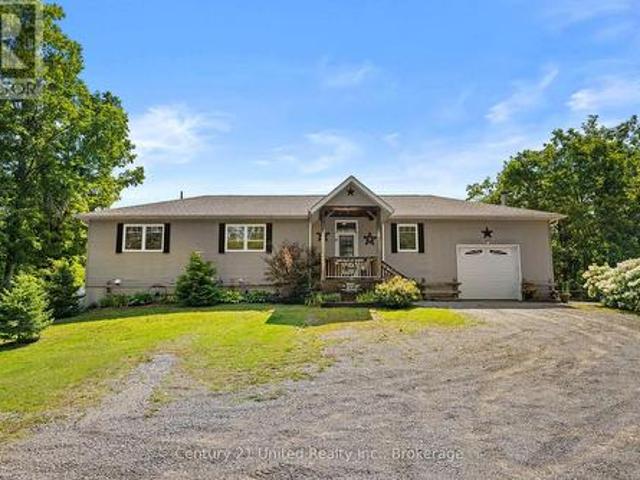
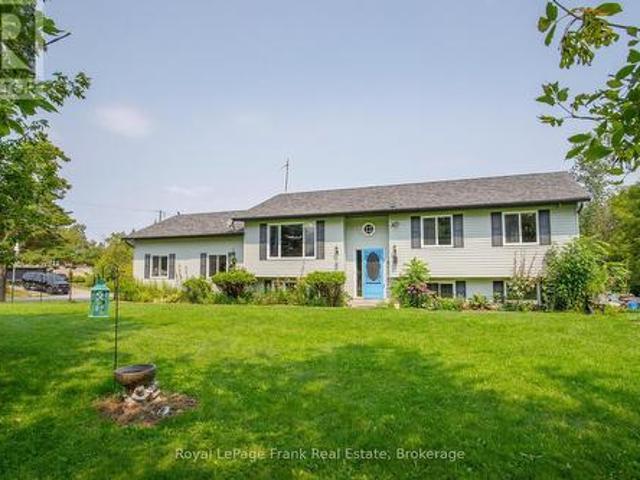
Welcome to this 4-bedroom, 2-bathroom raised bungalow set on just over 2 acres with over 300feet of frontage on Eels Creek, just south of Apsley. Built in 2012, this home offers just over 1400 sq. Ft. on the main level, with additional living space in the lower level and a convenient walkout. The waterfront is the highlight, offering an excellent area for swimming, wading and enjoying the water, along with a small beach area and plenty of space to spend summer days by the creek. Enjoy your very own private oasis with your toes in the water and nature at your doorstep. This home also features an attached single-car garage, forced-air propane heating, a drilled well and a septic system. This raised bungalow layout provides afunctional use of space, while the walkout lower level offers easy access to the outdoors. Private and surrounded by the natural beauty of cottage country and yet only a short drive to the amenities of Apsley, this property offers a great combination of waterfront, ac
$ 749,500
14 Manvers Drive, Kawartha Lakes, ON, L0B 1K0 house for sale | Listing ID X13674 | Royal LePage
View photo
House · for sale
$ 855,000
14 Manvers Drive, Kawartha Lakes, ON, L0B 1K0 house for sale | Listing ID X13674 | Royal LePage
Emerald Isle
· House
· Garden · Office room · Parking · Fireplace · Deck · Cellar
Emerald Isle · House · Garden · Office room · Parking · Fireplace · Deck · Cellar
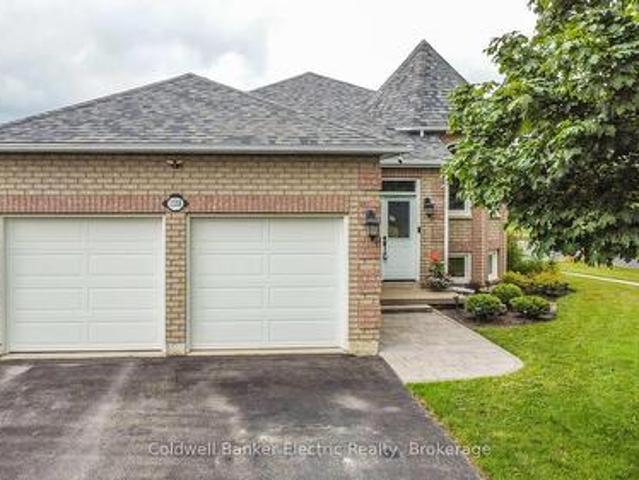
Upgraded and meticulously maintained 4 level backsplit home on a beautifully treed lot. Parking for 6 cars in the driveway plus 2 more in the large 2 car garage that has a storage loft, 2 GDOs and high enough ceiling to add a lift. Upgraded kitchen featuring S/S appliances including a gas range and backsplash. Breakfast bar overlooking the lower living room. Separate ground floor dining and living rooms. Living room features a large bay window overlooking the front yard. Only a few steps up to the upper level. Primary bedroom with upgraded 4 piece semi-ensuite bath. Only a few steps down to the first lower level that includes a 2nd living room with gas fireplace and walk out to back deck. This level also features a large office/play area and the 4th bedroom. Only a few steps down again to the basement level where you will find the 5th bedroom, upgraded 3 piece bath, laundry room and another separate walk up entrance. The laundry room is easily large enough to add a small kitchen where
$ 855,000
21 Dennistoun Avenue, Peterborough Northcrest Ward 5, ON, K9H 5P8 house for sale | Listing ID X13669 | Royal LePage
View photo
House · for sale
$ 849,000
21 Dennistoun Avenue, Peterborough Northcrest Ward 5, ON, K9H 5P8 house for sale | Listing ID X13669 | Royal LePage
Emerald Isle
· House
· Garden · Cellar
Emerald Isle · House · Garden · Cellar
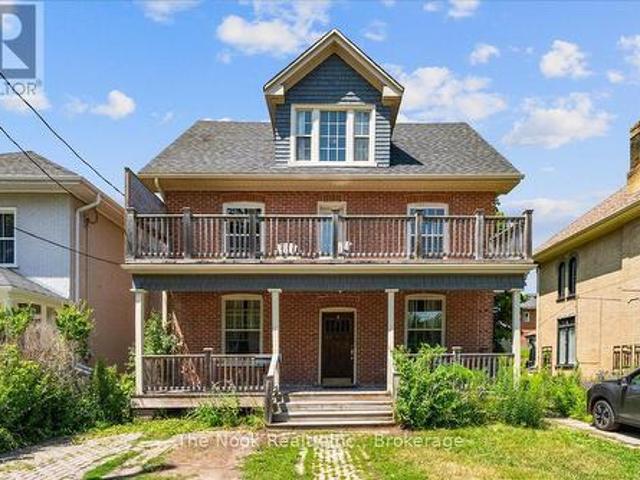
Excellent investment opportunity in the heart of Peterborough! This 2.5-storey duplex is ideally situated on a quiet one way street overlooking Inverlea Park and the Otonabee River. The charming lower unit features hardwood floors, original trim and doors, a 4-piece bath, laundry, a modern kitchen, front porch, and private yard; ideal as an owner's suite. The spacious upper unit offers 5 bedrooms with separate laundry in the basement, making it an excellent income generator. The flexible layout also offers the potential to be easily converted back into a spacious single-family home if desired. Conveniently located within walking distance to downtown, close to Trent University, public transit, the beach, park, trails, and all amenities. (Id: 27)
$ 849,000
1696 Applewood Crescent, Peterborough Monaghan Ward 2, ON, K9K 1N4 house for sale | Listing ID X13670 | Royal LePage
View photo
House · for sale
$ 670,000
1696 Applewood Crescent, Peterborough Monaghan Ward 2, ON, K9K 1N4 house for sale | Listing ID X13670 | Royal LePage
Emerald Isle
· House
· Garden · Deck · Swimming pool
Emerald Isle · House · Garden · Deck · Swimming pool
Welcome to 1696 Applewood Crescent. Where exceptional indoor space meets an extraordinary backyard retreat. This impressive 4-level backsplit offers 4 bedrooms and 3 full bathrooms, thoughtfully designed to blend space, comfort and functionality. The inviting open-concept main level creates an ideal setting for everyday living and entertaining, while the multi-level layout provides excellent separation and flexibility for the whole family. Step outside and discover a backyard that is truly special. Set on an exceptional approximately 240-foot-deep lot, this private retreat features a magnificent inground swimming pool, spacious deck and generous green space, all without sacrificing room to garden, play or relax. Beyond the pool, enjoy additional garden space surrounded by towering mature trees, creating a secluded, forest-like oasis with incredible privacy. The property also offers beautiful views showcasing the character and natural beauty of Peterborough's sought-after West End. From
$ 670,000
5363 Young Street, Hamilton Township, ON, K0K 2H0 house for sale | Listing ID X13674 | Royal LePage
View photo
House · for sale
$ 625,000
5363 Young Street, Hamilton Township, ON, K0K 2H0 house for sale | Listing ID X13674 | Royal LePage
Emerald Isle
· House
· Garden · Deck · Parking · Cellar
Emerald Isle · House · Garden · Deck · Parking · Cellar
Welcome to country living in this 3+2 bedroom, 2 bathroom raised bungalow home on a 1/2 acre lot. Located minutes to Rice Lake, the local public boat launch and the Northumberland Forest trails. This move in ready, well maintained home offers an attached 24 x 24 ft garage with 10 ft ceilings and interior access. The open concept great room opens to a 20 x 10 ft deck with pergola and bbq propane line, perfect for those summer family gatherings. The finished walk out basement is suitable for adult children, elderly parents or extended family, offering great in-law suite potential. A spacious yard with pet enclosure and removable fencing ensures your fur babies have a safe space to roam. Plenty of outdoor, insulated and heated storage for the hobbyist in the family. Quiet little niches thru out the yard, including mom's very own'she-shed' offers peace and tranquility with a space to sit back and relax. Home is equipped with security cameras and wired for a generator. Great family neighbou
$ 625,000
29 Pavillion Road, Kawartha Lakes, ON, K0M 1L0 house for sale | Listing ID X13673 | Royal LePage
View photo
House · for sale
$ 769,900
29 Pavillion Road, Kawartha Lakes, ON, K0M 1L0 house for sale | Listing ID X13673 | Royal LePage
Emerald Isle
· House
· Deck · Cellar
Emerald Isle · House · Deck · Cellar
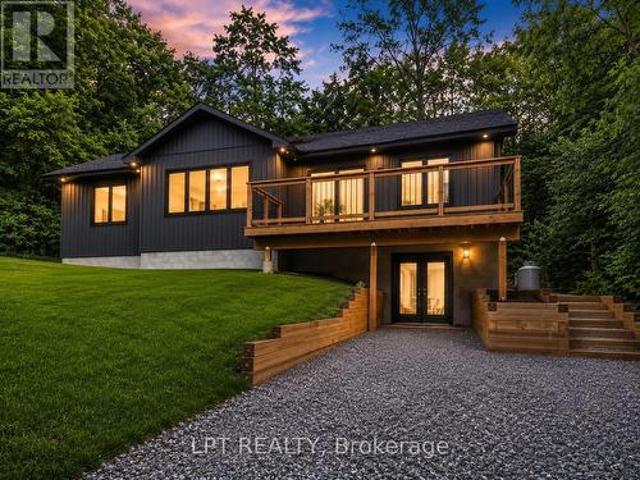
Welcome to 29 Pavillion Road, a brand-new 3-bedroom, 2-bathroom raised bungalow in the welcoming waterfront community of Thurstonia. Designed with modern living in mind, this bright, open-concept home offers stylish finishes, an elevated front deck with views of Sturgeon Lake and breathtaking sunsets, plus a walkout basement for added flexibility. Life here is all about embracing the Kawartha Lakes lifestyle. Spend your days exploring nearby public beaches, marinas and boat launches, or enjoy boating, fishing, paddling and endless outdoor recreation just minutes from your doorstep. Perfectly situated just minutes to Bobcaygeon and Fenelon Falls, and only 20 minutes to Lindsay, you'll enjoy the peace of lakeside living without sacrificing everyday conveniences. Whether you're searching for your first home, a year-round residence, a place to retire, or the perfect cottage-country escape, 29 Pavillion Road offers the lifestyle you've been waiting for. (Id: 27)
$ 769,900
403 Concession Rd 12 E N/A, Trent Hills, ON, K0L 1Y0 house for sale | Listing ID X13675 | Royal LePage
View photo
House · for sale
$ 574,000
Updated
403 Concession Rd 12 E N/A, Trent Hills, ON, K0L 1Y0 house for sale | Listing ID X13675 | Royal LePage
Emerald Isle
· House
· Garden
Emerald Isle · House · Garden
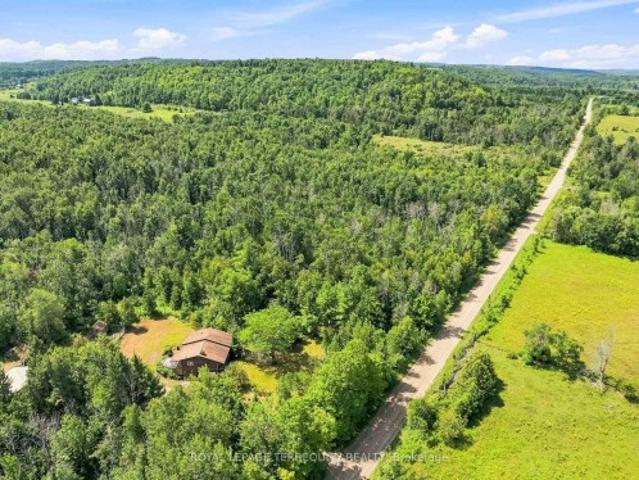
Escape to the peace and privacy of country living on over 51 acres surrounded by mature trees and endless possibilities. This property offers plenty of space to explore, enjoy and truly make your own. The home features approximately 1,294 sq. Ft. of above grade living space and presents a great opportunity to update, renovate and add your own personal touches. A partially finished lower level provides additional potential, along with a laundry area and generous workshop and storage space. Outside, the expansive acreage features a pond, chicken coop and detached drive shed, with plenty of room for gardens, recreation, trails and outdoor projects. The western border of the property runs alongside the Trans Canada Trail, offering convenient access for walking, cycling and outdoor recreation, an added bonus for active outdoor enthusiasts. Located just outside Hastings with convenient access to parks, school, shops and community amenities, this is a great opportunity to create your own coun
$ 574,000
4566 Harwood Road, Hamilton Township, ON, K0K 1C0 house for sale | Listing ID X13675 | Royal LePage
View photo
House · for sale
$ 1,949,900
4566 Harwood Road, Hamilton Township, ON, K0K 1C0 house for sale | Listing ID X13675 | Royal LePage
Emerald Isle
· House
· Fireplace · Deck
Emerald Isle · House · Fireplace · Deck
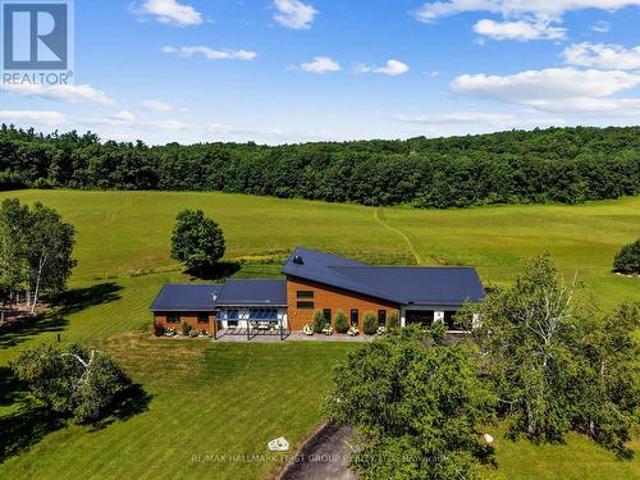
Set on a sprawling 23-acre estate, this striking modern residence exemplifies the perfect balance between contemporary elegance and rural serenity. Every detail has been thoughtfully curated, blending sleek architectural design with high-performance construction, including efficient ICF walls and radiant-heated concrete flooring. Step into a grand, open-concept living area defined by cathedral ceilings and a dramatic wall of windows. A double-sided Napoleon propane fireplace anchors the space, connecting the living room to a sophisticated dining area adorned with modern lighting and a walkout to the second-level deck ideal for outdoor entertaining. Sunlight pours into the kitchen through oversized windows and skylights, offering breathtaking views of the rolling countryside beyond and showcasing top-tier Jenn-Air appliances, striking Dekton countertops and a waterfall island with a breakfast bar. Resort-style living awaits in the private attached oasis. A 14x24 heated indoor saltwater
$ 1,949,900
27 Cedar Shores Drive, Trent Hills, ON, K0L 1Z0 house for sale | Listing ID X13675 | Royal LePage
View photo
House · for sale
$ 649,900
27 Cedar Shores Drive, Trent Hills, ON, K0L 1Z0 house for sale | Listing ID X13675 | Royal LePage
Emerald Isle
· House
· Garden · Deck · Parking · Cellar
Emerald Isle · House · Garden · Deck · Parking · Cellar
Set on a private, treed lot of over half an acre, this beautifully maintained turnkey bungalow offers warmth, character, and peaceful rural living. Step inside to an inviting open-concept custom kitchen featuring granite countertops and a large island with a Douglas Fir countertop, seamlessly connecting to the dining and living areas with a walkout to the covered deck and backyard. Wainscoting, pot lights, and rich wood accents add charm throughout the main living spaces. The home offers three bedrooms, including a spacious primary retreat with double closets, decorative trim, oversized baseboards, and a recently updated 4-piece ensuite. A renovated 3-piece washroom with a tiled walk-in shower and custom ash vanity, plus convenient main floor laundry, complete the main level. The partially finished basement offers abundant storage, soundproofing insulation, and endless potential. Outside, enjoy the tranquil pond, detached oversized shed with hydro, attached garage, and a private yard d
$ 649,900
2546 Buckhorn Road, Selwyn, ON, K0L 2H0 house for sale | Listing ID X13664 | Royal LePage
View photo
House · for sale
$ 798,000
2546 Buckhorn Road, Selwyn, ON, K0L 2H0 house for sale | Listing ID X13664 | Royal LePage
Emerald Isle
· House
· Office room · Parking
Emerald Isle · House · Office room · Parking
Set on over 1.5 acres with 168 feet of west-facing frontage on Upper Chemong Lake, this inviting three-bedroom waterfront home offers space, privacy and beautiful sunset views. Inside, reclaimed hemlock flooring milled from barn beams adds warmth and character throughout much of the home, while a wood stove makes it especially welcoming on cooler days. The waterfront is clean and swimmable, with a gentle, easy entry and a small natural shoreline area ideal for getting into the lake. An included dock, boat lift and two Sea-Doo lifts make it easy to enjoy life on the water. Upper Chemong is part of the Trent-Severn Waterway, with boating access to five lakes without passing through a lock. The lakeside Bunkie provides extra space for guests or summer lounging, while the separate insulated office/studio offers electric heat, its own electrical panel, Wi-Fi-controlled heat and exterior lighting, and detached garage adds further storage and utility. Starlink equipment is included, along wit
$ 798,000
186 St Joseph Road, Kawartha Lakes, ON, K9V 0R7 house for sale | Listing ID X13673 | Royal LePage
View photo
House · for sale
$ 849,000
186 St Joseph Road, Kawartha Lakes, ON, K9V 0R7 house for sale | Listing ID X13673 | Royal LePage
Emerald Isle
· House
· Fireplace
Emerald Isle · House · Fireplace
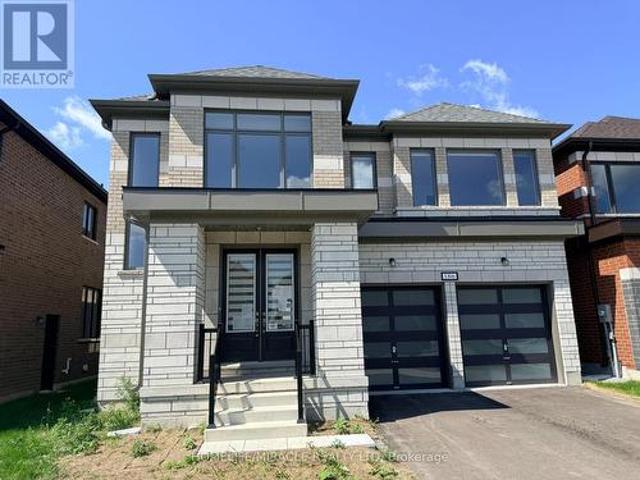
Welcome to this stunning brick/stone 2-storey detached home in the highly sought-after Sugarwood Development of Lindsay, Kawartha Lakes. Situated on a premium lot backing onto a tranquil pond with no rear neighbours, this impressive home offers over 3,000 sq. Ft. of beautifully designed living space, combining modern luxury with peaceful natural surroundings. The main floor features hardwood flooring throughout, a bright open-concept family room with soaring open-to-above ceilings and a gas fireplace, a separate dining area, and a modern kitchen showcasing quartz countertops and a large centre island. A spacious mudroom with ample closet space adds everyday functionality. Upstairs, discover 4 generously sized bedrooms and 4 full bathrooms, offering exceptional comfort and privacy. The luxurious primary retreat features a five-piece ensuite and an exceptionally large walk-in closet. The second bedroom includes its own three-piece ensuite, while bedrooms three and four each enjoy attache
$ 849,000
100 Moloney Line, Selwyn, ON, K0L 1T0 house for sale | Listing ID X13663 | Royal LePage
View photo
House · for sale
Request Details
Updated
100 Moloney Line, Selwyn, ON, K0L 1T0 house for sale | Listing ID X13663 | Royal LePage
Emerald Isle
· House
Emerald Isle · House
25 Acres, Located in the heart of Ennismore on a hard top side road. This one owner home offers 1433', 4 bedrooms on the main level, spacious living room, formal dining room adjacent to the kitchen. Roof is newer, propane furnace is newer and a few main level windows have been updated over the years. The Home is in need of repair but the structure is good, or take advantage of the various building sites and create your private country estate. (Id: 27)
Request Details
67 Edgewood Crescent, Scugog, ON, L9L 1B6 house for sale | Listing ID E13675 | Royal LePage
View photo
House · for sale
$ 824,900
Updated
67 Edgewood Crescent, Scugog, ON, L9L 1B6 house for sale | Listing ID E13675 | Royal LePage
Emerald Isle
· House
· Swimming pool · Parking
Emerald Isle · House · Swimming pool · Parking
Welcome to this charming waterfront bungalow on beautiful Lake Scugog, offering unobstructed east-facing views and 128 ft of shoreline. Set on a deep 259 ft lot, this property is designed for lakeside living with a dock, above-ground pool, firepit, plenty of greenspace, and a rare drive-through boathouse with poured concrete and hydro, all in excellent condition. The freshly painted bungalow offers approximately 1,400 sq ft of living space with 3 bedrooms, plus a detached 1-car garage for additional storage or parking. Located across from Sunrise Beach Park with school bus route pick-up nearby, this property offers a wonderful sense of community while still enjoying the privacy and beauty of waterfront living. Whether you are looking to enjoy the property as-is, renovate, or build your dream waterfront home, the sellers have architecturally stamped building plans available and are willing to sell them to the buyer. A fantastic opportunity to own a beautiful piece of waterfront with inc
$ 824,900
45 Sinclair Street, Kawartha Lakes Lindsay, ON, K9V 5L6 house for sale | Listing ID X13670 | Royal LePage
View photo
House · for sale
$ 429,900
45 Sinclair Street, Kawartha Lakes Lindsay, ON, K9V 5L6 house for sale | Listing ID X13670 | Royal LePage
Emerald Isle
· House
· Garden · Air conditioning
Emerald Isle · House · Garden · Air conditioning
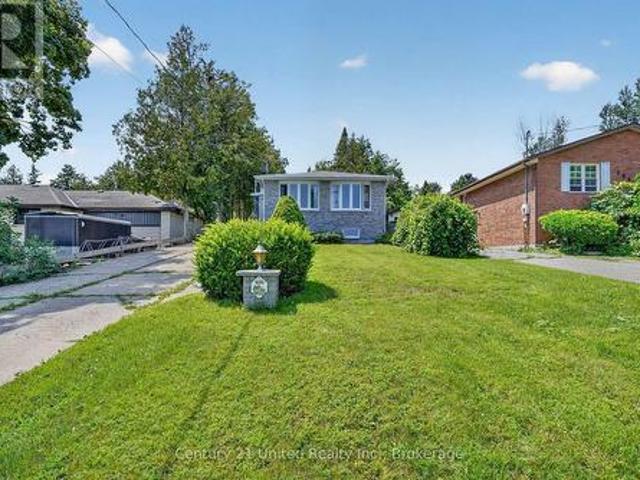
Solid 3-bedroom brick bungalow tucked into a quiet street in Lindsay's north ward. Main floor bedrooms have newer laminate flooring, and the 4-piece bath comes with a linen closet for actual storage. Not just a towel bar. Vinyl windows keep things low-maintenance, and under-stair storage picks up the slack most bungalows lack. Downstairs adds real flexibility: two more bedrooms, one with a large double closet, plus a 3-piece bath. Solid in-law potential if you need the space or the income. Furnace (2013) with central air, 100 amp breaker panel, all the practical stuff sorted. Outside, the fenced yard is ready for kids or pets, and you're an easy walk to schools and parks. Good bones, thoughtful updates, room to grow into it. (Id: 27)
$ 429,900
110 Pearns Road, Kawartha Lakes, ON, K0M 1N0 house for sale | Listing ID X13670 | Royal LePage
View photo
House · for sale
$ 949,888
110 Pearns Road, Kawartha Lakes, ON, K0M 1N0 house for sale | Listing ID X13670 | Royal LePage
Emerald Isle
· House
· Garden · Swimming pool · Deck · Parking
Emerald Isle · House · Garden · Swimming pool · Deck · Parking
Welcome to country living at it's absolute finest! Set behind a gated entry on more than an acre of private grounds, this distinguished ranch-style bungalow offers an elevated country retreat just minutes from the coveted Village of Fenelon Falls. Over 3,100 SqFt of living space, it's designed for those who value space, privacy, and refined four-season living. This property blends the ease of a single-level layout with the warmth and character of a true Kawartha Lakes escape. From the expansive front porch to the inviting rear walkout deck, every inch of this property is designed for relaxed living and effortless entertaining. Enjoy morning coffee overlooking perennial gardens, gather with family and friends in the outdoor sitting and dining area, unwind beneath the gazebo, or soak in the hot tub under the stars. Inside, a convenient oversized two-car garage leads into a practical mudroom, opening into a bright and spacious kitchen and dining area that naturally becomes the heart of th
$ 949,888
4922 Highway 7, Kawartha Lakes Omemee, ON, K0L 2W0 house for sale | Listing ID X13665 | Royal LePage
View photo
House · for sale
$ 1,449,900
4922 Highway 7, Kawartha Lakes Omemee, ON, K0L 2W0 house for sale | Listing ID X13665 | Royal LePage
Emerald Isle
· House
Emerald Isle · House
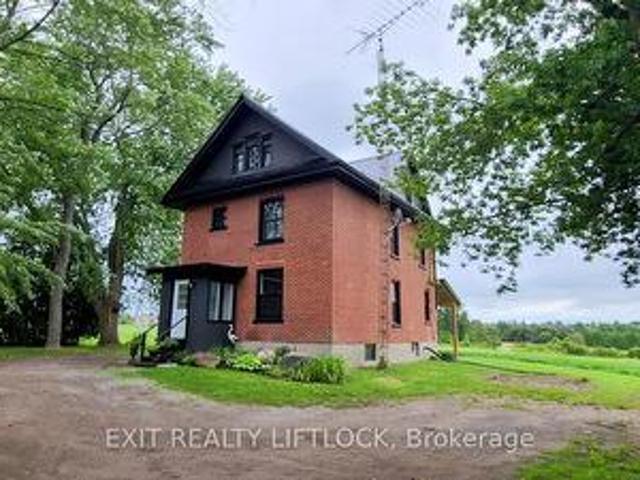
Exceptional development opportunity just west of Peterborough at Fowlers Corners. Situated on an expansive 34.8 acre parcel on the South West side of Fowlers Corners you will find a recently updated and well maintained 2.5 storey brick farmhouse. At the heart of this property lies a prime 6.5 acre section zoned C2-9 highway commercial, offering incredible potential for business or development ventures. The remaining acreage offers a balanced mix of workable farmland and lush cedar bush, complete with three scenic trails ideal for walking, skiing, or four-wheeling. Making the property as enjoyable as it is practical. The restored 3 bedroom, 2 bathroom farmhouse features numerous upgrades, including a steel roof, updated soffit and fascia, newer windows, a newer furnace (2024), and an updated water treatment system. Utility infrastructure is robust, with three separate hydro meters, including: a 200 amp panel in the home, a separate meter servicing the 35' x 50' barn which has its own wa
$ 1,449,900
445 Pengelley Drive, Otonabee South Monaghan, ON, K0L 1B0 house for sale | Listing ID X13672 | Royal LePage
View photo
House · for sale
$ 726,900
445 Pengelley Drive, Otonabee South Monaghan, ON, K0L 1B0 house for sale | Listing ID X13672 | Royal LePage
Emerald Isle
· House
· Garden · Fireplace · Deck · Parking
Emerald Isle · House · Garden · Fireplace · Deck · Parking
Updated and move-in ready bungalow with beautiful views of Rice Lake! The modern kitchen opens to the bright living and dining areas, where vaulted ceilings and south-facing windows fill the space with natural light while capturing peaceful water views. Walk out from the living room to a spacious composite deck overlooking the yard and Lake. The bright, airy feel continues through 2 bedrooms and a 4-piece washroom. The finished lower level adds extra living space with a rec room featuring a cozy propane fireplace, bar nook and 3rd bedroom. A detached, heated 2-car garage provides excellent space for parking, storage, hobbies or a workshop. Enjoy convenient access to Rice Lake across the public road allowance. All this conveniently located with easy access to Hwy 401, 115 & 28; an inviting year-round home or peaceful escape! (Id: 7525)
$ 726,900
1153 University, Windsor, ON, N9A 3A5 house for sale | Listing ID 26019 | Royal LePage
View photo
House · for sale
$ 399,999
1153 University, Windsor, ON, N9A 3A5 house for sale | Listing ID 26019 | Royal LePage
Emerald Isle
· House
· Parking
Emerald Isle · House · Parking
Welcome to this solid legal duplex perfect for investors, house hackers, or multi-generational living. Featuring separate entrances and separate laundry, this property offers a flexible layout with strong income potential or the opportunity to live in one unit and rent the other. Conveniently located close to riverside walking trails, bus routes for easy commuting, shopping, schools, and everyday amenities. The property also features ample rear parking along with a 1.5 car detached garage. A great opportunity to own a versatile property in a convenient location. (Id: 27)
$ 399,999
2 Crestwood Avenue, Peterborough Monaghan Ward 2, ON, K9J 1M8 house for sale | Listing ID X13667 | Royal LePage
View photo
House · for sale
$ 829,000
2 Crestwood Avenue, Peterborough Monaghan Ward 2, ON, K9J 1M8 house for sale | Listing ID X13667 | Royal LePage
Emerald Isle
· House
· Fireplace
Emerald Isle · House · Fireplace
Welcome To This Beautifully Updated 3+1 Bedroom Bungalow, Perfectly Positioned On An Impressive Pool-Sized 1/4 Acre Corner Lot With Coveted Southern Exposure. Filled With Natural Light And Timeless Character, This Exceptional Home Offers The Perfect Blend Of Style, Space And Indoor-Outdoor Living. The Bright Main Level Features Soaring Vaulted Ceilings, Warm Hardwood Floors, Updated Windows And A Stunning Floor-To-Ceiling Stone Fireplace Anchoring The Spacious Living Room. The Beautifully Renovated Kitchen Is Designed To Impress With Crisp White Cabinetry, Contrasting Dark Island, Stone Countertops, Herringbone Backsplash, Stainless Steel Appliances And Generous Storage, Complemented By An Inviting Dining Area. Three Comfortable Bedrooms And An Updated Bathroom Complete The Main Floor. The Finished Walkout Lower Level Offers Incredible Additional Living Space With A Large Family/Recreation Room, Second Stone Fireplace, Kitchenette, Additional Bedroom, Bathroom And Flexible Space Ideal
$ 829,000
57 O'Reilly Lane, Kawartha Lakes, ON, K0M 2C0 house for sale | Listing ID X13671 | Royal LePage
View photo
House · for sale
$ 800,000
57 O'Reilly Lane, Kawartha Lakes, ON, K0M 2C0 house for sale | Listing ID X13671 | Royal LePage
Emerald Isle
· House
· Office room · Fireplace · Parking
Emerald Isle · House · Office room · Fireplace · Parking
Welcome To This Bright And Spacious Detached 3+2 Bedroom Home Nestled In A Desirable Waterfront Community. The Sun-Filled Open-Concept Main Floor Features An Updated Kitchen With Stainless Steel Appliances, Seamlessly Flowing Into The Dining Area With A Walkout To The Backyard-Perfect For Everyday Living And Entertaining. Relax In The Large Living Room And Take In The Unobstructed Views Of Beautiful Lake Scugog Through The Oversized Picture Window. The Main Level Also Offers Three Generously Sized Bedrooms And A Well-Appointed 4-Piece Bathroom. The Fully Finished Lower Level Provides Exceptional Additional Living Space With A Cozy Recreation Room Featuring A Fireplace, Two Additional Bedrooms, And A Second 4-Piece Bathroom-Ideal For Extended Family, Guests, Or A Home Office Setup. Freshly Painted Throughout, This Move-In-Ready Home Also Offers Direct Access To The Attached Garage And Plenty Of Parking. Enjoy The Best Of Waterfront Community Living With Nearby Fishing, Boating, And All
$ 800,000
922 Webber Avenue, Peterborough Otonabee Ward 1, ON, K9J 5Y1 house for sale | Listing ID X13666 | Royal LePage
View photo
House · for sale
$ 419,900
922 Webber Avenue, Peterborough Otonabee Ward 1, ON, K9J 5Y1 house for sale | Listing ID X13666 | Royal LePage
Emerald Isle
· House
· Garden · Deck · Air conditioning · Cellar
Emerald Isle · House · Garden · Deck · Air conditioning · Cellar
Beautifully finished 3 bedroom semi attached in desirable webber ave location. This semi attached family home features a list of updates and upgrades including a new kitchen, bathroom, interior finishes, newer furnace, ac, hwt and more. The main level offers an entry foyer, bright living room, custom kitchen, and dining area with walkout to rear deck and yard. The second level offers a primary bedroom, two additional bedrooms, and a full bathroom. The basement features a rec bonus room, two piece bath, and laundry utility space. Prime opportunity to own this bright and inviting semi attached home in a great location! (Id: 27)
$ 419,900
1169 Danita Boulevard, Peterborough Monaghan Ward 2, ON, K9J 7J9 house for sale | Listing ID X13666 | Royal LePage
View photo
House · for sale
$ 619,900
1169 Danita Boulevard, Peterborough Monaghan Ward 2, ON, K9J 7J9 house for sale | Listing ID X13666 | Royal LePage
Emerald Isle
· House
· Garden · Fireplace · Gym
Emerald Isle · House · Garden · Fireplace · Gym
Welcome to this spacious 4-level backsplit located in one of Peterborough's most desirable west-end neighbourhoods, known for its preferred schools, parks, and family-friendly atmosphere. Offering multiple levels of living space, this home is ideal for growing families or anyone seeking room to spread out and enjoy. The bright main level features a generous living and dining room filled with natural light, creating an inviting space for everyday living and entertaining. The galley-style kitchen includes all appliances, ample prep space, and a comfortable eat-in area for casual meals. Upstairs you'll find three bedrooms and a beautifully updated 4-piece bathroom. A few steps down, the spacious family room offers updated flooring, a cozy gas fireplace, and a walkout to the fully fenced backyard. This level also includes laundry, a convenient 2-piece bath, and a second walkout to the yard. The lower level provides excellent flexibility with a large rec room perfect as a playroom, home gym
$ 619,900

Get email alerts

Don't miss out: be the first to know about new properties

The alert was correctly created

On subscribing you accept the conditions of use and the privacy policy
Alert
Receive new ads in your inbox
Save this search
Receive alerts for new listings

We'll send you an email when we have new properties for: "Houses for sale in Emerald Isle"

The alert was correctly created

Get email alerts and be the first to see new listings
Required field
On subscribing I accept the terms of the privacy policy
Perfect! You'll soon start receiving new listings via email
Alert
Receive an email when we have new ads for Houses for sale in Emerald Isle
Save this search
Filters

Bedrooms

Area (sq.ft)

sq.ft
sq.ft

Price

$
$

Filter by property type

Bathrooms

Clear all filters
Receive notifications when new entries are published.