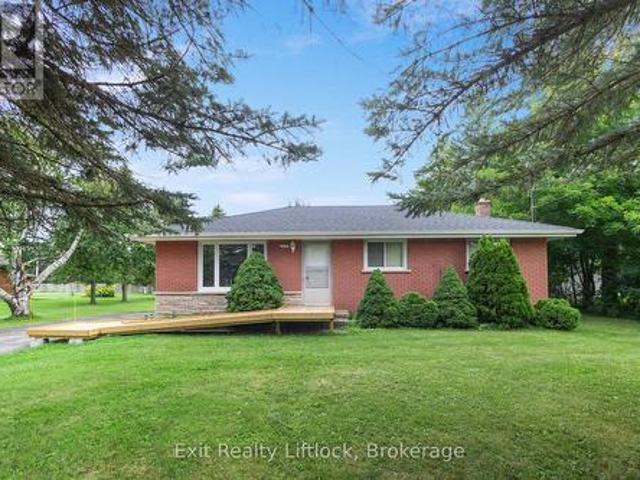
1,135 houses for sale in Emerald Isle

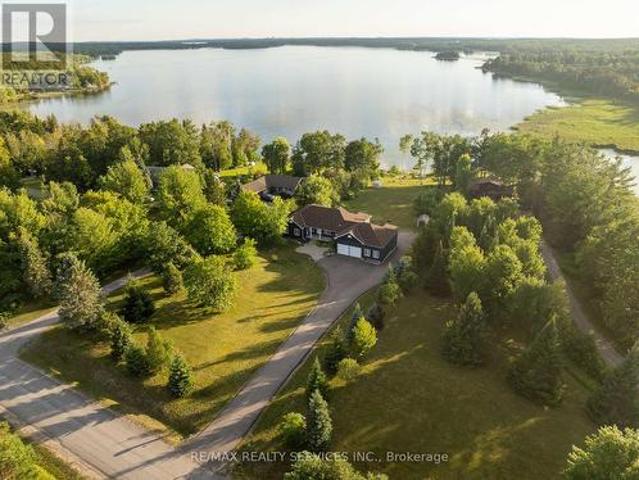
2817 River Avenue, Selwyn, ON, K0L 3G0 house for sale | Listing ID X13661 | Royal LePage
View photo
House · for sale
$ 749,900
2817 River Avenue, Selwyn, ON, K0L 3G0 house for sale | Listing ID X13661 | Royal LePage
Emerald Isle
· House
Emerald Isle · House
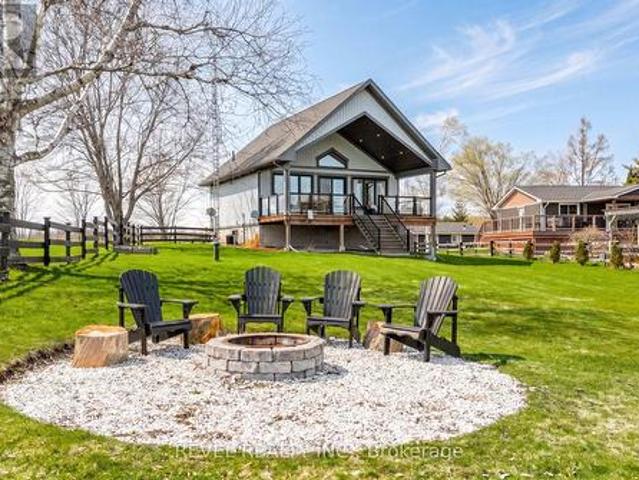
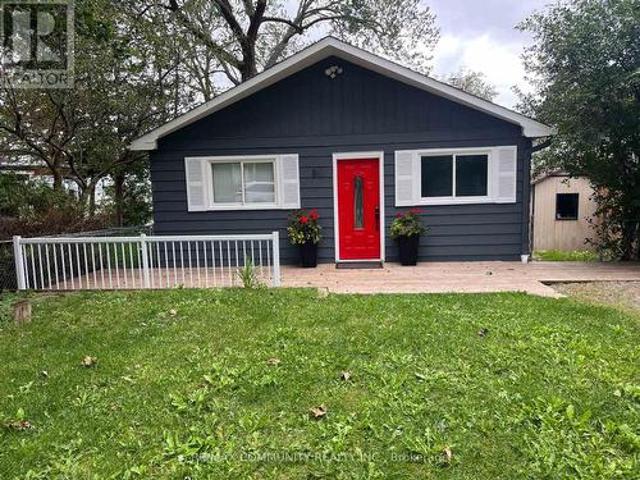
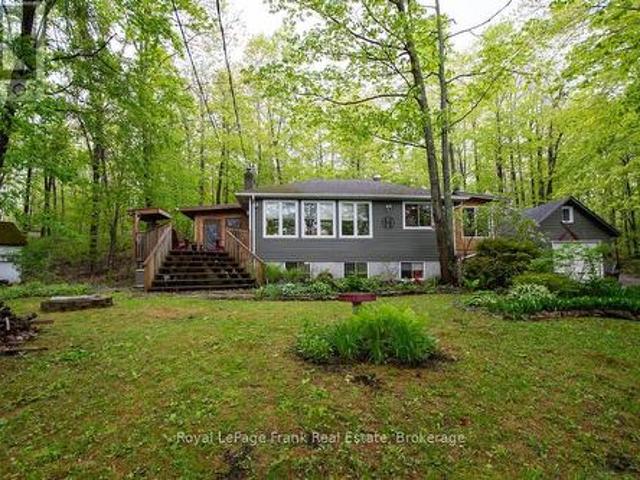
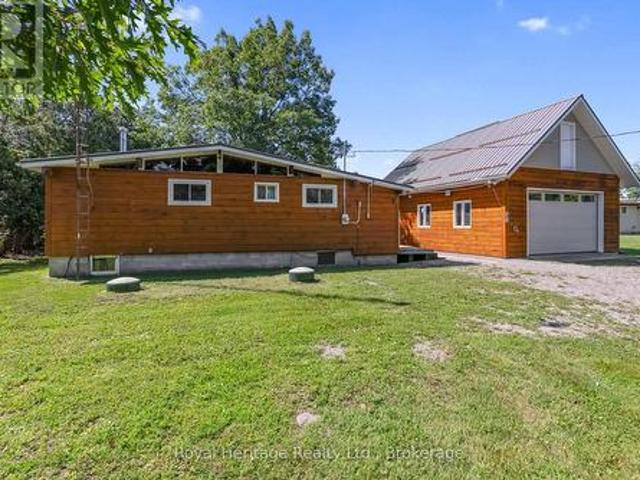
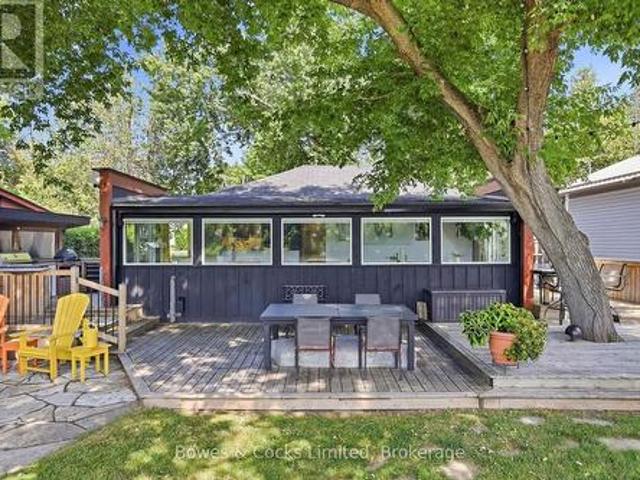
Completely renovated four-season home with a detached bunkie on the pristine shores of Clear Lake. Situated on a municipally maintained road, this easily accessible three-bedroom retreat offers the perfect blend of comfort and simplicity for effortless waterfront living. The thoughtfully designed interior features a spacious primary bedroom with a walk-in closet, custom queen-sized bed with built-in storage, and matching end tables. The brand-new kitchen is equipped with quartz countertops and five newer stainless steel appliances, while the updated bathroom showcases a sleek glass walk-in shower and heated floors. Extensive upgrades include but are not limited to new flooring, hardboard siding, improved insulation, updated wiring and plumbing, and an energy-efficient heat pump with three heads for year-round heating and cooling. Step outside to enjoy the outdoor kitchen complete with a Weber BBQ and Green Egg smoker-ideal for entertaining. The property is being offered fully turnkey,
$ 749,900
1817 Parkwood Circle, Peterborough Monaghan Ward 2, ON, K9J 8C3 house for sale | Listing ID X13660 | Royal LePage
View photo
House · for sale
$ 819,900
Updated
1817 Parkwood Circle, Peterborough Monaghan Ward 2, ON, K9J 8C3 house for sale | Listing ID X13660 | Royal LePage
Emerald Isle
· House
· Garden · Fireplace
Emerald Isle · House · Garden · Fireplace
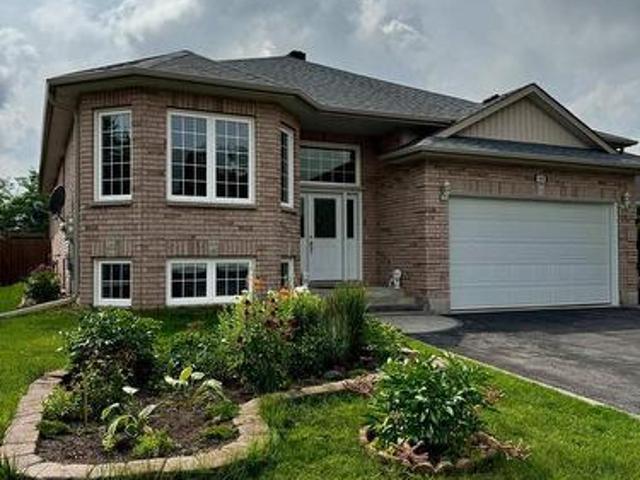
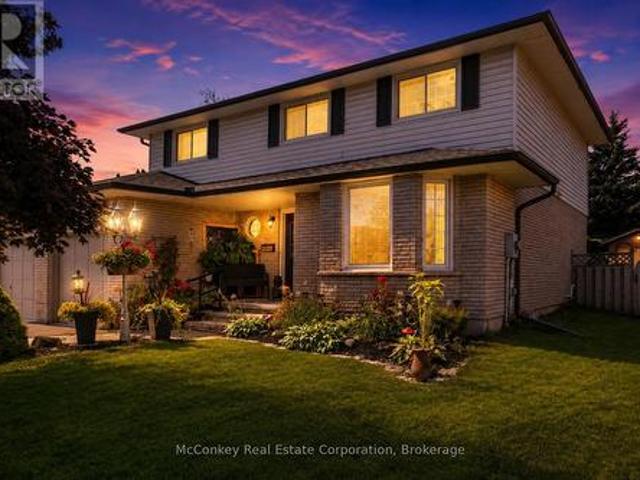
Welcome to one of Peterborough's most sought-after west-end neighbourhoods, known for its mature trees, peaceful green space and quiet, low-traffic streets. Just minutes from top-rated schools, parks, PRHC & Hwy #115, this exceptionally maintained executive two-storey offers the perfect blend of family living & commuter convenience. Featuring 4+2 bedrooms 3 bathrooms, this spacious home has been thoughtfully designed with wonderful flow, function timeless appeal. The inviting living room flows seamlessly into the formal dining room, creating an ideal setting for both intimate dinners and larger gatherings. At the heart of the home is a bright eat-in kitchen featuring sparkling quartz countertops, breakfast bar and a charming breakfast nook set in a bay window overlooking the beautifully landscaped backyard. The spacious family room, complete with a cozy fireplace, provides another welcoming place to relax and enjoy views of the private rear yard. Upstairs, natural light pours in throug
$ 819,900
3058 Westridge Boulevard, Peterborough Monaghan Ward 2, ON, K9K 2K5 house for sale | Listing ID X13662 | Royal LePage
View photo
House · for sale
$ 699,900
3058 Westridge Boulevard, Peterborough Monaghan Ward 2, ON, K9K 2K5 house for sale | Listing ID X13662 | Royal LePage
Emerald Isle
· House
· Garden · Office room · Parking · Deck · Air conditioning · Cellar
Emerald Isle · House · Garden · Office room · Parking · Deck · Air conditioning · Cellar
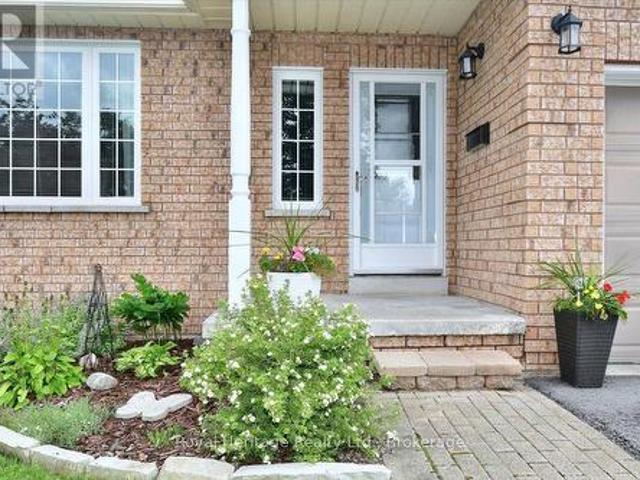
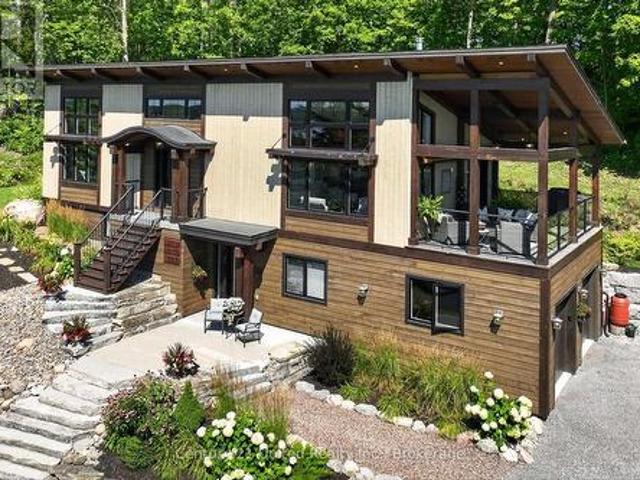
Welcome to 3058 Westridge Blvd. A well maintained 3 bedroom, 2 bathrooms brick bungalow situated in a quiet neighbourhood in Peterborough's desirable west end. Combined living/dining room with plenty of natural light provides a comfortable atmosphere. Walk out from kitchen and breakfast area to landscaped fully fenced backyard with wrap around deck. Enjoy your morning coffee or tea in the warm sunlight. Ample room for a BBQ and outdoor furniture, perfect setting for entertaining family and friends. Finished basement with recreation room, den/office space and 2nd bathroom with air tub. Laundry room with sink an cupboards. Furnace replaced in 2020, a/c 3 years new, roof replaced in 2013 with 40yr shingles. Newer front door and living room window. Access to single car garage from inside. Close to HWY 115, schools, shopping, Fleming College, hospital, Peterborough Sports and Wellness, Mapleridge Adult Recreation Centre and Heron Landing Golf Club. (Id: 27)
$ 699,900
40 Riverview Drive, Trent Hills, ON, K0L 1Y0 house for sale | Listing ID X13662 | Royal LePage
View photo
House · for sale
$ 725,000
40 Riverview Drive, Trent Hills, ON, K0L 1Y0 house for sale | Listing ID X13662 | Royal LePage
Emerald Isle
· House
· Swimming pool · Parking
Emerald Isle · House · Swimming pool · Parking
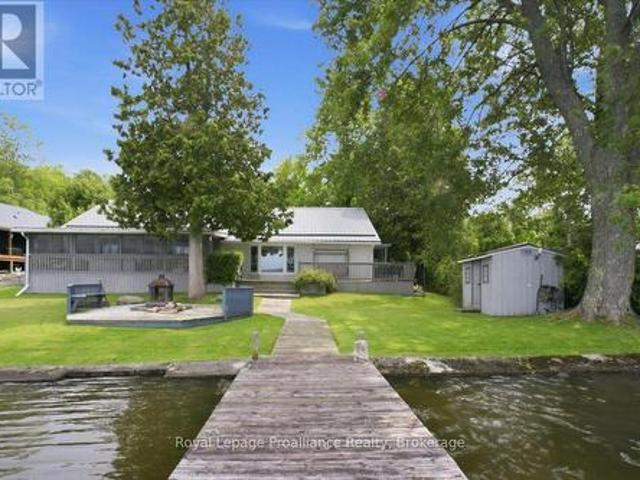
Welcome to this well-loved and meticulously cared-for 4-bedroom, 2-full-bathroom home, perfectly situated on just over half an acre along the beautiful Trent River, just outside of Hastings. Whether you're looking to downsize without giving up the waterfront lifestyle or searching for a place where family and friends can gather, this property offers the perfect blend of comfort, space and recreation. Inside, the spacious primary bedroom features a private ensuite with a relaxing jacuzzi tub and walk-in closet. The large, well-appointed kitchen offers plenty of cabinetry and overlooks the water, making everyday cooking a little more enjoyable. Step outside to the covered screened-in porch and spend three seasons enjoying the peaceful waterfront setting without the bugs. The outdoor experience continues with a dock ready for your boat and water toys, plus a fire pit for evenings spent roasting marshmallows and making memories. A detached double-car garage provides plenty of storage, whil
$ 725,000
27 Awbrie Lane, Otonabee South Monaghan, ON, K9J 0E6 house for sale | Listing ID X13668 | Royal LePage
View photo
House · for sale
$ 699,900
27 Awbrie Lane, Otonabee South Monaghan, ON, K9J 0E6 house for sale | Listing ID X13668 | Royal LePage
Emerald Isle
· House
Emerald Isle · House
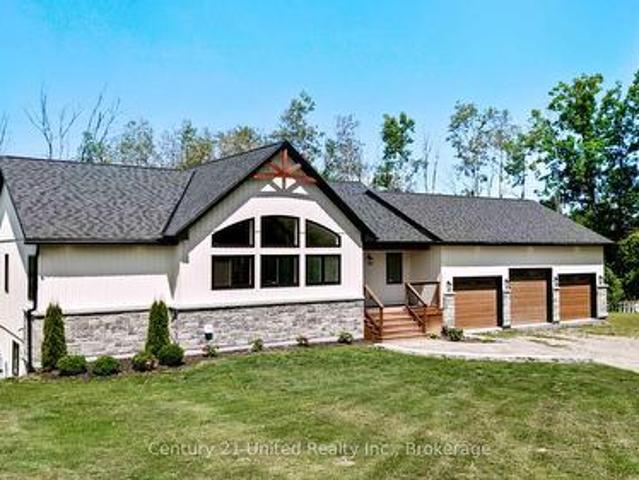
There are homes that simply check all the boxes, and then there are homes that leave an impression. Welcome to 27 Awbrie Lane, an extraordinary custom-built home completed in 2023 and privately nestled on a beautiful TWO-acre property in Hiawatha First Nation. From the moment you step inside, the scale, natural light and quality of construction are impossible to miss. The main living space is breathtaking, with soaring 14-foot ceilings, beautiful exposed wood beams and an abundance of oversized windows creating a bright and welcoming atmosphere. The spectacular chef's kitchen features a massive island, generous cabinetry and exceptional workspace, flowing effortlessly into the dining and great room areas. The spacious primary bedroom has its own walk in closet and en-suite conveniently located on the main level, while the fully finished walkout lower level offers three additional bedrooms, 10-foot ceilings and a large recreation room with plenty of space for family and guests. Outside,
$ 699,900
1853 Mapleridge Drive, Peterborough, ON, K9K 1R1 house for sale | Listing ID X13663 | Royal LePage
View photo
House · for sale
$ 755,000
1853 Mapleridge Drive, Peterborough, ON, K9K 1R1 house for sale | Listing ID X13663 | Royal LePage
Emerald Isle
· House
· Swimming pool
Emerald Isle · House · Swimming pool
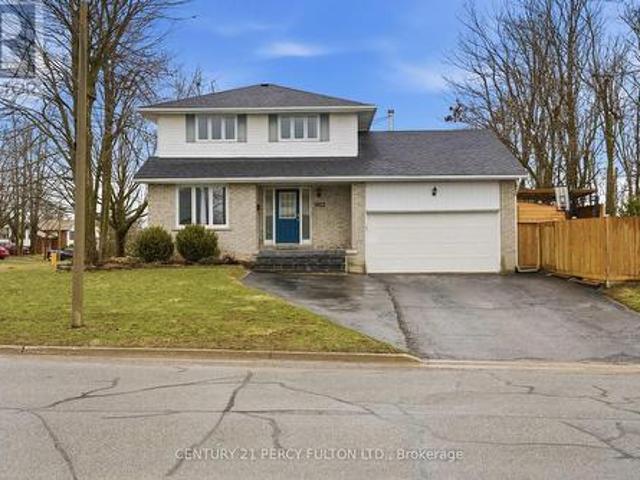
Prime Corner Lot Located in the West End of Coveted Peterborough. This Loved And Cared For Two-Story Home Offers Plenty Of Space For Family, Friends, Holiday Dreams And Wonderful Memories to Be Made. Inside You Will Be Greeted By A Warm And Inviting Atmosphere, Featuring Living Room and Family Room and Guest Washroom on the Main Level Perfect for Providing Ample Space For Entertaining Family and Friends, Walkout to Oasis in the City-Hot Tub, Fully Heated Pool, Change Room, Cabanna, and Everything Needed to Live Life to the Fullest. Gourmet Kitchen Is Central to the Main Floor, Featuring All Updated Cabinetry, Appliances, Flooring, Countertop, Backsplash and Undermount Sink, Perfect For Creating Culinary Delights, With Ample Storage And Counter Space, Grandma and Grandpa Would be Impressed-A Proper Kitchen! Upstairs Features A Primary Bedroom With An Ensuite For Convenience and Practicality. Three Bedrooms in Total Just in the Upper With Ample Closet Space with a Bright and Airy Feeling
$ 755,000
451 Stewart Street, Peterborough Town Ward 3, ON, K9H 4B4 house for sale | Listing ID X13662 | Royal LePage
View photo
House · for sale
$ 470,000
451 Stewart Street, Peterborough Town Ward 3, ON, K9H 4B4 house for sale | Listing ID X13662 | Royal LePage
Emerald Isle
· House
· Patio · Garden · Parking
Emerald Isle · House · Patio · Garden · Parking
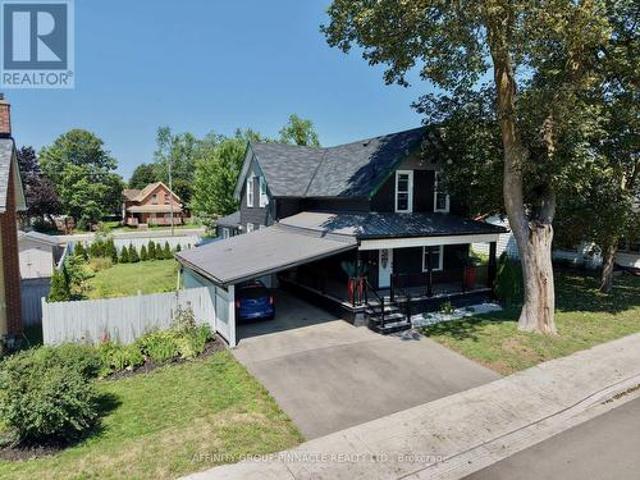
Enchanting Century Home located within walking distance to Peterborough's vibrant downtown district. The main floor boasts original wood trim and gleaming hardwood floors that guide you through the bright layout. The heart of the home is a beautifully designed kitchen, complete with custom cabinetry and a spacious centre island ideal for meal prep and casual entertaining. The expansive living and dining area provides ample room for get-togethers with family and friends. The flexible main floor complete with laundry, two piece bath includes a family room that can easily serve as a fourth bedroom. Upstairs you will find a four piece bath and a primary bedroom, along with two additional bedrooms. And when the warm weather arrives you can enjoy the private backyard with patio. The attached workshop/storage. A creative conversion of the old garage has direct interior access to the house and offers ample space for bikes, tools or DIY projects. Perhaps a future artist studio. The current owne
$ 470,000
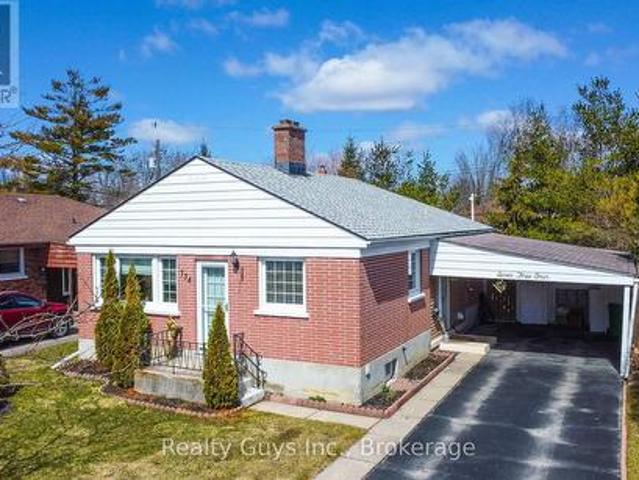
734 Crawford Place, Peterborough Otonabee Ward 1, ON, K9J 3X3 house for sale | Listing ID X13660 | Royal LePage
View photo
House · for sale
$ 509,900
734 Crawford Place, Peterborough Otonabee Ward 1, ON, K9J 3X3 house for sale | Listing ID X13660 | Royal LePage
Emerald Isle
· House
· Fireplace
Emerald Isle · House · Fireplace
South end beauty. This solid all brick bungalow sits on a beautiful 50 ft by 100 ft private treed lot close to all amenities, Cosco, transit, Otonabee river and highway #115. Main floor offers some hardwood flooring, large living room with gorgeous fireplace, spacious kitchen, 3 bedrooms (one is used as a dining room and has a walkout to a large sun room and private setting) plus a 4 pc bath. The lower level offers side entrance, large wet bar room, huge family/games room with fireplace, 2 bedrooms and a 3 pc bath. Excellent value here. Roof on home new in 2021. Pre home inspection available. (Id: 27)
$ 509,900
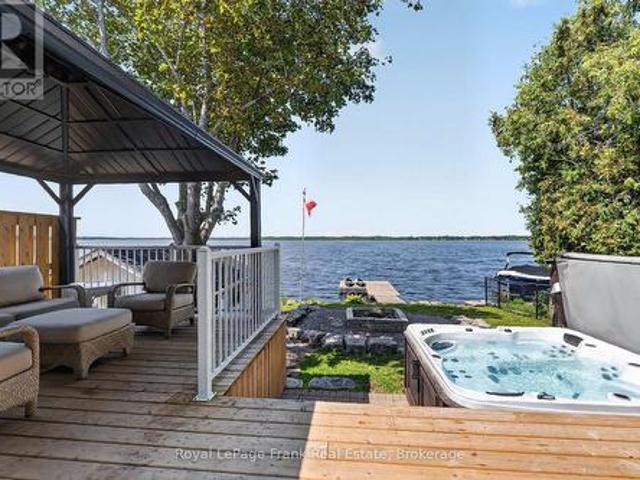
229 Snug Harbour Road, Kawartha Lakes Fenelon, ON, K9V 4R6 house for sale | Listing ID X13662 | Royal LePage
View photo
House · for sale
$ 759,900
229 Snug Harbour Road, Kawartha Lakes Fenelon, ON, K9V 4R6 house for sale | Listing ID X13662 | Royal LePage
Emerald Isle
· House
· Fireplace · Parking · Swimming pool · Deck · Cellar
Emerald Isle · House · Fireplace · Parking · Swimming pool · Deck · Cellar
Sunset alley awaits at snug harbour! Experience the magic of pure western exposure at this beautiful Sturgeon Lake retreat. Known affectionately as Sunset Alley, this gem offers a front-row seat to hypnotizing fireball sunsets, coveted big-water views, & the soothing sound of gently lapping waves. It is a turnkey opportunity that functions as a 4 season permanent home or a'can't wait' weekend getaway. After a day on the water, you can spend your evenings on the oversized deck under the gazebo, soaking in the hot tub, the dock chairs or gathered around the fire pit. 2+1 bedrooms, 2 lovely baths, finished basement for even more options, 2 car detached garage & newly refurbished dry boat house to store all your lake toys. The open interior layout centers around an updated kitchen, which boasts quartz countertops, stylish subway tiles, and a convenient coffee bar. A cozy Napoleon fireplace adds warmth and ambiance, seamlessly connecting the kitchen to a fabulous front sunroom. Expansive wi
$ 759,900
2667 Mary Nichols Road, Selwyn, ON, K0L 2H0 house for sale | Listing ID X13658 | Royal LePage
View photo
House · for sale
$ 1,799,900
2667 Mary Nichols Road, Selwyn, ON, K0L 2H0 house for sale | Listing ID X13658 | Royal LePage
Emerald Isle
· House
· Fireplace · Cellar
Emerald Isle · House · Fireplace · Cellar
Welcome To 2667 Mary Nichols Rd. An Exceptional 1.5-acre, Four-season Waterfront Estate In The Heart Of Kawartha Lakes, Positioned Directly On The Shores Of Lake Chemong. Masterfully Renovated Throughout In 2025, This Turn-key Home Offers Over 4,000 Sq Ft Of Refined Living Space, Designer Craftsmanship, And Breathtaking Water Views From Almost Every Room. The Main Level Features A Dramatic Vaulted Living Room With Floor-to-ceiling Windows, Gas Fireplace, And Uninterrupted Views Of Chemong Lake. The Custom Chef's Kitchen Offers Quartz Countertops, Brand-new Appliances (2025), A Large Centre Island, And A Sun-filled Dining Area. The Lake-facing Primary Suite Includes A Spa-inspired Ensuite With Exceptional Custom Finishes. Two Additional Bedrooms And Two Full, Beautifully Designed Bathrooms Complete The Main Floor. The Walkout (Above-Grade) Lower Level Is Built For Hosting. Featuring A Spacious Entertainment Room, Custom Feature Wall With Fireplace, Wet Bar, Wine Cellar, Two Bedrooms, An
$ 1,799,900
745 Baltic Drive, Selwyn, ON, K9L 1L8 house for sale | Listing ID X13656 | Royal LePage
View photo
House · for sale
$ 524,900
745 Baltic Drive, Selwyn, ON, K9L 1L8 house for sale | Listing ID X13656 | Royal LePage
Emerald Isle
· House
· Garden · Office room · Parking
Emerald Isle · House · Garden · Office room · Parking
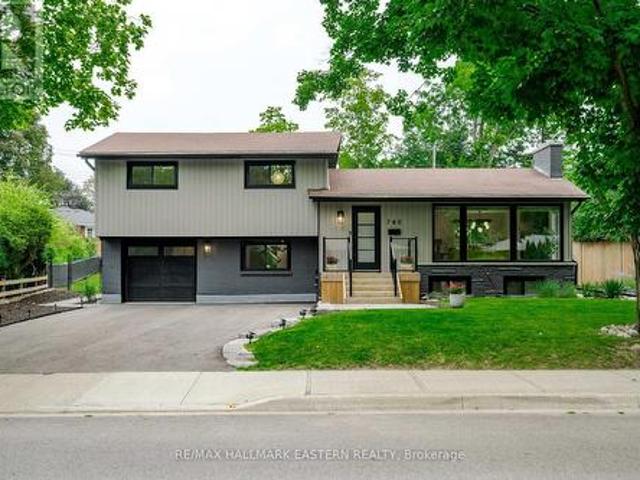
A huge lot, a solid all-brick bungalow and endless potential on the edge of the city! This one-owner, 3+1 bedroom home sits on an incredible level lot in Peterborough's desirable north end, offering the kind of outdoor space that's getting harder and harder to find. Clean, tidy and lovingly cared for over the years, it's ready for its next owner to make it their own. Inside, the spacious living room features original hardwood floors and a large picture window that fills the room with natural light. The kitchen overlooks the amazing backyard, where there's room to garden, play, entertain or simply enjoy all that open space. A large shed provides plenty of storage for tools, lawn equipment and outdoor gear, while ample parking makes life easy. With three bedrooms on the main level plus a fourth downstairs, there's plenty of flexibility for a growing family, guests or a home office. Located on the school bus route with excellent neighbours, you'll enjoy the feeling of being just outside t
$ 524,900
14 Oriole Road, Kawartha Lakes Fenelon Falls, ON, K0M 1N0 house for sale | Listing ID X13663 | Royal LePage
View photo
House · for sale
$ 874,900
14 Oriole Road, Kawartha Lakes Fenelon Falls, ON, K0M 1N0 house for sale | Listing ID X13663 | Royal LePage
Emerald Isle
· House
· Deck · Parking
Emerald Isle · House · Deck · Parking
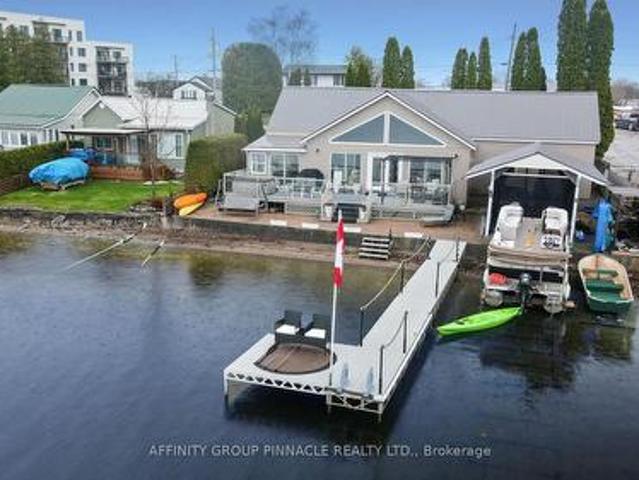
Experience unparalleled lakeside living in this meticulously renovated bungalow on Cameron Lake, Fenelon Falls. Offering the elegance and tranquility of waterfront property right in town, this home is designed for an exceptional lifestyle. Step into a bright, open entrance leading to an expansive living space, where large gable windows flood the space with natural light and frame panoramic lake views. The main floor features a perfect blend of modern style and classic charm, offering three comfortable bedrooms and one and a half bathrooms. Outside, enjoy stunning sunsets from the deck. The waterfront is ideal for swimming, boasting a clean, mixed gravel/sand bottom off the dock. Practical amenities enhance the experience, including a dry boatslip with a marine rail for your watercraft and a detached 20x20 garage. The convenient location provides easy access by car or boat to the town centre, where you'll find a variety of shops, restaurants, and entertainment. Water enthusiasts can als
$ 874,900
37 Sweetnam Drive, Kawartha Lakes Lindsay, ON, K9V 0A7 house for sale | Listing ID X13661 | Royal LePage
View photo
House · for sale
$ 649,900
37 Sweetnam Drive, Kawartha Lakes Lindsay, ON, K9V 0A7 house for sale | Listing ID X13661 | Royal LePage
Emerald Isle
· House
Emerald Isle · House
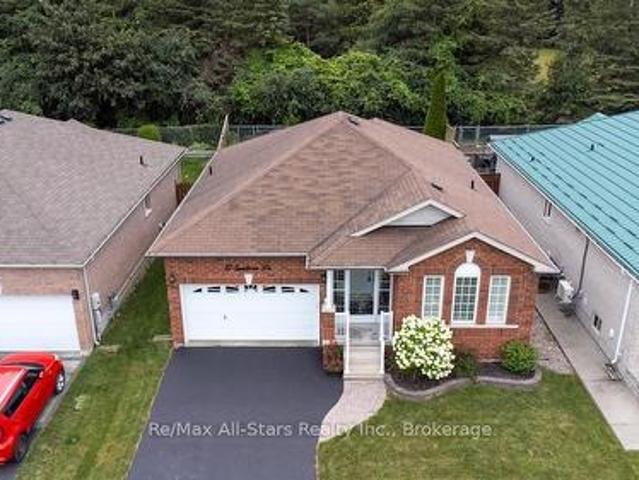
Easy living, peaceful surroundings and a home that may just surprise you! *. This beautifully maintained all-brick bungalow is tucked into a quiet, established neighbourhood where the no-exit road keeps traffic to a minimum and the setting feels wonderfully relaxed. With no neighbours directly behind and a beautifully manicured stormwater pond right across the road, the view is open, peaceful and surprisingly picturesque. Designed with comfortable main-floor living in mind, the home features two bedrooms on the main floor, hardwood and ceramic flooring, and a welcoming eat-in oak kitchen with stainless steel and gas appliances. The guest bedroom is thoughtfully positioned at the front of the home, while the spacious primary suite enjoys a quieter location at the back and features a walk-in closet plus a private 4-piece ensuite with soaker tub and separate shower. The main bathroom has been updated and features a convenient walk-in tub-an excellent addition for anyone thinking about com
$ 649,900
121 Haden Avenue, Peterborough Northcrest Ward 5, ON, K9H 7P6 house for sale | Listing ID X13656 | Royal LePage
View photo
House · for sale
$ 569,900
121 Haden Avenue, Peterborough Northcrest Ward 5, ON, K9H 7P6 house for sale | Listing ID X13656 | Royal LePage
Emerald Isle
· House
· Office room · Swimming pool · Parking · Cellar
Emerald Isle · House · Office room · Swimming pool · Parking · Cellar
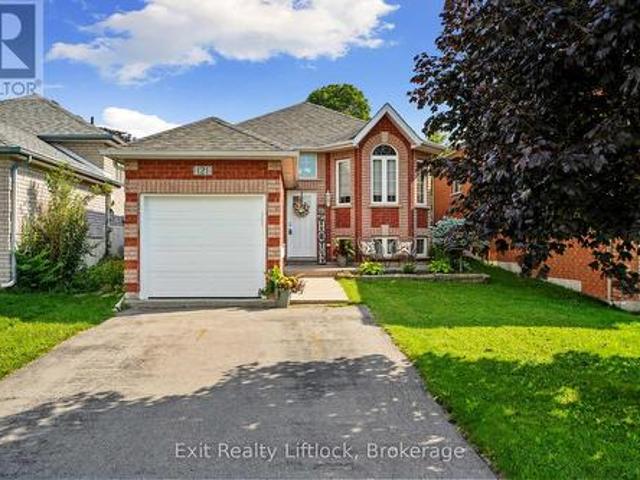
The kind of home you can simply move into and enjoy! Whether you're buying your first home, ready to downsize, or looking for a layout with in-law potential, this meticulously maintained Cleary Homes raised brick bungalow is an absolute gem. Pride of ownership shines throughout, from the fantastic curb appeal to the bright, welcoming interior. The main level offers two bedrooms and plenty of natural light, while the finished lower level feels anything but like a basement! Large above-grade windows flood the spacious, open-concept rec room with light, and a third bedroom adds flexibility for guests, family or a home office. Outside, summer is ready and waiting with an above-ground pool complete with a Kreepy Krauly automatic cleaner to keep maintenance easy. Even the single-car garage is heated! Best of all, the location is hard to beat. Walk to shopping, restaurants and everyday conveniences along Chemong Road. Beautifully cared for, incredibly convenient and truly move-in ready. This
$ 569,900
6300 6Th Line, Port Hope, ON, L0A 1B0 house for sale | Listing ID X13666 | Royal LePage
View photo
House · for sale
$ 1,500,000
6300 6Th Line, Port Hope, ON, L0A 1B0 house for sale | Listing ID X13666 | Royal LePage
Emerald Isle
· House
Emerald Isle · House
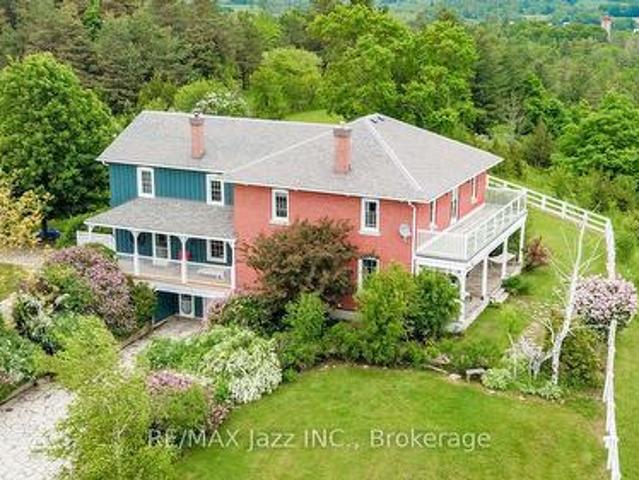
A Remarkable 18-Acre Country Estate With Panoramic Views To Lake Ontario! Perched on a spectacular hilltop setting, this truly one-of-a-kind country property offers exceptional privacy, breathtaking panoramic views stretching toward Lake Ontario and an impressive collection of buildings and amenities. Custom-built in 1988 by an electrician as a replica of his grandfather's circa-1865 farmhouse, the distinctive 5-bedroom, 5-bathroom residence captures the warmth and character of a traditional Ontario farmhouse while offering the advantages of a more modern build. Gorgeous wide-plank pine floors add warmth, richness and authentic country character throughout the home. The property is ideally suited to those seeking space, privacy, equestrian possibilities, a hobby farm, workshop space or a unique multi-generational country retreat. The impressive barn features beautiful oak-lined stalls, a tack room, kitchen and loft, while a separate drive shed with workshop provides excellent space for
$ 1,500,000
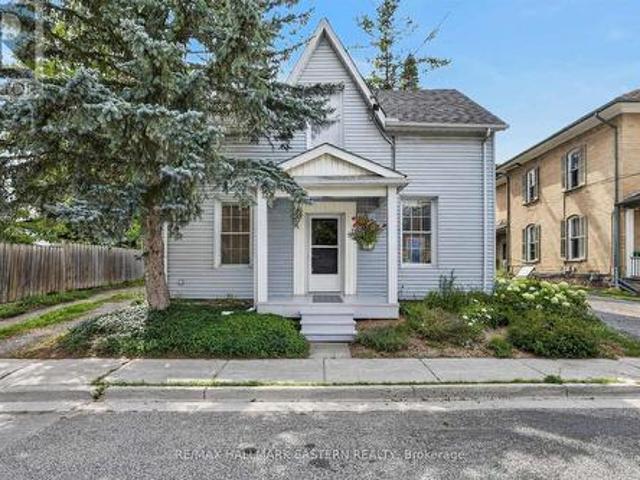
7 Union Street, Cavan Monaghan Millbrook Village, ON, L0A 1G0 house for sale | Listing ID X13663 | Royal LePage
View photo
House · for sale
$ 685,000
7 Union Street, Cavan Monaghan Millbrook Village, ON, L0A 1G0 house for sale | Listing ID X13663 | Royal LePage
Emerald Isle
· House
· Deck · Cellar
Emerald Isle · House · Deck · Cellar
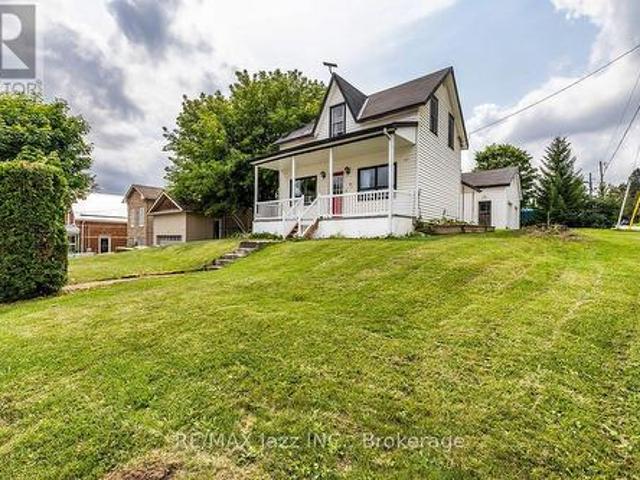
Welcome to 7 Union Street, where century-home charm meets small-town living in the heart of beautiful Millbrook. Built in 1882 and offering over 1,600 sq. Ft. of living space, this 3-bedroom, 2-bathroom home is move-in ready with great bones and plenty of opportunity to make it your own. The spacious kitchen offers an abundance of cabinetry, storage and counter space, while the dining room opens directly onto the back deck overlooking the fenced yard-perfect for outdoor dining, kids, pets or summer evenings at home. Throughout the home, you'll find plenty of storage and a functional layout that could easily be brought back to life with a few thoughtful updates. The primary bedroom features direct access to the second bathroom along with an impressively large walk-in closet. Keep the storage as-is, or scale back the closet to create an even more spacious primary retreat. A full basement provides additional space for storage, hobbies or whatever your needs may be. One of the biggest high
$ 685,000
521 Mckellar Street, Peterborough Otonabee Ward 1, ON, K9J 1R1 house for sale | Listing ID X13657 | Royal LePage
View photo
House · for sale
$ 499,999
521 Mckellar Street, Peterborough Otonabee Ward 1, ON, K9J 1R1 house for sale | Listing ID X13657 | Royal LePage
Emerald Isle
· House
· Garden · Parking · Deck · Cellar
Emerald Isle · House · Garden · Parking · Deck · Cellar
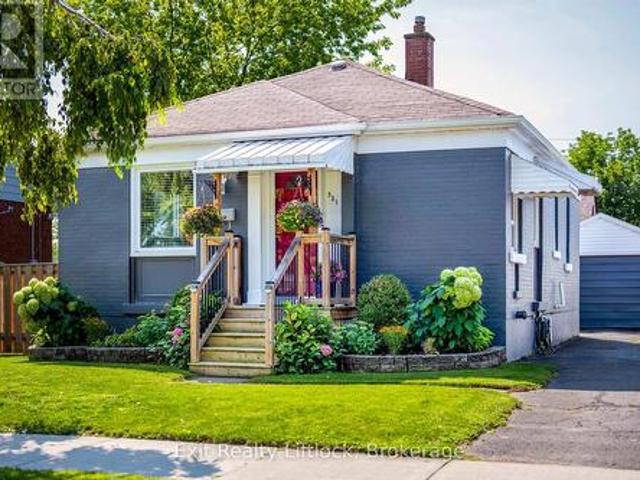
Charming, beautifully maintained, and full of character, this inviting two-bedroom bungalow is the perfect place to slow down and feel at home. The bright, functional layout is warm and welcoming, while the finished basement adds valuable living space with a spacious rec room and built-in bar-ideal for entertaining, movie nights, hosting friends, or creating your own studio, lounge, or hobby space. Outside, the fully fenced backyard is made for everyday living, surrounded by beautiful perennial gardens that bloom throughout the seasons. The backyard deck is the perfect place to enjoy a morning coffee, host friends, or relax on warm summer evenings, while the detached garage provides additional storage or workshop space. Set on a quiet street directly across from a park and just minutes from shopping, restaurants, schools, trails, and everyday amenities, this home offers a peaceful lifestyle without sacrificing convenience. Whether you're buying your first home, looking to downsize, or
$ 499,999
780 Hopkins Avenue, Peterborough Town Ward 3, ON, K9J 4Y8 house for sale | Listing ID X13655 | Royal LePage
View photo
House · for sale
$ 849,000
780 Hopkins Avenue, Peterborough Town Ward 3, ON, K9J 4Y8 house for sale | Listing ID X13655 | Royal LePage
Emerald Isle
· House
· Garden · Fireplace
Emerald Isle · House · Garden · Fireplace
Beautifully appointed. Meticulously maintained. Continually improved. Welcome to 780 Hopkins Avenue. Nestled on a beautifully landscaped, mature lot in one of Peterborough's most sought-after neighbourhoods, this exceptional home offers the perfect balance of timeless design, modern convenience and true pride of ownership. Every improvement has been made with quality, comfort and longevity in mind, creating a home that's as practical as it is beautiful. From the moment you arrive, the attention to detail is unmistakable. Professionally landscaped gardens, premium Italian stone walkways, updated fencing, a newly paved driveway and inviting outdoor living spaces create exceptional curb appeal while offering beauty in every season. Inside, quality craftsmanship continues throughout. Wide plank engineered hardwood flooring, custom trim work, oversized windows and a stunning shiplap fireplace create warm, inviting living spaces filled with natural light. The beautifully appointed kitchen is
$ 849,000
15 Glassford Road, Kawartha Lakes Mariposa, ON, K0M 2C0 house for sale | Listing ID X13656 | Royal LePage
View photo
House · for sale
$ 1,029,900
15 Glassford Road, Kawartha Lakes Mariposa, ON, K0M 2C0 house for sale | Listing ID X13656 | Royal LePage
Emerald Isle
· House
· Fireplace · Deck
Emerald Isle · House · Fireplace · Deck
An exceptional waterfront contemporary retreat on Lake Scugog. This spacious and masterfully designed, custom-built (2019) waterfront residence offers an elevated four-season living experience with approximately 1,500 sq. Ft. of thoughtfully curated space, soaring 18' vaulted ceilings, and elegant 9' ceilings throughout. At the heart of the home, a stunning custom kitchen showcases premium stainless steel appliances, sleek quartz countertops, and an oversized centre island-perfectly suited for both intimate gatherings and upscale entertaining. The dramatic great room is anchored by a striking fireplace and seamlessly extends to a covered 30' x 12' deck, where tranquil lake views create a breathtaking backdrop for everyday living. The primary suite is a private sanctuary, complete with custom built-ins and a walk-in closet, while the fully finished walkout lower level offers additional refined living space, a second bedroom, and a full bath-ideal for guests or extended family. Outdoors,
$ 1,029,900
232 Williams Point Road, Scugog, ON, L0B 1E0 house for sale | Listing ID E13657 | Royal LePage
View photo
House · for sale
$ 799,900
232 Williams Point Road, Scugog, ON, L0B 1E0 house for sale | Listing ID E13657 | Royal LePage
Emerald Isle
· House
· Deck
Emerald Isle · House · Deck
Escape to Waterfront Paradise on Lake Scugog! This stunning 3 bedroom waterfront retreat offers the perfect blend of natural beauty, tranquility, and comfortable living. Nestled along the serene shores of Lake Scugog in Rural Scugog, this exceptional home provides breathtaking, panoramic lake views and direct water access, making everyday feel like a weekend getaway. Enjoy morning coffees on the deck watching the sunrise or sunset over the water, with direct shoreline access ideal for boating, fishing, and water activities. Complete privacy and country charm while remaining just a short drive to the historic downtown Port Perry, local dining, shops, and convenient major 400 highways and transportation routes. (Id: 27)
$ 799,900
1688 Keppler Crescent, Peterborough, ON, K9K 2P5 house for sale | Listing ID X13652 | Royal LePage
View photo
House · for sale
$ 839,900
1688 Keppler Crescent, Peterborough, ON, K9K 2P5 house for sale | Listing ID X13652 | Royal LePage
Emerald Isle
· House
· Office room · Parking
Emerald Isle · House · Office room · Parking
Welcome to a custom-built bungalow in one of Peterborough's sought-after west-end neighbourhoods. Thoughtfully designed for comfortable family living, this well-maintained home offers generous principal rooms, a functional layout, and exceptional versatility. The bright main floor features a spacious living and dining area, an eat-in kitchen with breakfast nook, and three bedrooms, including a primary suite with a walk-in closet and private ensuite. The finished lower level has a separate entrace and adds three additional bedrooms, a large family room, a full bathroom, and abundant storage, making it ideal for growing families, multi-generational living, guests, rental or a home office. Complete with an attached double-car garage and conveniently located near schools, parks, trails, shopping, and everyday amenities, this is a rare opportunity to own a spacious bungalow in a fantastic location. (Id: 27)
$ 839,900
72 Darling Drive, Selwyn, ON, K0L 2W0 house for sale | Listing ID X13649 | Royal LePage
View photo
House · for sale
$ 1,299,900
72 Darling Drive, Selwyn, ON, K0L 2W0 house for sale | Listing ID X13649 | Royal LePage
Emerald Isle
· House
· Sauna · Gym
Emerald Isle · House · Sauna · Gym
Welcome to 72 Darling Drive, a custom-built 2020 Discovery Dream Home overlooking beautiful Chemong Lake. Perched on an elevated double lot with deeded waterfront access to the Trent-Severn Waterway directly across the street, this exceptional home offers the perfect balance of luxury, craftsmanship, and lakeside community lifestyle. Designed with quality and comfort in mind, the bright, open-concept interior features soaring 13-foot vaulted ceilings with beautiful exposed timber beams, expansive windows, and premium finishes throughout. Every detail reflects the renowned craftsmanship and lasting quality Discovery Dream Homes are known for. The thoughtfully designed layout is ideal for professionals, executives, couples, or those looking to downsize in style. The home offers two spacious bedrooms, including a luxurious primary suite with a spa-inspired ensuite and soaker tub. A dedicated room with sauna and shower provide a private wellness gym and can easily be converted into a third
$ 1,299,900
3 Fire Route 27B, Trent Lakes, ON, K0L 1J0 house for sale | Listing ID X13647 | Royal LePage
View photo
House · for sale
$ 699,995
3 Fire Route 27B, Trent Lakes, ON, K0L 1J0 house for sale | Listing ID X13647 | Royal LePage
Emerald Isle
· House
· Fireplace · Deck
Emerald Isle · House · Fireplace · Deck
Priced to sell. Deeded access to buckhorn lake right across the road. With over 1800 square feet of finished living space, this home is much larger than it appears. Welcome, to this beautifully renovated home in a desirable waterfront community. This lovely home has been nicely renovated and is move-in ready. It is nestled on a picturesque, treed lot and offers obstructive lake views and sunrises. Featuring 4 bedrooms, 1.5 baths and a stunning, functional kitchen with quartz countertops, stainless appliances, and a large built-in quartz table with storage underneath. Enjoy the spacious living area, which includes an abundance of windows, hardwood floors, and a stone fireplace with a propane insert. The lower level includes the 4th bedroom, a rec room, and a large work area. An amazing screened-in porch is perfect for large gatherings while the cozy sunroom just off the kitchen offers the perfect spot to relax and unwind. There is lots of decking, a hardwired generator, a single car gar
$ 699,995
9 Gold Street, Kawartha Lakes Fenelon, ON, K0M 1N0 house for sale | Listing ID X13648 | Royal LePage
View photo
House · for sale
$ 649,900
9 Gold Street, Kawartha Lakes Fenelon, ON, K0M 1N0 house for sale | Listing ID X13648 | Royal LePage
Emerald Isle
· House
· Parking
Emerald Isle · House · Parking
Waterfront Living with the ultimate workshop a rare Sturgeon Lake opportunity! Escape to the Kawartha lifestyle with this 3-bedroom year-round waterfront home offering canal access on to Sturgeon Lake and travel the Trent-Severn Waterway. Whether you love boating, fishing, swimming, or simply relaxing by the water, this property delivers the lifestyle you've been dreaming of. The bright open concept kitchen and living area with a cozy wood stove creates the perfect atmosphere for those cool fall and winter evenings. Step outside to your private dock and marine railway to enjoy endless days on the water. For hobbyists, car enthusiasts or anyone needing serious workspace, this property is second to none. The impressive 4-car workshop features 10-foot ceilings, steel beam construction, and a rough-in for in floor heating. Above the workshop is a spacious loft, ideal for storage, a games room, studio, or potential bunkie. Additional single-car garage and carport provide even more room for
$ 649,900
68 King Street, Kawartha Lakes Lindsay, ON, K9V 1C8 house for sale | Listing ID X13649 | Royal LePage
View photo
House · for sale
$ 705,000
68 King Street, Kawartha Lakes Lindsay, ON, K9V 1C8 house for sale | Listing ID X13649 | Royal LePage
Emerald Isle
· House
· Garden · Fireplace
Emerald Isle · House · Garden · Fireplace
Beautifully maintained and thoughtfully updated, this century home offers plenty of space and flexibility for the whole family. The bright main level features an inviting living and dining area with a cozy gas fireplace, along with a spacious updated kitchen complete with vinyl flooring, stone countertops, a large island and pantry. Just off the kitchen is a convenient laundry room and 2-piece bathroom. A separate entrance leads to a versatile in-law suite featuring a beautifully renovated bathroom with a glass walk-in shower and elegant gold accents, plus additional space for a walk-in closet or kitchenette to be added if desired. This flexible area is ideal for a live-in parent, additional bedroom or studio space for a home-based business. Upstairs, you'll find new plush carpeting, a renovated bathroom with a glass walk-in shower and four generously sized bedrooms, perfect for a growing family. Outside, enjoy a large, private backyard with a built-in storage shed. Additional exterior
$ 705,000

Get email alerts

Don't miss out: be the first to know about new properties

The alert was correctly created

On subscribing you accept the conditions of use and the privacy policy
Alert
Receive new ads in your inbox
Save this search
Receive alerts for new listings

We'll send you an email when we have new properties for: "Houses for sale in Emerald Isle"

The alert was correctly created

Get email alerts and be the first to see new listings
Required field
On subscribing I accept the terms of the privacy policy
Perfect! You'll soon start receiving new listings via email
Alert
Receive an email when we have new ads for Houses for sale in Emerald Isle
Save this search
Filters

Bedrooms

Area (sq.ft)

sq.ft
sq.ft

Price

$
$

Filter by property type

Bathrooms

Clear all filters
Receive notifications when new entries are published.