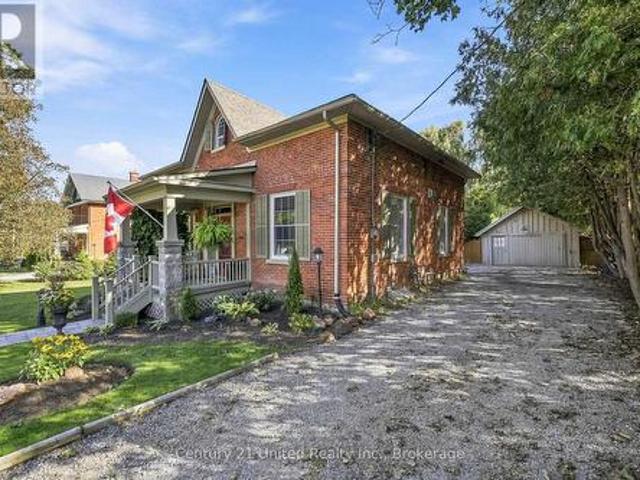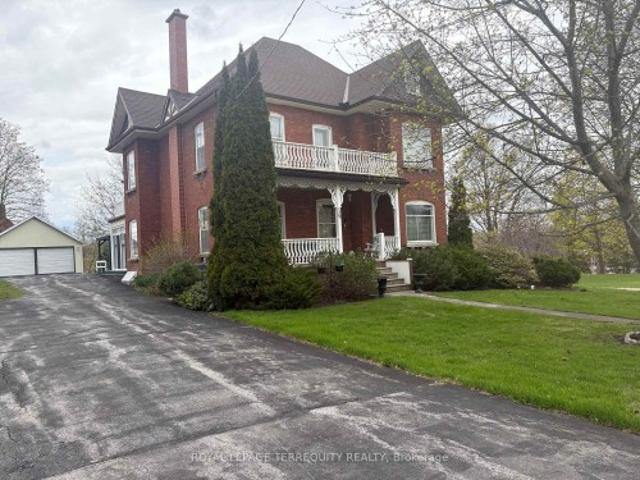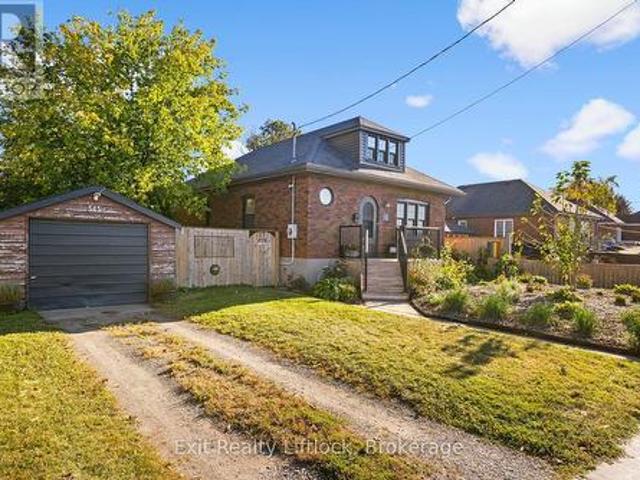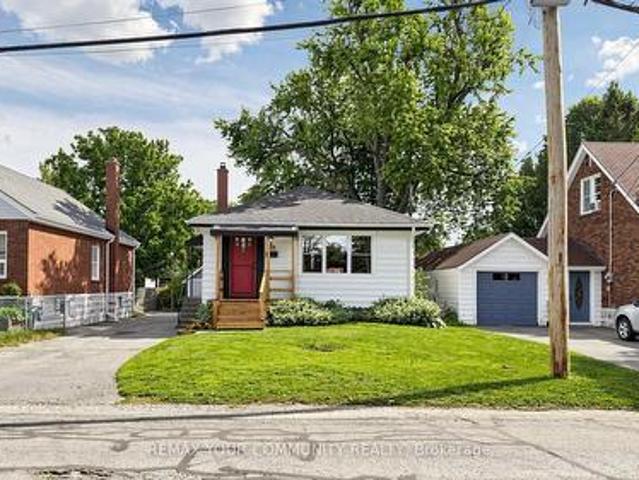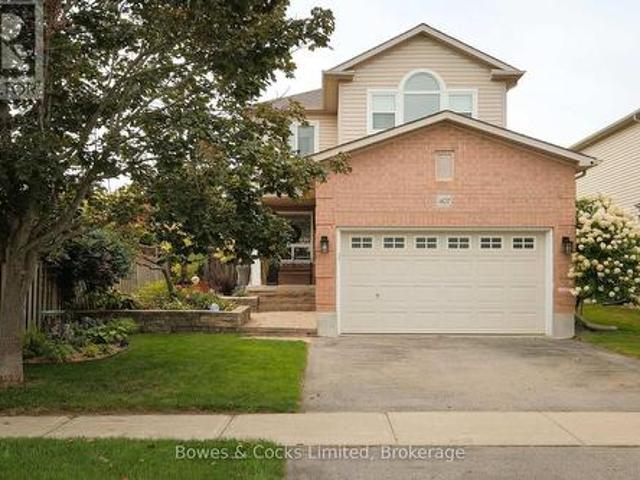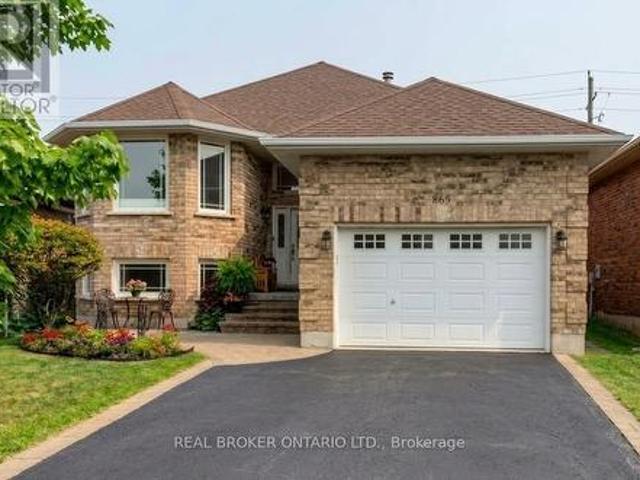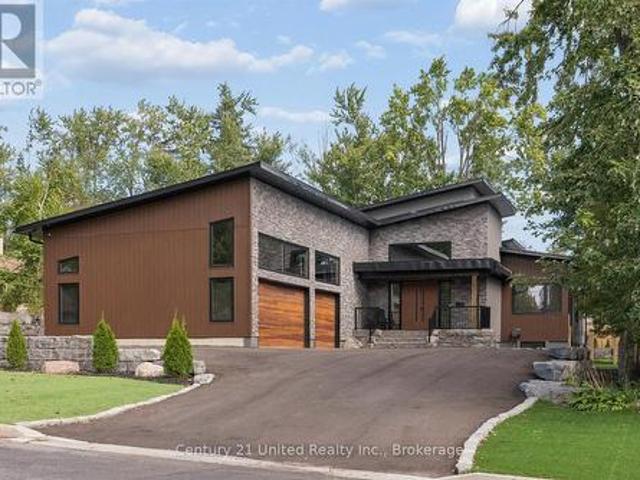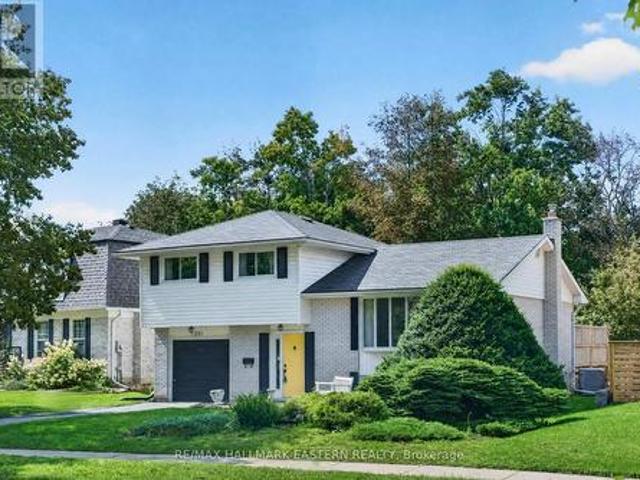
1,361 houses for sale in Crawford's Grove

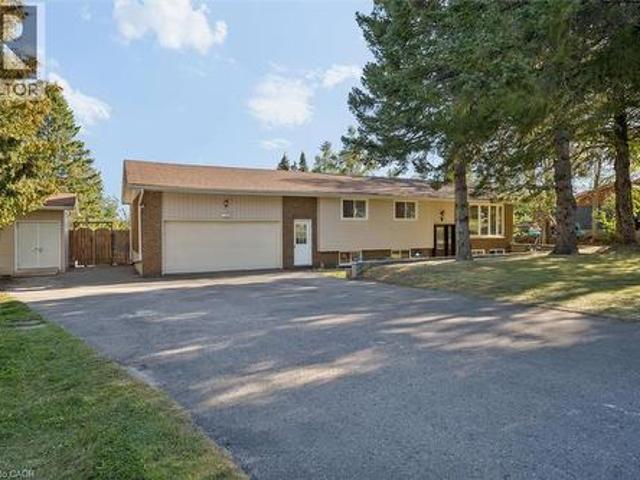
660 Orpington Road, Peterborough Otonabee Ward 1, ON, K9J 4A4 house for sale | Listing ID X12713 | Royal LePage
View photo
House · for sale
$ 849,900
660 Orpington Road, Peterborough Otonabee Ward 1, ON, K9J 4A4 house for sale | Listing ID X12713 | Royal LePage
Crawford's Grove
· House
· Deck
Crawford's Grove · House · Deck
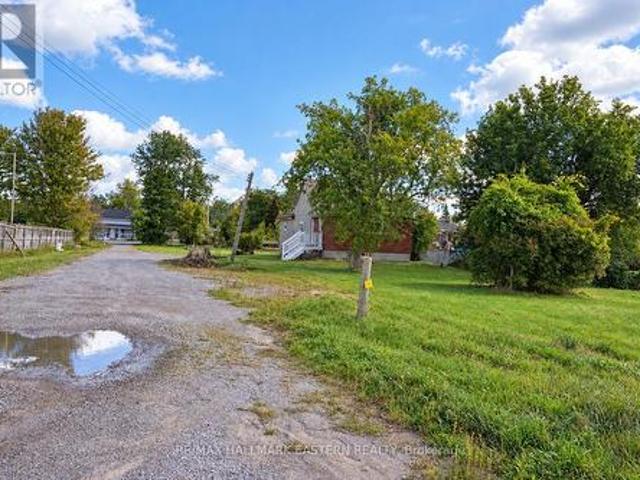
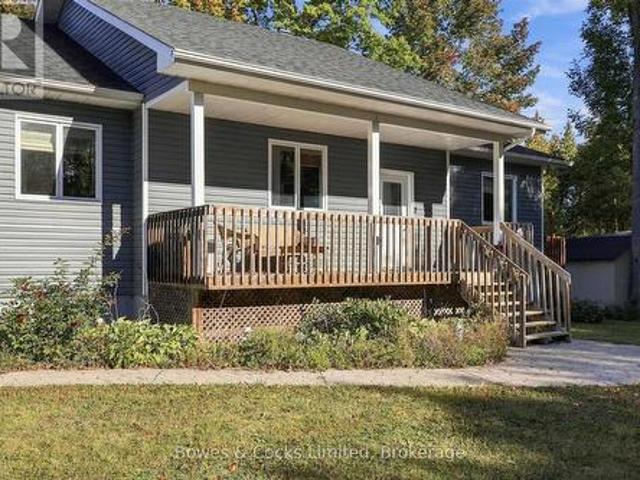
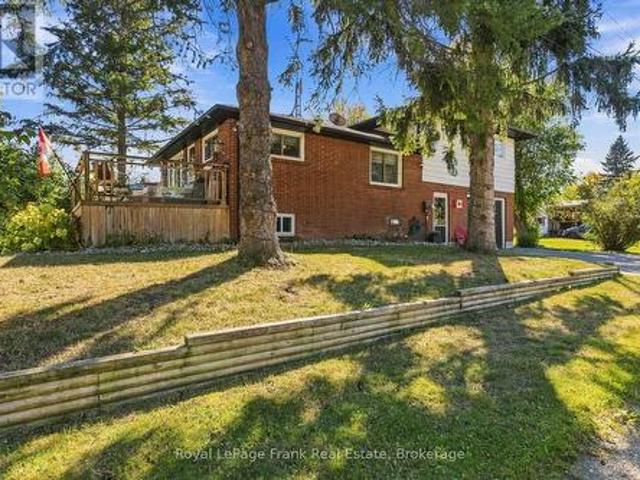
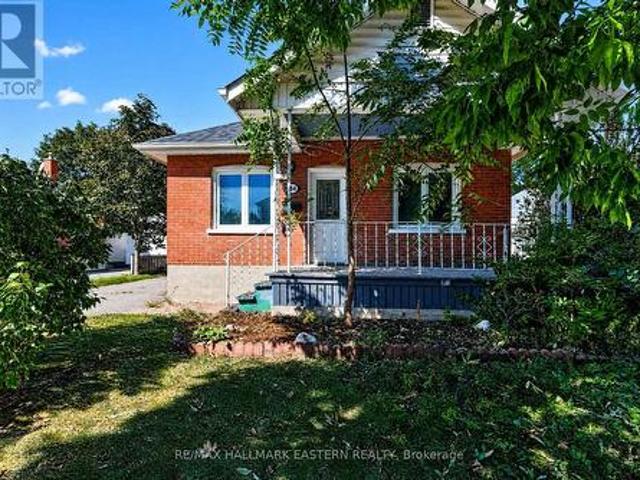
Wow wow wow! What a set up and rare find. This property is truly unique. THIS STUNNING BUNGALOW PLUS SEPARATE DETACHED 1 BEDROOM SUITE HAS 2 SEPARATE DRIVEWAYS and sits on a 78 ft wide by 128 ft deep incredible lot backing on to a high school property plus close to all amenities, transit and highway access. The main floor of this immaculate bungalow offers open concept, large foyer, cozy living room, chef like beautiful kitchen, separate dining with walk out to large rear private deck, large primary bedroom with W/I closet, a 2nd bedroom, 4 piece bath and a separate laundry room. The lower level is the perfect set up for a family member offering a separate private entrance, Wet Bar, Dining area, large family room, 2 bedrooms, 4 piece bath and lots of Storage. Now lets talk about the 765 square foot secondary detached suite that's perfect for mom and dad. Offered here is a covered porch, open concept, Beautiful kitchen, cozy living room with dining, Huge 17 ft by 10 ft Bedroom, 4 pc bat
$ 849,900
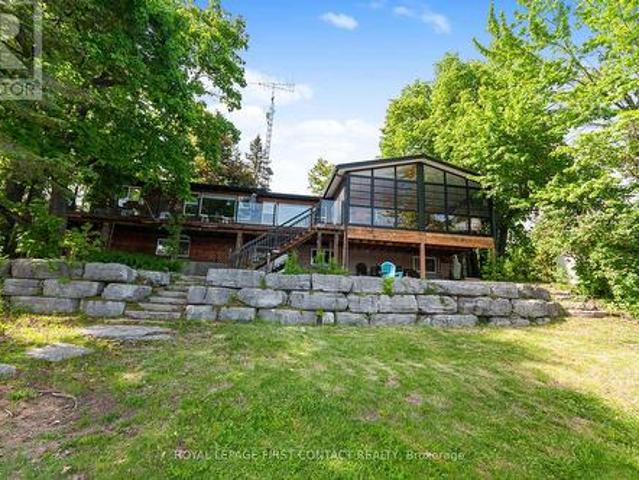
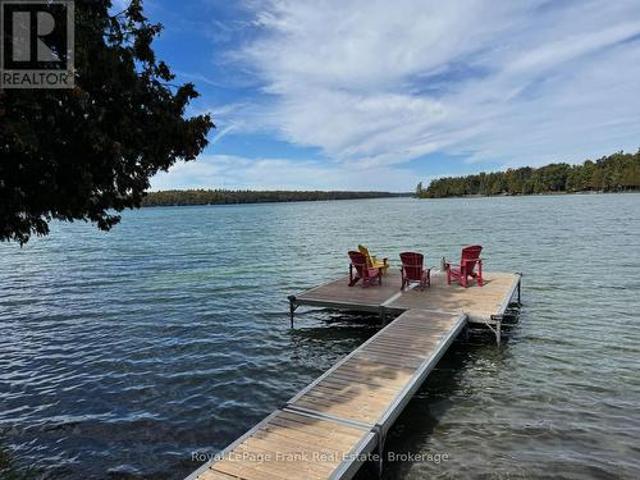
557 Riverside Drive, Trent Lakes, ON, K9J 3Y9 house for sale | Listing ID X13145 | Royal LePage
View photo
House · for sale
$ 1,999,900
557 Riverside Drive, Trent Lakes, ON, K9J 3Y9 house for sale | Listing ID X13145 | Royal LePage
Crawford's Grove
· House
· Parking
Crawford's Grove · House · Parking
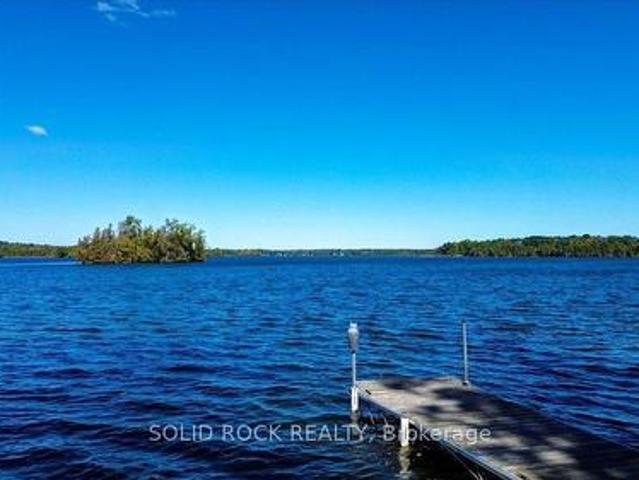
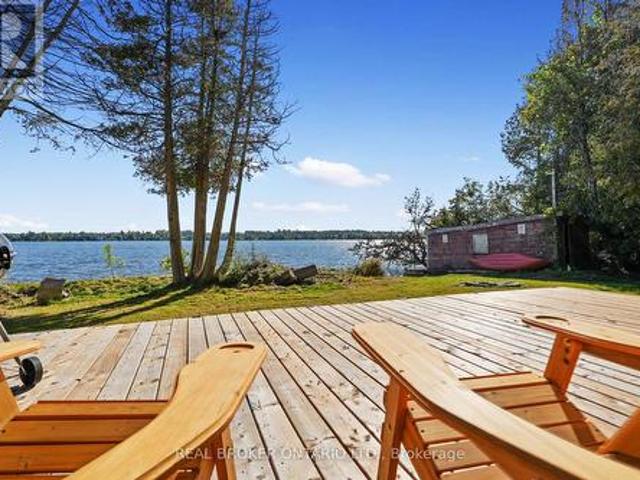
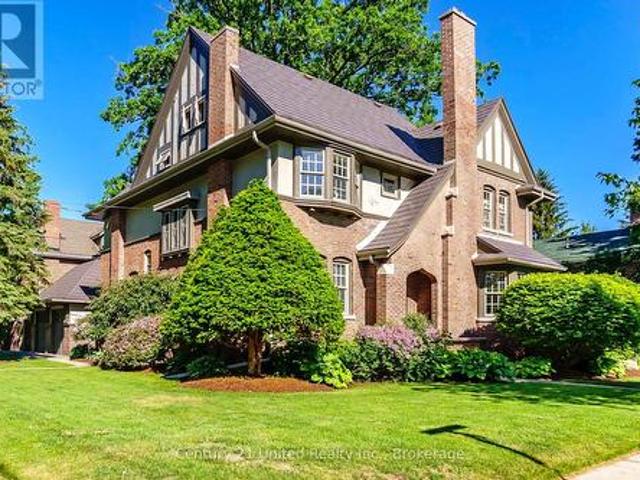
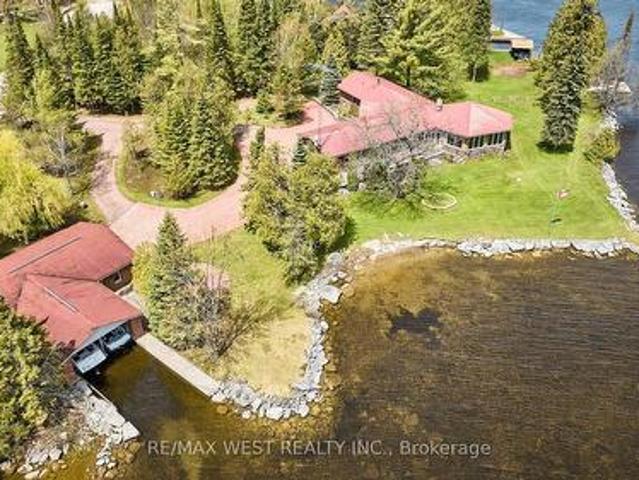
Welcome to Paradise. THIS is without a doubt one of the most Breathtaking Waterfront Properties in all of Ontario! Located on a private, exclusive and prestigious drive showcasing some of the finest Homes in the region. Featuring Approximately 400 Feet of Pristine Waterfront ranging from a wade in area, perfect for the little ones to approx 20 ft deep Dive friendly areas ideal for Swimming! Minutes away from one of the most Beloved little towns on all of Kawartha Lakes. Who says you can't have your cake and eat it too! ?Be at one with the tranquility of Nature as you bask in your little corner of heaven on those lazy hazy summer days, while at the same time enjoy all of life's little conveniences with shopping, restaurants and groceries nearby! Experience Sunrises and sunsets that must be seen to be believed! Other features include: 1.5 Manicured Acres. Oversized detached Garage able to fit 4 cars. Approximately 3000 Square Feet of finished living space. Massive Circular Sunroom with M
$ 1,999,900
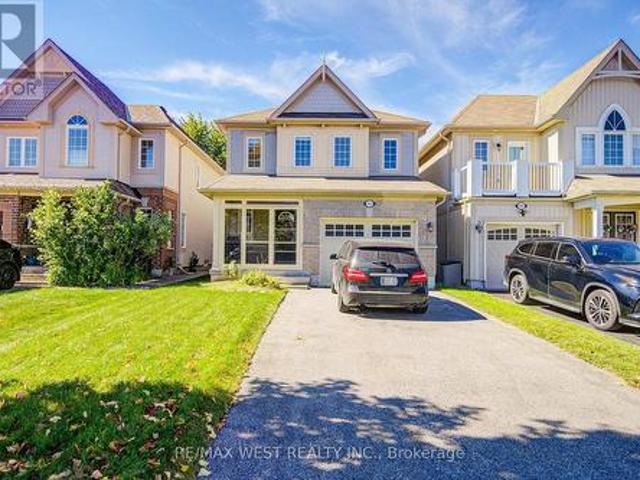
522 King George Street, Peterborough Otonabee Ward 1, ON, K9J 1S4 house for sale | Listing ID X13460 | Royal LePage
View photo
House · for sale
$ 489,900
522 King George Street, Peterborough Otonabee Ward 1, ON, K9J 1S4 house for sale | Listing ID X13460 | Royal LePage
Crawford's Grove
· House
· Garden · Office room · Parking
Crawford's Grove · House · Garden · Office room · Parking
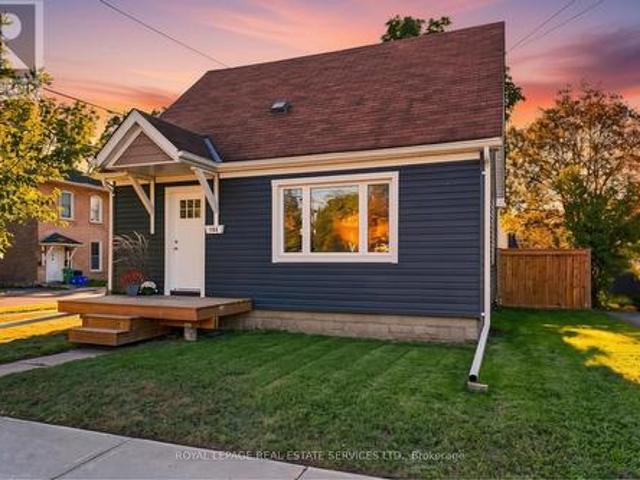
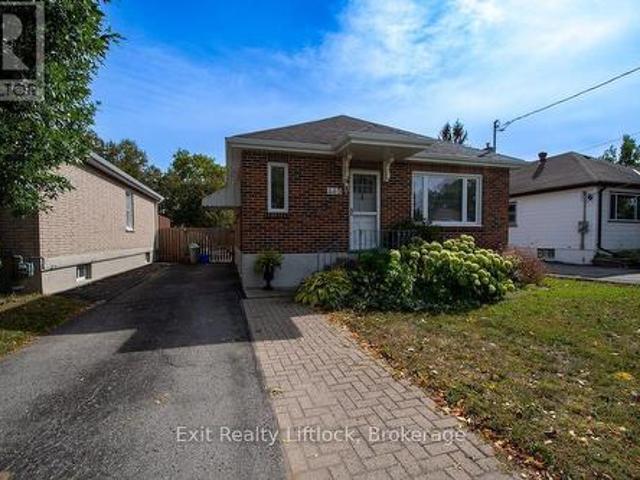
Watch the Reel & See Everything 522 King George Street Has to Offer! Move-In Ready Bungalow with In-Law Potential. Beautifully updated 3 bedroom raised bungalow offering modern upgrades, flexible living space, & excellent in-law suite potential. Whether you're a first-time buyer, downsizer, investor, or growing family, this home delivers exceptional value & versatility. The main floor has been updated & features new flooring throughout, fresh paint, updated kitchen w/stainless steel appliances, & a beautifully renovated 4pc bathroom. Bright, inviting living spaces make this home truly move-in ready. The lower level offers a finished room that can serve as a rec room, home office, or additional bedroom, along with a separate entrance, creating excellent potential for an in-law suite or extended family living. Outside, enjoy a fenced backyard complete with a tranquil, detached garage, & double paved driveway w/plenty of parking. Located close to schools, parks, shopping, and amenities, 5
$ 489,900
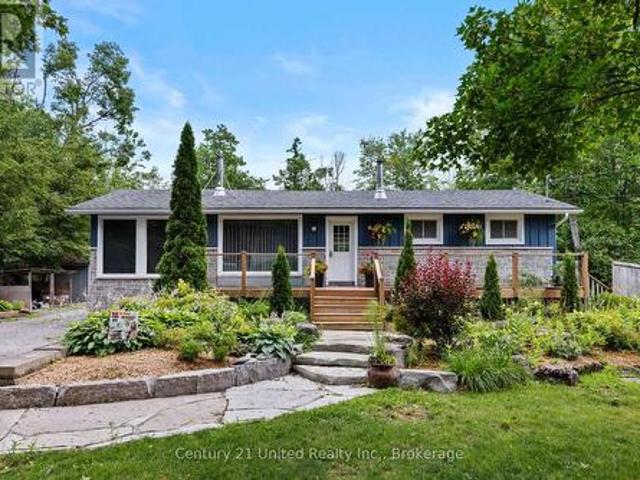
642 Bellaire Street, Peterborough Otonabee Ward 1, ON, K9J 3Y6 house for sale | Listing ID X13500 | Royal LePage
View photo
House · for sale
$ 625,000
642 Bellaire Street, Peterborough Otonabee Ward 1, ON, K9J 3Y6 house for sale | Listing ID X13500 | Royal LePage
Crawford's Grove
· House
· Garden · Swimming pool
Crawford's Grove · House · Garden · Swimming pool
Welcome to your next chapter in Peterborough's south end, an established neighbourhood perfect for growing families and those looking to downsize, offering quiet streets just minutes from all the conveniences of Lansdowne Street and tranquility of the river. This beautifully updated bungalow offers the perfect blend of modern style and functional family living. The heart of the home is the stunning renovated kitchen, featuring white cabinetry, quartz countertops, and a relaxing view over the backyard space. Whether you're preparing dinner or enjoying your morning coffee, you'll love overlooking the in-ground pool and generous green space. The bright, open-concept living and dining area creates an inviting space for everyday life and entertaining alike. Three comfortable main-floor bedrooms and a stylishly renovated bathroom complete the main level, offering move-in-ready comfort. A second side entrance from the driveway leads into a versatile additional living space that functions beau
$ 625,000
722 Gillespie Avenue, Peterborough Otonabee Ward 1, ON, K9J 4B7 house for sale | Listing ID X13500 | Royal LePage
House · for sale
$ 499,900
722 Gillespie Avenue, Peterborough Otonabee Ward 1, ON, K9J 4B7 house for sale | Listing ID X13500 | Royal LePage
Crawford's Grove
· House
· Garden
Crawford's Grove · House · Garden
Welcome to 722 Gillespie Avenue, a beautifully refreshed 3-bed, 2-bath detached home offering the ultimate turn-key opportunity. Ideal for first-time buyers, starting families, or those downsizing into manageable living, this home spans just under 1,000 sq ft of highly efficient space with all high-ticket updates completed. The exterior shines with brand-new vinyl siding, while the interior boasts fresh modern paint and brand-new, energy-efficient windows that flood the rooms with natural light. Designed for effortless living, the main level features a cozy living area, a full bath, and a highly desirable main-floor bedroom, perfect for accessible main-level living. Upstairs finds two additional bedrooms alongside a game-changing upgrade: a brand-new, freshly added 2-piece bath. Step outside to a deep lot with a freshly cut yard, offering a wonderful canvas for summer BBQs, gardening, and play. Situated in a mature pocket of Peterborough, you are steps from Kenner Collegiate and a shor
$ 499,900
Sbr611 7 County Rd 18, Alnwick/Haldimand, ON, K0K 2X0 house for sale | Listing ID X13522 | Royal LePage
View photo
House · for sale
$ 144,900
New
Sbr611 7 County Rd 18, Alnwick/Haldimand, ON, K0K 2X0 house for sale | Listing ID X13522 | Royal LePage
Crawford's Grove
· House
· Garden · Deck
Crawford's Grove · House · Garden · Deck
Discover your new family getaway with this Northlander Clearwater model at Golden Beach Resort, the perfect place to make summer memories for years to come. This spacious unit features a primary bedroom and two bunk rooms, offering plenty of space for family and guests. Surrounded by lush greenery, the cottage is tucked into a peaceful area of the resort, providinga lovely connection to nature. Enjoy a large front yard, ideal for entertaining, outdoor dining, or simply relaxing in the sunshine. Move-in ready and located in the beautiful Kawarthas, this cottage is a great opportunity to own your slice of resort living at Golden Beach. Air Conditioning, Appliances Included, Deck, Fully Furnished, Covered Porch, Warranty. For Additional Property Details Click The Brochure Icon Below. (id: 27)
$ 144,900
470 O'Connell Road, Peterborough Otonabee Ward 1, ON, K9J 4C9 house for sale | Listing ID X13514 | Royal LePage
View photo
House · for sale
$ 493,900
New
470 O'Connell Road, Peterborough Otonabee Ward 1, ON, K9J 4C9 house for sale | Listing ID X13514 | Royal LePage
Crawford's Grove
· House
· Garden · Office room · Fireplace · Parking · Deck
Crawford's Grove · House · Garden · Office room · Fireplace · Parking · Deck
Conveniently located in Peterborough's south-end neighbourhood, this charming bungalow is close to shopping, parks, and schools. Designed with functionality in mind, the main floor includes two bedrooms, a full bathroom, and inviting living spaces that seamlessly connect the living and dining areas. The kitchen provides generous workspace and direct access to the backyard deck, creating an ideal setting for casual meals and summer gatherings. The lower level adds valuable flexibility with a large family room highlighted by a cozy gas fireplace, two additional bonus spaces that can easily accommodate overflow, hobbies, or a home office, a two-piece bath, and a dedicated laundry space. Outdoors, the spacious deck offers a comfortable place to unwind or entertain, while the detached garage with hydro and built-in workbenches is perfect for projects, storage or workshop use. Other great benefits of this property is the metal roof and large fenced in yard in backyard. (Id: 27)
$ 493,900
130 Earlwood Drive, Peterborough Monaghan Ward 2, ON, K9J 6B6 house for sale | Listing ID X13517 | Royal LePage
View photo
House · for sale
$ 795,000
New
130 Earlwood Drive, Peterborough Monaghan Ward 2, ON, K9J 6B6 house for sale | Listing ID X13517 | Royal LePage
Crawford's Grove
· House
· Garden · Fireplace · Swimming pool · Parking · Air conditioning
Crawford's Grove · House · Garden · Fireplace · Swimming pool · Parking · Air conditioning
Country living in the city! Great curb appeal and exceptional privacy on this mature west-end 85' x 177' pool size lot in a premium location. The ample single driveway conveniently splits to a double in front of the garage. Situated on a quiet, leafy, no-through-traffic street with easy access to shopping, schools, and just a short walk to the hospital. This well-maintained, spacious one-owner home, built in 1960, retains many of the mid-century features we still love today. Plenty of living space with three bedrooms, a large kitchen open to a solarium family room with a gas fireplace overlooking the garden. A welcoming foyer features double entry doors, slate floors, and ample closet space. The lower level is built for family fun, offering a wet bar, gas fireplace, bright rec room, spa room, workshop, exercise room, laundry, and hobby room. Updated gas furnace and central air conditioning. The pride of ownership and care is evident throughout. A must-see! (Id: 27)
$ 795,000
503 Romaine Street, Peterborough Town Ward 3, ON, K9J 2C8 house for sale | Listing ID X13515 | Royal LePage
View photo
House · for sale
$ 569,900
New
503 Romaine Street, Peterborough Town Ward 3, ON, K9J 2C8 house for sale | Listing ID X13515 | Royal LePage
Crawford's Grove
· House
· Garden · Office room · Parking · Cellar
Crawford's Grove · House · Garden · Office room · Parking · Cellar
Welcome to 503 Romaine Street. This 3+1 bedroom, 2.5 bathroom backsplit offers more space than you might expect thanks to a large addition featuring an oversized family room and a spacious primary bedroom complete with a walk in closet and 3 piece ensuite. The home has been well cared for and offers a functional layout with a fully finished basement that provides additional living space for a rec room, home office, playroom, or hobbies. Outside, the 220 foot deep backyard provides lots of space for kids to play, gardening, or entertaining, while the 1.5 car detached garage adds extra storage and parking. Conveniently located just south of Peterborough's downtown, you'll be within walking distance to Del Crary Park and Peterborough Musicfest, the Caf District, the YMCA, shopping, the Peterborough Memorial Centre to catch the Peterborough Pete's OHL hockey team, and the Peterborough Lakers lacrosse team. A pre listing home inspection has been completed by AmeriSpec for your peace of mind
$ 569,900
120 Pike Street, Peterborough, ON, K9J 0J5 house for sale | Listing ID X13516 | Royal LePage
View photo
House · for sale
$ 569,000
New
120 Pike Street, Peterborough, ON, K9J 0J5 house for sale | Listing ID X13516 | Royal LePage
Crawford's Grove
· House
Crawford's Grove · House
RAVINE LOT BACKING PARK Discover modern living at its finest in a beautiful home located in Peterborough's newest neighborhood, Nature's Edge. Situated in the scenic north end this home offers ultimate convenience, with Trent University and Sir Sandford Fleming College just a short drive away. Inside, you'll find a stylish open-layout design that's perfect for both everyday living and use however you like. Plus, you'll love being close to amenities, walking trails. With 3 spacious bedrooms and 2.5 bathrooms, there's plenty of room for relaxation and fun. And don't forget about the unfinished WALKOUT BASMENT giving you more space. Highways like 115,407 and Hwy 7 for easy access to everything you need. Welcome to your new home at Nature's Edge, where modern comfort meets convenience! (Id: 27)
$ 569,000
2317 Woodglade Boulevard, Peterborough Monaghan Ward 2, ON, K9K 1T6 house for sale | Listing ID X13515 | Royal LePage
View photo
House · for sale
$ 679,900
New
2317 Woodglade Boulevard, Peterborough Monaghan Ward 2, ON, K9K 1T6 house for sale | Listing ID X13515 | Royal LePage
Crawford's Grove
· House
· Garden · Fireplace · Parking
Crawford's Grove · House · Garden · Fireplace · Parking
West end 2 storey, 3 bedroom family home. Main floor with formal living room and dining room with hardwood floors and crown moulding. Large eat-in kitchen, main floor family room with hardwood floors and gas fireplace. 2 piece bathroom. Second Floor with 3 bedrooms. Primary with 3 piece ensuite. 3 Season sunroom off the back of the property. Lower level with family room, laundry/furnace room and 4th bedroom. Shed with electricity. Fully fenced yard. Double attached garage, double driveway. Close to Schools, Churches, Hospital and easy access to Hwy #115. (Id: 27)
$ 679,900
1133 Brealey Drive, Peterborough, ON, K9K 0C1 house for sale | Listing ID 40844 | Royal LePage
View photo
House · for sale
$ 980,000
New
1133 Brealey Drive, Peterborough, ON, K9K 0C1 house for sale | Listing ID 40844 | Royal LePage
Crawford's Grove
· House
Crawford's Grove · House
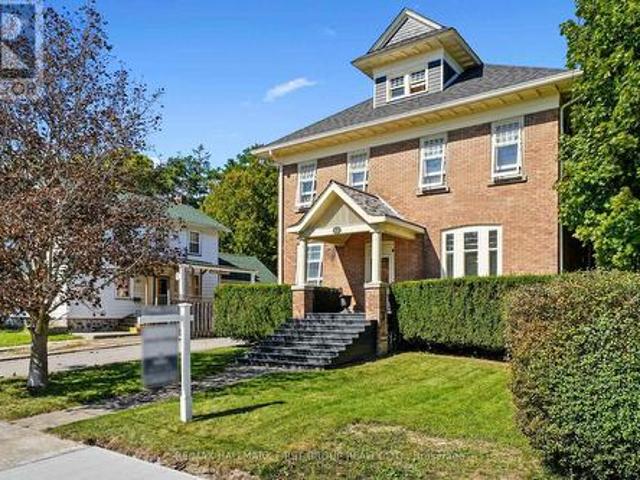
Welcome to this beautifully renovated century home nestled on a stunning treed property full of charm and character. Blending timeless appeal with modern updates, this inviting home offers the perfect balance of warmth, comfort, and convenience. Enjoy peaceful surroundings while being just minutes from schools, shopping, public transit, and every amenity you could desire. Inside, thoughtful renovations complement the home’s classic features, creating a move-in ready space ideal for families, professionals, or anyone seeking character with modern functionality. Additional highlights include upgraded 200 amp electrical service and a picturesque lot offering privacy and natural beauty year-round. A rare opportunity to own a charming century home in a highly convenient location! (Id: 27)
$ 980,000
2367 Base Line, Otonabee South Monaghan, ON, K9J 6X9 house for sale | Listing ID X13521 | Royal LePage
View photo
House · for sale
$ 949,900
New
2367 Base Line, Otonabee South Monaghan, ON, K9J 6X9 house for sale | Listing ID X13521 | Royal LePage
Crawford's Grove
· House
· Parking · Air conditioning · Cellar
Crawford's Grove · House · Parking · Air conditioning · Cellar
Welcome to 2367 Base Line, a stunning property located in Otonabee-South Monaghan, just minutes from Peterborough. Nestled directly on the property line of the Pine Crest Golf and Country Club in Keene, ON, this home offers breathtaking views of the lush golf course. The property features a versatile main floor in-law suite with one bedroom, a bathroom, living area, and a kitchen, perfect for multi-generational living or guest accommodation. The main living space includes 3+1 bedrooms, a fully finished walk-out basement, and more. Enjoy expansive golf course views from multiple vantage points throughout the home. Additional highlights include an oversized attached two-car garage, a convenient paved circular driveway, storage galore, a Generac backup system that powers the entire home, new stainless steel appliances in main kitchen and recently updated furnace and A/C. Experience luxury living in a serene setting with amenities that cater to every need. Don't miss this opportunity to ow
$ 949,900
2269 Mccracken'S Landing Road, Douro Dummer, ON, K0L 2H0 house for sale | Listing ID X13522 | Royal LePage
View photo
House · for sale
$ 1,199,000
New
2269 Mccracken'S Landing Road, Douro Dummer, ON, K0L 2H0 house for sale | Listing ID X13522 | Royal LePage
Crawford's Grove
· House
· Fireplace
Crawford's Grove · House · Fireplace
A spectacular 6 year old contemporary home with a WOW FACTOR! At every turn you can see the exquisite quality of construction and finishings in this 3200 sq. Ft. beauty. Creative custom design/build with two separate oversized bedroom wings complete with ensuites (1with luxurious steam shower), bookending an amazing great room with 18 foot cathedral ceilings. This home has so many options for creative & versatile executive living. A wall of triple pane argon windows in the front overlooks prestigious Stoney Lake, facing west for breathtaking sunsets. Open concept kitchen/dining/living room with an immense 10 foot granite Island complete with seating and high end KitchenAid stainless appliances and beautiful cabinetry. State-of-the-art 5 foot wide wood burning fireplace. The rear wall of windows looks out to the rustic 3 acre wooded lot with a babbling stream running through it. Main floor laundry and convenient 4 piece bath that services the quaint guest sleeping cabin. The lower level
$ 1,199,000
8 Archibald Court, Hamilton Township Baltimore, ON, K0K 1C0 house for sale | Listing ID X13514 | Royal LePage
View photo
House · for sale
$ 1,425,000
New
8 Archibald Court, Hamilton Township Baltimore, ON, K0K 1C0 house for sale | Listing ID X13514 | Royal LePage
Crawford's Grove
· House
· Fireplace · Deck · Parking
Crawford's Grove · House · Fireplace · Deck · Parking
Set on a sun-filled 1 acre lot this 2,050+ sq ft bungalow offers a fully finished, 3 + 2 bed, 3.5 bath, walk-out floor plan combined with a calm country feel just 10 minutes from Cobourg & Highway 401. From the stone and brick exterior, oversized two-car garage with insulated doors, stamped concrete walkway and a covered front porch, the home welcomes you into an open-concept main floor designed for everyday living and gathering! With hardwood flooring throughout the main level, 9 foot ceilings, and pot lighting guiding you through a spacious living room anchored by a gas fireplace & built-in shelving, and walkout to the upper level deck! Appreciate a formal dining area, and the expansive, executive kitchen with double height cabinets, floor-to-ceiling pantry, a bright transom window, stainless steel appliances, pot filler, built-in wine fridge & microwave, quartz counters, a large centre island island and plenty of room to move. Overlooking both the living & dining room, this is truly
$ 1,425,000
645 Hatton Avenue, Selwyn, ON, K0L 1H0 house for sale | Listing ID X13515 | Royal LePage
View photo
House · for sale
$ 919,500
New
645 Hatton Avenue, Selwyn, ON, K0L 1H0 house for sale | Listing ID X13515 | Royal LePage
Crawford's Grove
· House
· Garden · Fireplace · Swimming pool · Deck
Crawford's Grove · House · Garden · Fireplace · Swimming pool · Deck
Welcome to spectacular 645 Hatton Avenue a one of a kind home where there is plenty of room inside & out for everyone who enjoys entertaining, wide open spaces, lake views and recreation. Vacant lot next door adds to privacy with trees in the back. Landscaped with perennial gardens & a creek fed hose for endless water supply to keep them green all summer. Large front porch for taking in the view of Chemong Lake across the street. Everyone is amazed with the original layout & space on every floor 2,600+ sq ft is highlighted with real wood floors. Main floor has a living room, dining room, galley kitchen, breakfast nook, den with wall to wall gas fireplace (currently used as a showstopper additional dining area) and family room with bar with built in fridge and extra wide sliding door to the covered side deck overlooking the lake. A French door opens from den to backyard & hot tub under a gazebo while another sliding door from dining area opens to above ground pool area. The custom kitch
$ 919,500
36 Golden Meadows Drive, Otonabee South Monaghan, ON, K9J 0K6 house for sale | Listing ID X13508 | Royal LePage
View photo
House · for sale
$ 1,189,000
36 Golden Meadows Drive, Otonabee South Monaghan, ON, K9J 0K6 house for sale | Listing ID X13508 | Royal LePage
Crawford's Grove
· House
· Office room · Deck · Parking
Crawford's Grove · House · Office room · Deck · Parking
A rare riverfront lifestyle opportunity in Peterborough. Set along the scenic Otonabee River and surrounded by A rare riverfront lifestyle opportunity in Peterborough. Set along the scenic Otonabee River and surrounded by walking trails, 36 Golden Meadows Drive is an exceptional estate home offering refined design, thoughtful architecture, and over $200,000 in luxury upgrades. An impressive facade and triple-car garage set the tone, while inside 10-ft ceilings, engineered hardwood floors, and expansive windows create a bright and sophisticated atmosphere. The main level features a private office, formal living and dining spaces, and a spectacular open-concept layout designed for entertaining. The chef-inspired kitchen is appointed with top-of-the-line Thermador appliances, including an integrated refrigerator and professional-grade oven with convection and air fryer capabilities. A large centre island anchors the space, while the adjoining breakfast area walks out to a deck overlooking
$ 1,189,000
9794 Walker Road, Port Hope, ON, L0A 1B0 house for sale | Listing ID X13518 | Royal LePage
View photo
House · for sale
$ 1,490,000
New
9794 Walker Road, Port Hope, ON, L0A 1B0 house for sale | Listing ID X13518 | Royal LePage
Crawford's Grove
· House
· Parking
Crawford's Grove · House · Parking
Stunning Custom Bungalow on 6.68 Acres bordering the Ganaraska Forest*. Nestled among the trees on a picturesque 6.68 acre property and surrounded by the 11,000 acres Ganaraska Forest, this exceptional custom-built bungalow offers the perfect blend of privacy, luxury, and year-round outdoor recreation. Boasting approximately 2,150 sq ft on the main level (per builder's blueprint), plus a bright, professionally finished walkout lower level, this impressive home offers abundant living space. The lower level features a spacious recreation room, games room, bedroom, exercise room, utility and storage rooms, along with convenient access to the attached triple garage. The open-concept main floor is highlighted by a a dramatic cherry wood kitchen featuring Corian countertops, a large breakfast bar island, built-in desk, under-cabinet lighting, and an attractive tile backsplash. Quality craftsmanship is evident throughout with 9-foot ceilings, rounded drywall corners, pot lighting, elegant cro
$ 1,490,000
51 Morrow Road, Trent Hills, ON, K0L 1Y0 house for sale | Listing ID X13513 | Royal LePage
View photo
House · for sale
$ 1,299,000
New
51 Morrow Road, Trent Hills, ON, K0L 1Y0 house for sale | Listing ID X13513 | Royal LePage
Crawford's Grove
· House
· Fireplace · Deck · Cellar
Crawford's Grove · House · Fireplace · Deck · Cellar
Stunning custom-built home, just two years new, situated on a picturesque 1.56-acre lot just minutes from the charming village of Hastings and the Trent-Severn Waterway. Offering 4 spacious bedrooms and thoughtfully designed living spaces, this home perfectly blends modern luxury with peaceful country living. The bright, open-concept main floor features hardwood flooring, 9-ft smooth ceilings, and pot lights throughout. The show-stopping chef's kitchen boasts a spectacular 4' x 8' quartz waterfall island, matching quartz backsplash, custom cabinetry with pantry, and premium finishes. The inviting living room showcases a floor-to-ceiling stone gas fireplace with custom built-ins and walks out to an impressive 43' x 13' composite deck overlooking lush greenery and tranquil treetop views. The spacious primary retreat also offers deck access and a spa-inspired 5-piece ensuite. The massive unfinished walkout basement, complete with oversized windows, provides endless possibilities for a lux
$ 1,299,000
41 Darrell Drain Crescent, Asphodel Norwood, ON, K0L 2V0 house for sale | Listing ID X13518 | Royal LePage
View photo
House · for sale
$ 649,900
New
41 Darrell Drain Crescent, Asphodel Norwood, ON, K0L 2V0 house for sale | Listing ID X13518 | Royal LePage
Crawford's Grove
· House
· Garden · Parking · Deck · Swimming pool
Crawford's Grove · House · Garden · Parking · Deck · Swimming pool
Welcome to 41 Darrell Drain Crescent, a well-maintained bungalow offering 3+1 bedrooms and a functional, family-friendly layout in the growing community of Norwood. The main floor features three bedrooms, including a primary bedroom with its own ensuite, along with an additional 4-piece bathroom for added convenience. Main floor laundry and direct access to the attached double car garage enhance everyday functionality. The bright and open living room flows into the kitchen and dining area, with a walkout leading to a spacious deck-ideal for outdoor dining and entertaining. A covered front porch adds charm and welcoming curb appeal. The fully finished lower level extends the living space with one additional bedroom, a 4-piece bathroom, and multiple versatile living areas. The rec room is currently being used as a toy room, while the separate family room features a wet bar and a walkout to the backyard. Step outside to a private outdoor retreat complete with a deck, pool, and beautiful v
$ 649,900
8 Tackaberry Drive, Brighton, ON, K0K 1H0 house for sale | Listing ID X13519 | Royal LePage
View photo
House · for sale
$ 825,000
New
8 Tackaberry Drive, Brighton, ON, K0K 1H0 house for sale | Listing ID X13519 | Royal LePage
Crawford's Grove
· House
· Garden · Fireplace · Deck
Crawford's Grove · House · Garden · Fireplace · Deck
Welcome to this beautifully maintained bungalow built in 2022, ideally situated on a desirable corner lot in one of Brighton's sought-after neighbourhoods. Showcasing attractive brick and stone exterior, exceptional curb appeal, professional landscaping, and a fully fenced backyard, this home offers the perfect blend of style, comfort, and functionality. Relax on the covered Stampcrete front porch and enjoy the pride of ownership evident throughout. Step inside to a spacious foyer that opens into the heart of the home. The stunning kitchen features quartz countertops, stylish two-tone cabinetry, abundant storage, and a seamless flow into the separate dining area highlighted by a charming transom window. Luxury vinyl plank flooring extends throughout the main living spaces, while pot lights throughout the home create a bright and welcoming atmosphere. The inviting living room is anchored by a beautiful stone gas fireplace and offers direct access to the covered rear deck, complete with
$ 825,000
2310 Armstrong Lane, Selwyn, ON, K0L 2H0 house for sale | Listing ID X13519 | Royal LePage
View photo
House · for sale
$ 930,000
New
2310 Armstrong Lane, Selwyn, ON, K0L 2H0 house for sale | Listing ID X13519 | Royal LePage
Crawford's Grove
· House
Crawford's Grove · House
Rarely does a property offer the opportunity to enjoy both an expansive waterfront setting and significant acreage. Set on approximately 48 acres with 200 feet of shoreline on Lower Buckhorn Lake, this unique offering provides exceptional privacy and endless recreational possibilities. Develop your own network of trails, hike, ATV, snowmobile, hunt, or simply enjoy the peace and seclusion that such a large parcel affords, all while having direct access to one of the Kawarthas' most desirable lakes. The winterized two-bedroom, one-bathroom cottage provides comfortable accommodations to enjoy as-is or serves as an excellent starting point for future improvements. A large detached bunkie, currently in poor repair and being sold as-is, offers an existing footprint with redevelopment potential, subject to applicable approvals. Just minutes from the village of Buckhorn and its shops, restaurants, and amenities, this is a rare opportunity to own a property that combines substantial acreage, w
$ 930,000
406 Lakehurst Circle Road, Trent Lakes, ON, K0L 1J0 house for sale | Listing ID X13518 | Royal LePage
View photo
House · for sale
$ 799,999
New
406 Lakehurst Circle Road, Trent Lakes, ON, K0L 1J0 house for sale | Listing ID X13518 | Royal LePage
Crawford's Grove
· House
· Parking
Crawford's Grove · House · Parking
You can't beat the location of this lovely custom-built home just 5 minutes to the beautiful town of Buckhorn. This perfect family home features 3+1 bedrooms, 2.5 baths and an open concept living dining and kitchen. The finished lower level with family room, large laundry/workroom, bedroom and a 3 pc bath has in-law suite potential. A walk out to the attached double car garage offers a separate entrance as well. The 4 season sunroom is the perfect place to relax while overlooking a private 1 acre oasis. An abundance of windows creates a bright and cheery atmosphere in this well-maintained home. Close to marinas, trails and golf course and just minutes to the quaint town of Buckhorn which is located on the historic Trent Severn Waterway. Enjoy quaint shops, good restaurants and a community centre to keep the entire family busy. Conveniently located on a township road and a school bus route. (Id: 27)
$ 799,999
3211 Charbrook Crescent, Hamilton Township, ON, K9A 4J7 house for sale | Listing ID X13519 | Royal LePage
View photo
House · for sale
$ 1,275,000
New
3211 Charbrook Crescent, Hamilton Township, ON, K9A 4J7 house for sale | Listing ID X13519 | Royal LePage
Crawford's Grove
· House
· Deck · Swimming pool · Parking
Crawford's Grove · House · Deck · Swimming pool · Parking
Executive country living awaits on just under 4 picturesque acres, complete with a three-bay garage, stunning inground pool, and a walkout lower level with in-law potential. This exceptional property offers privacy, space, and an ideal layout for entertaining and multi-generational living. A welcoming foyer leads through glass French doors into the bright formal living room, where soaring vaulted ceilings, large windows, and a carpet-free layout create an impressive first impression. The formal dining room with chair rail detailing is perfect for family gatherings and entertaining. The spacious eat-in kitchen offers abundant cabinetry and counter space, a breakfast bar, a built-in desk, a coffee station, and a double sink overlooking the pool. The sun-filled breakfast area is surrounded by windows and features a walkout to the elevated deck. The main-floor primary suite is a private retreat with its own deck overlooking the property, a walk-in closet, and an ensuite with a double vanit
$ 1,275,000
222 Mississagua Dam Road, Trent Lakes, ON, K0L 1J0 house for sale | Listing ID X13518 | Royal LePage
View photo
House · for sale
$ 685,000
New
222 Mississagua Dam Road, Trent Lakes, ON, K0L 1J0 house for sale | Listing ID X13518 | Royal LePage
Crawford's Grove
· House
· Deck
Crawford's Grove · House · Deck
Set along the beautiful Mississagua River, this inviting 3-bedroom cottage offers the perfect blend of comfort, functionality, and waterfront charm. Thoughtfully updated with a newer addition, the property features updated electrical throughout and two modern bathrooms, making it move-in ready for years of enjoyment. Designed with families and entertaining in mind, the open-concept kitchen and living area creates a warm and welcoming gathering space, while the spacious layout provides excellent separation between sleeping and living areas-ideal for hosting multiple families or guests. The generous primary suite is a private retreat, complete with walk-out to a large deck overlooking the river, offering peaceful morning views and the soothing sounds of the water. A large screened-in porch with vaulted ceilings provides an incredible space to relax, entertain, or enjoy the surrounding views, while an additional screened-in sunroom offers another comfortable place to unwind, rain or shine
$ 685,000

Get email alerts

Don't miss out: be the first to know about new properties

The alert was correctly created

On subscribing you accept the conditions of use and the privacy policy
Alert
Receive new ads in your inbox
Save this search
Receive alerts for new listings

We'll send you an email when we have new properties for: "Houses for sale in Crawford's Grove"

The alert was correctly created

Get email alerts and be the first to see new listings
Required field
On subscribing I accept the terms of the privacy policy
Perfect! You'll soon start receiving new listings via email
Alert
Receive an email when we have new ads for Houses for sale in Crawford's Grove
Save this search
Filters

Bedrooms

Area (sq.ft)

sq.ft
sq.ft

Price

$
$

Filter by property type

Bathrooms

Clear all filters
Receive notifications when new entries are published.