1,361 houses for sale in Crawford's Grove

383 387 Mark Street, Peterborough Ashburnham Ward 4, ON, K9H 1V8 house for sale | Listing ID X13496 | Royal LePage
View photo
House · for sale
$ 839,900
383 387 Mark Street, Peterborough Ashburnham Ward 4, ON, K9H 1V8 house for sale | Listing ID X13496 | Royal LePage
Crawford's Grove
· House
Crawford's Grove · House
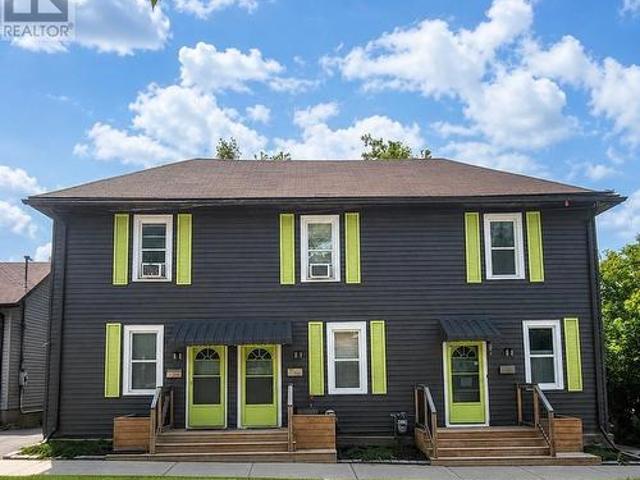
The Crown Jewel of East City Investment Opportunities Opportunities like this rarely come to market. Perfectly positioned in the heart of Peterborough's coveted East City, this exceptional, fully tenanted triplex represents the kind of investment every serious real estate investor is searching for-stable, low-maintenance, and located in one of the city's most sought-after neighbourhoods. Surrounded by vibrant restaurants, boutique shopping, schools, parks, trails, and the beach, this property offers tenants an unbeatable lifestyle that continues to drive strong rental demand and long-term occupancy. Unlike the typical triplex, each of the three generous townhouse-style residences spans two storeys, providing the feel of a private home rather than an apartment. Every unit features two spacious bedrooms, in-suite laundry, and its own fully private backyard-an increasingly rare amenity that attracts quality tenants and encourages long-term retention. Two of the three units have also benef
$ 839,900
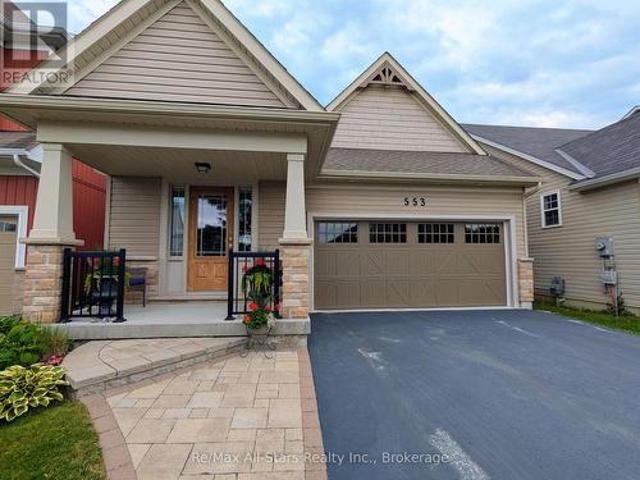
553 Grange Way, Peterborough Northcrest Ward 5, ON, K9H 7M9 house for sale | Listing ID X13496 | Royal LePage
View photo
House · for sale
$ 724,900
553 Grange Way, Peterborough Northcrest Ward 5, ON, K9H 7M9 house for sale | Listing ID X13496 | Royal LePage
Crawford's Grove
· House
· Garden · Office room · Cellar
Crawford's Grove · House · Garden · Office room · Cellar
Pristine Bungaloft on premium lot with walkout basement, and no neighbours behind! Welcome to this immaculate, highly coveted'Hartley' model, a versatile and spacious bungaloft boasting over 1,600 square feet of finished above-grade living space. Featuring 3 bedrooms and 2.5 bathrooms, this turnkey beauty backs onto parkland and greenspace. The sun-drenched, open-concept main floor features seamless flow, main floor laundry, and an upgraded kitchen complete with solid surface countertops, stainless steel appliances, and abundant storage. Retreat to the generous main-floor primary suite, featuring a walk-in closet and a beautifully finished 4-piece ensuite. Upstairs, a bright bonus loft hosts a versatile family room, two additional bedrooms, and a full 4-piece bath, perfect for kids, guests, or a home office. The expansive walk-out lower level is a blank canvas full of possibilities, leading directly to your backyard oasis. Outdoor living is a dream. The professionally landscaped ground
$ 724,900
5026 Rice Lake Dr Drive N, Hamilton Township, ON, L1A 3V6 house for sale | Listing ID X13498 | Royal LePage
View photo
House · for sale
$ 2,290,000
5026 Rice Lake Dr Drive N, Hamilton Township, ON, L1A 3V6 house for sale | Listing ID X13498 | Royal LePage
Crawford's Grove
· House
Crawford's Grove · House
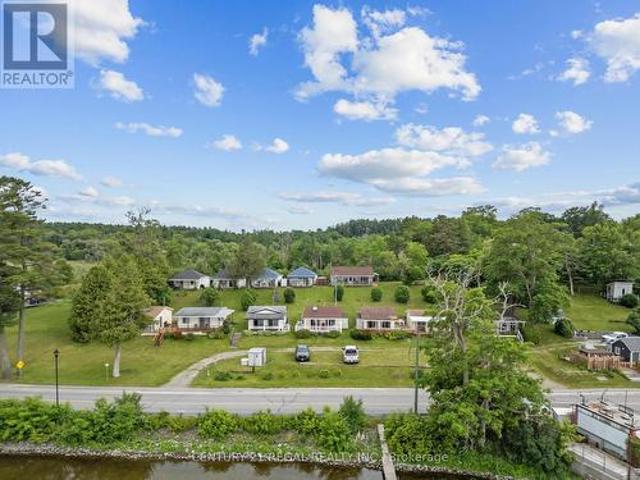
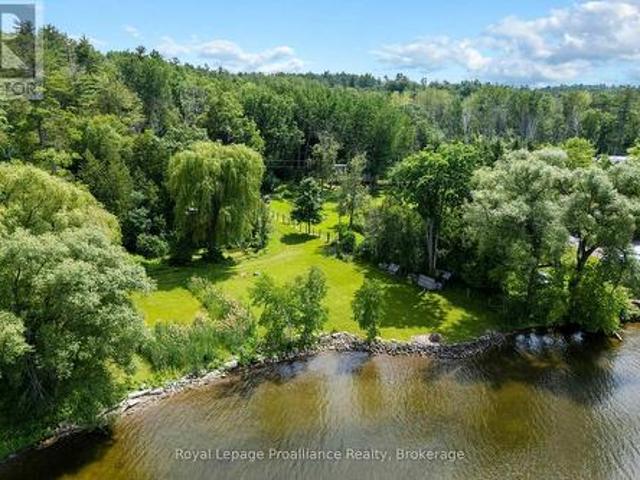
A rare opportunity featuring 12 detached cottages on beautiful Rice Lake, offering waterfront and peaceful lake views and amazing sunrises and sunsets. The property includes four 2. Bedroom cottages and eight 1. Bedroom cottages, each with its own kitchen and private washroom. Several cottages have newer roofs. Enjoy Riparian Rights with a private dock installed and removed seasonally. Enjoy some amazing fishing and water activities. This versatile property offers excellent potential for future redevelopment, with professional concept plans available for review. Conveniently located near restaurants, parks, trails, the marina, LCBO, and just a short drive to Port Hope, Cobourg, Peterborough, and major highways. Ideal for investors, recreational use, or long-term visionaries looking for a unique waterfront opportunity. Close enough for an easy escape, only 90 minutes from Toronto, yet far enough to enjoy true lakeside serenity. A short drive to Peterborough Casino and Kawartha Downs Cas
$ 2,290,000
1427 Stewart Line, Cavan Monaghan, ON, L0A 1C0 house for sale | Listing ID X13496 | Royal LePage
View photo
House · for sale
$ 949,000
1427 Stewart Line, Cavan Monaghan, ON, L0A 1C0 house for sale | Listing ID X13496 | Royal LePage
Crawford's Grove
· House
· Garden · Parking · Deck · Swimming pool · Air conditioning · Cellar
Crawford's Grove · House · Garden · Parking · Deck · Swimming pool · Air conditioning · Cellar
Your peaceful haven awaits here. Welcome to this bright & beautiful, renovated 3-bedroom home, tucked onto a private, south-facing lot! With a sparkling heated swimming pool, attached double car garage, large private driveway, fenced backyard & gazebo, and interior home updates throughout, this gem of a property truly has a spectacular list of features that make it stand out among the neighborhood! Step inside to discover the exquisite living room, designed for comfort and style. Gather with family or entertain guests in this versatile and functional area, complete with a scenic picture window! The dining room is an open concept space, perfect for hosting dinner parties or enjoying family meals. And, the eat-in kitchen is a dream, offering a centre island, built-in appliances, and a walk-out to the backyard/deck. Upstairs, three generously-sized bedrooms all feature their own closet and window. Further, journey on to the basement, where you'll find a vast recreation room that walks out
$ 949,000
975 8Th Line, Selwyn, ON, K0L 1H0 house for sale | Listing ID X13495 | Royal LePage
View photo
House · for sale
$ 699,800
975 8Th Line, Selwyn, ON, K0L 1H0 house for sale | Listing ID X13495 | Royal LePage
Crawford's Grove
· House
· Fireplace · Deck
Crawford's Grove · House · Fireplace · Deck
Welcome to 975 8th Line, a charming bungalow nestled in the heart of Bridgenorth, offering the perfect combination of comfort, convenience, and lifestyle. Just minutes from Chemong Lake, Chemong Shores Marina, local restaurants, shopping, and everyday amenities, this home is ideally situated for those looking to enjoy all the area has to offer. The bright and functional main floor features a welcoming kitchen, dining area, and living room, creating an inviting space for everyday living and entertaining. Three comfortable bedrooms complete the main level, making this home ideal for families, first-time buyers, or those looking to downsize. The fully finished lower level offers even more living space, featuring a spacious family room with a cozy fireplace, a large laundry room, dedicated storage room, and utility room, providing plenty of flexibility and organization. Step outside to enjoy the expansive deck, complete with a covered section that's perfect for relaxing or entertaining in
$ 699,800
A 14 Lookout Drive, Clarington, ON, L1C 7E9 townhouse for sale | Listing ID E13500 | Royal LePage
View photo
Townhouse · for sale
$ 489,000
A 14 Lookout Drive, Clarington, ON, L1C 7E9 townhouse for sale | Listing ID E13500 | Royal LePage
Crawford's Grove
· Townhouse
· Parking
Crawford's Grove · Townhouse · Parking
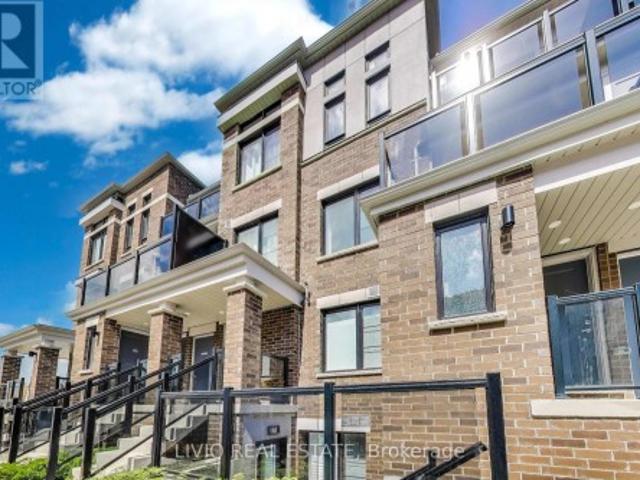
Beautiful 1-bedroom, 1-bathroom stacked townhome in Bowmanville's largest master-planned waterfront community. Bright open-concept layout with wide-plank engineered flooring, oversized windows with California shutters, and a modern white kitchen featuring stainless steel appliances and ample cabinetry. Spacious bedroom with upgraded broadloom, a 4-piece bath with soaker tub, and a washer and dryer conveniently positioned to maximize accessible space in the furnace room. Enjoy lake views, low maintenance fees, nearby guest parking, and two parking spaces conveniently situated, each with independent in-and-out access for added convenience. Ideally located just minutes from the marina, waterfront trails, schools, shopping, and Highways 401, 412, 418 & 407. Tarion Warranty included. (Id: 27)
$ 489,000
1280 Birchview Road, Douro Dummer, ON, K0L 2H0 house for sale | Listing ID X13498 | Royal LePage
View photo
House · for sale
$ 1,399,950
1280 Birchview Road, Douro Dummer, ON, K0L 2H0 house for sale | Listing ID X13498 | Royal LePage
Crawford's Grove
· House
· Fireplace · Deck
Crawford's Grove · House · Fireplace · Deck
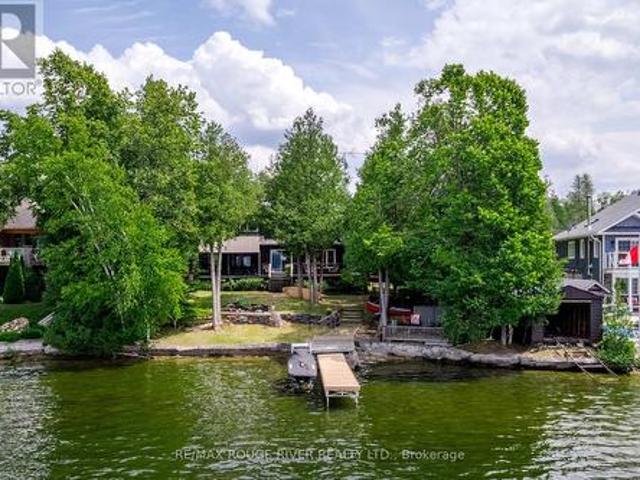
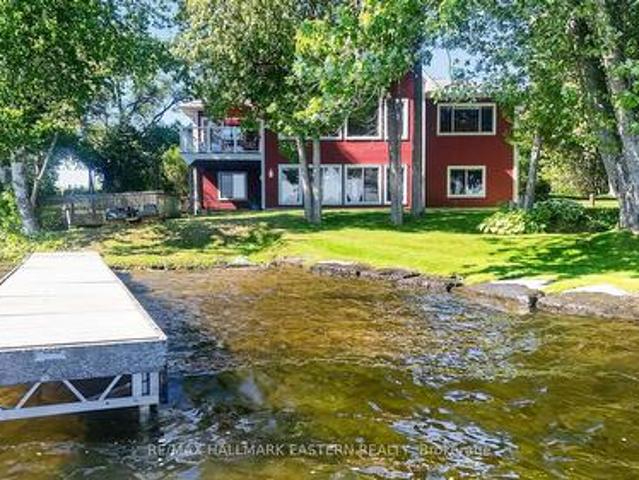
Enjoy the sunsets on Clear Lake! Over 100 ft of shoreline in a Prime Birchview Road location, gorgeous gently sloping property with only 6 steps to the dock! Wade in sandy/pebbly beachfront for swimming, head left off the dock into pristine Clear Lake, go right to explore the beauty of Stoney Lake. Boat the entire Trent Severn Waterway from your own dock! Dry boathouse with Marine Railway at the waters edge, updated 4 bdrm custom built Cedar home on a 0.62 acre very private treed property on a well maintained year round Municipal road (school bus route). So much to enjoy nearby. Wildfire Golf & Country Club, excellent Marina's & Restaurants, Warsaw Caves, easy drive into Lakefield/Peterborough, 90 mins to the GTA. Enjoy the breeze from the lakeside deck or from the comfort of your large screenroom overlooking the water. Thoughtfully designed home with exposed Nova Scotia Pine beams, solid pine doors, large windows, new Kitchen, new Wetbar in the family room, cozy gas fireplace in the l
$ 1,399,950
4453 Elmhirst Road, Otonabee South Monaghan, ON, K0L 2B0 house for sale | Listing ID X13497 | Royal LePage
View photo
House · for sale
$ 799,900
Updated
4453 Elmhirst Road, Otonabee South Monaghan, ON, K0L 2B0 house for sale | Listing ID X13497 | Royal LePage
Crawford's Grove
· House
· Office room · Deck · Parking
Crawford's Grove · House · Office room · Deck · Parking
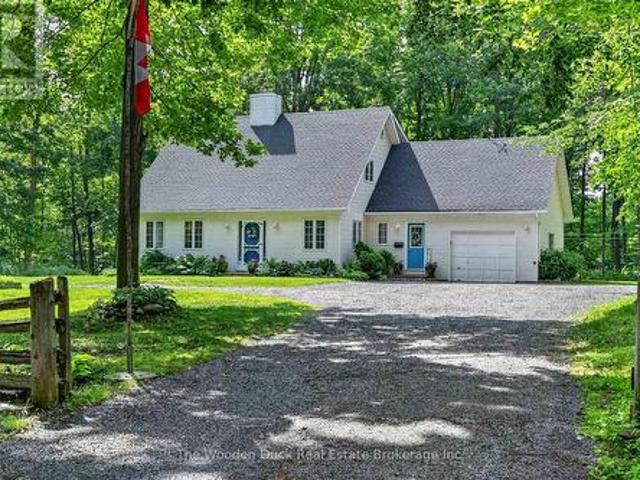
Could this be your new family home? Your family will love this space indoors and out. Totally private almost 2 acres, nicely treed and landscaped just 20 minutes from Peterborough. This cape cod style home features a beautifully updated kitchen with granite counters, Island and eating area with doors to the deck and your outdoor living space. Separate dining area open to the spacious living room. For those who have the pleasure of working from home there is an office just inside the door, enter into the foyer with lots of space, direct entry to the garage and a bathroom with shower and the nice, neat laundry area. The centre hall plan takes you to the 2nd floor with generous sized primary bedroom, 2 additional bedrooms and the 5pc bath. The lower level of the home is finished with a cozy family room, newer flooring, storage room, utility room and another space perfect for guests to sleep over or many other potential uses. There is a full size generator so no need to worry about power o
$ 799,900
29 Goodman Road, Kawartha Lakes Fenelon Falls, ON, K0M 1N0 house for sale | Listing ID X13499 | Royal LePage
View photo
House · for sale
$ 669,000
29 Goodman Road, Kawartha Lakes Fenelon Falls, ON, K0M 1N0 house for sale | Listing ID X13499 | Royal LePage
Crawford's Grove
· House
· Parking
Crawford's Grove · House · Parking
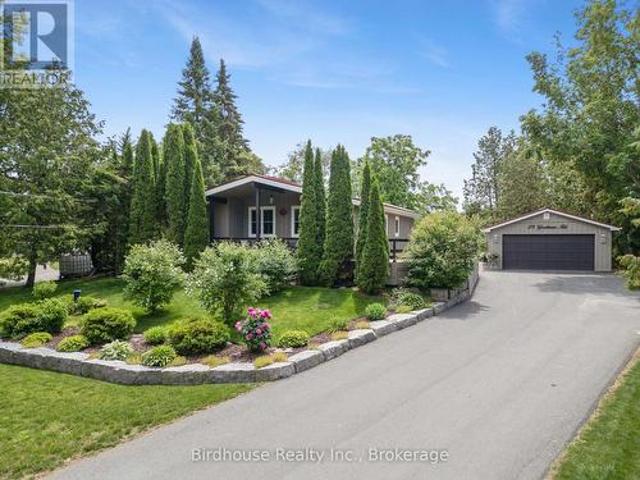
Water access to the prestigious Balsam Lake, the jewel of the Kawarthas, without the waterfront taxes or price tag. This fully renovated 1976 bungalow features 2 bedrooms, 2 full bathrooms, a new septic system, and a 23' x 19' double car garage. Extensively updated from the studs out, nearly every aspect of the home has been modernized, including the kitchen, bathrooms, and major mechanical systems. With lake access just down the road and minutes from two marinas and Lock 35 on the Trent-Severn Waterway, you're a short drive to Fenelon Falls and just steps from Balsam Lake. (Id: 27)
$ 669,000
25 Hillview Drive, Kawartha Lakes Bobcaygeon, ON, K0M 1A0 house for sale | Listing ID X13498 | Royal LePage
View photo
House · for sale
$ 619,000
25 Hillview Drive, Kawartha Lakes Bobcaygeon, ON, K0M 1A0 house for sale | Listing ID X13498 | Royal LePage
Crawford's Grove
· House
· Garden
Crawford's Grove · House · Garden
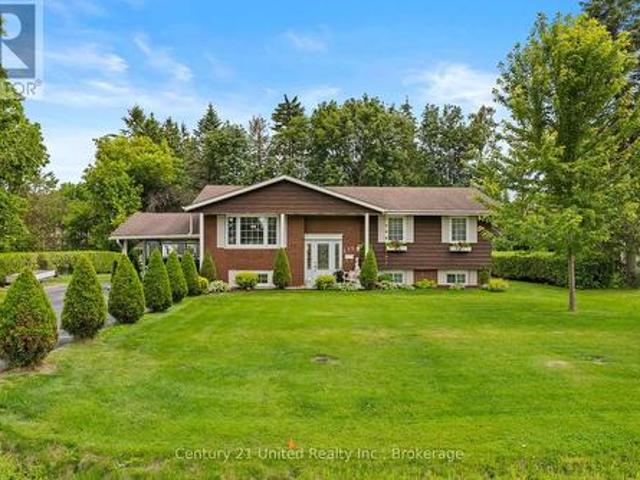
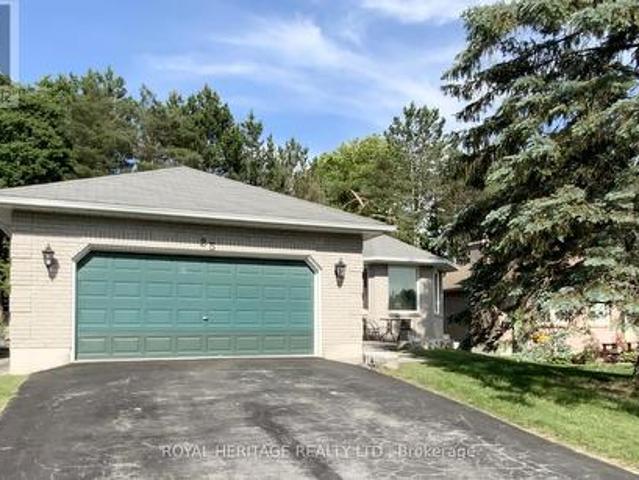
Top 5 things you will love about 25 Hillview Drive! 1. Bobcaygeon Heights is a very quiet, family friendly neighborhood close to Beaches, schools and Downtown Bobcaygeon. 2. Well maintained brick bungalow boasting 3 bedrooms and 2 baths with a main floor walk out to a private backyard! 3. Freshly painted and move in ready! 4. 90 minutes from the GTA making it a perfect weekend getaway in Cottage country! 5. Competitively priced and offering a flexible closing! Get on the Lake this Summer and not break the bank. This home provides an excellent opportunity to'place hold' for your retirement plan! Come see what the Buzz is in Bobcaygeon Heights! Thank you for viewing the photos! Video to follow! (Id: 27)
$ 619,000
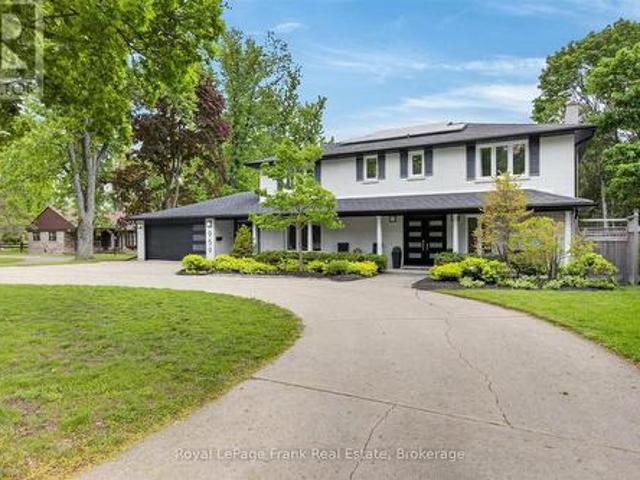
959 Weller Street, Peterborough Monaghan Ward 2, ON, K9J 4Y3 Luxury House for sale | Listing ID X13494 | Royal LePage Carriage Trade Luxury Properties
View photo
House · for sale
$ 1,499,900
959 Weller Street, Peterborough Monaghan Ward 2, ON, K9J 4Y3 Luxury House for sale | Listing ID X13494 | Royal LePage Carriage Trade Luxury Properties
Crawford's Grove
· House
· Patio · Parking · Fireplace · Swimming pool · Cellar
Crawford's Grove · House · Patio · Parking · Fireplace · Swimming pool · Cellar
First class finishes in this sprawling family home in the west end of Peterborough within walking distance to PRHC, St. Teresa's Westmount and St. Peter's schools. Premium 84 x 175 foot fully fenced private lot with a 20 x 40 inground saltwater pool, entertainment size patio and hot tub. Pool is heated with gas and there is a pool change house and covered barbeque area. Family size heated tile floors mudroom, oversize double garage and circular concrete drive fits 4-6 cars. Spectacular from top to bottom with a gourmet kitchen, 6 burner stove, huge island and adjoining family room with a linear gas fireplace. Formal living and dining rooms for entertaining, a large entrance foyer. Upstairs are 4 enormous bedrooms, a luxurious ensuite bathroom and a large 5 piece family bathroom with a laundry chute to the basement. The basement level recreation room is ideal for entertaining with a 2nd gas fireplace, beautiful bar area, room for a pool table and exercise equipment as well a separate me
$ 1,499,900
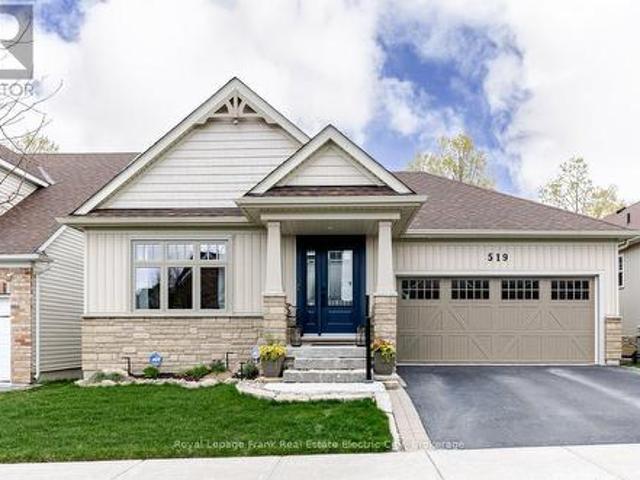
519 Grange Way, Peterborough Northcrest Ward 5, ON, K9H 0G4 house for sale | Listing ID X13494 | Royal LePage
View photo
House · for sale
$ 1,050,000
519 Grange Way, Peterborough Northcrest Ward 5, ON, K9H 0G4 house for sale | Listing ID X13494 | Royal LePage
Crawford's Grove
· House
· Fireplace · Deck
Crawford's Grove · House · Fireplace · Deck
From the moment you arrive, this meticulously maintained bungalow announces itself with quiet confidence offering over 2400 square feet of quality-finished living space. Armour stone landscaping, a new front door, and picture windows frame a home that has been thoughtfully cared for and selectively upgraded since it was built. And it shows in every detail. The main floor is an exercise in open, elevated living. Cathedral ceilings soar overhead while hand-scraped hardwood floors ground the space with warmth and texture. At the heart of it all, a white kitchen with quartz countertops and a centre island flows seamlessly into the dining and great room. A layout made for effortless entertaining. A gas fireplace anchors the great room with ambiance, and a walk-out to a large deck with gas BBQ hook-up extends the living space outward, where a serene park view awaits just beyond the property line. The primary suite is a true retreat. A bay window frames that same park outlook while a walk-in
$ 1,050,000
5248 King Rd 325 Road, Hamilton Township, ON, K0K 2E0 house for sale | Listing ID X13497 | Royal LePage
View photo
House · for sale
$ 395,000
5248 King Rd 325 Road, Hamilton Township, ON, K0K 2E0 house for sale | Listing ID X13497 | Royal LePage
Crawford's Grove
· House
Crawford's Grove · House
Welcome to a true Rice Lake getaway. Lovingly maintained by the same family for generations, this charming one-season waterfront cabin, affectionately known as the family's'fishing cabin, has provided years of treasured memories. Set on approximately 1.14 acres with approximately 36 metres (118 feet) of direct deeded waterfront on Rice Lake, this well-maintained seasonal retreat offers two bedrooms, a 3-piece bathroom, and a functional layout with multiple entrances, including a lakeside entrance, front entrance, and direct access to one of the bedrooms. The handcrafted kitchen cabinetry adds warmth and character while reflecting the care that has gone into this property over the years. Outside, low-maintenance vinyl siding, a durable metal roof, and a boathouse provide practical convenience for storing watercraft and fishing equipment. Please note there is no permanent heating system, making this a seasonal recreational property. Whether you're looking for a peaceful escape, a place t
$ 395,000
9780 County 2 Road, Hamilton Township, ON, K9A 4J8 house for sale | Listing ID X13498 | Royal LePage
View photo
House · for sale
$ 1,595,000
9780 County 2 Road, Hamilton Township, ON, K9A 4J8 house for sale | Listing ID X13498 | Royal LePage
Crawford's Grove
· House
· Office room · Balcony · Fireplace · Parking · Cellar
Crawford's Grove · House · Office room · Balcony · Fireplace · Parking · Cellar
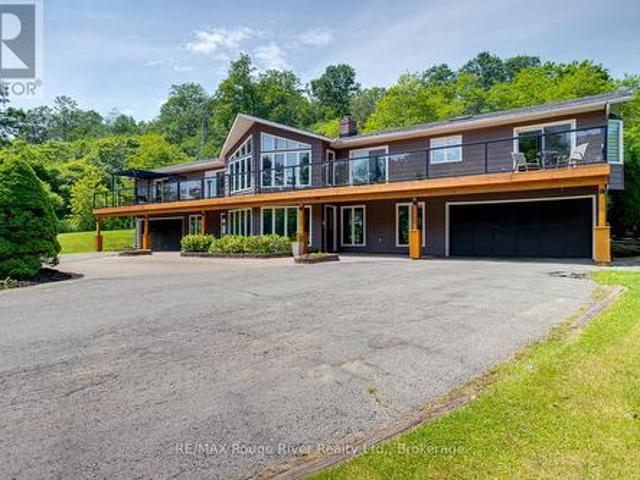
Welcome to Grantwood Estates, an exceptional 10-acre country property offering privacy, space, and refined living in a picturesque setting. This impressive home features over 3,000 square feet on the main level, and approx. 2000 sq ft of finished basement space. The primary suite is a private retreat with two walk-in closets and a luxurious 6-piece ensuite, while the main floor also includes a dedicated office, den or exercise room, inviting family room, formal dining room, and an expansive living room with a striking double-sided fireplace shared with the dining area. The generous eat-in kitchen is ideal for gathering with family and friends. A full-length, south-facing balcony with sleek glass railings extends across the front of the home and is accessible from four separate locations, providing seamless indoor-outdoor living. Completing the main level is a generous laundry room with convenient exterior access and 2 pc bath. Two built-in double garages with direct access to the lower
$ 1,595,000
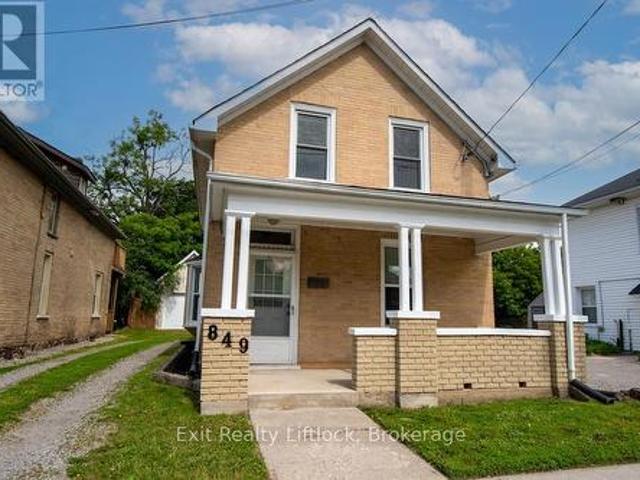
849 Water Street, Peterborough Northcrest Ward 5, ON, K9H 3P1 house for sale | Listing ID X13493 | Royal LePage
View photo
House · for sale
$ 499,900
849 Water Street, Peterborough Northcrest Ward 5, ON, K9H 3P1 house for sale | Listing ID X13493 | Royal LePage
Crawford's Grove
· House
· Parking
Crawford's Grove · House · Parking
Perfect for First-Time Buyers, Families, or Investors! This well-maintained 4-bedroom home offers exceptional value with numerous updates throughout, making it an ideal opportunity for first-time buyers, growing families, or investors seeking a turnkey rental property. With its proximity to city transit, shopping, restaurants, parks, walking trails, the beach, and a direct bus route to Trent University, this property offers both convenience and strong rental appeal. Step inside to discover a bright, clean interior featuring fresh paint and updated light fixtures. The home has benefited from extensive improvements over the years, providing peace of mind for its next owner. Updates include a gas furnace, newer windows (2011 and 2013), new siding in 2011, and a new roof in 2025. The detached garage renovations in 2011, including a new concrete slab, updated wiring with a 60-amp pony panel, and added insulation-making it an excellent space for storage, a workshop, or hobby area. Garage shi
$ 499,900
202 Richardson Road E, Trent Hills, ON, K0L 1Y0 house for sale | Listing ID X13497 | Royal LePage
View photo
House · for sale
$ 1,199,000
202 Richardson Road E, Trent Hills, ON, K0L 1Y0 house for sale | Listing ID X13497 | Royal LePage
Crawford's Grove
· House
· Garden · Fireplace · Swimming pool · Gym · Parking
Crawford's Grove · House · Garden · Fireplace · Swimming pool · Gym · Parking
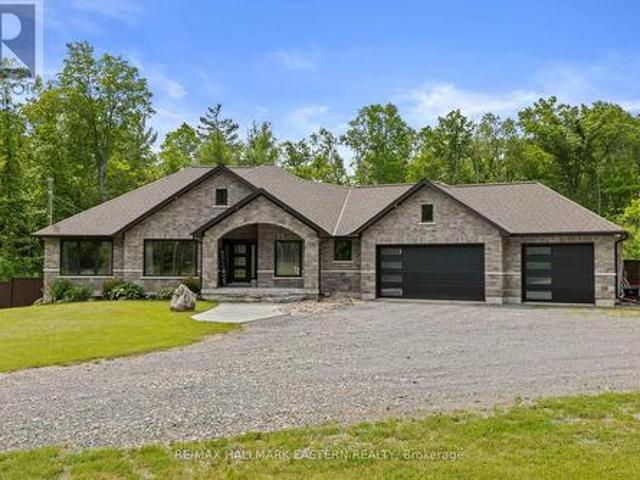
Nestled on 2.76 acres of mature woodland, just outside Peterborough and Hastings, this custom-built bungalow (2019) epitomizes country living at its finest. With a striking stone exterior, over 3,000 square feet of refined living space and three main-floor bedrooms, it exudes peaceful privacy. The spa-like primary suite features a double rain shower, soaker tub, dual sinks, and heated floors. A chef's kitchen with granite countertops and a double-sided fireplace flows into a grand living room with cathedral ceilings. Step out to a covered porch and fenced yard, where a hot tub off the primary bedroom awaits. The finished lower level offers endless possibilities with a family room, gym, wet bar, and bath. With a triple car heated garage, Generac backup, exquisite landscaping, and fully fenced yard, this home is a private, turnkey sanctuary ready for your next chapter. (Id: 27)
$ 1,199,000
282 John Street, Kawartha Lakes Pontypool, ON, L0A 1K0 house for sale | Listing ID X13497 | Royal LePage
View photo
House · for sale
$ 869,900
282 John Street, Kawartha Lakes Pontypool, ON, L0A 1K0 house for sale | Listing ID X13497 | Royal LePage
Crawford's Grove
· House
· Patio · Parking
Crawford's Grove · House · Patio · Parking
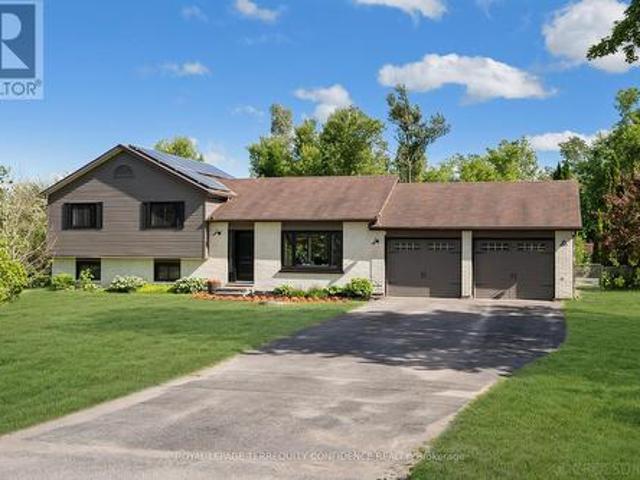
Welcome to Your Private Oasis at 282 John Street! Drive down your own private, tree-lined driveway and pull into the spacious double-car attached garage of this absolute showstopper. Located in the highly sought-after, charming community of Pontypool in Kawartha Lakes, this move-in-ready, sun-filled split-level home perfectly blends refined modern living with peaceful rural tranquility. Step inside to discover a completely carpet-free, highly functional layout designed for both everyday life and grand entertaining. The bright and airy living room features a cozy gas fireplace-the perfect spot to unwind on chilly evenings. The spacious kitchen is a dream, boasting ample cupboard storage, a sleek breakfast bar, and premium stainless steel appliances, including a gas stove. This beautifully maintained residence offers 4 generously sized bedrooms, including a spectacular primary retreat complete with its own private ensuite. The seamless indoor-outdoor flow is highlighted by bright patio d
$ 869,900
9866 Ellis Road, Hamilton Township, ON, K0K 1C0 house for sale | Listing ID X13496 | Royal LePage
View photo
House · for sale
$ 1,699,000
9866 Ellis Road, Hamilton Township, ON, K0K 1C0 house for sale | Listing ID X13496 | Royal LePage
Crawford's Grove
· House
· Fireplace · Sauna
Crawford's Grove · House · Fireplace · Sauna
Set on a breathtaking 6.5-acre parcel along the tranquil banks of Baltimore Creek, this custom-built executive bungalow offers the perfect blend of luxury, privacy, and convenience. Ideally located in the sought-after community of Baltimore, just minutes from Cobourg, Highway 401, and Baltimore Public School, this exceptional 3+1 bedroom, 3 full bathroom home offers over 4,200 sq. Ft. of beautifully finished living space. The bright open-concept design showcases soaring cathedral ceilings, expansive windows, and picturesque views of the surrounding landscape, while quality craftsmanship and premium finishes are evident throughout. The fully finished walkout lower level is an entertainer's dream, featuring a massive rec room, custom bar, and a striking two-way fireplace that elegantly separates the bar and recreation areas. A private fourth bedroom, spacious 3-piece bathroom, and additional space ready for a future sauna or steam room make the lower level ideal for guests, extended fami
$ 1,699,000
2946 Stony Lake, Quarry Island, North Kawartha, ON, K0L 2H0 Luxury House for sale | Listing ID X13494 | Royal LePage Carriage Trade Luxury Properties
View photo
House · for sale
$ 3,200,000
2946 Stony Lake, Quarry Island, North Kawartha, ON, K0L 2H0 Luxury House for sale | Listing ID X13494 | Royal LePage Carriage Trade Luxury Properties
Crawford's Grove
· House
· Deck · Parking
Crawford's Grove · House · Deck · Parking
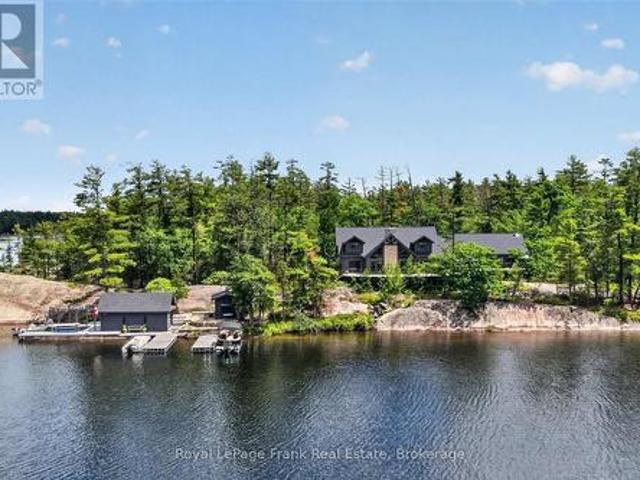
Set on an iconic granite peninsula on prestigious Quarry Island, this is one of Upper Stoney Lake's truly special properties. Offering more than 4 acres and over 1,600 feet of shoreline, the landscape is quintessential Stoney Lake-expanses of exposed pink granite, towering pines, and exceptional waterfront. One of the property's biggest advantages is its accessibility. Your deeded mainland parking and private dock are just a 70-metre boat ride away, making this one of the most convenient island properties on the lake. The six-bedroom, four-bathroom four season cottage is bright, spacious, and designed for gathering family and friends, featuring generous principal rooms, a large screened porch connecting the main cottage to a separate games room and living space, and extensive decks that make the most of the incredible setting. The waterfront is exceptional, offering deep, crystal-clear swimming, smooth granite walk-in areas, and even a rare black sand beach. A dry-slip boathouse, lakes
$ 3,200,000
126 Angeline Street S, Kawartha Lakes Lindsay, ON, K9V 3L6 house for sale | Listing ID X13497 | Royal LePage
View photo
House · for sale
$ 649,900
126 Angeline Street S, Kawartha Lakes Lindsay, ON, K9V 3L6 house for sale | Listing ID X13497 | Royal LePage
Crawford's Grove
· House
· Patio · Garden · Deck · Parking
Crawford's Grove · House · Patio · Garden · Deck · Parking
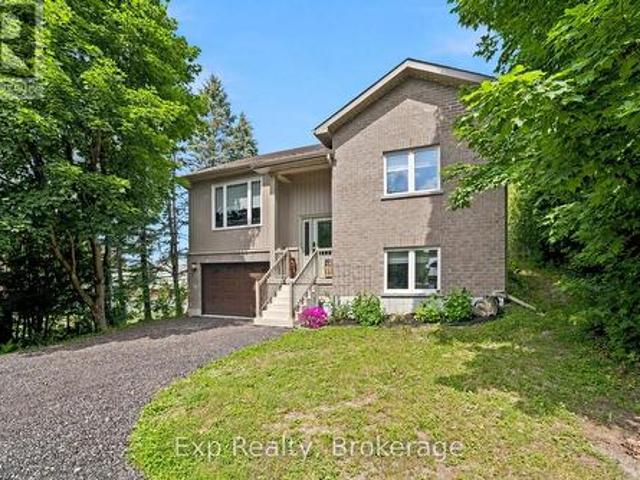
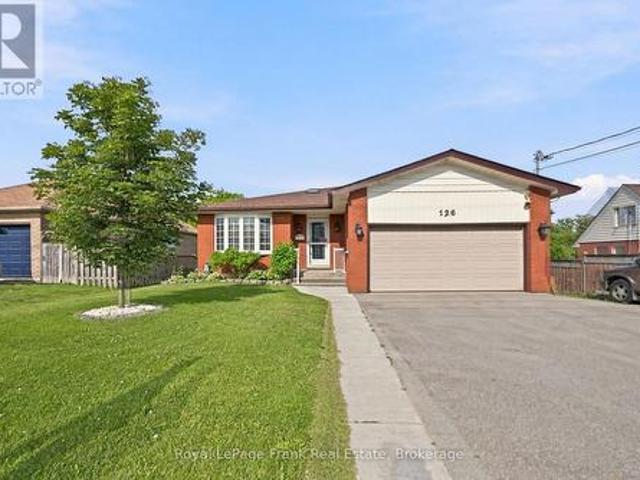
Welcome to this custom-built raised bungalow offering exceptional space, flexibility, and convenience. The bright and inviting main floor features a spacious living room, family room, and dining area, creating the perfect setting for both everyday living and entertaining. A large foyer with a skylight welcomes you inside, while the eat-in kitchen offers ample space for family gatherings and includes a patio door walkout to the tiered deck and fully fenced backyard. Enjoy the convenience of direct access from the heated attached garage, complete with its own separate furnace. The fully finished lower level provides incredible versatility with four additional bedrooms, a large rec room, second kitchen, common living area, and a private separate entrance-ideal for extended family, multi-generational living, or potential in-law accommodations. Offering 2 + 4 bedrooms, 1 +2 Bathrooms, plenty of parking, and a desirable location close to Fleming College, the hospital, shopping and other amen
$ 649,900
359 Victoria Street, Cobourg, ON, K9A 3G7 house for sale | Listing ID X13495 | Royal LePage
View photo
House · for sale
$ 699,000
359 Victoria Street, Cobourg, ON, K9A 3G7 house for sale | Listing ID X13495 | Royal LePage
Crawford's Grove
· House
· Garden · Office room · Parking · Cellar
Crawford's Grove · House · Garden · Office room · Parking · Cellar
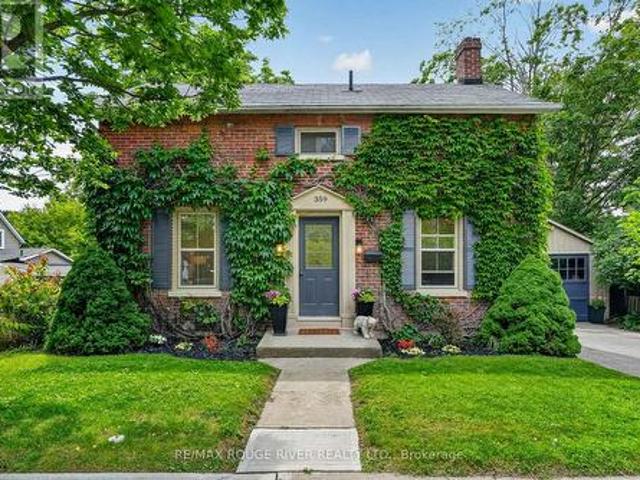
Step into a storybook and discover the timeless charm of this enchanting Ontario Classic, lovingly standing since 1886. Nestled in one of the area's most desirable locations, this captivating home blends historic character with the warmth and comfort today's lifestyle demands. From the moment you arrive, you will be charmed by the home's welcoming presence with updates and the feeling that every corner has a story to tell. Inside, soaring original baseboards, thoughtful details, and bright, inviting spaces create an atmosphere filled with warmth, character, and nostalgia. The home offers three comfortable bedrooms and two bathrooms, providing spacer for family, guests, or a quiet home office tucked away from the bustle of everyday life. Outside, a private backyard awaits, offering a peaceful retreat where mornings begin with coffee among the birdsong and evenings end beneath twinkling stars. A detached garage provides added convenience, while the full basement offers abundant storage f
$ 699,000
1219 Edmison Drive, Peterborough Northcrest Ward 5, ON, K9H 6V2 house for sale | Listing ID X13488 | Royal LePage
View photo
House · for sale
$ 624,900
Updated
1219 Edmison Drive, Peterborough Northcrest Ward 5, ON, K9H 6V2 house for sale | Listing ID X13488 | Royal LePage
Crawford's Grove
· House
· Patio · Garden · Office room
Crawford's Grove · House · Patio · Garden · Office room
Lovingly cared for by the same family for over 50 years, this stately four-bedroom home is nestled on a beautifully landscaped lot in one of Peterborough's most sought-after north-end neighbourhoods. Perfectly positioned within walking distance of three highly regarded schools and popular Northcrest Mall, this home is ideal for convenience. Upstairs, you'll find four generous bedrooms, along with a well-appointed four-piece bathroom. The lower level offers a cozy retreat centred around a gas fireplace-perfect as a family room, games room, home office, or simply a quiet place to relax on chilly evenings. Step outside to discover your own private backyard sanctuary. The interlock patio is surrounded by mature trees and lush landscaping, creating a peaceful setting for morning coffee, summer barbecues, or unwinding at the end of the day. Backing onto school grounds provides exceptional convenience for families while the mature tree canopy offers remarkable privacy. Nature lovers will appr
$ 624,900
309 Kenrei Road, Kawartha Lakes Lindsay, ON, K9V 4R1 house for sale | Listing ID X13497 | Royal LePage
View photo
House · for sale
$ 389,000
309 Kenrei Road, Kawartha Lakes Lindsay, ON, K9V 4R1 house for sale | Listing ID X13497 | Royal LePage
Crawford's Grove
· House
· Garden · Office room · Gym
Crawford's Grove · House · Garden · Office room · Gym
Spacious bungalow tucked away in a quiet pocket of Lindsay, perfect for first-time buyers, downsizers, or investors. Offering an open-concept, living room and kitchen, a convenient main-floor bedroom, and a full 4-piece bath, this home provides easy, comfortable living. The lower level offers plenty of storage and is ready for your ideas-whether you envision a recreation room, home office, gym, or potential in-law setup. Set on a large, mature lot with established trees and lush greenery, the yard feels like a private retreat, ideal for gardening, entertaining, or simply relaxing in nature. (Id: 27)
$ 389,000
734 Duffus Drive, Selwyn, ON, K0L 1T0 house for sale | Listing ID X13494 | Royal LePage
View photo
House · for sale
$ 1,099,900
734 Duffus Drive, Selwyn, ON, K0L 1T0 house for sale | Listing ID X13494 | Royal LePage
Crawford's Grove
· House
Crawford's Grove · House
Welcome to 734 Duffus Drive on beautiful Buckhorn Lake, a turnkey waterfront retreat where unforgettable family memories begin. This custom-built Linwood Viceroy home offers over 2,000 sq. Ft. of beautifully finished four-season living, thoughtfully designed to capture breathtaking lake views. Soaring floor-to-ceiling windows flood the home with natural light while creating a seamless connection between the inviting interior and the spectacular waterfront. Set on a flat, private lot in a quiet bay, this property features exceptional waterfront amenities, including an armour stone shoreline, a drive-in wet boathouse, an aluminum dock, crystal-clear water, and a sandy shoreline perfect for children and swimmers of all ages. Enjoy direct access to the renowned Trent-Severn Waterway, offering endless kilometres of boating, fishing, and waterfront adventure. The home features four spacious bedrooms, including a main-floor primary suite, and three full bathrooms, providing plenty of room for
$ 1,099,900
265 Sunset Boulevard, Peterborough Northcrest Ward 5, ON, K9H 5L1 house for sale | Listing ID X13488 | Royal LePage
View photo
House · for sale
$ 649,000
265 Sunset Boulevard, Peterborough Northcrest Ward 5, ON, K9H 5L1 house for sale | Listing ID X13488 | Royal LePage
Crawford's Grove
· House
· Air conditioning
Crawford's Grove · House · Air conditioning
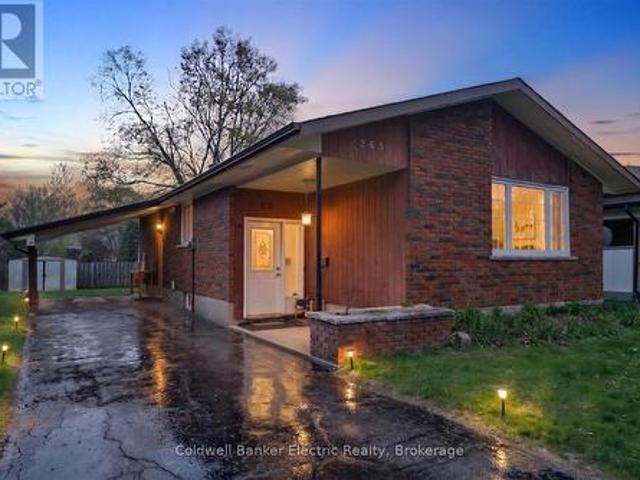
Exceptional income-producing opportunity in Peterborough's desirable north end! This fully updated all-brick bungalow features a legal secondary suite, making it an ideal turnkey investment or an excellent option for buyers looking to significantly offset their mortgage with rental income. The main level offers a bright and modern 3-bedroom layout with beautiful hardwood flooring throughout, an updated kitchen featuring quartz countertops and contemporary cabinetry, and an inviting living space. The professionally constructed legal lower-level apartment offers a completely self-contained 2-bedroom suite with its own private entrance, full kitchen, bathroom, and spacious living area. Built with permits and city approval, this legal unit provides peace of mind and outstanding long-term income potential. Major mechanical updates include a newer furnace and central air (2018), on-demand hot water, electrical upgrades, tiled entryways and laundry area, and quality finish updates throughout,
$ 649,000

Get email alerts

Don't miss out: be the first to know about new properties

The alert was correctly created

On subscribing you accept the conditions of use and the privacy policy
Alert
Receive new ads in your inbox
Save this search
Receive alerts for new listings

We'll send you an email when we have new properties for: "Houses for sale in Crawford's Grove"

The alert was correctly created

Get email alerts and be the first to see new listings
Required field
On subscribing I accept the terms of the privacy policy
Perfect! You'll soon start receiving new listings via email
Alert
Receive an email when we have new ads for Houses for sale in Crawford's Grove
Save this search
Filters

Bedrooms

Area (sq.ft)

sq.ft
sq.ft

Price

$
$

Filter by property type

Bathrooms

Clear all filters
Receive notifications when new entries are published.