1,104 houses for sale in Peterborough

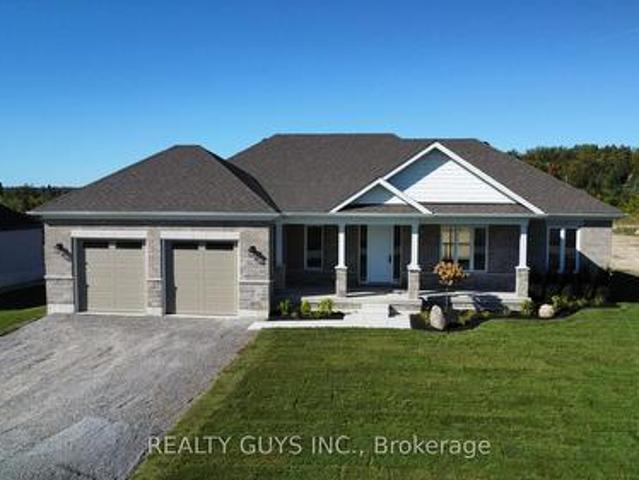
2418 Gwendolyn Court, Cavan Monaghan Cavan Twp, ON, L0A 1C0 house for sale | Listing ID X13015 | Royal LePage
View photo
House · for sale
$ 999,900
2418 Gwendolyn Court, Cavan Monaghan Cavan Twp, ON, L0A 1C0 house for sale | Listing ID X13015 | Royal LePage
Peterborough
· House
· Deck · Air conditioning
Peterborough · House · Deck · Air conditioning
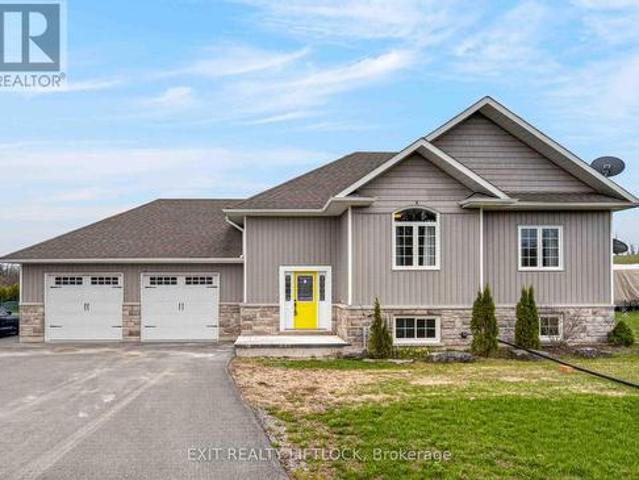
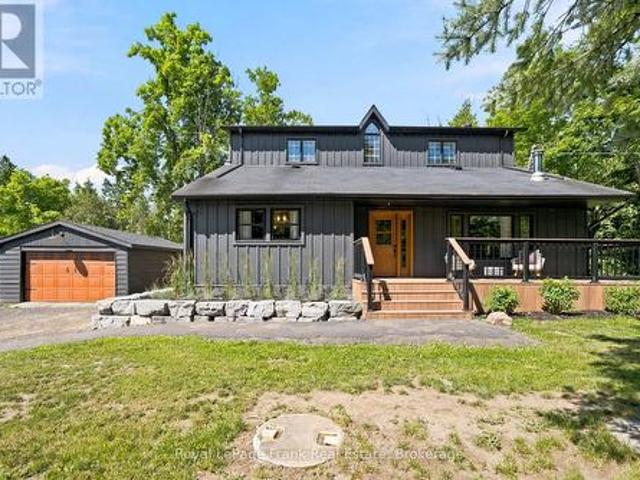
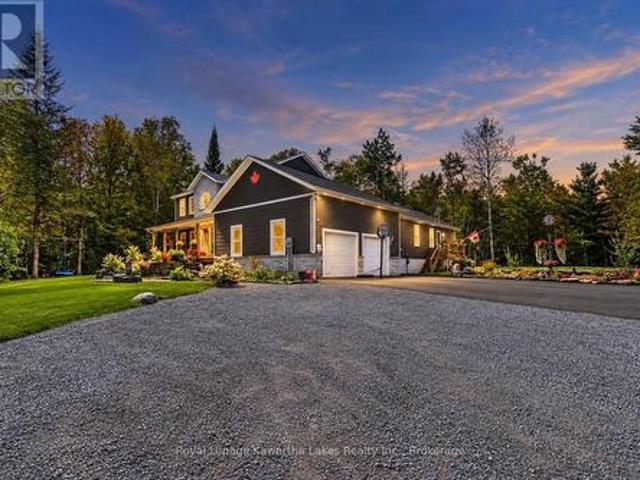
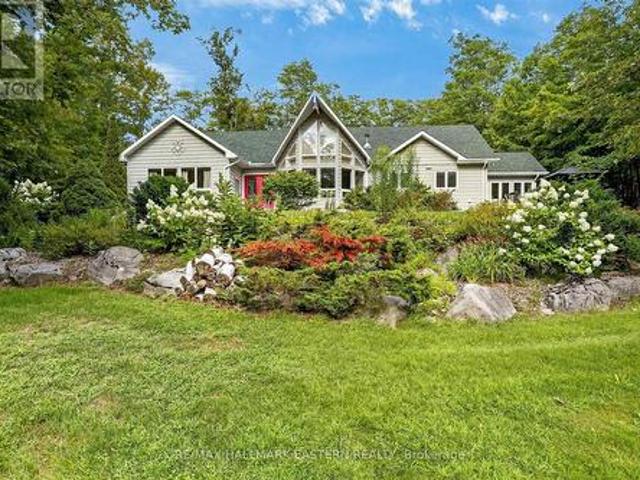
Model home for subdivision (fall closing preferred, a new one in progress) Welcome to Mount Pleasant Country Estates, where modern design meets serene country living. Nestled on a generous approx. 100 by 300-foot lot on a quiet cul-de-sac, this brand-new custom-built bungalow offers the perfect blend of comfort, space, and style. Step inside to discover a bright main floor with 9 ft ceilings, lots of pot lights, stunning flooring and an open-concept layout that effortlessly connects the (great room), kitchen, dining and living room area. The amazing kitchen features a large island, ideal for entertaining, while the dining area opens onto a covered deck overlooking a deep, private backyard-perfect for relaxing or hosting guests. The spacious living room provides a cozy retreat, while the hallway off the kitchen leads to a private wing that houses the expansive primary bedroom, complete with a huge walk-in closet and a luxurious 5-piece ensuite bath. Conveniently located across the hall
$ 999,900
17 Fire Route 88A, Havelock Belmont Methuen, ON, K0L 1A0 house for sale | Listing ID X13735 | Royal LePage
View photo
House · for sale
$ 875,000
17 Fire Route 88A, Havelock Belmont Methuen, ON, K0L 1A0 house for sale | Listing ID X13735 | Royal LePage
Peterborough
· House
· Fireplace · Deck
Peterborough · House · Fireplace · Deck
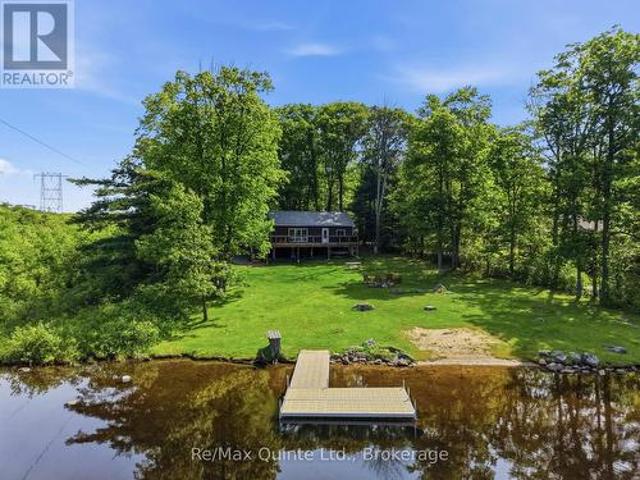
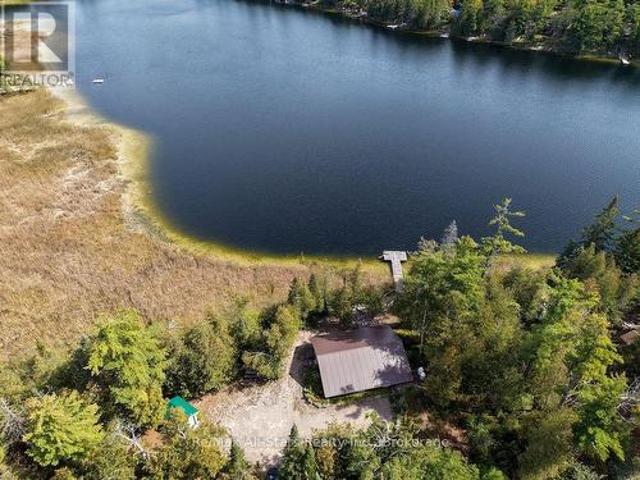
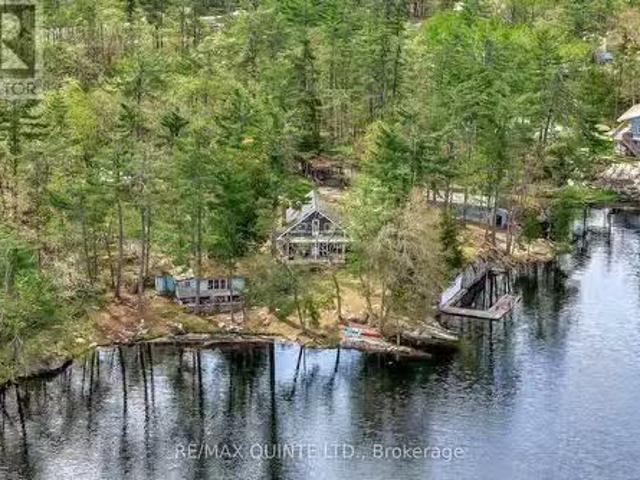
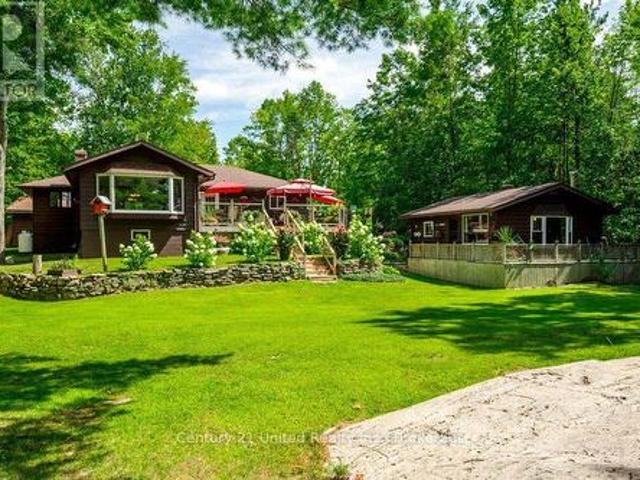
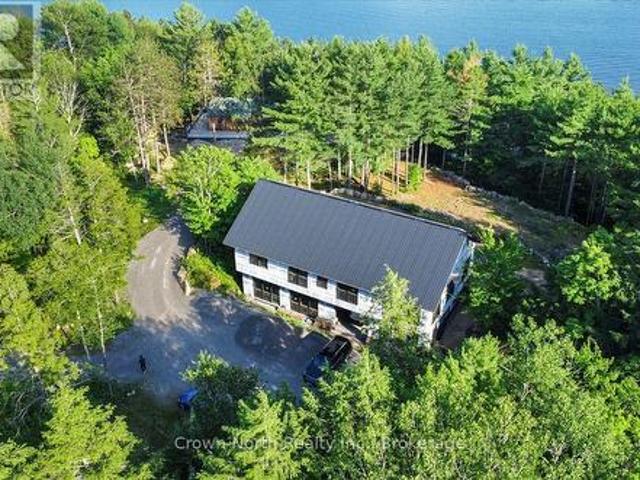
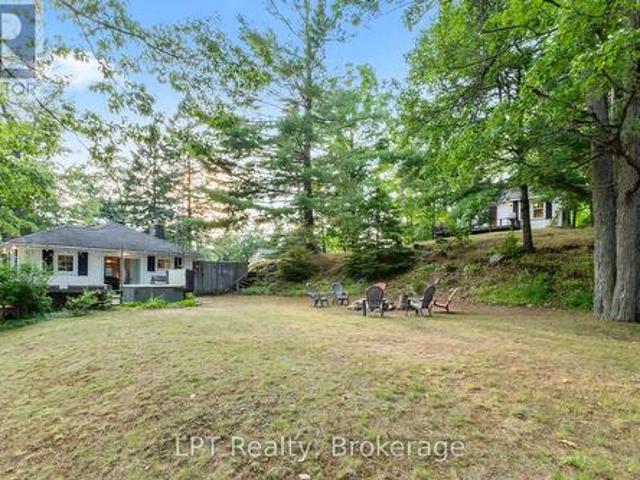
Welcome to your fall escape on sought-after Jack Lake! This rare opportunity offers TWO FULLY FURNISHED COTTAGES on a beautifully landscaped 1.29-acre property with 127 ft of clean, sandy, owned shoreline, a setup that almost never comes to market. Enjoy crisp mornings with coffee on the dock, incredible fall colours, afternoons fishing or paddling, and cozy evenings around the fire. Located in a welcoming, tight-knit community known for its crystal-clear water, excellent fishing and annual regatta, this is lake life at its best. The 4-season main cottage features 2 bedrooms, a bright open-concept layout, propane fireplace and spacious deck with stunning lake views. The second seasonal cottage also offers 2 bedrooms, its own deck, separate hydro meter and private septic, making it ideal for family, guests or rental income. Live in one and rent the other to help offset expenses, rent both for maximum income potential, or keep both as the perfect family retreat-with adults in one and kid
$ 875,000
1479 Webster Road, Douro Dummer, ON, K0L 2V0 house for sale | Listing ID X13066 | Royal LePage
View photo
House · for sale
$ 829,900
1479 Webster Road, Douro Dummer, ON, K0L 2V0 house for sale | Listing ID X13066 | Royal LePage
Peterborough
· House
· Parking
Peterborough · House · Parking
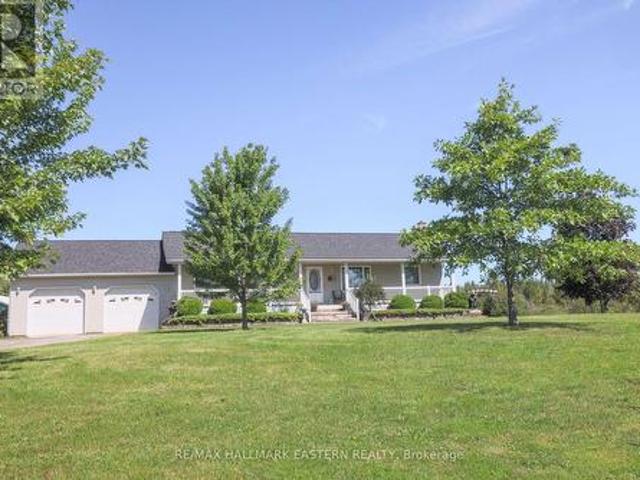
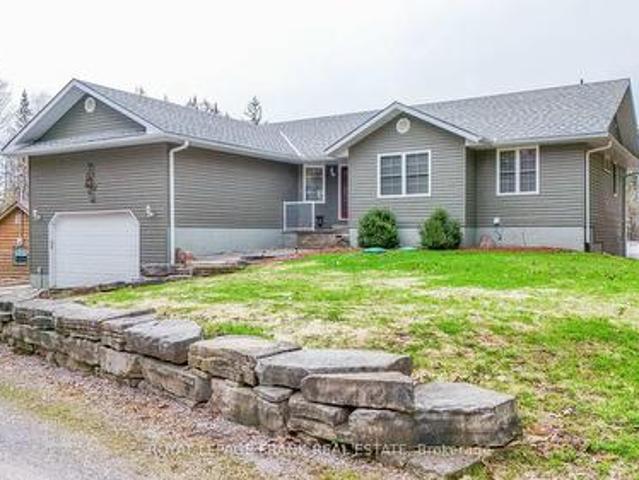
Welcome to 1479 Webster Road-where peaceful country living meets modern versatility. Set on a private 1.5-acre lot, this beautifully built (2017) home offers space, comfort, and flexibility for today's lifestyle. Perfect for multi-generational living, the home features a separate entrance and a roughed-in second kitchen-ideal for an in-law suite or potential income opportunity. Inside, you'll find 3+2 bedrooms and 3 full bathrooms, providing plenty of room for families of all sizes. Bright, open living spaces and a functional layout make everyday living and entertaining effortless. Step outside to enjoy a fully fenced yard-perfect for kids, pets, or gatherings-along with a paved driveway and a heated 2-car garage for year-round convenience. Located just 5 minutes to Norwood and 30 minutes to Peterborough, this property offers the perfect balance of rural tranquility and easy access to amenities. A fantastic opportunity to enjoy country living with room to grow. (Id: 27)
$ 829,900
1357 Hetherington Drive, Peterborough Northcrest Ward 5, ON, K9L 1X5 house for sale | Listing ID X13818 | Royal LePage
View photo
House · for sale
$ 849,900
1357 Hetherington Drive, Peterborough Northcrest Ward 5, ON, K9L 1X5 house for sale | Listing ID X13818 | Royal LePage
Peterborough
· House
· Patio · Garden · Fireplace · Swimming pool · Gym
Peterborough · House · Patio · Garden · Fireplace · Swimming pool · Gym
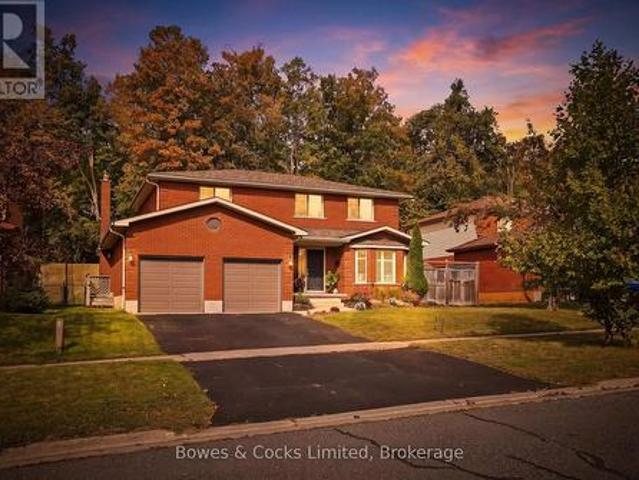
Welcome to this spacious 4 bedroom, all brick two storey home backing onto greenspace in sought after University Heights. Designed with family living in mind, this home offers generous space across all three levels, with multiple areas to gather, relax, and enjoy. The main floor features a dining room/living room combo, inviting family room with gas fireplace, a 2 piece powder room and an updated kitchen with granite countertops and walkout to a beautifully landscaped, partially fenced backyard. Complete with a patio, gazebo, and putting green, this backyard is perfect for family gatherings and outdoor enjoyment. Upstairs, the spacious primary suite offers a generous walk-in closet and ensuite with glass shower and jacuzzi tub, along with three additional bedrooms and a 4 piece bath. The lower level adds even more flexibility with a large rec room and versatile flex room, ideal for a teen retreat, games room, home gym, or additional bedroom. A generous storage room also offers potentia
$ 849,900
16 Evergreen Way, Trent Lakes, ON, K0M 1A0 house for sale | Listing ID X13084 | Royal LePage
View photo
House · for sale
$ 1,398,000
16 Evergreen Way, Trent Lakes, ON, K0M 1A0 house for sale | Listing ID X13084 | Royal LePage
Peterborough
· House
· Office room · Fireplace · Deck · Cellar
Peterborough · House · Office room · Fireplace · Deck · Cellar
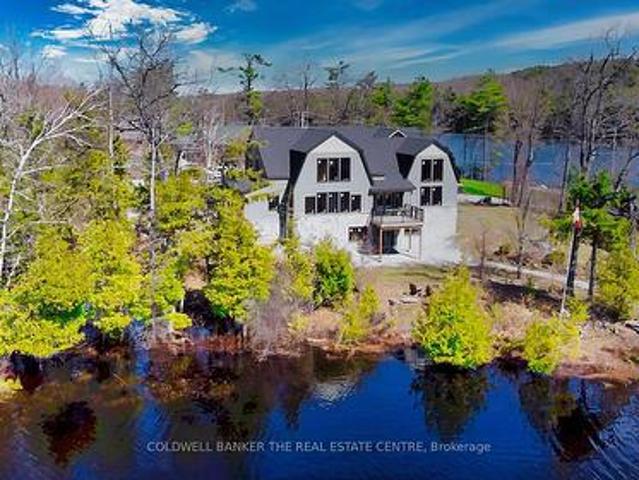
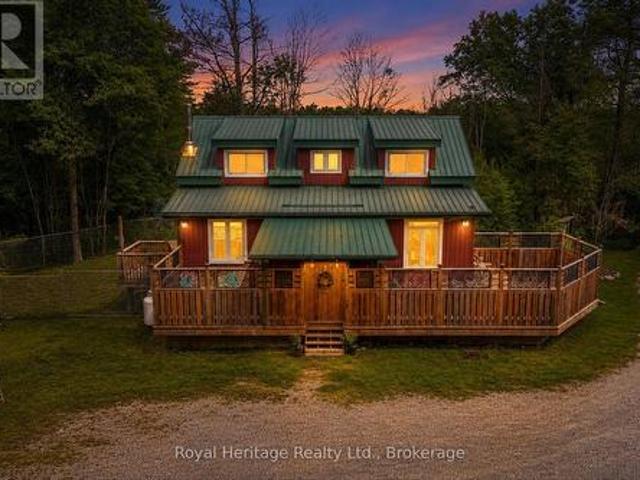
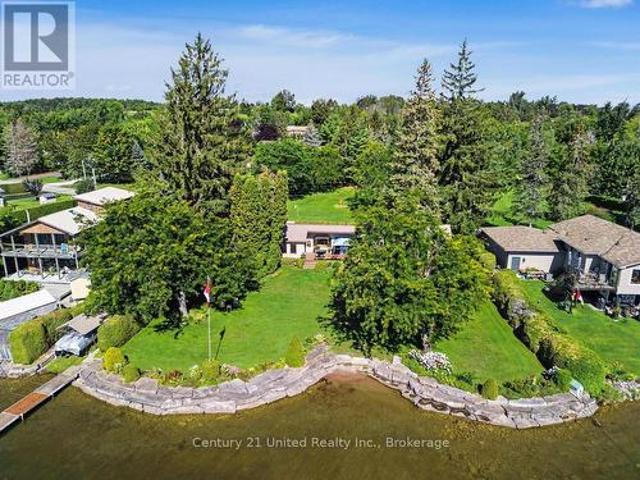
Custom Log & Timber-Frame Waterfront Retreat on Pigeon Lake*. A rare chance to complete your dream cottage or year round home on the renowned Trent-Severn Waterway. Nestled in a picturesque private cove on a tree-lined 1.75-acre lot with approx. 275' of scenic, west-facing shoreline, this property delivers sweeping sunset views and a gentle, wade-in entry-ideal for paddling, pets, and relaxed lakeside living. Over 3,000 sq ft across two levels plus a full walkout basement provides exceptional flexibility for bedrooms, spa-style baths, office, media, and entertaining spaces-design the plan that suits your lifestyle. Exterior work is largely complete, showcasing hand-hewn logs, architectural timber-frame elements, Maibec and stone siding, and low-maintenance Trex decking. Inside, the structure is an unfinished blank canvas-bring your vision for luxury finishes, custom cabinetry, statement fireplaces. Key infrastructure is already in place, including a new septic system and drilled well,
$ 1,398,000
615 Edenderry Line, Selwyn, ON, K0L 1T0 house for sale | Listing ID X13745 | Royal LePage
View photo
House · for sale
$ 1,295,000
615 Edenderry Line, Selwyn, ON, K0L 1T0 house for sale | Listing ID X13745 | Royal LePage
Peterborough
· House
Peterborough · House
49 acre private retreat. The perfect solution for a family compound, hobby farm or extremely private family living. This is the perfect blend of luxury and privacy for fantastic country living. Immaculately maintained and updated 3+2 bedroom, 3 bath executive home loaded with modern upgrades. This home offers stylish finishes, smart home technology and endless possibilities for families, hobbyist, or multi-generational living. The main floor features a bright open concept updated custom kitchen with granite countertops, automated blinds, custom sound system, porcelain heated floor, all overlooking the dining area, living area and sunroom. Ideal for hosting guests and family functions. The large master bedroom boasts an updated ensuite bathroom. The 2 additional main floor bedrooms and 4 pc bath are ideal for family and guests. The fully finished lower level features a 1 bedroom accessory apartment complete with a large kitchen and updated bathroom and private entrance. Perfect set up f
$ 1,295,000
58 Fire Route 98 Route, Trent Lakes, ON, K0M 1A0 house for sale | Listing ID X13533 | Royal LePage
View photo
House · for sale
$ 1,124,900
58 Fire Route 98 Route, Trent Lakes, ON, K0M 1A0 house for sale | Listing ID X13533 | Royal LePage
Peterborough
· House
· Fireplace
Peterborough · House · Fireplace
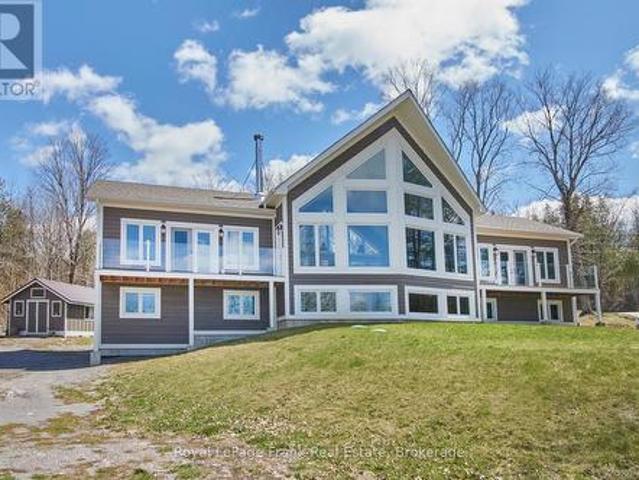
Welcome to this beautifully maintained 2005 custom-built Viceroy home, nestled on a picturesque 1.15-acre property with 98 feet of waterfront on beautiful North Pigeon Lake. This property offers a rare combination of peaceful waterfront living and a mature mixed bush setting. With 1,680 sq. ft. Of above-grade living space, the home combines quality craftsmanship, warm natural finishes, and stunning lake views throughout. The impressive great room is the heart of the home, where soaring vaulted ceilings and expansive windows showcase panoramic views of the lake while seamlessly connecting the living, dining, and kitchen spaces. A beautiful stone propane fireplace anchors the space, while beautifully aged white pine ceilings and engineered oak flooring add warmth and character. The kitchen is designed for both everyday living and entertaining, featuring a large island and striking Black Galaxy granite countertops. Electric in-floor heating provides added comfort in the main entrance, mai
$ 1,124,900
2469 Asphodel 11Th Line, Asphodel Norwood, ON, K0L 2V0 house for sale | Listing ID X13001 | Royal LePage
View photo
House · for sale
$ 699,999
2469 Asphodel 11Th Line, Asphodel Norwood, ON, K0L 2V0 house for sale | Listing ID X13001 | Royal LePage
Peterborough
· House
· Parking · Fireplace · Deck · Cellar
Peterborough · House · Parking · Fireplace · Deck · Cellar
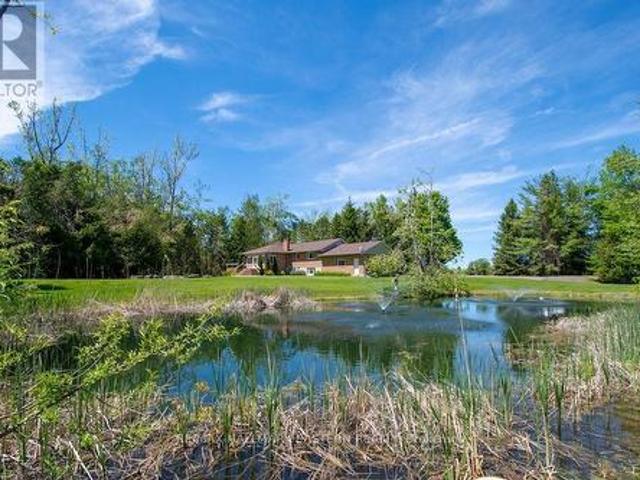
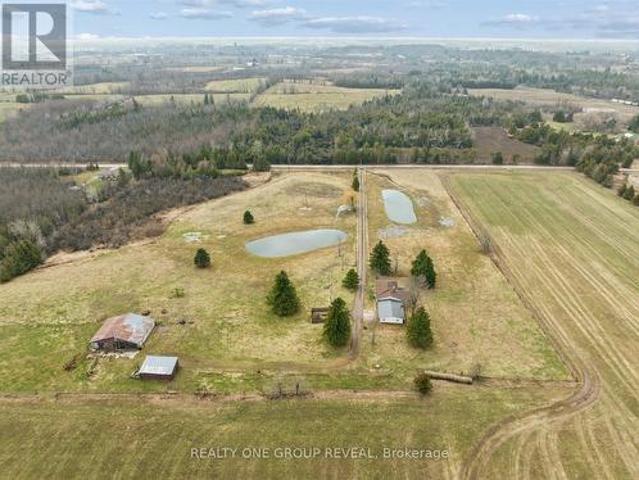
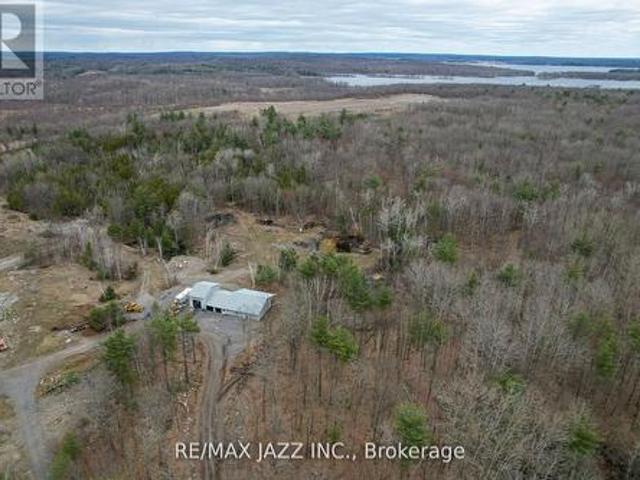
Set On 11.38 Acres Of Picturesque, Farmable Land, This Versatile Rural Property Offers The Perfect Blend Of Country Living And Functionality. Featuring Two Large Ponds And Fully Fenced Paddocks, It's Ideal For Farming Or Equestrian Use. The Barn Is Equipped With Water And Hydro, Offering Three Stalls With A Hay Loft Above, Plus A Large Storage Area. A Detached Workshop With Hydro And Additional Storage Provides Ample Space For Equipment, With Easy Access For Tractors Or Vehicles. The Home Includes An Attached Oversized Double Car Garage And A Finished Basement With A Separate Entrance, Offering Exceptional Potential For A Spacious In-Law Suite Or Income-Generating Rental. The Basement's Generous Layout Allows For Flexible Living Arrangements, Further Enhanced By Laundry Hookups On Both Levels For Added Convenience And Independence. Extensively Updated In 2026, Including Fresh Paint Throughout, Refreshed Fireplaces, New Light Fixtures, Roof And Deck Repairs, Washroom Updates, A Kitchen
$ 699,999
2269 Mccracken'S Landing Road, Douro Dummer, ON, K0L 2H0 house for sale | Listing ID X13522 | Royal LePage
View photo
House · for sale
$ 1,150,000
2269 Mccracken'S Landing Road, Douro Dummer, ON, K0L 2H0 house for sale | Listing ID X13522 | Royal LePage
Peterborough
· House
· Fireplace
Peterborough · House · Fireplace
A spectacular 6 year old contemporary home with a WOW FACTOR! At every turn you can see the exquisite quality of construction and finishings in this 3200 sq. Ft. beauty. Creative custom design/build with two separate oversized bedroom wings complete with ensuites (1with luxurious steam shower), bookending an amazing great room with 18 foot cathedral ceilings. This home has so many options for creative & versatile executive living. A wall of triple pane argon windows in the front overlooks prestigious Stoney Lake, facing west for breathtaking sunsets. Open concept kitchen/dining/living room with an immense 10 foot granite Island complete with seating and high end KitchenAid stainless appliances and beautiful cabinetry. State-of-the-art 5 foot wide wood burning fireplace. The rear wall of windows looks out to the rustic 3 acre wooded lot with a babbling stream running through it. Main floor laundry and convenient 4 piece bath that services the quaint guest sleeping cabin. The lower level
$ 1,150,000
19 Ledge Road, Trent Lakes, ON, K0M 1A0 commercial for sale.
View photo
House · for sale
$ 2,750,000
$ 85,937/sq.ft
19 Ledge Road, Trent Lakes, ON, K0M 1A0 commercial for sale.
Peterborough
· 32 sq.ft · House
Peterborough · 32 sq.ft · House
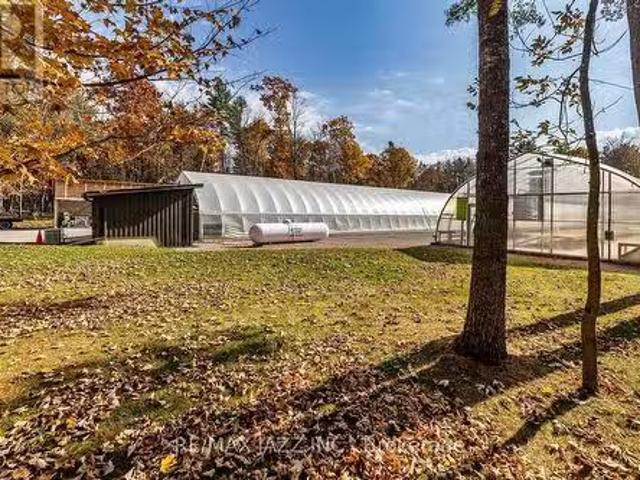
Amazing Opportunity. STONE GATE GREENHOUSES INC. Owners Are Looking to Retire But Will Continue to Operate and Grow the Business Until a Suitable Buyer Takes Over. A Thriving Business That Could Easily Be Expanded. Includes Fabulous Custom Home, 2 Heated Greenhouses and Workshop. EXTRAS 17 KW Generators for the house and the greenhouses. Large workshop, plus warehouse. BEING SOLD WITH MLS X11931963 included in price. (id:27). Still available at ListedBuy!
$ 2,750,000
71 Sama Park Road, Havelock Belmont Methuen, ON, K0L 1Z0 house for sale | Listing ID X13748 | Royal LePage
View photo
House · for sale
$ 410,000
71 Sama Park Road, Havelock Belmont Methuen, ON, K0L 1Z0 house for sale | Listing ID X13748 | Royal LePage
Peterborough
· House
· Garden · Deck · Parking
Peterborough · House · Garden · Deck · Parking
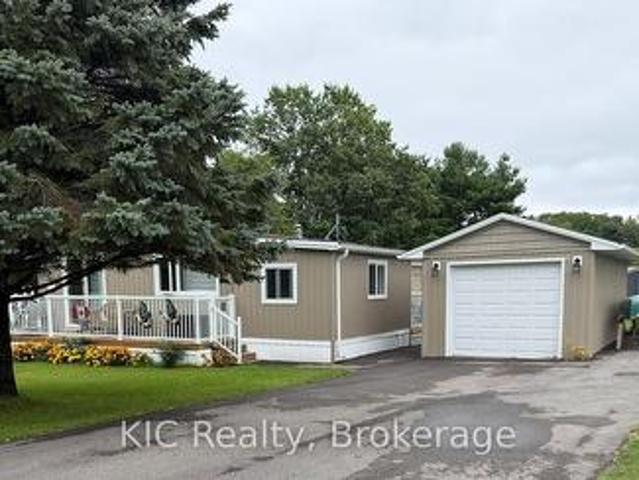
Welcome to 71 Sama Park Road, located in the highly sought-after Sama Park community! This beautifully renovated 2-bedroom, 2-bathroom home offers comfortable, low-maintenance living with a bright open-concept kitchen and living area. The home has been extensively updated, (2025), including a new kitchen, updated bathrooms, flooring, windows, doors, siding, and fresh paint throughout. Outside, enjoy three decks, providing plenty of space to relax or entertain, plus a 12' x 21' detached insulated and drywalled garage. The underneath of home has been re-insulated. Relax and enjoy the gazebo and the gardens. Beautifully landscaped. Some pics are AI generated to get the feel of living there. Minutes to Campbellford, Havelock, Norwood Fees include lease, water testing, and property taxes. Cheaper than paying rent and build up your equity. This park is well maintained to keep your property value up and make this a sought after living area with club house as well! (Id: 27)
$ 410,000
216 Alpine Lake Road, Trent Lakes, ON, K0M 1A0 house for sale | Listing ID X13626 | Royal LePage
View photo
House · for sale
$ 659,900
216 Alpine Lake Road, Trent Lakes, ON, K0M 1A0 house for sale | Listing ID X13626 | Royal LePage
Peterborough
· House
· Balcony · Deck
Peterborough · House · Balcony · Deck
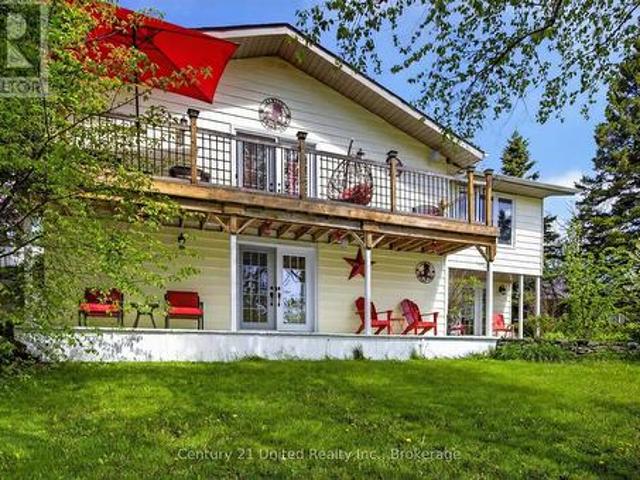
Welcome to 216 Alpine Lake Rd. In the sought-after waterfront community of Alpine Village. Where lifestyle, space, and versatility come together beautifully. The main (lower) level offers a bright and functional layout designed for everyday living and entertaining. Enjoy a spacious living room filled with natural light, a separate dining area perfect for hosting, and a well-appointed kitchen with adjoining breakfast area and walkout to the deck. Ideal for peaceful mornings or summer evenings. A pantry, utility space, and powder room complete this level with comfort and convenience, while nearby access to a private beach adds to the lifestyle appeal. The upper living area expands the home's flexibility with multiple generously sized bedrooms, including a primary suite with walk-in closet and private ensuite. Perfect for in-laws or multigenerational living. A second bedroom also features its own ensuite, along with easy access to upper-level laundry and a stunning balcony view. A third b
$ 659,900
1118 5Th Line, Selwyn, ON, K9J 6X5 house for sale | Listing ID X13733 | Royal LePage
View photo
House · for sale
$ 699,900
1118 5Th Line, Selwyn, ON, K9J 6X5 house for sale | Listing ID X13733 | Royal LePage
Peterborough
· House
· Garden · Deck · Parking
Peterborough · House · Garden · Deck · Parking
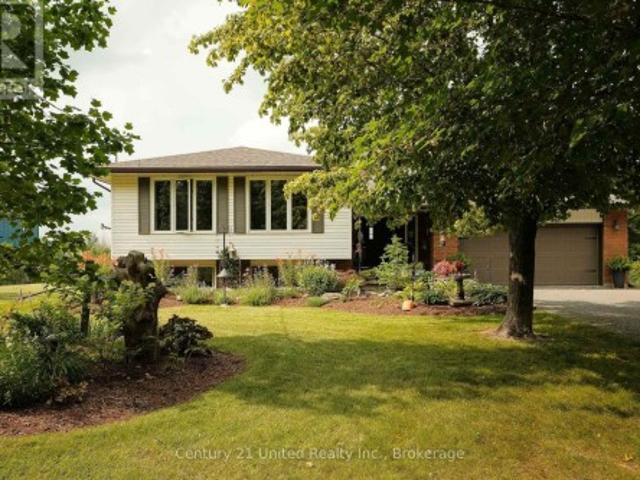
Beautifully maintained raised bungalow located in highly desirable fifth line north end location. This charming home features a bright and spacious layout, lower level apartment potential, an attached garage, and a gorgeous country lot. The entry foyer leads to the main level which features a large living room, dining room, kitchen, large primary bedroom, two additional bedrooms, full bathroom, and a walkout to the rear deck. The lower-level features large windows offering a bright cheery feel and includes a full kitchen with dining area, living room space, two bedrooms, bonus room, and a laundry utility storage room. The property is beautifully landscaped and offers a mixture of mature gardens, fruit trees, garden shed bunkie with loft and electricity and more. Prime location just minutes to trent university and north end ammenities. (Id: 27)
$ 699,900
82 Kennedy Drive, Trent Lakes, ON, K0M 1A0 house for sale | Listing ID X13638 | Royal LePage
View photo
House · for sale
$ 1,150,000
82 Kennedy Drive, Trent Lakes, ON, K0M 1A0 house for sale | Listing ID X13638 | Royal LePage
Peterborough
· House
· Parking
Peterborough · House · Parking
Discover an exceptional 38-acre country retreat offering privacy, natural beauty and outstanding income potential. Just 10 minutes from Bobcaygeon and Buckhorn, this unique property features ponds, mature forest, trails and abundant wildlife. With convenient access to shopping, schools, restaurants and the Trent-Severn Waterway. This 4-bedroom + den, 2.5-bath home offers spacious family living with a beautifully renovated kitchen and inviting living spaces. A second home currently operates as a successful pet boarding and daycare business, presenting an excellent opportunity for home-based income or other animal-related ventures. Two newly renovated, fully equipped cabins provide additional income potential as short-term rentals or comfortable accommodations for guests. A large detached garage/workshop, chicken coop, steel roofing and wired-in Generac generator add versatility and long-term value. Perfect for a private family estate, hobby farm or multi-income investment, this remarkab
$ 1,150,000
849 Bowen Road, Havelock Belmont Methuen, ON, K0L 1Z0 house for sale | Listing ID X13249 | Royal LePage
View photo
House · for sale
$ 745,000
849 Bowen Road, Havelock Belmont Methuen, ON, K0L 1Z0 house for sale | Listing ID X13249 | Royal LePage
Peterborough
· House
· Patio · Deck
Peterborough · House · Patio · Deck
There comes a point when the noise, the traffic, the notifications, and the relentless pace of city life stop being background. And start being the whole picture. Here it is, a 3-bedroom, 1-bath bungalow on a tranquil, private stretch of the Crowe River, where the loudest thing you'll hear is the current moving past your dock and the loons calling at dusk. Set well back from a year-round municipally maintained road, this property delivers something increasingly rare: genuine privacy, without sacrifice. A recently renovated bathroom, main floor laundry, soaring great room ceilings, large windows, and patio doors that spill out onto the deck make the interior every bit as inviting as the landscape beyond it. And what a landscape. No neighbours to the north. An untouched west view. Deer at the water's edge. Birdsong instead of sirens. A sky full of stars instead of streetlights. Two fire pits for the evenings when you remember what conversation feels like without a screen in your hand. Yo
$ 745,000
1330 County Rd 49, Kawartha Lakes Somerville, ON, K0M 1A0 house for sale | Listing ID X13814 | Royal LePage
View photo
House · for sale
$ 640,000
1330 County Rd 49, Kawartha Lakes Somerville, ON, K0M 1A0 house for sale | Listing ID X13814 | Royal LePage
Peterborough
· House
Peterborough · House
Welcome to 1330 Cty Rd 49, a serene waterfront property offering the perfect blend of comfort and nature. This beautifully designed 3-bedroom, sound proofed 1200 sq ft home is constructed with Insulated Concrete Forms (ICF), ensuring exceptional energy efficiency and sound insulation for a peaceful atmosphere. The open-concept living space boasts large windows that flood the area with natural light while providing breathtaking views of Little Silver Lake. The modern kitchen features ample counter space and storage, making it ideal for cooking and entertaining. The living area seamlessly flows to the outdoor space, perfect for family gatherings and special occasions. Step outside to enjoy a large dock, ideal for boating, fishing, swimming, and soaking up the sun. The expansive outdoor area features a stone fire pit, perfect for cozy evenings under the stars, and a spacious overhang for shade during those warm summer days. The lush landscaping creates a tranquil environment, inviting nat
$ 640,000
1646 Harriet Lane, Selwyn, ON, K0L 1T0 Luxury House for sale | Listing ID X13756 | Royal LePage Carriage Trade Luxury Properties
View photo
House · for sale
$ 1,399,000
1646 Harriet Lane, Selwyn, ON, K0L 1T0 Luxury House for sale | Listing ID X13756 | Royal LePage Carriage Trade Luxury Properties
Peterborough
· House
· Patio · Garden · Office room · Access for people with disabilities · Fireplace
Peterborough · House · Patio · Garden · Office room · Access for people with disabilities · Fireplace
Welcome to Parkwood Shores, where thoughtful accessibility meets the Kawartha lifestyle. This custom-built ICF home offers over 3,500 sq. Ft. of finished living space with 4 bedrooms and 5 bathrooms, designed with wheelchair accessibility and barrier-free living in mind. The main level provides convenient one-floor living with accessible main living areas, a spacious primary suite with walk-in closet, spa-inspired 5-piece ensuite and direct backyard access, plus a second bedroom with full bathroom, dedicated office and powder room. The open-concept living space showcases quality craftsmanship and high-end finishes throughout, including a floor-to-ceiling stone fireplace, gourmet kitchen with granite countertops and oversized island, radiant in-floor heating and acid-stained concrete floors. Garden doors open to a beautifully landscaped armour stone patio and sunken firepit. A self-contained approx. 1,000 sq. Ft. addition completed in 2022 offers exceptional flexibility for extended fam
$ 1,399,000
216 North Indian Road, Asphodel Norwood, ON, K0L 1Y0 house for sale | Listing ID X13817 | Royal LePage
View photo
House · for sale
$ 989,000
216 North Indian Road, Asphodel Norwood, ON, K0L 1Y0 house for sale | Listing ID X13817 | Royal LePage
Peterborough
· House
· Deck
Peterborough · House · Deck
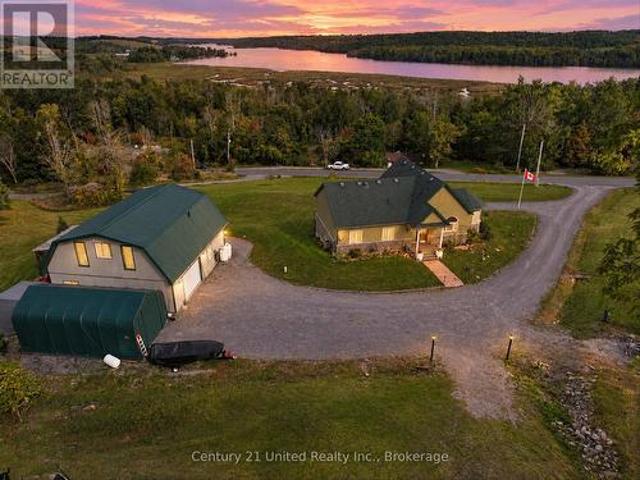
Country Living with Breathtaking Trent River Views & Live/Work Potential. Welcome to 216 North Indian Road in Asphodel Heights-a unique country property set on 3.8 acres offering privacy, incredible panoramic views, & an exceptional opportunity for a workshop/additional living space. This inviting 3-bedroom home features a large, bright eat-in kitchen & dining area, perfect for family meals, entertaining, or enjoying your morning coffee while taking in the peaceful surroundings. Walk out from your spacious living room to an expansive deck that showcases spectacular views over the Trent River & surrounding countryside, creating a beautiful & relaxing space inside & out. Just a short minute away is public water access where you can enjoy kayaking, paddle boarding, or even launch your motor boat & head out to Trent River & Rice Lake! The recreation opportunities are endless with trails, water access & recreation centres all close by. Comfort is a priority with radiant in-floor heating, wh
$ 989,000
2 Fire Route 2 Route, Trent Lakes, ON, K0L 1J0 house for sal.
View photo
House · for sale
$ 999,000
2 Fire Route 2 Route, Trent Lakes, ON, K0L 1J0 house for sal.
Peterborough
· 3 Bedrooms · 1 Bath · House
· Balcony · Fireplace
Peterborough · 3 Bedrooms · 1 Bath · House · Balcony · Fireplace
Lakefront Getaway with Endless Potential on Stony Lake! Tucked away on 1.65 acres with 265 feet of beautiful waterfront, this 2-storey home offers the perfect mix of charm, privacy, and opportunity. The main home features 3 bedrooms, 1 bathroom, a cozy stone fireplace, and a bright, open layout with large windows overlooking the water. Step out onto the upper-level balcony to take in the stunning lake views. What makes this property truly special is the second cottagecabin on site, its a fixer-upper, but full of potential. With some updates, it could be transformed into a guest house, or studio space. Theres also a bonus bunkie for extra sleeping quarters or storage. Located on prestigious Stony Lake with access to the Trent Severn Waterway, this is a true four-season destination. The waterfront is perfect for all ages, with a gradual entry for swimming and deeper areas for boating plus it features a boat slip. A rare chance to create your own family compound or lakeside retreat. (id:2
$ 999,000
3186 Buckhorn Road, Selwyn, ON, K0L 2H0 house for sale | Listing ID X13706 | Royal LePage
View photo
House · for sale
$ 799,900
3186 Buckhorn Road, Selwyn, ON, K0L 2H0 house for sale | Listing ID X13706 | Royal LePage
Peterborough
· House
· Garden · Office room · Fireplace · Parking · Deck
Peterborough · House · Garden · Office room · Fireplace · Parking · Deck
Open house: sat. Aug 29.10AM. 11:30AM. *Welcome to this spacious and beautifully designed family home, offering the perfect blend of comfort, functionality and room to grow. With 4 generous bedrooms, 3 bathrooms, multiple living spaces, and a detached garage, this property is ideal for families looking for space both inside and out. The heart of the home is the bright, open-concept main floor where the kitchen, dining, and living area flow seamlessly together, creating the perfect space for everyday living and entertaining. The inviting living room features a fireplace feature wall with custom built-in shelving. Just a few steps up, you'll discover a versatile bonus family room filled with natural light and featuring elegant French doors that open onto a spacious deck. This level also includes a convenient 3-piece bathroom, a flexible room currently used as a home office (ideal as a play room, guest room, or hobby space) and a spacious laundry room with direct access to the side yard.
$ 799,900
41 Hall Crescent, Trent Lakes, ON, K0L 1J0 house for sale | Listing ID X13709 | Royal LePage
View photo
House · for sale
$ 1,295,000
41 Hall Crescent, Trent Lakes, ON, K0L 1J0 house for sale | Listing ID X13709 | Royal LePage
Peterborough
· House
· Fireplace · Deck
Peterborough · House · Fireplace · Deck
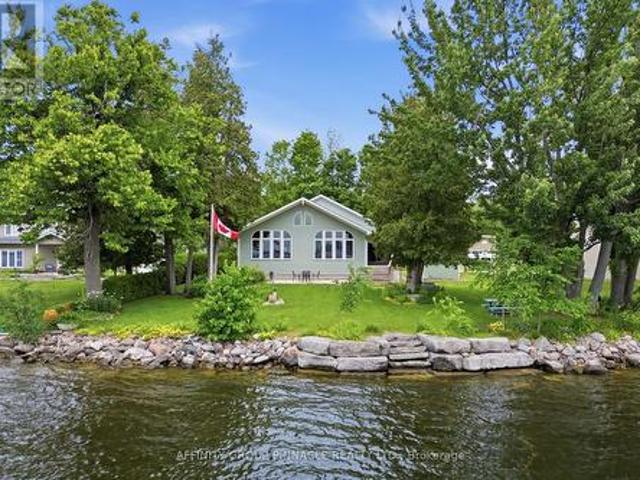
Welcome to classic Kawartha cottage life on beautiful Big Bald Lake-a place made for family, friends and summers you'll remember for years to come. Set on just over an acre with approximately 120 ft of west-facing shoreline, this inviting property offers plenty of space to spread out, slow down and enjoy life at the lake. Spend the day swimming from the sandy, gradual shoreline, fishing off the dock, boating or paddling the lake, then gather together in the evening to watch the sunset from the deck or waterfront. The 3-bedroom, 2-bathroom bungalow offers comfortable one-level living with plenty of warmth and cottage character, including a cozy fireplace for cooler evenings. Expansive decking, mature trees, beautiful landscaping and a level lawn provide lots of room for barbecues, lawn games and family gatherings. Privacy is another wonderful feature of this property, offering a peaceful setting with limited neighbouring activity. At the water's edge, two docks and several inviting sitt
$ 1,295,000
1167 Belmont Township 2 Line, Havelock Belmont Methuen, ON, K0L 1Z0 house for sale | Listing ID X13004 | Royal LePage
View photo
House · for sale
$ 999,000
1167 Belmont Township 2 Line, Havelock Belmont Methuen, ON, K0L 1Z0 house for sale | Listing ID X13004 | Royal LePage
Peterborough
· House
· Deck
Peterborough · House · Deck
A rare opportunity to live in absolute peace and privacy on 43 acres. Guaranteed solitude (zero road or neighbour noise or boats roaring by) just the sound of birds chirping and a light breeze blowing. Enjoy coffee on your large covered deck overlooking a full forest of trees. Set approx 1000 feet from the main road, it's a sanctuary just minutes from Marmara, Havelock and Campbelford and close to Crowe/Belmont/Round/Cordova Lake. Ideal for self-employed people needing a truck shop. Maple forest for making syrup and lots of white oak, red oak, and pine trees. Deer wander through the property regularly and your treed driveway is beautiful in every season. ATV and snowmobile trails wind their way throughout the property with lots of open field areas for storage of vehicles, trailers, tractor trailers or equipment. Open concept country style bungalow. 1500 sq ft on main floor with large kitchen/living area, separate closed mud room/laundry area/pantry and 2pc bath off to the side of kitch
$ 999,000
803 Sidney Drive, Selwyn, ON, K0L 1T0 house for sale | Listing ID X13732 | Royal LePage
View photo
House · for sale
$ 1,249,900
Updated
803 Sidney Drive, Selwyn, ON, K0L 1T0 house for sale | Listing ID X13732 | Royal LePage
Peterborough
· House
· Patio · Garden · Parking
Peterborough · House · Patio · Garden · Parking
140 feet of premium walk-in sand shoreline on chemong lake + 1 acre back lot! This 2,000+ sq.ft. 3-bed, 2-bath bungalow sits on some of the finest waterfront in Ennismore. A long sand beach with a shallow, walkable approach, south exposure, and a stepped armour stone retaining wall running the full width of the lot. The waterfront yard is fully landscaped with mature trees and established gardens. Swimming, kayaking, and fishing are all right off your own shoreline. Inside, vaulted ceilings lift the living room, with a bright kitchen and two sunrooms overlooking the water. Additional features include a marine railway, steel roof, and double car garage. A separate 1-acre back lot is included. Ideal for storage, gardens, parking, or an additional residence. Chemong connects to Pigeon and Buckhorn with no locks, so you can spend the day on the water and pull up to a waterfront patio for lunch, or drop into the locking system and run the full Trent-Severn Waterway. Minutes to local ameniti
$ 1,249,900
1738 8Th Line, Selwyn, ON, K0L 2H0 house for sale | Listing ID X13692 | Royal LePage
View photo
House · for sale
$ 2,299,000
1738 8Th Line, Selwyn, ON, K0L 2H0 house for sale | Listing ID X13692 | Royal LePage
Peterborough
· House
Peterborough · House
Exceptional commercial investment opportunity. 2,299,000. Zoned C3-373 Highway Commercial, site-specific. Offering outstanding flexibility in a highly accessible location near Lakefield. Features include 10 individually heated, secure storage units with 16-foot ceilings, plus a 3-bedroom, 2-bathroom plus in-law suite residence offering live-work. The property is set on an attractive parcel with a scenic pond and room for expansion. Ideally located near the Village of Lakefield and just 15 minutes from Peterborough. (Id: 27)
$ 2,299,000
221 Fire Route 5, North Kawartha, ON, K0L 3E0 house for sale.
View photo
House · for sale
$ 1,389,000
221 Fire Route 5, North Kawartha, ON, K0L 3E0 house for sale.
Peterborough
· 3 Bedrooms · 2 Baths · House
· Parking
Peterborough · 3 Bedrooms · 2 Baths · House · Parking
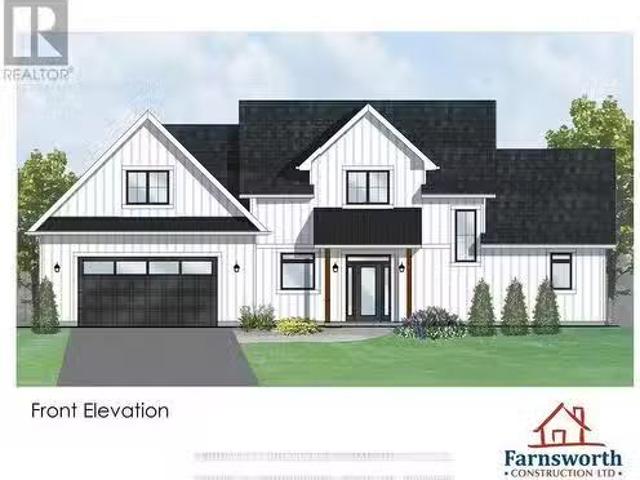
Calling all nature enthusiasts seeking a peaceful waterfront retreat! Nestled on a granite outcropping overlooking a quiet bay on highly sought-after Stoney Lake, this custom-built home offers the perfect escape from the hustle and bustle of city life with wildlife at your doorstep. Enjoy tranquil canoe or kayak rides while taking in the natural landscape, free from boat traffic at the end of an undeveloped bay, walking trails in close proximity (Stoney Lake trails & Eels Creek trail to the waterfalls) close to Quarry Bay Public Beach and a public boat launch. This to be built home by Farnsworth Construction is waiting for your custom choices and offers over 2,000 sq. ft. of thoughtfully designed living space across two levels, plus an attached two-car garage. Slab-on-grade construction provides the option to upgrade to in-floor heating for added comfort. The main floor features an open-concept great room, dining area, and kitchen, all with stunning views of the waterfront and access t
$ 1,389,000
819 County 49 Road, Kawartha Lakes Verulam, ON, K0M 1A0 Luxury House for sale | Listing ID X13823 | Royal LePage Carriage Trade Luxury Properties
View photo
House · for sale
$ 1,549,900
819 County 49 Road, Kawartha Lakes Verulam, ON, K0M 1A0 Luxury House for sale | Listing ID X13823 | Royal LePage Carriage Trade Luxury Properties
Peterborough
· House
· Fireplace · Deck · Swimming pool · Parking
Peterborough · House · Fireplace · Deck · Swimming pool · Parking
Private. Refined. Exceptional. Discover an extraordinary country estate set on 46 picturesque wooded acres, offering 6 bedrooms, 5 bathrooms and an exceptional blend of luxury, privacy and versatile living. This stunning two-storey residence features a fully attached, self-contained bungalow-style living space-ideal for in-laws, extended family or guests. The impressive main level showcases a chef-inspired kitchen with an oversized island, quartz countertops, built-in appliances and walk-in pantry, seamlessly opening to an elegant great room with propane fireplace, dining area and walkout to the expansive deck and above-ground pool. A generously sized main-floor office offers a sophisticated and private setting for working from home. A convenient 2-piece powder room, spacious mudroom with main-floor laundry and direct garage access complete the principal level. Upstairs, the luxurious primary retreat features a generous bedroom, large walk-in closet and spa-inspired 5-piece ensuite wit
$ 1,549,900
1650 Sable Court, Selwyn, ON, K0L 2H0 house for sale | Listing ID X13684 | Royal LePage
View photo
House · for sale
$ 998,900
Updated
1650 Sable Court, Selwyn, ON, K0L 2H0 house for sale | Listing ID X13684 | Royal LePage
Peterborough
· House
· Patio · Garden · Swimming pool
Peterborough · House · Patio · Garden · Swimming pool
Welcome to this stunning 2,456 sq ft. Bungalow nestled on a private backlot within the waterfront community of Buckhorn Sands on the historic Trent-Severn Waterway. From the beautifully landscaped grounds to the expansive light-filled interior, every detail of this home has been meticulously designed for both comfortable family living and grand scale entertaining. The interior of the home is defined by spacious rooms and large windows that flood the home with natural light. The heart of the home features a spectacular formal dining room that overlooks a sun filled living room perfect for family living or grand scale entertaining. The spacious kitchen offers an abundance of cabinets, quartz counters and a spacious dining area with walkout to the private resort-like backyard oasis complete with a salt water pool, expansive patio and lounge area perfectly set up for summer entertaining. Adjacent to the kitchen is a sunroom, the perfect spot to enjoy your morning coffee while taking in vie
$ 998,900
111 & 119 Gazelle Trail, North Kawartha, ON, K0L 1A0 house for sale | Listing ID X13692 | Royal LePage
View photo
House · for sale
$ 3,890,000
111 & 119 Gazelle Trail, North Kawartha, ON, K0L 1A0 house for sale | Listing ID X13692 | Royal LePage
Peterborough
· House
· Parking
Peterborough · House · Parking
A rare opportunity to own a 4.43-acre private waterfront estate on beautiful Chandos Lake! Located on the sought-after South Bay with 549 feet of south-facing shoreline, this exceptional all-season property combines two waterfront lots into one spectacular lakeside retreat. Surrounded by nature and privacy, this offering includes a custom-built home at 119 Gazelle Trail and a charming 3-bedroom board and batten home at 111 Gazelle Trail, creating endless possibilities for a family compound, multi-generational retreat, or investment opportunity. The custom home offers 2,442 sq. Ft. above grade plus a 2,244 sq. Ft. lower level, with plans for a 3-bedroom plus study layout. Features include 8-ft windows and doors, 16-ft vaulted ceilings upstairs, 12-ft ceilings downstairs, in-floor heating, underground conduits, and a large built-in garage with two 10' x 12' doors for vehicles, boats, toys, and storage. Owned solar panels generate approximately $12,000 annually and offer the potential for
$ 3,890,000
34 Fire Route 96 Route, Trent Lakes, ON, K0M 1A0 house for sale | Listing ID X13151 | Royal LePage
View photo
House · for sale
$ 1,049,000
Updated
34 Fire Route 96 Route, Trent Lakes, ON, K0M 1A0 house for sale | Listing ID X13151 | Royal LePage
Peterborough
· House
· Parking · Cellar
Peterborough · House · Parking · Cellar
Welcome to your lakeside escape on the desirable north side of Pigeon Lake, where relaxed waterfront living meets year-round comfort. Nestled on a generously sized lot, this property features a private 107 foot shoreline with western exposure-perfect for enjoying morning coffee on the dock or taking in the surrounding nature. This lovely waterfront raised bungalow, built by the original owners in 2000, offers 5 bedrooms and 3 bathrooms. The home provides 1,742 sq. Ft. of living space above ground, complimented by a 1,597 sq. Ft. finished walk-out basement. Every inch of the interior is tastefully finished, featuring gleaming hardwood floors on the main level and oak kitchen cabinets. You can enjoy stunning waterfront views from the sunroom, living room, breakfast area, family room, primary bedroom and the gazebo. The property also includes a detached 24x20 heated garage/workshop, ideal for storing motorized toys. Recent upgrades include a new high-efficiency furnace (2024), and the sep
$ 1,049,000
68 Irwin Drive, Trent Lakes, ON, K0L 1J0 house for sale | Listing ID X13773 | Royal LePage
View photo
House · for sale
$ 679,000
68 Irwin Drive, Trent Lakes, ON, K0L 1J0 house for sale | Listing ID X13773 | Royal LePage
Peterborough
· House
· Balcony · Fireplace · Deck
Peterborough · House · Balcony · Fireplace · Deck
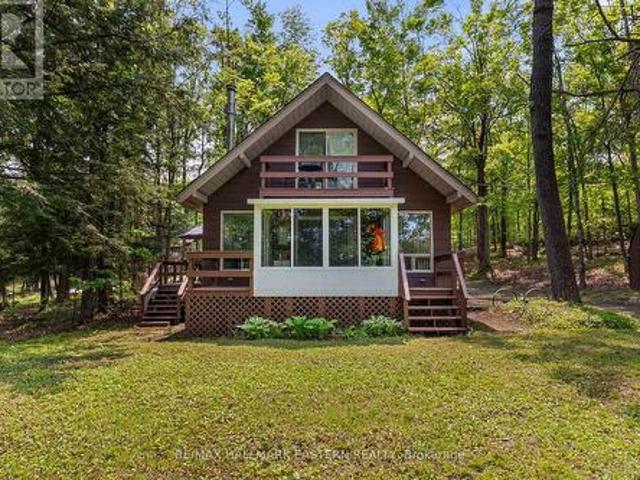
Welcome to a private lakeside escape on Big Bald Lake, part of the sought-after Trent-Severn Waterway, offering access to five lakes without the need for locking. Nestled on a beautifully treed lot with 150' of shoreline, this four-season chalet-style cottage delivers exceptional privacy and a gentle, level approach to the water's edge. Inside, you'll find a warm and inviting open-concept layout with 3 bedrooms and a full 4-piece bath. The kitchen, dining and living areas are accented with rich wood finishes and anchored by a cozy propane fireplace, perfect for year-round enjoyment. A bright glass sunroom captures peaceful lake views, while the spacious deck and dock invite effortless outdoor living. The lakeside primary bedroom features its own walkout balcony, an ideal spot to start your day with coffee overlooking the water. Thoughtful updates include a new water pump and UV system (2024) and a newly reshingled roof (2025), offering added peace of mind. Directly across the lake, 283
$ 679,000

Get email alerts

Don't miss out: be the first to know about new properties

The alert was correctly created

On subscribing you accept the conditions of use and the privacy policy
Alert
Receive new ads in your inbox
Save this search
Receive alerts for new listings

We'll send you an email when we have new properties for: "Houses for sale in Peterborough"

The alert was correctly created

Cavan Monaghan
Hiawatha First Nation
Get email alerts and be the first to see new listings
Required field
On subscribing I accept the terms of the privacy policy
Perfect! You'll soon start receiving new listings via email
Alert
Receive an email when we have new ads for Houses for sale in Peterborough
Save this search
Filters

Bedrooms

Area (sq.ft)

sq.ft
sq.ft

Price

$
$

Filter by property type

Bathrooms

Clear all filters
Receive notifications when new entries are published.