1,078 houses for sale in Peterborough

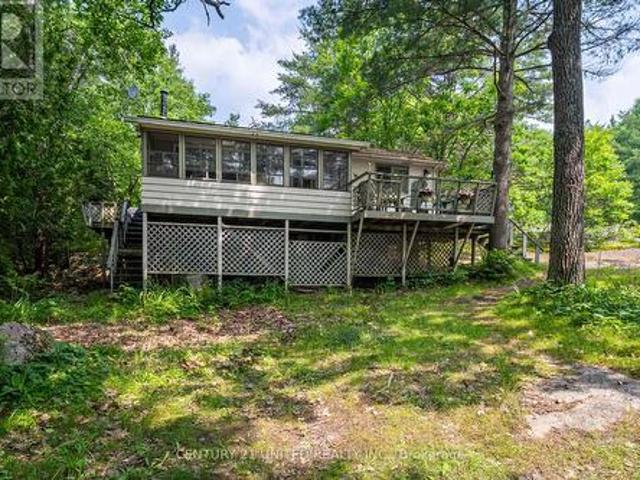
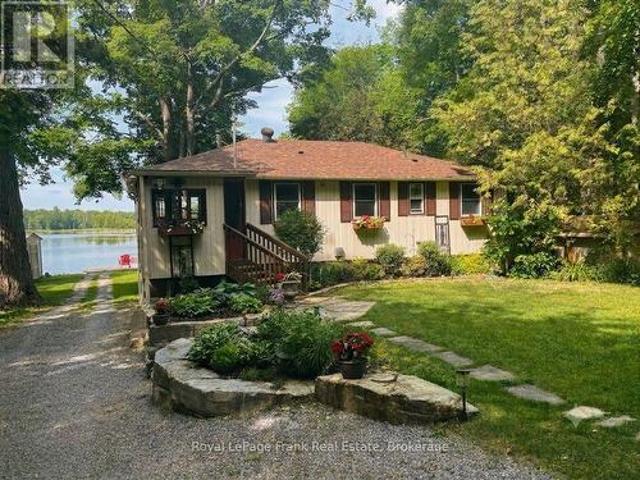
39 Fire Route 50, Havelock Belmont Methuen, ON, K0L 1Z0 house for sale | Listing ID X13477 | Royal LePage
View photo
House · for sale
$ 799,900
39 Fire Route 50, Havelock Belmont Methuen, ON, K0L 1Z0 house for sale | Listing ID X13477 | Royal LePage
Peterborough
· House
· Fireplace · Parking
Peterborough · House · Fireplace · Parking
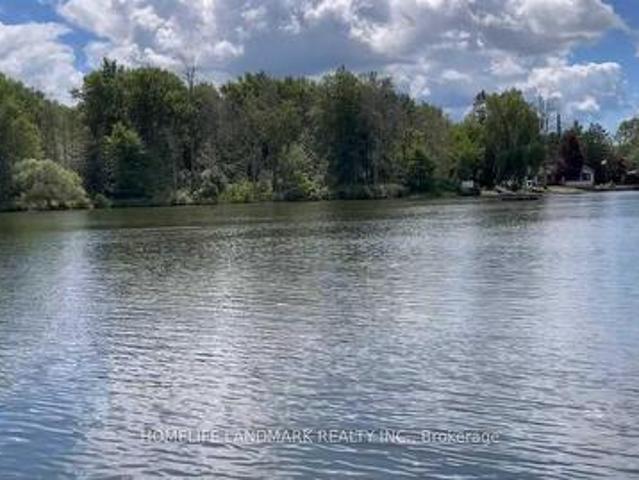
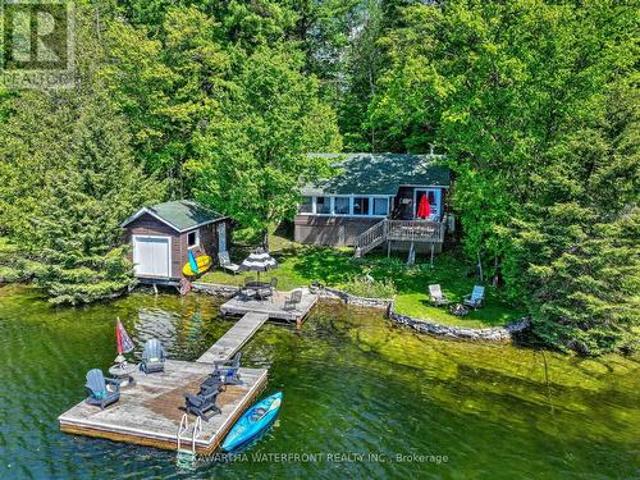
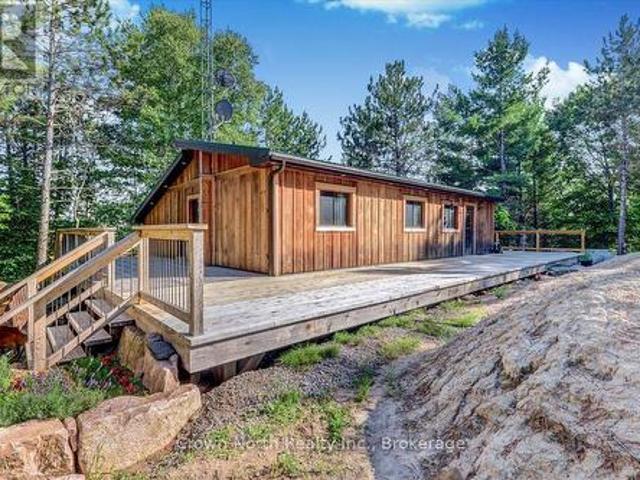
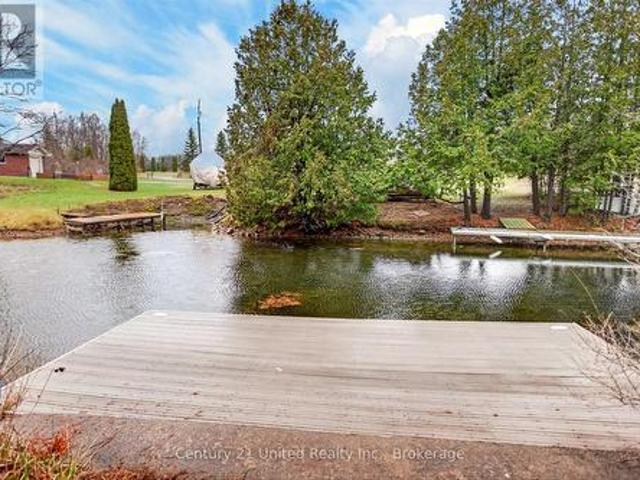
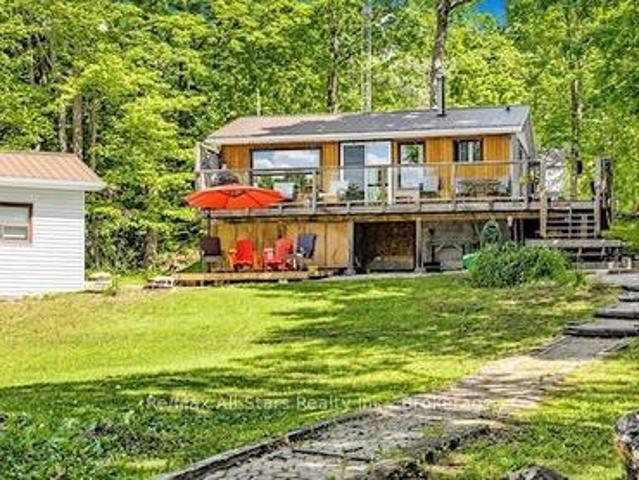
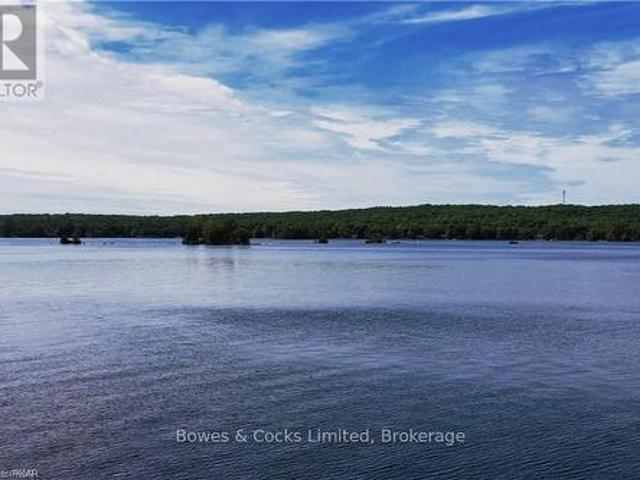
ROUND LAKE | Experience the best of waterfront living on the north shore of Round Lake. With 115 feet of southern-exposure shoreline and sweeping lake views, this well-maintained four-season home offers a setting that's equally suited to everyday living and weekend escapes. The home features 3+1 bedrooms, 2 bathrooms, an eat-in kitchen, separate dining room, and a comfortable living room with a wood-burning fireplace insert. Main floor laundry, a detached garage, and a Generac whole-home generator add practicality and convenience for year-round enjoyment. From morning coffee overlooking the water to afternoons spent swimming, boating, and relaxing at the dock, this is a property designed to be enjoyed in every season. Whether you're looking for a full-time residence or a place to gather with family and friends, you'll appreciate the space, privacy, and connection to the outdoors. Conveniently located just 15 minutes from Havelock, 40 minutes northeast of Peterborough, and approximately
$ 799,900
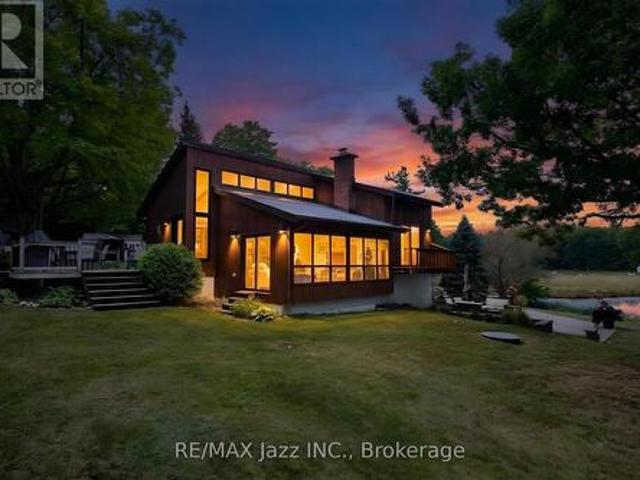
674 Dickie Road, Kawartha Lakes Emily, ON, K9J 6X3 house for sale | Listing ID X13146 | Royal LePage
View photo
House · for sale
$ 1,149,000
674 Dickie Road, Kawartha Lakes Emily, ON, K9J 6X3 house for sale | Listing ID X13146 | Royal LePage
Peterborough
· House
· Parking · Fireplace · Deck
Peterborough · House · Parking · Fireplace · Deck
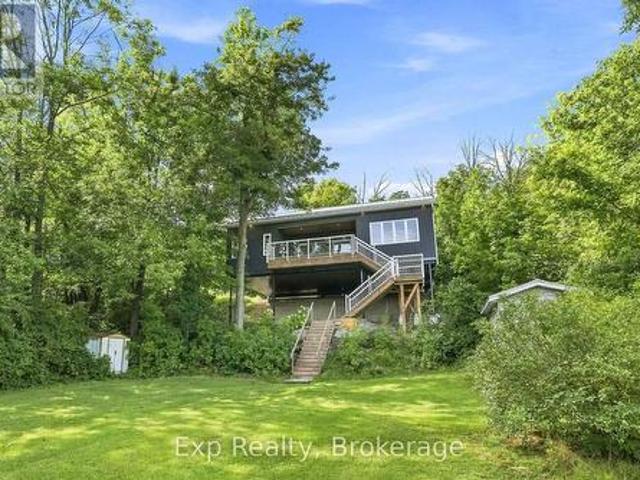
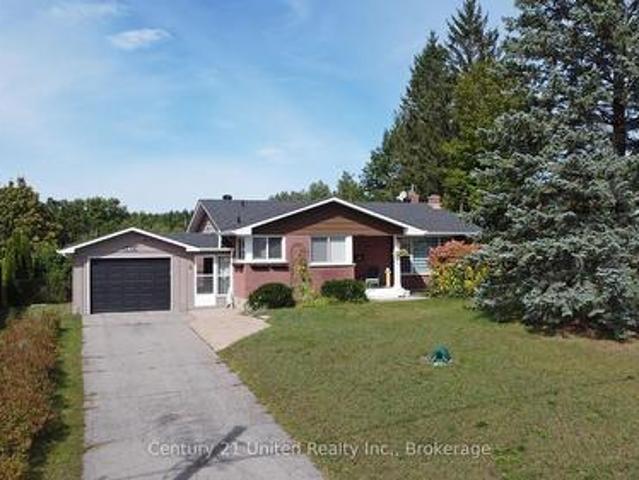
Set on a beautiful acre property with 195 feet of frontage on popular Chemong Lake. The gently sloping lot offers pretty lake views, and is an ideal setting for a waterfront retreat. Enjoy the peace and privacy this property has to offer. Boasting 4 bedrooms, 2.5 bathrooms and an inviting living room featuring a propane fireplace, impressive, beamed ceiling and a walkout to lakeside. You will love the Spacious sun-filled kitchen with stunning limestone tile floors, vaulted ceiling, ample cupboard space and a walkout access to the deck. Downstairs offers the 4th bedroom with walkout, bathroom and an expansive family room featuring a propane stove and a fourth walkout. Complete with a double car garage, charming bunkie for the kids and a metal roof. Located on the historic Trent Severn Waterway, Chemong Lake is part of a 5-lake chain with endless lock free boating. Conveniently located for commuters with easy access to Peterborough and Highway 115. (Id: 27)
$ 1,149,000
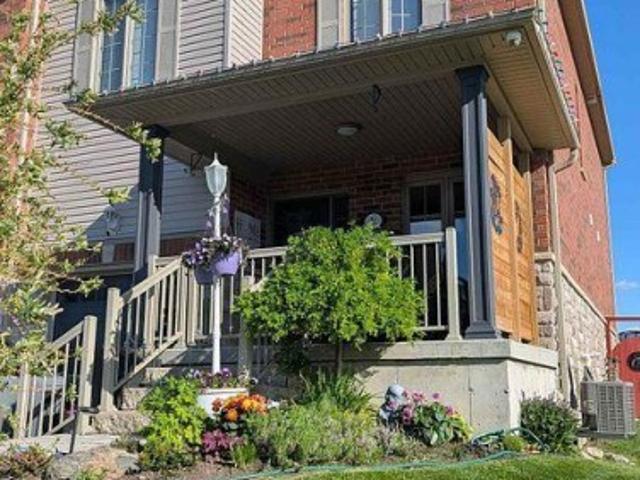
1864 Lakehurst Road, Trent Lakes, ON, K0L 1J0 house for sale | Listing ID X13605 | Royal LePage
View photo
House · for sale
$ 789,000
1864 Lakehurst Road, Trent Lakes, ON, K0L 1J0 house for sale | Listing ID X13605 | Royal LePage
Peterborough
· House
· Garden · Fireplace · Deck
Peterborough · House · Garden · Fireplace · Deck
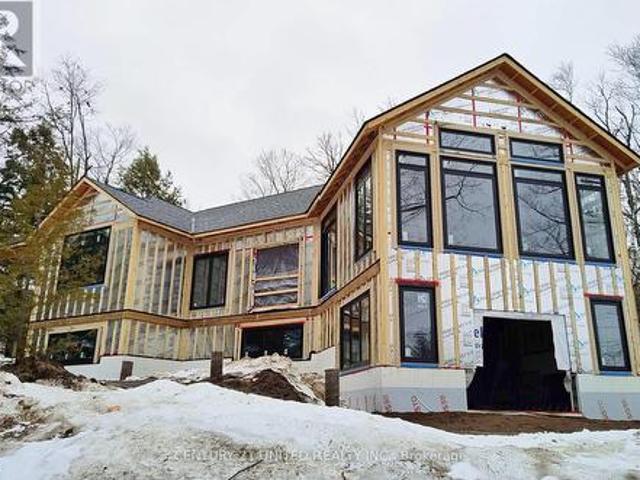
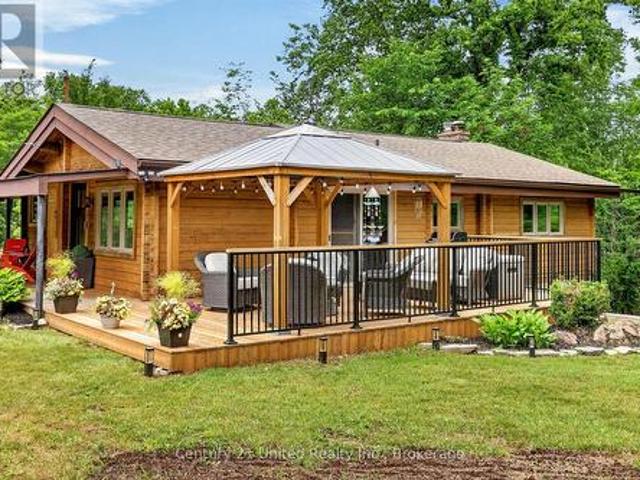
New bungalow featuring 2,850 sq ft of living space with 5 bedrooms, 4 baths and a full separate apartment/in-law suite with separate entrance, furnace, laundry and electrical meter. Sitting on 1.14 acre lot, this property has great income potential to live in one unit and/or rent out both units and collect monthly rent. Professionally built with a full ICF foundation, the main floor has 3 bedrooms, 2 baths, fireplace and walkout to large deck. Lower unit has 2 bedrooms, 2 baths, separate laundry and private walkout to yard. Located in walking distance to Buckhorn restaurants, drugstore and amenities. (Id: 27)
$ 789,000
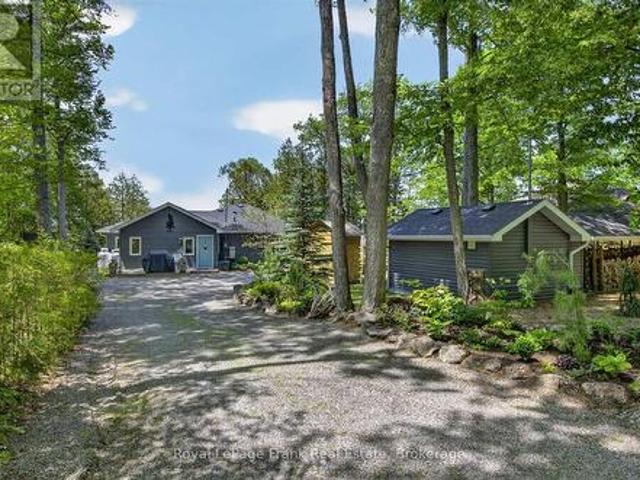
1657 4Th Line, Douro Dummer, ON, K0L 2H0 house for sale | Listing ID X13582 | Royal LePage
View photo
House · for sale
$ 659,000
1657 4Th Line, Douro Dummer, ON, K0L 2H0 house for sale | Listing ID X13582 | Royal LePage
Peterborough
· House
· Garden · Deck · Swimming pool · Parking · Cellar
Peterborough · House · Garden · Deck · Swimming pool · Parking · Cellar
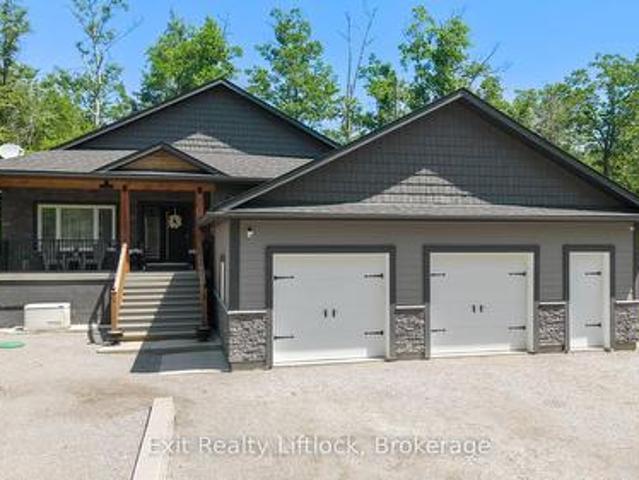
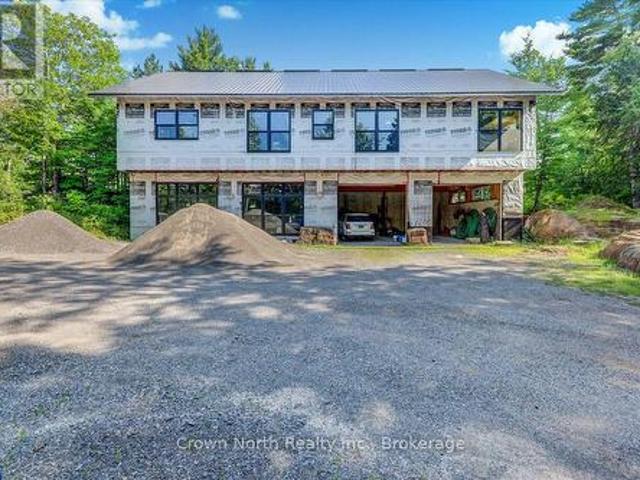
Set on a beautifully private country lot just minutes from Lakefield, this bright and well-maintained raised bungalow offers the ideal combination of space, privacy, and convenience. Featuring 3+1 bedrooms, 2 bathrooms, and a fully finished walkout basement, this home is perfectly suited for families, outdoor enthusiasts, or anyone looking to enjoy the best of country living. Designed for both everyday living and entertaining, the backyard features an inground pool, an elevated deck, and a stunning sunroom overlooking the private yard. The sunroom and deck also create covered outdoor living space below, providing even more room to relax or entertain in any weather. The fully finished walkout basement adds valuable living space and features a kitchenette, a full bathroom, and plenty of storage space. A detached heated two-car garage offers excellent space for vehicles, storage, hobbies, or a workshop. Enjoy the peace and privacy of a rural setting without sacrificing convenience. Locate
$ 659,000
47 Chandos Street, Havelock Belmont Methuen, ON, K0L 1Z0 house for sale | Listing ID X13460 | Royal LePage
View photo
House · for sale
$ 249,900
47 Chandos Street, Havelock Belmont Methuen, ON, K0L 1Z0 house for sale | Listing ID X13460 | Royal LePage
Peterborough
· House
· Deck · Parking
Peterborough · House · Deck · Parking
SAMA PARK | Welcome to easy, affordable living in the family friendly community of Sama Park, ideally located between Havelock and Marmora. This beautifully updated two-bedroom, one-bath home sits on a spacious 100 x 150 foot lot and offers a move-in ready opportunity for buyers looking to enjoy a relaxed rural lifestyle without the upkeep of a larger property. Inside, you'll find a bright and inviting interior featuring numerous recent improvements, including updated flooring, fresh paint, a modern kitchen countertop, and an upgraded shower surround. The efficient combination of a forced-air electric furnace and heat pump provides year-round comfort, while the covered deck and carport add practical outdoor living and sheltered parking. The monthly fee of $761.59 includes the land lease, property taxes, and water, making budgeting simple and predictable. With a quick closing available, you can be settled in and enjoying your new home sooner rather than later. For outdoor enthusiasts, S
$ 249,900
2234 Mccrackens Landing Road, Douro Dummer, ON, K0L 2H0 house for sale | Listing ID X13445 | Royal LePage
View photo
House · for sale
$ 524,900
2234 Mccrackens Landing Road, Douro Dummer, ON, K0L 2H0 house for sale | Listing ID X13445 | Royal LePage
Peterborough
· House
· Garden · Cellar
Peterborough · House · Garden · Cellar
Welcome to 2234 McCrackens Landing Road. This charming raised bungalow features 2 bedrooms, 1 bathroom set on a spacious country lot. This home offers incredible potential with an unfinished basement featuring its own walk out. Ideal for potentially creating an in-law suite or additional living space. The main floor has been updated with newly done floors and kitchen. This brings a fresh modern feel to the home. Step outside to a newly landscaped front yard, or have a fire in your fire pit in the back. Located close to Lakefield, you can enjoy easy access to everyday amenities while being surrounded by nature and wildlife. Two nearby boat launches on Stoney lake and nearby access to crown land for walking. Bring your vision and add the finish to make this home yours. This is an excellent opportunity to create something special in a desirable location. (Id: 27)
$ 524,900
32 Fire Route 172, Trent Lakes, ON, K0L 1J0 house for sale | Listing ID X13424 | Royal LePage
View photo
House · for sale
$ 4,800,000
32 Fire Route 172, Trent Lakes, ON, K0L 1J0 house for sale | Listing ID X13424 | Royal LePage
Peterborough
· House
· Office room · Balcony · Fireplace
Peterborough · House · Office room · Balcony · Fireplace
Welcome to an extraordinary waterfront estate on prestigious Mississagua Lake, part of the renowned Catchacoma-Mississagua seven-lake system. Nestled in a sheltered bay and boasting 543 feet of waterfront, this remarkable family retreat was thoughtfully designed to accommodate generations of family and friends. The sprawling main cottage features 12 bedrooms and 7.5 bathrooms, with multiple private wings providing comfort and privacy. At its heart is a spectacular open-concept living, dining, and kitchen area highlighted by soaring pine ceilings, walls of windows, and a floor-to-ceiling stone fireplace. Additional gathering spaces include a sunroom with fireplace, upper loft overlooking the great room, dedicated office, and walkout entertainment room with bar and lounge area. The private primary wing features a spacious lakeside bedroom with a double-sided fireplace shared with an elegant sitting room overlooking the water. The suite is complemented by an ensuite, private balcony, and
$ 4,800,000
371 Skene Road, Marmora And Lake, ON, K0L 1W0 house for sale | Listing ID 40837 | Royal LePage
View photo
House · for sale
$ 899,999
371 Skene Road, Marmora And Lake, ON, K0L 1W0 house for sale | Listing ID 40837 | Royal LePage
Peterborough
· House
· Fireplace · Swimming pool · Deck
Peterborough · House · Fireplace · Swimming pool · Deck
Morning coffee on the deck as the lake wakes up. Long afternoons spent swimming, boating, and exploring the lake right from your private dock. Evenings gathered around with a glass of wine, the hot tub bubbling under a sky full of stars. Set on a municipally maintained year round road, this 4 bedroom, 2 bathroom lakefront cottage offers the rare combination of everyday comfort and cottage country freedom. Thoughtfully maintained and designed to maximize the water views, the home features bright living spaces, a propane fireplace, high efficiency furnace, central vac, keyless entry, 200 amp service, drilled well, septic system, and a comprehensive UV, iron, and carbon water filtration system. The lower level was made for entertaining. Complete with a pool table, wet bar, wine fridge, projector screen, and dedicated recreation space, it's the perfect place to gather after a day on the lake. Upstairs, a second wine fridge built into the kitchen island makes hosting family and friends effo
$ 899,999
202 Sumcot Drive, Trent Lakes, ON, K0L 1J0 house for sale | Listing ID X13452 | Royal LePage
View photo
House · for sale
$ 1,595,000
202 Sumcot Drive, Trent Lakes, ON, K0L 1J0 house for sale | Listing ID X13452 | Royal LePage
Peterborough
· House
· Garden · Swimming pool · Parking
Peterborough · House · Garden · Swimming pool · Parking
This exceptional waterfront property offers panoramic views across Upper Buckhorn Lake on the renowned Trent-Severn Waterway. Nestled on a private lot with 180 feet of shoreline on a quiet cul-de-sac, the property features a 3-car garage, 3+2 bedrooms, 3 full bathrooms, 2 half baths, and beautifully landscaped perennial gardens. The main level showcases an open-concept living, dining, and kitchen area with soaring cathedral ceilings and expansive windows that capture breathtaking views of the saltwater in-ground pool and Buckhorn Lake beyond. Tongue-and-groove cathedral ceilings and wide-plank pine flooring add warmth and character throughout the principal living areas. The mission-style kitchen offers abundant cabinetry, a large pantry, built-in desk area, and convenient main-floor laundry. A woodstove provides the perfect setting for cozy winter evenings overlooking the lake or returning from a day of skating on the lake. The upper level features three bedrooms, including a spacious
$ 1,595,000
7 Union Street, Cavan Monaghan Millbrook Village, ON, L0A 1G0 house for sale | Listing ID X13663 | Royal LePage
View photo
House · for sale
$ 685,000
New
7 Union Street, Cavan Monaghan Millbrook Village, ON, L0A 1G0 house for sale | Listing ID X13663 | Royal LePage
Peterborough
· House
· Garden · Parking
Peterborough · House · Garden · Parking
Welcome to 7 Union Street, where century-home charm meets small-town living in the heart of beautiful Millbrook. Built in 1882 and offering over 1,600 sq. Ft. of living space, this 3-bedroom, 2-bathroom home is just a short stroll from downtown, putting local shops, cafs, restaurants, parks and everything that makes this village so special right at your doorstep. Inside, the home is full of character and has the kind of great bones that are increasingly hard to find. It's move-in ready as it stands, while a few thoughtful updates could breathe new life into the space and make it truly your own. A functional layout, generous rooms and plenty of storage offer a solid foundation for everyday family living. Outside, the fenced yard provides space for kids, pets, gardens or summer evenings outdoors-but the real standout is the impressive 4-bay garage offering over 800 sq. Ft. of additional space. Whether you need room for vehicles, a workshop, hobbies, toys or simply more storage, this is a
$ 685,000
2548 Birds Hill Lane, Selwyn, ON, K0L 1J0 house for sale | Listing ID X13467 | Royal LePage
View photo
House · for sale
$ 629,900
2548 Birds Hill Lane, Selwyn, ON, K0L 1J0 house for sale | Listing ID X13467 | Royal LePage
Peterborough
· House
Peterborough · House
Gorgeous open lake views from this cottage on desirable Lower Buckhorn Lake in the Kawarthas. Less than a 2 hour drive from the GTA. This property has clean, deep waterfront and panoramic views. Great fishing off the dock, for Bass, Pickerel, Muskie, and other pan fry fish. On the Trent System you can travel by boat to Lake Ontario or Georgian Bay. Just a few minutes to Buckhorn Village for shopping and stores. Cottage is in need of work to bring it back to level and square, but with some work it can be your perfect paradise. Property is priced mainly for Lot value. (Id: 27)
$ 629,900
17 Maple Avenue, Asphodel Norwood. ON, K0L 2V0 house for sale | Listing ID X13048 | Royal LePage
View photo
House · for sale
$ 649,900
17 Maple Avenue, Asphodel Norwood. ON, K0L 2V0 house for sale | Listing ID X13048 | Royal LePage
Peterborough
· House
· Garden · Parking · Swimming pool · Deck · Cellar
Peterborough · House · Garden · Parking · Swimming pool · Deck · Cellar
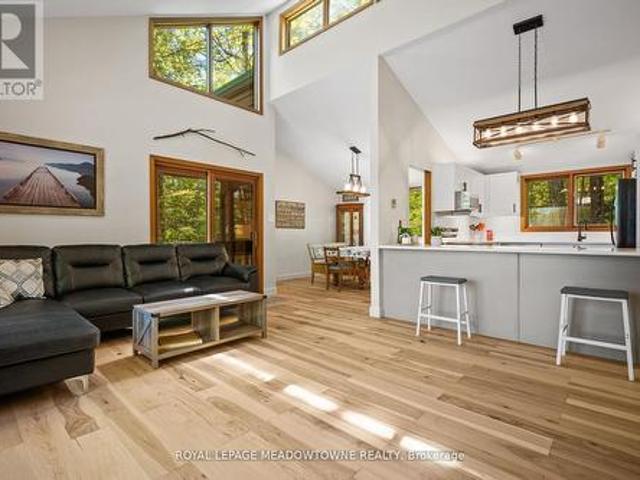
Welcome to this spacious 3+2 bedroom, 2.5 bathroom two-storey home in the heart of Norwood, offering a functional layout and room for the whole family. The main floor features bright, comfortable living spaces, a practical kitchen, convenient main floor laundry, and a 2-piece bath. Upstairs, you'll find three well-sized bedrooms, including a primary suite with ensuite. The fully finished basement adds even more flexibility with two additional bedrooms and a large rec room, perfect for growing families or guests. Step outside to a fully fenced backyard with, deck and hot tub room. Complete with a double car garage and located in a family-friendly community just a short drive to Peterborough. A solid opportunity for buyers looking for space and functionality. (Id: 27)
$ 649,900
1207 Anstruther Lake Wao, North Kawartha, ON, K0L 1A0 house for sale | Listing ID X12832 | Royal LePage
View photo
House · for sale
$ 399,900
1207 Anstruther Lake Wao, North Kawartha, ON, K0L 1A0 house for sale | Listing ID X12832 | Royal LePage
Peterborough
· House
Peterborough · House
Looking for a 3 Season water access Cottage on the Pristine waters of Anstruther lake backing onto thousands of acres of the Highland Provincial Park then check out this 3 Bedroom, 3pc bath cozy cottage with 119sqft screened in porch overlooking the beautiful south / eastern views of Anstruther lake. Tucked away in a quiet bay with other lake lovers. Cottage comes fully furnished and is turn key ready. Anstruther lake offers great fishing and miles of boating own a cottage surrounded by a provincial park for that authentic peaceful cottage experience. Canoe right from your dock and adventure into the countless lakes the park has to offer for days on end. Property is being sold as is where is. (Id: 27)
$ 399,900
944 Birchcliff Drive, Douro Dummer, ON, K0L 2H0 Luxury House for sale | Listing ID X13640 | Royal LePage Carriage Trade Luxury Properties
View photo
House · for sale
$ 1,545,000
944 Birchcliff Drive, Douro Dummer, ON, K0L 2H0 Luxury House for sale | Listing ID X13640 | Royal LePage Carriage Trade Luxury Properties
Peterborough
· House
· Garden · Deck
Peterborough · House · Garden · Deck
Clear Lake. 143 feet of prime frontage, absolutely spectacular view and amazing sunsets year round. This four season lake house was completely rebuilt in 2016. Bungalow style with 3 bedrooms, 2 (full) bathrooms, open concept living, dining and kitchen and four season sun room with walk out to large deck overlooking the lake. Level from road to home. Good stairs to waterfront. Dock. boat lift and small building at shore. The home is very well kept and easy to maintain. Lovely, established gardens and excellent'she and he sheds'. Plus a detached workshop. Newer septic system (2016), good drilled well and hardwired Generac generator in place. Prevailing westerly breeze. Unbelievable view. And those dazzling sunsets. Not to mention excellent proximity to Lakefield or Peterborough make this one to call home. Live year round or a fabulous four season lake house! Click'Multimedia' below for additional photos and more. (Id: 7525)
$ 1,545,000
761 Cedarhurst Drive, Selwyn, ON, K9J 0C5 house for sale | Listing ID X13460 | Royal LePage
View photo
House · for sale
$ 1,200,000
761 Cedarhurst Drive, Selwyn, ON, K9J 0C5 house for sale | Listing ID X13460 | Royal LePage
Peterborough
· House
· Office room
Peterborough · House · Office room
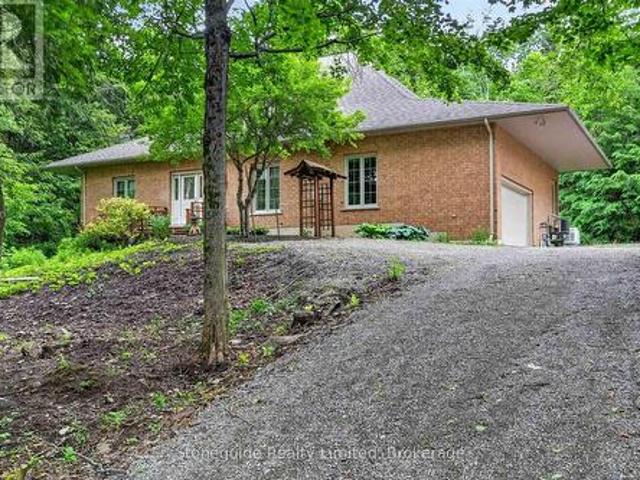
Welcome to this custom-built all-brick bungalow, situated at the end of a quiet cul-de-sac on a heavily treed 2-acre estate lot in Cedarhurst Estates. Inspired by timeless Japanese design principles, embracing harmony with nature, clean architectural lines, Bamboo flooring throughout the main level with an abundance of natural light, creating a serene and sophisticated living environment. Offering 2+1 bedrooms, the home is thoughtfully designed to blur the boundaries between indoors and out. Spectacular wall-to-wall, floor-to-ceiling windows in the living and dining rooms frame picturesque views of the surrounding woodland, transforming every season into a work of art while flooding the interior with natural light. The tranquil setting and connection to nature evoke the calming essence of a timeless treat. The principle bedroom offers a full ensuite with soaker tub, walk in shower and walk in closet. A formal den provides an elegant space for a home office, library, or meditation room,
$ 1,200,000
62 Fire Route 94, Trent Lakes, ON, K0M 1A0 house for sale | Listing ID X13631 | Royal LePage
View photo
House · for sale
$ 1,298,000
62 Fire Route 94, Trent Lakes, ON, K0M 1A0 house for sale | Listing ID X13631 | Royal LePage
Peterborough
· House
· Patio · Garden · Parking · Deck · Cellar
Peterborough · House · Patio · Garden · Parking · Deck · Cellar
Welcome to your dream waterfront lifestyle on Pigeon Lake! This beautifully renovated Approximately 3000 sqft finished 4 Season 5 Bed/3 Bath Lake Home located on beautiful Pigeon Lake at which is Part Of Trent Severn Waterway Offering Miles Of Lock Free Boating. Mins from the main road. Spacious Design perfect for big family or friend families visiting. High Ceilings, Bamboo Flooring, Large Custom Kitchen. Main Fl. Walkout To Lakeside Deck, Finished Lower Level With Walkout To Patio, Backyard gently sloping to the waters edge and the dock area. Beautifully Landscaped W Perennial Gardens & Large Trees. The attached oversized double car garage has room for a workshop & enough space for the boat store in winter. Newer purifier and soften system(2022), furnace, hot water tank (2024), basement new laminate floor(2025). (Id: 27)
$ 1,298,000
200 Park Lane, Asphodel Norwood, ON, K0L 1Y0 house for sale | Listing ID X13466 | Royal LePage
View photo
House · for sale
$ 549,900
200 Park Lane, Asphodel Norwood, ON, K0L 1Y0 house for sale | Listing ID X13466 | Royal LePage
Peterborough
· House
· Gym · Deck · Parking · Cellar
Peterborough · House · Gym · Deck · Parking · Cellar
Discover the perfect blend of semi-rural tranquility and small-town convenience in this charming 3-bedroom bungalow with attached garage, ideally situated on a generous lot just outside the Village of Hastings. This home is a great opportunity for retirees seeking one-level living or families looking for room to grow. The interior is anchored by a functional layout with formal living room, open concept kitchen dining room with walk out to the back deck overlooking your private greenspace. Recent upgrades include new carpet in all bedrooms and a new front deck. Metal roof, furnace, washer & dryer, and refrigerator are all less than 5 years old. The unfinished basement serves as a blank canvas awaiting your creative vision-perfect for a home gym, workshop, or additional family room. Enjoy family outings on shore or in the water with deeded access to the Trent River and Trentview Estates Residents' Waterfront Park, offering a playground and boat launch for endless summer fun. Boaters will
$ 549,900
615 Edenderry Line, Selwyn, ON, K0L 1T0 house for sale | Listing ID X13163 | Royal LePage
View photo
House · for sale
$ 1,399,999
615 Edenderry Line, Selwyn, ON, K0L 1T0 house for sale | Listing ID X13163 | Royal LePage
Peterborough
· House
Peterborough · House
Escape to the perfect blend of luxury, privacy, and country living on this stunning fully renovated raised bungalow set on 49 picturesque acres. Impeccably maintained and loaded with modern upgrades, this turnkey home offers stylish finishes, smart home technology, and endless possibilities for families, hobbyists, or multi-generational living. The bright open-concept main floor features 3 spacious bedrooms, custom kitchen with granite countertops, automated blinds, custom sound system, hardwood flooring, and a beautifully designed kitchen ideal for entertaining. The fully finished lower level includes a private accessory apartment with its own separate entrance. A perfect set up for in-laws, rental income, or guests. Step outside and enjoy your own private oasis complete with a custom pond, scenic views, mature trees, and incredible privacy. Enjoy maintained trails for quite strolls through the forest. Detached shops provide exceptional space for a workshop, home business, storage, re
$ 1,399,999
211 County Rd 28 Road, Otonabee South Monaghan, ON, K0L 1B0.
View photo
House · for sale
$ 2,200,000
211 County Rd 28 Road, Otonabee South Monaghan, ON, K0L 1B0.
Peterborough
· 0 sq.ft · House
Peterborough · 0 sq.ft · House
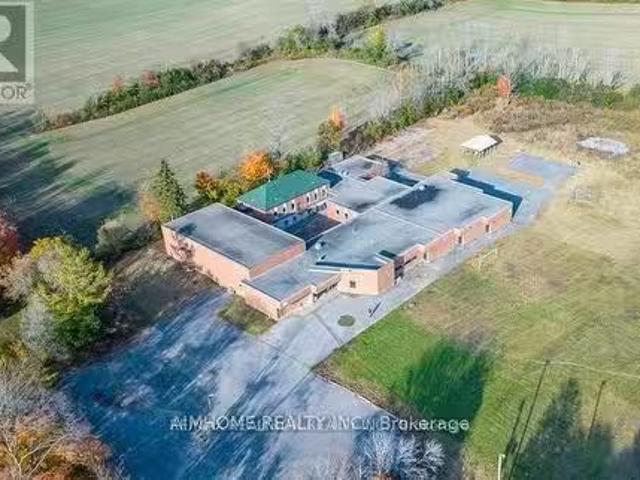
Un-limited Opportunity! Just over an hour drive east of Toronto, this is a rare opportunity to acquire a prominent property in the heart of Bailieboro. The existing building spans 23,045 sq ft and is situated on 5.4 acres, equipped with 3-phase electrical power. Over $300,000 in renovations and upgrades have been completed, including electrical, plumbing, ductwork, and heating & cooling systems. The property is suitable for a variety of uses, such as a private school, nursing home, retirement lodge, hospital, medical center, or public library. This is an excellent investment opportunity with the city open to changes in use, offering significant potential. Site plan, floor plans, and measurements are available. (id:27). Still available at ListedBuy!
$ 2,200,000
745 Baltic Drive, Selwyn, ON, K9L 1L8 house for sale | Listing ID X13656 | Royal LePage
View photo
House · for sale
$ 524,900
New
745 Baltic Drive, Selwyn, ON, K9L 1L8 house for sale | Listing ID X13656 | Royal LePage
Peterborough
· House
· Garden · Office room · Parking
Peterborough · House · Garden · Office room · Parking
A huge lot, a solid all-brick bungalow and endless potential on the edge of the city! This one-owner, 3+1 bedroom home sits on an incredible level lot in Peterborough's desirable north end, offering the kind of outdoor space that's getting harder and harder to find. Clean, tidy and lovingly cared for over the years, it's ready for its next owner to make it their own. Inside, the spacious living room features original hardwood floors and a large picture window that fills the room with natural light. The kitchen overlooks the amazing backyard, where there's room to garden, play, entertain or simply enjoy all that open space. A large shed provides plenty of storage for tools, lawn equipment and outdoor gear, while ample parking makes life easy. With three bedrooms on the main level plus a fourth downstairs, there's plenty of flexibility for a growing family, guests or a home office. Located on the school bus route with excellent neighbours, you'll enjoy the feeling of being just outside t
$ 524,900
13 Millpond Lane, Asphodel Norwood. ON, K0L 2V0 house for sale | Listing ID X12883 | Royal LePage
View photo
House · for sale
$ 749,900
13 Millpond Lane, Asphodel Norwood. ON, K0L 2V0 house for sale | Listing ID X12883 | Royal LePage
Peterborough
· House
· Patio · Garden · Parking · Fireplace · Deck · Air conditioning
Peterborough · House · Patio · Garden · Parking · Fireplace · Deck · Air conditioning
This all-brick 2017 bungalow in the friendly Norwood Park Estates neighbourhood offers a bright, spacious layout with two main-floor bedrooms, two additional bedrooms in the finished lower level, three full bathrooms, and a double garage. The open-concept main floor features vaulted ceilings, hardwood floors, and a kitchen, dining, and living area that leads to an oversized deck overlooking a forested backyard with no rear neighbours and a natural-gas BBQ hookup. The home includes numerous upgrades such as a double front door, double-door pantry, added cabinetry, under-counter lighting, a gas range, an upgraded hardwood staircase, extra kitchen pot lights, shower lighting, built-in blinds on the patio door, a reverse-osmosis system, water softener, central air, central vacuum, and ceramic-tiled laundry. The finished lower level adds a large rec room with a gas fireplace, a kitchenette, two bedrooms, a four-piece bathroom, a laundry room, and a walkout to the fully fenced yard. With mun
$ 749,900
12 Woodland Trail, Trent Lakes, ON, K0L 1J0 house for sale | Listing ID X13547 | Royal LePage
View photo
House · for sale
$ 979,000
12 Woodland Trail, Trent Lakes, ON, K0L 1J0 house for sale | Listing ID X13547 | Royal LePage
Peterborough
· House
· Sauna · Swimming pool · Deck
Peterborough · House · Sauna · Swimming pool · Deck
Beautiful Buckhorn Lake. Lovely waterfront home near the quaint town of Buckhorn featuring a gently sloping lot with western exposure and spectacular sunset views. Featuring 3 bedrooms plus a 3-season bedroom, 2 baths, main floor laundry and a convenient mudroom entrance from the driveway. The spacious primary bedroom has an abundance of closet space with a lovely view of the lake. The bright kitchen offers slate floors, stainless appliances and a cozy breakfast nook ideal for morning coffee while taking in the surroundings. A 4. Season sunroom currently being used as a dining area, provides year-round enjoyment, while the living room's wood-burning stove adds warmth and charm. Walk out to a large lakeside deck perfect for entertaining. The lake views are amazing. The lower level is designed for relaxation and more entertaining, featuring a spacious family room with bar area, bathroom, propane stove and walkout access to the lakeside, sauna room, outdoor shower and hot tub. The pretty
$ 979,000
122 Maryland Drive, Selwyn, ON, K9J 0C5 house for sale | Listing ID X13018 | Royal LePage
View photo
House · for sale
$ 920,000
122 Maryland Drive, Selwyn, ON, K9J 0C5 house for sale | Listing ID X13018 | Royal LePage
Peterborough
· House
· Garden · Deck
Peterborough · House · Garden · Deck
Lakeside living at its finest! Are you looking for lakeside life? Welcome to this fabulous two-storey waterfront home on the shores of Chemong Lake, where comfort, functionality, & natural beauty come together seamlessly. Set on a picturesque lot that is over 200' deep with beautiful gardens, this property offers a peaceful retreat with stunning water views & thoughtfully designed living spaces throughout. The main floor features a spacious & inviting layout, highlighted by a welcoming entryway, a large kitchen with lots of cabinets, granite countertops that offer great workspaces, stainless appliances & a walkout to a wrap around deck that overlooks the lake. Perfect for morning coffee or evening entertaining while taking in the serene surroundings. Adjacent to the kitchen, the dining area flows effortlessly into a bright and welcoming living room with hardwood floors, creating a warm & cohesive atmosphere. Just off the dining room, a screened-in porch provides a relaxing space to enj
$ 920,000
117 Pinecrest Avenue, Otonabee South Monaghan, ON, K0L 2G0 house for sale | Listing ID X13607 | Royal LePage
View photo
House · for sale
$ 749,900
117 Pinecrest Avenue, Otonabee South Monaghan, ON, K0L 2G0 house for sale | Listing ID X13607 | Royal LePage
Peterborough
· House
· Garden · Parking
Peterborough · House · Garden · Parking
Enjoy the best of both worlds with this inviting side-split, tucked away on an exceptionally private lot on the edge of the charming Village of Keene, just 10 minutes from Peterborough and within walking distance of village amenities. The large eat-in kitchen walks out to a gorgeous, fully fenced backyard oasis featuring an above-ground pool-perfect for entertaining, relaxing and pets. Inside, the formal dining room features hardwood flooring, while the spacious mudroom adds incredible functionality with laundry and a convenient 2-piece bath. The primary bedroom is privately situated on the lower level, creating a quiet retreat. Upstairs, three additional bedrooms feature hardwood flooring and share a spacious 5-piece tiled bathroom. With four bedrooms, ample parking, fantastic outdoor space and a desirable location, this is a wonderful place to call home. (Id: 27)
$ 749,900
1790 County Road 40, Douro Dummer, ON, K0L 2V0 house for sale | Listing ID X13484 | Royal LePage
View photo
House · for sale
$ 1,399,900
1790 County Road 40, Douro Dummer, ON, K0L 2V0 house for sale | Listing ID X13484 | Royal LePage
Peterborough
· House
· Office room
Peterborough · House · Office room
Welcome to 1790 County Road 40, a private 28-acre estate offering the perfect blend of country living, functional space, and breathtaking natural beauty. Surrounded by mature trees and open landscapes, this exceptional property provides a peaceful retreat while still delivering incredible versatility. The home features an inviting open-concept design, with the living room, kitchen, and dining area seamlessly connected, ideal for both everyday living and entertaining. The main floor offers three well-appointed bedrooms, including a spacious primary suite complete with its own ensuite, along with an additional full bathroom for family and guests. The finished lower level extends the living space with an additional. Bedroom, family room, bathroom, and storage area, perfect for growing families, multigenerational living, guests, or a home office setup. Step outside and experience the true beauty of this property. Professionally designed armour stone landscaping creates a setting that is tr
$ 1,399,900

Get email alerts

Don't miss out: be the first to know about new properties

The alert was correctly created

On subscribing you accept the conditions of use and the privacy policy
Alert
Receive new ads in your inbox
Save this search
Receive alerts for new listings

We'll send you an email when we have new properties for: "Houses for sale in Peterborough"

The alert was correctly created

Cavan Monaghan
Hiawatha First Nation
Get email alerts and be the first to see new listings
Required field
On subscribing I accept the terms of the privacy policy
Perfect! You'll soon start receiving new listings via email
Alert
Receive an email when we have new ads for Houses for sale in Peterborough
Save this search
Filters

Bedrooms

Area (sq.ft)

sq.ft
sq.ft

Price

$
$

Filter by property type

Bathrooms

Clear all filters
Receive notifications when new entries are published.