1,078 houses for sale in Peterborough

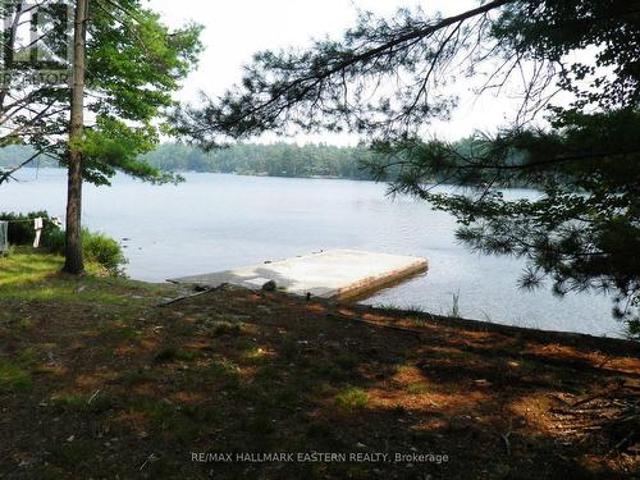
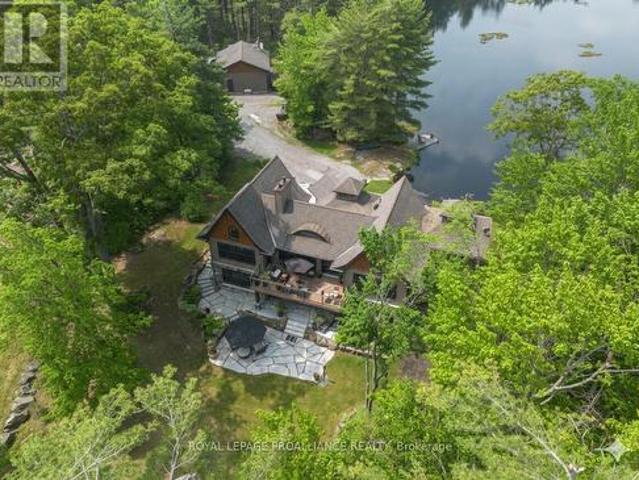
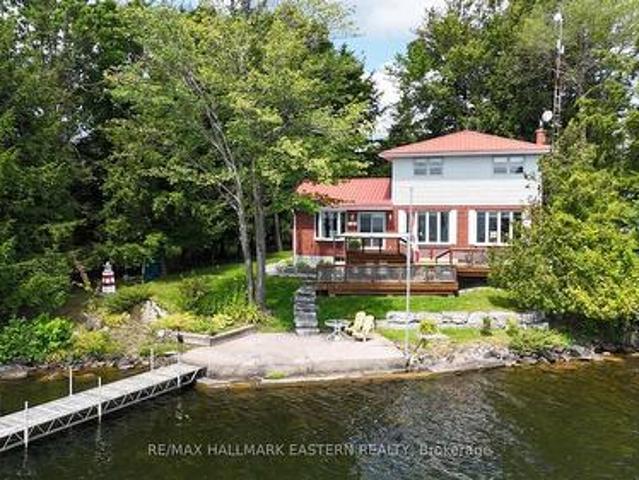
34 Fire Route 96 Route, Trent Lakes, ON, K0M 1A0 house for sale | Listing ID X13151 | Royal LePage
View photo
House · for sale
$ 1,147,000
34 Fire Route 96 Route, Trent Lakes, ON, K0M 1A0 house for sale | Listing ID X13151 | Royal LePage
Peterborough
· House
· Parking · Cellar
Peterborough · House · Parking · Cellar
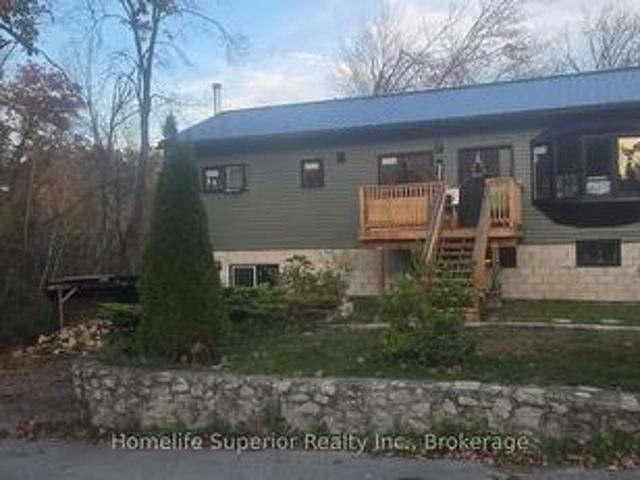
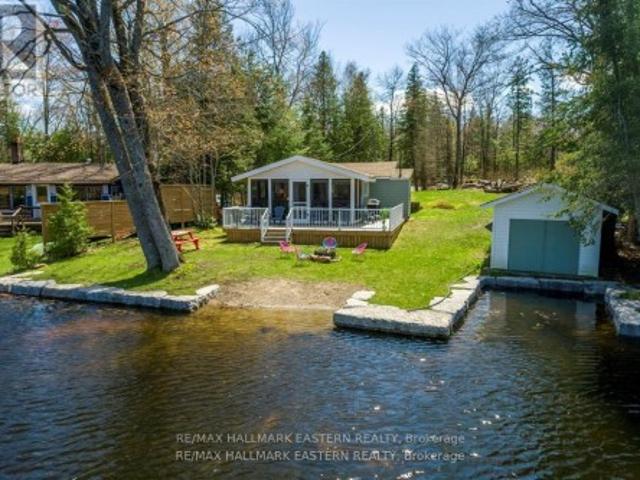
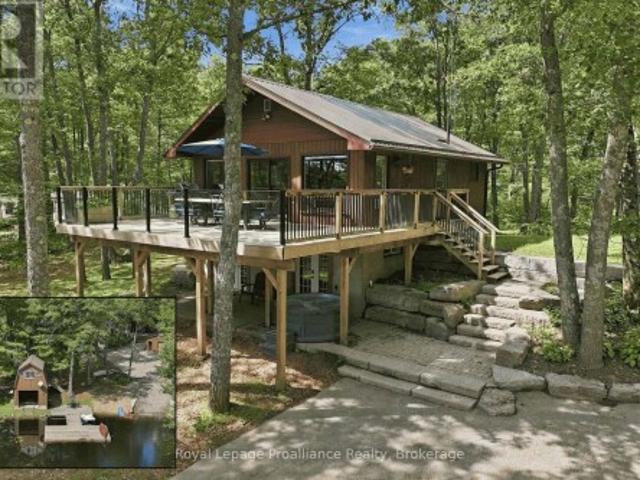
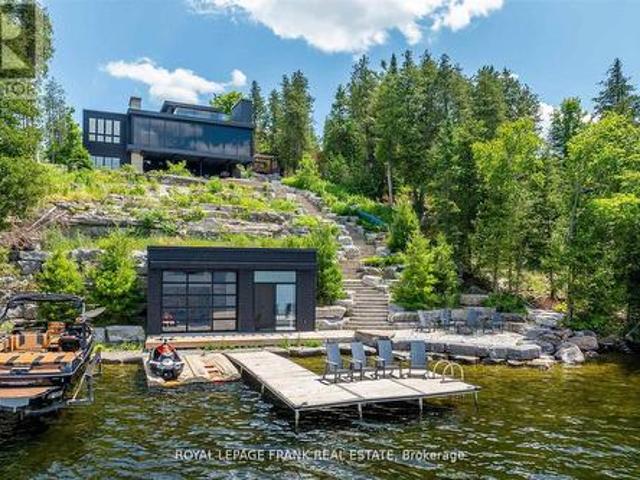
Welcome to your lakeside escape on the desirable north side of Pigeon Lake, where relaxed waterfront living meets year-round comfort. Nestled on a generously sized lot, this property features a private 107 foot shoreline with western exposure-perfect for enjoying morning coffee on the dock or taking in the surrounding nature. This lovely waterfront raised bungalow, built by the original owners in 2000, offers 5 bedrooms and 3 bathrooms. The home provides 1,742 sq. Ft. of living space above ground, complimented by a 1,597 sq. Ft. finished walk-out basement. Every inch of the interior is tastefully finished, featuring gleaming hardwood floors on the main level and oak kitchen cabinets. You can enjoy stunning waterfront views from the sunroom, living room, breakfast area, family room, primary bedroom and the gazebo. The property also includes a detached 24x20 heated garage/workshop, ideal for storing motorized toys. Recent upgrades include a new high-efficiency furnace (2024), and the sep
$ 1,147,000
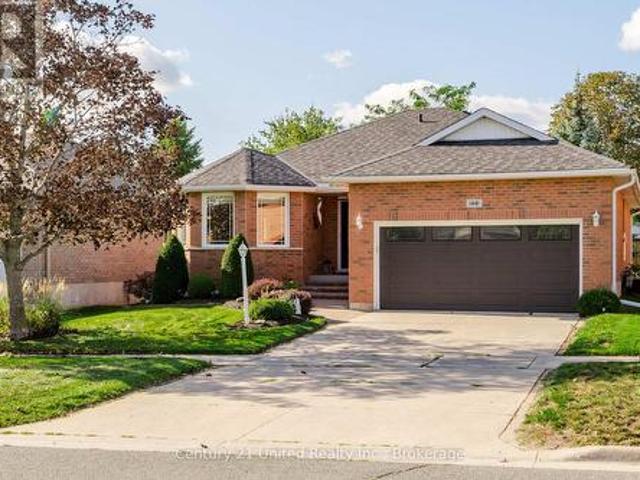
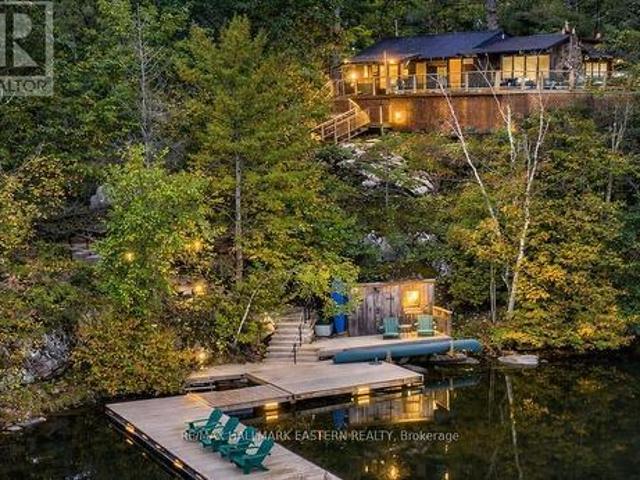
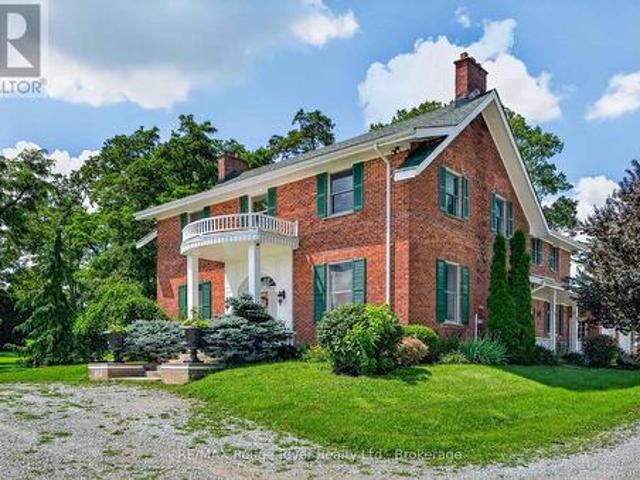
68 Irwin Drive, Trent Lakes, ON, K0L 1J0 house for sale | Listing ID X12984 | Royal LePage
View photo
House · for sale
$ 679,000
68 Irwin Drive, Trent Lakes, ON, K0L 1J0 house for sale | Listing ID X12984 | Royal LePage
Peterborough
· House
· Balcony · Fireplace · Deck
Peterborough · House · Balcony · Fireplace · Deck
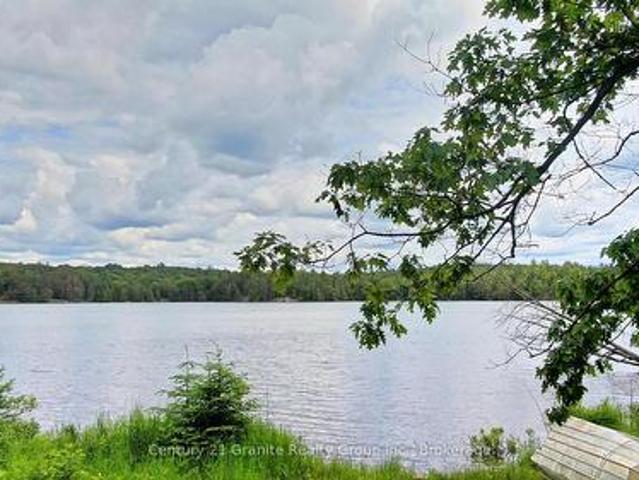
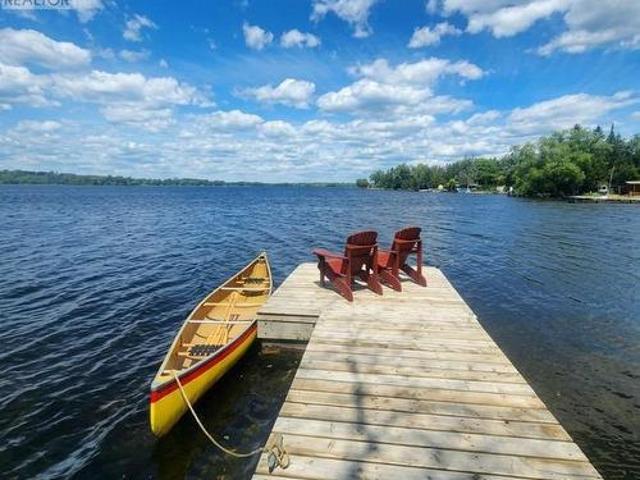
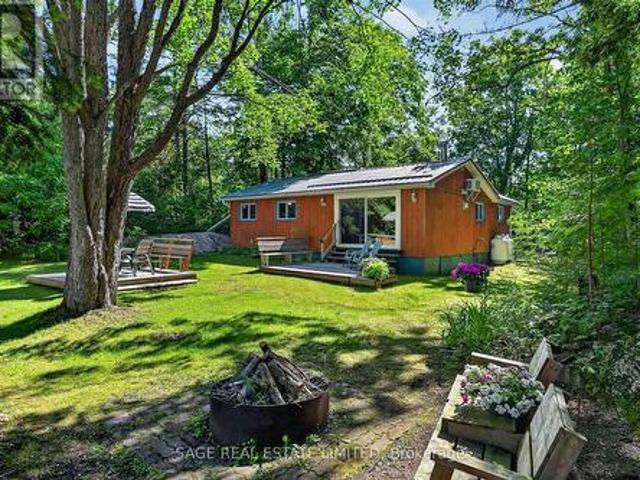
Welcome to a private lakeside escape on Big Bald Lake, part of the sought-after Trent-Severn Waterway, offering access to five lakes without the need for locking. Nestled on a beautifully treed lot with 150' of shoreline, this four-season chalet-style cottage delivers exceptional privacy and a gentle, level approach to the water's edge. Inside, you'll find a warm and inviting open-concept layout with 3 bedrooms and a full 4-piece bath. The kitchen, dining and living areas are accented with rich wood finishes and anchored by a cozy propane fireplace, perfect for year-round enjoyment. A bright glass sunroom captures peaceful lake views, while the spacious deck and dock invite effortless outdoor living. The lakeside primary bedroom features its own walkout balcony, an ideal spot to start your day with coffee overlooking the water. Thoughtful updates include a new water pump and UV system (2024) and a newly reshingled roof (2025), offering added peace of mind. Directly across the lake, 283
$ 679,000
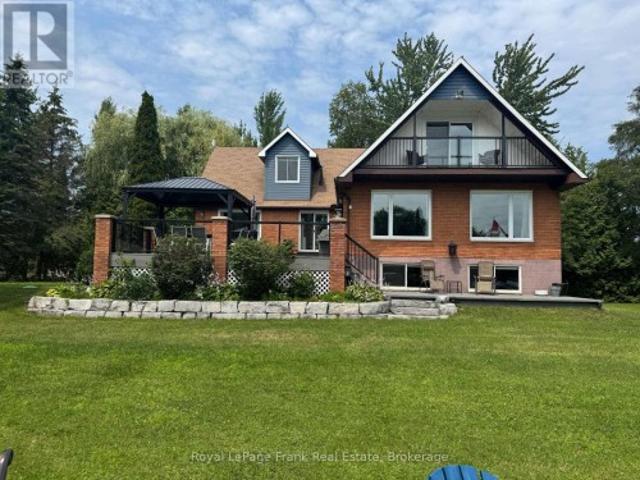
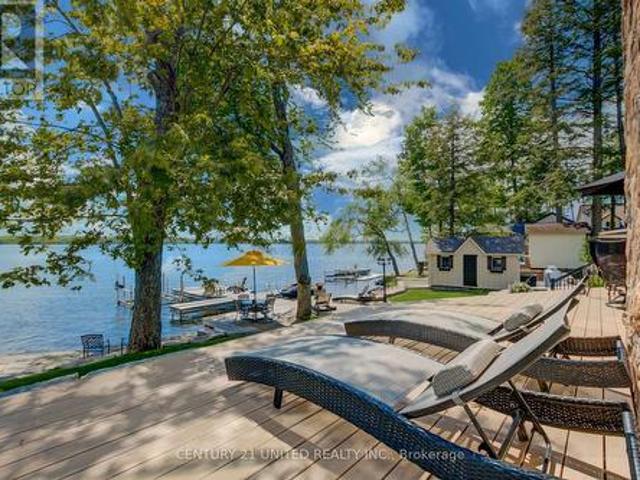
910 Birchview Road, Douro Dummer, ON, K0L 2H0 Luxury House for sale | Listing ID X13583 | Royal LePage Carriage Trade Luxury Properties
View photo
House · for sale
$ 4,390,000
910 Birchview Road, Douro Dummer, ON, K0L 2H0 Luxury House for sale | Listing ID X13583 | Royal LePage Carriage Trade Luxury Properties
Peterborough
· House
· Fireplace · Deck
Peterborough · House · Fireplace · Deck
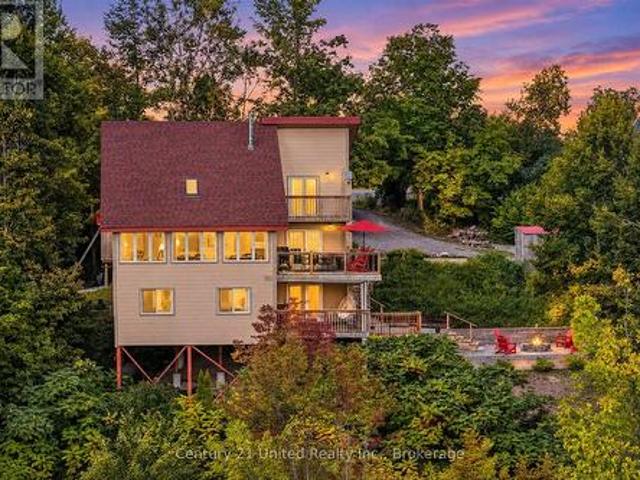
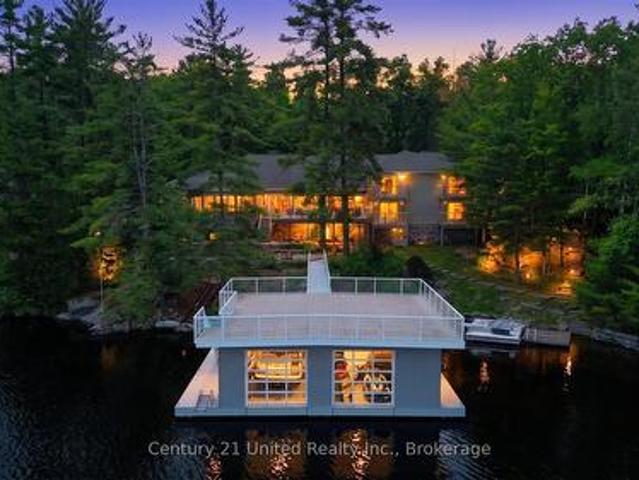
Positioned along the prestigious, West-facing shoreline of Birchview Road, this Clear Lake residence embodies the perfect balance of architectural modernism with family-first comfort. The structure uses a deliberate mix of concrete, glass, and warm textures to create a home that feels expansive and intimate at the same time. Programmed from a central glass atrium that pulls natural light into every corner, while a series of fireplaces anchor the living spaces, the interior plan has a grounded, organic feel that contrasts beautifully with sharp, mid-century-inspired lines. Four bedrooms topped by a primary suite with private deck, panoramic views and a spa-inspired ensuite radiate out from a central entertaining space with sunset views. Life on Clear Lake is lived as much outside as in. From the sunken open-air lounge with wet bar and oversize wood fireplace to the outdoor kitchen with wood-fired pizza oven and dining area. Stroll the Armour stone walkway to the waterfront (or take the
$ 4,390,000
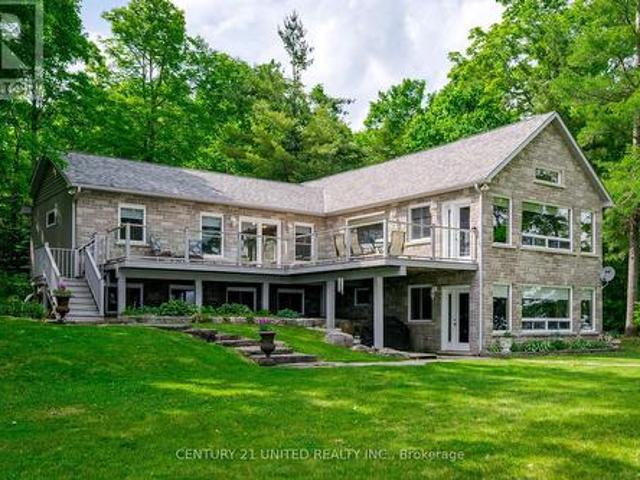
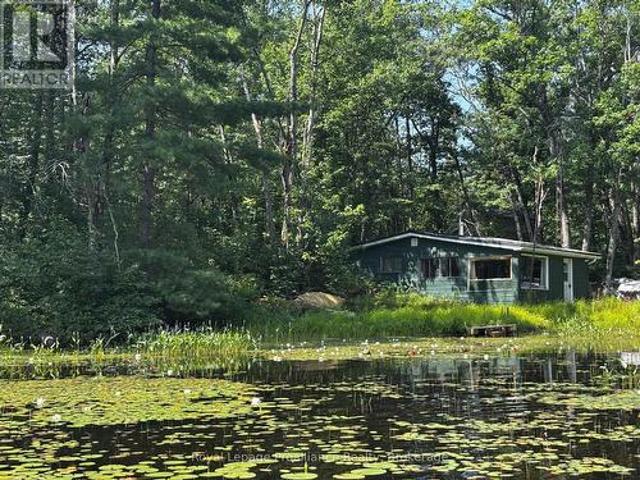
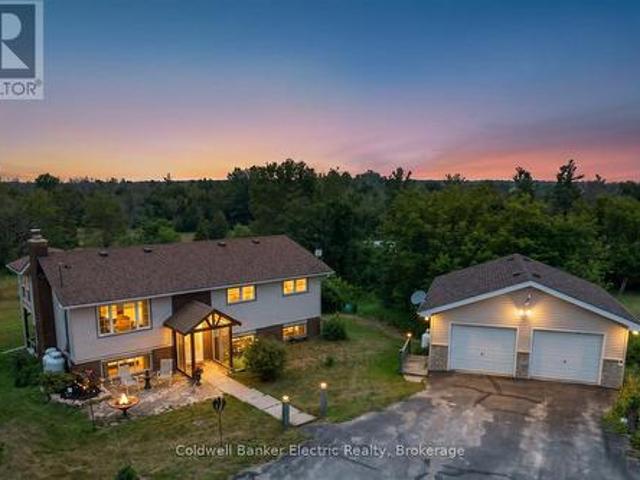
0 West Eels Lake Road, North Kawartha, ON, K0L 1A0 house for sale | Listing ID X13494 | Royal LePage
View photo
House · for sale
$ 1,699,000
0 West Eels Lake Road, North Kawartha, ON, K0L 1A0 house for sale | Listing ID X13494 | Royal LePage
Peterborough
· House
Peterborough · House
A Rare Wilderness Legacy Property. Higgins Lake Lake with 277 Acres. Opportunities like this are becoming increasingly rare. Imagine having a 60 acre lake surrounded by 277 acres of pristine mixed forest, where the only sounds are the haunting calls of loons echoing across the water and the gentle rustle of leaves in the breeze. Accessed by a year-round road, this remarkable property offers the perfect balance of convenience and complete seclusion. Explore your own network of ATV trails winding through towering trees, open clearings, and untouched wilderness. Wildlife is abundant, with moose, deer, and countless other animals regularly visiting the property, creating a true outdoor paradise for nature lovers, hunters, and outdoor enthusiasts alike. Spend your evenings in the charming rustic trapper's cabin, falling asleep to the sounds of nature and waking to fresh northern air and breathtaking lake views. Cast a line into your private lake and enjoy excellent fishing just steps from y
$ 1,699,000
5497 County Rd 46, Havelock Belmont Methuen, ON, K0L 1Z0 house for sale | Listing ID X13436 | Royal LePage
View photo
House · for sale
$ 680,000
5497 County Rd 46, Havelock Belmont Methuen, ON, K0L 1Z0 house for sale | Listing ID X13436 | Royal LePage
Peterborough
· House
Peterborough · House
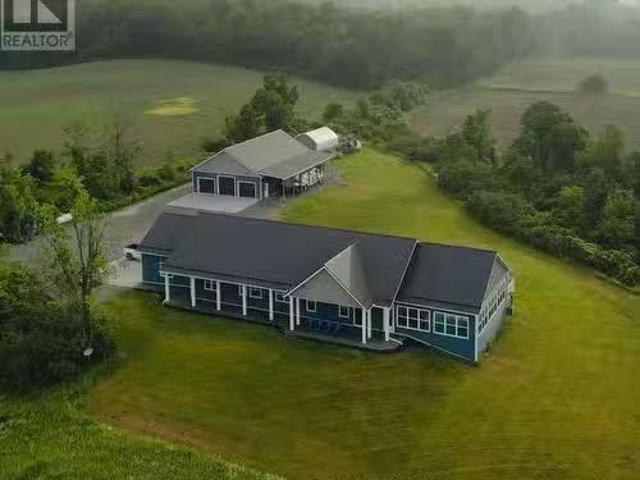
Brand new build! 3 bedroom, 2 bath, open concept, raised home sitting on just over 5 acres. The lower level has a rec room & another large room (currently used as a bedroom) with endless possibilities. This property offers a 20 x 24 shop (with pellet stove) & insulated bunkie. Property backs onto & touches 100 acres of Crown Land. Accesses snowmobile, hiking & hunting trails & fishing opportunities. 5 minute walk to Twin Lakes Beach or Boat Launch! 16 minutes to Havelock, 16 minutes ro Apsley & 45 minutes to Peterborough. (Id: 27)
$ 680,000
368 Blairton Road, Havelock Belmont Methuen, ON, K0L 1Z0 house for sale | Listing ID X13478 | Royal LePage
View photo
House · for sale
$ 599,900
368 Blairton Road, Havelock Belmont Methuen, ON, K0L 1Z0 house for sale | Listing ID X13478 | Royal LePage
Peterborough
· House
· Parking · Fireplace
Peterborough · House · Parking · Fireplace
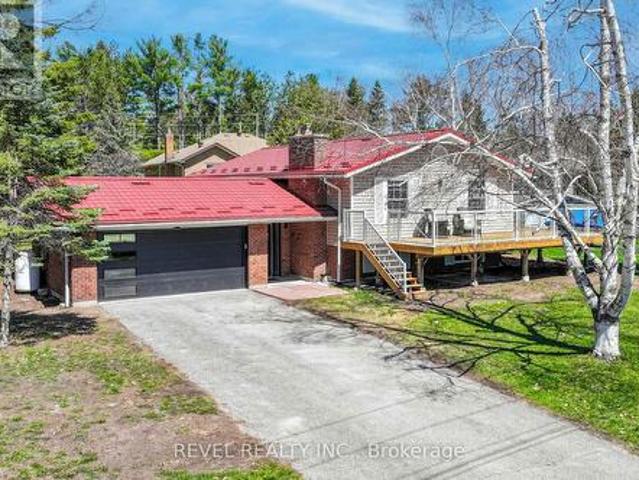
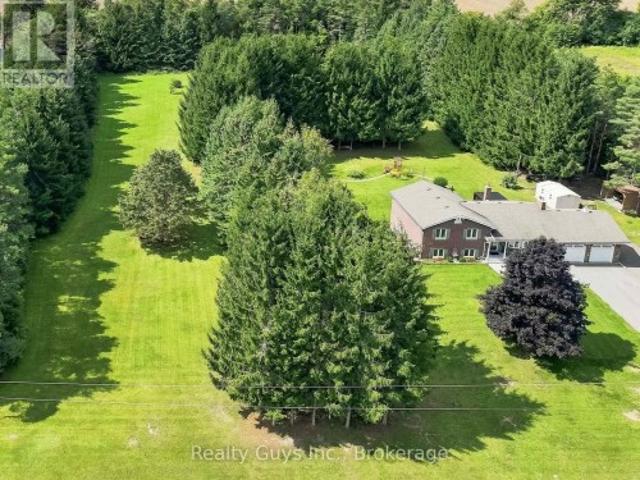
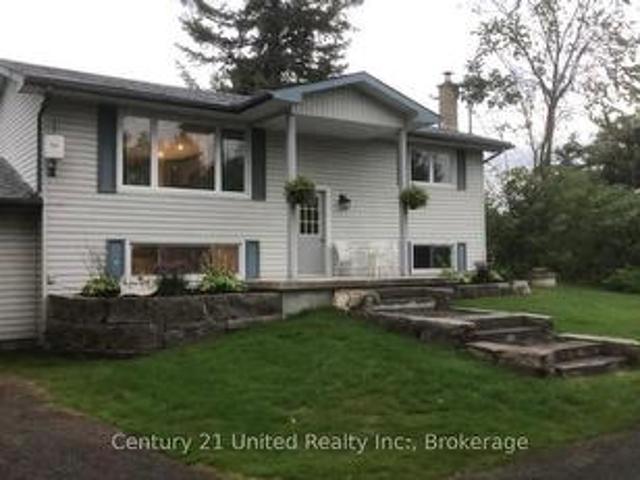
Just north of the public boat launch on Crowe Lake, this well-kept country property offers the kind of space and versatility that's becoming increasingly hard to find. Set on 1.1 acres in a scenic rural setting, this 3-bedroom, 1.5-bath backsplit with attached double garage combines comfortable family living with exceptional workshop and storage space, making it ideal for hobbyists, tradespeople, outdoor enthusiasts, or anyone seeking room to spread out. Inside, the home features a spacious eat-in kitchen perfect for family gatherings, while the living room is warmed by a cozy propane fireplace that creates an inviting place to relax year-round. An updated propane furnace and durable metal roof provide peace of mind, and the lower level offers abundant storage, utility space, and a dedicated workshop area. Step outside and enjoy the quiet surroundings from the gazebo, with additional storage available in the detached shed. The standout feature is the impressive 1,800 sq. Ft. detached s
$ 599,900
25 Summer Lane, Selwyn, ON, K9L 0G4 house for sale | Listing ID X13090 | Royal LePage
View photo
House · for sale
$ 849,000
25 Summer Lane, Selwyn, ON, K9L 0G4 house for sale | Listing ID X13090 | Royal LePage
Peterborough
· House
· Garden · Parking · Balcony · Fireplace · Cellar
Peterborough · House · Garden · Parking · Balcony · Fireplace · Cellar
Fabulous Turn Key Bungaloft In Peterborough's North End Located Within Walking Distance To Trent University And The Trent River. 3 + 3 Bedrooms & 3 Full Baths. Finished Walkout Basement. Landscaped Walkway + Double Car Garage with Interior Access & Parking for 4 Vehicles in Driveway. Open Concept Main Floor Features An Eat-In Kitchen with Tons of Cabinetry & a Great Room With Vaulted Ceilings And Natural Gas Fireplace. Main Floor Laundry. Covered Balcony Off Of Kitchen Offers An Outdoor Private Setting to Relax and Enjoy the Outdoors. Two Bedrooms & 4pc Bath on Main Floor. Expansive Primary Bedroom with 3pc Ensuite in the Loft. The Basement is Completely Finished with 3 Good Sized Bedrooms, a 3pc Bath and a Rec Room that Walks Out to the Backyard. An Awesome Property for a Large Family, Multi-Generational, or Investor. Nearby All Amenities; Trent University, Schools, Parks & Shopping. (Id: 27)
$ 849,000
17 Fire Route 92A Kasshabog Lake, Havelock Belmont Methuen, ON, K0L 2H0 house for sale | Listing ID X13627 | Royal LePage
View photo
House · for sale
$ 700,000
17 Fire Route 92A Kasshabog Lake, Havelock Belmont Methuen, ON, K0L 2H0 house for sale | Listing ID X13627 | Royal LePage
Peterborough
· House
· Deck
Peterborough · House · Deck
Kasshabog Lake is one of the largest, cleanest, best fishing lakes in the Kawartha Lakes area. This three season cottage sits at the water's edge with gorgeous panoramic views over crystal clear waters. This large one acres drive to property features 235 feet of clean shoreline with large permanent dock. Cottage features large deck overlooking water, 2 bedrooms, kitchen area with separate dining room and family room. Large 1 1/2 acre building lot with original cabin/storage shed is also for sale. (Id: 27)
$ 700,000
14 Fire Route 26B, Trent Lakes, ON, K0L 1J0 house for sale | Listing ID X13624 | Royal LePage
View photo
House · for sale
$ 1,199,000
14 Fire Route 26B, Trent Lakes, ON, K0L 1J0 house for sale | Listing ID X13624 | Royal LePage
Peterborough
· House
· Office room · Balcony · Fireplace · Swimming pool · Parking
Peterborough · House · Office room · Balcony · Fireplace · Swimming pool · Parking
Fabulous location just 5 minutes to the lovely town of Buckhorn. This Buckhorn Lake beauty is tucked away at the end of a quiet road on a lovely treed lot. Well maintained and features a large welcoming foyer, 4 bedrooms, two and a half baths, a large dining area and a living room with a stone fireplace and wood insert. The spacious primary suite includes a lovely balcony with lake views, an office area, ample closet space and a lovely bathroom. The lower level has a fantastic games room, a craft room with a half bath which would be a great spot for visiting family and friends, lots of storage and a utility room with a walkout. The picturesque level lot is perfect for family games and the spacious dock features shoreline power and a brand new septic. A large stone BBQ, hot tub, generator and an oversized double-car garage complete this fantastic package. Make 2026 the year you move to the lake and take advantage of all the Kawarthas and the Trent Severn Waterway have to offer (id: 27)
$ 1,199,000
2223 Cameron Line, Asphodel Norwood, ON, K0L 2B0 house for sale | Listing ID X12938 | Royal LePage
View photo
House · for sale
$ 1,299,000
2223 Cameron Line, Asphodel Norwood, ON, K0L 2B0 house for sale | Listing ID X12938 | Royal LePage
Peterborough
· House
· Fireplace
Peterborough · House · Fireplace
Welcome to 2223 Cameron Line. A truly exceptional custom built estate just north of Highway 7 between Peterborough and Norwood. Set on a private and picturesque 1.3 acre lot, this expansive and well maintained home offers the perfect blend of luxury, comfort and versatility. With five spacious bedrooms plus a two bedroom self-contained apartment, main floor primary bedroom with inviting ensuite, and 5 bathrooms, this home is designed to accommodate large or multi generational families with ease. The heart of the home is the bright and inviting kitchen featuring quartz countertops, ample workspace and a generous dining area perfect for gathering or entertaining. Beyond the kitchen and dining area, the stunning living room is sure to impress with its gorgeous built in gas fireplace with stone accent wall, soaring cathedral ceilings and an abundance of natural light, creating a warm and inviting atmosphere. Upstairs you will find 4 generously sized bedrooms, with thoughtfully designed Jac
$ 1,299,000
494 5Th Line, Selwyn, ON, K9J 0C5 house for sale | Listing ID X13110 | Royal LePage
View photo
House · for sale
$ 889,900
494 5Th Line, Selwyn, ON, K9J 0C5 house for sale | Listing ID X13110 | Royal LePage
Peterborough
· House
· Fireplace · Cellar
Peterborough · House · Fireplace · Cellar
Set on just over half an acre in the highly desirable community of Selwyn, 494 5th Line offers the perfect blend of space, comfort, and lifestyle-just 10 minutes to Peterborough and only a short 2-minute walk to public access on Chemong Lake. This beautifully maintained 3-bedroom, 2-bathroom bungalow welcomes you with vaulted ceilings and hardwood flooring throughout the main level, creating a bright, open, and inviting living space. The custom kitchen is thoughtfully designed for both everyday living and entertaining, featuring a cooktop, double wall ovens, a large island with seating, and seamless flow into the dining and living areas. Two gas fireplaces on the main floor add warmth and charm, while a cozy wood-burning fireplace anchors the fully finished walkout basement. Downstairs, you'll find a spacious family room, full bathroom, laundry room with separate walkout, generous storage, and a dedicated workshop area-offering flexible space for family living, hobbies, or guests. A st
$ 889,900
3069 Clear Lake Road W, Selwyn, ON, K0L 2H0 house for sale | Listing ID X13077 | Royal LePage
View photo
House · for sale
$ 2,100,000
3069 Clear Lake Road W, Selwyn, ON, K0L 2H0 house for sale | Listing ID X13077 | Royal LePage
Peterborough
· House
· Garden · Deck
Peterborough · House · Garden · Deck
This property is located on one of the premier lakes in the Kawarthas, only 7 minutes from Lakefield and 20 minutes from Peterborough. Being on the Trent system waterway allows for limitless boating. Rare, that the opportunity arises to own such a private location on a dead end road with 200 feet of pristine waterfront. This slightly sloping lot is perfect for the walkout at ground level from the large family room to beautiful level waterfront with expansive views of the lake. Waterfront has great walk-in hard bottom for swimming and plenty of depth for your multi-use watercrafts. Home is in first rate condition and shows pride of ownership. The main floor is open concept kitchen, dining room and living room with vaulted ceilings of natural wood, pot lighting, hardwood and tile flooring and many large windows overlooking the lake. Walkout from living room to large wraparound deck with stairs to beautiful yard and waterfront. Also on main floor is den with walkout to deck, 2 baths, laun
$ 2,100,000
2140 Highway 7, Otonabee South Monaghan, ON, K0L 2B0 house f.
View photo
House · for sale
$ 699,900
2140 Highway 7, Otonabee South Monaghan, ON, K0L 2B0 house f.
Peterborough
· 2 Bedrooms · 1 Bath · House
Peterborough · 2 Bedrooms · 1 Bath · House
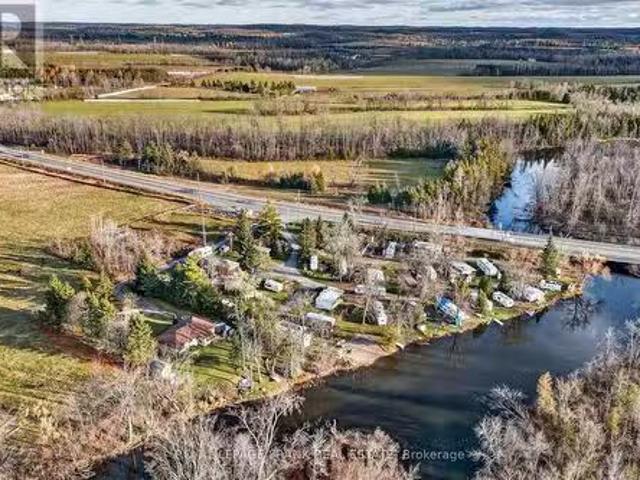
2-bedroom residence, new kitchen in 2020, new flooring in 2020, new bathroom in 2021, new exterior siding in 2017, new propane furnace in 2015, new windows in 2012, new 200-amp electrical panel and asphalt shingle roof in 2009. Operating as a 3-season resort, providing full-service campsites for 22 permanently parked trailers and 4 fully equipped saleal trailers. Property includes a 20 x 35 steel recreation buildinggarage; an 8 x 20 sea container workshop; 16 x 16 brick washroom building, which includes 3-toilets, 1-urinal, 2-sinks, 2-showers, with attached 8 x 10 laundry facilities which includes 2-coin operated washing machines and dryers, with attached 6 x 8 water treatment facility. The water treatment facility was newly installed in 2015, O. Reg 31908 compliant. New electrical throughout resort, with 30-amp service to each site, installed in 2015 with 2-200-amp panels. Electrical upgrade completed in 2024, including an additional 200-amp panel. Internet tower onsite provides wifi
$ 699,900
1647 Stenner Road, Douro Dummer, ON, K0L 2H0 house for sale | Listing ID X13610 | Royal LePage
View photo
House · for sale
$ 875,000
1647 Stenner Road, Douro Dummer, ON, K0L 2H0 house for sale | Listing ID X13610 | Royal LePage
Peterborough
· House
· Fireplace
Peterborough · House · Fireplace
New price. An exciting opportunity to make kawartha living yours! *Embrace the relaxed pace and natural beauty of Kawartha living with this inviting property, perfectly suited for those looking to enjoy more space, fresh air, and the lifestyle that draws so many to the region. Whether you're seeking a year-round home, a weekend escape, or an investment opportunity, this property offers the chance to make the Kawarthas part of your everyday life. Enjoy the appeal of waterfront living in an established community where natural beauty meets the welcoming feel of a neighbourhood. The waterfront setting offers the opportunity to enjoy the lake without the extensive upkeep often associated with larger waterfront properties. A more manageable shoreline means less time maintaining and more time enjoying the water-whether launching a kayak, taking a refreshing swim, relaxing by the shore, or simply watching the seasons unfold. Inside, enjoy the character and ambiance of a wood-burning fireplace,
$ 875,000
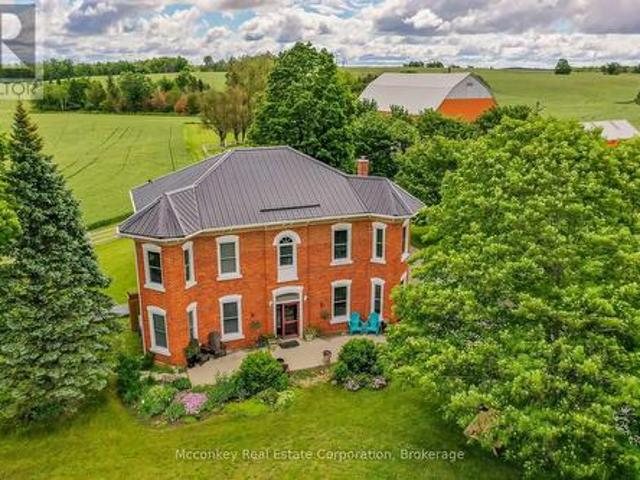
1578 Heritage Line, Otonabee South Monaghan, ON, K0L 2G0 house for sale | Listing ID X13135 | Royal LePage
View photo
House · for sale
$ 1,049,900
1578 Heritage Line, Otonabee South Monaghan, ON, K0L 2G0 house for sale | Listing ID X13135 | Royal LePage
Peterborough
· House
· Garden · Fireplace · Cellar
Peterborough · House · Garden · Fireplace · Cellar
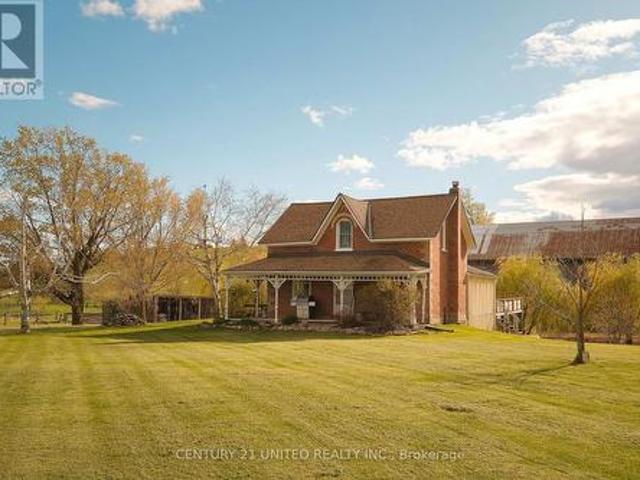
Beautifully maintained 12 acre hobby farm in highly desirable Heritage Line Keene location. This family-owned farm features a timeless brick farm home, historic bank barn, heated shop, and historic log homestead cabin complete with fireplace and kitchenette. A true hobby farmers dream! The main home offers a traditional layout including a large main floor foyer entry, living room, formal dining space, kitchen, rec room, sun room, bonus room, laundry, and a full bathroom. The second level offers a primary bedroom, two additional bedrooms, and a full bathroom. The basement includes a walk out mudroom space and additional storage utility space. The property includes fenced pasture, a scenic pond, gardens, and more. Outdoor wood furnace with secondary oil heat. Prime location with easy access to local amenities. (Id: 27)
$ 1,049,900
2832 Fire Route 47, Selwyn, ON, K0L 2H0 Luxury House for sale | Listing ID X13484 | Royal LePage Carriage Trade Luxury Properties
View photo
House · for sale
$ 2,495,000
2832 Fire Route 47, Selwyn, ON, K0L 2H0 Luxury House for sale | Listing ID X13484 | Royal LePage Carriage Trade Luxury Properties
Peterborough
· House
· Deck
Peterborough · House · Deck
This exceptional four-season lake home sits on rugged Canadian Shield on Lower Stony with sweeping lake and island views, towering pines, and clean, deep swimming frontage. The home features five bedrooms and four bathrooms, with a well-designed layout that includes a main-floor primary suite, open-concept kitchen and dining with granite countertops, vaulted living room with woodstove, and walkouts to a screened porch and expansive lakeside deck. Hardwood floors run throughout the main level, tying together the warm, natural aesthetic. Upstairs, two additional bedrooms, a full bath, and a spacious family room provide room for family and guests to enjoy. Outdoors, extensive stone landscaping leads to a firepit overlooking the lake. A large dock system with two boat lifts makes for effortless boating and ample space to enjoy activities at the water's edge. Located just 10 minutes north of Lakefield, this property is in one of the most sought-after areas of Stoney Lake. Offered turnkey wi
$ 2,495,000
15 Fire Route 92, Trent Lakes, ON, K0M 1A0 house for sale | Listing ID X13570 | Royal LePage
View photo
House · for sale
$ 624,900
15 Fire Route 92, Trent Lakes, ON, K0M 1A0 house for sale | Listing ID X13570 | Royal LePage
Peterborough
· House
· Garden · Deck
Peterborough · House · Garden · Deck
Escape to the perfect blend of country charm and waterfront lifestyle! Nestled on a peaceful, tree-lined lot with beautiful river views and exceptional privacy, this inviting 3-bedroom, 1-bath home offers the ideal setting for year-round living or a relaxing weekend retreat. Enjoy the convenience of nearby lake access, public boat launches, and marinas, making it easy to spend your days boating, fishing, paddling, or exploring the renowned Trent-Severn Waterway. Inside, the bright open-concept kitchen, living, and dining area creates a warm and welcoming space for family and friends, while two walkouts lead to a spacious wraparound deck perfect for entertaining or unwinding as you take in the tranquil surroundings. Each of the three generously sized bedrooms features large windows and ample closet space, filling the home with natural light. The finished lower level offers a cozy recreation room with a walkout to the backyard, providing additional living space for movie nights, hobbies,
$ 624,900
518 County Rd 6 Road, Douro Dummer, ON, K0L 2H0 house for sale | Listing ID X13479 | Royal LePage
View photo
House · for sale
$ 729,900
518 County Rd 6 Road, Douro Dummer, ON, K0L 2H0 house for sale | Listing ID X13479 | Royal LePage
Peterborough
· House
· Fireplace
Peterborough · House · Fireplace
Set on over 5 beautifully wooded acres just outside of Lakefield along scenic County Road 6 (formerly Stoney Lake Road), this truly unique property blends country living with a remarkable piece of history. Privately tucked back from the road and surrounded by mature trees, the setting offers the peaceful charm and natural beauty that define the cottage country lifestyle. At the heart of the home is an extraordinary Niagara Escarpment log cabin, carefully relocated to the property in the 1960s when the bungalow was originally constructed. Rich in character and craftsmanship, this incredible space now serves as a stunning family room featuring exposed hand-hewn logs, soaring rustic warmth, a cozy J tul woodstove, and a charming loft overlooking the room below. It's the kind of space that immediately tells a story. Warm, authentic, and impossible to replicate. The attached bungalow offers 3 bedrooms, 1 bathroom, comfortable living spaces, and a second fireplace for added comfort and ambia
$ 729,900
420 Edwina Drive, Trent Lakes, ON, K0M 1A0 house for sale | Listing ID X13477 | Royal LePage
View photo
House · for sale
$ 449,000
420 Edwina Drive, Trent Lakes, ON, K0M 1A0 house for sale | Listing ID X13477 | Royal LePage
Peterborough
· House
· Patio · Office room
Peterborough · House · Patio · Office room
Escape to Edwina. Nicely set back along a picturesque tree lined driveway, this sweet four season riverfront property has the kind of setting that feels instantly peaceful. Surrounded by trees, with natural rock on one side and a gentle knoll on the other, the property feels private, cozy, and connected to nature. Partially fenced to help keep children and pets safe while still enjoying the views. Resting along a bend of the Miskwaa Ziibi River, where it meets Little Bald Lake, this four season getaway brings you everything you need for easy cottage country living. The bright kitchen offers plenty of counter space for cottage weekend dinners and family gatherings, while the large open living space is warmed by a propane stove for cool evenings and winter nights. Extra large patio doors bring the outside in, framing the prettiest view of the river like a piece of art. A generous sized primary bedroom, a second bedroom for guests or an office, and a four piece bathroom keep the layout si
$ 449,000
462 Franklin Drive, Selwyn, ON, K9J 6X3 house for sale | Listing ID X13443 | Royal LePage
View photo
House · for sale
$ 880,000
462 Franklin Drive, Selwyn, ON, K9J 6X3 house for sale | Listing ID X13443 | Royal LePage
Peterborough
· House
· Garden · Office room · Parking · Gym
Peterborough · House · Garden · Office room · Parking · Gym
Welcome to 462 Franklin Drive, a beautifully maintained family home set on nearly an acre of mature property in one of Selwyn's most desirable neighbourhoods. Offering over 2463 sq. Ft. above ground of thoughtfully designed living space, this 4 plus 1 bedroom, 3 bathroom home combines space, flexibility and privacy in an exceptional location. The bright main floor features soaring ceilings, spacious principal rooms, a generous eat in kitchen, formal dining room, separate living and family rooms, a dedicated home office, convenient main floor laundry and direct access to the oversized double garage. Upstairs, four generous bedrooms provide comfortable accommodations for the entire family, while the finished lower level offers a fifth bedroom, a large recreation room and versatile space ideal for guests, extended family, a home gym or hobbies. Surrounded by mature trees, the private backyard provides plenty of space to relax, entertain and enjoy the outdoors. An oversized double garage,
$ 880,000
45 Scott Settlement Road, North Kawartha, ON, K0L 1A0 house for sale | Listing ID X13633 | Royal LePage
View photo
House · for sale
$ 739,000
45 Scott Settlement Road, North Kawartha, ON, K0L 1A0 house for sale | Listing ID X13633 | Royal LePage
Peterborough
· House
· Parking
Peterborough · House · Parking
Four-season | large guest bunkie | detached garage | spectacular waterfront. This is the complete package. With 270' of extraordinarily rare waterfront. A breathtaking expansive rock shelf with deep, water off the dock at one end, while also offering a hard-packed rippled sandy, gradual entry at the other. Immaculately maintained, this year-round home or cottage is complemented by a renovated, spacious guest bunkie and detached garage, all situated on a private, south-facing 0.56-acrelot on low-density and pristine Tallan Lake. The views here are breathtaking. Overlooking 1,200 feet of untouched forest directly across the lake and with only a couple of docks in view on the far right and no neighbouring docks to the left, the sense of privacy is exceptional. A level, gently sloping lot framed by majestic, mature red pines creates the perfect setting for family gatherings, outdoor dining, lawn games or simply relaxing in the hammock while taking in the peaceful surroundings. Spend your d
$ 739,000
302 Fire Route 93A, Havelock Belmont Methuen, ON, K0L 2H0 Luxury House for sale | Listing ID X12821 | Royal LePage Carriage Trade Luxury Properties
View photo
House · for sale
$ 2,499,900
302 Fire Route 93A, Havelock Belmont Methuen, ON, K0L 2H0 Luxury House for sale | Listing ID X12821 | Royal LePage Carriage Trade Luxury Properties
Peterborough
· House
Peterborough · House
Escape to your own 21.25-acre sanctuary on the shimmering shores of Lake Kasshabog, a cherished haven that has been in the same family for over 40 years, where untouched wilderness seamlessly meets luxurious waterfront living. This stunning custom home, built in 2014, offers the ultimate private retreat with 238 feet of direct lake access, beautifully adjoining acres of pristine Crown Land. Outdoor enthusiasts will love the close and easy access to snowmobile and ATV trails, as well as the private walking trails right on the property. Unwind by your own private pond, which is the perfect spot for enjoying nature and gorgeous sunsets. As an added financial benefit, the property is part of a Managed Forest Plan, making a direct impact on lower taxes. Offering the perfect space for entertaining and family gatherings, this 3-bedroom, 3-bathroom raised bungalow features quality finishes inside and out. You are welcomed by a beautiful stone entry and gorgeous landscaping, including a lakesid
$ 2,499,900
1732 Traders Trail, Selwyn, ON, K0L 1T0 house for sale | Listing ID X13430 | Royal LePage
View photo
House · for sale
$ 849,000
1732 Traders Trail, Selwyn, ON, K0L 1T0 house for sale | Listing ID X13430 | Royal LePage
Peterborough
· House
· Balcony · Deck
Peterborough · House · Balcony · Deck
Welcome to your own slice of waterfront paradise at 1732 Traders Trail, where relaxed living meets serene lakefront views. This move in ready, fully furnished, four season cottage or full time home was extensively updated in 2022, offering a bright and cohesive interior throughout. Cathedral ceilings enhance the main living space with natural light and openness, while the upper level features three inviting bedrooms, including a dreamy primary suite with a private balcony overlooking the calm waters. Imagine slow mornings here, coffee in hand, taking in the peaceful views. The expansive waterside deck sets the stage for sunset dinners, quiet moments, and memorable summer nights by the lake. The lower level adds flexibility with a 3 piece bathroom, laundry, and walk up access to the outdoors, with potential for a fourth bedroom, guest space, or additional living area. Set on approximately 126 feet of shoreline along a protected inner channel of Upper Buckhorn Lake, the property offers c
$ 849,000
224 Fire Route 91, Havelock Belmont Methuen, ON, K0L 1Z0 house for sale | Listing ID X13620 | Royal LePage
View photo
House · for sale
$ 299,000
224 Fire Route 91, Havelock Belmont Methuen, ON, K0L 1Z0 house for sale | Listing ID X13620 | Royal LePage
Peterborough
· House
Peterborough · House
Your opportunity to get on Kasshabog Lake, affectionately known as'Kosh Lake'! A scenic, land-locked lake featuring clear spring-fed water, and incredible rocky formations of the Precambrian Shield. This property offers a direct shoreline with views of islands, mature pine trees, and rocky points. Excellent community with friendly, helpful neighbours. Incredible fishing for bass and muskie! Both sides of the property are sections of crown land, adding to the seclusion and privacy. Very quiet and beautiful surroundings. Being offered'as is', this is a rare chance to acquire waterfront property on a very sought after location of Kosh Lake. All showings must be accompanied with a Realtor. (Id: 7525)
$ 299,000
1627 Asphodel 8Th Line, Asphodel Norwood, ON, K0L 1Y0 house for sale | Listing ID X13450 | Royal LePage
View photo
House · for sale
$ 1,349,000
1627 Asphodel 8Th Line, Asphodel Norwood, ON, K0L 1Y0 house for sale | Listing ID X13450 | Royal LePage
Peterborough
· House
Peterborough · House
Stunning Country Estate 5 minutes from both Hastings and Norwood and 30 minutes from Peterborough. Approximately 5 Acres Ideal For Hobby Farm. Rooms Are Spacious and Very Bright with lots Of Natural Light. Rooms Have Extra High Ceilings And Original Trim. House Could Easily Accommodate 2 Families. Lots of Options for Storage/Workshop etc. With numerous Outbuildings. Main Barn Is 92 ft. X 50 ft. Steel Sided Drive Shed Is 40 ft. X25 ft. Well is spring fed. Enjoy Quiet Country Living with Pastoral Views. (Id: 27)
$ 1,349,000

Get email alerts

Don't miss out: be the first to know about new properties

The alert was correctly created

On subscribing you accept the conditions of use and the privacy policy
Alert
Receive new ads in your inbox
Save this search
Receive alerts for new listings

We'll send you an email when we have new properties for: "Houses for sale in Peterborough"

The alert was correctly created

Cavan Monaghan
Hiawatha First Nation
Get email alerts and be the first to see new listings
Required field
On subscribing I accept the terms of the privacy policy
Perfect! You'll soon start receiving new listings via email
Alert
Receive an email when we have new ads for Houses for sale in Peterborough
Save this search
Filters

Bedrooms

Area (sq.ft)

sq.ft
sq.ft

Price

$
$

Filter by property type

Bathrooms

Clear all filters
Receive notifications when new entries are published.