1,335 houses for sale in Smiths Falls

39 Condie Street, Smiths Falls, ON, K7A 2T3 house for sale | Listing ID X13570 | Royal LePage
View photo
House · for sale
$ 549,000
39 Condie Street, Smiths Falls, ON, K7A 2T3 house for sale | Listing ID X13570 | Royal LePage
Smiths Falls
· House
· Parking · Cellar
Smiths Falls · House · Parking · Cellar
Welcome to 39 Condie Street. Where location, space, and thoughtful design come together beautifully. Nestled on a desirable corner lot and backing directly onto the greenery of Alexander Park, this well-kept home offers an exceptional blend of privacy, convenience, and everyday livability, highlighted by an expansive driveway and a large attached two-car garage that is fully heated with its own dedicated furnace and features its own bathroom. Perfect for hobbyists, trades, or a home-based business. Inside, the home offers three bedrooms and two additional bathrooms with a smart, well-designed layout that makes the most of every square foot, creating warm, inviting, and practical living spaces for both daily life and entertaining. Major updates have already been completed, including a new furnace, hot water tank, and air conditioning in 2022, along with premium 35-year warranty shingles installed in 2023, giving buyers long-term peace of mind. The fully finished basement adds even more
$ 549,000
56 Aberdeen Avenue, Smiths Falls, ON, K7A 4N6 house for sale | Listing ID X13633 | Royal LePage
View photo
House · for sale
$ 325,000
56 Aberdeen Avenue, Smiths Falls, ON, K7A 4N6 house for sale | Listing ID X13633 | Royal LePage
Smiths Falls
· House
· Garden · Deck
Smiths Falls · House · Garden · Deck
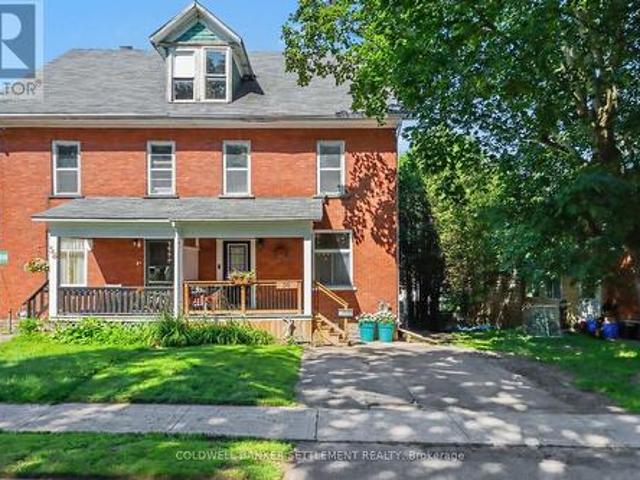
Welcome to this beautifully renovated 3-bedroom semi-detached home in the heart of Smiths Falls! Featuring a bright, open-concept kitchen and dining area, with high flat ceilings complimented with pot lights. This home is perfect for everyday living and entertaining. Enjoy a spacious-deep, fully usable backyard with plenty of room for kids, pets, gardening, or relaxing outdoors and a deck conveniently located off the kitchen. Fantastic location close to schools, shopping, parks, and everyday amenities, this home offers both comfort and convenience. Lots of updates including, several doors and windows in the last 10 years, insulation, new kitchen (2026), flooring in main level in the last 2 years. Affordable, move-in ready, and full of charm, this is an excellent opportunity for first-time buyers, families, or anyone looking for a beautifully updated home in a great location that is efficient. Don't miss your chance to make it yours-this home is sure to please even the pickiest of buyer
$ 325,000
15 Pearl Street, Smiths Falls, ON, K7A 5G2 house for sale | Listing ID X13219 | Royal LePage
View photo
House · for sale
$ 599,900
15 Pearl Street, Smiths Falls, ON, K7A 5G2 house for sale | Listing ID X13219 | Royal LePage
Smiths Falls
· House
· Garden · Parking · Swimming pool
Smiths Falls · House · Garden · Parking · Swimming pool
A perfect place to be! This lovely home comes loaded with updating plus a backyard retreat that leaves nothing behind. Well cared for inside and out you are first greeted by the impressive front walkway and well cared gardens, then welcomed into the main foyer. Head up to the main level offering a great living space, dining area and kitchen with an open feel. The kitchen has had a make over the recent years including granite countertops, tile flooring, backsplash and lighting. There is a generous master bedroom with a full 4-piece ensuite plus 2 additional main level bedrooms and also a main 4-piece bathroom. The lower level adds a large family room, a 4th bedroom, a 2-piece bathroom, utility room and storage room. There is also an access to the oversized one car garage. Now for the pampering part. The back yard has been transformed to a place of pleasure. The large upper deck is made from Trex maintenance free materials. It offers a screened gazebo plus. A hot tub to soak away the str
$ 599,900
885 Townline Road, Elizabethtown Kitley, ON, K7A 4S5 house for sale | Listing ID X13073 | Royal LePage
View photo
House · for sale
$ 649,000
Updated
885 Townline Road, Elizabethtown Kitley, ON, K7A 4S5 house for sale | Listing ID X13073 | Royal LePage
Smiths Falls
· House
· Patio · Deck · Swimming pool
Smiths Falls · House · Patio · Deck · Swimming pool
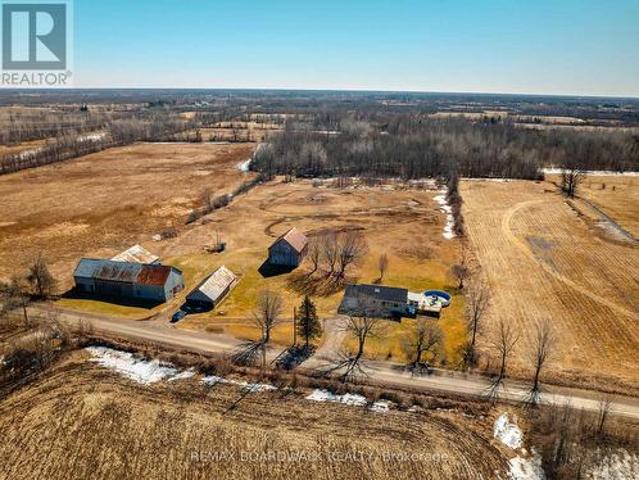
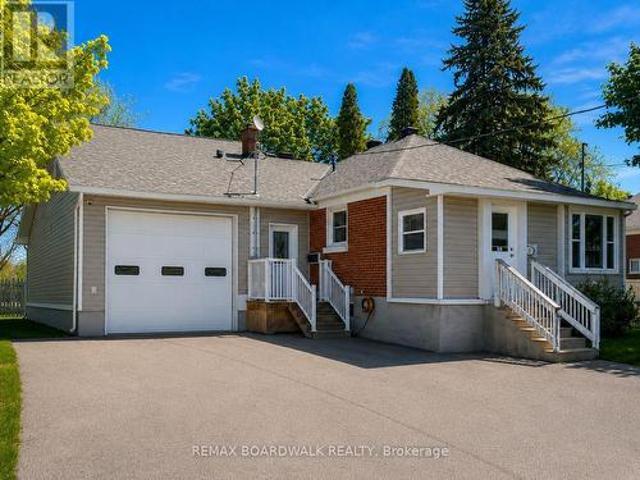
Wide-open skies, fresh country air, and the freedom to live life your way. Welcome to 885 Townline Road, where country charm meets modern comfort on 15 private, beautifully cleared acres just minutes from Smiths Falls. This move-in-ready bungalow is more than a home; it's a lifestyle waiting for you to embrace. Hobby farmers and horse lovers will fall in love with the possibilities here. With three barns already on site, there's plenty of room for your animals, your equipment, and your farm-to-table dreams. Step inside and you will find an inviting open-concept living, dining, and kitchen area flooded with natural light, perfect for both family connection and entertaining. The main level features two spacious bedrooms and 1.5 bathrooms, while the lower level adds two additional bedrooms ideal for guests, teens, or a growing family. Patio doors lead to a bright 3-season sunroom, seamlessly flowing out to a large deck and an above-ground pool with a slide, the ultimate summer retreat for
$ 649,000
248 Lera Street, Smiths Falls, ON, K7A 5M3 house for sale | Listing ID X13248 | Royal LePage
View photo
House · for sale
$ 799,000
248 Lera Street, Smiths Falls, ON, K7A 5M3 house for sale | Listing ID X13248 | Royal LePage
Smiths Falls
· House
· Office room · Fireplace · Deck · Parking · Equipped kitchen
Smiths Falls · House · Office room · Fireplace · Deck · Parking · Equipped kitchen
An exceptional home, built to high quality specifications. This spectacular walk-out back bungalow is sure to please with 1860 sq ft finished, on both levels. From the covered front porch, a welcoming foyer greets you next to an essentials home office (alternately a 3rd main level bedroom with a closet). Move to the open concept living room with its beautiful feature wall & gas fireplace. The spacious open dining area also offers access to the upper-level deck with a retractable awning & sunscreen. Next you will love the gourmets delight kitchen with an abundance of higher end cabinetry, a breakfast island bar & granite countertops. The kitchen is complimented with stainless steel appliances including a 3-door fridge, stove, microwave/hood-fan & dishwasher. There is an inside access door to the garage, a main floor laundry room with washer and dryer, a main level 3-piece bathroom plus a 2nd guest bedroom. Next take in the pampering master suite with a generous walk-in closet, a 5-piece
$ 799,000
72 Daniel Street, Smiths Falls, ON, K7A 1J7 commercial for s.
View photo
House · for sale
$ 625,000
$ 49/sq.ft
72 Daniel Street, Smiths Falls, ON, K7A 1J7 commercial for s.
Smiths Falls
· 12,561 sq.ft · House
· Parking
Smiths Falls · 12,561 sq.ft · House · Parking
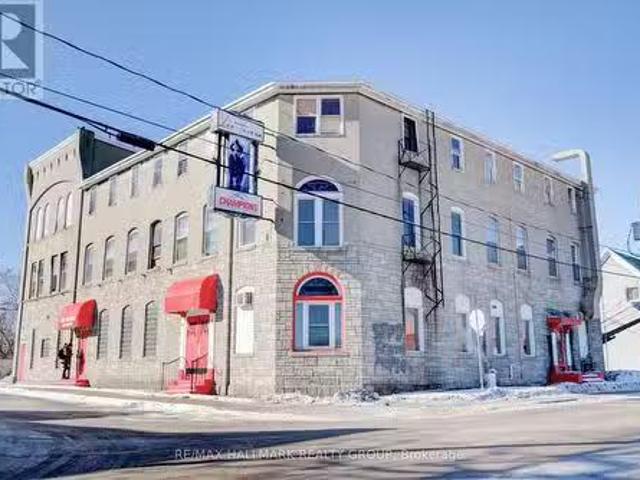
Seize this incredible opportunity to be part of Smiths Falls exciting growth with this massive building spanning three stories, located directly across from the train station with high visibility, ample parking, and unlimited potential. The main floor, once home to The Tavern, a cherished local landmark, is primed for a new business venture, featuring a full bar, some kitchen equipment, and restaurant furniture, making it ideal for a restaurant, pub, caf, or retail space. The layout allows for division into three separate units. The demolition on the two upper floors, formerly a hotel, has begun as seen in photos, presenting a blank canvas for residential apartments, boutique hotel rooms, or short-term saleal suites, offering huge revenue potential. With newer boiler, a 600-amp electrical service, and plenty of parking, this property is a rare investment opportunity to restore and repurpose this landmark in a fast-growing community. Dont miss out on bringing your vision to life! (id:27
$ 625,000
74 Colonel By Crescent, Smiths Falls, ON, K7A 5B6 house for sale | Listing ID X12897 | Royal LePage
View photo
House · for sale
$ 699,900
74 Colonel By Crescent, Smiths Falls, ON, K7A 5B6 house for sale | Listing ID X12897 | Royal LePage
Smiths Falls
· House
· Patio · Parking
Smiths Falls · House · Patio · Parking
Every street has a premium lot location. This property has an unobstructed view of the Rideau River, parks and recreational areas. Enjoy a spectacular view of the Rideau River while sipping something fresh on your upper level screened in porch or ground level walk out patio. A large home quality built for the whole family by Galipeau Construction. Sitting on a choice walkout lot on the prestigious Colonel By Crescent. A well-developed area of town with easy access to schools, parks, shopping & amenities. Boasting approximately 4000 sq ft of space, you're greeted by a wide foyer, a comfortable living rm, a formal dining rm, kitchen with breakfast bar & eating nook. There is an upper sunroom, a main floor Laundry & a mud room to the double car garage. Down the hall you'll find a 4 pc. Bathroom, a spacious master with ample closet space and 3 pc. Ensuite, plus two more good sized bedrooms. The lower level offers more expansive space beginning with a walk-out family room with gas stove, a
$ 699,900
51 Main Street W, Smiths Falls, ON, K7A 1M7 house for sale | Listing ID X13497 | Royal LePage
View photo
House · for sale
$ 375,000
51 Main Street W, Smiths Falls, ON, K7A 1M7 house for sale | Listing ID X13497 | Royal LePage
Smiths Falls
· House
· Garden
Smiths Falls · House · Garden
Step into the charm of this beautiful 3-bedroom, 2-bathroom Victorian home, ideally located in the heart of Smiths Falls. Full of character and timeless appeal, this home offers a warm and inviting atmosphere perfect for families or anyone who appreciates classic design. Conveniently situated close to shopping, amenities, and the scenic Rideau Canal, you'll enjoy both comfort and accessibility in this prime location. Outside, the fully fenced backyard provides a private space for relaxing, gardening, or entertaining, while the detached storage building adds extra functionality and convenience. The rear entrance has been thoughtfully renovated with new drywall and updated flooring, creating a clean and welcoming space. This area also features a convenient 3-piece bathroom and laundry, adding modern functionality to everyday living. The second floor offers 3 generous sized bedrooms, two of which have been repainted and have new flooring a main bath that is very large and bright. Downtown
$ 375,000
100 Elmsley Street N, Smiths Falls, ON, K7A 2H2 house for sale | Listing ID X13643 | Royal LePage
View photo
House · for sale
$ 599,000
100 Elmsley Street N, Smiths Falls, ON, K7A 2H2 house for sale | Listing ID X13643 | Royal LePage
Smiths Falls
· House
· Patio · Office room · Deck · Parking
Smiths Falls · House · Patio · Office room · Deck · Parking
Welcome to this charming 2-1/2 storey Victorian home, blending timeless character with modern updates. The spacious main floor features a welcoming foyer, bright living room, formal dining room, and a well-appointed kitchen complete with granite countertops, a centre island, stainless steel appliances, double wall ovens, a pot filler faucet, pot lighting and cork flooring. The main level also offers a family room with a dedicated workspace, a convenient 2-piece bathroom, and a primary bedroom with a private 4-piece ensuite and direct access to the covered rear deck. The second level offers three additional bedrooms, a 4-piece bathroom, second-floor laundry and an enclosed porch. The finished attic provides versatile bonus space ideal for a family room, playroom, home office or hobby room. Hardwood flooring throughout much of the home adds warmth and character. Set on a generous 58-foot lot, the property offers parking for up to five vehicles, plus a convenient carport. Patio doors from
$ 599,000
42 Code Crescent, Smiths Falls, ON, K7A 0A9 house for sale | Listing ID X13497 | Royal LePage
View photo
House · for sale
$ 634,900
42 Code Crescent, Smiths Falls, ON, K7A 0A9 house for sale | Listing ID X13497 | Royal LePage
Smiths Falls
· House
· Garden
Smiths Falls · House · Garden
This move-in ready Comworth model bungalow built by Parkview Homes is perfectly suited for families, multi-generational living, or down-sizers looking for comfort and convenience. Built in 2014 and lovingly maintained by its original owner, 42 Code Crescent is located in one of Smiths Falls most desirable neighbourhoods, just minutes from schools, parks, shops, and an easy commute to Ottawa, Brockville, or Kingston. The primary suite offers a spacious walk-in closet and an ensuite. The open-concept kitchen features generous counter space and overlooks the living and dining areas perfect for both everyday living and entertaining. The walkout lower level provides incredible untapped potential, with a roughed-in bathroom and plenty of space for a future rec room, hobby space, or additional living quarters. Laundry is currently located on this level, but a main-floor laundry hookup has already been roughed in. Outside is a large backyard with no rear neighbours, a landscaped lot and a spac
$ 634,900
82 Rabb Street, Smiths Falls, ON, None house for sale | Listing ID 26017 | Royal LePage
View photo
House · for sale
$ 659,900
82 Rabb Street, Smiths Falls, ON, None house for sale | Listing ID 26017 | Royal LePage
Smiths Falls
· House
Smiths Falls · House
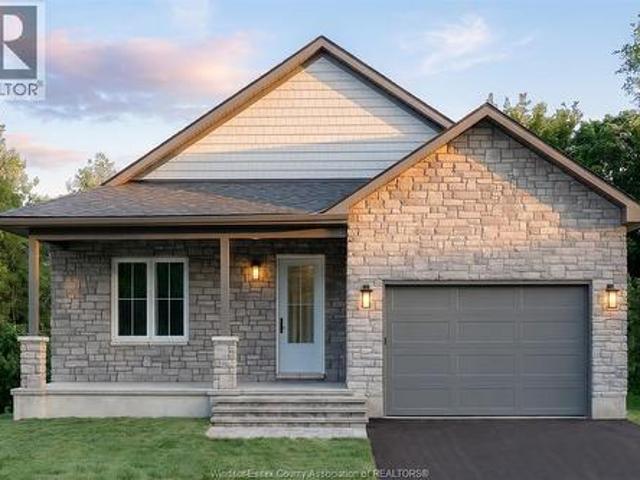
Welcome to The Hudson at Maple Ridge Estates, where quality craftsmanship meets the warmth of small-town Smiths Falls. Thoughtfully built by Campbell Homes, this 2-bedroom, 2-bathroom bungalow is designed for effortless one-level living in one of the area's most welcoming new neighbourhoods. Full Insulated Concrete Form (ICF) construction delivers superior sound insulation and lasting structural durability. Inside, 9' smooth-finish ceilings and a bright, open-concept layout flow seamlessly from kitchen to living room. The kitchen and both bathrooms feature upgraded quartz countertops, while durable luxury vinyl plank runs throughout the main living areas and bedrooms, with upgraded ceramic floor tile in the ensuite, main bath, and laundry. The primary suite is a quiet retreat with a walk-in closet and private ensuite. Curb appeal starts the moment you arrive. A full stone façade wraps the front elevation for a custom, timeless look, and a covered front porch welcomes you home. This alt
$ 659,900
20 Mcewen Avenue, Smiths Falls, ON, K7A 2K4 house for sale | Listing ID X13611 | Royal LePage
View photo
House · for sale
$ 548,900
20 Mcewen Avenue, Smiths Falls, ON, K7A 2K4 house for sale | Listing ID X13611 | Royal LePage
Smiths Falls
· House
· Garden · Fireplace
Smiths Falls · House · Garden · Fireplace
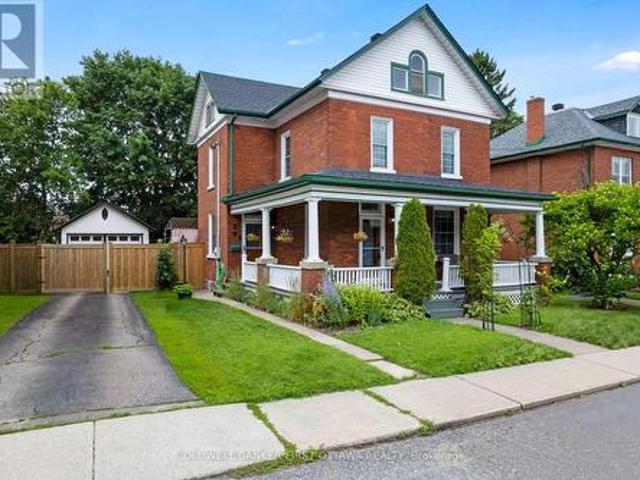
On a quiet street, graciously elegant family home with big backyard that's all fenced and bordered by trees. This eye-catching attractive brick home gives you strong sense of enduring tradition, inside and out. Adding to the home's curb-appeal are perennial gardens landscaping the picture-perfect verandah where friends are greeted and the family gathers. Impressive front door is solid oak with decorative glass panels and stained-glass transom. Step inside to a home flowing with natural light and century integrity. Honey-toned oak baseboards, trim and doors all beautifully highlight the home's authentic character. Ceilings are high, windows tall and hardwood floors flow thru main living areas. The four bedroom home is also thoughtful upgraded and meticulously maintained. Light-filled inviting living room has natural gas fireplace. Opening between living room and dining is lovely archway, detailed with spiral oak pillars. Sparkling white kitchen one of tasteful style and country flavours
$ 548,900
80 Abel Street, Smiths Falls, ON, K7A 4M5 house for sale | Listing ID X13442 | Royal LePage
View photo
House · for sale
$ 437,500
80 Abel Street, Smiths Falls, ON, K7A 4M5 house for sale | Listing ID X13442 | Royal LePage
Smiths Falls
· House
· Office room
Smiths Falls · House · Office room
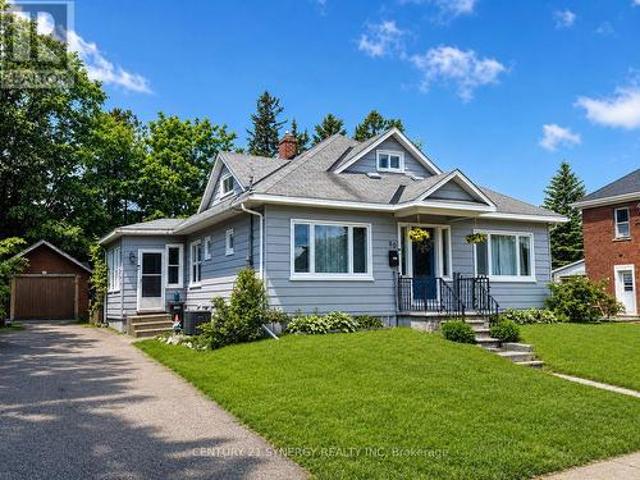
Welcome to 80 Abel Street, a beautifully updated home located in one of Smiths Falls' most sought-after neighborhoods. Just steps from the Rideau Canal and within walking distance to Victoria Park, schools, shopping, restaurants, and everyday amenities, this property offers the perfect blend of convenience, comfort, and small-town charm. Thoughtfully updated throughout, this home is move-in ready while still offering plenty of opportunity to make it your own. The main floor features three bedrooms, one currently used as a children's playroom, providing flexibility for growing families, guests, or a home office. The stunning kitchen underwent a complete renovation in 2023 and serves as the heart of the home, offering modern finishes and excellent functionality for everyday living and entertaining. Additional upgrades include new main-floor windows and exterior doors in 2023, as well as all-new flooring throughout the home in 2021, creating a fresh and cohesive feel from room to room. Up
$ 437,500
5 Queen Street, Smiths Falls, ON, K7A 3N1 house for sale | Listing ID X13629 | Royal LePage
View photo
House · for sale
$ 395,900
5 Queen Street, Smiths Falls, ON, K7A 3N1 house for sale | Listing ID X13629 | Royal LePage
Smiths Falls
· House
Smiths Falls · House
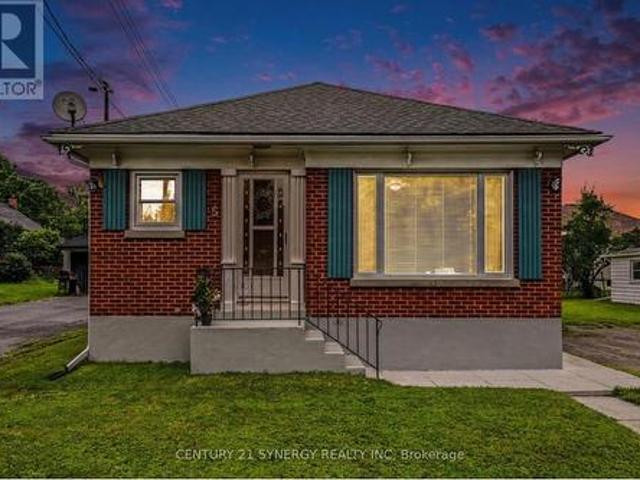
Affectionately known as the Butterfly House, this solid brick bungalow has been lovingly cared by the same owner for the past 4 decades. You'll find customized wood working throughout, with every handcrafted detail telling a story, creating a home that is as unique as it is welcoming. It was here that family gathered, memories were made, and evenings were spent laughing and dancing around the kitchen table, a testament to the warmth and joy this home has inspired over the years. The bright main floor features original hardwood flooring, a sun-filled living room, a spacious eat-in kitchen with an abundance of custom cabinetry, elegant crown moulding, where, for the past 40 years, the aroma of homemade pies fresh from the oven has been as much a part of this home as the memories created within its walls. Two bedrooms and a 4pc bath complete this floor. The inviting sunporch is temperature controlled for all seasons, offering additional living space and side door access, presenting potent
$ 395,900
31 Whitcomb Crescent, Smiths Falls, ON, K7A 0C1 house for sale | Listing ID X13651 | Royal LePage
View photo
House · for sale
$ 599,900
31 Whitcomb Crescent, Smiths Falls, ON, K7A 0C1 house for sale | Listing ID X13651 | Royal LePage
Smiths Falls
· House
· Air conditioning
Smiths Falls · House · Air conditioning
End Unit Townhome. Welcome to 31 Whitcomb Crescent, a beautifully maintained 1,900 sq. Ft. three-bedroom, three-bathroom townhome located in the sought-after community of Bellamy Farms. Designed for modern living, this spacious home features a bright, open-concept kitchen and living area, complete with luxury vinyl flooring & carpet throughout, and fully furnished making it completely move-in ready or a perfect investment property for landlords looking to use as a rental. Large windows fill the home with an abundance of natural light, creating a warm and inviting atmosphere. The upper level offers a generous primary suite featuring a walk-in closet and a private ensuite bathroom. Two additional well-sized bedrooms, each with ample closet space, are complemented by a full bathroom and the convenience of an upper-level laundry room. The modern kitchen comes equipped with four stainless steel appliances and flows seamlessly into the main living and dining areas-perfect for everyday living
$ 599,900
75 Whitcomb Crescent, Smiths Falls, ON, K7A 0C1 house for sale | Listing ID X13460 | Royal LePage
View photo
House · for sale
$ 509,900
75 Whitcomb Crescent, Smiths Falls, ON, K7A 0C1 house for sale | Listing ID X13460 | Royal LePage
Smiths Falls
· House
· Office room · Air conditioning
Smiths Falls · House · Office room · Air conditioning
Welcome to your like-new, maintenance-free dream home! Experience this stunning, Energy Star certified masterpiece boasting over $50K IN PREMIUM UPGRADES and 1,750 sq. Ft. of pristine, CARPET FREE living space. Step into a grand, soaring foyer that flows effortlessly into a sun-drenched, open-concept main floor. The chef-inspired kitchen features exquisite high-end quartz countertops and a wealth of sleek cabinetry. Anchored by a designer chandelier and brilliant pot lighting, this entire level radiates modern elegance from every angle. The intelligent split-level layout offers ultimate versatility. A few steps up, you'll find two generously sized, cozy bedrooms-perfect for a dedicated work-from-home office or guest suites-both featuring double closets and sharing a pristine 4-piece bath. The crown jewel is the private, top-floor primary retreat. This sanctuary features a massive walk-in closet, a spa-like ensuite with a custom glass-door shower, and an ultra-convenient laundry room eq
$ 509,900
56 Marsha Drive, Smiths Falls, ON, K7A 3X5 house for sale | Listing ID X13074 | Royal LePage
View photo
House · for sale
$ 489,900
56 Marsha Drive, Smiths Falls, ON, K7A 3X5 house for sale | Listing ID X13074 | Royal LePage
Smiths Falls
· House
· Garden · Fireplace
Smiths Falls · House · Garden · Fireplace
Welcome to this wonderful three-bedroom bungalow, nestled on a mature, tree-lined street in a quiet and sought-after neighbourhood just blocks from the scenic Lower Reach Park. With timeless curb appeal and an ideal location, this home combines charm, comfort, and convenience. Step inside to discover hardwood flooring that flows seamlessly throughout the main level, creating warmth and cohesion across the bright and inviting living spaces. The spacious living room features a cozy gas fireplace, perfect for relaxing evenings, while the adjoining dining area offers an ideal setting for both everyday meals and special occasions. The well-appointed kitchen includes a sunny breakfast nook with views of the private rear yard perfect for morning coffee or casual dining. The main level also hosts three comfortable bedrooms, including a generous primary suite. One of the bedrooms has been thoughtfully converted to accommodate main-floor laundry, offering added convenience. The finished lower le
$ 489,900
246 Lera Street, Smiths Falls, ON, K7A 5M3 house for sale L.
View photo
House · for sale
$ 1,250,000
246 Lera Street, Smiths Falls, ON, K7A 5M3 house for sale L.
Smiths Falls
· 4 Bedrooms · 4 Baths · House
· Patio · Fireplace · Swimming pool · Gym
Smiths Falls · 4 Bedrooms · 4 Baths · House · Patio · Fireplace · Swimming pool · Gym
BETTER THAN NEW! Situated in the beautiful community of Smiths Falls, Ontario only minutes to the parks and locks along the Rideau River and Canal. Only 45 minutes into Ottawa, the 417 and the Trans Canada highway, 30 minutes to Brockville and the 401 to Montreal and Toronto. This is a Custom Built High-tech Executive Smart Home worthy of any CEO. Over 5,000 sqft of finished space including a stunning walk-out lower level that leads to covered patio w hot tub. Three levels of custom elegance adorns this huge 4 bedroom, 4 bathroom home. Rich dark mahogany hardwood, porcelain & ceramic tile flooring, Deslaurier custom cabinetry wgranite counters, 3 stone fireplaces, vaulted & tray ceilings, wrought iron spindles, 28 in-ceiling SONOS speakers over 4 zones, high-tech wiring throughout, wall mounted touch panels, commercial grade gym, a magnificent home theatre with 4K dual laser projector, 16.2 Dolby ATMOS surround sound system powered buy a state of the art Marantz head unit, better than
$ 1,250,000
33 Mary Street, Smiths Falls, ON, K7A 3R2 house for sale | Listing ID X13630 | Royal LePage
View photo
House · for sale
$ 429,000
33 Mary Street, Smiths Falls, ON, K7A 3R2 house for sale | Listing ID X13630 | Royal LePage
Smiths Falls
· House
· Garden · Fireplace · Deck · Equipped kitchen · Cellar
Smiths Falls · House · Garden · Fireplace · Deck · Equipped kitchen · Cellar
Looks small on the outside, but come in and see just how much living space is in this move-in ready home. Front entry with closet leads to the kitchen with newer cupboards (2024), built-in dishwasher, gas stove, hardwood floors. Just to the left is a good size pantry and a hallway that leads to the dining/living room with built-in electric fireplace. Flooring was in this room was replaced in 2016. Laundry room on the main level, 2pc bathroom and then out to the sun room which leads to the back deck where you can barbecue all year round. Barbecue has a connected gas line. Lots of room for the kids to play on their trampoline in the fenced-in backyard. Upstairs has 3 good size bedrooms with closets, newer flooring and a 4pc bath. Double hung windows upstairs and main floor bathroom window were replaced in 2024. Basement windows and front door replaced in 2018. Has a full basement with door to the backyard. Roof and eavestroughs with gutter guards were done in 2016. New sewage and water l
$ 429,000
92 Jasper Avenue, Smiths Falls, ON, K7A 4E1 house for sale | Listing ID X13109 | Royal LePage
View photo
House · for sale
$ 499,900
92 Jasper Avenue, Smiths Falls, ON, K7A 4E1 house for sale | Listing ID X13109 | Royal LePage
Smiths Falls
· House
· Fireplace
Smiths Falls · House · Fireplace
Welcome to 92 Jasper Avenue, a beautifully updated all-brick bungalow ideally located in one of Smiths Falls' most desirable neighbourhoods. Just a short walk to Lower Reach Park and the historic Rideau Canal, this move-in-ready home offers the perfect combination of character, comfort, and versatility. Step inside to a bright and inviting main floor, freshly painted throughout and designed for easy everyday living. At the heart of the home is the stunning updated kitchen, featuring sleek stainless steel appliances, abundant cabinetry, and generous counter space-perfect for preparing family meals or hosting guests with ease. The spacious living and dining areas flow seamlessly, creating a warm and welcoming space for both relaxing and entertaining. The generous primary bedroom is a true retreat, featuring a cozy gas fireplace and oversized windows that fill the room with natural light. This flexible space could also serve as an elegant family room or sitting area, depending on your nee
$ 499,900
68 Doctor Agnes Craine Drive, Smiths Falls, ON, K7A 0B8 house for sale | Listing ID X13446 | Royal LePage
View photo
House · for sale
$ 437,762
68 Doctor Agnes Craine Drive, Smiths Falls, ON, K7A 0B8 house for sale | Listing ID X13446 | Royal LePage
Smiths Falls
· House
· Parking · Cellar
Smiths Falls · House · Parking · Cellar
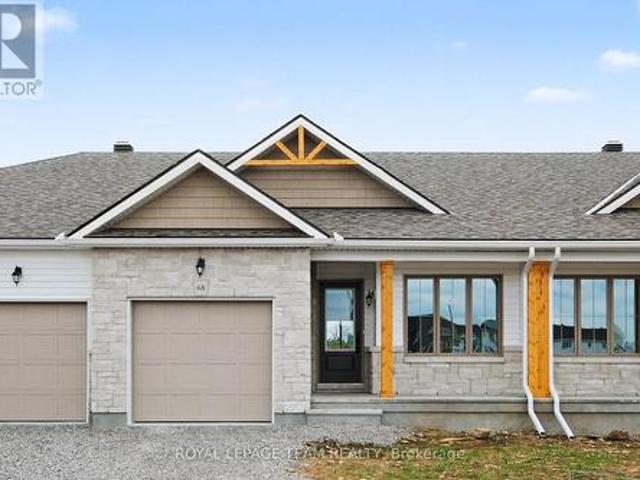
Open house cancelled. The Alden Interior, a new construction bungalow townhome with a partially finished walkout basement backing onto the Cataraqui Trail, a 104-kilometre multi-use recreational trail. Enjoy everyday access to walking, cycling and the natural beauty of the trail system, with the scenic Rideau Canal nearby. The Alden offers approx. 1,000 sq. Ft. of bright main fl living space, 2 beds, 2 baths and an attached 1-car garage. This ENERGY STAR certified home features an open-concept main floor with an island layout kitchen, designer-selected cabinetry, quartz countertops, soft-close doors/drawers, stainless steel undermount sink, chrome fixtures, pendant lighting and waterline to fridge. Wide plank laminate runs through the living area, kitchen and bedrooms, with large-format porcelain tile in the entry, baths and laundry. The walkout basement adds flexible rec room space plus a 3-piece bath rough-in, ideal for future functionality. The primary ensuite includes an acrylic wa
$ 437,762
39 Mcewen Avenue, Smiths Falls, ON, K7A 2K2 house for sale | Listing ID X13419 | Royal LePage
View photo
House · for sale
$ 499,900
39 Mcewen Avenue, Smiths Falls, ON, K7A 2K2 house for sale | Listing ID X13419 | Royal LePage
Smiths Falls
· House
· Patio · Office room · Fireplace
Smiths Falls · House · Patio · Office room · Fireplace
Step into a piece of Smiths Falls history with this spacious and character-filled 5-bedroom brick home situated on a desirable corner lot. Offering over 2,500 square feet of living space, this unique property blends timeless charm with thoughtful updates, making it ideal for growing families, multi-generational living, or those simply looking for room to spread out. The main floor features generous principal rooms including a bright living room, formal dining room, spacious kitchen, and a welcoming family room complete with a natural gas fireplace and walkout to the patio. A convenient main-floor bedroom and full bathroom provide flexibility for guests, home office space, or in-law granny suite potential. Upstairs, you'll find four additional bedrooms including a large primary bedroom, along with a second full bathroom combined with upper-level laundry for added convenience. The 4th bedroom (listed as other) currently used as a walk-in closet provides excellent storage or easily used a
$ 499,900
19 Leeds Street, Smiths Falls, ON, K7A 2M6 house for sale | Listing ID X13411 | Royal LePage
View photo
House · for sale
$ 399,900
19 Leeds Street, Smiths Falls, ON, K7A 2M6 house for sale | Listing ID X13411 | Royal LePage
Smiths Falls
· House
· Patio · Garden · Office room · Parking · Deck
Smiths Falls · House · Patio · Garden · Office room · Parking · Deck
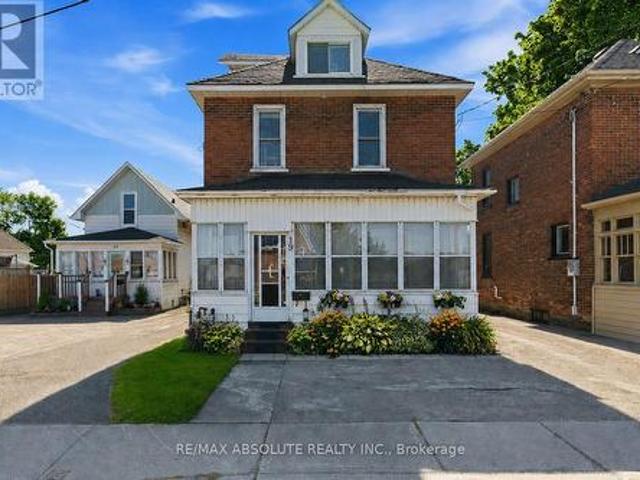
Full of warmth and character, this charming century low-maintenance home is tucked away on a quiet dead-end street in the heart of Smiths Falls. Offering 3 bedrooms and 2 bathrooms, it blends timeless character with thoughtful updates and functional living space. Enjoy your morning coffee in the bright three-season sunroom, or gather with family and friends in the spacious family room featuring patio doors that lead to the backyard deck. The versatile third-floor loft offers extra living space that can serve as an additional bedroom, office, playroom, or retreat. Outside, you'll find a fully fenced backyard, detached garage, extended driveway with additional parking, with extremely low maintenance landscaping! This exceptional property features a productive orchard with several mature apple trees, two pear trees, cherry tree, and berry bushes. At its heart, a beautiful fire pit creates the perfect gathering space for entertaining, relaxing evenings, and making memories with family and
$ 399,900
104 10 Armstrong Drive, Smiths Falls, ON, K7A 5H8 townhouse for sale | Listing ID X13076 | Royal LePage
View photo
Townhouse · for sale
$ 399,900
104 10 Armstrong Drive, Smiths Falls, ON, K7A 5H8 townhouse for sale | Listing ID X13076 | Royal LePage
Smiths Falls
· Townhouse
· Patio · Office room · Lift · Parking
Smiths Falls · Townhouse · Patio · Office room · Lift · Parking
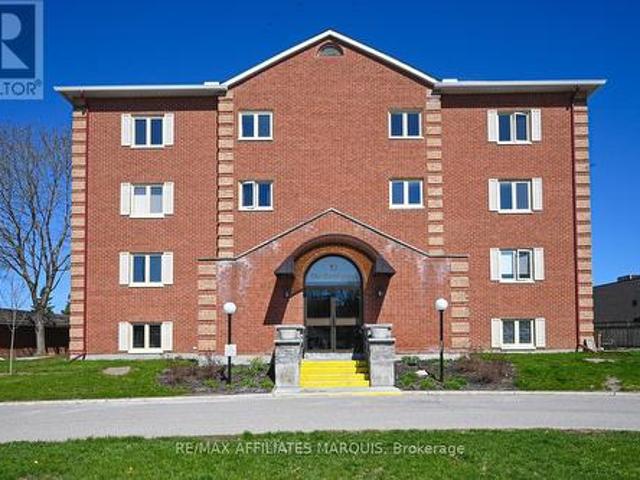
Welcome to the Barrington! This beautifully renovated 2 bedroom, 2 bath condo with garage and patio offers comfortable modern living in a secure, well. Maintained building with elevator access. Featuring a stunning open. Concept layout, the kitchen, dining and living areas flow seamlessly together perfect for everyday living and entertaining. The updated kitchen showcases crisp white cabinetry, centre island, stainless steel appliances and generous cupboard and counter space. The spacious dining area easily accommodates family and guests, while the living room is a comfortable welcoming space for all who gather. The versatile 2nd bedroom/sitting room adapts easily to your lifestyle, whether used for guests, home office or relaxing den. Filled with natural light, with patio doors opening to spacious private patio, a perfect spot to unwind or enjoy your morning coffee. The primary bedroom is a true retreat, complete with walk in closet and private 3 pc. Ensuite, featuring walk in shower.
$ 399,900
28 Montague Street, Smiths Falls, ON, K7A 2M1 house for sale | Listing ID X13666 | Royal LePage
House · for sale
$ 39,900,000
New
28 Montague Street, Smiths Falls, ON, K7A 2M1 house for sale | Listing ID X13666 | Royal LePage
Smiths Falls
· House
· Garden
Smiths Falls · House · Garden
A must see! Completely renovated 3 bedroom, 2 bathroom home, with new kitchen, New flooring, New windows and doors, new heat pump (2025), Newer furnace (2021), newer roof and eaves troughing (2019) and much more! This charming and renovated home offering comfort, character, and convenience in the heart of Smiths Falls. Step outside to enjoy a private backyard, perfect for summer barbecues, gardening, or simply relaxing with family and friends. Ideally located just minutes from all amenities including schools, parks, shopping, restaurants, healthcare facilities, and the picturesque Rideau Canal, this great home provides the perfect balance of small-town charm and everyday convenience for you. Make sure you see it today! (Id: 27)
$ 39,900,000

Get email alerts

Don't miss out: be the first to know about new properties

The alert was correctly created

On subscribing you accept the conditions of use and the privacy policy
Alert
Receive new ads in your inbox
Save this search
Receive alerts for new listings

We'll send you an email when we have new properties for: "Houses for sale in Smiths Falls"

The alert was correctly created

Ottawa
Metcalfe
Get email alerts and be the first to see new listings
Required field
On subscribing I accept the terms of the privacy policy
Perfect! You'll soon start receiving new listings via email
Alert
Receive an email when we have new ads for Houses for sale in Smiths Falls
Save this search
Filters

Bedrooms

Area (sq.ft)

sq.ft
sq.ft

Price

$
$

Filter by property type

Bathrooms

Clear all filters
Receive notifications when new entries are published.