1,337 houses for sale in Smiths Falls

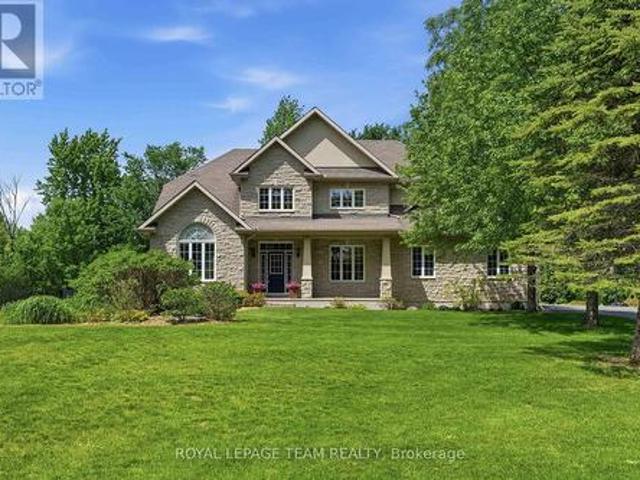
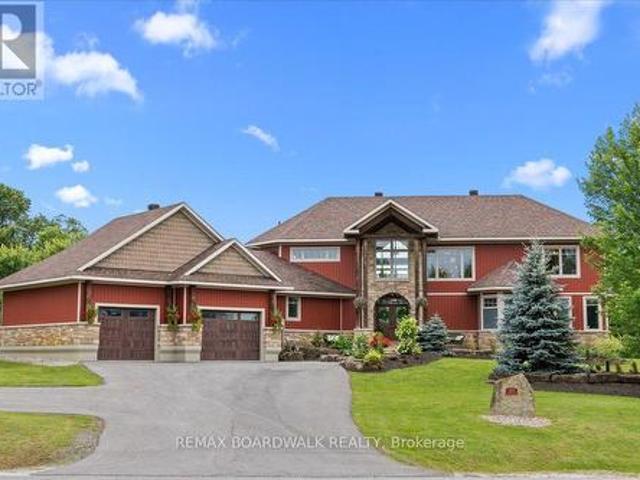
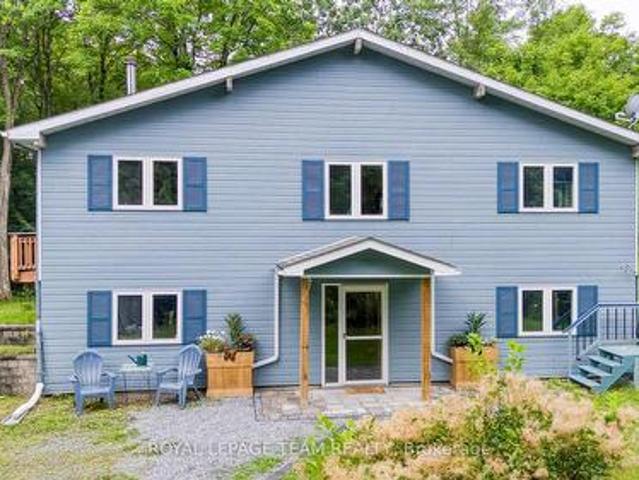
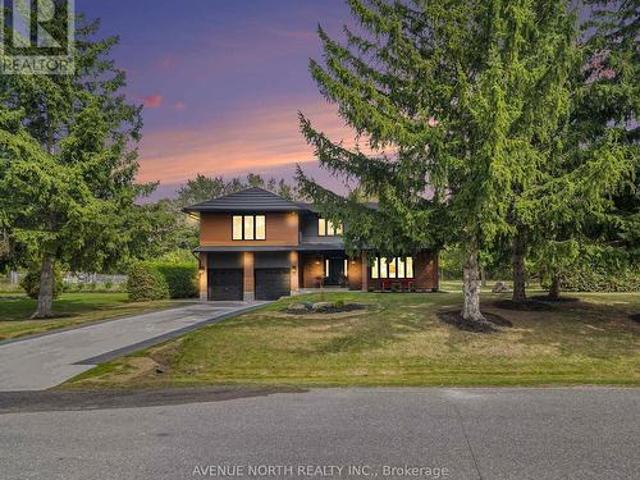
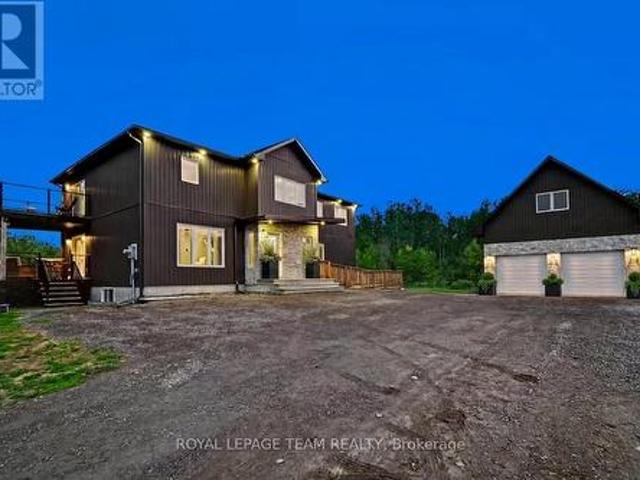
7012 Malakoff Road, Ottawa, ON, K0A 2T0 house for sale | Listing ID X13436 | Royal LePage
View photo
House · for sale
$ 1,099,900
7012 Malakoff Road, Ottawa, ON, K0A 2T0 house for sale | Listing ID X13436 | Royal LePage
Smiths Falls
· House
· Patio · Office room · Balcony · Parking
Smiths Falls · House · Patio · Office room · Balcony · Parking
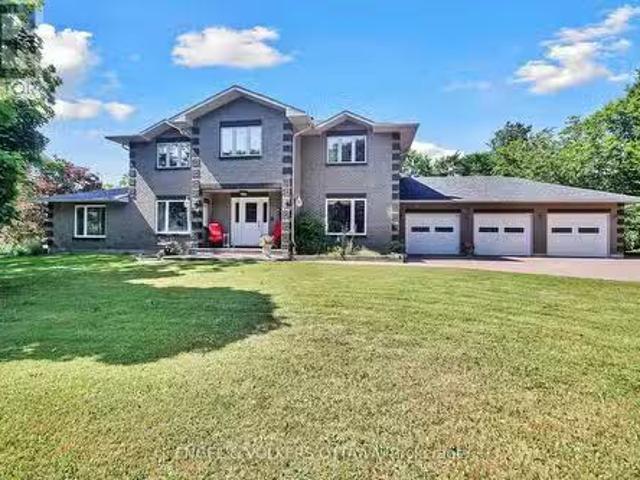
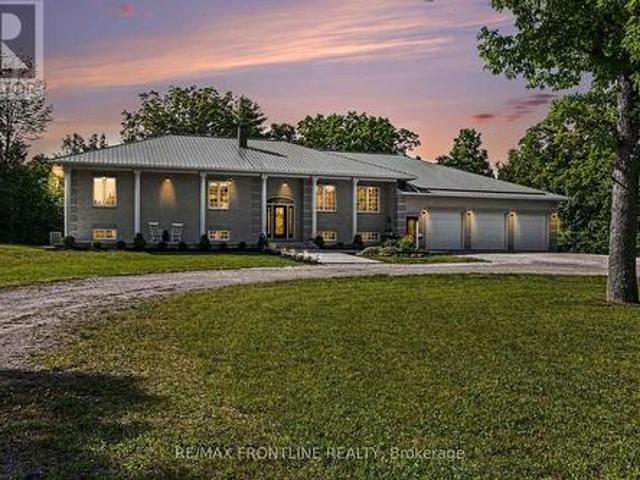
Welcome to 7012 Malakoff Road, a spectacular custom-built (2022) 2-storey detached country estate offering the pinnacle of quiet rural living. Nestled on 4.06 private acres with a mature forest backdrop, this home blends modern luxury with multi-generational functionality. Boasting approx. 3,100 sq ft of above-grade living space, the property features a total of 4 beds, 4 baths, and premium custom finishes throughout. Hobbyists will love the oversized 24'x34' detached garage complete with an upper loft area and a dedicated 100-amp service (200-amp total for the property). The bright main level features a covered entry leading to an open living area with pot lights and large windows. The gourmet eat-in kitchen is a chef's dream, equipped with quartz countertops, a farmer's sink, a subway tile backsplash, a gas range, a wall pantry & a beverage fridge, with patio doors opening to a private raised balcony. This level also includes a bright den/office, a 2-piece powder room, and a bedroom
$ 1,099,900
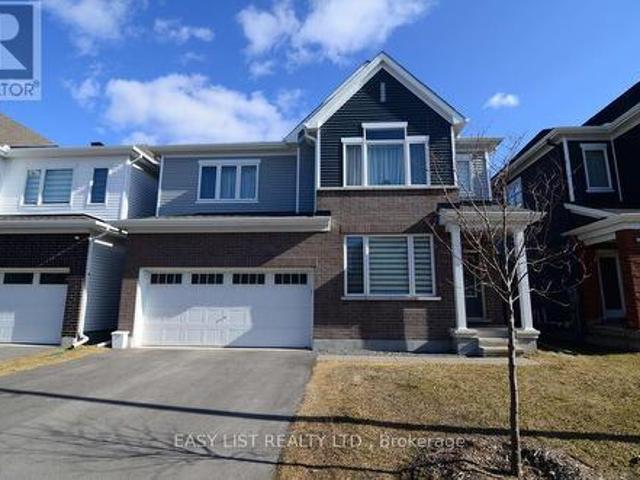
776 Eminence Street, Ottawa, ON, K2J 6X6 house for sale | Listing ID X12767 | Royal LePage
View photo
House · for sale
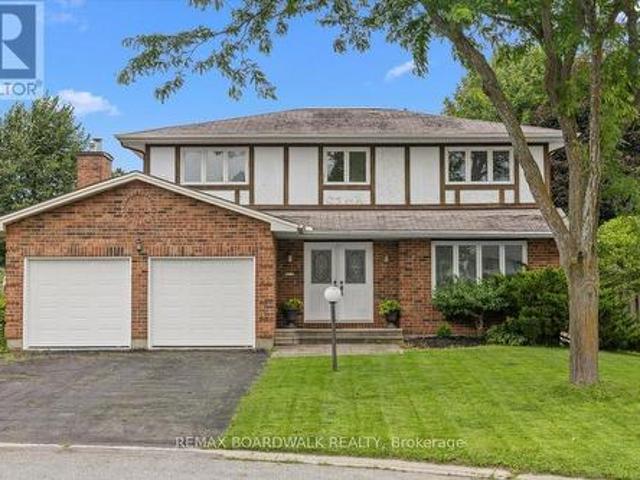
$ 860,000
776 Eminence Street, Ottawa, ON, K2J 6X6 house for sale | Listing ID X12767 | Royal LePage
Smiths Falls
· House
· Office room · Fireplace · Cellar
Smiths Falls · House · Office room · Fireplace · Cellar
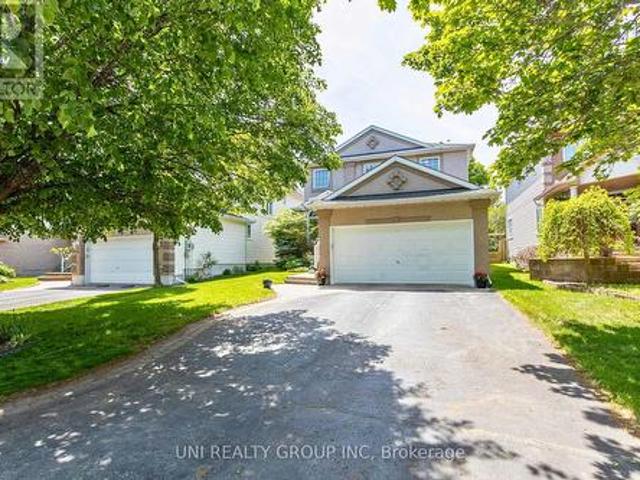
Visit the REALTOR website for further information about this Listing. *. Welcome to 776 Eminence Street in family-friendly Barrhaven. This well-maintained 4-bedroom home with a finished basement offers the perfect blend of comfort, function, and modern style. The bright, open-concept main floor features large windows, a spacious living area with a fireplace, and a dining space with natural lighting. The kitchen is equipped with quartz countertops, stainless steel appliances, and plenty of cabinet space, making it ideal for both everyday living and entertaining. Upstairs, you'll find four generously sized bedrooms, including a primary suite with ample closet space and a private ensuite bathroom. An additional full bathroom serves the other bedrooms, offering convenience for families. The finished basement adds valuable living space with a large recreation room and a recently added den/office, perfect for working from home, hobbies, or overnight guests. The basement also includes a laund
$ 860,000
55 Woodward Street, Carleton Place, ON, K7C 2X3 house for sale | Listing ID X13543 | Royal LePage
View photo
House · for sale
$ 624,900
55 Woodward Street, Carleton Place, ON, K7C 2X3 house for sale | Listing ID X13543 | Royal LePage
Smiths Falls
· House
· Patio · Garden · Office room · Deck · Swimming pool
Smiths Falls · House · Patio · Garden · Office room · Deck · Swimming pool
Open house sunday august 9th from 2:00pm. 4:00PM. Welcome to 55 Woodward Street, a beautifully maintained 4 bedroom 3 bathroom turnkey home set on a private corner lot. Step inside to a welcoming front entry with a convenient powder room. The main floor opens into the bright kitchen, living, and dining area with a functional open concept layout. The spacious kitchen offers a large island and plenty of cabinets for storage. Patio doors lead to the back deck and private yard with an above ground pool, the perfect setup for summer BBQs and relaxing evenings outdoors. Upstairs you'll find 3 good sized bedrooms, plenty of storage space, and an updated full bathroom. The lower level offers a cozy family room, kids play area, or extra living space. There is also a 4th bedroom with a newly renovated ensuite, offering flexible options for guests, a teen retreat, home office, or potential multigenerational living setup. Laundry is located on the lower level as well. Pride of ownership is evident
$ 624,900
24 Baneberry Crescent, Ottawa, ON, K2L 2Y4 townhouse for sale | Listing ID X13525 | Royal LePage
View photo
Townhouse · for sale
$ 439,900
24 Baneberry Crescent, Ottawa, ON, K2L 2Y4 townhouse for sale | Listing ID X13525 | Royal LePage
Smiths Falls
· Townhouse
· Office room · Parking · Cellar
Smiths Falls · Townhouse · Office room · Parking · Cellar
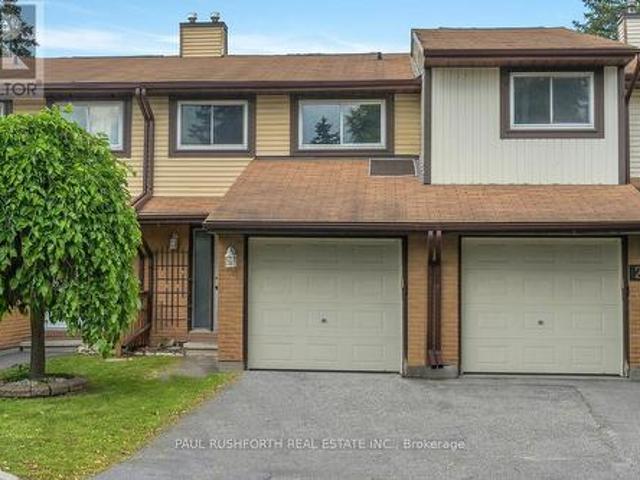
Welcome to this beautifully updated 3-bedroom, 3-bathroom townhome nestled in one of Kanata's most sought-after neighbourhoods. Featuring new flooring and freshly updated walls throughout, this move-in ready home offers a bright, functional layout designed for comfortable everyday living. The finished basement provides additional versatile living space, perfect for a family room, home office, or recreation area. Upstairs, you'll find a spacious primary bedroom complete with a walk-in closet, along with two additional bedrooms and multiple bathrooms to accommodate growing families or guests with ease. Enjoy the convenience of low condo fees, an attached garage, and an exceptional location within walking distance to four schools, including a high school, as well as parks, shopping, and everyday amenities. Whether you're a first-time buyer, young family, or looking to downsize without compromise, this is a wonderful opportunity to call a fantastic neighbourhood home. Simply move in and en
$ 439,900
5593 Whitewood Avenue S, Ottawa, ON, K4M 1E1 house for sale.
View photo
House · for sale
$ 1,499,900
5593 Whitewood Avenue S, Ottawa, ON, K4M 1E1 house for sale.
Smiths Falls
· 6 Bedrooms · 5 Baths · House
· Fireplace · Swimming pool · Cellar
Smiths Falls · 6 Bedrooms · 5 Baths · House · Fireplace · Swimming pool · Cellar
Wow! What an amazing package situated on a corner lot with Inground Pool, Hot Tub, Outdoor Kitchen and Outdoor Fireplace. Over 4,000 sqft of Living space, with a NannyIn-law Suite with separate entrance, plus its own driveway. Gorgeous Dining Room, and Living RoomLibrary with wood burning fireplace. Main Floor Family Room has a gas fireplace and is off the huge eat-in area of the kitchen and includes a matching granite table. Five bedrooms upstairs with a very spacious Primary Bedroom with 5 piece Ensuite Bath, another 5 piece bathroom. Mostly hardwood flooring on the main level, carpets in the bedrooms on the 2nd level. The basement is also finished with a 5th bathroom. (id:27). Still available at ListedBuy!
$ 1,499,900
301 Cloyne Crescent, Ottawa, ON, K2J 6W3 house for sale | Listing ID X13541 | Royal LePage
View photo
House · for sale
$ 790,000
Updated
301 Cloyne Crescent, Ottawa, ON, K2J 6W3 house for sale | Listing ID X13541 | Royal LePage
Smiths Falls
· House
· Fireplace · Cellar
Smiths Falls · House · Fireplace · Cellar
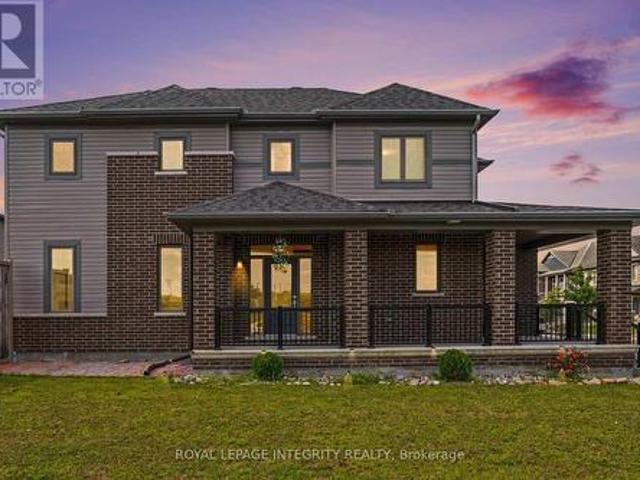
Welcome to this impeccably maintained 2022-built single-family home perfectly situated on a prime corner lot directly across from a park in the highly desirable family-friendly community of Quinn's Pointe. The spacious main floor features tall ceilings and a bright open-concept layout with abundant natural light. The modern chef's kitchen is equipped with sleek stainless steel appliances, quartz countertops, a breakfast bar, lots of cabinets, and seamlessly connects to an eating area and living room where a cozy gas fireplace creates a warm and inviting atmosphere. The main floor is complete with a spacious entrance lobby and a convenient powder room. Elegant hardwood stairs lead to the second level, which features luxury vinyl flooring and tile throughout. This level offers a spacious primary retreat with a walk-in closet and a 4-piece ensuite, two additional generous bedrooms, a second full bathroom, and a large, dedicated laundry room. The fully finished basement adds excellent vers
$ 790,000
234 Cyd Street, Ottawa, ON, K0A 1L0 house for sale | Listing ID X13257 | Royal LePage
View photo
House · for sale
$ 1,425,000
234 Cyd Street, Ottawa, ON, K0A 1L0 house for sale | Listing ID X13257 | Royal LePage
Smiths Falls
· House
· Garden · Swimming pool · Parking
Smiths Falls · House · Garden · Swimming pool · Parking
Set on a private 2.6+ acre lot backing onto greenspace w/ NO REAR NEIGHBOURS, this exceptional property is nestled in one of Carp's most established executive communities on a quiet cul-de-sac. Offering the perfect blend of practical family living & resort-style recreation, the home & grounds have been thoughtfully designed to make the most of every season. The expansive outdoor retreat feat. A spectacular custom 95,000-litre saltwater pool, striking armour stone retaining walls, mat. Trees, fenced veggie garden, expansive entertaining spaces & endless greenspace to play & explore. The stately stone & stucco exterior is framed by manicured gardens & a welcoming covered front porch overlooking the grounds, while the oversized drive & dbl garage provide ample space for family, guests & toys. Inside, a dramatic 2-storey foyer & lrg clerestory fill the home w/ nat. Light. Hdwd flooring, upgraded lighting, fresh paint & custom moulding add warmth & character throughout the main level. The u
$ 1,425,000
225 Hillcrest Drive, Mississippi Mills, ON, K0A 1A0 house for sale | Listing ID X13601 | Royal LePage
View photo
House · for sale
$ 1,800,000
225 Hillcrest Drive, Mississippi Mills, ON, K0A 1A0 house for sale | Listing ID X13601 | Royal LePage
Smiths Falls
· House
· Garden · Fireplace · Deck · Cellar
Smiths Falls · House · Garden · Fireplace · Deck · Cellar
Prepare to be impressed by this beautiful custom home offering great space and scenic views toward the Mississippi River. Built with quality ICF construction, the main floor stands out with nine-foot ceilings and a massive great room featuring an eighteen-foot ceiling and a cozy fireplace. The kitchen is fully equipped for family gatherings complete with double ovens, a dual fridge and freezer, two pantries, a built-in dining booth, and quartz counters. You can easily relax in the three-season sunroom or out on the back deck overlooking the fenced, landscaped yard. The main-floor primary suite is a true private retreat, complete with its own deck, cozy fireplace, luxury bathroom, and walk-in closet. Taking organization to a whole new level, a private staircase leads directly from the bedroom down to a spectacular, secluded lower-level dressing room! Upstairs, you will find three more large bedrooms with walk-in closets, a versatile loft, and a laundry room. The bright walkout basement
$ 1,800,000
30 Berkshire Way, Ottawa, ON, K2J 2B2 house for sale | Listing ID X13492 | Royal LePage
View photo
House · for sale
$ 569,900
30 Berkshire Way, Ottawa, ON, K2J 2B2 house for sale | Listing ID X13492 | Royal LePage
Smiths Falls
· House
· Garden · Fireplace · Parking · Air conditioning
Smiths Falls · House · Garden · Fireplace · Parking · Air conditioning
Conditional sale fell through on financing. Welcome to this delightful link home, attached only by the garage, that offers far more space and value than meets the eye. Thoughtfully maintained and updated, many of the major improvements have already been completed, including the roof (2016) most windows (2026), furnace 2024 and AC 2025. The beautifully renovated main bathroom (2025), fresh paint in calming neutral tones, updated railing, newer fencing and resurfaced driveway add to the home's move-in-ready appeal. One of the home's most unique features is the surprisingly spacious pie-shaped garage, providing exceptional storage for a vehicle, recreational equipment, a workshop, or even the ultimate hobby space. Outside, you'll find a fully fenced backyard that's larger than most in the neighbourhood, complete with a generous 10' x 12' shed and plenty of room for children, pets, gardening, and outdoor entertaining. Inside, the living room is anchored by a cozy gas fireplace, creating th
$ 569,900
127 Rose Mac Drive, Drummond/North Elmsley, ON, K0G 1W0 house for sale | Listing ID X13627 | Royal LePage
View photo
House · for sale
$ 874,900
127 Rose Mac Drive, Drummond/North Elmsley, ON, K0G 1W0 house for sale | Listing ID X13627 | Royal LePage
Smiths Falls
· House
· Fireplace
Smiths Falls · House · Fireplace
Discover the perfect waterfront retreat in the heart of the Rideau Lakes! Set on a beautiful, approximately one-acre lot with 30 feet of frontage on Lower Rideau Lake, this unique property offers direct access to the renowned Rideau Lakes water system and endless opportunities for boating, fishing, and waterfront recreation. The property features a charming 2-bedroom, 1-bathroom four-season home. Fully insulated with a solid stone foundation, it offers warmth and character, highlighted by a cozy living room with a fireplace and airtight wood insert capable of heating the entire home. Two enclosed porches provide additional living space to relax and enjoy the peaceful surroundings. A separate 2-bedroom, 1-bathroom guest house presents outstanding flexibility as an in-law suite, private accommodation for family and friends, or an income-generating rental. With its own comfortable living space, it's an ideal addition for multi-generational living or those looking to offset ownership costs
$ 874,900
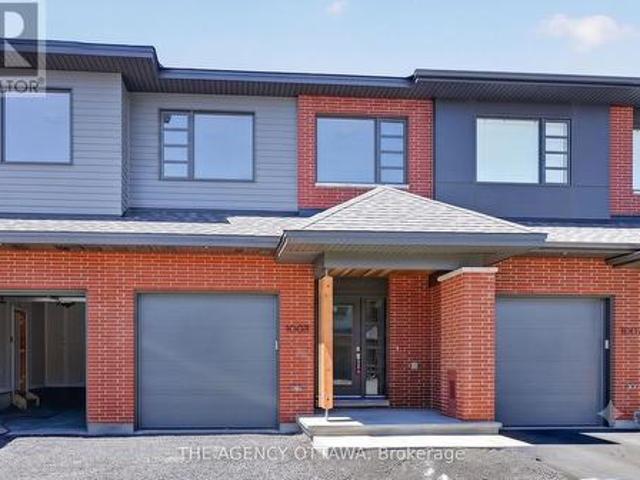
1005 Kitigan Grove, Ottawa, ON, K2K 0M9 house for sale | Listing ID X13495 | Royal LePage
View photo
House · for sale
$ 775,929
1005 Kitigan Grove, Ottawa, ON, K2K 0M9 house for sale | Listing ID X13495 | Royal LePage
Smiths Falls
· House
· Cellar
Smiths Falls · House · Cellar
The price provided is after the HST Rebate has been applied for qualifying purchasers. Welcome to this stunning contemporary home in the highly sought-after Kanata Lakes community. Thoughtfully designed in collaboration with award-winning Simmonds Architecture. This 3-bedroom, 3-bathroom residence offers 2,112 sq. Ft. of beautifully finished living space including 432 sq. Ft finished basment. The bright, open-concept main floor showcases a premium kitchen featuring painted cabinetry, quartz countertops, designer backsplash, single-bowl sink, additional pots-and-pans drawers, and a convenient garbage pullout. Quartz countertops continue throughout all bathrooms and the laundry room, providing a seamless upscale finish. Upstairs, the spacious primary suite offers a luxurious 5-piece ensuite complete with a glass corner shower and sliding door. Enhanced LED pot lighting throughout the main living area and basement adds warmth and sophistication to the home's modern design. Nestled among p
$ 775,929
1271 Ramsay Con 3A Road, Mississippi Mills, ON, K0A 1A0 house for sale | Listing ID X13628 | Royal LePage
View photo
House · for sale
$ 649,900
1271 Ramsay Con 3A Road, Mississippi Mills, ON, K0A 1A0 house for sale | Listing ID X13628 | Royal LePage
Smiths Falls
· House
· Parking · Deck
Smiths Falls · House · Parking · Deck
Treeeemendous! A private location for this 2 bedroom 2 bathroom home surrounded by mother nature! An open concept kitchen, dining room and living room. You will be impressed by the vaulted ceilings and huge sun filled windows. From the kitchen/dining room you have direct access to a spacious deck. The primary bedroom has a generous supply of closet space and vaulted ceilings. The second bedroom and main bathroom, each have vaulted ceilings. The lower level offers a direct walk out plus it features a rec room/family room with a wood stove which heats the home. You will also find a work shop area which is ideal for hobbies and crafts. A three piece bathroom is conveniently located in the lower level. You will appreciate the two car detached garage + two extra storage buildings. Peace of mind with whole home Generac. The mixed bush features 25 acres of trees and trails. Ideal for walking, hiking, four wheeling etc. Plus you have your own supply of firewood. You can even make your own mapl
$ 649,900
42 Pickwick Drive, Ottawa, ON, K2J 3E7 house for sale | Listing ID X13556 | Royal LePage
View photo
House · for sale
$ 799,000
42 Pickwick Drive, Ottawa, ON, K2J 3E7 house for sale | Listing ID X13556 | Royal LePage
Smiths Falls
· House
· Garden · Fireplace · Parking · Cellar
Smiths Falls · House · Garden · Fireplace · Parking · Cellar
Welcome to 42 Pickwick, located on a quiet cul-de-sac in Old Barrhaven. This 4-bedroom, 3-bathroom Holitzner-built home has been cherished by its original owners for decades and is ready to welcome its next family. The main floor begins with a spacious foyer and elegant curved staircase, accented by solid hardwood flooring throughout. The bright, open-concept living and dining rooms span the front to the back of the home, allowing for an abundance of natural light. A generous eat-in kitchen overlooks the cozy family room with a gas fireplace and walkout to the backyard. The powder room and laundry room are conveniently tucked away near the garage entrance. Upstairs, the impressive primary suite features a walk-in closet and ensuite bath with incredible renovation potential. The remaining bedrooms are all generously sized with large windows. The unfinished basement awaits your vision and offers endless possibilities for future living space. Situated on a rarely offered, pool-sized, pie-
$ 799,000
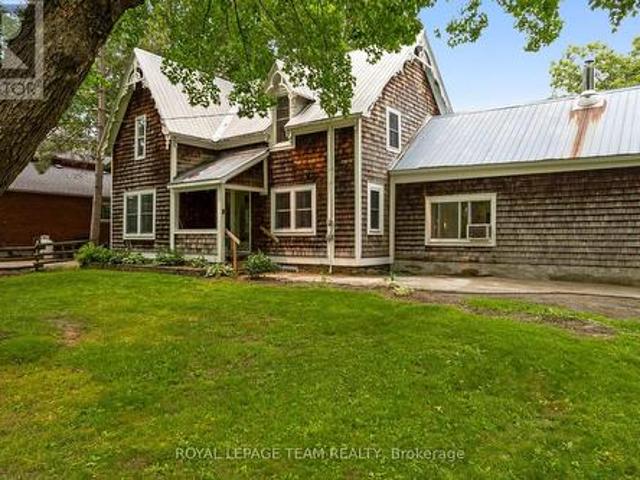
715 River Road, North Grenville, ON, K0G 1J0 house for sale | Listing ID X13592 | Royal LePage
View photo
House · for sale
$ 949,900
715 River Road, North Grenville, ON, K0G 1J0 house for sale | Listing ID X13592 | Royal LePage
Smiths Falls
· House
· Office room · Parking
Smiths Falls · House · Office room · Parking
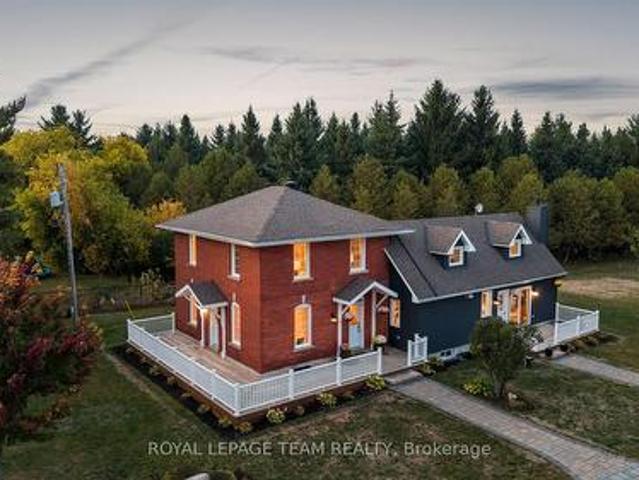
An exceptional Rideau River waterfront century home, offering warmth and craftsmanship of a bygone era with the comforts of modern living. The country kitchen (2016) is the heart of the home, featuring creamy white cabinetry, a ceramic farmhouse sink, open shelving, peninsula seating, updated appliances, and reclaimed hardwood flooring from a historic wool mill. Smooth ceilings, dimmable LED pot lights, and original period-style trim create an inviting atmosphere throughout. The spacious family room features an enameled natural gas stove with brick accents and convenient inside access to the double garage. The dining room is ideal for entertaining, while the sitting room offers flexibility as a home office or potential main-floor bedroom. A powder room and rear mudroom complete the main level. Upstairs, you'll find four bedrooms with original wide plank flooring, including a spacious primary suite with a walk-in closet. The renovated main bath features a clawfoot tub, separate shower,
$ 949,900
178 Stone Road, Drummond/North Elmsley, ON, K7A 4S4 house for sale | Listing ID X13430 | Royal LePage
View photo
House · for sale
$ 1,495,000
Updated
178 Stone Road, Drummond/North Elmsley, ON, K7A 4S4 house for sale | Listing ID X13430 | Royal LePage
Smiths Falls
· House
· Patio · Deck · Swimming pool · Cellar
Smiths Falls · House · Patio · Deck · Swimming pool · Cellar
Welcome to this multigenerational home set on just over 5 acres, offering privacy, flexibility, and the potential for multi family living. Built by Saumure Construction, this fully stoned home combines quality construction with practical living throughout. Stamped concrete patio and walkways, 3 decks. The bright open-concept layout features large principal rooms, extensive natural light, spacious living areas with excellent flow, and a kitchen built for gathering with a large island with a concrete countertop, extensive cabinetry, and open connection to the dining and living spaces, making it ideal for large families, entertaining, and multi generational living. A standout feature of the home is the heated indoor pool area with heated flooring surrounding the pool and an adjoining sun deck perfect for barbecuing, entertaining, and family gatherings. The fully finished walkout basement offers a separate entrance, large bright windows, and excellent as an in-law suite, multi-generational
$ 1,495,000
11 Langford Crescent, Ottawa, ON, K2K 2N4 house for sale | Listing ID X13247 | Royal LePage
View photo
House · for sale
$ 1,070,000
11 Langford Crescent, Ottawa, ON, K2K 2N4 house for sale | Listing ID X13247 | Royal LePage
Smiths Falls
· House
· Garden · Fireplace
Smiths Falls · House · Garden · Fireplace
Welcome to this exceptional Cardel built executive home nestled on a quiet, family-friendly street in the highly sought after community of Kanata Lakes. Situated on a premium 120-foot deep lot with no rear neighbours, this beautifully maintained 4+1 bedroom, 4 bathroom, 1 den detached house offers the perfect blend of elegance, comfort, and functionality. The main level features 9 foot ceilings, rich Bordeaux stained hardwood flooring throughout, an elegant hardwood staircase, a private den ideal for working from home, and spacious open-concept living and dining areas. The bright family room, complete with a cozy gas fireplace and large windows overlooking the private backyard, seamlessly connects to the gourmet kitchen featuring ample cabinetry, quality appliances, ceramic tile flooring, and a generous eating area. Upstairs, the oversized primary suite offers a peaceful retreat with a large walk in closet and a luxurious 5 piece ensuite featuring double sinks, a soaker tub, and a sepa
$ 1,070,000
6101 First Line Road, Ottawa, ON, K0A 2E0 house for sale | Listing ID X13118 | Royal LePage
View photo
House · for sale
$ 1,395,000
6101 First Line Road, Ottawa, ON, K0A 2E0 house for sale | Listing ID X13118 | Royal LePage
Smiths Falls
· House
· Office room
Smiths Falls · House · Office room
Set on approximately 1.63 acres, this beautifully restored country home is surrounded by a picturesque landscape and just minutes from everyday conveniences. Thoughtfully updated, the residence harmonizes historic charm with modern comforts, creating a timeless, elegant style. Inside, the home offers three bedrooms, three full bathrooms, and inviting living spaces filled with natural light. The flat ceilings and upgraded trim are complemented by maple hardwood flooring, refinished on site to match the original. The updated eat-in kitchen combines elegance and practicality with Calacatta quartz counters, soft-close cabinetry, high-end appliances, and a generous centre island that accommodates seating. Upstairs, the main second level features two bedrooms and a full bathroom, while a separate upper level includes an additional bedroom, a flexible office or sitting room, and a full bathroom. The outdoor living areas further enhance the home's appeal, offering spaces to relax and unwind. H
$ 1,395,000
52 Porter Street, Ottawa, ON, K2S 2L9 house for sale | Listing ID X13667 | Royal LePage
View photo
House · for sale
$ 699,900
New
52 Porter Street, Ottawa, ON, K2S 2L9 house for sale | Listing ID X13667 | Royal LePage
Smiths Falls
· House
· Garden · Fireplace · Deck · Security
Smiths Falls · House · Garden · Fireplace · Deck · Security
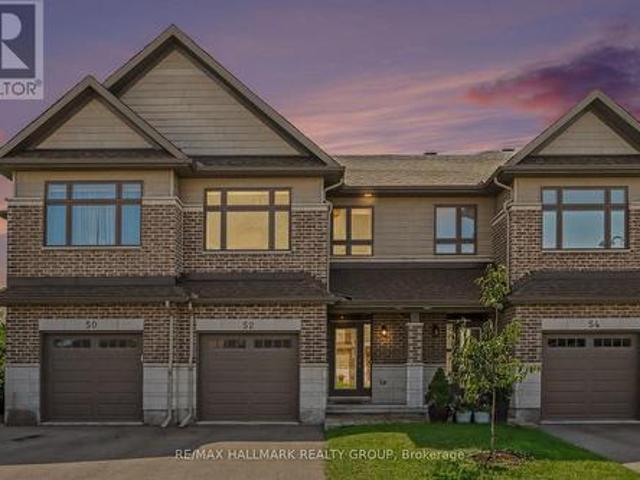
Built in 2018, this Ashton Model Patten townhome is set on a premium lot backing onto protected, city-owned land creating a private tree lined backyard with no rear neighbours! With over $70,000 in builder and owner upgrades, this incredible 3 bedroom, 3 bathroom townhome has nothing left to do but move in! The open concept main floor focuses around the stunning upgraded chef's kitchen that is complete with gas range, Custom Deslaurier cabinetry, Kitchen Aid appliances, expansive centre island and walk-in pantry for added storage! Pass the second dining area to walk-out to the back deck that overlooks the greenspace and offers a gas hook up, making entertaining inside or out a breeze. Relax in the inviting living room with a gas fireplace and TV mount conveniently hung. The main floor is complete with LEVOLOR motorized blinds. Upstairs you will find three spacious bedrooms, primary bedroom offering large closet and 3 piece ensuite, ideally located laundry and lush berber carpet through
$ 699,900
354 Brettonwood Ridge, Ottawa, ON, K2T 0H8 house for sale | Listing ID X13451 | Royal LePage
View photo
House · for sale
$ 565,000
354 Brettonwood Ridge, Ottawa, ON, K2T 0H8 house for sale | Listing ID X13451 | Royal LePage
Smiths Falls
· House
· Office room · Balcony · Parking
Smiths Falls · House · Office room · Balcony · Parking
Welcome to 354 Brettonwood Ridge, a refined executive townhome in a highly convenient Kanata location, offering a versatile 3-bedroom layout, including 2 spacious upper-level bedrooms each with their own private ensuite bathroom and a bright ground-level bedroom currently configured as a professional office suite, plus a built-in garage and bright open-concept living with balcony access. Thoughtfully designed across 3 levels, this well-appointed home offers a balanced blend of comfort, functionality, and modern design, just minutes from shopping, dining, parks, transit, and major commuter routes. The ground level features a bright south-facing bedroom currently staged as a professional office suite, complete with hardwood flooring, a 2-piece bathroom, dedicated laundry closet, and spacious foyer with direct street access; ideal for working from home, welcoming clients, or adapting to suit your lifestyle. The second level offers open-concept living with a sun-filled living room, upgrade
$ 565,000
96 York Street, Lanark Highlands, ON, K0G 1K0 house for sale | Listing ID X13170 | Royal LePage
View photo
House · for sale
$ 419,900
Updated
96 York Street, Lanark Highlands, ON, K0G 1K0 house for sale | Listing ID X13170 | Royal LePage
Smiths Falls
· House
· Garden · Swimming pool
Smiths Falls · House · Garden · Swimming pool
Welcome to your new 3-bedroom home nestled in the heart of historic Lanark Village. Offering the perfect blend of small-town living and outdoor space and situated on a generous lot with a large backyard. While you are only one block away from the Clyde River for swimming and kayaking etc. This property features an inviting pool ideal for summer entertaining and family fun. Inside, you'll find a cozy layout with bright living spaces. You will appreciate being just steps away from the immaculate baseball park. Families will be happy to be within walking distance to both local schools Maple Grove Public and Sacred Heart Catholic and all other local amenities and parks. You will be immersed in the beauty of village life. A wonderful opportunity for first-time buyers, families and down sizers alike. (Id: 27)
$ 419,900
834 Bascule Place, Ottawa, ON, K0A 2Z0 house for sale | Listing ID X13594 | Royal LePage
View photo
House · for sale
$ 559,000
834 Bascule Place, Ottawa, ON, K0A 2Z0 house for sale | Listing ID X13594 | Royal LePage
Smiths Falls
· House
· Office room · Balcony · Gym · Parking · Cellar
Smiths Falls · House · Office room · Balcony · Gym · Parking · Cellar
Welcome home to this stunning 3-bedroom, 2.5-bath townhome that checks all the boxes in the heart of Richmond! From the moment you step inside, you'll love the sleek hardwood floors and the stylish, modern kitchen complete with quartz countertops and gleaming stainless steel appliances-perfect for everyday meals or weekend hosting. Need a cozy escape? The charming den opens onto a private balcony, ideal for morning coffee or evening wind-downs. Upstairs, the dreamy primary suite offers a walk-in closet and a ensuite that feels like a daily getaway. Bonus points for second-floor laundry-because convenience matters! The fully finished basement adds incredible flexibility, whether you need a home office, gym, playroom, or movie lounge. And with a spacious double-car garage, parking and storage are never a problem. Set in a vibrant, family-friendly neighborhood close to top-rated schools, scenic bike paths, shopping, and dining, this home delivers the perfect mix of comfort, style, and loc
$ 559,000
232 Rivertree Street, Ottawa, ON, K2M 0J3 house for sale | Listing ID X13153 | Royal LePage
View photo
House · for sale
$ 775,000
232 Rivertree Street, Ottawa, ON, K2M 0J3 house for sale | Listing ID X13153 | Royal LePage
Smiths Falls
· House
· Garden · Parking · Fireplace
Smiths Falls · House · Garden · Parking · Fireplace
232 Rivertree Street. 4 bedroom, 3.5 bathroom home with a double garage. Located on a quiet street and has a fenced rear yard. Hardwood and tile flooring through the main level. Note the dining room is furnished as a formal sitting area. Living room has a gas fireplace and is open concept to the kitchen eating area. Large eat-in kitchen with granite counter tops and an island with a breakfast bar. Note the double door food pantry and valance lighting under the cabinetry. Stainless steel appliances included. Primary suite has a walk-in closet and a full ensuite bathroom. 2nd floor laundry centrally located in a closet at the top of the stairs. Finished lower level with a recreation room. 3 piece bathroom with a shower located off the furnace room. Flexible possession. (Id: 27)
$ 775,000
19 Newland Drive E, Ottawa, ON, K2J 3Z8 house for sale | Listing ID X13649 | Royal LePage
View photo
House · for sale
$ 1,399,900
19 Newland Drive E, Ottawa, ON, K2J 3Z8 house for sale | Listing ID X13649 | Royal LePage
Smiths Falls
· House
· Patio · Garden · Parking
Smiths Falls · House · Patio · Garden · Parking
Luxury Living in Prestigious Hearts Desire. Fully Remodeled Executive Home! Prepare to fall in love with this breathtaking, fully transformed executive home, set on an oversized 150x200 ft lot at the end of a quiet cul-de-sac in one of the city's most desirable neighbourhoods. From the moment you arrive, the curb appeal is undeniable. Impressive exterior framed by mature trees, an inviting front porch, an oversized double garage, and a 6-car driveway that creates an unforgettable first impression. Meticulously redesigned with high-end finishes and sophisticated upgrades throughout, this home offers a rare blend of luxury and elegant design. The private backyard offers a park-like feel, complete with a large patio surrounded by natural greenery, ideal for outdoor entertaining or a peaceful retreat. Inside, the open layout and natural light create a bright and inviting feel throughout the home. Thoughtful design elements include a striking open staircase, engineered hardwood flooring, ca
$ 1,399,900
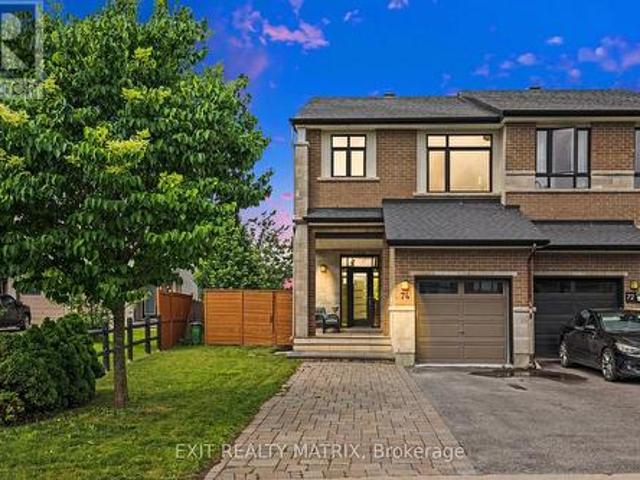
74 Nutting Crescent, Ottawa, ON, K4M 0C3 house for sale | Listing ID X13452 | Royal LePage
View photo
House · for sale
$ 714,900
74 Nutting Crescent, Ottawa, ON, K4M 0C3 house for sale | Listing ID X13452 | Royal LePage
Smiths Falls
· House
· Garden · Sauna · Deck · Cellar
Smiths Falls · House · Garden · Sauna · Deck · Cellar
Stunning Townhome on Premium Oversized Lot with No Rear NeighboursWelcome to this beautifully upgraded townhome situated on one of the largest lots in the area, offering exceptional privacy with no rear neighbours and professionally landscaped outdoor spaces. Inside, elegant hardwood flooring extends throughout the entire first and second floors, creating a warm and cohesive living environment. The thoughtfully finished basement provides valuable additional living space and features a luxurious infrared sauna, offering the perfect place to relax and unwind. The outdoor living experience is truly exceptional. Both the front and backyard are fully landscaped and fully fenced, providing beauty, privacy, and functionality. A spacious wooden deck creates the perfect setting for outdoor entertaining, while extensive stonework at both the front and rear of the property adds impressive curb appeal and low-maintenance elegance. The charming gazebo is equipped with both lighting and electricity,
$ 714,900
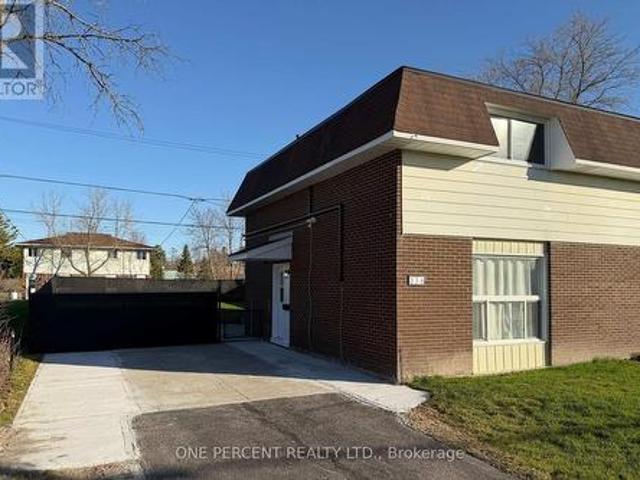
336 Pattie Drive, Carleton Place, ON, K7C 2G3 house for sale | Listing ID X13436 | Royal LePage
View photo
House · for sale
$ 409,900
336 Pattie Drive, Carleton Place, ON, K7C 2G3 house for sale | Listing ID X13436 | Royal LePage
Smiths Falls
· House
· Patio · Garden · Office room
Smiths Falls · House · Patio · Garden · Office room
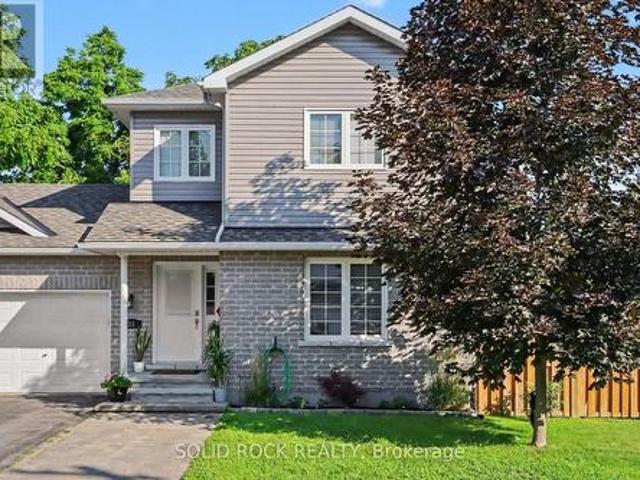
Stunning and completely renovated Semi-Detached Home in Carleton Place that perfectly blends modern upgrades with comfortable living. This TURN-KEY property has been fully redone from top to bottom and SHOWS EXCEPTIONALLY WELL, offering peace of mind and stylish finishes throughout. The bright main floor features a semi-open layout connecting the kitchen, dining, and living room, creating a functional space ideal for both everyday living and entertaining. The beautifully updated kitchen features quartz countertops, a stacked family-size laundry, and direct access to the patio and beautifully landscaped backyard, making indoor-outdoor living effortless. Additional storage space and a convenient closet complete the main level. Upstairs, the second floor offers a spacious primary bedroom, a fully updated bathroom, and two additional bedrooms, perfect for family living, guests, or a home office. This home has undergone extensive 2025 renovations, including new windows and doors, new attic
$ 409,900

Get email alerts

Don't miss out: be the first to know about new properties

The alert was correctly created

On subscribing you accept the conditions of use and the privacy policy
Alert
Receive new ads in your inbox
Save this search
Receive alerts for new listings

We'll send you an email when we have new properties for: "Houses for sale in Smiths Falls"

The alert was correctly created

Ottawa
Metcalfe
Get email alerts and be the first to see new listings
Required field
On subscribing I accept the terms of the privacy policy
Perfect! You'll soon start receiving new listings via email
Alert
Receive an email when we have new ads for Houses for sale in Smiths Falls
Save this search
Filters

Bedrooms

Area (sq.ft)

sq.ft
sq.ft

Price

$
$

Filter by property type

Bathrooms

Clear all filters
Receive notifications when new entries are published.