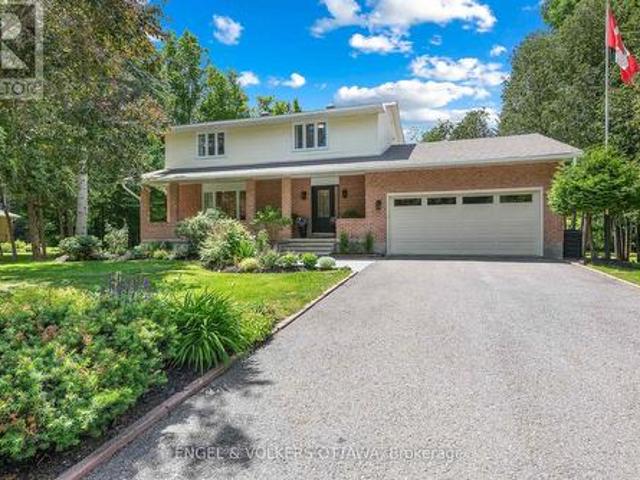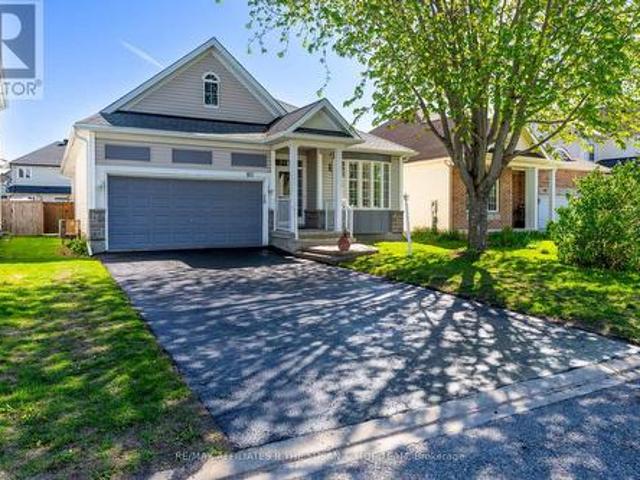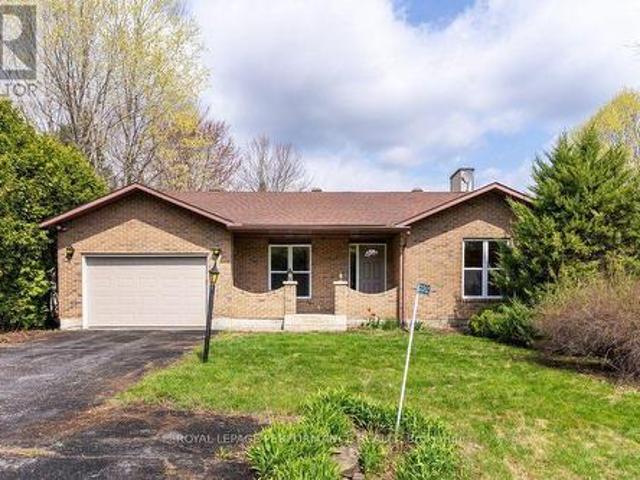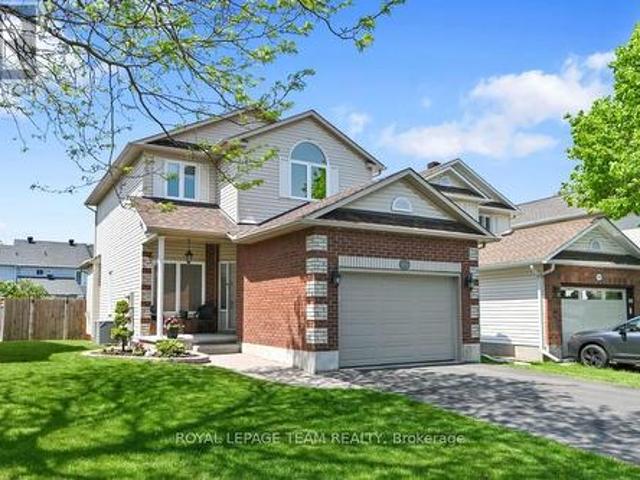
1,335 houses for sale in Smiths Falls

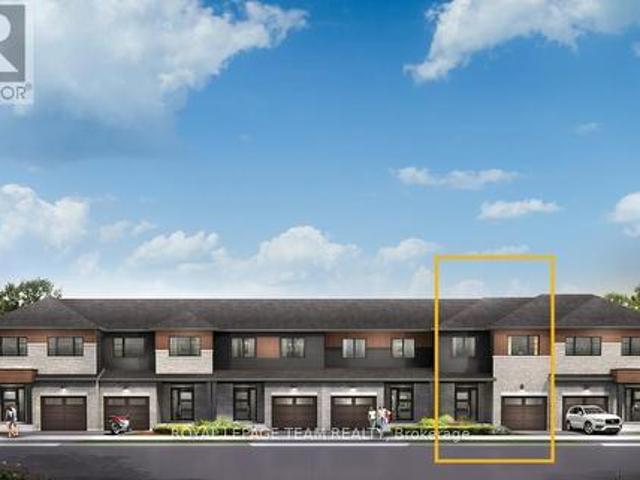
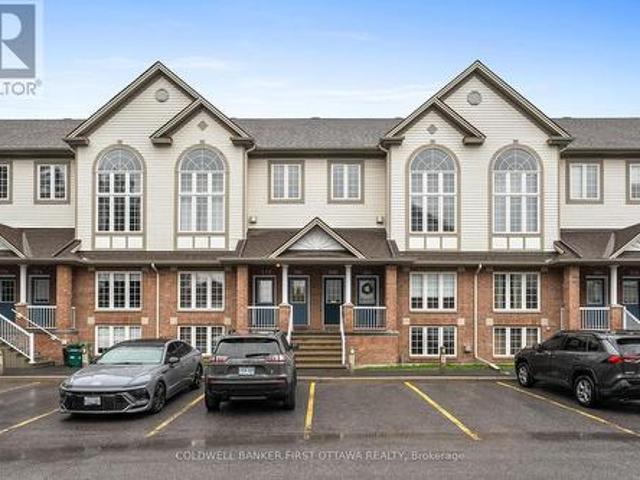
366 Wiffen Private, Ottawa, ON, K2H 1G4 townhouse for sale | Listing ID X13628 | Royal LePage
View photo
Townhouse · for sale
$ 414,900
366 Wiffen Private, Ottawa, ON, K2H 1G4 townhouse for sale | Listing ID X13628 | Royal LePage
Smiths Falls
· Townhouse
· Balcony · Fireplace
Smiths Falls · Townhouse · Balcony · Fireplace
This beautifully renovated 2-bed, 2-bath UPPER level stacked condo is a stylish, move-in-ready opportunity for the first time buyer, investor or down sizer. Freshly redesigned from top to bottom in 2022, the unit features laminate flooring throughout (ok maybe a bit of carpet on the stairs), quartz countertops, stainless steel appliances, modern cabinetry and pot lights that all create a comfortable yet contemporary feel throughout. The spacious open-concept living area is filled with natural light from oversized windows and centred around a cozy gas fireplace, making it the perfect place to relax or entertain. The kitchen is overlooks the main living space and includes a versatile movable island, ideal for casual dining and extra prep space for those gourmet meals you want to tackle. Just off the kitchen, a large window and private balcony provide even more sunlight and outdoor enjoyment for those breezy summer nights. The soaring cathedral ceiling enhances the airy atmosphere and lea
$ 414,900
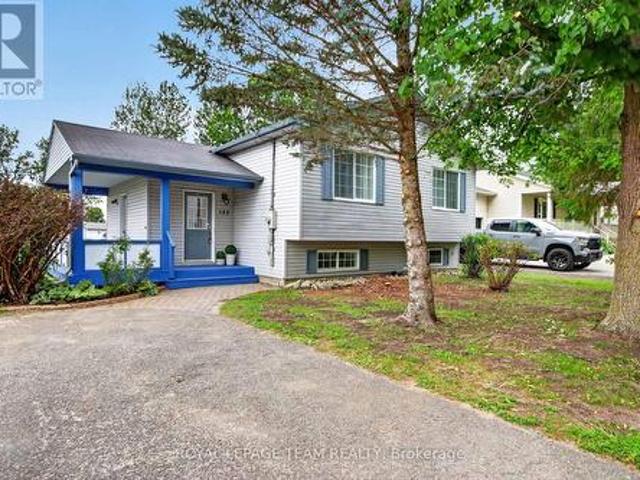
148 Charlotte Street, Merrickville Wolford, ON, K0G 1N0 house for sale | Listing ID X13493 | Royal LePage
View photo
House · for sale
$ 599,000
Updated
148 Charlotte Street, Merrickville Wolford, ON, K0G 1N0 house for sale | Listing ID X13493 | Royal LePage
Smiths Falls
· House
· Garden · Office room
Smiths Falls · House · Garden · Office room
Escape to the charm of Merrickville with this perfectly situated home on a generous 10,000 sqft lot just 1.4 km from Merrickville Public Beach and water access. Offering the perfect blend of small-town living and functional space, this home is ideal for families, professionals, or those looking to operate a home-based business. The bright and inviting main level features a spacious living room, a functional kitchen with an adjoining dining area, three comfortable bedrooms, a full bathroom, and the convenience of main-floor laundry. The finished lower level offers exceptional flexibility with multiple private office spaces, making it an excellent setup for an at-home spa, salon, professional office, studio, or other home-based business. Whether you're working remotely or looking for additional living space, this level provides endless possibilities. Outside, enjoy the expansive backyard with plenty of room for entertaining, gardening, children, or pets. Located just minutes from the hea
$ 599,000
957 Locomotion Lane, Ottawa, ON, K2V 0V4 house for sale | Listing ID X12719 | Royal LePage
View photo
House · for sale
$ 632,900
957 Locomotion Lane, Ottawa, ON, K2V 0V4 house for sale | Listing ID X12719 | Royal LePage
Smiths Falls
· House
· Cellar
Smiths Falls · House · Cellar
Get growing in the Montgomery Executive Townhome. Spread out in this 4-bedroom home, featuring an open main floor that flows seamlessly from the dining room and living room to the spacious kitchen. The second floor features all 4 bedrooms, 2 bathrooms and the laundry room. The primary bedroom includes a 3-piece ensuite and a spacious walk-in closet, while the finished basement rec room adds even more living space! Connect to modern, local living in Abbott's Run, a Minto community in Kanata-Stittsville. Plus, live alongside a future LRT stop as well as parks, schools, and major amenities on Hazeldean Road. September 17th 2026 occupancy! (Id: 27)
$ 632,900
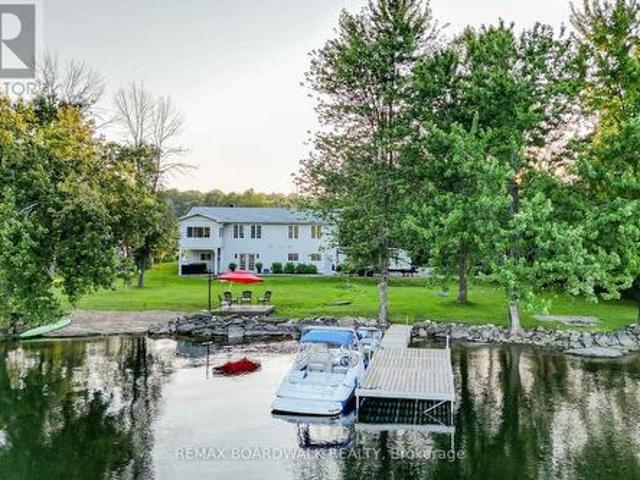
100 Mcculloughs Landing, Drummond/North Elmsley, ON, K7H 3C8 house for sale | Listing ID X13572 | Royal LePage
View photo
House · for sale
$ 1,100,000
100 Mcculloughs Landing, Drummond/North Elmsley, ON, K7H 3C8 house for sale | Listing ID X13572 | Royal LePage
Smiths Falls
· House
· Cellar
Smiths Falls · House · Cellar
RARE FIND, an acre of land, complete privacy AND on the shores of Mississippi Lake, this beautiful 4-season home has undergone extensive renovations, that will leave you smiling ear to ear. With 3+1 bedrooms and 2 baths, this move-in-ready property offers ample space for your family to grow and make lasting memories. The main floor has a beautiful open concept feel, with a large kitchen, perfect for entertaining, with a sun room the delivers views that will make you never want to leave. The spacious walk-out basement provides easy access to your private outdoor oasis, whether you're hosting a summer gathering by the water or enjoying the days with your family, this house has room for it all. Enjoy breathtaking views of the lake from nearly every room of the house, with the perfect blend of modern comforts and natural beauty. Waterfront living your not just getting a home you are getting the entire play ground that comes with it: experience the joys of boating, swimming, and basking in
$ 1,100,000
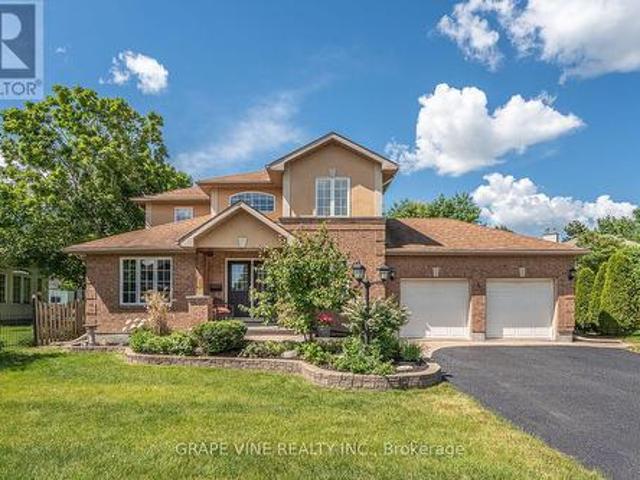
4 Carbery Drive, Ottawa, ON, K2S 1E3 house for sale | Listing ID X13448 | Royal LePage
View photo
House · for sale
$ 1,189,900
4 Carbery Drive, Ottawa, ON, K2S 1E3 house for sale | Listing ID X13448 | Royal LePage
Smiths Falls
· House
· Garden · Fireplace · Cellar
Smiths Falls · House · Garden · Fireplace · Cellar
One of Stittsville's finest! This stunning 2-storey home comes loaded with space, style, and endless upgrades. Well cared for inside and out by the original owners. Enter through the the spacious foyer where the main level offers an impressive layout with a large family room featuring a gas fireplace, a renovated kitchen (2019) and living/dining room (2022), and a convenient main floor office. Main floor laundry adds everyday ease. Head upstairs via the curved staircase to the freshly renovated second floor (2026) featuring four bedrooms including a substantial primary suite with a beautifully updated 5-piece ensuite (2018). Three additional bedrooms share a well-appointed 4-piece bathroom ideal for a growing family or guests. The fully finished basement (2018) is an entertainer's dream with a massive recreation room, bar area, renovated 3-piece bathroom (2018), and ample utility and storage space. It gets better. The backyard has been transformed into a place of pleasure through signi
$ 1,189,900
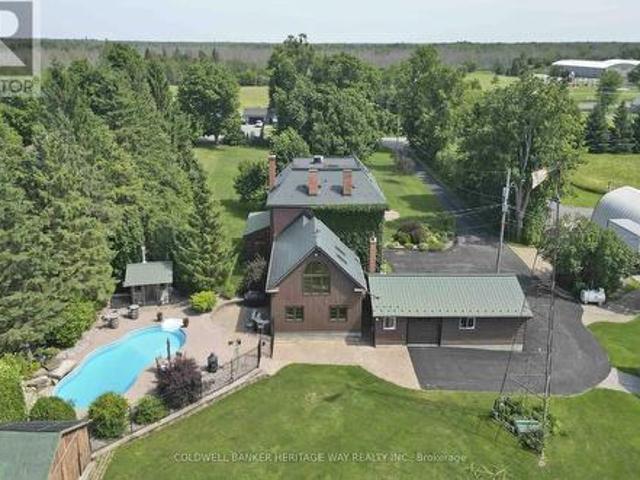
1276 9Th Line, Beckwith, ON, K7C 0V9 house for sale | Listing ID X13587 | Royal LePage
View photo
House · for sale
$ 1,897,500
1276 9Th Line, Beckwith, ON, K7C 0V9 house for sale | Listing ID X13587 | Royal LePage
Smiths Falls
· House
· Patio · Swimming pool
Smiths Falls · House · Patio · Swimming pool
Welcome to an extraordinary 108-acre country estate where timeless charm meets modern rural living with renovated barn and equestrian potential. Nestled in a picturesque setting of rolling pastures, mature forest, and wide-open skies, this historic triple-brick 4bdrm home is loaded with character and surrounded by the natural beauty and functionality for today's country lifestyle demands. Family rm w/ exposed brick wall, loft area w/ palladium window, indoor hot tub, gourmet kitchen w/ island, 3 season sunroom, a formal dining area, 3 level loft & more. A gorgeous fenced salt water heated in-ground pool w/ patio and outdoor kitchen area. The beautifully renovated barn is a showstopper, absolutely stunning, with a heated tack room, four oversized stalls, and space to expand if you're considering a horse boarding operation or private equestrian retreat. The barn, combined with open fields and fenced pasture, makes this a dream setup for horse lovers or anyone seeking a working farm or ho
$ 1,897,500
132 Grey Stone Drive, Ottawa, ON, K0A 1L0 house for sale | Listing ID X13521 | Royal LePage
View photo
House · for sale
$ 975,000
132 Grey Stone Drive, Ottawa, ON, K0A 1L0 house for sale | Listing ID X13521 | Royal LePage
Smiths Falls
· House
· Fireplace · Deck
Smiths Falls · House · Fireplace · Deck
Welcome home to this striking 4-bedroom family bungalow nestled on a stunning 2-acre wooded estate lot. Enjoy ultimate privacy surrounded by mature trees, beautiful landscaping, and a peaceful creek running through your property. Located in an excellent, highly sought-after neighbourhood, this home perfectly blends rural serenity with modern convenience. Step inside to an expansive, updated Laurysen kitchen designed for effortless family meals and entertaining. The main floor features a spacious family room anchored by a cozy fireplace, creating the perfect gathering space. A practical mudroom adds daily convenience, keeping your living spaces clean and organized. Outside, a gorgeous deck offers the perfect vantage point to take in your private oasis. Significant upgrades include a high-efficiency geothermal heat pump installed in 2024 (approximately $40,000), ensuring year-round comfort and low utility costs. This rare estate property truly offers the best of bungalow living. (Id: 27)
$ 975,000
533 Winterset Road, Ottawa, ON, K2T 0P4 house for sale | Listing ID X13631 | Royal LePage
View photo
House · for sale
$ 685,000
533 Winterset Road, Ottawa, ON, K2T 0P4 house for sale | Listing ID X13631 | Royal LePage
Smiths Falls
· House
· Garden · Fireplace
Smiths Falls · House · Garden · Fireplace
Welcome to 533 Winterset Road. A beautifully maintained, original-owner END-unit executive townhome in the sought-after Arcadia community of Kanata Lakes. Built by Minto (the'Tahoe' model) in 2022, this 4-bedroom, 3-bathroom home blends timeless curb appeal and exceptional everyday functionality. As a premium end unit, the home is filled with abundant natural light through large, energy-efficient windows on all three levels. The warm, open-concept main floor showcases rich Acorn Oak hardwood flooring and 9-ft smooth-finish ceilings, and a cozy gas fireplace anchors the spacious living and dining area, pre-wired for a wall-mounted TV. At the heart of the home, the gourmet kitchen features designer cabinetry with 36-inch uppers, a center island with a flush breakfast bar, a double stainless steel sink, and stainless steel appliances, plus a designer stacked-tile backsplash. All opening to a sun-filled breakfast area with a walk-out to the backyard. A convenient powder room completes the
$ 685,000
195 Walden Drive, Ottawa, ON, K2K 2K7 house for sale | Listing ID X13057 | Royal LePage
View photo
House · for sale
$ 929,000
195 Walden Drive, Ottawa, ON, K2K 2K7 house for sale | Listing ID X13057 | Royal LePage
Smiths Falls
· House
· Patio · Garden
Smiths Falls · House · Patio · Garden
Beautifully maintained Holitzner-built Berkeley model in the heart of Kanata Lakes, this 4 bedroom, 2.5 bath family home is ideally located minutes to the Kanata Beaver Pond, transit, everyday amenities, with walking distance to 6 local schools, making it the perfect family home! With over. 2400 sq ft of finished living space on all levels, the home welcomes you with inviting curb appeal, featuring an interlock walkway & steps, garden beds, and a stunning Autumn Blaze maple tree. A bright tiled foyer opens to hardwood floors and a formal living rm w/ bay window, seamlessly connected to the dining rm & kitchen with an open concept layout ideal for hosting & entertaining. The thoughtfully renovated kitchen (2014) showcases white cabinetry, SS appliances, quartz countertops, tiled backsplash, pot lights, pantry storage, and a peninsula w/ seating for two, with sliding door access to the backyard patio. A sun-filled family rm overlooking the tranquil backyard offers a warm & inviting space
$ 929,000
520 Brigatine Avenue, Ottawa, ON, K2S 0P9 house for sale | Listing ID X13597 | Royal LePage
View photo
House · for sale
$ 1,049,000
520 Brigatine Avenue, Ottawa, ON, K2S 0P9 house for sale | Listing ID X13597 | Royal LePage
Smiths Falls
· House
· Garden · Office room · Fireplace · Parking · Cellar
Smiths Falls · House · Garden · Office room · Fireplace · Parking · Cellar
Welcome to 520 Brigatine Avenue, an exceptional 5-bedroom, 5-bathroom home in Stittsville's sought-after community of Fairwinds. Offering over 2,800 sq. Ft. above grade plus a finished basement, this beautifully upgraded home features hardwood flooring, California shutters, and a double-car garage. The bright main level is designed for everyday living and entertaining, featuring a welcoming foyer, dedicated home office/den, a formal dining room with tray ceiling, a powder room, and an open-concept living area centred around a gas fireplace. The chef-inspired kitchen showcases full-height shaker cabinetry, quartz countertops, an oversized island, stainless steel appliances including a gas range, and a spacious breakfast area with direct backyard access. A functional mudroom with garage entry completes the level. Upstairs, the spacious primary suite has his-and-hers walk-in closets and a luxurious ensuite with a soaker tub and a glass shower. Three additional bedrooms, including one with
$ 1,049,000
5066K Lorne Bridge Road, Ottawa, ON, K4M 1B4 house for sale | Listing ID X13597 | Royal LePage
View photo
House · for sale
$ 599,900
5066K Lorne Bridge Road, Ottawa, ON, K4M 1B4 house for sale | Listing ID X13597 | Royal LePage
Smiths Falls
· House
· Fireplace · Deck
Smiths Falls · House · Fireplace · Deck
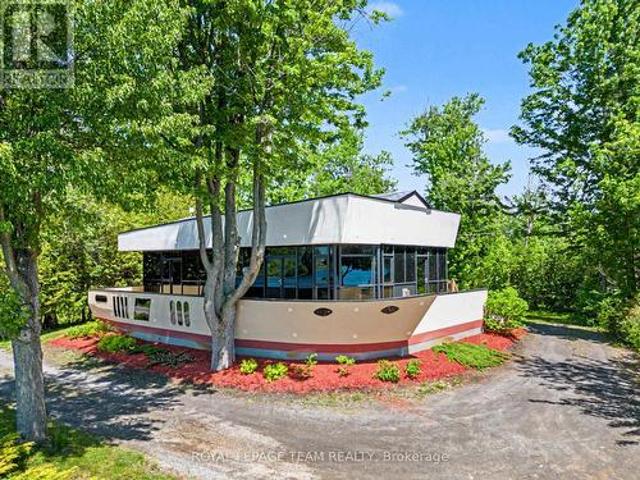
Welcome to this beautifully renovated waterfront-inspired retreat, a distinctive home with architectural charm reminiscent of a boat, perfectly positioned to capture breathtaking views of the Rideau River. Enjoy unobstructed water vistas from multiple rooms and the expansive front deck, with waterfront directly across the road free from heavy weeds and offering an inviting shoreline setting. This bright, open-concept home features 3 bedrooms and 2 full bathrooms, including a private 3-piece ensuite off the spacious primary bedroom, which also boasts a cozy propane fireplace and direct access to the front deck. One additional bedroom and the living room also open onto the deck, creating seamless indoor-outdoor living and maximizing the stunning river views. The heart of the home is the open-concept living area, highlighted by a propane fireplace, abundant natural light, and a welcoming atmosphere ideal for entertaining or relaxing. Recent upgrades provide peace of mind, including a newe
$ 599,900
25 Sopwith Private, Ottawa, ON, K0A 1L0 house for sale | Listing ID X13529 | Royal LePage
View photo
House · for sale
$ 1,050,000
25 Sopwith Private, Ottawa, ON, K0A 1L0 house for sale | Listing ID X13529 | Royal LePage
Smiths Falls
· House
· Cellar
Smiths Falls · House · Cellar
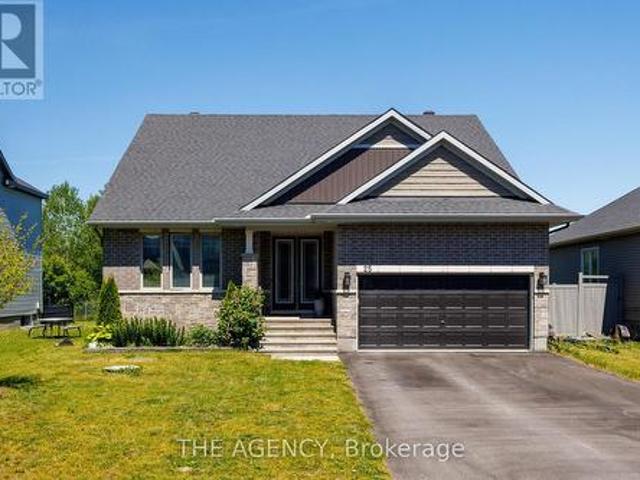
Welcome to Your Executive Rural Oasis, Nestled in the Highly Coveted Luxury Enclave of Diamondview Estates. Boasting 2,407 Sq. Ft. Of Above-grade Living Space Plus a Fully Loaded 1,000+ Sq. Ft. Finished Basement, This Upgraded 4-bedroom, 3.5-bathroom Masterpiece Delivers the Perfect Blend of Sophisticated Modern Design and Peaceful Country Living. Step Inside the Sun-drenched Main Level to Find Soaring Ceilings, and a Seamless Open-concept Floor Plan Tailored for Effortless Family Living and Entertaining. The Chef's Kitchen Features High-end Finishes and Cabinetry Flowing Beautifully Into the Living Spaces. Upstairs, the Expansive Layout Hosts 2 Large Bedrooms and a Guest Bedroom With Personal Ensuite on the Main Floor. The Show-stopping Lower Level Completely Redefines Home Entertainment. This Massive, Finished Basement Features a State-of-the-art Theatre Media Room, a Custom Wet Bar, and a Full Bathroom, Making It the Ultimate Retreat for Hosting or Movie Nights. Set on a Premium 60-
$ 1,050,000
4 Mill Hill Road, Ottawa, ON, K2H 9N4 house for sale | Listing ID X13207 | Royal LePage
View photo
House · for sale
$ 564,900
4 Mill Hill Road, Ottawa, ON, K2H 9N4 house for sale | Listing ID X13207 | Royal LePage
Smiths Falls
· House
· Office room · Deck · Parking · Cellar
Smiths Falls · House · Office room · Deck · Parking · Cellar
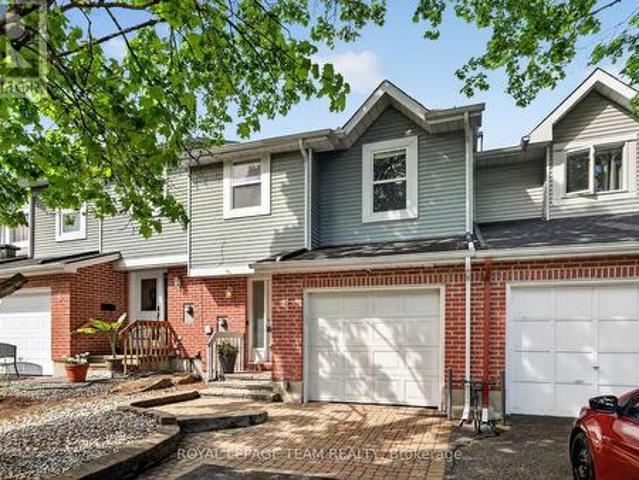
Backing onto a quiet creek with no rear neighbours, this freehold townhouse in Bells Corners offers something that's hard to put a price on: genuine privacy and a greenbelt right out your back door. The major updates are done including a new furnace, brand new appliances, fresh paint, refinished deck, new carpet. Nothing to do but move in and enjoy it. The layout is practical and comfortable. Hardwood and ceramic on the main floor, a finished basement that works well as a home office or guest suite, and garage parking. The two-level deck with walkout basement brings the creek right into your everyday routine. The location adds to the appeal from there: walking distance to groceries and dining, minutes to the 417, the Queensway Carleton Hospital and Bayshore, DND, Andrew Hayden Park, public transit almost at your doorstep, 10 minutes to Kanata, and far more convenient than it looks on a map. Hydro approx. 60/month. Enbridge approx. 100/month. (Id: 27)
$ 564,900
400 Wylie Street, Mississippi Mills, ON, K0A 1A0 house for sale | Listing ID X13607 | Royal LePage
View photo
House · for sale
$ 585,000
400 Wylie Street, Mississippi Mills, ON, K0A 1A0 house for sale | Listing ID X13607 | Royal LePage
Smiths Falls
· House
· Patio · Garden · Office room · Fireplace · Gym · Deck
Smiths Falls · House · Patio · Garden · Office room · Fireplace · Gym · Deck
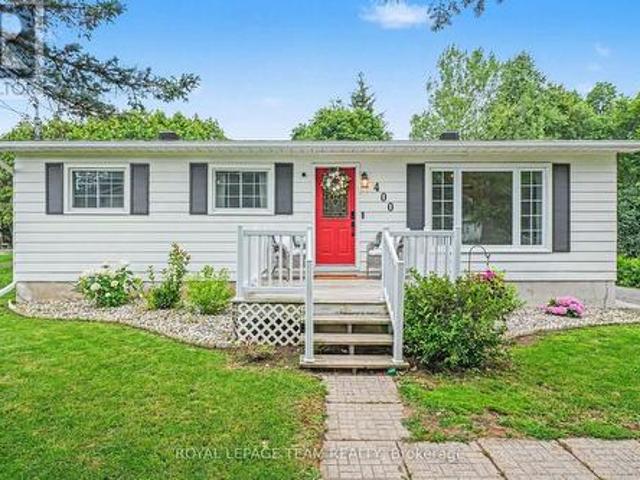
Welcome to 400 Wylie Street, a charming 3-bedroom, 2-bathroom bungalow in Almonte. Filled with warmth, this inviting home offers a bright, functional layout designed for comfortable everyday living. The kitchen features bright white cabinets and ample storage, and an eat-in area with patio doors to the back deck. The living room features a large picture window with plenty of natural light and gas fireplace. Three spacious bedrooms and a four-piece bathroom complete the main floor. A finished lower level provides flexible living space ideal for a family room, home office, gym, or could be used as an in-law suite as the side entrance allows easy access to the lower level. Step outside to enjoy a private backyard with no rear neighbours and plenty of room to unwind, garden, or host summer gatherings. Located just minutes from Almonte's vibrant downtown, you'll love the boutique shops, cafés, restaurants, and parks. This home offers the perfect blend of small-town charm and modern convenie
$ 585,000
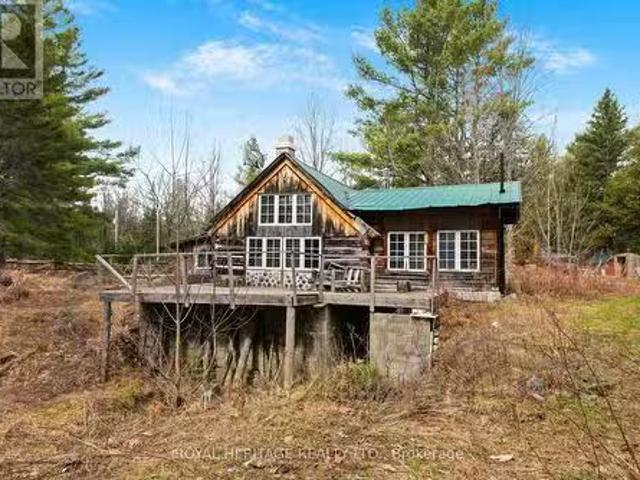
884 Darling Concession 7 Road, Lanark Highlands, ON, K0A 1P0.
View photo
House · for sale
$ 275,000
$ 399/sq.ft
884 Darling Concession 7 Road, Lanark Highlands, ON, K0A 1P0.
Smiths Falls
· 689 sq.ft · 1 Bedroom · 1 Bath · House
Smiths Falls · 689 sq.ft · 1 Bedroom · 1 Bath · House
This cabin retreat is located on 4 acres near Robbs Lake. It is close to ATV and snowmobile trails - perfect for the outdoor enthusiast. The cabin has hydro, well and septic and is conveniently located on a year round municipal road. The property is only 30 minutes to Carleton Place, and under an hour to Ottawa. (id:27). Still available at ListedBuy!
$ 275,000
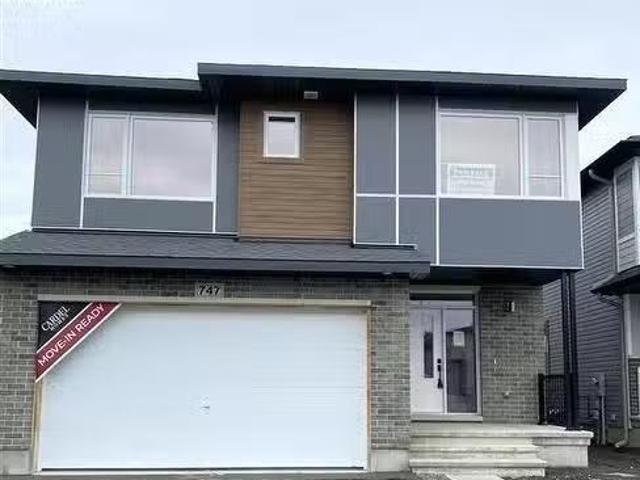
747 Kenny Gordon Avenue W, Ottawa, ON, K4M 0X9 house for sal.
View photo
House · for sale
$ 934,000
747 Kenny Gordon Avenue W, Ottawa, ON, K4M 0X9 house for sal.
Smiths Falls
· 3 Bedrooms · 3 Baths · House
· Fireplace · Parking · Air conditioning
Smiths Falls · 3 Bedrooms · 3 Baths · House · Fireplace · Parking · Air conditioning
This spacious BRAND NEW HOME is lovely and patiently awaits for the right Buyer. Priced for quick occupancy with kitchen appliances and central air conditioning already installed. Great value with over $40,000 in builder upgrades with HST INCL PLUS Buyer has a full Tarion Warranty with a pre-delivery inspection prior to closing. Some of the carefully selected designer finishes, hugely popular and on everyones wish list incl an 8 x 10.6 handyman space in the attached garage. (Check out the floor plan.) The main floor has upgraded hardwood, the kitchen features upgraded cabinetry, quartz countertops, pot lights, walk-in pantry and a large island with bar style seating. 12 vaulted ceilings and a gorgeous gas fireplace invite you into the cozy main floor family room while a main floor flex room gives every family a room to use as a main floor office or suit other needs. Upstairs the Primary Bedroom has both hishers walk in closets and an ensuite with large glass shower and double sinks. In
$ 934,000
6A Rosetta Avenue, Ottawa, ON, K2G 6T5 house for sale | Listing ID X13165 | Royal LePage
View photo
House · for sale
$ 809,900
6A Rosetta Avenue, Ottawa, ON, K2G 6T5 house for sale | Listing ID X13165 | Royal LePage
Smiths Falls
· House
Smiths Falls · House
Quality Tamarack built home in a central Barrhaven location. This 4+1 bedroom home offers an impressive floorplan featuring an open concept main floor with a custom kitchen. A welcoming great room opens to the kitchen with gas cooktop, added cabinetry, breakfast bar and plenty of room for the chef to work! The second floor features 4 large bedrooms including a primary suite set behind a double door entry and offering a large walk in and ensuite. Well maintained by it's original owner with updates including windows, roof, appliances and more. Great location is walking distance to multiple schools and parks and all Barrhaven amenities are just minutes away. (Id: 27)
$ 809,900
569 Chriscraft Way, Ottawa, ON, K4M 1J8 house for sale | Listing ID X13475 | Royal LePage
View photo
House · for sale
$ 1,325,000
569 Chriscraft Way, Ottawa, ON, K4M 1J8 house for sale | Listing ID X13475 | Royal LePage
Smiths Falls
· House
· Garden · Fireplace
Smiths Falls · House · Garden · Fireplace
Thoughtfully designed and beautifully appointed, this exceptional family home in Manotick's prestigious Mahogany community, offers generous living spaces, timeless finishes and an atmosphere that feels instantly welcoming. With over three fully developed levels, this impressive 4+1 bedroom, 3.5 bathroom home is perfectly suited for growing families and those who love to entertain. Rich hardwood flooring extends throughout the main and upper levels, creating warmth and continuity throughout the home. The main floor features separate living & dining areas, providing flexibility for both everyday living and special occasions. At the heart of the home is a stunning chef inspired kitchen, complete with quartz countertops, a gas stove, a large central island, a walk-in pantry, a dedicated coffee station and an abundance of cabinetry. The adjoining family room is anchored by an ambient fireplace, creating the perfect space for gatherings. Outside, you'll find a spacious backyard with ample ro
$ 1,325,000
80 Richland Drive, Ottawa, ON, K0A 2Z0 house for sale | Listing ID X13464 | Royal LePage
View photo
House · for sale
$ 1,399,000
80 Richland Drive, Ottawa, ON, K0A 2Z0 house for sale | Listing ID X13464 | Royal LePage
Smiths Falls
· House
· Garden · Office room
Smiths Falls · House · Garden · Office room
Welcome to 80 Richland Drive. A beautifully updated 4-bedroom family home tucked away in a sought-after Ottawa neighbourhood, offering the perfect blend of modern style, everyday comfort, and a truly spectacular private setting. Thoughtfully renovated throughout, this home showcases pride of ownership with contemporary finishes and inviting spaces designed for family living. The bright main floor features spacious living and dining areas, an updated kitchen perfect for entertaining, and plenty of room for gatherings of all sizes. Upstairs, four generously sized bedrooms provide flexibility for growing families, guests, or a home office. Step outside and discover your own private country oasis. Set on a large lot surrounded by incredible natural beauty, this property is a dream for gardening enthusiasts or anyone looking to simply relax and enjoy the peaceful surroundings. The beautifully landscaped grounds feature an elegant garden, a serene pond with a charming bridge that creates a p
$ 1,399,000
80 Black Bear Way, Ottawa, ON, K2S 2G6 house for sale | Listing ID X13598 | Royal LePage
View photo
House · for sale
$ 725,000
80 Black Bear Way, Ottawa, ON, K2S 2G6 house for sale | Listing ID X13598 | Royal LePage
Smiths Falls
· House
· Patio · Garden · Fireplace · Deck
Smiths Falls · House · Patio · Garden · Fireplace · Deck
Beautifully maintained and move-in ready. The home features high ceilings throughout, a covered front porch, and a bright, well-designed layout with generous principal rooms and excellent flow. A large foyer welcomes guests and opens to the kitchen, dining room, and living room, all defined by an open, connected feel. Hardwood flooring carries through the dining room, hallway, and living room, where a gas fireplace and 10 ft ceilings create a warm focal point. The spacious eat-in kitchen offers extensive pantry cupboards, high-end stainless steel appliances, and a bright eating area. Patio doors off the living room lead to a deck, interlock patio and a fully fenced backyard. The primary bedroom suite is privately positioned overlooking the rear yard and includes a walk-in closet plus a 3-piece ensuite with an oversized shower. There's also a well-sized second bedroom, ideal for family or guests, along with a full 4-piece main bath. Main-floor laundry includes upper cabinetry, a sink, a
$ 725,000
5529 Woodeden Drive, Ottawa, ON, K4M 1B4 house for sale | Listing ID X13570 | Royal LePage
View photo
House · for sale
$ 625,000
5529 Woodeden Drive, Ottawa, ON, K4M 1B4 house for sale | Listing ID X13570 | Royal LePage
Smiths Falls
· House
· Garden · Parking
Smiths Falls · House · Garden · Parking
Welcome to 5529 Woodeden, an affordable opportunity to join the sought-after community of Manotick! This home features convenient inside access from the oversized single-car garage, complete with an upgraded insulated overhead door and automatic opener, to the lower-level family room, where a rough-in for a second bathroom awaits your personal touch. Freshly painted in 2022 in neutral tones, the main and second levels offer inviting, easy-care flooring throughout. The bright kitchen overlooks the picturesque front yard through a large window, while the spacious lower-level family room provides endless possibilities for use. The private backyard, framed by mature cedar hedges, creates a serene outdoor retreat. With upgraded Low-E vinyl windows, this home combines comfort and practicality in a peaceful neighbourhood setting. Don't miss this fantastic chance to own in Manotick! (Id: 27)
$ 625,000
4121 Wolfe Point Way, Ottawa, ON, K1V 1P4 house for sale | Listing ID X13637 | Royal LePage
View photo
House · for sale
$ 749,999
4121 Wolfe Point Way, Ottawa, ON, K1V 1P4 house for sale | Listing ID X13637 | Royal LePage
Smiths Falls
· House
· Fireplace · Cellar
Smiths Falls · House · Fireplace · Cellar
Open house sunday august 9th 2-4*. This single family home offers amazing value and is move-in ready! Beautifully maintained and updated by the original owners, this 3 bedroom, 3 bath home with a fully finished basement shines from top to bottom, inside and out! Being a smaller single, this home is ideal for couples, small families, singles, first time buyers and downsizers. The welcoming main level includes intimate living and dining rooms, cozy family room with gas fireplace and STUNNING KITCHEN with 7 foot quartz island with breakfast bar, to the ceiling soft close cabinetry, chimney hoodfan, high end stainless appliances and potlights. The second level has 3 spacious bedrooms all with hardwood flooring. The Primary bedroom has a deep walk-in closet and updated 4 piece Ensuite. The finished lower level adds loads of additional space with the extensive recreation room with 2 large windows and electric fireplace. Plenty of storage space for your off season belongings. The thoughtfully
$ 749,999
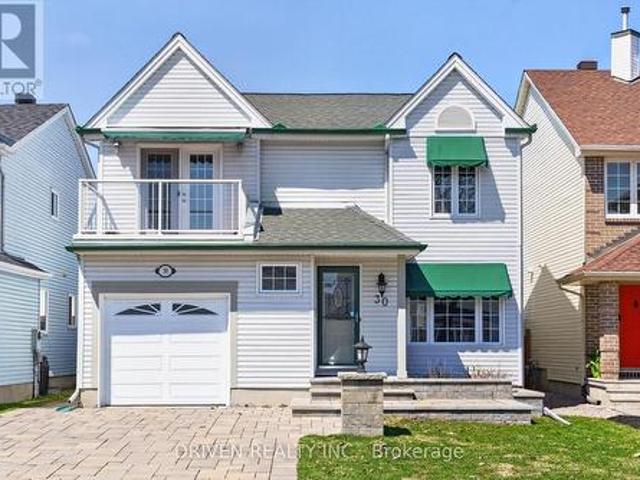
30 Peacock Crescent, Ottawa, ON, K2J 3P6 house for sale | Listing ID X13495 | Royal LePage
View photo
House · for sale
$ 749,000
30 Peacock Crescent, Ottawa, ON, K2J 3P6 house for sale | Listing ID X13495 | Royal LePage
Smiths Falls
· House
· Garden · Office room · Balcony · Fireplace
Smiths Falls · House · Garden · Office room · Balcony · Fireplace
Over $170,000 invested in upgrades and improvements! *. Proudly offered by its second owners, this meticulously maintained family home combines quality craftsmanship, thoughtful updates, and exceptional indoor-outdoor living. Offering approximately 2,200 sq. Ft. of living space, this move-in-ready home features rich hickory hardwood flooring throughout the main and second levels, formal living and dining rooms, and a welcoming family room with a gas fireplace. The well-appointed kitchen offers granite countertops, heated floors, premium appliances including a Miele stove, and ample cabinetry. A fully wired three-season sunroom provides the perfect place to relax while overlooking the backyard. Upstairs, the spacious primary suite features a walk-in closet and ensuite bath, while the additional bedrooms offer flexibility for family, guests, or a home office, including one with private balcony access. Significant updates include new upper-level hardwood flooring and staircase (2024), upg
$ 749,000
5558 South Island Park Drive, Ottawa, ON, K4M 1J2 house for sale | Listing ID X13583 | Royal LePage
View photo
House · for sale
$ 1,487,000
5558 South Island Park Drive, Ottawa, ON, K4M 1J2 house for sale | Listing ID X13583 | Royal LePage
Smiths Falls
· House
· Garden · Fireplace · Parking
Smiths Falls · House · Garden · Fireplace · Parking
Luxury living in the heart of manotick! Set on one of Manotick's most prestigious streets, this exceptional residence offers an unparalleled combination of elegance, lifestyle, and location. Just steps from the Rideau River, picturesque parks, and the vibrant boutiques, restaurants, and cafés of Manotick Village, this is a rare opportunity to experience one of Ottawa's most sought-after communities. Perched on a beautifully landscaped, elevated lot, the home makes an unforgettable first impression. Inside, a thoughtfully designed floor plan blends sophisticated entertaining with comfortable family living. Elegant formal living and dining rooms are complemented by an updated kitchen featuring granite counters, premium appliances, and flows into the inviting family room, highlighted by a stunning double-sided brick fireplace. A spacious mudroom with laundry, powder room, and access to the insulated garage adds convenience. Step outside and discover your own private backyard oasis. This r
$ 1,487,000
172 Richards Lane, Beckwith, ON, K7C 3P1 house for sale | Listing ID X13621 | Royal LePage
View photo
House · for sale
$ 1,100,000
172 Richards Lane, Beckwith, ON, K7C 3P1 house for sale | Listing ID X13621 | Royal LePage
Smiths Falls
· House
· Garden · Fireplace · Swimming pool · Deck · Air conditioning
Smiths Falls · House · Garden · Fireplace · Swimming pool · Deck · Air conditioning
Paradise on mississippi lake. Fantastic 4 SEASON home. Turn key opportunity. All furniture, appliances, camper trailer, boats, Seadoos, docks, lifts, accessories included. Amazing waterfront. Preferred lake /shore location, swimming, boating, fishing and enjoying LAKES VIEWS and LAKE LIFE. Built in 1985 including poured concrete footing and concrete block foundation. PRIDE OF OWNERSHIP is evident in this bright spacious bungalow. Currently used as a 1 bedroom but easy conversion back to a 2/3 BEDROOMS. Large family bathroom. Open concept kitchen (quartzite counters) / living room with wood burning (heatilator) fireplace. Primary bedroom suite currently being used as MASSIVE GREAT ROOM (16x20). Exterior living at its best. Sprawling decks, electric awning, 2025 hot tub, gazebo, docks, fire pit, workshop, storage shed, STUNNING PERENNIAL GARDENS & LANDSCAPING. Camper trailer onsite and included. Ideal for use as bunkie for extra guests. High Efficiency propane furnace and CENTRAL AC, 200
$ 1,100,000

Get email alerts

Don't miss out: be the first to know about new properties

The alert was correctly created

On subscribing you accept the conditions of use and the privacy policy
Alert
Receive new ads in your inbox
Save this search
Receive alerts for new listings

We'll send you an email when we have new properties for: "Houses for sale in Smiths Falls"

The alert was correctly created

Ottawa
Metcalfe
Get email alerts and be the first to see new listings
Required field
On subscribing I accept the terms of the privacy policy
Perfect! You'll soon start receiving new listings via email
Alert
Receive an email when we have new ads for Houses for sale in Smiths Falls
Save this search
Filters

Bedrooms

Area (sq.ft)

sq.ft
sq.ft

Price

$
$

Filter by property type

Bathrooms

Clear all filters
Receive notifications when new entries are published.