1,068 houses for sale in Arnprior

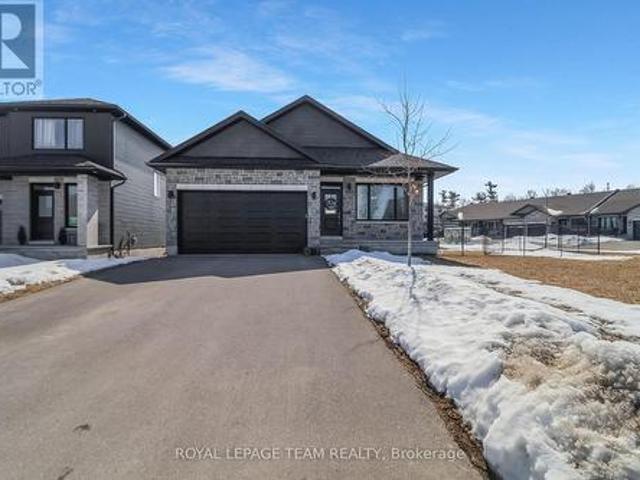
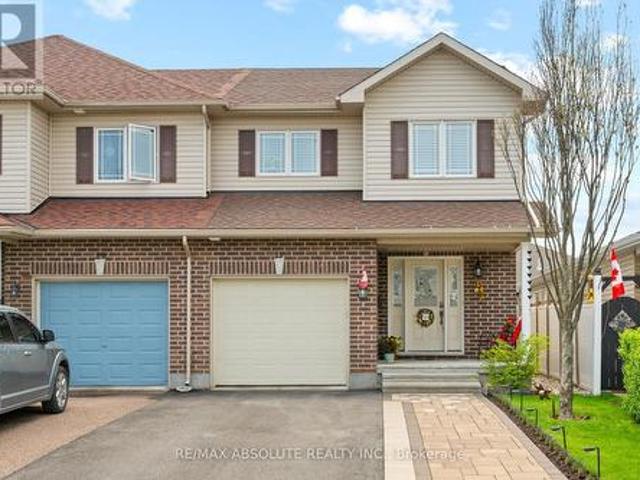
121 Seabert Drive, Arnprior, ON, K7S 0K1 house for sale Lis.
View photo
House · for sale
$ 748,000
121 Seabert Drive, Arnprior, ON, K7S 0K1 house for sale Lis.
Arnprior
· 4 Bedrooms · 3 Baths · House
Arnprior · 4 Bedrooms · 3 Baths · House
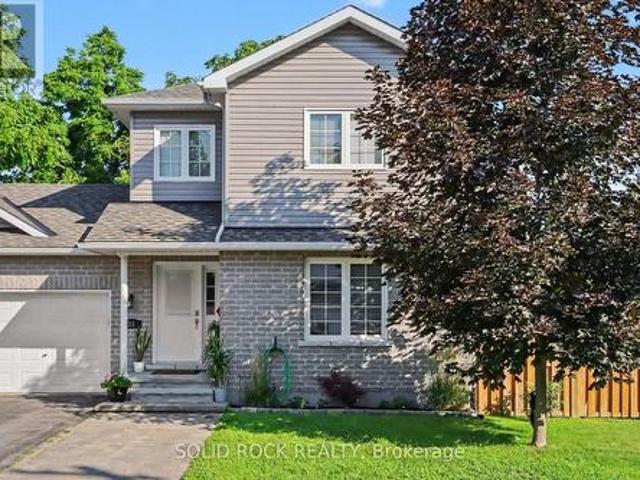
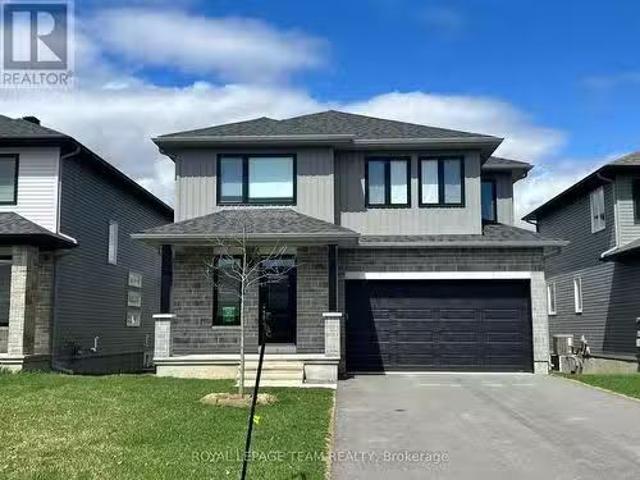
This is a great opportunity! This brand new, open concept home from Neilcorp, built in 2023, is priced less than what they are asking for new builds of the same model and is ready to move in. This spacious, north-facing home features nice big windows, assuring plenty of sunlight in the modern living and dining rooms. Upstairs, you will find 4 sizable bedrooms, including a master complete with an ensuite bathroom and a walk-in closet. With no homes at the back, you can also enjoy better privacy. (id:7525). Still available at ListedBuy!
$ 748,000
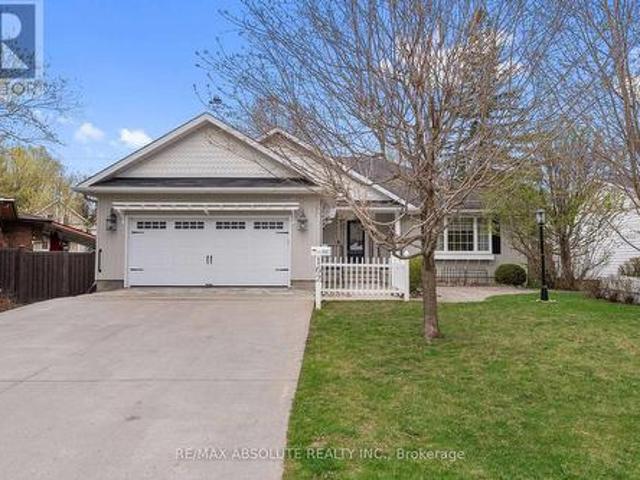
17 Allan Bond Court, Arnprior, ON, K7S 0C5 house for sale | Listing ID X13243 | Royal LePage
View photo
House · for sale
$ 549,900
17 Allan Bond Court, Arnprior, ON, K7S 0C5 house for sale | Listing ID X13243 | Royal LePage
Arnprior
· House
· Garden · Swimming pool · Deck
Arnprior · House · Garden · Swimming pool · Deck
Welcome to this beautifully maintained end unit townhouse, ideally situated in a well established, family friendly neighbourhood. Offering the perfect blend of comfort, style and functionality, this home is designed to suit today's modern lifestyle. The bright and inviting main floor features an open concept layout that seamlessly connects the kitchen complete with stainless steel appliances to the dining and living areas creating an ideal space for both everyday living and entertaining. Large windows throughout flood the home with natural light, enhancing the warm and welcoming atmosphere. Elegant oak hardwood flooring extends throughout the main and second levels, while ceramic tile in the foyer, bathrooms, and laundry area adds both durability and style. Step outside to your own private backyard retreat, fully landscaped and complete with a spacious two level deck and hot tub the perfect setting for relaxing after a long day or hosting family and friends. The finished lower level of
$ 549,900
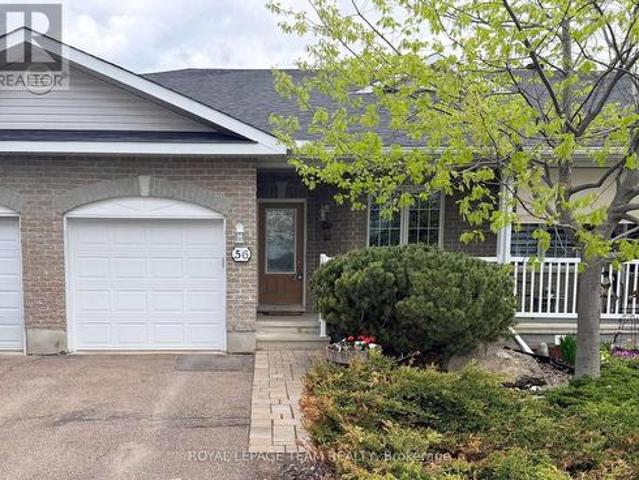
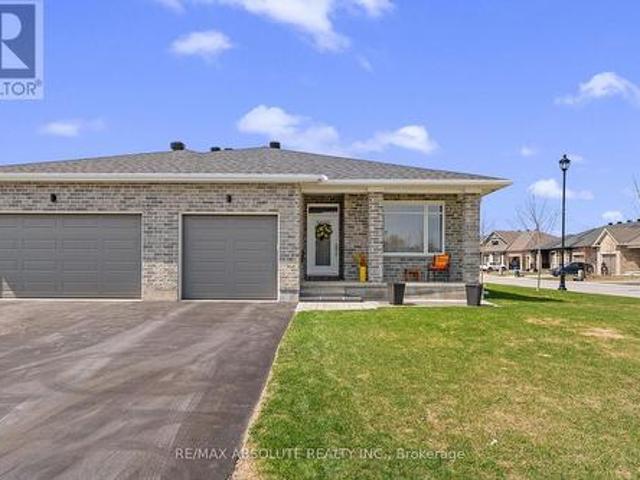
56 Frieday Street, Arnprior, ON, K7S 0A6 house for sale | Listing ID X12809 | Royal LePage
View photo
House · for sale
$ 474,900
56 Frieday Street, Arnprior, ON, K7S 0A6 house for sale | Listing ID X12809 | Royal LePage
Arnprior
· House
· Patio · Garden · Deck · Parking · Equipped kitchen
Arnprior · House · Patio · Garden · Deck · Parking · Equipped kitchen
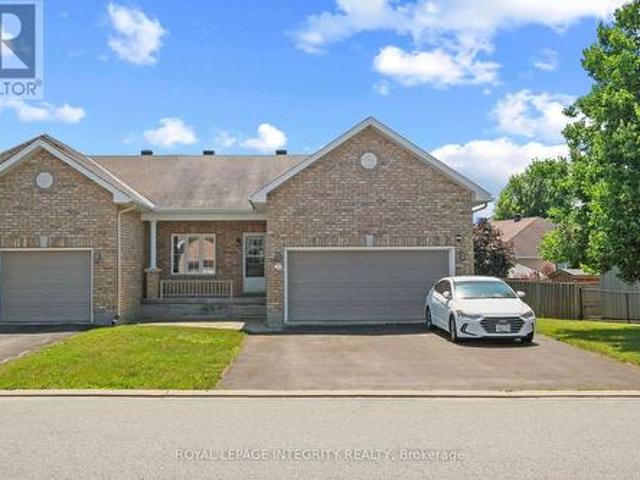
Welcome to 56 Frieday Street. A beautifully designed and well maintained 2 Bedroom, 2 Bathroom semi detached bungalow that is move in ready. This comfortable home is bright and spacious with open concept Kitchen, Dining Room and Living Room with patio doors to a rear deck and private back yard. Spacious Primary Bedroom with 3 piece ensuite Bath, secondary Bedroom or Office, main floor Laundry, and full Bathroom. The lower level is unfinished with plenty of potential for additional Bedrooms and a Family Room. Rough in for a 3rd Bathroom. New Kitchen countertops, sink and backsplash. New Dishwasher. New Garage door. New Hot Water Tank is now owned. Easy access to 417 for commuters. Within walking distance of shopping and recreation. *. Join us for an open house this Sunday June 28th 1:00-3:00 (id: 27)
$ 474,900
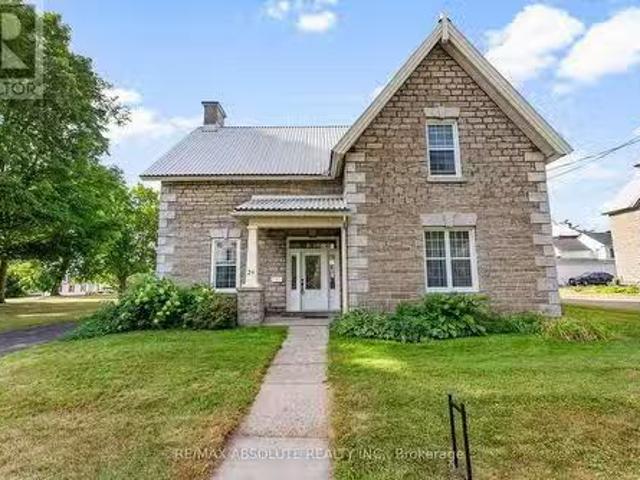
24 Ottawa Street, Arnprior, ON, K7S 1W8 house for sale List.
View photo
House · for sale
$ 624,900
24 Ottawa Street, Arnprior, ON, K7S 1W8 house for sale List.
Arnprior
· 5 Bedrooms · 2 Baths · House
· Office room · Fireplace
Arnprior · 5 Bedrooms · 2 Baths · House · Office room · Fireplace
Charming Historic Residence in the Heart of Arnprior! Step back in time to this remarkable circa 1864 Scottish stone heritage home. known as The Manse. A signature grand staircase invites you into this timeless center hall entrance with ceramic tile. This rare gem is nestled in the heart of Arnprior, just steps from downtown. Within walking distance of schools, churches, shopping, restaurants, movie theatre, library, marina, Robert Simpson Park, The Ottawa River and The Arnprior & District Memorial Hospital - recognized with exemplary status by the Province of Ontario. This character filled residence offers original hardwood floors throughout and beautiful newer windows designed to maintain the character of the home.Sunfilled formal living room boasts high ceilings and a to look at only heritage marble fireplace. Lots of room to entertain in the large formal dining room. Another large room on the main floor can be a family room or in-home office and boasts a vintage marble fireplace (c
$ 624,900
66 Short Road, Arnprior, ON, K7S 3X9 house for sale | Listing ID X13580 | Royal LePage
View photo
House · for sale
$ 679,000
66 Short Road, Arnprior, ON, K7S 3X9 house for sale | Listing ID X13580 | Royal LePage
Arnprior
· House
· Garden · Fireplace · Deck · Parking
Arnprior · House · Garden · Fireplace · Deck · Parking
Open house. Sunday, Aug. 2. 2-4pm. An entertainer's dream from the moment you step inside. A wide open-concept main floor, two stunning fireplaces for instant atmosphere, and a jaw-dropping stone-accented rec room that feels straight out of a designer magazine. Trust me you will never want to leave. The bright main floor is sleek, spacious and designed for effortless living and hosting, anchored by a Chef-inspired kitchen with great flow. Downstairs, the standout recreation room steals the show: a dramatic stone fireplace paired with a full stone feature wall creates a warm, stylish retreat perfect for movie nights, gatherings or unwinding in total comfort. Freshly painted throughout, this 3 bed, 4-bath home also features a large fully fenced backyard with a 2-tier deck and gas BBQ hookup, plus a spacious 2-car garage for everyday convenience. Prime location. Just 4 min. To downtown Arnprior, minutes to the highway, and approx. 30 minutes to Kanata, Close to the Madawaska and Ottawa Ri
$ 679,000
38 Melville Road E, Arnprior, ON, K7S 3Z8 house for sale Li.
View photo
House · for sale
$ 749,900
38 Melville Road E, Arnprior, ON, K7S 3Z8 house for sale Li.
Arnprior
· 3 Bedrooms · 4 Baths · House
· Parking · Fireplace · Deck
Arnprior · 3 Bedrooms · 4 Baths · House · Parking · Fireplace · Deck
Very well maintained and upgraded three bedroom 4 bath bungalow with a loft on a very desirable, family friendly and quiet street. The attention to detail and pride of ownership shines throughout this one owner home. Upon arrival you will notice the lovely curb appeal, gorgeous brick front, raised flower beds, sitting area, double car garage, newer shingles and brand new eavestrough. There is a bright foyer to welcome your guests, double door closet to keep the jackets, shoes and boots in the right place. The bedroom to the right of the foyer is a good size and has a large closet. This level also has a main bath, separate dining room, generous living room with a double sided gas fireplace open to the huge eat in kitchen. From the kitchen you will enter into a perfect four season sunroom. Which leads to a nice deck. The main floor primary bedroom is massive and has a large walk in closet and 4 pc ensuite. Main floor laundry and handy access to the double car garage finish off the main l
$ 749,900
204 Baskin Drive E, Arnprior, ON, K7S 3G8 house for sale | Listing ID X12981 | Royal LePage
View photo
House · for sale
$ 259,000
204 Baskin Drive E, Arnprior, ON, K7S 3G8 house for sale | Listing ID X12981 | Royal LePage
Arnprior
· House
· Parking
Arnprior · House · Parking
Great location close to Arnprior, Rural flavour less than 1 Km. To Amenities, walk to Municipal airport, TLC will be required its a blank canvas ready for your renovation ideas, Good Investment, Municipal Water, Septic Tank inspected, New Shingles on Garage a Bungalow with Potential. (Id: 27)
$ 259,000
235 Elgin Street W, Arnprior, ON, K7S 1P4 house for sale | Listing ID X13039 | Royal LePage
View photo
House · for sale
$ 470,000
235 Elgin Street W, Arnprior, ON, K7S 1P4 house for sale | Listing ID X13039 | Royal LePage
Arnprior
· House
· Parking · Deck · Cellar
Arnprior · House · Parking · Deck · Cellar
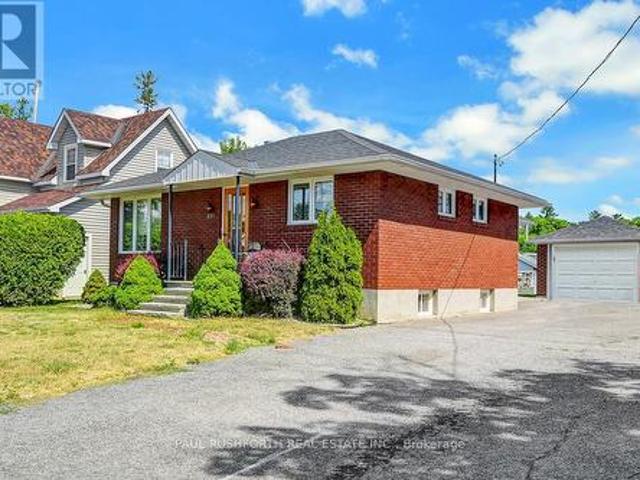
Detached bungalow with detached garage/workshop on massive lot in booming downtown arnprior. Walking distance to all amenities and waterfront. Rock solid 1960s all brick bungalow. 2 bedrooms on main floor with plenty of space for a 3rd in basement. 2 full bathrooms. Boasting a STUNNING ADDITION that completely transforms the floorpan providing a sprawling open concept kitchen, dining & family room. This beauty may be older in style, but has plenty of custom high-end finishes for the era of the latest renovation. Must see to appreciate. An absolute gem! Oversized windows and skylights = sunny & bright. Finished basement w/ large family room w. Bar. bursting with curb appeal. Long driveway w/ parking for 4+ cars, fantastic landscaping. Sprawling rear deck with TIKI BAR. Detached garage could also be used as workshop. This magnificent home has been lovingly maintained and is perfect to start making family memories or as an INVESTMENT/REDEVELOPMENT property. Addition Built in 1980's along
$ 470,000
58 Russell Street N, Arnprior, ON, K7S 2J3 house for sale | Listing ID X13561 | Royal LePage
View photo
House · for sale
$ 372,500
Updated
58 Russell Street N, Arnprior, ON, K7S 2J3 house for sale | Listing ID X13561 | Royal LePage
Arnprior
· House
· Patio · Garden · Office room · Deck
Arnprior · House · Patio · Garden · Office room · Deck
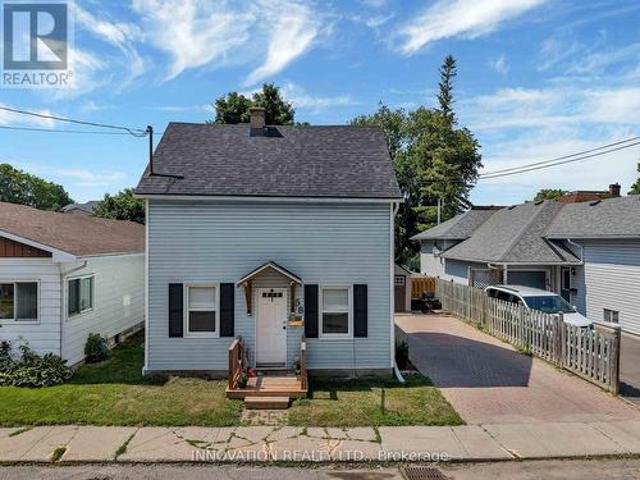
Welcome to this charming century home in the heart of Arnprior! Beautifully maintained and in move-in condition. This delightful 3 Bedroom, 1 Bath (2 Bedrooms up, 1 on the main) detached home perfectly blends timeless character with modern updates. Recent improvements include the roof, windows, doors, and deck, offering peace of mind for years to come. The spacious country-style Kitchen is filled with charm, abundant cabinetry, and features a conveniently integrated Laundry area that has been thoughtfully incorporated into the space. The sun-filled Living and Dining room showcase lovely wide-plank flooring and separate entrance leading to the fully fenced backyard; complete with a large deck and patio, perfect for entertaining, children, or pets. At the front of the home, you'll find a generous sized Family room along with a main floor Bedroom, creating the ideal setup for a home office, guest room, or potential in-law accommodation. Upstairs, the charming 2nd level offers two comforta
$ 372,500
32 Gary Crescent, Arnprior, ON, K7S 2R3 house for sale | Listing ID X13641 | Royal LePage
View photo
House · for sale
$ 697,500
32 Gary Crescent, Arnprior, ON, K7S 2R3 house for sale | Listing ID X13641 | Royal LePage
Arnprior
· House
· Fireplace · Deck · Parking · Air conditioning
Arnprior · House · Fireplace · Deck · Parking · Air conditioning
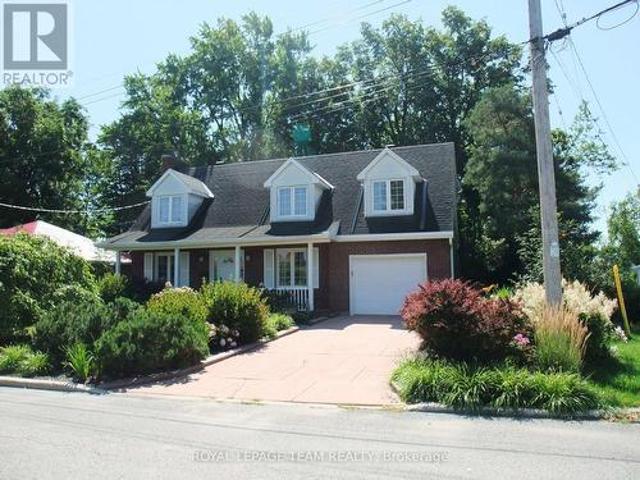
Welcome to the Executive Meadows Neighbourhood and this well maintained home. 32 Gary Crescent sits on a large lot backing onto a private treed ravine and features 4 bedrooms, 2.5 baths, a large 4 season sunroom with a heated floor, a formal dining room as well as a large living room with a gas fireplace on a thermostat. The upper level bathrooms also have heated floors and one has a heated towel rack. The primary bedroom is large and also features a heated floor for those chilly months. Many updates were done in 2023 including the rear deck, 200 amp service, central air unit and new water heater earlier this year. The 4-person hot-tub was also installed in 2023 on the mult-level deck. The garage is a large single car at 23.7 feet deep and 13 feet wide with inside entry. This home is a pleasure to show so book your appointment early to not miss this one! (Id: 27)
$ 697,500
192 Allan Drive, Arnprior, ON, K7S 2S9 house for sale | Listing ID X13624 | Royal LePage
View photo
House · for sale
$ 549,900
192 Allan Drive, Arnprior, ON, K7S 2S9 house for sale | Listing ID X13624 | Royal LePage
Arnprior
· House
· Garden
Arnprior · House · Garden
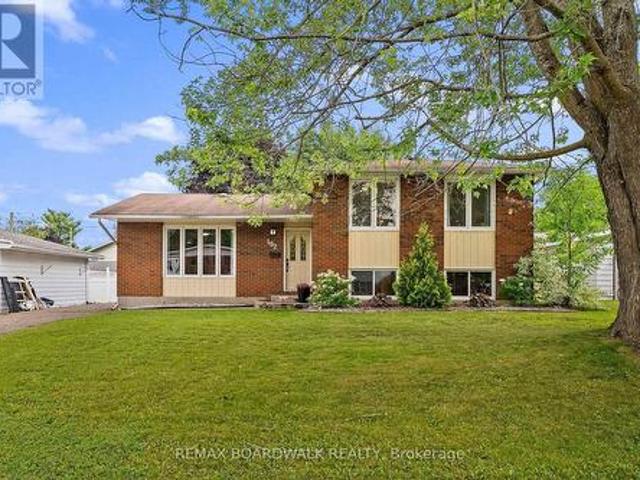
Space, convenience, and a location that makes life easy. This 5 bedroom side split delivers it all. With 3 bedrooms upstairs and 2 additional rooms downstairs, plus 2 full bathrooms, a large fenced yard, and a massive crawl space for storage, this home offers flexible living without sacrificing comfort. You're steps from St. John XXIII School, minutes to HWY 417, close to Arnprior shopping and dining, a short drive to the Madawaska or Ottawa River, and approximately 30 minutes to Kanata. The perfect blend of quiet living and quick access to everything you need. Homes in locations like this don't last. Book your showing today. 24 hour irrevocable on all offers as per Form 244. (Id: 27)
$ 549,900
58 Seventh Avenue, Arnprior, ON, K7S 3S2 house for sale | Listing ID X13441 | Royal LePage
View photo
House · for sale
$ 515,000
58 Seventh Avenue, Arnprior, ON, K7S 3S2 house for sale | Listing ID X13441 | Royal LePage
Arnprior
· House
· Garden · Deck
Arnprior · House · Garden · Deck
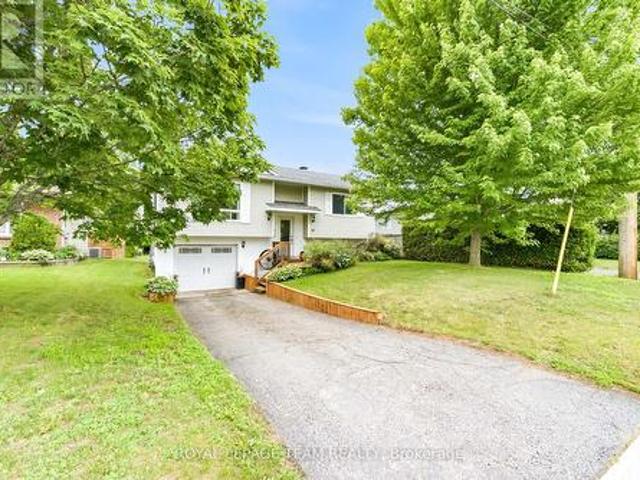
Honey. Stop the car! Welcome home to 58 Seventh Avenue. A 4-bedroom, 2-bath raised BUNGALOW, located on the avenues in charming Arnprior. Situated just a stone's throw from the picturesque McLean Park, you'll enjoy green spaces, recreational activities and McLean beach all within a short walk. The main level offers a bright & airy living room that seamlessly flows into the dining area and renovated kitchen (2023). Enjoy updated sleek countertops, all white cabinetry, and stainless steel appliances. Four generously sized bedrooms provide ample space, each room is thoughtfully designed with plenty of natural light and closet space. Two well-appointed bathrooms with updated fixtures and finishes to ensure your comfort. Step outside to your private backyard with large deck that offers a view of the Ottawa River. This home is located just minutes away from local schools, shops, and plenty of dining options. Downtown Arnprior is both vibrant and charming, and has been the backdrop for many h
$ 515,000
53 Mac Beattie Drive, Arnprior, ON, K7S 0J3 house for sale | Listing ID X13626 | Royal LePage
View photo
House · for sale
$ 614,000
53 Mac Beattie Drive, Arnprior, ON, K7S 0J3 house for sale | Listing ID X13626 | Royal LePage
Arnprior
· House
· Patio · Garden · Fireplace · Parking
Arnprior · House · Patio · Garden · Fireplace · Parking
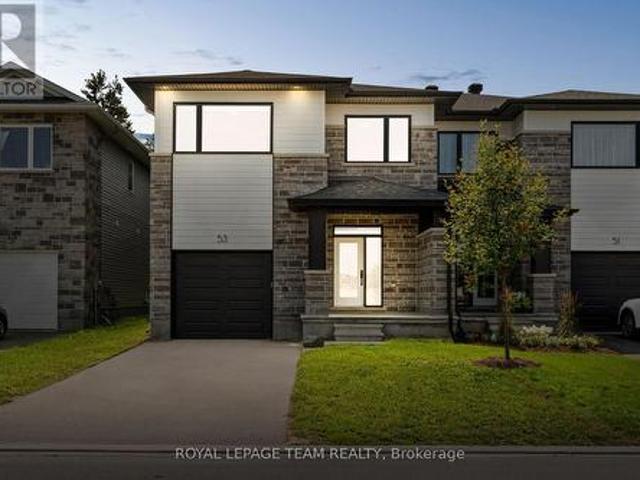
Conveniently located in Arnprior, this well-designed semi-detached home offers a functional layout, quality finishes, and easy access to local amenities, parks, schools, and Highway 417. Built by Mackie Homes, the Stratford model features an attractive exterior with a covered front porch and welcoming entry. Inside, the bright, open-concept main floor offers hardwood flooring and a seamless flow between the living, dining, and kitchen areas. The kitchen is well-appointed with quartz countertops, a large centre island with breakfast bar, stainless steel appliances, and a walk-in pantry. The adjoining living room features a tray ceiling, pot lighting, natural gas fireplace, and a patio door opening to the backyard and sundeck. A convenient powder room and access to the oversized garage complete the main level. Upstairs, the primary bedroom includes a walk-in closet and five-piece ensuite with glass-enclosed shower, soaker bathtub, and dual sink vanity. Two additional bedrooms, a five-pie
$ 614,000
27 Yade Road, Arnprior, ON, K2L 2R5 house for sale | Listing ID X13610 | Royal LePage
View photo
House · for sale
$ 549,000
27 Yade Road, Arnprior, ON, K2L 2R5 house for sale | Listing ID X13610 | Royal LePage
Arnprior
· House
Arnprior · House
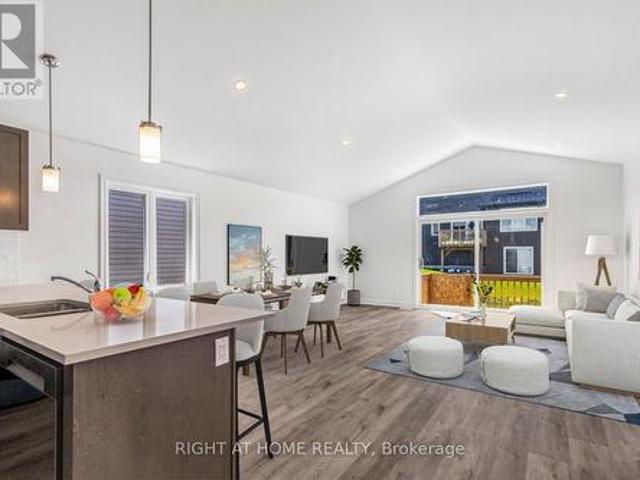
Welcome home to this unique recently built Semi Detached bungalow design with upgrades throughout. This home boasts an open-concept layout with Premium Quartz Counter top Kitchen, high cabinets pot lights and a cathedral ceilings. Ample natural light, and no carpet laminate flooring throughout the living and dining areas and premium tiles in the entrance, enhance this home. Enjoy the beauty of this scenic community with convenient access to nearby amenities, recreation, and everyday essentials. (Id: 27)
$ 549,000
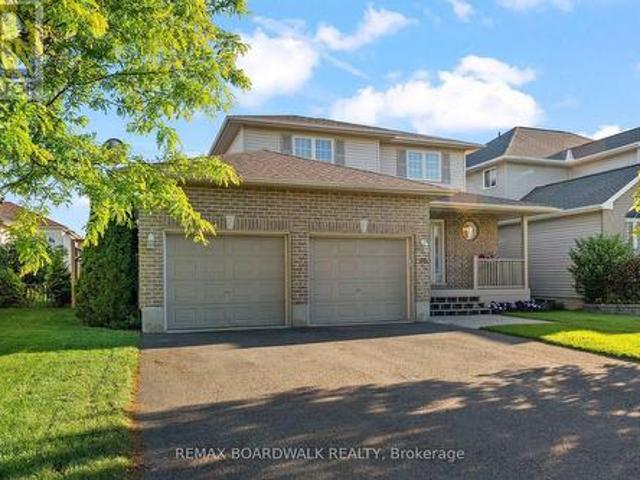
20 Seabert Drive, Arnprior, ON, K7S 0H9 house for sale | Listing ID X13547 | Royal LePage
View photo
House · for sale
$ 749,990
20 Seabert Drive, Arnprior, ON, K7S 0H9 house for sale | Listing ID X13547 | Royal LePage
Arnprior
· House
· Garden · Deck · Parking
Arnprior · House · Garden · Deck · Parking
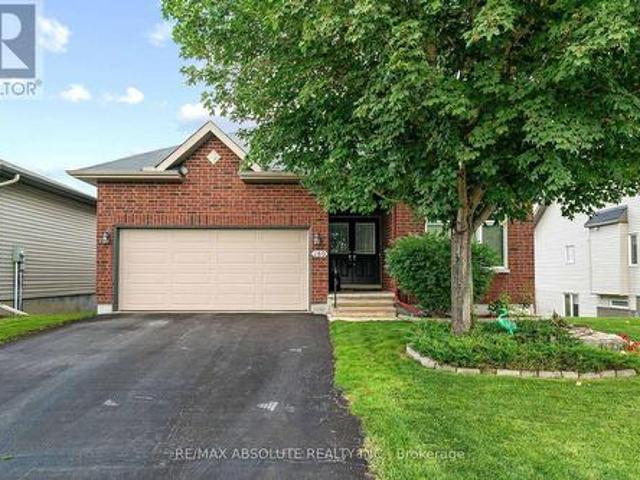
Discover this exquisite 4-bedroom + den, 3-full-bathroom detached bungalow with a 2-car garage, perfectly situated on a massive corner lot. Flooded with natural light, this home welcomes you with a grand foyer and a versatile den, currently serving as a formal dining space but easily suitable as an office or other flexible area. The main floor unveils a gourmet kitchen that flows effortlessly into a bright, open living area. Featuring granite countertops, a tiled backsplash, a spacious center island, abundant cabinetry, and a charming chimney, the kitchen exudes both style and warmth. Sliding doors from the living area open to a stunning backyard deck, ideal for serene outdoor relaxation. The expansive primary suite offers a generous walk-in closet and a private ensuite with a convenient walk-in shower, joined by two additional well-sized bedrooms and a second full bathroom on the main level. The fully finished lower level, equally bathed in natural light, impresses with a fourth bedro
$ 749,990
22 Ernie Godin Way, Arnprior, ON, K7S 0J5 house for sale | Listing ID X13625 | Royal LePage
View photo
House · for sale
$ 749,900
22 Ernie Godin Way, Arnprior, ON, K7S 0J5 house for sale | Listing ID X13625 | Royal LePage
Arnprior
· House
· Patio · Garden · Cellar
Arnprior · House · Patio · Garden · Cellar
Amazing semi-detached bungalow on a large corner lot! You won't believe the space in this beautifully maintained home, offering approximately 1700 sq ft of bright, tastefully decorated living space on the first floor and approximately 600 sq ft of finished basement. Larger than some singles! A spacious foyer provides a warm welcome for your guests. The sun filled front bedroom is currently used as a den, offering flexibility to suit your needs. Food lovers will appreciate the impressive kitchen, complete with a large island, bi-level drawers, an oversized pantry, and high end appliances. The open concept main floor is ideal for entertaining, seamlessly connecting the living and dining areas. Patio doors off the living room lead to a charming three-season sunroom and a large fenced yard. Perfect for relaxing or hosting! The primary bedroom features coffered ceilings and a stunning ensuite with an oversized glass shower that conveniently connects to the walk in closet. Engineered hardwoo
$ 749,900
162 Dan Street, Arnprior, ON, K7S 1V4 house for sale | Listing ID X13105 | Royal LePage
View photo
House · for sale
$ 785,000
162 Dan Street, Arnprior, ON, K7S 1V4 house for sale | Listing ID X13105 | Royal LePage
Arnprior
· House
· Patio · Fireplace · Cellar
Arnprior · House · Patio · Fireplace · Cellar
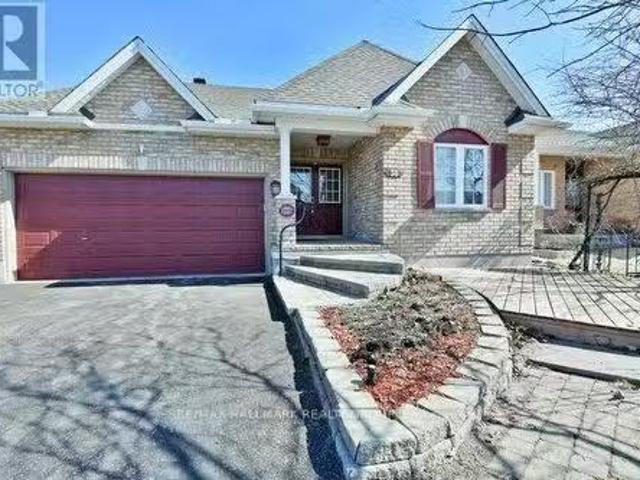
Welcome to 162 Dan Street! Located in a sought after location of Arnprior, this custom built bungalow is within walking distance of downtown Arnprior and beautiful Gillies Grove! Sunfilled open concept main floor with gleaming hardwood floors. The great room combines formal living and dining rooms with vaulted ceilings and a warm gas fireplace. A large picture window fills the living room with natural light while patio doors off the dining room lead to a charming 3 season sunroom. The perfect place to relax and unwind. Enjoy family and friends as they gather around the kitchen island. This inviting kitchen boasts custom features and includes all appliances. Spacious primary bedroom with ensuite bath with a large jet tub. Bedrooms 2 & 3 on the main floor are a good size with ample closet space. A tastefully decorated 3 piece bath serves family and guests. Fully finished basement offers a large recreation room with oversized windows, 3 piece bath and plenty of storage space! Upgrades inc
$ 785,000
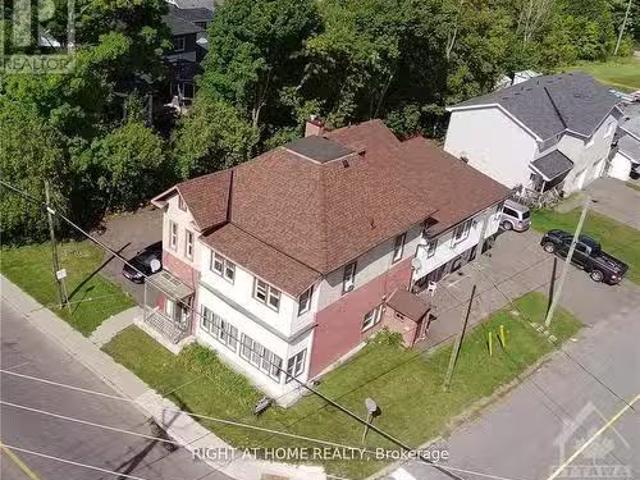
229 Elgin Street W, Arnprior, ON, K7S 1P4 investment for sal.
View photo
House · for sale
$ 649,900
$ 1,723/sq.ft
229 Elgin Street W, Arnprior, ON, K7S 1P4 investment for sal.
Arnprior
· 377 sq.ft · 2 Bedrooms · House
· Parking
Arnprior · 377 sq.ft · 2 Bedrooms · House · Parking
Attention Investors! Legal 5 Plex in Arnprior with 5 Units of Income. Incredible location in Arnpriors downtown, A stones throw away to Main ST shops and restaurants, BeachPark, Hospital, Schools, Landmarks. This building consists of Three-2 bedroom units & Two 1-Bedroom units, each with its own hydro meter. This property has been well-maintained and brought up to date over the years. Everything is tenanted, all units are turn key. The Building is well appointed on a 71 X 101 Lot with 10 designated parking spots. Recent upgrades include Roof, Fire Sprinkler System. Ideal property for a value-add investor as this building has many underperforming units, some are 50%below market value. Big opportunity to increase equity and cashflow, currently at an 7.5% cap rate. (id:27). Still available at ListedBuy!
$ 649,900
169 Desmond Trudeau Drive, Mcnab/Braeside, ON, K7S 0H1 house for sale | Listing ID X13625 | Royal LePage
View photo
House · for sale
$ 469,880
169 Desmond Trudeau Drive, Mcnab/Braeside, ON, K7S 0H1 house for sale | Listing ID X13625 | Royal LePage
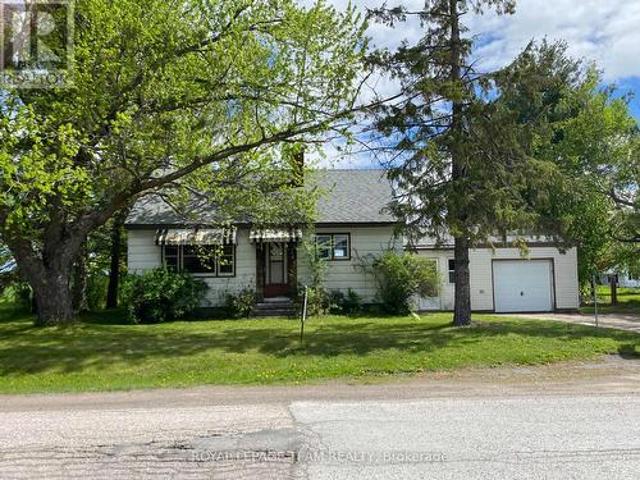
Arnprior
· House
· Patio · Garden · Office room · Fireplace · Cellar
Arnprior · House · Patio · Garden · Office room · Fireplace · Cellar
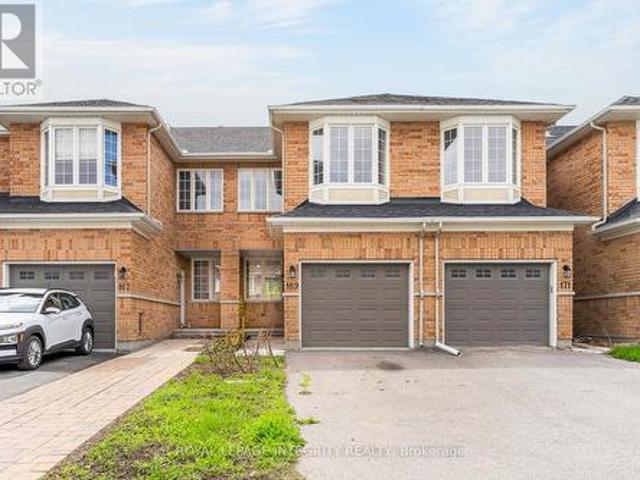
Welcome to 169 Desmond Trudeau Drive! Beautifully renovated from top to bottom, this stunning 2-storey townhome offers modern finishes, incredible living space, and move in ready comfort in the heart of Arnprior. Featuring 3 bedrooms, 3 bathrooms, and a functional open concept layout, this home is perfect for families, first-time buyers, or investors. The bright main floor showcases all new wide plank flooring, pot lights throughout, updated doors, modern lighting, and a completely redesigned kitchen with Quartz countertops, sleek white cabinetry, subway tile backsplash, stainless steel appliances, oversized island with seating, and patio doors leading to the backyard. Upstairs features 3 generously sized bedrooms, updated bathrooms, and a spacious 2nd floor family room with cozy gas fireplace. Ideal for additional living space, home office, or movie nights and can be easily converted into a 4th bedroom. The finished basement offers even more flexibility with a large recreation area pe
$ 469,880
189 Edey Street, Arnprior, ON, K7S 0G2 house for sale | Listing ID X13672 | Royal LePage
View photo
House · for sale
$ 799,900
New
189 Edey Street, Arnprior, ON, K7S 0G2 house for sale | Listing ID X13672 | Royal LePage
Arnprior
· House
· Fireplace
Arnprior · House · Fireplace
A gracious foyer welcomes you into this charming Milano bungalow, where gleaming hardwood floors and timeless character create a warm and inviting first impression. The thoughtfully designed main level offers a comfortable flow between the living spaces. The open concept design creates a welcoming atmosphere with lot's of natural light. The focal point of the main level is the great room with cathedral ceilings and a warm gas fireplace. The kitchen boasts upgraded cabinetry with quartz counter tops and includes stainless steel appliances. An island offers a practical space for entertaining guests while you cook and a wall of pantry will keep you organized! A good sized formal dining room with coffered ceiling provides a lovely space for family gatherings. Large primary bedroom offers cathedral ceilings, walk-in closet and an ensuite with walk in shower and 2 sinks! Second bedroom has a palladium window, cathedral ceiling and convenient access to the main 4 piece bath. The sun filled wa
$ 799,900
1 Moe Robillard Street, Arnprior, ON, K7S 0C2 house for sale | Listing ID X13560 | Royal LePage
View photo
House · for sale
$ 549,900
1 Moe Robillard Street, Arnprior, ON, K7S 0C2 house for sale | Listing ID X13560 | Royal LePage
Arnprior
· House
· Patio · Gym · Cellar
Arnprior · House · Patio · Gym · Cellar
Welcome to this beautifully maintained attached bungalow in the heart of Arnprior! Situated on a premium oversized lot, this sought-after Kingsgate model offers stylish, move-in-ready living. Step inside to discover 9-foot ceilings, gleaming hardwood flooring, and a freshly painted interior that creates a bright and inviting atmosphere. The custom kitchen features stainless steel appliances, quality finishes, and is perfect for both everyday living and entertaining. An expanded double driveway adds everyday convenience. The exterior is equally impressive, with attractive landscaping and a 14' x 14' stone patio extending from the covered front verandah-an ideal space to relax and enjoy the outdoors. The full-sized unfinished basement offers endless potential and is awaiting your personal touch-whether you envision additional living space, a recreation room, home gym, or workshop. Offering exceptional curb appeal and a prime location, this popular Kingsgate model is truly move-in ready w
$ 549,900
55 Woodward Street, Carleton Place, ON, K7C 2X3 house for sale | Listing ID X13543 | Royal LePage
View photo
House · for sale
$ 624,900
55 Woodward Street, Carleton Place, ON, K7C 2X3 house for sale | Listing ID X13543 | Royal LePage
Arnprior
· House
· Patio · Garden · Office room · Deck · Swimming pool
Arnprior · House · Patio · Garden · Office room · Deck · Swimming pool
Open house sunday august 9th from 2:00pm. 4:00PM. Welcome to 55 Woodward Street, a beautifully maintained 4 bedroom 3 bathroom turnkey home set on a private corner lot. Step inside to a welcoming front entry with a convenient powder room. The main floor opens into the bright kitchen, living, and dining area with a functional open concept layout. The spacious kitchen offers a large island and plenty of cabinets for storage. Patio doors lead to the back deck and private yard with an above ground pool, the perfect setup for summer BBQs and relaxing evenings outdoors. Upstairs you'll find 3 good sized bedrooms, plenty of storage space, and an updated full bathroom. The lower level offers a cozy family room, kids play area, or extra living space. There is also a 4th bedroom with a newly renovated ensuite, offering flexible options for guests, a teen retreat, home office, or potential multigenerational living setup. Laundry is located on the lower level as well. Pride of ownership is evident
$ 624,900
24 Baneberry Crescent, Ottawa, ON, K2L 2Y4 townhouse for sale | Listing ID X13525 | Royal LePage
View photo
Townhouse · for sale
$ 439,900
24 Baneberry Crescent, Ottawa, ON, K2L 2Y4 townhouse for sale | Listing ID X13525 | Royal LePage
Arnprior
· Townhouse
· Office room · Parking · Cellar
Arnprior · Townhouse · Office room · Parking · Cellar
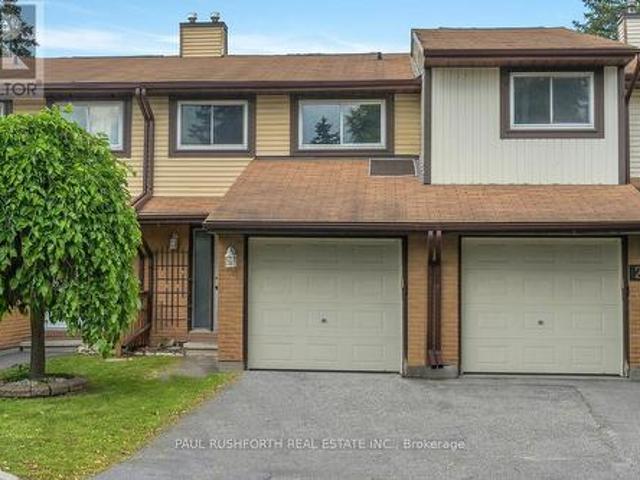
Welcome to this beautifully updated 3-bedroom, 3-bathroom townhome nestled in one of Kanata's most sought-after neighbourhoods. Featuring new flooring and freshly updated walls throughout, this move-in ready home offers a bright, functional layout designed for comfortable everyday living. The finished basement provides additional versatile living space, perfect for a family room, home office, or recreation area. Upstairs, you'll find a spacious primary bedroom complete with a walk-in closet, along with two additional bedrooms and multiple bathrooms to accommodate growing families or guests with ease. Enjoy the convenience of low condo fees, an attached garage, and an exceptional location within walking distance to four schools, including a high school, as well as parks, shopping, and everyday amenities. Whether you're a first-time buyer, young family, or looking to downsize without compromise, this is a wonderful opportunity to call a fantastic neighbourhood home. Simply move in and en
$ 439,900
234 Cyd Street, Ottawa, ON, K0A 1L0 house for sale | Listing ID X13257 | Royal LePage
View photo
House · for sale
$ 1,425,000
234 Cyd Street, Ottawa, ON, K0A 1L0 house for sale | Listing ID X13257 | Royal LePage
Arnprior
· House
· Garden · Swimming pool · Parking
Arnprior · House · Garden · Swimming pool · Parking
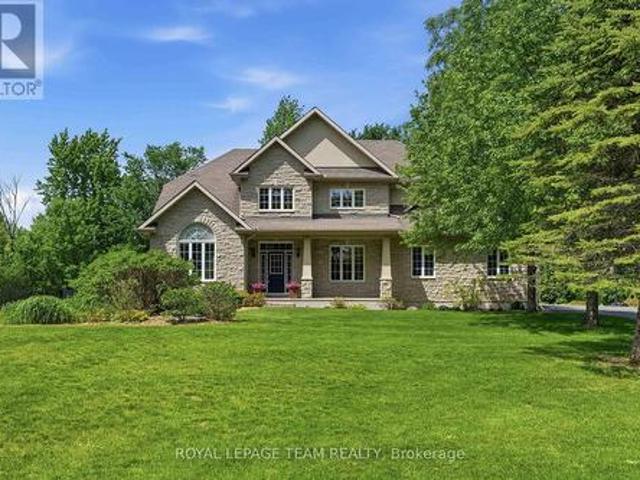
Set on a private 2.6+ acre lot backing onto greenspace w/ NO REAR NEIGHBOURS, this exceptional property is nestled in one of Carp's most established executive communities on a quiet cul-de-sac. Offering the perfect blend of practical family living & resort-style recreation, the home & grounds have been thoughtfully designed to make the most of every season. The expansive outdoor retreat feat. A spectacular custom 95,000-litre saltwater pool, striking armour stone retaining walls, mat. Trees, fenced veggie garden, expansive entertaining spaces & endless greenspace to play & explore. The stately stone & stucco exterior is framed by manicured gardens & a welcoming covered front porch overlooking the grounds, while the oversized drive & dbl garage provide ample space for family, guests & toys. Inside, a dramatic 2-storey foyer & lrg clerestory fill the home w/ nat. Light. Hdwd flooring, upgraded lighting, fresh paint & custom moulding add warmth & character throughout the main level. The u
$ 1,425,000
9 Tower Road E, Ottawa, ON, K2G 2E2 house for sale | Listing ID X13567 | Royal LePage
View photo
House · for sale
$ 699,800
9 Tower Road E, Ottawa, ON, K2G 2E2 house for sale | Listing ID X13567 | Royal LePage
Arnprior
· House
· Garden · Office room · Cellar
Arnprior · House · Garden · Office room · Cellar
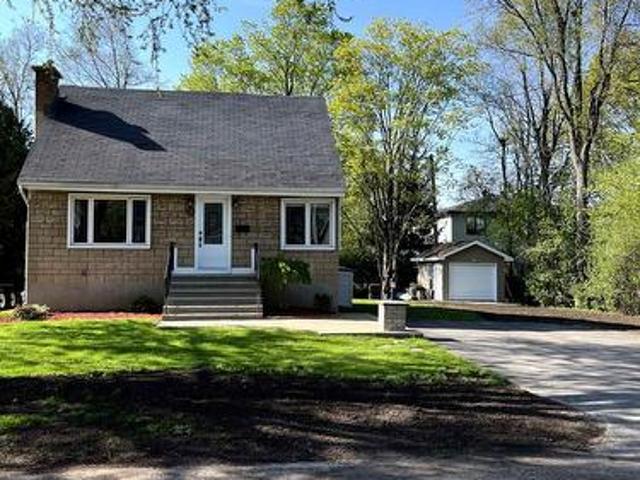
Live, develop, or rent. Charming 1/1/2 storey, 3 bed/2 full bath home centrally located in highly desired St. Claire Gardens. Situated at the East end (non through road) of Tower Rd on a 55' X90 lot with mature trees. The main floor offers a separate living and dining room, kitchen, 3PC bath and flex room that could either be used as the primary bedroom or a home office depending on your needs. The finished basement offers additional living space ideally used as a recreation or TV room plus a second, 3PC bathroom. The back yard. A cozy fire pit and 10'x12' storage shed. Have a dog? There is a 20'X12' fenced in pen for your furry friend. With close proximity to all major amenities, transit and Algonquin College, this property is easily rentable. (Id: 27)
$ 699,800

Get email alerts

Don't miss out: be the first to know about new properties

The alert was correctly created

On subscribing you accept the conditions of use and the privacy policy
Alert
Receive new ads in your inbox
Save this search
Receive alerts for new listings

We'll send you an email when we have new properties for: "Houses for sale in Arnprior"

The alert was correctly created

Chats Haven
Ottawa
Get email alerts and be the first to see new listings
Required field
On subscribing I accept the terms of the privacy policy
Perfect! You'll soon start receiving new listings via email
Alert
Receive an email when we have new ads for Houses for sale in Arnprior
Save this search
Filters

Bedrooms

Area (sq.ft)

sq.ft
sq.ft

Price

$
$

Filter by property type

Bathrooms

Clear all filters
Receive notifications when new entries are published.