1,068 houses for sale in Arnprior

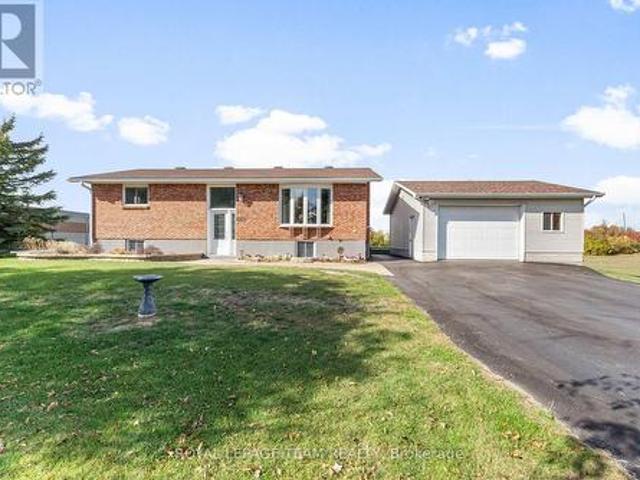
1059 Flynn Avenue, Ottawa, ON, K7S 3G7 house for sale | Listing ID X13600 | Royal LePage
View photo
House · for sale
$ 699,900
1059 Flynn Avenue, Ottawa, ON, K7S 3G7 house for sale | Listing ID X13600 | Royal LePage
Arnprior
· House
· Swimming pool
Arnprior · House · Swimming pool
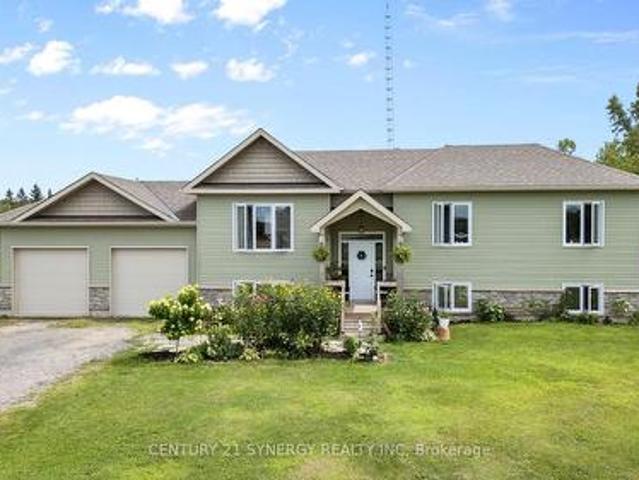
Beautifully maintained high ranch brick bungalow on a picturesque 1+ acre lot, just 5 mins to Arnprior! Pride of ownership throughout. Featuring engineered hardwood floors, kitchen (2015) with soft-close cabinetry & stainless appliances, triple-pane Northstar windows under warranty, renovated bathrooms, furnace (2015), and 200 AMP service. Detached 22' x 24' insulated shop (2004) with 100 AMP service, 2 generator hook-ups, and 10 ceilings. Driveway resealed (2023), shingles (approx. 8 yrs), and foundation re-parged (2021). 10' x 12' storage shed with power, 30' x 8' wood shed, metal roof shelter, and power for a future pool. Peaceful rural setting on school bus route, close to Madawaska Golf Club and boat launch. Easy highway access for commuters. Move-in ready! (Id: 27)
$ 699,900
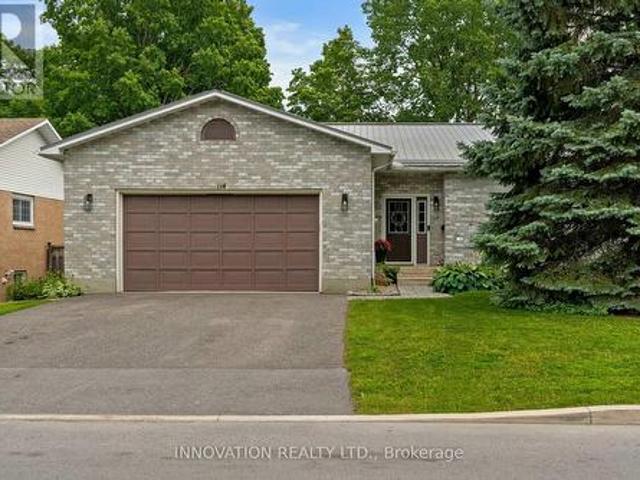
114 Bell Street, Carleton Place, ON, K7C 1V4 house for sale | Listing ID X13534 | Royal LePage
View photo
House · for sale
$ 949,000
114 Bell Street, Carleton Place, ON, K7C 1V4 house for sale | Listing ID X13534 | Royal LePage
Arnprior
· House
· Patio · Balcony · Parking
Arnprior · House · Patio · Balcony · Parking
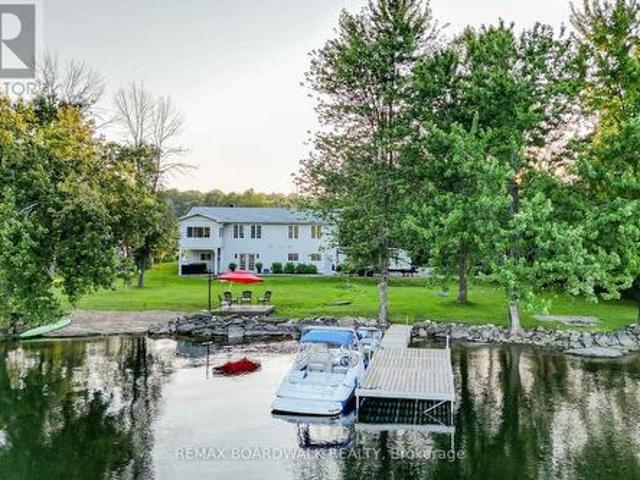
Welcome to your own waterfront retreat on the beautiful Mississippi River, where peaceful riverside living meets the convenience of being just steps from the heart of Carleton Place. Set on a high-and-dry riverfront lot with no boat traffic, this exceptional 4-bedroom plus den home offers breathtaking views of the rapids, the opportunity to fish from your own shoreline, and the serenity of waterfront living. At the heart of the home is a beautifully renovated chef's kitchen with spectacular floor-to-ceiling river views. This move-in ready home also features updated flooring, modern bathrooms, updated lighting, a durable metal roof, generous room sizes, and a versatile floor plan with a main-floor bedroom or den plus an upper-level den or nursery. Five patio doors fill the home with natural light and create a seamless connection to the outdoors, while two private bedroom balconies provide the perfect place to enjoy the stunning river setting. A spacious attached garage with a heated rea
$ 949,000
326 Applecross Crescent, Ottawa, ON, K2K 0C4 house for sale | Listing ID X13442 | Royal LePage
View photo
House · for sale
$ 575,000
326 Applecross Crescent, Ottawa, ON, K2K 0C4 house for sale | Listing ID X13442 | Royal LePage
Arnprior
· House
· Office room · Gym · Cellar
Arnprior · House · Office room · Gym · Cellar
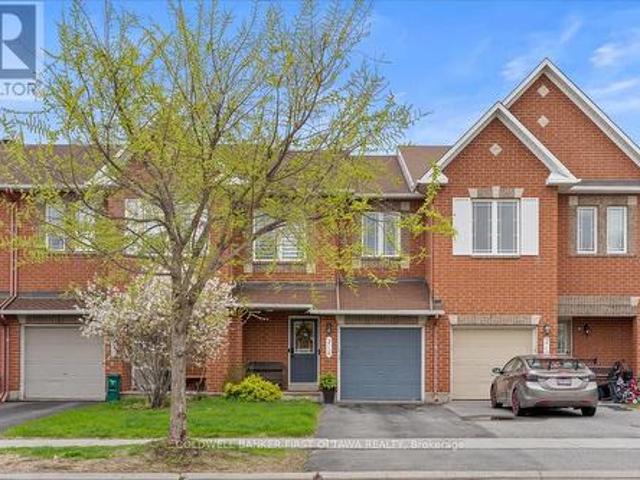
Welcome to 326 Applecross Crescent, located in the highly sought-after Morgan's Grant community. Situated on a deep lot, this beautifully maintained 3-bedroom, 2.5-bath home offers spacious and functional living for today's family, with quick possession available. The bright open-concept main level is filled with natural light and provides seamless flow between the living, dining, and kitchen areas, making it ideal for both everyday living and entertaining. The kitchen features ample cabinetry and storage space, perfect for busy households. Upstairs, the generous primary suite boasts a large window, walk-in closet, and private ensuite bath. Two additional bedrooms are well-sized and share a full family bathroom. The fully finished basement adds valuable living space with a large recreation room, ideal for a home theatre, playroom, gym, or home office. Enjoy the benefits of living in Morgan's Grant, close to top-rated schools, parks, walking trails, shopping, transit, and Kanata's thriv
$ 575,000
12 240 Mississippi Court, Carleton Place, ON, K7C 4R1 house for sale | Listing ID X13602 | Royal LePage
View photo
House · for sale
$ 459,000
12 240 Mississippi Court, Carleton Place, ON, K7C 4R1 house for sale | Listing ID X13602 | Royal LePage
Arnprior
· House
· Garden · Office room · Gym · Cellar
Arnprior · House · Garden · Office room · Gym · Cellar
Welcome to a home that perfectly blends convenience, affordability, and functional living, an ideal opportunity for first-time home buyers or young families looking to put down roots. Tucked away on a quiet private court, this home offers a setting just steps from parks and green space, schools, grocery stores, and other everyday amenities. Inside, you'll find a bright, open-concept main floor designed for both everyday living and entertaining. The spacious living and dining areas flow seamlessly into the kitchen, where you'll enjoy plenty of room to cook and gather. Upstairs, you'll find three comfortable bedrooms, providing space for a growing family or a home office. The living space continues into the fully finished basement, offering endless versatility to suit your lifestyle. Whether you envision a recreation room, home gym, playroom, media space-or a combination of all three-this level is ready to meet your needs. Step outside to a fully fenced backyard, creating a retreat that'
$ 459,000
1330 Ferguson Falls Road, Drummond/North Elmsley, ON, K0G 1K0 house for sale | Listing ID X13603 | Royal LePage
View photo
House · for sale
$ 669,000
1330 Ferguson Falls Road, Drummond/North Elmsley, ON, K0G 1K0 house for sale | Listing ID X13603 | Royal LePage
Arnprior
· House
· Garden
Arnprior · House · Garden
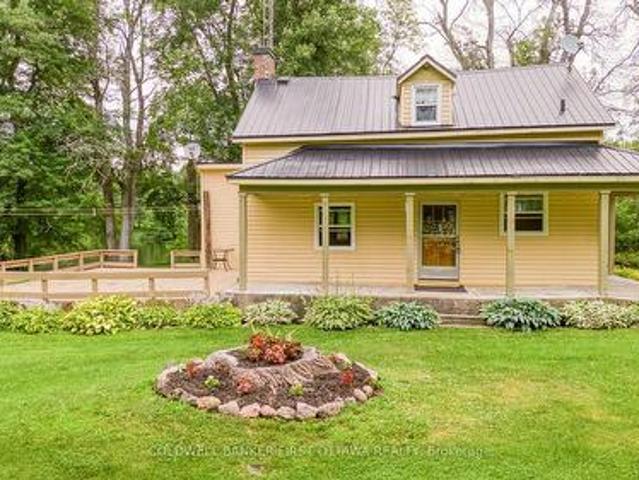
Nestled on a spectacular, beautifully landscaped property with over 501 feet of waterfront along scenic Mississippi River, this one-of-a-kind offering presents an exceptional lifestyle opportunity. Surrounded by mature trees and stunning gardens, the setting is peaceful, private, and filled with breathtaking south and west water views. The charming main residence features warm wood flooring throughout, two comfortable bedrooms, a spacious eat-in kitchen, and an inviting living room. A bright sunroom, complete with a cozy wood stove, provides the perfect place to relax while enjoying panoramic views of the water in every season. Adding incredible value is the separate two-storey guest house, affectionately known as'The Stumble Inn. Rich in local history and once operated as a successful Airbnb, this unique retreat offers endless possibilities as an income-generating rental, guest accommodation, studio, or private getaway. The building features a spacious great room, large bedroom, full
$ 669,000
218 Flamborough Way, Ottawa, ON, K2W 1G5 house for sale | Listing ID X13141 | Royal LePage
View photo
House · for sale
$ 579,900
218 Flamborough Way, Ottawa, ON, K2W 1G5 house for sale | Listing ID X13141 | Royal LePage
Arnprior
· House
· Office room · Fireplace
Arnprior · House · Office room · Fireplace
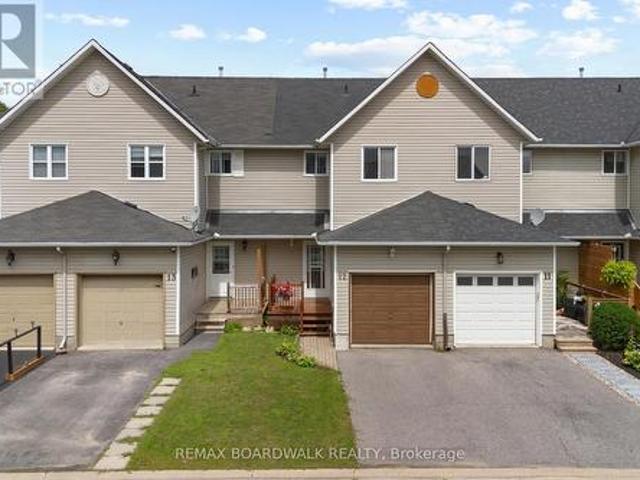
Welcome to 218 Flamborough Way, a beautifully maintained 3-bedroom, 3-bathroom freehold townhome in the highly sought-after enclave of Morgan's Grant. Superbly located in the heart of Kanata North-Canada's premier high-tech hub-this property offers an unparalleled blend of suburban tranquility and urban convenience. Step inside to find an inviting main level featuring pristine hardwood and tile flooring, paired with a stylish kitchen anchored by elegant Carrera marble countertops. Modern living is made seamless with integrated smart home features, including a smart thermostat and video doorbell technology. Upstairs, the spacious primary suite serves as a private retreat, complete with a dedicated 4-piece ensuite, alongside two additional well-proportioned bedrooms and a full main bath. The fully finished lower level features a cozy gas fireplace, providing the ultimate flexible space for a family room, home office, or media lounge. Beyond the front door, lifestyle is everything. Enjoy
$ 579,900
85 Richmond Road, Ottawa, ON, K1Z 6V8 house for sale | Listing ID X13641 | Royal LePage
View photo
House · for sale
$ 699,900
85 Richmond Road, Ottawa, ON, K1Z 6V8 house for sale | Listing ID X13641 | Royal LePage
Arnprior
· House
Arnprior · House
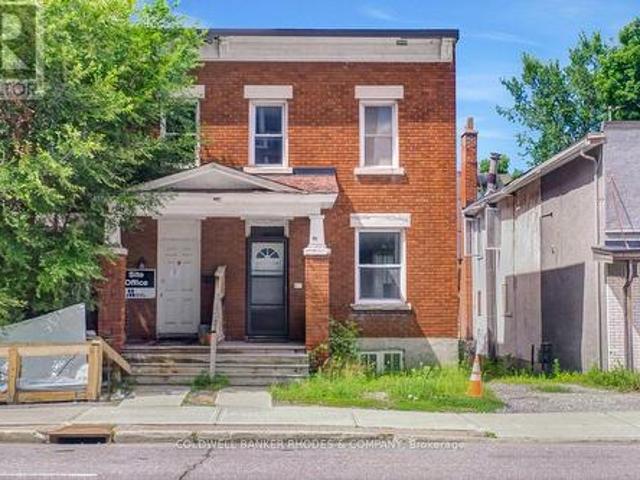
Endless Possibilities at 85 Richmond Road! Whether you're searching for your next home, a solid investment property, or exploring the property's future potential, 85 Richmond Road presents an exceptional opportunity in one of Ottawa's most vibrant and sought-after communities. This 3-bedroom, 1-bathroom home offers a functional layout with bright, comfortable living spaces, making it ideal for families, first-time buyers, downsizers, or tenants alike. Move in and enjoy the home as it is, renovate to suit your personal style, or add it to your investment portfolio. Situated on Richmond Road, you'll love the convenience of being just minutes from shops, restaurants, cafés, parks, schools, transit, and the Ottawa River. Enjoy the unique lifestyle this thriving neighbourhood has to offer, with everything you need just steps away. For buyers with a long-term vision, this property may also present an exciting opportunity to explore future redevelopment potential, subject to all municipal app
$ 699,900
87 Grady Crescent, Ottawa, ON, K2H 5S2 house for sale | Listing ID X13498 | Royal LePage
View photo
House · for sale
$ 619,000
87 Grady Crescent, Ottawa, ON, K2H 5S2 house for sale | Listing ID X13498 | Royal LePage
Arnprior
· House
· Terrace · Cellar
Arnprior · House · Terrace · Cellar
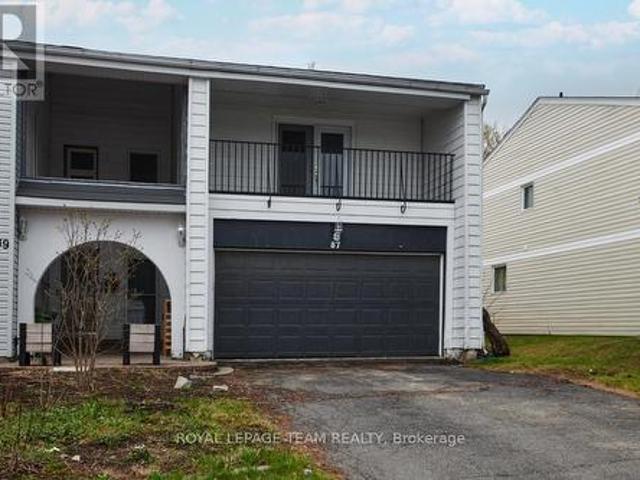
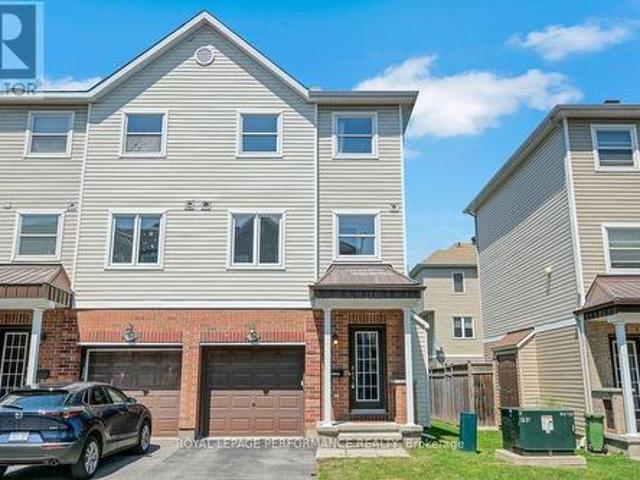
Move-in ready, rarely offered freehold end-unit townhome in sought-after Sheahan Estates/Trend Village. No condo fees and just steps from the NCC Greenbelt and Bruce Pit park. Designed for family living and entertaining, this recently updated home features four bedrooms, two bathrooms, and commuter-friendly access to Highways 416 and 417. Main features: a bright open-concept layout with a spacious kitchen island and custom oak flooring that flow into the dining and family areas. Ideal for hosting. Main bathroom renovated in 2024 with quality finishes: a soaker tub and marble surround. Primary bedroom retreat with a private covered terrace. Three additional, comfortably sized-bedrooms and parquet hardwood upstairs for a carpet-free environment. Partially finished basement with wood paneling and a new drop ceiling (in half). Flexible space for a rec room, hobby area, or future customization. Convenience features: custom-built laundry chute from first and second floors to the basement lau
$ 619,000
2425 Ferguson Falls Road, Drummond/North Elmsley, ON, K0G 1K0 house for sale | Listing ID X13632 | Royal LePage
View photo
House · for sale
$ 799,000
2425 Ferguson Falls Road, Drummond/North Elmsley, ON, K0G 1K0 house for sale | Listing ID X13632 | Royal LePage
Arnprior
· House
· Office room · Cellar
Arnprior · House · Office room · Cellar
Escape to the country and discover the space, privacy, and comfort your family has been looking for at 2425 Ferguson Falls Road. Set on just over four acres of beautiful, private land just outside the village of Lanark, this warm and welcoming home offers the perfect balance of peaceful rural living and everyday convenience. With five spacious bedrooms and three full bathrooms, the home is thoughtfully designed to accommodate a growing family, multigenerational living, or those simply looking for extra room to spread out. The main level features a bright, open layout with a well-equipped kitchen, inviting living spaces, and a natural flow that is ideal for both busy weekdays and relaxed family gatherings. The fully finished walkout basement provides even more versatile living space, perfect for a playroom, home office, teen retreat, guest suite, or extended family. Outside, mature trees, fresh country air, and wide-open spaces create a peaceful setting where children and pets can safel
$ 799,000
351 Gallantry Way, Ottawa, ON, K2S 0R1 house for sale | Listing ID X13593 | Royal LePage
View photo
House · for sale
$ 679,900
351 Gallantry Way, Ottawa, ON, K2S 0R1 house for sale | Listing ID X13593 | Royal LePage
Arnprior
· House
· Garden · Deck · Cellar
Arnprior · House · Garden · Deck · Cellar
Stunning 3-bedroom, 2.5-bathroom DETACHED single-family home in the desirable Fairwinds community! Set on a quiet street with an interlock walkway and NO REAR neighbours, this home offers both comfort and convenience. The main floor features a bright open-concept living area, a separate formal dining room, and a modern kitchen complete with granite countertops, ample cabinetry, and stainless steel appliances. The second level offers a generous primary bedroom with a walk-in closet and a large 5-piece ensuite featuring a separate shower and soaker tub. Two additional well-sized bedrooms with large windows, a full hallway bathroom, and convenient second-floor laundry room complete the upper level. The unfinished basement provides excellent future potential with a bathroom rough-in already in place. Enjoy the fully fenced backyard and deck, offering added privacy and a great space for outdoor living. Ideally located within walking distance to shopping, grocery stores, and everyday ameniti
$ 679,900
270 Morris Island Drive, Ottawa, ON, K7S 3G7 house for sale.
View photo
House · for sale
$ 1,650,000
270 Morris Island Drive, Ottawa, ON, K7S 3G7 house for sale.
Arnprior
· 3 Bedrooms · 4 Baths · House
· Garden · Fireplace · Deck
Arnprior · 3 Bedrooms · 4 Baths · House · Garden · Fireplace · Deck
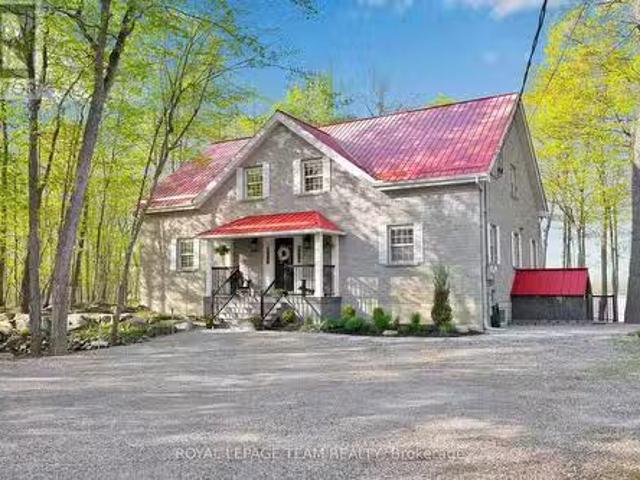
Welcome to 270 Morris Island Drive, a meticulously renovated stone residence offering over 300 feet of pristine Ottawa River frontage and only a 30 minutes drive to Kanata. This exceptional home combines timeless charm with modern luxury, boasting 3,265 sq. ft. of above-grade living space. This home is a nature lovers dream - nestled on a private lot filled with mature trees, beautiful gardens, paths with river views from every angle & close to the walking bridge to Quebec & The Morris Island Conservation Area. The main floor primary suite serves as a luxurious retreat, featuring a gorgeous spa like ensuite with heated floors & walks out to a spacious composite deck with stunning river views - perfect for unwinding on warm summer evenings and a beautiful way to end the day. The heart of the home is the great room which boasts soaring 20-foot ceilings with natural wood beams, a grand stone fireplace and panoramic river vistas. The recently updated kitchen is as functional as it is beaut
$ 1,650,000
759 Sanibel Private, Ottawa, ON, K2H 0A8 house for sale | Listing ID X13590 | Royal LePage
View photo
House · for sale
$ 525,000
759 Sanibel Private, Ottawa, ON, K2H 0A8 house for sale | Listing ID X13590 | Royal LePage
Arnprior
· House
· Parking
Arnprior · House · Parking
Absolutely stunning executive styled 3-storey 3bed/3bath end-unit townhouse with 1-car attached garage in Bells Corners/Westcliffe Estates! Ideally located on a quiet crescent with no through traffic, this thoughtfully updated home is the perfect fit for the meticulous buyer looking for a low maintenance and turn-key option with an open-concept living space, hardwood floors throughout, quality updates, and attention to detail. Warm and inviting tiled front entrance with large closet. Walk-up the staircase and be impressed with the bright and airy open-concept main living area with impressive sight-lines, and hardwood floors throughout. Updated kitchen with breakfast bar, stainless steel appliances, and practical pantry. Convenient powder room. Third level features primary bedroom retreat with walk-in closet and ensuite with walk-in shower. Well-proportioned secondary bedrooms. Updated main bathroom with porcelain tile and soaker tub. Bonus main floor family room is the perfect space fo
$ 525,000
124 Kennevale Drive, Ottawa, ON, K2J 3X7 house for sale | Listing ID X13430 | Royal LePage
View photo
House · for sale
$ 814,999
124 Kennevale Drive, Ottawa, ON, K2J 3X7 house for sale | Listing ID X13430 | Royal LePage
Arnprior
· House
· Garden · Office room · Cellar
Arnprior · House · Garden · Office room · Cellar
Welcome to this spacious family home in one of Barrhaven's most desirable neighbourhoods. With plenty of room to grow, this home offers a functional layout designed for both everyday living and entertaining. The main floor features multiple living spaces, providing flexibility for family gatherings, hosting guests, or simply relaxing at home. The updated kitchen is the heart of the home, complete with quartz countertops, built-in appliances, and ample workspace. Hardwood and laminate flooring run throughout the home, while the convenience of second-floor laundry adds to the thoughtful design. Upstairs, you'll find generously sized bedrooms, a full main bathroom, and a spacious primary retreat featuring a walk-in closet and private ensuite. The fully finished basement expands your living space with a dedicated office and an additional full bathroom, making it ideal for remote work, hobbies, or accommodating guests. Step outside to enjoy the fully fenced backyard, perfect for children, p
$ 814,999
355 Celtic Ridge Crescent, Ottawa, ON, K2W 0B6 house for sale | Listing ID X13606 | Royal LePage
View photo
House · for sale
$ 749,000
355 Celtic Ridge Crescent, Ottawa, ON, K2W 0B6 house for sale | Listing ID X13606 | Royal LePage
Arnprior
· House
· Garden · Office room · Fireplace · Deck · Cellar
Arnprior · House · Garden · Office room · Fireplace · Deck · Cellar
Beautifully maintained Holitzner-built semi-detached home offering over 2,000 sq ft of above-grade living space in the heart of Kanata's highly desirable Morgan's Grant! This spacious 4-bedroom, 3-bathroom home features a bright open-concept layout designed for comfortable family living. The main level showcases hardwood and ceramic flooring, a versatile front office/flex room, a cozy gas fireplace, and an updated kitchen featuring Silestone countertops, a new sink and faucet, under-cabinet LED lighting, a newer hood fan, and a spacious walk-in pantry. The sunny breakfast area overlooks the fully fenced backyard complete with a large deck, gazebo, mature cedar hedge, natural gas BBQ hookup, and storage shed-perfect for outdoor entertaining. Upstairs offers four generously sized bedrooms, including a spacious primary retreat with a spa-inspired ensuite featuring a relaxing soaker tub and a newly updated vanity. The partially finished basement provides additional flexible living space fo
$ 749,000
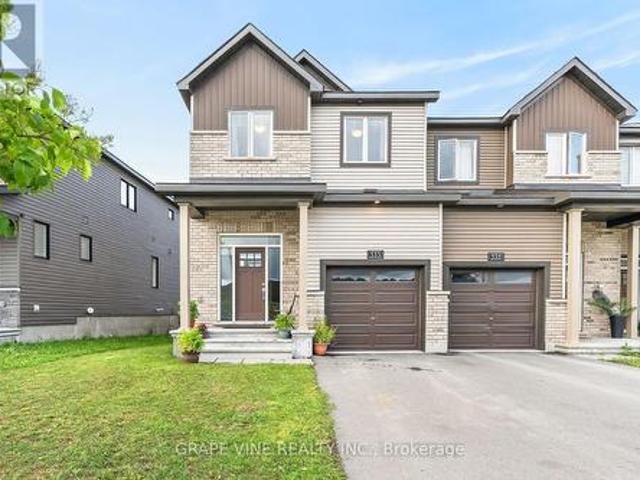
23 Sonnet Crescent S, Ottawa, ON, K2H 8W8 townhouse for sale | Listing ID X13553 | Royal LePage
View photo
Townhouse · for sale
$ 485,500
23 Sonnet Crescent S, Ottawa, ON, K2H 8W8 townhouse for sale | Listing ID X13553 | Royal LePage
Arnprior
· Townhouse
· Patio · Garden · Parking
Arnprior · Townhouse · Patio · Garden · Parking
Great opportunity for first time buyers! Don't miss out on this one! 2026. New windows throughout, all flooring, bathrooms, kitchen cabinets, new baseboard heaters all closets doors, bedroom doors, hardware, mirrors, on second level, all ceiling fans, mirrors and light fixtures throughout, refrigerator and stove as is, New hood fan, Fenced rear yard and patio, access to park for the little's, parking spot very close to your front door. (Id: 27)
$ 485,500
366 Wiffen Private, Ottawa, ON, K2H 1G4 townhouse for sale | Listing ID X13628 | Royal LePage
View photo
Townhouse · for sale
$ 414,900
366 Wiffen Private, Ottawa, ON, K2H 1G4 townhouse for sale | Listing ID X13628 | Royal LePage
Arnprior
· Townhouse
· Balcony · Fireplace
Arnprior · Townhouse · Balcony · Fireplace
This beautifully renovated 2-bed, 2-bath UPPER level stacked condo is a stylish, move-in-ready opportunity for the first time buyer, investor or down sizer. Freshly redesigned from top to bottom in 2022, the unit features laminate flooring throughout (ok maybe a bit of carpet on the stairs), quartz countertops, stainless steel appliances, modern cabinetry and pot lights that all create a comfortable yet contemporary feel throughout. The spacious open-concept living area is filled with natural light from oversized windows and centred around a cozy gas fireplace, making it the perfect place to relax or entertain. The kitchen is overlooks the main living space and includes a versatile movable island, ideal for casual dining and extra prep space for those gourmet meals you want to tackle. Just off the kitchen, a large window and private balcony provide even more sunlight and outdoor enjoyment for those breezy summer nights. The soaring cathedral ceiling enhances the airy atmosphere and lea
$ 414,900
957 Locomotion Lane, Ottawa, ON, K2V 0V4 house for sale | Listing ID X12719 | Royal LePage
View photo
House · for sale
$ 632,900
957 Locomotion Lane, Ottawa, ON, K2V 0V4 house for sale | Listing ID X12719 | Royal LePage
Arnprior
· House
· Cellar
Arnprior · House · Cellar
Get growing in the Montgomery Executive Townhome. Spread out in this 4-bedroom home, featuring an open main floor that flows seamlessly from the dining room and living room to the spacious kitchen. The second floor features all 4 bedrooms, 2 bathrooms and the laundry room. The primary bedroom includes a 3-piece ensuite and a spacious walk-in closet, while the finished basement rec room adds even more living space! Connect to modern, local living in Abbott's Run, a Minto community in Kanata-Stittsville. Plus, live alongside a future LRT stop as well as parks, schools, and major amenities on Hazeldean Road. September 17th 2026 occupancy! (Id: 27)
$ 632,900
1999 Garfield Avenue, Ottawa, ON, K2C 0W7 house for sale | Listing ID X13655 | Royal LePage
View photo
House · for sale
$ 749,900
1999 Garfield Avenue, Ottawa, ON, K2C 0W7 house for sale | Listing ID X13655 | Royal LePage
Arnprior
· House
· Office room · Fireplace · Parking · Cellar
Arnprior · House · Office room · Fireplace · Parking · Cellar
Visit the REALTOR website for further information about this Listing. Spacious L-shaped bungalow on a large lot in the desirable Braemar Park neighborhood just minutes from the 417. This Campeau built home features 3 bedrooms, 2.5 bathrooms, a double-car garage, a primary bedroom with walk-in closet and ensuite, hardwood floors, a stone fireplace, sunroom, formal dining room, and an open concept family room and eat-in kitchen. The finished basement includes a large recreation room, wet bar, full bathroom, office, laundry room and ample storage. Ideally located near College square, Algonquin College, Bel-air Park, the Central Experimental farm pathway trail, transit way, schools, shopping and restaurants. (Id: 27)
$ 749,900
100 Mcculloughs Landing, Drummond/North Elmsley, ON, K7H 3C8 house for sale | Listing ID X13572 | Royal LePage
View photo
House · for sale
$ 1,100,000
100 Mcculloughs Landing, Drummond/North Elmsley, ON, K7H 3C8 house for sale | Listing ID X13572 | Royal LePage
Arnprior
· House
· Cellar
Arnprior · House · Cellar
RARE FIND, an acre of land, complete privacy AND on the shores of Mississippi Lake, this beautiful 4-season home has undergone extensive renovations, that will leave you smiling ear to ear. With 3+1 bedrooms and 2 baths, this move-in-ready property offers ample space for your family to grow and make lasting memories. The main floor has a beautiful open concept feel, with a large kitchen, perfect for entertaining, with a sun room the delivers views that will make you never want to leave. The spacious walk-out basement provides easy access to your private outdoor oasis, whether you're hosting a summer gathering by the water or enjoying the days with your family, this house has room for it all. Enjoy breathtaking views of the lake from nearly every room of the house, with the perfect blend of modern comforts and natural beauty. Waterfront living your not just getting a home you are getting the entire play ground that comes with it: experience the joys of boating, swimming, and basking in
$ 1,100,000
4 Carbery Drive, Ottawa, ON, K2S 1E3 house for sale | Listing ID X13448 | Royal LePage
View photo
House · for sale
$ 1,189,900
4 Carbery Drive, Ottawa, ON, K2S 1E3 house for sale | Listing ID X13448 | Royal LePage
Arnprior
· House
· Garden · Fireplace · Cellar
Arnprior · House · Garden · Fireplace · Cellar
One of Stittsville's finest! This stunning 2-storey home comes loaded with space, style, and endless upgrades. Well cared for inside and out by the original owners. Enter through the the spacious foyer where the main level offers an impressive layout with a large family room featuring a gas fireplace, a renovated kitchen (2019) and living/dining room (2022), and a convenient main floor office. Main floor laundry adds everyday ease. Head upstairs via the curved staircase to the freshly renovated second floor (2026) featuring four bedrooms including a substantial primary suite with a beautifully updated 5-piece ensuite (2018). Three additional bedrooms share a well-appointed 4-piece bathroom ideal for a growing family or guests. The fully finished basement (2018) is an entertainer's dream with a massive recreation room, bar area, renovated 3-piece bathroom (2018), and ample utility and storage space. It gets better. The backyard has been transformed into a place of pleasure through signi
$ 1,189,900
1276 9Th Line, Beckwith, ON, K7C 0V9 house for sale | Listing ID X13587 | Royal LePage
View photo
House · for sale
$ 1,897,500
1276 9Th Line, Beckwith, ON, K7C 0V9 house for sale | Listing ID X13587 | Royal LePage
Arnprior
· House
· Patio · Swimming pool
Arnprior · House · Patio · Swimming pool
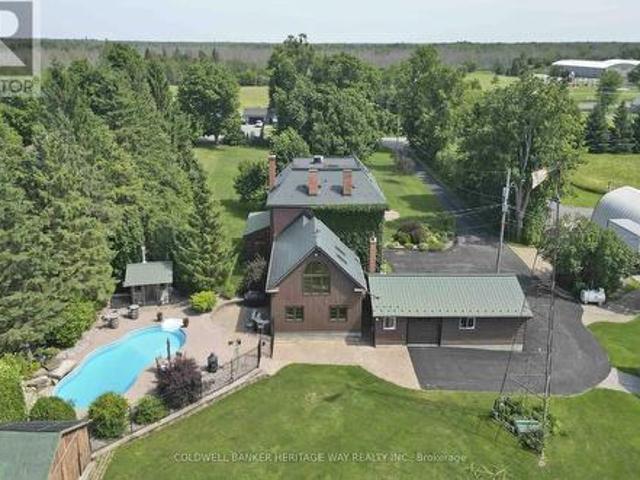
Welcome to an extraordinary 108-acre country estate where timeless charm meets modern rural living with renovated barn and equestrian potential. Nestled in a picturesque setting of rolling pastures, mature forest, and wide-open skies, this historic triple-brick 4bdrm home is loaded with character and surrounded by the natural beauty and functionality for today's country lifestyle demands. Family rm w/ exposed brick wall, loft area w/ palladium window, indoor hot tub, gourmet kitchen w/ island, 3 season sunroom, a formal dining area, 3 level loft & more. A gorgeous fenced salt water heated in-ground pool w/ patio and outdoor kitchen area. The beautifully renovated barn is a showstopper, absolutely stunning, with a heated tack room, four oversized stalls, and space to expand if you're considering a horse boarding operation or private equestrian retreat. The barn, combined with open fields and fenced pasture, makes this a dream setup for horse lovers or anyone seeking a working farm or ho
$ 1,897,500
132 Grey Stone Drive, Ottawa, ON, K0A 1L0 house for sale | Listing ID X13521 | Royal LePage
View photo
House · for sale
$ 975,000
132 Grey Stone Drive, Ottawa, ON, K0A 1L0 house for sale | Listing ID X13521 | Royal LePage
Arnprior
· House
· Fireplace · Deck
Arnprior · House · Fireplace · Deck
Welcome home to this striking 4-bedroom family bungalow nestled on a stunning 2-acre wooded estate lot. Enjoy ultimate privacy surrounded by mature trees, beautiful landscaping, and a peaceful creek running through your property. Located in an excellent, highly sought-after neighbourhood, this home perfectly blends rural serenity with modern convenience. Step inside to an expansive, updated Laurysen kitchen designed for effortless family meals and entertaining. The main floor features a spacious family room anchored by a cozy fireplace, creating the perfect gathering space. A practical mudroom adds daily convenience, keeping your living spaces clean and organized. Outside, a gorgeous deck offers the perfect vantage point to take in your private oasis. Significant upgrades include a high-efficiency geothermal heat pump installed in 2024 (approximately $40,000), ensuring year-round comfort and low utility costs. This rare estate property truly offers the best of bungalow living. (Id: 27)
$ 975,000
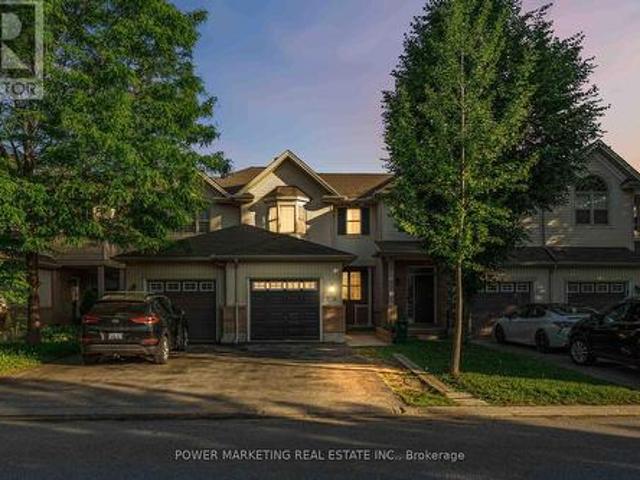
533 Winterset Road, Ottawa, ON, K2T 0P4 house for sale | Listing ID X13631 | Royal LePage
View photo
House · for sale
$ 685,000
533 Winterset Road, Ottawa, ON, K2T 0P4 house for sale | Listing ID X13631 | Royal LePage
Arnprior
· House
· Garden · Fireplace
Arnprior · House · Garden · Fireplace
Welcome to 533 Winterset Road. A beautifully maintained, original-owner END-unit executive townhome in the sought-after Arcadia community of Kanata Lakes. Built by Minto (the'Tahoe' model) in 2022, this 4-bedroom, 3-bathroom home blends timeless curb appeal and exceptional everyday functionality. As a premium end unit, the home is filled with abundant natural light through large, energy-efficient windows on all three levels. The warm, open-concept main floor showcases rich Acorn Oak hardwood flooring and 9-ft smooth-finish ceilings, and a cozy gas fireplace anchors the spacious living and dining area, pre-wired for a wall-mounted TV. At the heart of the home, the gourmet kitchen features designer cabinetry with 36-inch uppers, a center island with a flush breakfast bar, a double stainless steel sink, and stainless steel appliances, plus a designer stacked-tile backsplash. All opening to a sun-filled breakfast area with a walk-out to the backyard. A convenient powder room completes the
$ 685,000
195 Walden Drive, Ottawa, ON, K2K 2K7 house for sale | Listing ID X13057 | Royal LePage
View photo
House · for sale
$ 929,000
195 Walden Drive, Ottawa, ON, K2K 2K7 house for sale | Listing ID X13057 | Royal LePage
Arnprior
· House
· Patio · Garden
Arnprior · House · Patio · Garden
Beautifully maintained Holitzner-built Berkeley model in the heart of Kanata Lakes, this 4 bedroom, 2.5 bath family home is ideally located minutes to the Kanata Beaver Pond, transit, everyday amenities, with walking distance to 6 local schools, making it the perfect family home! With over. 2400 sq ft of finished living space on all levels, the home welcomes you with inviting curb appeal, featuring an interlock walkway & steps, garden beds, and a stunning Autumn Blaze maple tree. A bright tiled foyer opens to hardwood floors and a formal living rm w/ bay window, seamlessly connected to the dining rm & kitchen with an open concept layout ideal for hosting & entertaining. The thoughtfully renovated kitchen (2014) showcases white cabinetry, SS appliances, quartz countertops, tiled backsplash, pot lights, pantry storage, and a peninsula w/ seating for two, with sliding door access to the backyard patio. A sun-filled family rm overlooking the tranquil backyard offers a warm & inviting space
$ 929,000
520 Brigatine Avenue, Ottawa, ON, K2S 0P9 house for sale | Listing ID X13597 | Royal LePage
View photo
House · for sale
$ 1,049,000
520 Brigatine Avenue, Ottawa, ON, K2S 0P9 house for sale | Listing ID X13597 | Royal LePage
Arnprior
· House
· Garden · Office room · Fireplace · Parking · Cellar
Arnprior · House · Garden · Office room · Fireplace · Parking · Cellar
Welcome to 520 Brigatine Avenue, an exceptional 5-bedroom, 5-bathroom home in Stittsville's sought-after community of Fairwinds. Offering over 2,800 sq. Ft. above grade plus a finished basement, this beautifully upgraded home features hardwood flooring, California shutters, and a double-car garage. The bright main level is designed for everyday living and entertaining, featuring a welcoming foyer, dedicated home office/den, a formal dining room with tray ceiling, a powder room, and an open-concept living area centred around a gas fireplace. The chef-inspired kitchen showcases full-height shaker cabinetry, quartz countertops, an oversized island, stainless steel appliances including a gas range, and a spacious breakfast area with direct backyard access. A functional mudroom with garage entry completes the level. Upstairs, the spacious primary suite has his-and-hers walk-in closets and a luxurious ensuite with a soaker tub and a glass shower. Three additional bedrooms, including one with
$ 1,049,000

Get email alerts

Don't miss out: be the first to know about new properties

The alert was correctly created

On subscribing you accept the conditions of use and the privacy policy
Alert
Receive new ads in your inbox
Save this search
Receive alerts for new listings

We'll send you an email when we have new properties for: "Houses for sale in Arnprior"

The alert was correctly created

Chats Haven
Ottawa
Get email alerts and be the first to see new listings
Required field
On subscribing I accept the terms of the privacy policy
Perfect! You'll soon start receiving new listings via email
Alert
Receive an email when we have new ads for Houses for sale in Arnprior
Save this search
Filters

Bedrooms

Area (sq.ft)

sq.ft
sq.ft

Price

$
$

Filter by property type

Bathrooms

Clear all filters
Receive notifications when new entries are published.