187 houses for sale in Pembroke

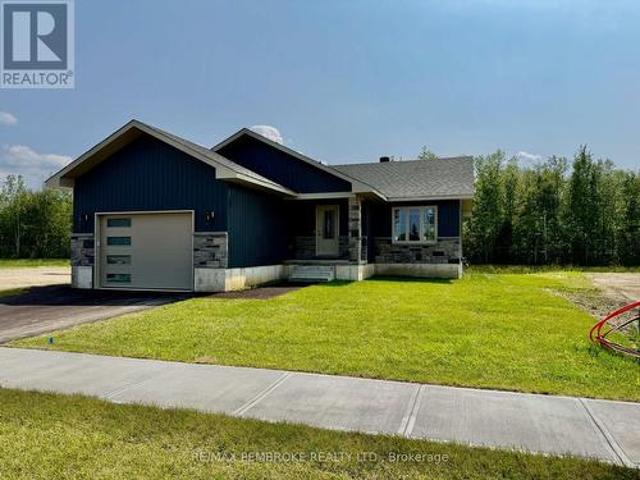
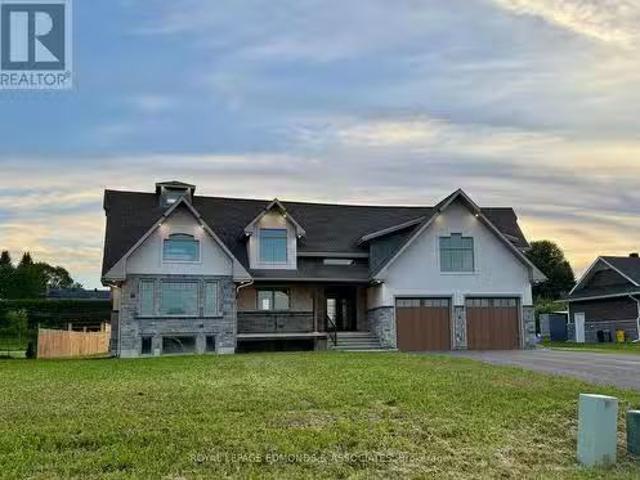
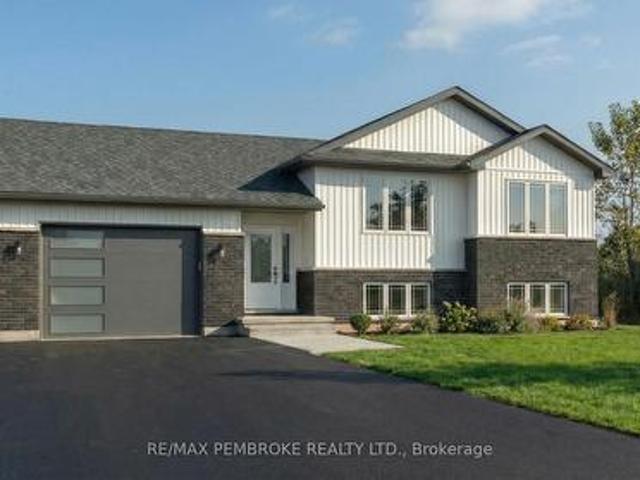
12 Eddy Crescent, Pembroke, ON, K8A 0M1 house for sale | Listing ID X13604 | Royal LePage
View photo
House · for sale
$ 629,770
12 Eddy Crescent, Pembroke, ON, K8A 0M1 house for sale | Listing ID X13604 | Royal LePage
Pembroke
· House
· Garden · Parking · Cellar
Pembroke · House · Garden · Parking · Cellar
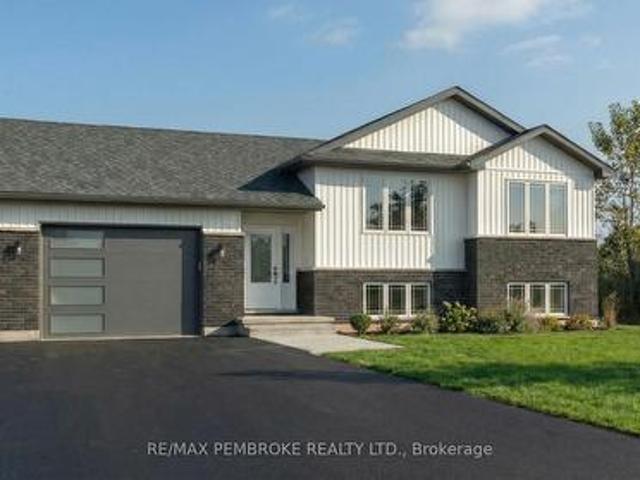
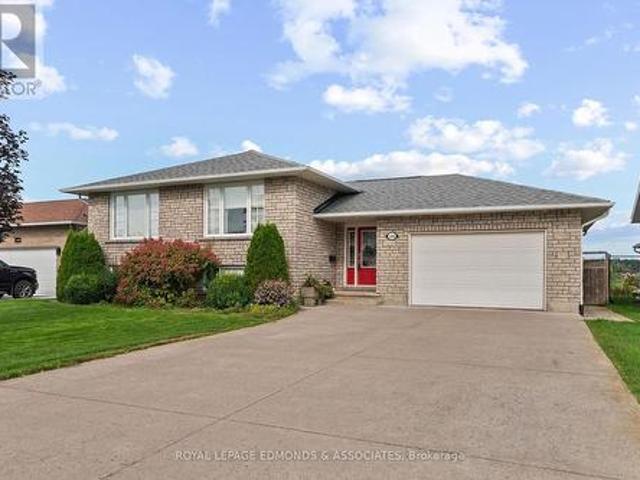
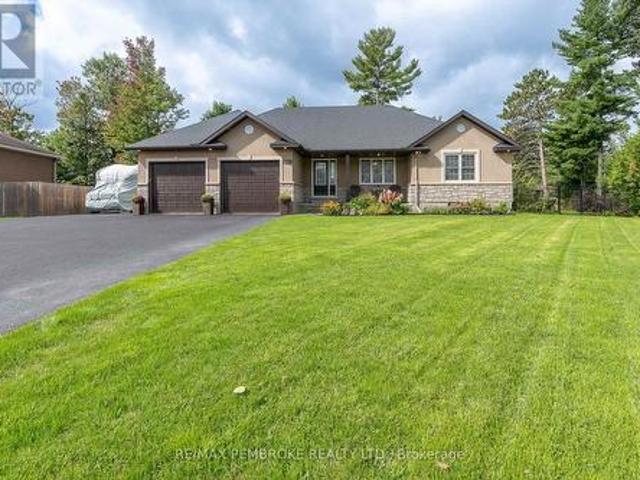
Homebuyers and investors now qualify for hst rebate! HST now off listing price for limited time! Step into this spacious 3 + 2 bedroom Dawson home and feel instantly welcomed by the large entryway with an oversized closet and direct access to both the backyard and the generous garage. The main floor features a bright, open-concept layout with clear sight lines from the kitchen-complete with island-to the dining and living areas. A large primary bedroom sits on the main level, offering a private 4-piece ensuite and walk-in closet. The fully finished basement adds exceptional living space with two additional bedrooms and a large family room, and additional 4 piece bathroom. Perfect for kids, guests, or movie nights. Located in Pembroke's desirable west end within a brand-new subdivision, this home puts convenience at your doorstep. Walk to nearby parks, restaurants, a grocery store, and the French school. Plus, you're only a quick 15-minute drive to CFB Petawawa. A modern, move-in-ready
$ 629,770
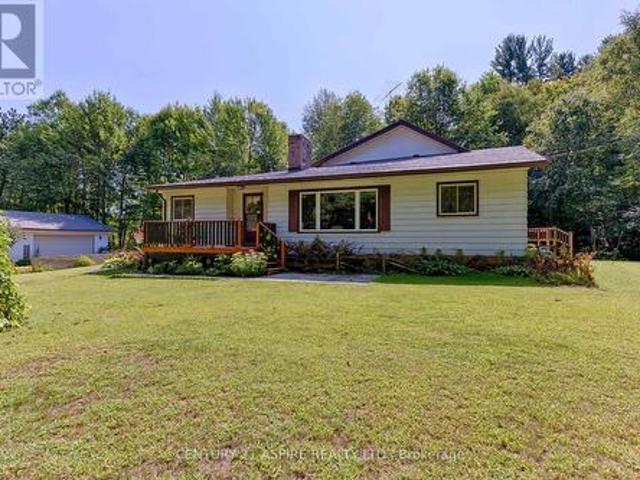
558 Mackay Street, Pembroke, ON, K8A 1E6 house for sale | Listing ID X13444 | Royal LePage
View photo
House · for sale
$ 349,900
558 Mackay Street, Pembroke, ON, K8A 1E6 house for sale | Listing ID X13444 | Royal LePage
Pembroke
· House
· Deck
Pembroke · House · Deck
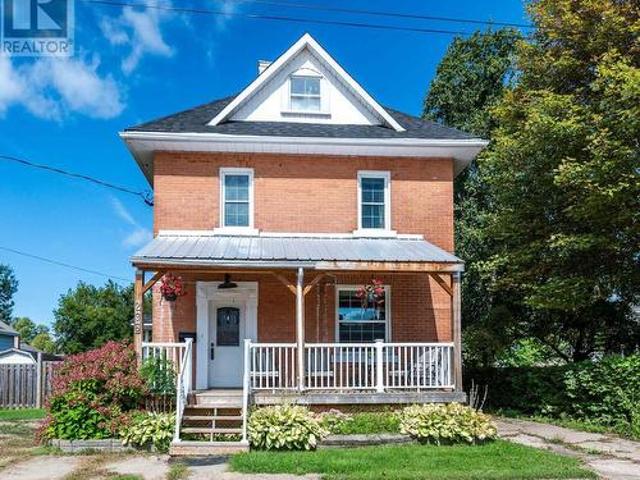
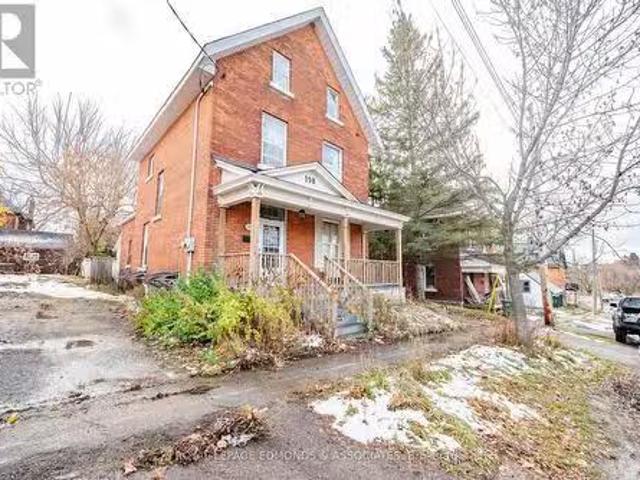
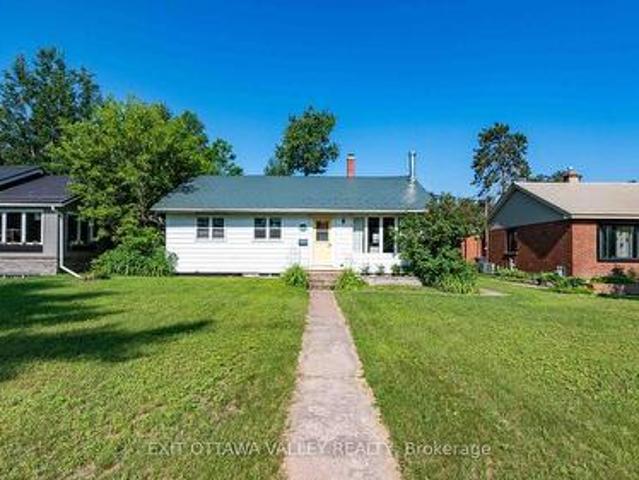
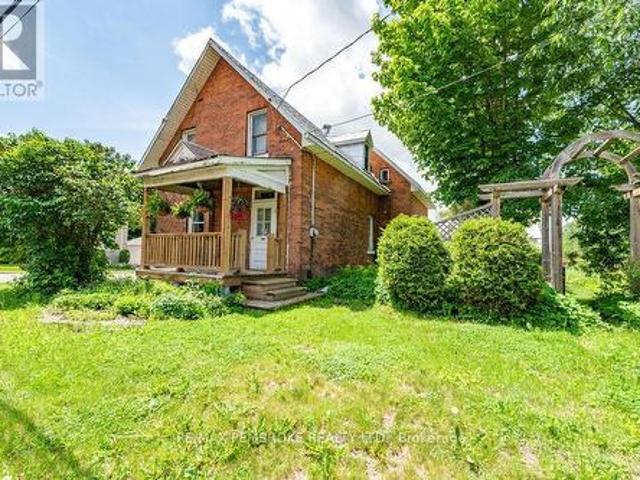
This solid all brick century home has been well maintained and is conveniently located within walking distance to downtown shopping, schools, the hospital and beautiful Pansy Patch Park. Step inside to a bright and cheery kitchen, with generous cupboard space, that flows naturally into a traditional dining area, perfect for gathering around the table for daily meals or special occasions, a sitting area adds additional space. Just beyond, the spacious living room invites you to entertain guests or simply unwind after a long day, offering room to relax in comfort. Upstairs you find three good sized bedrooms and an updated bathroom. The two-tiered rear deck delivers ample space for summertime BBQs and entertaining, while leading out to a private, well-landscaped backyard-your own quiet escape from the everyday. (Id: 27)
$ 349,900
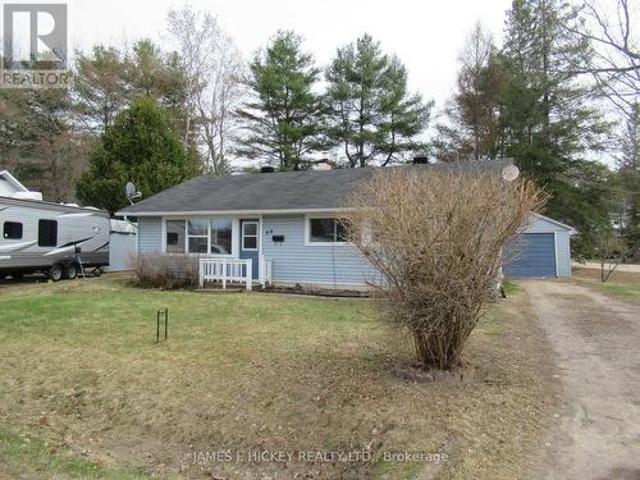
907 Cedar Lane, Pembroke, ON, K8A 2G6 house for sale | Listing ID X13696 | Royal LePage
View photo
House · for sale
$ 939,900
907 Cedar Lane, Pembroke, ON, K8A 2G6 house for sale | Listing ID X13696 | Royal LePage
Pembroke
· House
· Patio
Pembroke · House · Patio
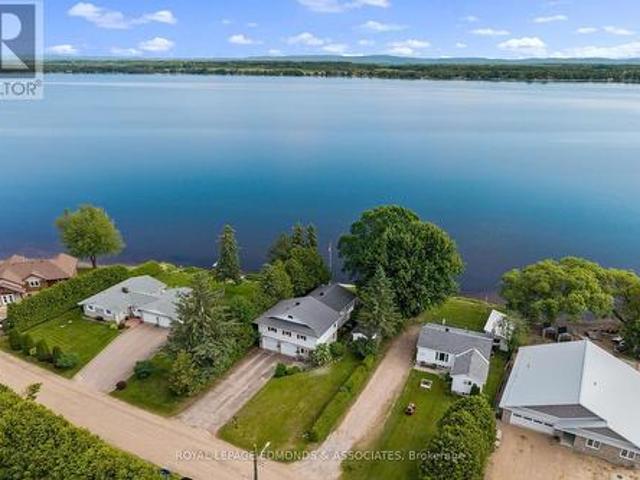
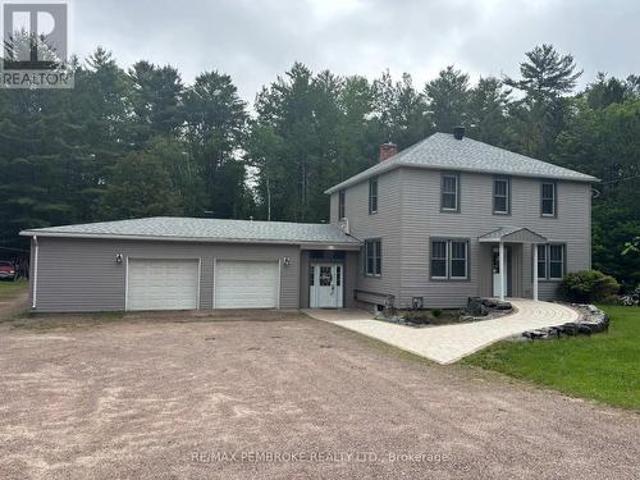
Waterfront living in the heart of Pembroke! Set along the scenic Ottawa River with direct access to the Algonquin Trail right behind the property, this beautifully maintained 3-bedroom, 3-bathroom home offers the perfect blend of in-town convenience and year-round recreation. Enjoy boating, paddleboarding, fishing, swimming, snowmobiling, ATVing, biking, hiking, and cross-country skiing right from your doorstep. Inside, the bright and open main floor is designed to maximize the stunning water views, featuring a spacious living and dining area overlooking the river. The newly updated kitchen offers modern style and functionality, while the insulated 4-season sunroom provides a cozy space to relax and take in the panoramic waterfront scenery year-round. From the sunroom step outside to the impressive tiered brick patio. Perfect for entertaining or unwinding by the water. Upstairs, the primary suite features peaceful water views and a large 4-piece ensuite. Two additional generous bedroom
$ 939,900
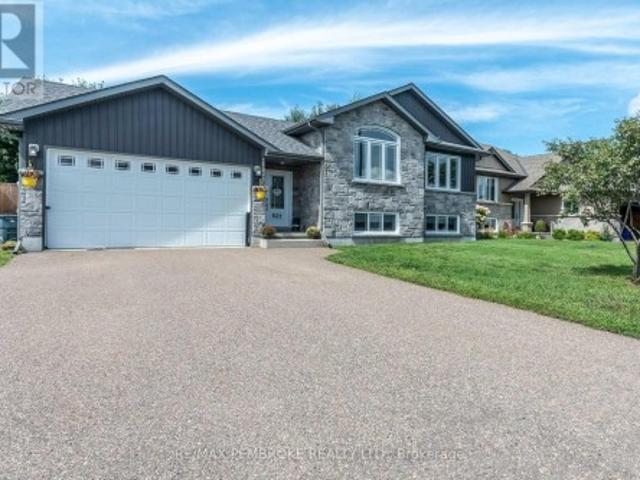
335 Willard Street, Pembroke, ON, K8A 3T8 house for sale | Listing ID X13730 | Royal LePage
View photo
House · for sale
$ 447,500
335 Willard Street, Pembroke, ON, K8A 3T8 house for sale | Listing ID X13730 | Royal LePage
Pembroke
· House
· Garden · Parking
Pembroke · House · Garden · Parking
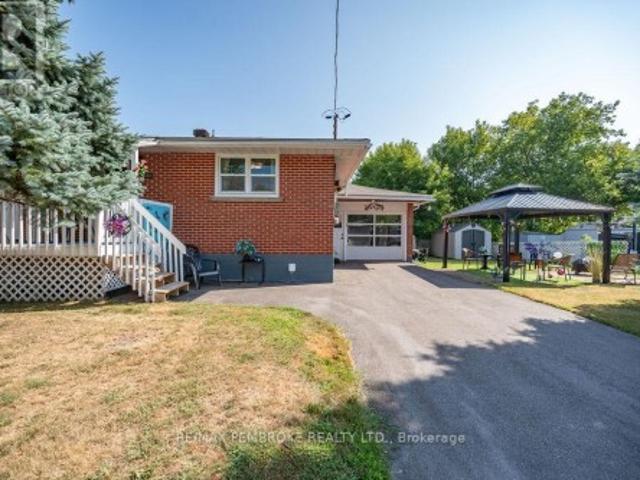
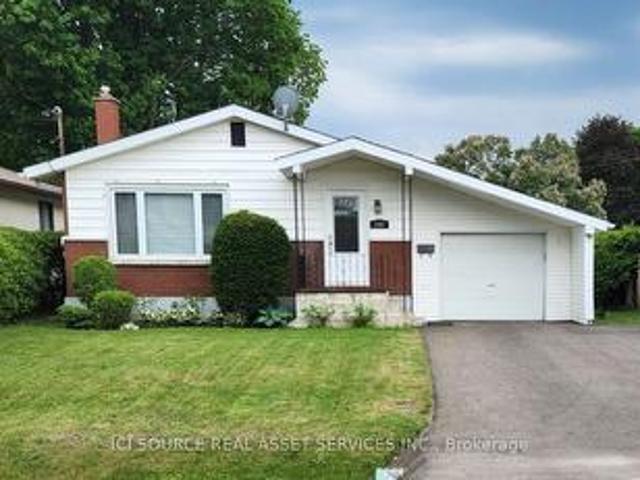
Welcome to this well-maintained brick bungalow offering space, comfort, and value in a family friendly Pembroke neighbourhood. Featuring 4 bedrooms and 2 bathrooms, this home is ideal for growing families or anyone looking for flexible living space. The bright main floor offers a spacious living room filled with natural light, an inviting eat-in kitchen with ample cabinetry, and comfortable bedrooms. A beautifully updated bathroom with a walk-in tiled shower adds a modern touch, while the finished lower level provides additional bedrooms, a large family room, second full bathroom, laundry area, and plenty of storage. Outside, you'll appreciate the pride of ownership throughout. The partially fenced backyard is perfect for children, pets, and entertaining, complete with a charming gazebo for relaxing summer evenings. Two storage sheds provide plenty of room for tools, toys, and seasonal equipment, while the insulated garage offers additional storage and workspace. Enjoy peace of mind wi
$ 447,500
131 Owens Street, Pembroke, ON, K8A 8K1 house for sale | Listing ID X13766 | Royal LePage
View photo
House · for sale
$ 799,900
131 Owens Street, Pembroke, ON, K8A 8K1 house for sale | Listing ID X13766 | Royal LePage
Pembroke
· House
· Garden · Fireplace
Pembroke · House · Garden · Fireplace
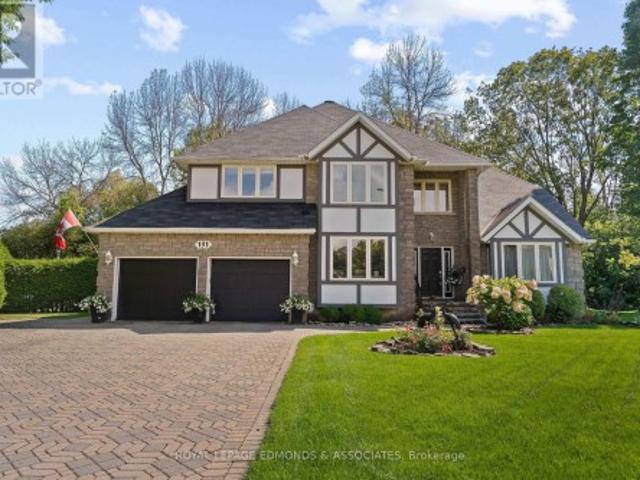
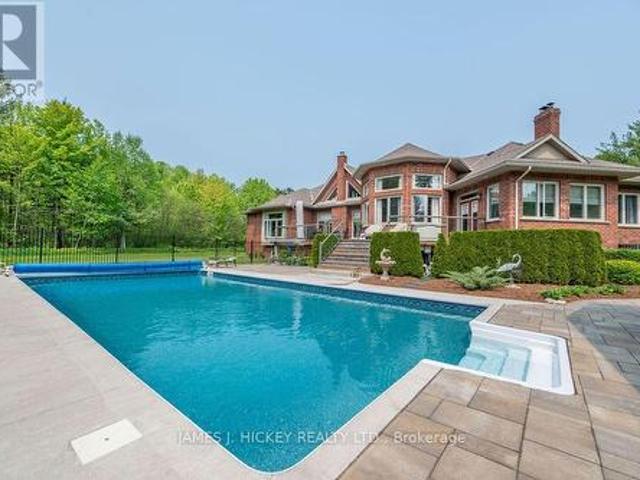
Welcome to this exceptional 3-bedroom, 3-bathroom home, perfectly positioned at the end of a quiet cul-de-sac in one of Pembroke's most executive neighbourhoods. The beautifully maintained interlocking brick driveway sets the tone for the quality and curb appeal found throughout, leading to an inviting front entrance. Step inside to an open foyer that flows into the expansive front living room, where tall ceilings and natural light create a bright, welcoming atmosphere. The adjoining formal dining room is ideal for hosting family dinners and special occasions. The heart of the home is the spacious kitchen, featuring a granite centre island with cooktop, stainless steel appliances, and plenty of cabinetry and counter space. A sunny breakfast nook with large windows provides peaceful backyard views and opens to the generous family room, complete with a cozy gas fireplace and convenient wet bar-an excellent space for everyday living and entertaining. A large main-floor office and a 2-piec
$ 799,900
22 Eddy Crescent, Pembroke, ON, K8A 0M1 house for sale | Listing ID X13611 | Royal LePage
View photo
House · for sale
$ 569,500
22 Eddy Crescent, Pembroke, ON, K8A 0M1 house for sale | Listing ID X13611 | Royal LePage
Pembroke
· House
· Garden · Gym · Parking · Cellar
Pembroke · House · Garden · Gym · Parking · Cellar
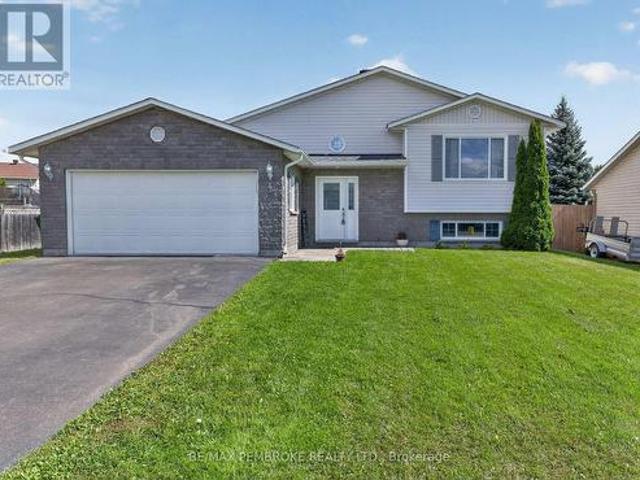
Homebuyers and investors now qualify for hst rebate! HST now off listing price for limited time! Step into this spacious 3 bedroom Dawson home and feel instantly welcomed by the large entryway with an oversized closet and direct access to both the backyard and the generous garage. The main floor features a bright, open-concept layout with clear sight lines from the kitchen-complete with island-to the dining and living areas. A large primary bedroom sits on the main level, offering a private 4-piece ensuite and walk-in closet. The basement is unfinished (builder can finish at additional cost), giving you the freedom to design a space that suits your lifestyle-whether you envision additional bedrooms, a home gym, a large rec room, or expanded storage. Located in Pembroke's desirable west end within a brand-new subdivision, this home puts convenience at your doorstep. Walk to nearby parks, restaurants, a grocery store, and the French school. Plus, you're only a quick 15-minute drive to CF
$ 569,500
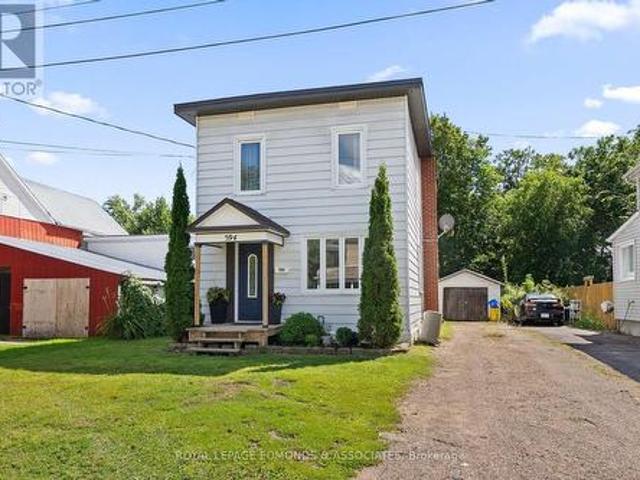
594 Isabella Street, Pembroke, ON, K8A 5V3 house for sale | Listing ID X13687 | Royal LePage
View photo
House · for sale
$ 299,900
594 Isabella Street, Pembroke, ON, K8A 5V3 house for sale | Listing ID X13687 | Royal LePage
Pembroke
· House
· Garden · Deck · Cellar
Pembroke · House · Garden · Deck · Cellar
Welcome to this charming and well-maintained 3-bedroom, 2-bathroom home, ideally situated on a quiet residential street close to schools, parks, downtown, churches, Algonquin College and everyday amenities. The bright and welcoming main level features beautiful new 2026 hardwood flooring, handcrafted trim and custom walnut transition pieces, adding warmth and character throughout the home. A comfortable living room and dining room provide flexible living space, complemented by a convenient 2-piece bathroom. The large eat-in kitchen features elegant dark cabinetry, stainless steel appliances and plenty of room for everyday meals and entertaining. A back door provides direct access to the deck and backyard, making outdoor dining, barbecuing and entertaining easy. Upstairs are three bedrooms, including a spacious primary bedroom with double cedar closets, along with a full 4-piece bathroom. The clean, dry basement, with the foundation wrapped on the exterior, provides excellent storage an
$ 299,900
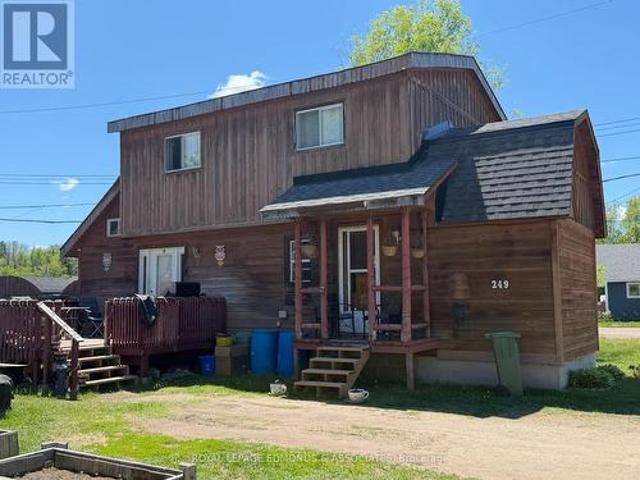
249 Wilfred Street, Pembroke, ON, K8A 5K8 house for sale | Listing ID X13661 | Royal LePage
View photo
House · for sale
$ 269,900
249 Wilfred Street, Pembroke, ON, K8A 5K8 house for sale | Listing ID X13661 | Royal LePage
Pembroke
· House
· Garden · Office room · Parking
Pembroke · House · Garden · Office room · Parking
Welcome to this charming 3-bedroom, 1-bathroom, two-storey home located on a spacious corner lot in Pembroke. Perfect for families or first-time buyers, this home offers a comfortable layout and great potential. Step inside to find a bright and generous kitchen, ideal for family meals or entertaining. The open-concept living and dining area provides plenty of space to relax or entertain. Convenient main floor laundry makes everyday living a breeze, and an additional bonus room adds valuable flexibility for another bedroom, home office, pantry, or hobby space. The second floor features three bedrooms and an additional den/storage space. Outside, enjoy the large yard with room for gardening or play, plus a large, detached shed/garage with hydro, complete with loft storage for all your tools, toys, and seasonal gear. Located close to schools, shopping, the West End Mall, and all essential amenities, this property combines cozy living with a convenient lifestyle in one of Pembroke's establ
$ 269,900
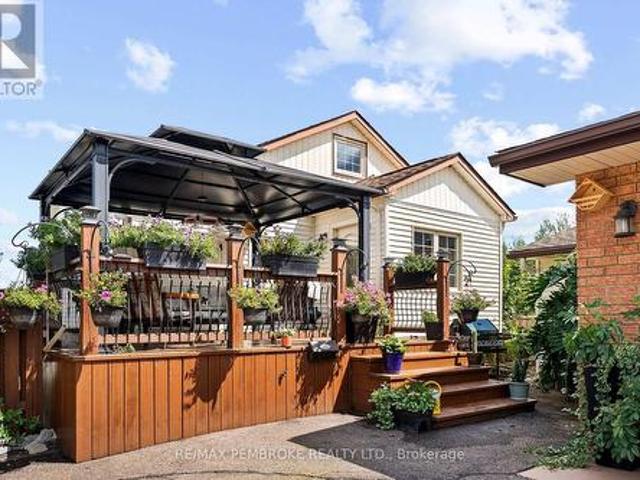
1315 Blakely Crescent W, Pembroke, ON, K8A 6Z9 house for sale | Listing ID X13721 | Royal LePage
View photo
House · for sale
$ 679,900
1315 Blakely Crescent W, Pembroke, ON, K8A 6Z9 house for sale | Listing ID X13721 | Royal LePage
Pembroke
· House
· Garden · Fireplace · Parking · Deck · Swimming pool
Pembroke · House · Garden · Fireplace · Parking · Deck · Swimming pool
Discover this unique home with potential to set up the garage as an ACCESSORY UNIT for extra income! Set on a double lot, surrounded by mature gardens, trees, and vibrant perennial beds. An irrigation system makes maintaining the beautiful grounds effortless. Inside, the spacious front entry features a newly installed coat closet. The upgraded kitchen offers solid maple cabinetry and a granite sink, while the main floor includes two bedrooms and a fully renovated bathroom. Upstairs, the loft-style space is ideal as a primary bedroom, playroom, or flexible bonus area. The inviting living room features a gas fireplace and patio-door views of the private backyard and reconstructed pool. Step outside to enjoy the deck and gazebo-perfect for relaxing or entertaining. The finished lower level includes a recreation room, a den/laundry room, and newly added two-piece bathroom which provides additional functionality and storage. The fully finished and gas heated detached garage is a standout fe
$ 679,900
391 Murray Street, Pembroke, ON, K8A 4P5 house for sale | Listing ID X13522 | Royal LePage
View photo
House · for sale
$ 229,900
391 Murray Street, Pembroke, ON, K8A 4P5 house for sale | Listing ID X13522 | Royal LePage
Pembroke
· House
· Deck · Parking
Pembroke · House · Deck · Parking
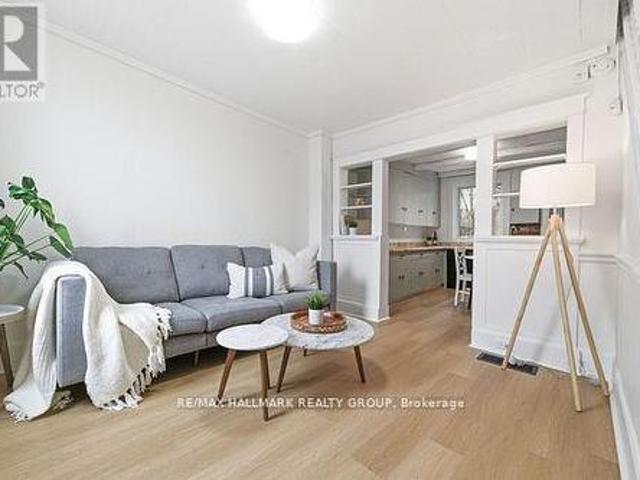
Welcome to easy, move-in-ready living in downtown Pembroke! Stop renting and start building equity! This freshly updated 2-bedroom, 1.5 bath townhouse is the perfect opportunity for first time buyers, savvy investors, or anyone ready to stop paying rent and start building equity. Step inside to a bright, refreshed interior featuring fresh paint throughout, brand new laminate flooring, and new carpet on the main floor, creating a clean and modern feel from the moment you walk in. The functional layout offers comfortable living throughout, featuring two bright upstairs bedrooms and a full bathroom, along with the convenience of main floor laundry. Step outside to your private back deck. The perfect spot for morning coffee or summer BBQs. Plus enjoy the ease of your own dedicated parking space for effortless day-to-day living. Whether you're looking to enter the housing market, downsize into something low-maintenance, or add a solid property to your investment portfolio, this townhouse ch
$ 229,900
233 Catherine Street, Pembroke, ON, K8A 1V5 house for sale | Listing ID X13625 | Royal LePage
View photo
House · for sale
$ 549,900
233 Catherine Street, Pembroke, ON, K8A 1V5 house for sale | Listing ID X13625 | Royal LePage
Pembroke
· House
· Garden · Office room · Fireplace · Deck
Pembroke · House · Garden · Office room · Fireplace · Deck
Welcome to this beautifully maintained century home offering timeless character, generous living space, and exceptional versatility in a central location. Relax on the covered front porch or enjoy the private fenced side yard featuring an 18' x 26' deck with a hot tub-perfect for entertaining or unwinding. A standout feature is the finished two-storey carriage house (15' x 25'), offering endless possibilities as a workshop, studio, home office, or additional storage. Inside, the main floor showcases gleaming hardwood floors, impressive 9-foot ceilings, and an abundance of updated windows that fill the home with natural light. The spacious layout includes a welcoming living room, a den with a cozy gas fireplace just off the front entrance, a formal dining room, and an updated kitchen complete with stainless steel appliances. A modern 3-piece bathroom with a walk-in ceramic shower adds convenience, while the former summer kitchen has been transformed into a warm and inviting great room w
$ 549,900
192 Ellis Avenue, Pembroke, ON, K8A 2J1 house for sale | Listing ID X13776 | Royal LePage
View photo
House · for sale
$ 389,900
192 Ellis Avenue, Pembroke, ON, K8A 2J1 house for sale | Listing ID X13776 | Royal LePage
Pembroke
· House
· Office room · Air conditioning
Pembroke · House · Office room · Air conditioning
Location, Location, Location! Private Corner-Lot Gem with Income Potential! Welcome to this charming, beautifully updated residential property nestled on a quiet corner of two peaceful streets. Offering the ultimate blend of privacy, convenience, and versatility, this home is an incredible find for first-time buyers, families, and smart investors alike. Unbeatable Location Benefits: Commuter's Dream: Just a quick 4-minute drive to Highway 17. Walkable Convenience: Only a 5-minute stroll to the Pembroke Regional Hospital. Peaceful Setting: Situated on a quiet, low-traffic corner lot. Interior & Exterior Features: Open Concept: A fantastic, flowing floor plan designed for modern living. Three Bedrooms: Perfect for a growing family or dedicated home office spaces. Turn-Key Updates: Equipped with a high-efficiency gas furnace and central air conditioning for year-round comfort. Big-Ticket Maintenance Done: Enjoy peace of mind with a newer roof and a freshly repaved driveway. Bonus Storage:
$ 389,900
296 First Avenue N, Pembroke, ON, K8A 5C2 house for sale | Listing ID X13777 | Royal LePage
View photo
House · for sale
$ 375,000
296 First Avenue N, Pembroke, ON, K8A 5C2 house for sale | Listing ID X13777 | Royal LePage
Pembroke
· House
· Garden · Office room · Balcony · Deck · Air conditioning
Pembroke · House · Garden · Office room · Balcony · Deck · Air conditioning
Welcome to 296 first Avenue North, this home is full of charm and character, this spacious 2.5 story century home in Pembroke. From the moment you step onto the welcoming front porch. The main floor is bright and inviting and features a generous kitchen with a cozy breakfast nook, a formal dining room (or living room). There is a large family room leading to the back deck, ideal for summer and entertaining. A convenient 3 piece bathroom completes this level. The second floor offers an elegant oversized primary bedroom with its own private balcony. You will also find second floor laundry, and two additional bedrooms as well as as 3 piece bathroom. The third story bonus space can be used as a fourth bedroom. This bonus space can be your new home office, playroom, or an extra family room. Outside you have a full fenced yard for max privacy, its directly across from Holy Name School, this home offers convenience, charm and plenty of space for the whole family. Ready for it's next owner to
$ 375,000
626 Moss Drive, Pembroke, ON, K8A 8R7 house for sale | Listing ID X13741 | Royal LePage
View photo
House · for sale
$ 524,500
626 Moss Drive, Pembroke, ON, K8A 8R7 house for sale | Listing ID X13741 | Royal LePage
Pembroke
· House
· Garden · Office room · Fireplace · Parking
Pembroke · House · Garden · Office room · Fireplace · Parking
Welcome home to this well-maintained 2+2 bedroom bungalow with no rear neighbours and plenty of space to enjoy! The spacious entrance welcomes you in, leading to a bright main floor with beautiful hardwood throughout. The kitchen offers lots of storage, a large island and plenty of room to gather, while the convenience of main floor laundry makes everyday living a little easier. Downstairs, you'll find a large family room with fireplace, a second bathroom and two additional bedrooms, giving you plenty of flexibility for family, guests or a home office. Outside, enjoy your private backyard from the oversized covered back porch, perfect for relaxing or entertaining. An interlock pathway leads to a charming storage shed, adding both character and practicality to this lovely property. With an oversized garage, thoughtful layout and great outdoor space, this is a home you'll be proud to call your own (id: 27)
$ 524,500
224 Nelson Street, Pembroke, ON, K8A 3N2 house for sale | Listing ID X13732 | Royal LePage
View photo
House · for sale
$ 419,900
224 Nelson Street, Pembroke, ON, K8A 3N2 house for sale | Listing ID X13732 | Royal LePage
Pembroke
· House
· Patio · Garden · Swimming pool · Deck · Parking
Pembroke · House · Patio · Garden · Swimming pool · Deck · Parking
Welcome to this modern and completely updated two-storey home offering plenty of space and a convenient location! The bright, open-concept main floor features clean, crisp finishes and new luxury vinyl plank (LVP) flooring. The white kitchen cabinetry, with new counters, sink and backsplash, flows nicely into the living and dining areas, with patio doors leading to the backyard deck and hot tub, perfect for relaxing or entertaining. A convenient 2-piece bathroom completes the main level. Upstairs you'll find three good sized bedrooms, an updated 4-piece bathroom with cheater door to the primary bedroom, and more modern & clean design. The finished lower level adds even more living space with two additional bedrooms, a 3-piece bathroom, & laundry area, providing plenty of flexibility for a growing family, guests or tenants. Outside, enjoy the partially fenced backyard, with arrogated pond, plenty of parking and a charming front porch that adds character and curb appeal. City services, n
$ 419,900
180 Mary Street, Pembroke, ON, K8A 5V6 house for sale | Listing ID X13706 | Royal LePage
View photo
House · for sale
$ 310,000
180 Mary Street, Pembroke, ON, K8A 5V6 house for sale | Listing ID X13706 | Royal LePage
Pembroke
· House
· Deck
Pembroke · House · Deck
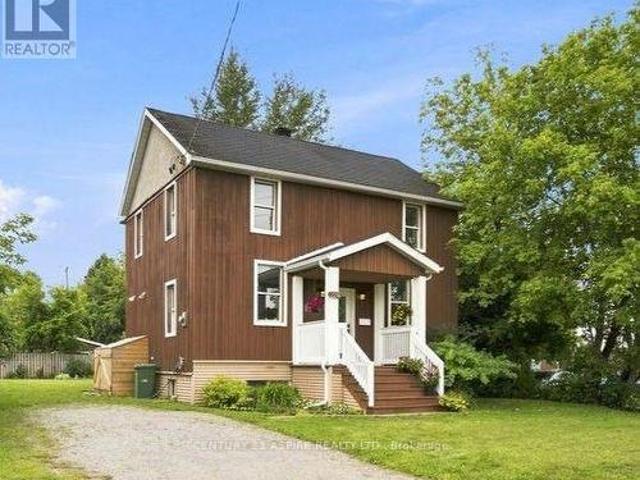
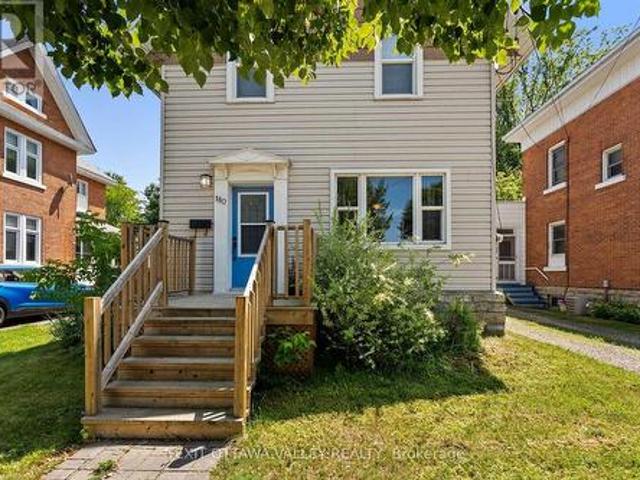
Welcome to 180 Mary St. A tastefully updated and well-maintained 3-bedroom, 2-bathroom home in the heart of Pembroke. Combining timeless charm with modern updates, this move-in-ready property offers a comfortable and convenient lifestyle just minutes from everything the city has to offer. The bright and inviting eat-in kitchen provides the perfect space for everyday meals and gathering with family and friends, while the main floor laundry adds convenience to your daily routine. Thoughtful updates throughout the home create a warm, welcoming atmosphere that is ready for you to enjoy from day one. Step outside onto the back deck, an ideal spot for your morning coffee, summer BBQs, or simply relaxing after a busy day. Whether you're entertaining guests or enjoying a quiet evening, the outdoor space offers the perfect extension of the home. Situated in a prime central Pembroke location, you'll love being within walking distance or a short drive to Algonquin College, downtown Pembroke, loca
$ 310,000
702 Front Street, Pembroke, ON, K8A 6J5 investment for sale.
View photo
House · for sale
$ 259,900
702 Front Street, Pembroke, ON, K8A 6J5 investment for sale.
Pembroke
· House
Pembroke · House
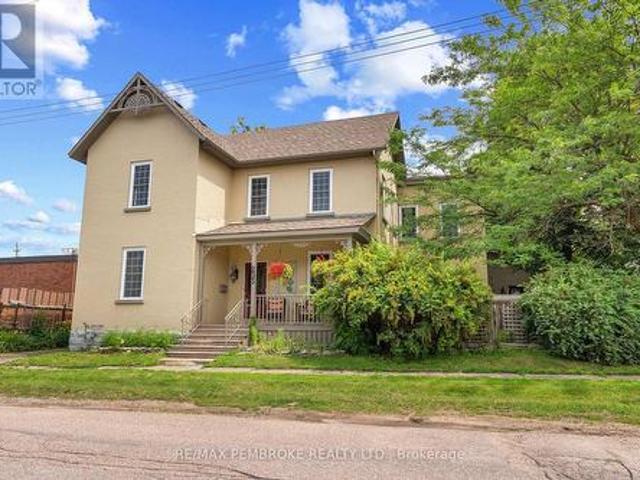
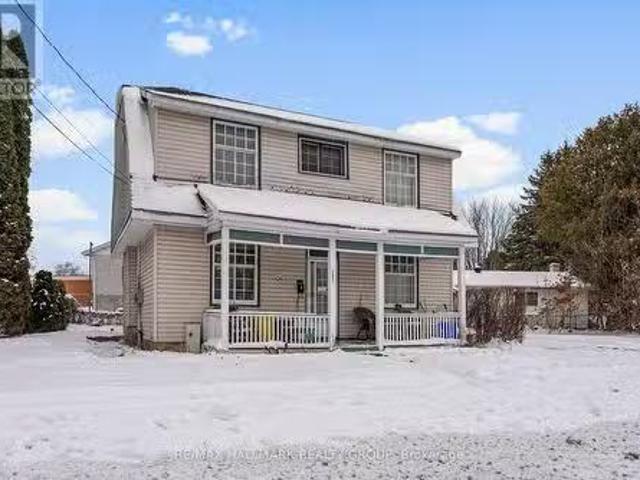
Interior pictures coming soon - email if you want them INVESTMENT OPPORTUNITY! Gross sale approx $20,000 - expenses $9000 = $11,000 Net Operating Income. This Two unit building has two separate units with two separate entrances in the Heart of growing Pembroke, Ontario. Housing long-term tenants, ideally located on a quiet street within walking distance to downtown Pembroke. The upper unit offers two spacious bedrooms, a 4-piece bathroom, a bright living room, and a functional galley kitchen. The lower unit, accessed from the rear, features two large bedrooms, a 4-piece bathroom, a generous living room, and an eat-in kitchen. A solid income-producing property in a convenient central location-ideal for investors at an affordable price. You made a smart choice. YOU OFFER IS WELCOME! Offers presented Mon Dec 22 at 2pm but seller reserves the right to preview and accept preemptive offers (id:27). Still available at ListedBuy!
$ 259,900
156 Mackay Street, Pembroke, ON, K8A 1B9 investment for sale.
View photo
House · for sale
$ 999,900
$ 150/sq.ft
156 Mackay Street, Pembroke, ON, K8A 1B9 investment for sale.
Pembroke
· 6,663 sq.ft · House
· Deck
Pembroke · 6,663 sq.ft · House · Deck
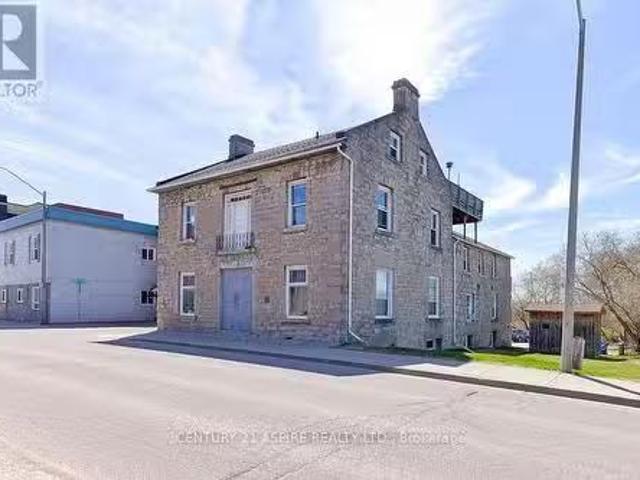
Here is the investment opportunity you have been waiting for! The Old Rowan Stone House is for sale. It is now an apartment building in the heart of Pembroke, sitting conveniently on the edge of downtown, and close to Pembrokes waterfront. This six unit building offers, 4 - two bedroom apartments, one bachelor apartment, and 1 - four bedroom apartment on the lower level. All of the units are unique and some offer 9 foot ceilings, original woodwork, or a scenic view of the Ottawa River from their private deck. This unique investment property has only had a few owners during its time, showing investment stability, and pride of ownership. The building is currently being taken care of by a superintendent who would be happy to stay on the job, if wanted! (id:27). Still available at ListedBuy!
$ 999,900
13 Eddy Crescent, Pembroke, ON, K8A 0M1 house for sale | Listing ID X13628 | Royal LePage
View photo
House · for sale
$ 544,900
13 Eddy Crescent, Pembroke, ON, K8A 0M1 house for sale | Listing ID X13628 | Royal LePage
Pembroke
· House
· Patio · Parking · Cellar
Pembroke · House · Patio · Parking · Cellar
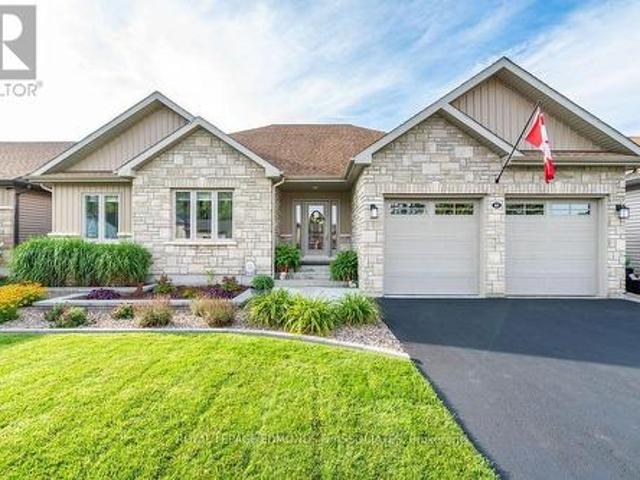
Take advantage of no hst pricing for a limited time! Welcome to' The Teddy' at 13 Eddy Crescent in Pembroke's desirable west end, a beautifully built brand new bungalow located in a brand new subdivision with no rear neighbours and a walking trail behind, offering the perfect blend of modern living and outdoor lifestyle. This thoughtfully designed home offers approximately 1,232 sq. Ft. of bright open-concept main floor living space featuring a modern upgraded kitchen with a large center island and a spacious dining area with patio door access. The inviting living room is filled with natural light, creating a warm and welcoming atmosphere. The main level includes three bedrooms and a full bathroom, including a spacious primary bedroom, along with the convenience of an attached oversized garage. Thoughtful upgrades include air conditioning, eavestroughs, gas stove hook-up, and natural gas BBQ hook-up, giving you comfort and efficiency from day one. The full basement has already The exte
$ 544,900
198 Mcallister Street, Pembroke, ON, K8A 3G2 house for sale.
View photo
House · for sale
$ 309,999
198 Mcallister Street, Pembroke, ON, K8A 3G2 house for sale.
Pembroke
· 5 Bedrooms · 2 Baths · House
· Garden · Office room · Cellar
Pembroke · 5 Bedrooms · 2 Baths · House · Garden · Office room · Cellar
Welcome to this spacious 5-bedroom plus an office, three-story brick home offers both comfort and convenience. The main and second floors feature hardwood flooring, high ceilings, and plenty of natural light. The layout includes a large welcoming foyer, formal living and dining area, and a large kitchen with a mudroom and a full bathroom. The second floor offers two bedrooms, a full bathroom, and a smaller room ideal for an office, plus a second staircase from kitchen leads to a large bonus room. The third floor has two additional bedrooms. The unfinished basement provides great storage space, as well as a laundry room. Outside, the fenced backyard offers privacy and is perfect for families. Recent updates include a new furnace (2014), roof (2017), front porch (2017), and insulation (2016), kitchen flooring 2022, 2nd floor bathroom flooring (2025) and updated 200amp electrical. With schools, shopping, dining, and the marina just a short distance away, this home provides everything you
$ 309,999
4 Winfield Street, Petawawa, ON, K8H 0A1 house for sale | Listing ID X13772 | Royal LePage
View photo
House · for sale
$ 569,900
4 Winfield Street, Petawawa, ON, K8H 0A1 house for sale | Listing ID X13772 | Royal LePage
Pembroke
· House
· Garden · Fireplace
Pembroke · House · Garden · Fireplace
Welcome to this high-ranch home located in the heart of Petawawa's sought-after Highland Park neighbourhood! The main level offers a bright and inviting open-concept layout, seamlessly connecting the living room, kitchen, and dining area. Three spacious bedrooms and a full bathroom complete the main floor. The lower level provides even more living space with an oversized recreation room featuring a cozy gas fireplace, an additional bedroom, and a large bathroom complete with a soaker tub. Outside, enjoy the fully fenced yard, offering a safe and private space for children and pets to play. Ideally situated just steps from parks, schools, shopping, restaurants, and all of Petawawa's amenities, this home offers the perfect combination of comfort, space, and convenience for families of all sizes. Don't miss your opportunity to make this Highland Park home your own! 24 hour irrevocable on all offers. (Id: 27)
$ 569,900
10 Noble Crescent, Petawawa, ON, K8H 0G1 house for sale | Listing ID X13710 | Royal LePage
View photo
House · for sale
$ 795,995
10 Noble Crescent, Petawawa, ON, K8H 0G1 house for sale | Listing ID X13710 | Royal LePage
Pembroke
· House
· Garden · Parking
Pembroke · House · Garden · Parking
Welcome to 10 Noble Cres, where thoughtful design, quality finishes, and an incredible backyard oasis come together. The beautifully landscaped front yard features a stunning two-tier garden and covered front porch. Step inside to a spacious foyer with a closet and space for a bench and hooks, leading past the solid wood stairs and railing into the bright open-concept main floor. The living and dining areas flow seamlessly into a chef-inspired kitchen featuring wall-to-wall cabinetry, stainless steel appliances, a large stainless sink with all accessories, high-end quartz countertops, upgraded drawers, and an impressive walk-in pantry. Main-floor laundry adds everyday convenience and leads to the fully finished garage, complete with a cedar ceiling and additional versatile space. The primary suite offers a bright, spacious retreat with a large window, generous walk-in closet, and luxurious ensuite featuring a tiled shower, upgraded spa-jet fixture, built-in bench, and a glass shower do
$ 795,995
14 Fairway Drive N, Petawawa, ON, K8A 8N2 Luxury House for s.
View photo
House · for sale
$ 1,299,000
14 Fairway Drive N, Petawawa, ON, K8A 8N2 Luxury House for s.
Pembroke
· 5 Bedrooms · 6 Baths · House
· Garden · Deck · Parking
Pembroke · 5 Bedrooms · 6 Baths · House · Garden · Deck · Parking
Welcome to this meticulously designed, high-end custom home, blending modern style and exceptional functionality. Built on an ICF foundation, this home offers superior durability and energy efficiency. The paved driveway leads to ample parking for 8+ vehicles, plus a spacious, finished, heated garage with two oversized insulated 10x10 doors, and a two-piece bathroom. The exterior features a front cover porch with lake views, a large back deck and yard for entertaining, complemented by interlocking pavers from the front to the back door. Inside, a grand entrance with exposed wood beams sets the tone for a luxurious design. The open-concept living and kitchen areas provide a bright, airy atmosphere, with high-end finishes throughout. The kitchen features quartz countertops, a granite sink, a pot filler, custom pantry for appliances or a coffee bar, and a walk-in corner pantry. The living & kitchen areas flow together seamlessly, perfect for entertaining, while the dining room features ex
$ 1,299,000
86 Sack Road, Petawawa, ON, K8H 2W8 house for sale | Listing ID X13715 | Royal LePage
View photo
House · for sale
$ 849,000
86 Sack Road, Petawawa, ON, K8H 2W8 house for sale | Listing ID X13715 | Royal LePage
Pembroke
· House
· Deck
Pembroke · House · Deck
This sprawling 4-bedroom, 3-bathroom family home offers an exceptional combination of privacy, versatility and opportunity! Enjoy over 21 acres of private country paradise all to yourself. Check out the self-contained in-law suite with its own private entrance, kitchen, bathroom, living room and rec room, for plenty of space and independence! Ideal for multi-generational living, extended family or potential rental income. The suite is also equipped with its own separate hydro meter, hot water heater and heat source/control. Large, eat-in kitchen with built-in appliances. Extra large main floor family room. The lower level rec-room is perfect for entertaining or escaping the chaos to enjoy the Leafs game or a quiet game of darts. Start your morning on your covered deck with a coffee or unwind at the end of the day with a glass of your favourite pour, while listening to the gentle sounds of the creek beside you. With over 21 acres to explore, there's room to enjoy the quiet outdoors, exi
$ 849,000
88 Glendale Avenue, Deep River, ON, K0J 1P0 house for sale | Listing ID X12706 | Royal LePage
View photo
House · for sale
$ 379,900
88 Glendale Avenue, Deep River, ON, K0J 1P0 house for sale | Listing ID X12706 | Royal LePage
Pembroke
· House
· Parking · Equipped kitchen
Pembroke · House · Parking · Equipped kitchen
This lovely 3 bedroom frame bungalow has been beautifully renovated with a new custom kitchen, attractive 4 pc. Bath and all new flooring. 3 generous sized bedrooms with double closets, spacious sun-filled living room/ dining area, main floor laundry & large rear foyer. Gas heat, single detached garage. Spacious lot, Refrigerator, stove and dishwasher included. All this and more in this sparkling bungalow and located on Glendale Avenue, just a short walk to hospital, Golf club, Arena, shopping & ski trails. Don't miss it! 24hr. Irrevocable required on all Offers. (Id: 27)
$ 379,900
521 Gardner Crescent, Petawawa, ON, K8H 0C4 house for sale | Listing ID X13750 | Royal LePage
View photo
House · for sale
$ 675,000
521 Gardner Crescent, Petawawa, ON, K8H 0C4 house for sale | Listing ID X13750 | Royal LePage
Pembroke
· House
· Garden · Office room · Parking · Fireplace
Pembroke · House · Garden · Office room · Parking · Fireplace
Welcome to 521 Gardner Crescent. The one you've been waiting for! This well-appointed hi-ranch offers a versatile layout, comfortable living spaces and a drive-through garage setup that adds exceptional convenience. The main floor begins with a foyer providing direct access to both the attached double garage and the backyard. The kitchen, dining area and living room flow together in an open-concept design, with large windows throughout. Three bedrooms are located on the main level, including the primary bedroom with a 3-piece ensuite that features a tiled glass shower. A second 4-piece bathroom completes this level. The lower level extends the living space with a welcoming family room centered around a gas fireplace, creating a comfortable setting for relaxing or gathering with family and friends. A fourth bedroom and third full bathroom are also located downstairs, along with a convenient home office and laundry area. Garage access has been thoughtfully designed for everyday convenien
$ 675,000
221 Oriole Crescent, Petawawa, ON, K8H 0A7 house for sale | Listing ID X13791 | Royal LePage
View photo
House · for sale
$ 799,900
221 Oriole Crescent, Petawawa, ON, K8H 0A7 house for sale | Listing ID X13791 | Royal LePage
Pembroke
· House
· Patio · Garden · Fireplace · Swimming pool
Pembroke · House · Patio · Garden · Fireplace · Swimming pool
Welcome to this spacious executive bungalow, ideally situated on an oversized lot in a sought-after, family-friendly subdivision. The fully fenced backyard is designed for both relaxation and entertaining, featuring a large custom storage shed, newly installed concrete walkway, patio and fire pit, gazebo with lighting, large natural gas BBQ, and hot tub wiring already in place. A 5-foot iron fence and gate add both style and function at the front of the property. Inside, a bright and welcoming foyer opens to an impressive open-concept living space. The living room features a gas fireplace and an elegant tray ceiling, while the beautifully appointed kitchen offers abundant cabinetry, a large island and stunning granite countertops. The thoughtfully designed main level provides excellent separation of space. The primary suite is privately positioned on one side of the home and features a walk-in closet and spa-inspired ensuite, while two additional bedrooms and a full bathroom are locate
$ 799,900
41 Huron Street, Deep River, ON, K0J 1P0 house for sale | Listing ID X13505 | Royal LePage
View photo
House · for sale
$ 359,900
41 Huron Street, Deep River, ON, K0J 1P0 house for sale | Listing ID X13505 | Royal LePage
Pembroke
· House
Pembroke · House
Welcome home to this beautifully updated 5-bedroom bungalow, perfectly situated in a central location within walking distance to downtown, schools, parks, golf, and everyday amenities. Thoughtfully renovated throughout, this home offers the perfect blend of modern style, functionality, and comfort. The heart of the home is the stunning custom kitchen, designed with practicality in mind and maximizing every inch of space. Featuring timeless white cabinetry, granite countertops, a farmhouse sink, stainless steel appliances, and an open-concept layout overlooking the living and dining areas, it's a space made for gathering with family and friends. New vinyl plank flooring flows throughout both the main and lower levels, while the updated main-floor bathroom and three spacious bedrooms complete the upper level. Downstairs, you'll find a recently finished lower level offering a large family room, two additional bedrooms, a convenient 2-piece bath, utility room, and ample storage space. Step
$ 359,900
32750 Highway 17 Highway, Deep River, ON, K0J 1P0 house for sale | Listing ID X13436 | Royal LePage
View photo
House · for sale
$ 649,900
32750 Highway 17 Highway, Deep River, ON, K0J 1P0 house for sale | Listing ID X13436 | Royal LePage
Pembroke
· House
· Office room · Swimming pool · Parking
Pembroke · House · Office room · Swimming pool · Parking
Nestled on a private 1.46-acre lot, this well-maintained home offers the perfect blend of comfort, space, and outdoor enjoyment. Spend your summer days relaxing by the saltwater inground pool or unwinding in the charming gazebo surrounded by peaceful scenery. A spacious foyer welcomes you with convenient main-floor laundry, a full bath, and direct access to the heated double attached garage. The inviting living area flows into a stunning family room with vaulted ceilings, creating an ideal space for entertaining, family gatherings, or simply enjoying a quiet moment while taking in the views of the outdoors. Just a few steps up, you'll find the kitchen, dining area, powder room, and a versatile flex room that could easily serve as a fourth bedroom, home office, or hobby space. The second level features three comfortable bedrooms and an updated full bathroom complete with heated floors, a jet soaker tub, and separate shower. All bathrooms in the home feature heated floors for added comfo
$ 649,900
182 River Drive, Petawawa, ON, K8A 6W7 house for sale | Listing ID X13788 | Royal LePage
View photo
House · for sale
$ 2,500,000
182 River Drive, Petawawa, ON, K8A 6W7 house for sale | Listing ID X13788 | Royal LePage
Pembroke
· House
· Office room · Fireplace · Deck · Swimming pool · Parking · Cellar
Pembroke · House · Office room · Fireplace · Deck · Swimming pool · Parking · Cellar
This spectacular 3175 sq. Ft. custom bungalow captivates from the moment you enter the large, welcoming foyer. The living room features a charming brick fireplace, while the formal dining room is built to host family and friends in comfort. A gleaming, high-quality kitchen opens into a sun-filled eating area, with an adjacent family room warmed by a wood fireplace. The spacious Primary bedroom includes a private dressing area and luxurious 6-piece with a sunken tub, walk-through 9' 4' double shower, and abundant natural light. An additional bedroom with its own 4-piece ensuite, main floor laundry, and dedicated office/den add to the functional appeal. The full, partially finished basement includes a 4-piece bath and an expansive family room designed for entertaining. Step out onto a large deck and enjoy 20' x 40' saltwater pool and matching 20' x 18' pergola. Ideal for outdoor relaxation. A double attached garage is paired with a 50' x 30' insulated and heated garage, offering space fo
$ 2,500,000

Get email alerts

Don't miss out: be the first to know about new properties

The alert was correctly created

On subscribing you accept the conditions of use and the privacy policy
Alert
Receive new ads in your inbox
Save this search
Receive alerts for new listings

We'll send you an email when we have new properties for: "Houses for sale in Pembroke"

The alert was correctly created

Ottawa
Metcalfe
Get email alerts and be the first to see new listings
Required field
On subscribing I accept the terms of the privacy policy
Perfect! You'll soon start receiving new listings via email
Alert
Receive an email when we have new ads for Houses for sale in Pembroke
Save this search
Filters

Bedrooms

Area (sq.ft)

sq.ft
sq.ft

Price

$
$

Filter by property type

Bathrooms

Clear all filters
Receive notifications when new entries are published.