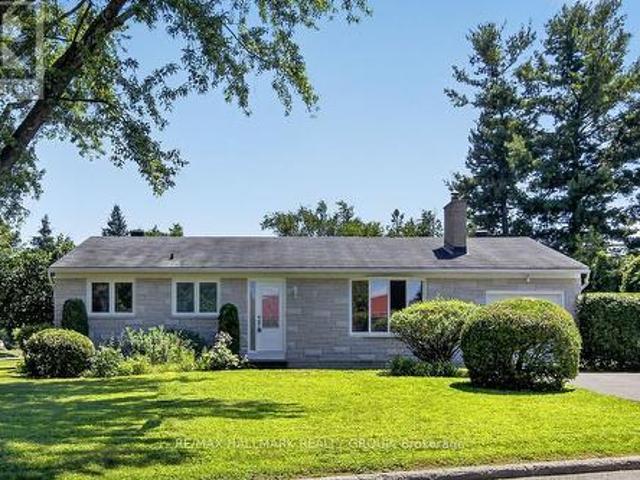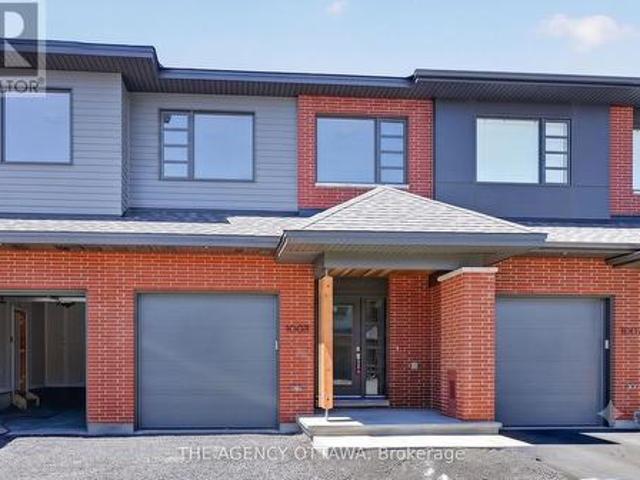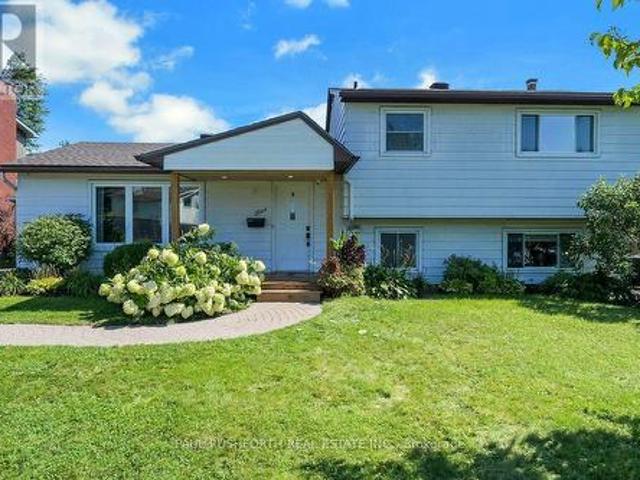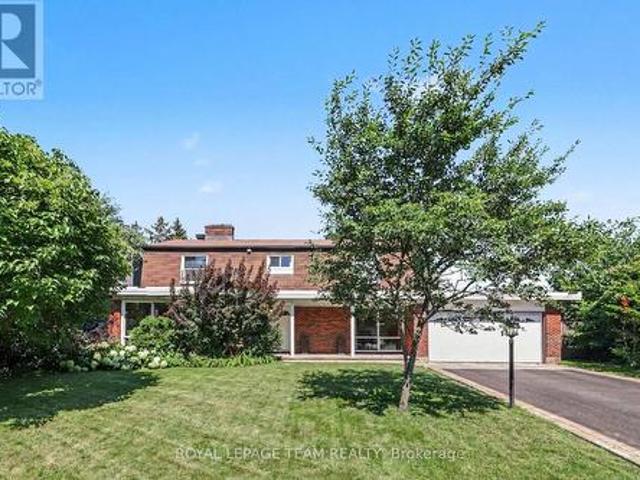
1,111 houses for sale in La Pêche

40 Ch. Davidson, La Pêche, QC, J0X 1A0 house for sale | Listing ID 21464 | Royal LePage
View photo
House · for sale
$ 715,000
40 Ch. Davidson, La Pêche, QC, J0X 1A0 house for sale | Listing ID 21464 | Royal LePage
La Pêche
· House
· Patio · Garden · Cellar
La Pêche · House · Patio · Garden · Cellar
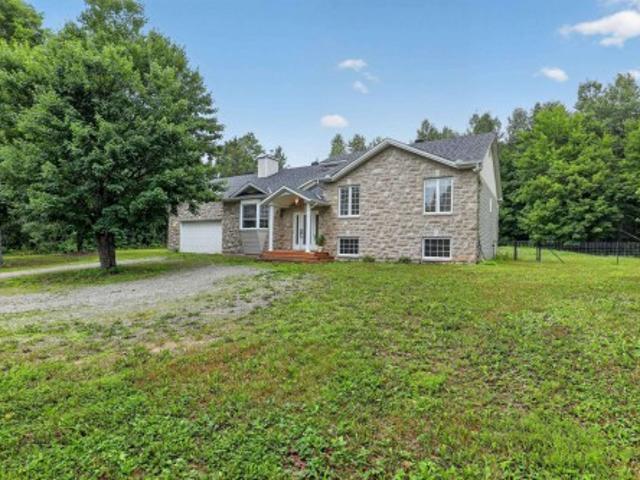
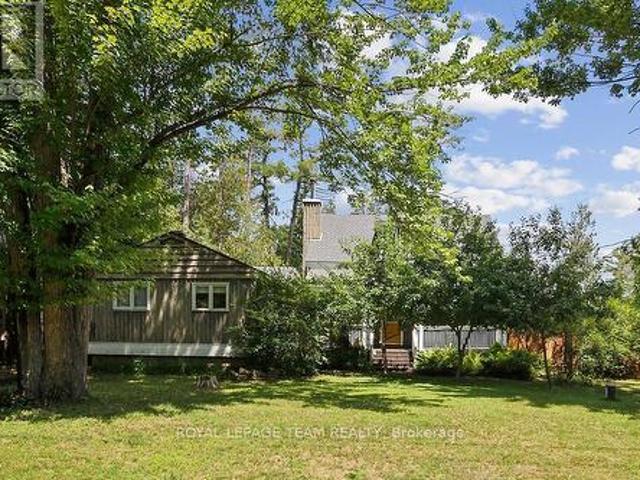
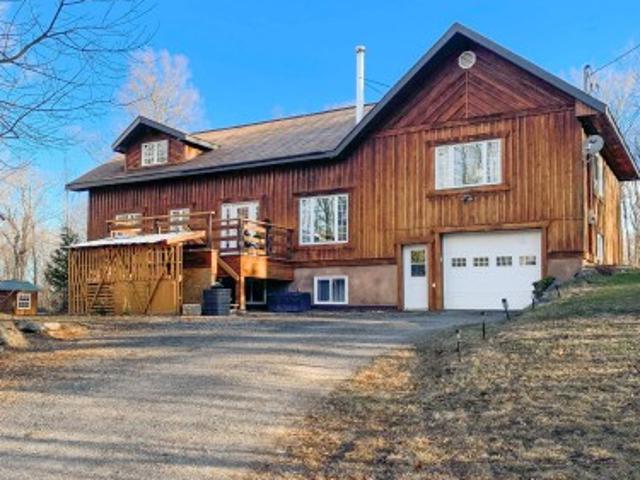
Duplex. Welcome to 40 chemin Davidson, a beautiful custom-built home featuring soaring cathedral ceilings and impressive handcrafted beams. This 3-bedroom, 2-bathroom cedar-clad property offers an open-concept main floor, ideal for entertaining, with large windows that flood the space with natural light. The home also includes a fully independent in law-suite 2-bedroom, 1-bathroom basement, with separate driveway and patio, currently rented at $1,700/month, perfect for additional income or multigenerational living. Enjoy quiet time in a lovingly landscaped yard. Conveniently located close to all amenities
$ 715,000
182 Ch. Murray, La Pêche, QC, J0X 2W0 house for sale | Listing ID 28532 | Royal LePage
View photo
House · for sale
$ 669,000
182 Ch. Murray, La Pêche, QC, J0X 2W0 house for sale | Listing ID 28532 | Royal LePage
La Pêche
· House
· Deck
La Pêche · House · Deck
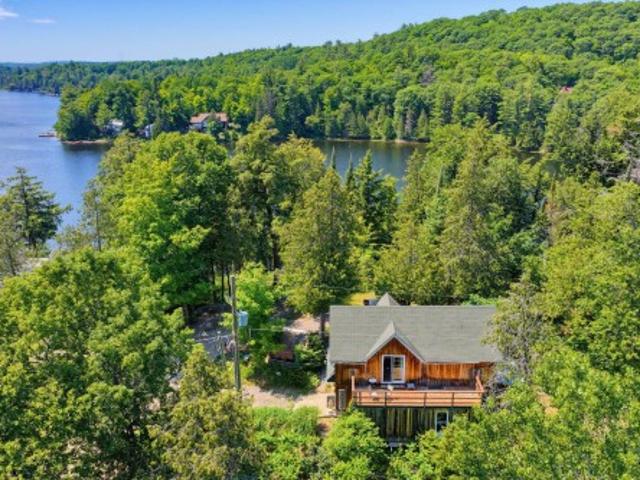
A true haven of peace on the shores of Gauvreau Lake! This magnificent property offers direct access to the lake with 132 feet of waterfront, spectacular views of the water and mountains, all nestled on a private lot of over 3 acres. You will be charmed by the exposed beams, cherry wood cabinetry, and abundance of natural light. Enjoy a large deck extending along the side of the property, perfect for taking in the breathtaking scenery, as well as a spacious attached workshop for those who love to create and build. A unique place where nature, comfort, and tranquility come together
$ 669,000
646Z Ch. Des Érables, La Pêche, QC, J0X 1A0 house for sale.
View photo
House · for sale
$ 299,900
$ 144/sq.ft
646Z Ch. Des Érables, La Pêche, QC, J0X 1A0 house for sale.
La Pêche
· 2,077 sq.ft · House
· Parking
La Pêche · 2,077 sq.ft · House · Parking
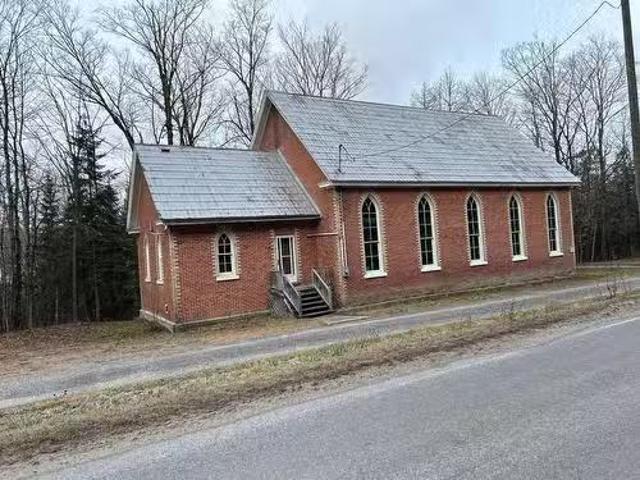
Church built in 1882, brick all around, tin roof, electric furnace (2016) and recent electric panel 2016, 200 amps. Main room 494 x 306, 18 feet high (should permit a second level), 2 attics on top of ceiling, windows in good condition. Side entrance 19 x 19 on carpet, with chemical toilet and access to crawl space and electric furnace. Land of 1.5 acres bordered by a stream. Lots of space for parking. Still available at ListedBuy!
$ 299,900
727 Ch. Edelweiss, La Pêche, QC, J0X 3G0 house for sale | Listing ID 16615 | Royal LePage
View photo
House · for sale
$ 579,900
727 Ch. Edelweiss, La Pêche, QC, J0X 3G0 house for sale | Listing ID 16615 | Royal LePage
La Pêche
· House
La Pêche · House
Discover the perfect blend of nature and comfort at 727 Chemin Edelweiss in La Pêche! Located less than 25 minutes from Gatineau and only 3 minutes from Edelweiss Ski Resort and the golf course, this spacious home offers an exceptional lifestyle for outdoor enthusiasts. Nestled on a beautiful 1.13-acre wooded lot, the property provides outstanding privacy, surrounded by mature trees and featuring a charming apple tree, creating a peaceful and picturesque setting to enjoy throughout every season
$ 579,900
30 Ch. J1A, La Pêche, QC, J0X 1A0 vacant land for sale List.
View photo
House · for sale
$ 59,500
30 Ch. J1A, La Pêche, QC, J0X 1A0 vacant land for sale List.
La Pêche
· House
La Pêche · House
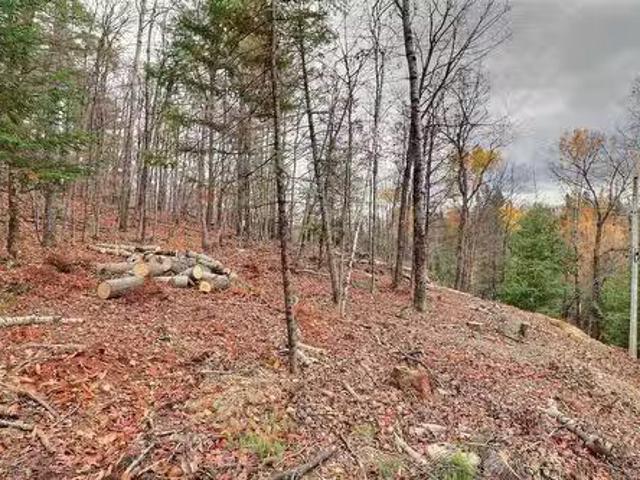
Beautiful 11,000 sq. ft. with access to Lake Bernard and 40 minutes from Ottawa. Still available at ListedBuy!
$ 59,500
120 Ch. Maxwell, La Pêche, QC, J0X 3G0 house for sale | Listing ID 13776 | Royal LePage
House · for sale
$ 1,299,000
120 Ch. Maxwell, La Pêche, QC, J0X 3G0 house for sale | Listing ID 13776 | Royal LePage
La Pêche
· House
· Garden · Office room · Parking · Gym
La Pêche · House · Garden · Office room · Parking · Gym
Set on 32 picturesque acres in Wakefield, this exceptional timber-frame home is crafted from 200-year-old reclaimed pine logs, showcasing remarkable craftsmanship and authentic character. Bright, thoughtfully designed living spaces offer a warm and inviting atmosphere throughout. Meticulously maintained, the property also features a versatile 1,700 sq. Ft. secondary building with an extended double garage, workshops, gym, office, and high-speed internet. The property features perennial gardens, open fields, and private wooded trails for hiking, skiing, and outdoor recreation. Just 10 minutes from Wakefield and 40 minutes from Ottawa
$ 1,299,000
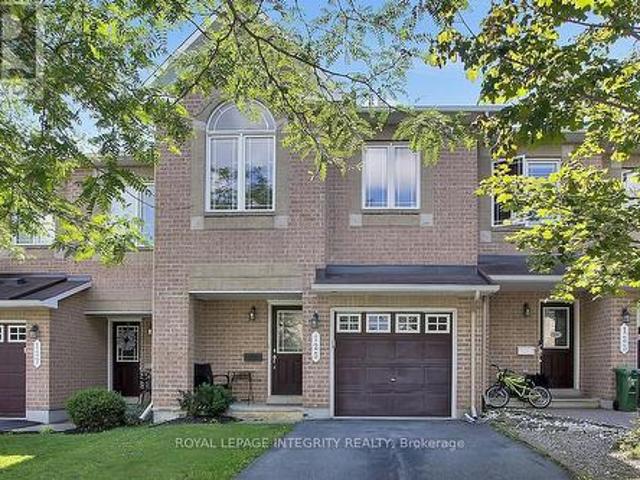
24 Baneberry Crescent, Ottawa, ON, K2L 2Y4 townhouse for sale | Listing ID X13525 | Royal LePage
View photo
Townhouse · for sale
$ 439,900
24 Baneberry Crescent, Ottawa, ON, K2L 2Y4 townhouse for sale | Listing ID X13525 | Royal LePage
La Pêche
· Townhouse
· Office room · Parking · Cellar
La Pêche · Townhouse · Office room · Parking · Cellar
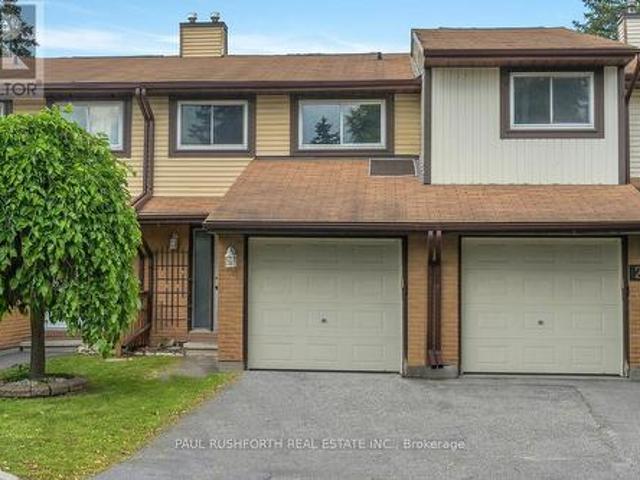
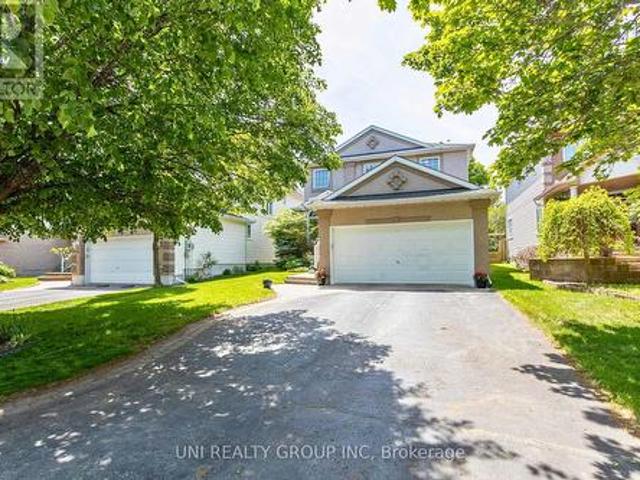
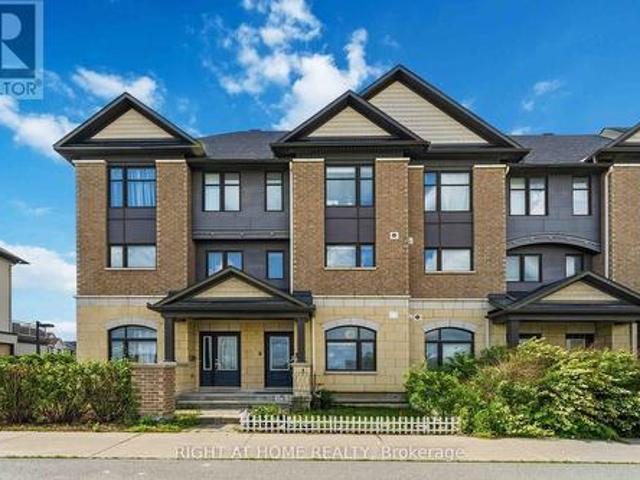
Welcome to this beautifully updated 3-bedroom, 3-bathroom townhome nestled in one of Kanata's most sought-after neighbourhoods. Featuring new flooring and freshly updated walls throughout, this move-in ready home offers a bright, functional layout designed for comfortable everyday living. The finished basement provides additional versatile living space, perfect for a family room, home office, or recreation area. Upstairs, you'll find a spacious primary bedroom complete with a walk-in closet, along with two additional bedrooms and multiple bathrooms to accommodate growing families or guests with ease. Enjoy the convenience of low condo fees, an attached garage, and an exceptional location within walking distance to four schools, including a high school, as well as parks, shopping, and everyday amenities. Whether you're a first-time buyer, young family, or looking to downsize without compromise, this is a wonderful opportunity to call a fantastic neighbourhood home. Simply move in and en
$ 439,900
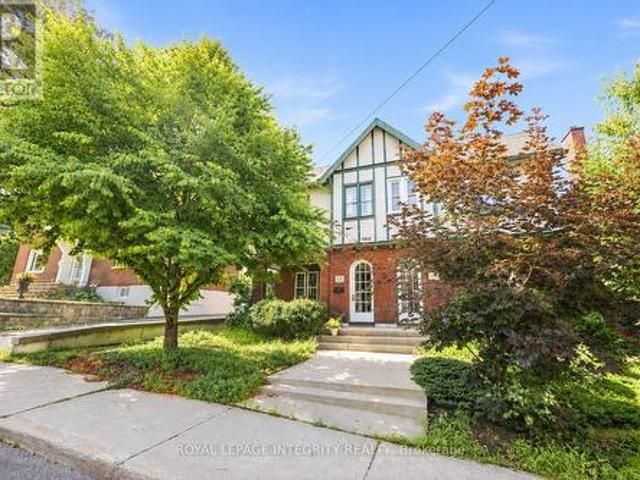
159 Hawthorne Avenue, Ottawa, ON, K1S 0B2 house for sale | Listing ID X13549 | Royal LePage
View photo
House · for sale
$ 829,900
159 Hawthorne Avenue, Ottawa, ON, K1S 0B2 house for sale | Listing ID X13549 | Royal LePage
La Pêche
· House
· Office room · Fireplace
La Pêche · House · Office room · Fireplace
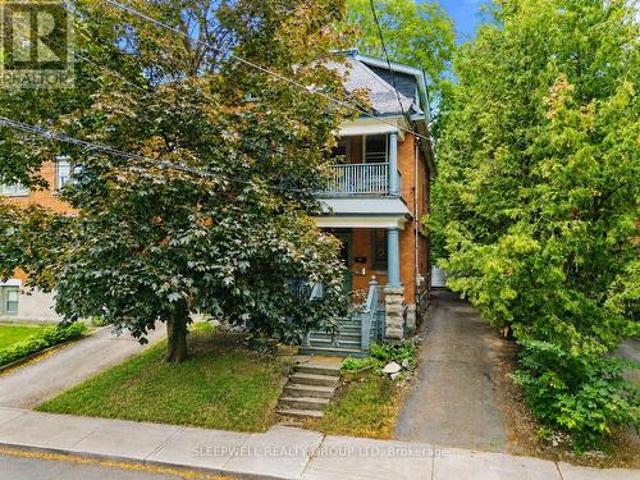
Welcome to 159 Hawthorne Avenue, an absolutely charming home in the heart of Old Ottawa East, one of Ottawa's most vibrant and walkable neighbourhoods. Built in 1930 and lovingly cared for by the same owners for 43 years, this special 3-bedroom + den/office, 2-bathroom home is filled with warmth, character, and a lifetime of stories. A thoughtfully designed two-storey addition expands the home beautifully while preserving its original charm, with period-inspired details including wainscotting, crown mouldings, built-ins, and a reclaimed oak door. The kitchen was designed for those who love to cook and still be part of the conversation, opening to a bright family room and creating a wonderful flow for everyday living and entertaining, while the formal living room with gas fireplace offers a cozy place to unwind. Upstairs, you'll find three bedrooms with generous closet space, including a light-filled primary bedroom and a spacious bedroom with cathedral ceilings and skylights, plus a be
$ 829,900
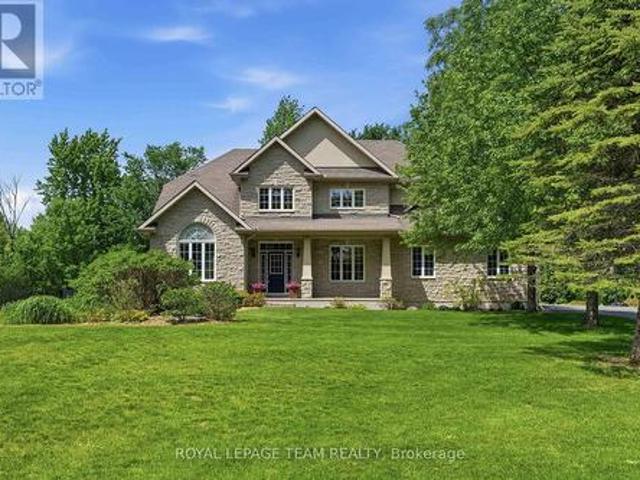
234 Cyd Street, Ottawa, ON, K0A 1L0 house for sale | Listing ID X13257 | Royal LePage
View photo
House · for sale
$ 1,425,000
234 Cyd Street, Ottawa, ON, K0A 1L0 house for sale | Listing ID X13257 | Royal LePage
La Pêche
· House
· Garden · Swimming pool · Parking
La Pêche · House · Garden · Swimming pool · Parking
Set on a private 2.6+ acre lot backing onto greenspace w/ NO REAR NEIGHBOURS, this exceptional property is nestled in one of Carp's most established executive communities on a quiet cul-de-sac. Offering the perfect blend of practical family living & resort-style recreation, the home & grounds have been thoughtfully designed to make the most of every season. The expansive outdoor retreat feat. A spectacular custom 95,000-litre saltwater pool, striking armour stone retaining walls, mat. Trees, fenced veggie garden, expansive entertaining spaces & endless greenspace to play & explore. The stately stone & stucco exterior is framed by manicured gardens & a welcoming covered front porch overlooking the grounds, while the oversized drive & dbl garage provide ample space for family, guests & toys. Inside, a dramatic 2-storey foyer & lrg clerestory fill the home w/ nat. Light. Hdwd flooring, upgraded lighting, fresh paint & custom moulding add warmth & character throughout the main level. The u
$ 1,425,000
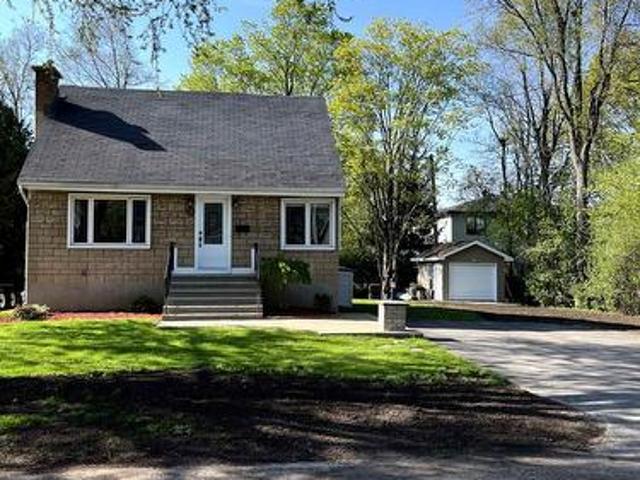
9 Tower Road E, Ottawa, ON, K2G 2E2 house for sale | Listing ID X13567 | Royal LePage
View photo
House · for sale
$ 699,800
9 Tower Road E, Ottawa, ON, K2G 2E2 house for sale | Listing ID X13567 | Royal LePage
La Pêche
· House
· Garden · Office room · Cellar
La Pêche · House · Garden · Office room · Cellar
Live, develop, or rent. Charming 1/1/2 storey, 3 bed/2 full bath home centrally located in highly desired St. Claire Gardens. Situated at the East end (non through road) of Tower Rd on a 55' X90 lot with mature trees. The main floor offers a separate living and dining room, kitchen, 3PC bath and flex room that could either be used as the primary bedroom or a home office depending on your needs. The finished basement offers additional living space ideally used as a recreation or TV room plus a second, 3PC bathroom. The back yard. A cozy fire pit and 10'x12' storage shed. Have a dog? There is a 20'X12' fenced in pen for your furry friend. With close proximity to all major amenities, transit and Algonquin College, this property is easily rentable. (Id: 27)
$ 699,800
125 Woodmill Terrace W, Ottawa, ON, K2K 0B8 house for sale | Listing ID X13675 | Royal LePage
View photo
House · for sale
$ 605,000
New
125 Woodmill Terrace W, Ottawa, ON, K2K 0B8 house for sale | Listing ID X13675 | Royal LePage
La Pêche
· House
· Garden · Terrace · Fireplace · Deck
La Pêche · House · Garden · Terrace · Fireplace · Deck
Really lovely townhome in a wonderful serene neighbourhood yet minutes from the Kanata Tech Hub. Also minutes from popular schools and Kanata Nature trails. You'll love the beautiful updated kitchen with its breakfast sitting area, leading out to the deck and low maintenance backyard. A separate dining room for more formal dining is also featured. Plus a very generous Living room completing the main level. Upper level has a Large Primary Bedroom with Full ensuite, 2 more large bedrooms with good closet space, and a full 2nd bathroom complete this upper level. And Bonus! A finished Lower Level with Gas Fireplace to enjoy those snowy winter evenings! Come see it, you wont be disappointed (id: 27)
$ 605,000
20 Cramer Drive, Ottawa, ON, K2H 5X5 house for sale | Listing ID X13629 | Royal LePage
View photo
House · for sale
$ 734,900
20 Cramer Drive, Ottawa, ON, K2H 5X5 house for sale | Listing ID X13629 | Royal LePage
La Pêche
· House
· Patio
La Pêche · House · Patio
Turnkey Bungalow in a Prime Family-Friendly Neighbourhood! Welcome to this beautifully maintained, move-in ready bungalow offering comfort, style, and exceptional pride of ownership. This vacant home is truly turnkey-simply unpack and enjoy. The bright, inviting interior features beautiful hardwood flooring, neutral décor throughout, a spacious living room, a separate dining area, and a functional eat-in kitchen perfect for everyday living. The updated bathroom has been tastefully finished with quality materials, adding to the home's timeless appeal. Imagine the possibilities! The virtually staged recreation room creates the perfect gathering place for family and friends, while the workshop showcases an ideal space for hobbies, projects or a dream workspace. Attractive stone front (2025) enhances the home's curb appeal, while the corner lot provides additional outdoor space and excellent potential for gardening, entertaining, or creating your own private side-yard retreat. A rear patio
$ 734,900
1005 Kitigan Grove, Ottawa, ON, K2K 0M9 house for sale | Listing ID X13495 | Royal LePage
View photo
House · for sale
$ 775,929
1005 Kitigan Grove, Ottawa, ON, K2K 0M9 house for sale | Listing ID X13495 | Royal LePage
La Pêche
· House
· Cellar
La Pêche · House · Cellar
The price provided is after the HST Rebate has been applied for qualifying purchasers. Welcome to this stunning contemporary home in the highly sought-after Kanata Lakes community. Thoughtfully designed in collaboration with award-winning Simmonds Architecture. This 3-bedroom, 3-bathroom residence offers 2,112 sq. Ft. of beautifully finished living space including 432 sq. Ft finished basment. The bright, open-concept main floor showcases a premium kitchen featuring painted cabinetry, quartz countertops, designer backsplash, single-bowl sink, additional pots-and-pans drawers, and a convenient garbage pullout. Quartz countertops continue throughout all bathrooms and the laundry room, providing a seamless upscale finish. Upstairs, the spacious primary suite offers a luxurious 5-piece ensuite complete with a glass corner shower and sliding door. Enhanced LED pot lighting throughout the main living area and basement adds warmth and sophistication to the home's modern design. Nestled among p
$ 775,929
5 Mcmurdo Court, Ottawa, ON, K2E 5V8 house for sale | Listing ID X13676 | Royal LePage
View photo
House · for sale
$ 749,900
New
5 Mcmurdo Court, Ottawa, ON, K2E 5V8 house for sale | Listing ID X13676 | Royal LePage
La Pêche
· House
· Garden · Swimming pool
La Pêche · House · Garden · Swimming pool
The best homes don't force you to choose between stylish interiors and exceptional outdoor living they bring both together effortlessly. This beautifully reimagined split level home does exactly that, with a stunning new kitchen that naturally becomes the center of everyday life. Thoughtfully designed with modern finishes, abundant cabinetry, and an open connection to the bright living and dining areas, it's a space made for everything from busy weekday mornings to weekend entertaining. Just steps away, doors lead directly to the backyard, creating the seamless indoor outdoor flow the current owners have loved moving effortlessly from the kitchen to the pool and back again all summer long. Offering 3 + 1 bedrooms and 2 beautiful bathrooms, this move in ready home has been extensively updated with fresh finishes throughout while maintaining a warm and welcoming feel. Set on an impressive 64 x 100 ft treed lot, the backyard is a private retreat framed by mature hedges, featuring an in gr
$ 749,900
23 Sioux Crescent, Ottawa, ON, K2H 7E4 house for sale | Listing ID X13641 | Royal LePage
View photo
House · for sale
$ 889,900
Updated
23 Sioux Crescent, Ottawa, ON, K2H 7E4 house for sale | Listing ID X13641 | Royal LePage
La Pêche
· House
· Garden · Cellar
La Pêche · House · Garden · Cellar
If you've been looking for that family home in Qualicum, 23 Sioux Crescent is the one. Sitting on a quiet, beautiful tree-lined crescent, you can feel how well this four-bedroom home has been loved and cared for the second you walk through the door. The layout is bright and open, with big windows that let in tons of natural light and gorgeous hardwood floors running through both the main and top floors. If you love to cook, the kitchen has all the counter space and cabinet storage you could need, plus a huge full-sized pantry to keep everything organized. Upstairs, the bedrooms give everyone plenty of space, especially the primary bedroom which comes with its own walk-in closet and a private ensuite bathroom. Downstairs, the massive finished basement is a major bonus, offering a great rec room for movie nights and a separate playroom for the kids. The backyard is where you'll want to spend all your time. It sits on a massive 90 ft x 114 ft fully fenced lot that backs right onto Okanaga
$ 889,900
3636 Forestview Lane, Ottawa, ON, K0A 1T0 house for sale | Listing ID X13543 | Royal LePage
View photo
House · for sale
$ 675,000
Updated
3636 Forestview Lane, Ottawa, ON, K0A 1T0 house for sale | Listing ID X13543 | Royal LePage
La Pêche
· House
· Garden · Office room · Fireplace
La Pêche · House · Garden · Office room · Fireplace
Experience the perfect blend of historic charm and modern comfort in this unique 4-bedroom, 3-bath century home, ideally located just steps from the Ottawa River. Rich pine flooring and timeless character create a warm, inviting atmosphere throughout. The thoughtfully designed main floor features two spacious bedrooms, offering flexibility for families, guests, or a home office. The open living and dining area is highlighted by a cozy wood-burning fireplace, making it the perfect space to gather and entertain. The beautifully renovated kitchen is filled with natural light and showcases quartz countertops, a breakfast bar, custom cabinetry, built in wine fridge and plenty of workspace for the home chef. Upstairs, you'll find two additional bedrooms along with ample space for a growing family or visiting guests. Outside, enjoy your own private backyard retreat. The landscaped property is surrounded by mature trees and is fully fenced for privacy. Spend summer days relaxing in the heated
$ 675,000
11 Langford Crescent, Ottawa, ON, K2K 2N4 house for sale | Listing ID X13247 | Royal LePage
View photo
House · for sale
$ 1,070,000
11 Langford Crescent, Ottawa, ON, K2K 2N4 house for sale | Listing ID X13247 | Royal LePage
La Pêche
· House
· Garden · Fireplace
La Pêche · House · Garden · Fireplace
Welcome to this exceptional Cardel built executive home nestled on a quiet, family-friendly street in the highly sought after community of Kanata Lakes. Situated on a premium 120-foot deep lot with no rear neighbours, this beautifully maintained 4+1 bedroom, 4 bathroom, 1 den detached house offers the perfect blend of elegance, comfort, and functionality. The main level features 9 foot ceilings, rich Bordeaux stained hardwood flooring throughout, an elegant hardwood staircase, a private den ideal for working from home, and spacious open-concept living and dining areas. The bright family room, complete with a cozy gas fireplace and large windows overlooking the private backyard, seamlessly connects to the gourmet kitchen featuring ample cabinetry, quality appliances, ceramic tile flooring, and a generous eating area. Upstairs, the oversized primary suite offers a peaceful retreat with a large walk in closet and a luxurious 5 piece ensuite featuring double sinks, a soaker tub, and a sepa
$ 1,070,000
354 Brettonwood Ridge, Ottawa, ON, K2T 0H8 house for sale | Listing ID X13451 | Royal LePage
View photo
House · for sale
$ 565,000
354 Brettonwood Ridge, Ottawa, ON, K2T 0H8 house for sale | Listing ID X13451 | Royal LePage
La Pêche
· House
· Office room · Balcony · Parking
La Pêche · House · Office room · Balcony · Parking
Welcome to 354 Brettonwood Ridge, a refined executive townhome in a highly convenient Kanata location, offering a versatile 3-bedroom layout, including 2 spacious upper-level bedrooms each with their own private ensuite bathroom and a bright ground-level bedroom currently configured as a professional office suite, plus a built-in garage and bright open-concept living with balcony access. Thoughtfully designed across 3 levels, this well-appointed home offers a balanced blend of comfort, functionality, and modern design, just minutes from shopping, dining, parks, transit, and major commuter routes. The ground level features a bright south-facing bedroom currently staged as a professional office suite, complete with hardwood flooring, a 2-piece bathroom, dedicated laundry closet, and spacious foyer with direct street access; ideal for working from home, welcoming clients, or adapting to suit your lifestyle. The second level offers open-concept living with a sun-filled living room, upgrade
$ 565,000
80 Fourth Avenue, Ottawa, ON, K1S 2L2 house for sale | Listing ID X13580 | Royal LePage
View photo
House · for sale
$ 1,350,000
80 Fourth Avenue, Ottawa, ON, K1S 2L2 house for sale | Listing ID X13580 | Royal LePage
La Pêche
· House
· Parking · Cellar
La Pêche · House · Parking · Cellar
Welcome to 80 Fourth Avenue, an exceptional opportunity to create your dream home in the heart of the Glebe. Whether you envision transforming the entire property into a stunning single-family residence or living in one suite while benefiting from the rental income from the other, this property offers incredible flexibility and endless potential in one of Ottawa's most sought-after neighbourhoods. The vacant main floor, complete with exclusive use of the basement, is ready for immediate occupancy or renovation, allowing you to customize the space to suit your lifestyle and vision. The second and third floors are occupied by a long-term tenant, providing reliable rental income to help offset monthly expenses while you enjoy your home or complete future improvements. The property features three hydro meters, with one dedicated to each unit, as well as a rare detached two-car garage at the rear of the property. Whether you need secure parking, additional storage, a workshop, or simply app
$ 1,350,000
675 Borthwick Avenue, Ottawa, ON, K1K 2M1 house for sale | Listing ID X13674 | Royal LePage
View photo
House · for sale
$ 674,900
New
675 Borthwick Avenue, Ottawa, ON, K1K 2M1 house for sale | Listing ID X13674 | Royal LePage
La Pêche
· House
· Office room · Gym · Cellar
La Pêche · House · Office room · Gym · Cellar
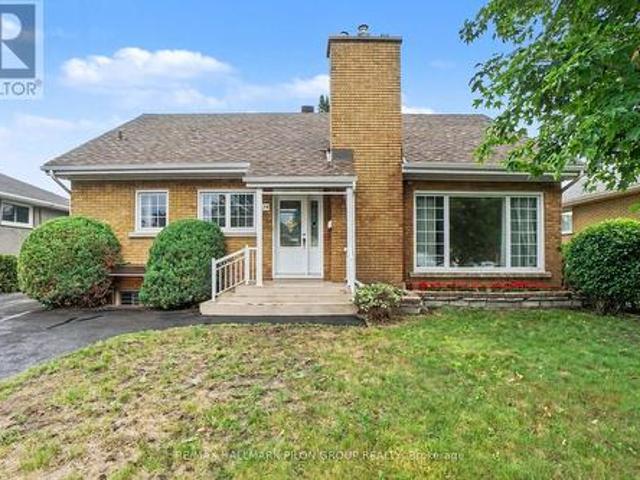
Welcome to 675 Borthwick Avenue, a beautifully maintained 4-bedroom home offering exceptional versatility, generous living space, and exciting income potential in a central Ottawa location. Ideal for families, multi-generational living, or investors; this home features a sought-after main-floor primary bedroom and full bathroom, providing convenience and flexibility for a variety of lifestyles. Hardwood flooring extends throughout the main and upper levels, adding warmth and timeless appeal. The spacious living room, family room, and dining room offer plenty of space for entertaining and everyday living. Large windows fill the home with natural light, creating a bright and inviting atmosphere throughout. Upstairs, you'll find three additional bedrooms and a second full bathroom, providing comfort and privacy for family members and guests. The newly finished basement is a standout feature, offering a beautiful open-concept space perfect for a recreation room, home office, gym, or play a
$ 674,900
2715 Colman Street, Ottawa, ON, K1V 8J8 house for sale | Listing ID X13676 | Royal LePage
View photo
House · for sale
$ 745,000
New
2715 Colman Street, Ottawa, ON, K1V 8J8 house for sale | Listing ID X13676 | Royal LePage
La Pêche
· House
· Garden · Office room · Fireplace · Deck · Parking · Cellar
La Pêche · House · Garden · Office room · Fireplace · Deck · Parking · Cellar
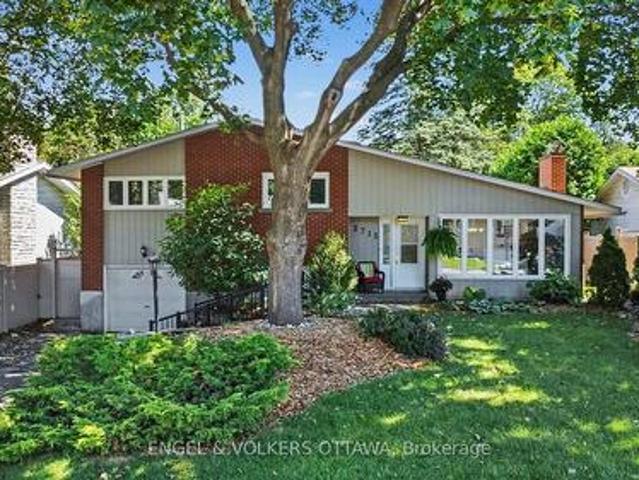
Wow! Tucked into a quiet, tree-lined street in Riverside Park, 2715 Colman Street is the kind of home that feels good the moment you pull up. A mid-century split-level on a generous 60-foot lot, it shows real character and updates throughout that speak to years of genuine pride of ownership. Extensive hardscaping, interlock, and stone work lead you to the door, and a wide laneway with room for four cars means parking is never a second thought. Inside, the layout works hard for a family. Four bedrooms and two bathrooms, hardwood floors, and a wood-burning fireplace give the main living space a warm, timeless feel. Downstairs, the finished basement adds a family room and a separate den, giving everyone room to spread out, whether that's a home office, movie nights, or a quiet reading corner. Mechanicals have been updated too, so buyers can move in without worrying about what's behind the walls. Out back, a large deck overlooks a huge, private yard with mature tree cover and a storage she
$ 745,000
294 Waymark Crescent, Ottawa, ON, K2M 0A5 house for sale | Listing ID X13644 | Royal LePage
View photo
House · for sale
$ 579,000
294 Waymark Crescent, Ottawa, ON, K2M 0A5 house for sale | Listing ID X13644 | Royal LePage
La Pêche
· House
· Garden · Cellar
La Pêche · House · Garden · Cellar
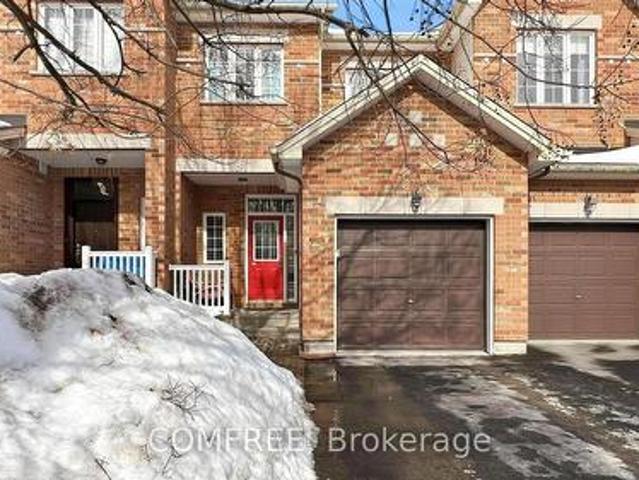
Beautiful townhome that is walking distance to schools, parks, & all amenities! Main level features 9 ft. Ceilings + hardwood + newly installed fresh carpet. Open concept layout w/ granite counters + s/s appliances in kitchen. Backyard has great length & is fully fenced w/ cherry tree + natural gas hookup. 2nd level features 3 good sized bedrooms w/ luxury vinyl & w/ huge full bathroom w/ soaker tub & stand up shower. Finished recreation rm in basement w/ bathroom rough in. (Id: 27)
$ 579,000
79 Rawah Private W, Ottawa, ON, K2S 2N9 house for sale | Listing ID X13624 | Royal LePage
View photo
House · for sale
$ 479,900
79 Rawah Private W, Ottawa, ON, K2S 2N9 house for sale | Listing ID X13624 | Royal LePage
La Pêche
· House
· Balcony · Parking
La Pêche · House · Balcony · Parking
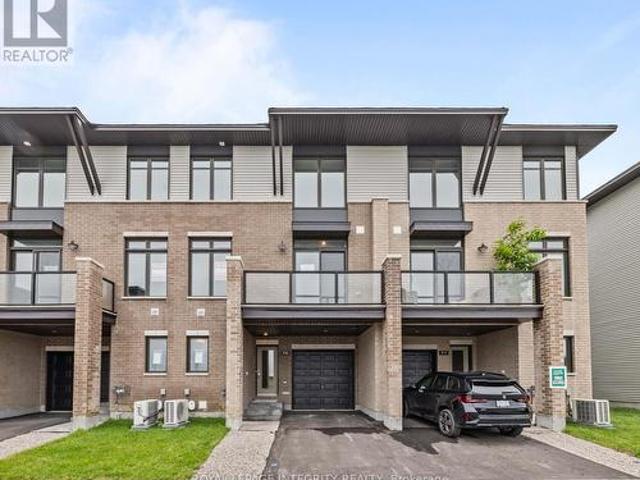
Take advantage of the savings! Offered at a net price of $479,900 after the GST/HST New Housing Rebate. PREPARE TO FALL IN LOVE with this stunning brand new MOVE IN READY 3 storey home offering the perfect blend of modern design, quality finishes, and low maintenance living in a highly desirable community. Thoughtfully designed with 2 bedrooms, 3 bathrooms, and bright open living spaces, this home is ideal for first time buyers, professionals, downsizers, and investors alike. The main floor welcomes you with a spacious foyer featuring inside access to the garage and a convenient powder room. The second level is designed for entertaining with an inviting open concept layout showcasing spacious living and dining areas, large windows that flood the home with natural light, and access to a private balcony perfect for morning coffee or evening relaxation. The contemporary kitchen combines style and functionality with quartz countertops, a designer backsplash, upgraded brushed nickel hardwar
$ 479,900
839 Nicholson Avenue, Ottawa, ON, K1V 6N4 house for sale | Listing ID X13426 | Royal LePage
View photo
House · for sale
$ 839,000
839 Nicholson Avenue, Ottawa, ON, K1V 6N4 house for sale | Listing ID X13426 | Royal LePage
La Pêche
· House
· Office room · Fireplace · Deck
La Pêche · House · Office room · Fireplace · Deck
This deceptively large bungalow features an extensive addition completed in 2018 and is located in a mature, tree-lined neighbourhood close to parks, Mooney's Bay Beach, reputable schools, and public transport. The home offers an inviting living area with a large bay window and a cozy fireplace. The formal dining room opens to a modern kitchen equipped with ceramic tiles, stainless steel appliances, and a unique backsplash. A deck conveniently located off the kitchen provides a perfect space for morning coffee or relaxing evenings. The luxurious primary suite includes a spacious bedroom with ample natural light, a walk-in closet, and an ensuite bathroom featuring double sinks, a soaking tub, a shower, and heated floors. Two additional bright, well-sized bedrooms are also located on the main floor. The lower level provides significant versatility with a large fourth bedroom, a family room with a wet bar, a full bathroom, and an office. This carpet-free home is bright and comfortable, fe
$ 839,000
25 Moresby Drive, Ottawa, ON, K2M 2E5 house for sale | Listing ID X13613 | Royal LePage
View photo
House · for sale
$ 649,900
25 Moresby Drive, Ottawa, ON, K2M 2E5 house for sale | Listing ID X13613 | Royal LePage
La Pêche
· House
· Fireplace · Deck · Air conditioning · Equipped kitchen · Cellar
La Pêche · House · Fireplace · Deck · Air conditioning · Equipped kitchen · Cellar
Wonderfully maintained, this beautiful family home is truly move-in ready. The spacious kitchen featuring a pantry, eat-in area and loads of counter space greets you as you enter the home. An open, yet separate dining room with a view to the living room is next. Cozy up near the wood fireplace as you look out onto the large deck from your living room. Upstairs offers a good sized primary room, two other bedrooms and a lovely full bathroom. The fully finished basement is ready for movie nights, and has a fourth room that can be used as a bedroom, den or workout space. Recent updates show the care and investment put into this home over the years, including a new furnace and AC in 2026! Laundry Machines 2025 / Dishwasher 2022 / Hot water tank 2025. This house offers a clean and truly turn-key home in a welcoming neighbourhood! 24 Hour Irrevocable (id: 27)
$ 649,900

Get email alerts

Don't miss out: be the first to know about new properties

The alert was correctly created

On subscribing you accept the conditions of use and the privacy policy
Alert
Receive new ads in your inbox
Save this search
Receive alerts for new listings

We'll send you an email when we have new properties for: "Houses for sale in La Pêche"

The alert was correctly created

Wakefield, La Pêche
Sainte-Cécile-de-Masham
Get email alerts and be the first to see new listings
Required field
On subscribing I accept the terms of the privacy policy
Perfect! You'll soon start receiving new listings via email
Alert
Receive an email when we have new ads for Houses for sale in La Pêche
Save this search
Filters

Bedrooms

Area (sq.ft)

sq.ft
sq.ft

Price

$
$

Filter by property type

Bathrooms

Clear all filters
Receive notifications when new entries are published.