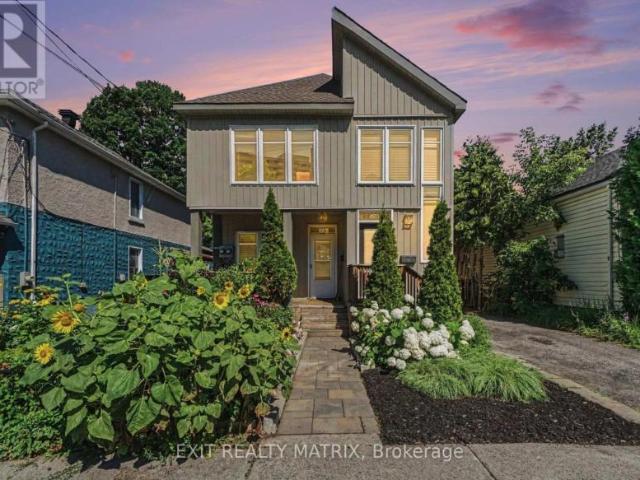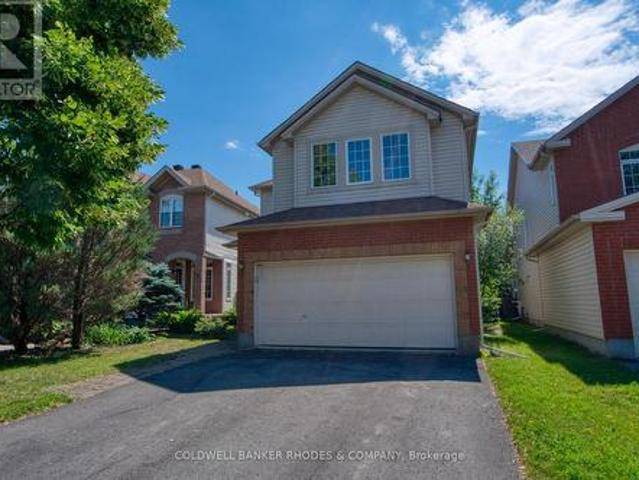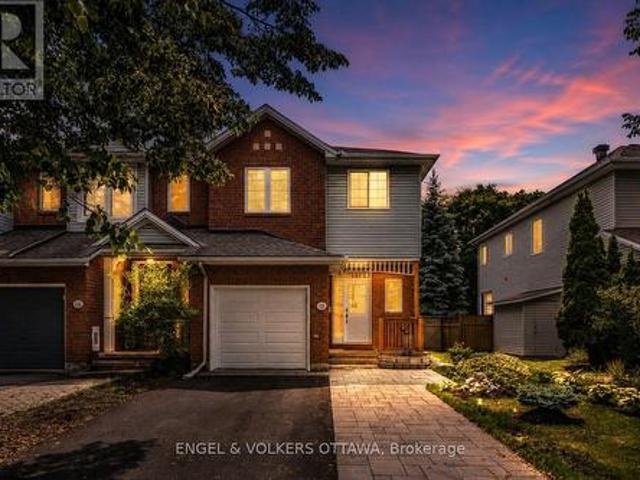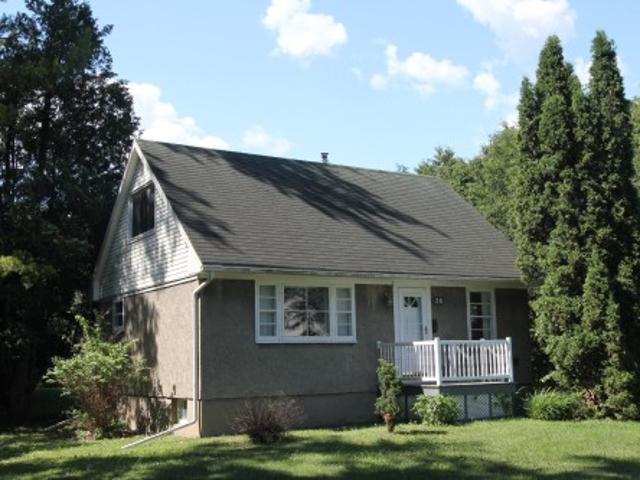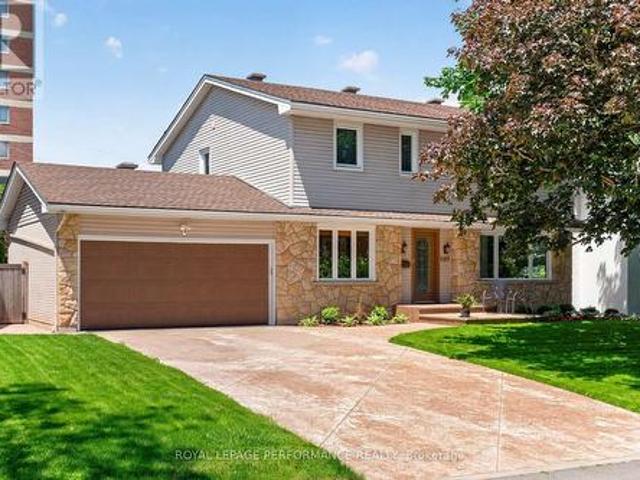
666 houses for sale in Lac-des-Loups

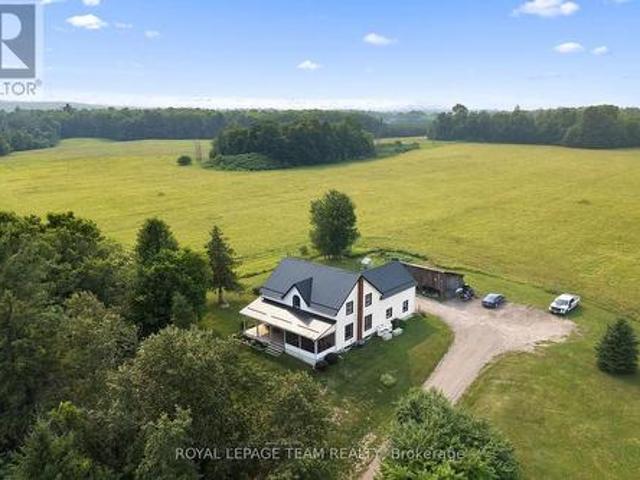
3968 Diamondview Road, Ottawa, ON, K0A 2H0 house for sale | Listing ID X13567 | Royal LePage
View photo
House · for sale
$ 6,950,000
New
3968 Diamondview Road, Ottawa, ON, K0A 2H0 house for sale | Listing ID X13567 | Royal LePage
Lac-des-Loups
· House
· Parking
Lac-des-Loups · House · Parking
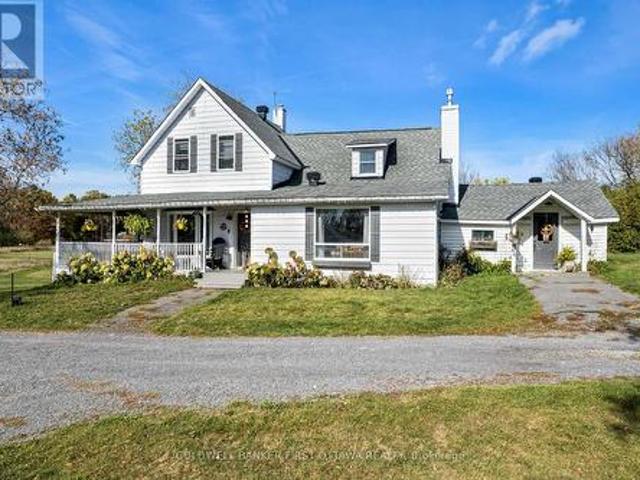
Tep into timeless charm and character in this beautifully maintained century home, situated on 2 country acres, where stunning interior exposed logs create a warm and inviting atmosphere. A welcoming wrap-around porch sets the tone, perfect for relaxing and enjoying peaceful surroundings. Inside, you'll find wood flooring and a cozy woodstove that anchors the bright and spacious living room. The updated open-concept kitchen is designed for both everyday living and entertaining, featuring a breakfast bar and seamless flow into the dining area. A screened-in sunroom offers the ideal spot to enjoy your morning coffee while taking in the views. Convenience meets functionality with main floor laundry and a well-appointed layout. Upstairs, the large primary bedroom impresses with vaulted ceilings, while two additional generously sized bedrooms and a 3-piece bath complete the upper level. Outside, a detached 3-car garage provides ample space for vehicles, storage, or hobby use. This home perf
$ 6,950,000
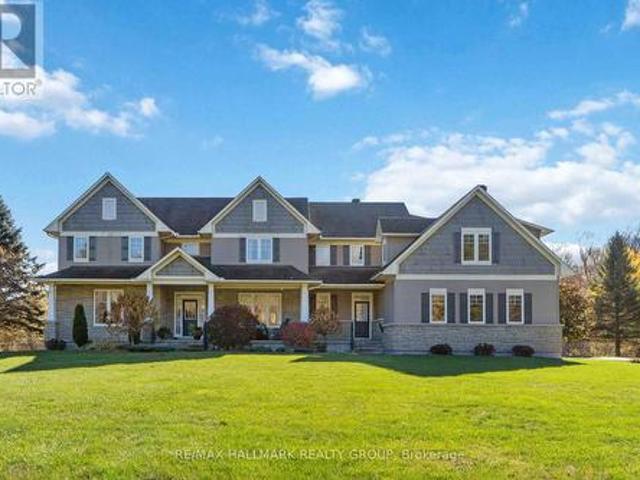
137 Goodman Drive, Ottawa, ON, K2W 1C7 house for sale | Listing ID X13567 | Royal LePage
View photo
House · for sale
$ 1,699,000
New
137 Goodman Drive, Ottawa, ON, K2W 1C7 house for sale | Listing ID X13567 | Royal LePage
Lac-des-Loups
· House
· Office room · Swimming pool · Parking
Lac-des-Loups · House · Office room · Swimming pool · Parking
Welcome to this incredible executive retreat, perfectly set on a picturesque 2-acre lot in the highly sought-after Vance Farm community. Built by Land Ark Homes, this property combines luxury, comfort, and family living. Featuring a 3-car garage, in-ground heated saltwater pool, and expansive landscaped grounds surrounded by nature. Offering just under 7,000 sq. Ft. of beautifully finished living space, this home is designed to impress at every turn. Step inside to discover an elegant, open-concept layout and a brand-new, fully renovated kitchen. The true heart of the home. Showcasing high-end finishes, premium appliances, timeless design that's perfect for both entertaining and everyday living. A butler and walk-in pantry complete the space and provide a true'chef-like' experience! The eating area is also fantastic and offers unobstructed views of the sprawling greenspace and inground pool. The main level den makes a wonderful home office surrounded by windows and natural light. The f
$ 1,699,000
A 620 Yantha Road, Horton, ON, K7V 3Z4 house for sale | Listing ID X13568 | Royal LePage
View photo
House · for sale
$ 965,000
New
A 620 Yantha Road, Horton, ON, K7V 3Z4 house for sale | Listing ID X13568 | Royal LePage
Lac-des-Loups
· House
Lac-des-Loups · House
Step back in time while embracing the beauty of country living at this remarkable Victorian estate, proudly built in 1865 and nestled on just over 90 picturesque acres in sought-after Horton Township. Rich in history, craftsmanship, and timeless elegance, this extraordinary property offers charm, productive farmland, and peaceful rural living-all within an easy commute to Ottawa, Arnprior, Renfrew, and Highway 17. A winding driveway leads to the stately residence, privately set back from the road and surrounded by breathtaking natural scenery. Apprx 60 acres of fertile, tillable land are complemented by 15 acres of mature forest, a gently babbling creek, and an abundance of mature apple trees that create a truly idyllic landscape. Two barns add character and endless possibilities for hobby farming, livestock, equipment storage, workshops, or future restoration. Inside, the home showcases the timeless beauty of Victorian architecture with soaring ceilings, intricate original moldings, a
$ 965,000
121 Muskego Crescent, Ottawa, ON, K2W 1H6 house for sale | Listing ID X13566 | Royal LePage
View photo
House · for sale
$ 1,199,000
New
121 Muskego Crescent, Ottawa, ON, K2W 1H6 house for sale | Listing ID X13566 | Royal LePage
Lac-des-Loups
· House
· Patio · Garden · Fireplace
Lac-des-Loups · House · Patio · Garden · Fireplace
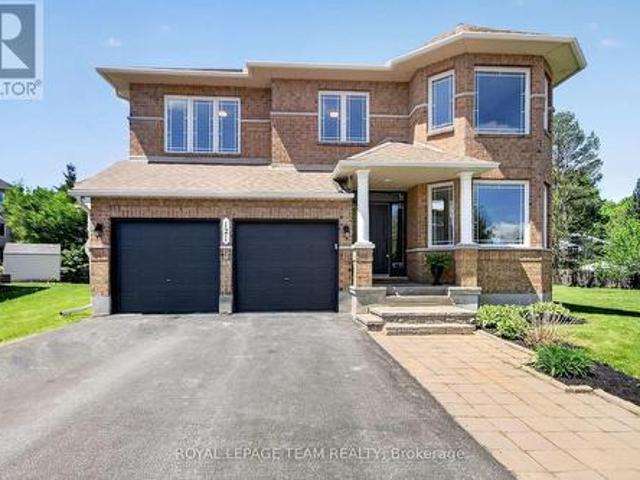
Nestled in one of Kanata's most sought-after neighbourhoods, this executive residence sits on a rare premium 0.312-acre lot offering exceptional outdoor space, privacy, and possibilities rarely found in the area. Boasting approx. 3,179 sq. Ft. above grade plus a fully finished lower level, this 2-storey home blends elegance, comfort, and functionality. Step inside to a grand foyer with 9-foot ceilings and abundant natural light. Designed for entertaining and everyday living, the home features formal living and family rooms connected by a double-sided fireplace. The two-storey dining room features an open-to-above design and expansive windows. The renovated chef-inspired kitchen showcases quartz counters, waterfall island, porcelain tile flooring, stainless steel appliances, beverage fridge, and chimney-style hood fan. Patio doors lead to a private backyard retreat, where the oversized lot provides ample space for entertaining, recreation, gardening, or future enhancements. He main floo
$ 1,199,000
244 Salter Crescent, Ottawa, ON, K2K 1Z2 townhouse for sale | Listing ID X13006 | Royal LePage
View photo
Townhouse · for sale
$ 429,900
New
244 Salter Crescent, Ottawa, ON, K2K 1Z2 townhouse for sale | Listing ID X13006 | Royal LePage
Lac-des-Loups
· Townhouse
· Garden · Office room · Gym
Lac-des-Loups · Townhouse · Garden · Office room · Gym
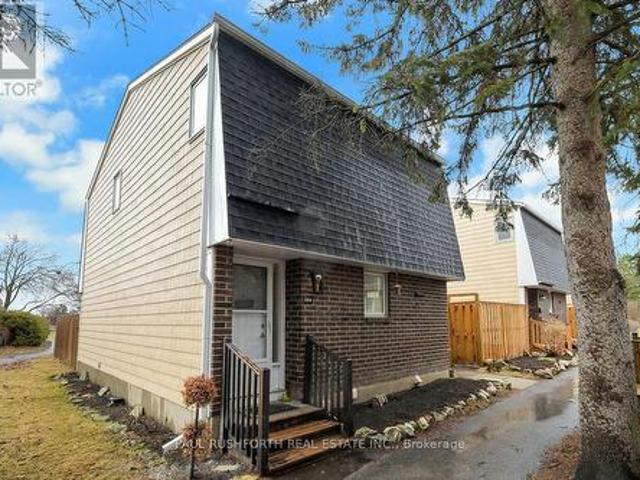
Beautifully maintained 3 bedroom, 1.5 bathroom corner unit condo townhome showcasing true pride of ownership. This clean, well cared for home features numerous recent updates, including rich laminate flooring throughout all three levels, and a modern open concept kitchen that seamlessly flows into the dining and living areas, perfect for everyday living and entertaining. Enjoy the convenience of two separate walkouts to a private, fully fenced backyard complete with interlocking stone and a handy storage shed, ideal for outdoor relaxation and extra storage. The second level offers three generously sized bedrooms, including a spacious primary retreat, along with a beautifully updated full bathroom. The finished lower level offers a versatile and spacious extension of the home, ideal for a family room, home office, gym, or guest space. Complete with a powder room and a dedicated laundry area, this level adds both functionality and flexibility to suit a variety of lifestyles. Located in a
$ 429,900
131 Escarpment Crescent, Ottawa, ON, K2T 0L8 house for sale | Listing ID X13565 | Royal LePage
View photo
House · for sale
$ 1,399,000
New
131 Escarpment Crescent, Ottawa, ON, K2T 0L8 house for sale | Listing ID X13565 | Royal LePage
Lac-des-Loups
· House
· Garden · Office room · Parking · Fireplace
Lac-des-Loups · House · Garden · Office room · Parking · Fireplace
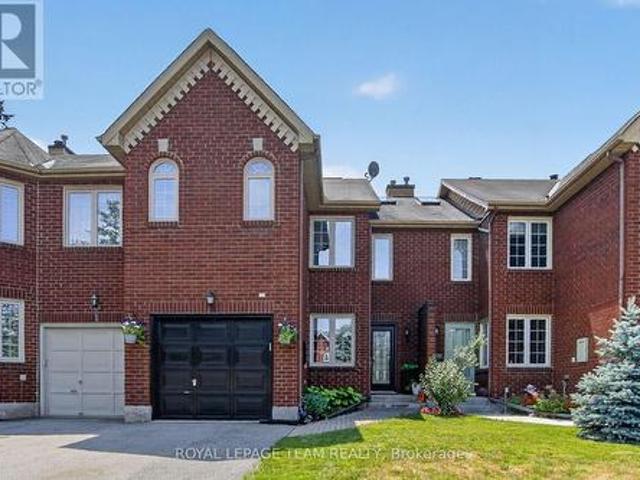
Set in a sought-after enclave of Kanata Lakes, this impressive 4-bedroom, 4-bathroom executive home offers 4,034 sq. Ft. above grade on a 56' x 105' CORNER LOT. One of Uniform's largest models, it stands out for its exceptional scale and carpet-free interior. A welcoming front porch and double garage create curb appeal, while the main level balances formal and everyday living with ease. The front living and dining rooms are ideal for entertaining, while the expansive family room with fireplace provides a comfortable place to gather. At the heart of the home, the gourmet kitchen features a large quartz island, walk-in pantry, stainless steel appliances and a premium Fortile hood fan, with an adjoining breakfast area overlooking the backyard. A generous main-level den works beautifully as a home office or flexible fifth-bedroom option, complemented by a powder room and mudroom with garage access. Upstairs are four spacious bedrooms, including a private primary retreat with a huge walk-in
$ 1,399,000
3 Hepburn Court, Ottawa, ON, K2L 3Z3 house for sale | Listing ID X13567 | Royal LePage
View photo
House · for sale
$ 649,000
New
3 Hepburn Court, Ottawa, ON, K2L 3Z3 house for sale | Listing ID X13567 | Royal LePage
Lac-des-Loups
· House
· Garden · Fireplace · Deck · Cellar
Lac-des-Loups · House · Garden · Fireplace · Deck · Cellar
This exceptional 3-bedroom, 2.5-bathroom, 1,797 sq ft townhome, offers sophisticated, turnkey living on a private court with an incredible 131.59-foot deep, fenced yard. Beautifully upgraded throughout, the home perfectly blends timeless design with functional family living. The Main Level features rich hardwood flooring, an inviting living room with a cozy wood-burning fireplace, and a spacious dining area ideal for entertaining. The Chef-Inspired Kitchen has custom cabinetry extended into the eating area, quartz countertops, and upgraded appliances. The Second Level also has Rich hardwood flooring throughout, a spacious primary suite with a walk-in closet and a luxurious, renovated 3-piece ensuite featuring an oversized glass shower. This level also includes two additional bedrooms and a skylight that lets in an abundance of natural light. The Finished Basement features a bright, spacious recreation room, a music room, and a laundry room. The Backyard Oasis has an expansive wood deck
$ 649,000
68 Ch. Stephens, Otter Lake, QC, J0X 2P0 house for sale | Listing ID 9188 | Royal LePage
View photo
House · for sale
$ 599,900
New
68 Ch. Stephens, Otter Lake, QC, J0X 2P0 house for sale | Listing ID 9188 | Royal LePage
Lac-des-Loups
· House
Lac-des-Loups · House
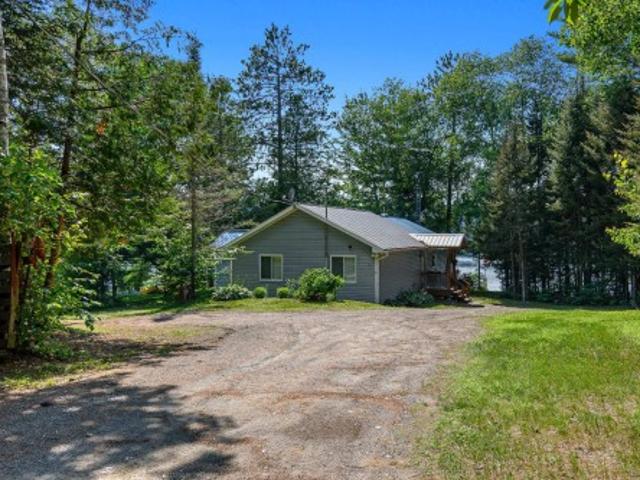
Charming 3-bedroom, 2-full bath, waterfront home/Cottage. The lakeside home features a large family area with cosy wood stove, renovated kitchen, huge master bedroom with full ensuite bathroom, drilled well and water softener/filtration system. A large front 3-season sun room provides a quiet relaxing area to view the natural surroundings. Located on one of the nicest lakes in the area (McCuaig Lake), it offers great swimming, fishing and watersports. Located only 30 minutes from Shawville or 70 minutes from the city. Must see!
$ 599,900
180 Edward Street S, Arnprior, ON, K7S 2X5 house for sale | Listing ID X13561 | Royal LePage
View photo
House · for sale
$ 439,000
New
180 Edward Street S, Arnprior, ON, K7S 2X5 house for sale | Listing ID X13561 | Royal LePage
Lac-des-Loups
· House
· Patio · Office room · Cellar
Lac-des-Loups · House · Patio · Office room · Cellar
Welcome to this spacious home located in a family-friendly neighbourhood, offering convenience, and plenty of room to grow. The bright and inviting living room features a patio door that leads to a generous fenced backyard-perfect for entertaining, relaxing, or enjoying time with family. There is a convenient powder room near the front door. The home offers a spacious primary bedroom complete with three closets, providing exceptional storage. The lower level features a good-sized basement with abundant storage space and endless potential for a recreation room, home office, or hobby area. Ideally situated close to schools, shopping, restaurants, the hospital, and a wide range of amenities, this home also offers easy highway access, making commuting a breeze: just 20 minutes to Renfrew and 25 minutes from Kanata, giving you the perfect balance of small-town living with convenient access to the city. Don't miss this fantastic opportunity to make this well-located home your own! (Id: 27)
$ 439,000
58 Russell Street N, Arnprior, ON, K7S 2J3 house for sale | Listing ID X13561 | Royal LePage
View photo
House · for sale
$ 372,500
New
58 Russell Street N, Arnprior, ON, K7S 2J3 house for sale | Listing ID X13561 | Royal LePage
Lac-des-Loups
· House
· Patio · Garden · Office room · Deck
Lac-des-Loups · House · Patio · Garden · Office room · Deck
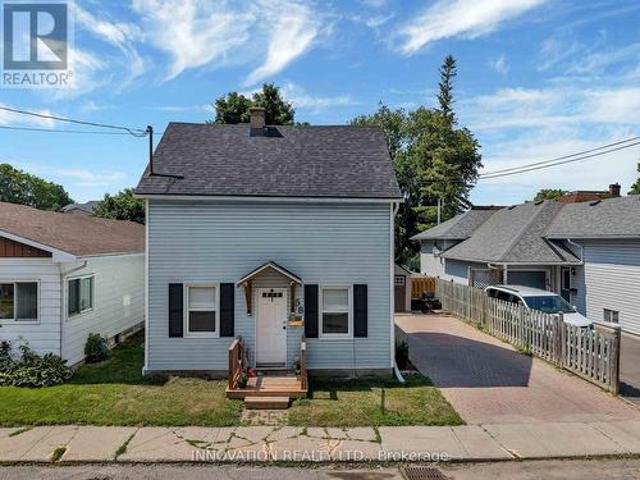
Welcome to this charming century home in the heart of Arnprior! Beautifully maintained and in move-in condition. This delightful 3 Bedroom, 1 Bath detached home perfectly blends timeless character with modern updates. Recent improvements include the roof, windows, doors, and deck, offering peace of mind for years to come. The spacious country-style Kitchen is filled with charm, abundant cabinetry, and features a conveniently integrated Laundry area that has been thoughtfully incorporated into the space. The sun-filled Living and Dining room showcase lovely wide-plank flooring and separate entrance leading to the fully fenced backyard; complete with a large deck and patio, perfect for entertaining, children, or pets. At the front of the home, you'll find a generous sized Family room along with a main floor Bedroom, creating the ideal setup for a home office, guest room, or potential in-law accommodation. Upstairs, the charming 2nd level offers two comfortable Bedrooms, with the second f
$ 372,500
Multi Family Ottawa ON 104142979
View photo
House · for sale
$ 899,000
New
Multi Family Ottawa ON 104142979
Lac-des-Loups
· House
Lac-des-Loups · House
Explore this exciting real estate opportunity located in the vibrant area of Ottawa. This property is currently priced at CAD899000. A fantastic chance to acquire property in a sought-after location. Whether you are looking for a new location or a significant acquisition, this listing warrants serious consideration. Review all the details and imagine the possibilities. Contact us today for more information!
$ 899,000
1 Moe Robillard Street, Arnprior, ON, K7S 0C2 house for sale | Listing ID X13560 | Royal LePage
View photo
House · for sale
$ 479,900
New
1 Moe Robillard Street, Arnprior, ON, K7S 0C2 house for sale | Listing ID X13560 | Royal LePage
Lac-des-Loups
· House
· Patio · Gym · Cellar
Lac-des-Loups · House · Patio · Gym · Cellar
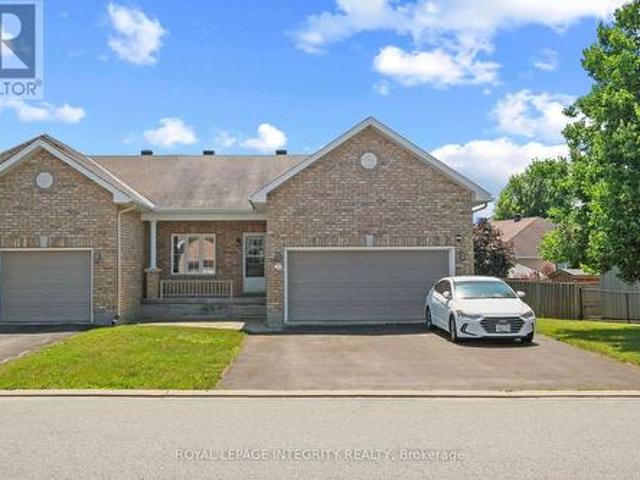
Welcome to this beautifully maintained attached bungalow in the heart of Arnprior! Situated on a premium oversized lot, this sought-after Kingsgate model offers stylish, move-in-ready living. Step inside to discover 9-foot ceilings, gleaming hardwood flooring, and a freshly painted interior that creates a bright and inviting atmosphere. The custom kitchen features stainless steel appliances, quality finishes, and is perfect for both everyday living and entertaining. An expanded double driveway adds everyday convenience. The exterior is equally impressive, with attractive landscaping and a 14' x 14' stone patio extending from the covered front verandah-an ideal space to relax and enjoy the outdoors. The full-sized unfinished basement offers endless potential and is awaiting your personal touch-whether you envision additional living space, a recreation room, home gym, or workshop. Offering exceptional curb appeal and a prime location, this popular Kingsgate model is truly move-in ready w
$ 479,900
122C Ch. De La Montagne, L'Île Du Grand Calumet, QC, J0X 1J0 house for sale | Listing ID 11547 | Royal LePage
View photo
House · for sale
$ 369,000
New
122C Ch. De La Montagne, L'Île Du Grand Calumet, QC, J0X 1J0 house for sale | Listing ID 11547 | Royal LePage
Lac-des-Loups
· House
Lac-des-Loups · House
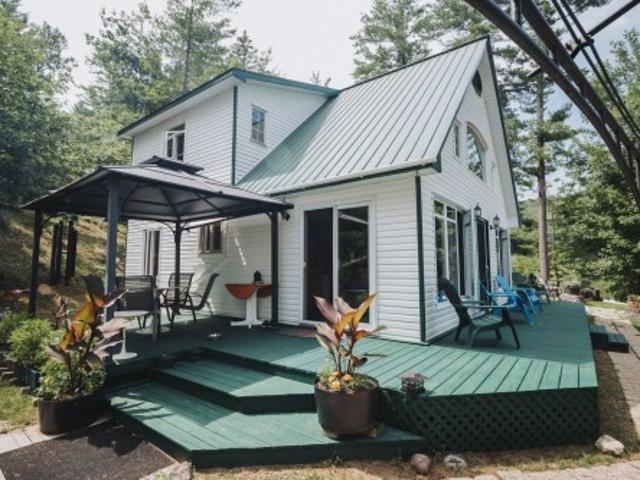
Charming four-season waterfront cottage, available year-round, on a private point surrounded by lush vegetation. Located on Dufault Bay with direct access to the Ottawa River, this off-grid retreat offers exceptional privacy. Enjoy a gazebo with beautiful water views, a private beach, and a large storage shed. Warm wood flooring and wood finishes throughout. Two bedrooms on the main level plus a spacious loft used as the primary bedroom. Solar-powered lighting, propane fridge and stove. A peaceful natural getaway
$ 369,000
32 Catterick Crescent, Ottawa, ON, K2K 3M5 house for sale | Listing ID X13557 | Royal LePage
View photo
House · for sale
$ 770,000
New
32 Catterick Crescent, Ottawa, ON, K2K 3M5 house for sale | Listing ID X13557 | Royal LePage
Lac-des-Loups
· House
· Garden · Office room · Parking
Lac-des-Loups · House · Garden · Office room · Parking
Welcome to 32 Catterick Crescent, a spacious four-bedroom family home in the heart of desirable Morgan's Grant, one of Kanata North's most sought-after communities. Ideally located just minutes from the Marshes Golf Club and Kanata's Tech Park, with the Ottawa River and Shirley's Bay Beach only a short drive or bike ride away, this home offers the perfect balance of nature, recreation, and everyday convenience. Enjoy nearby shopping, restaurants, excellent schools, the Richcraft Recreation Complex, and easy access to public transit. Designed with family living in mind, the main floor offers a thoughtful and functional layout featuring formal living and dining rooms, a den ideal for a home office, a convenient two-piece powder room, and inside access to the attached garage. The impressive two-storey family room is filled with natural light from its oversized window, creating a bright and inviting gathering space. The open-concept kitchen overlooks the backyard and provides easy access f
$ 770,000
252 Ketchikan Crescent, Ottawa, ON, K2T 0S2 house for sale | Listing ID X13558 | Royal LePage
View photo
House · for sale
$ 1,349,900
New
252 Ketchikan Crescent, Ottawa, ON, K2T 0S2 house for sale | Listing ID X13558 | Royal LePage
Lac-des-Loups
· House
· Office room · Fireplace
Lac-des-Loups · House · Office room · Fireplace
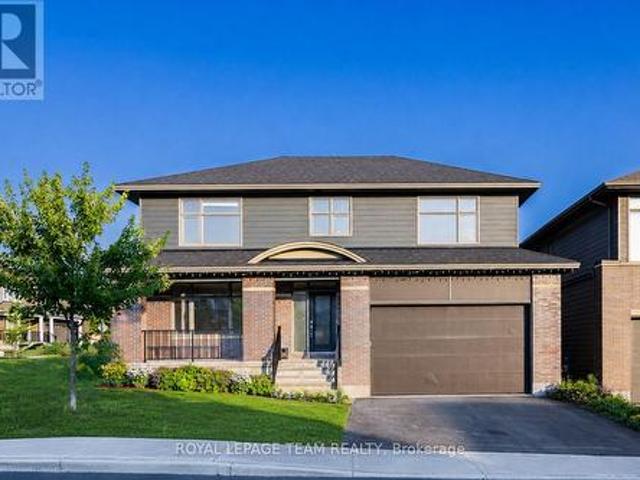
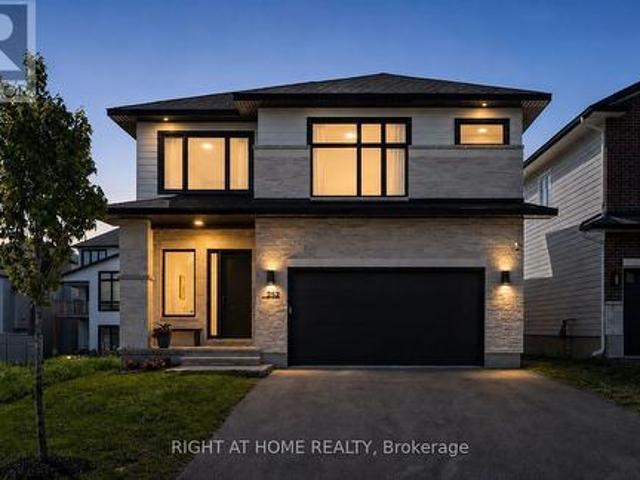
This stunning Kanata Lakes Heritage Hills home by Cartesian Homes is truly magazine-like and offers the perfect blend of luxury, style and everyday functionality. With 3800 sq ft of living space, designed with exceptional attention to detail, this home feels like a new build and is completely move-in ready for its next family. The main floor welcomes you with an impressive sunken foyer, gorgeous hardwood flooring, designer powder room, private office and a beautifully finished mudroom with built-in bench, hooks and cubbies. The open concept family room features a cozy fireplace and flows seamlessly into the show stopping Laurysen chef's kitchen, complete with high-end Jenn Air appliances, gorgeous finishes and a butler's pantry with built-in wine fridge. The beautiful hardwood continues on the stairs, and upper hallways, adding warmth and elegance throughout. Upstairs, the primary suite is a true retreat with an envy-worthy walk-in closet and spa-inspired ensuite featuring a stand alon
$ 1,349,900
307 Rue Davidson O. Gatineau. QC, J8R 2N4 house for sale | Listing ID 18622 | Royal LePage
View photo
House · for sale
$ 444,900
New
307 Rue Davidson O. Gatineau. QC, J8R 2N4 house for sale | Listing ID 18622 | Royal LePage
Lac-des-Loups
· House
· Fireplace
Lac-des-Loups · House · Fireplace
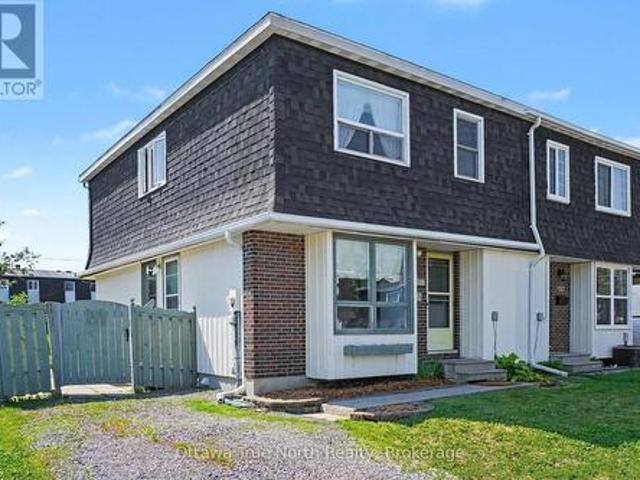
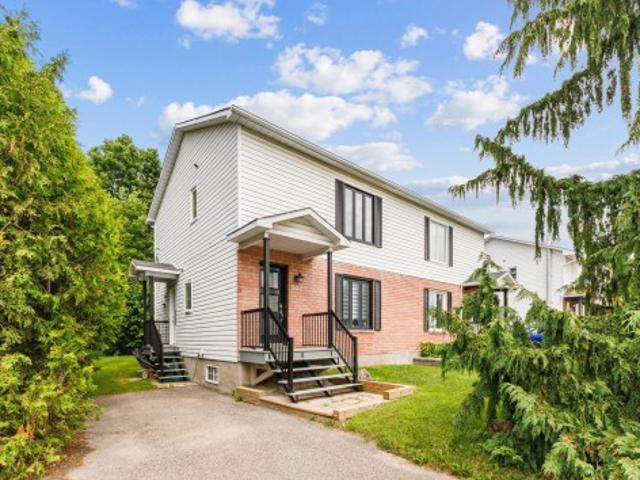
Gatineau area. Beautiful semi-detached home, very well maintained by the original owner. From the moment you walk in, you'll appreciate the separate entrance leading to a warm and inviting living room featuring an electric fireplace. The kitchen, renovated in recent years, opens onto the dining room, creating a functional and welcoming living space. The main floor also offers a renovated bathroom with a shower and a laundry area. Upstairs, you will find 3 bedrooms, including a spacious primary bedroom with a walk-in closet, as well as a renovated bathroom with a glass shower. (See addendum)
$ 444,900
2056 Dovercourt Avenue, Ottawa, ON, K2A 0X1 house for sale | Listing ID X13558 | Royal LePage
View photo
House · for sale
$ 898,000
New
2056 Dovercourt Avenue, Ottawa, ON, K2A 0X1 house for sale | Listing ID X13558 | Royal LePage
Lac-des-Loups
· House
· Garden · Office room · Deck
Lac-des-Loups · House · Garden · Office room · Deck
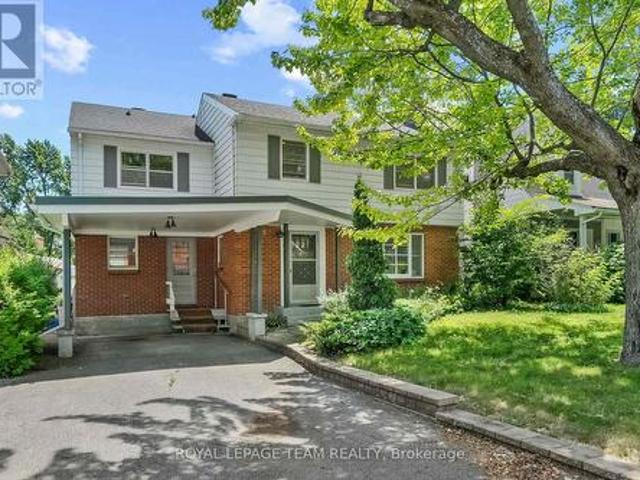
Many happy memories and countless family meals were shared at 2056 Dovercourt Avenue. Offered for sale by its original owners, this beloved home is ready for its next chapter. Bring your vision and updates to create a spacious family home on a quiet street, surrounded by wonderful neighbours, in one of Ottawa's most desirable west-end neighbourhoods. Expanded to offer generous living space over three levels, the classic layout features sun-filled formal living and dining rooms with hardwood floors, a spacious kitchen overlooking the family room, and direct access to the deck and backyard. A side-entry mudroom and convenient powder room are practical features every busy family will appreciate. Upstairs offers five bedrooms, a full bathroom, and a Jack-and-Jill bath between two bedrooms. Plenty of space for family, guests, or a home office. The unfinished lower level provides potential for a recreation room, additional bedroom, and storage. Set on a tree-lined lot, close to excellent sch
$ 898,000
2133 Lenester Avenue, Ottawa, ON, K2A 4A9 house for sale | Listing ID X13561 | Royal LePage
View photo
House · for sale
$ 824,900
New
2133 Lenester Avenue, Ottawa, ON, K2A 4A9 house for sale | Listing ID X13561 | Royal LePage
Lac-des-Loups
· House
· Garden · Fireplace
Lac-des-Loups · House · Garden · Fireplace
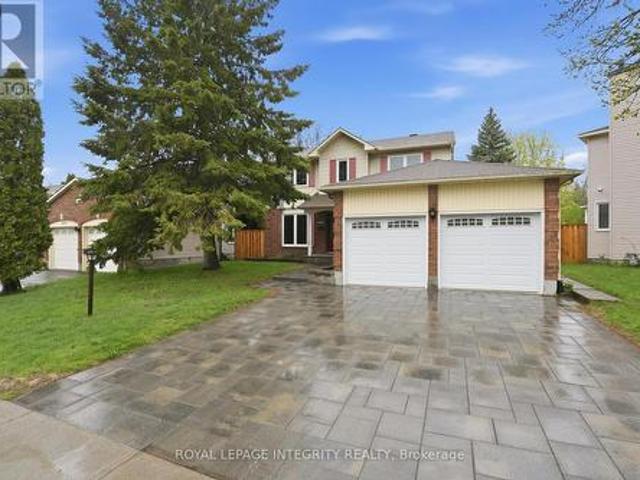
Welcome to 2133 Lenester Avenue in the heart of McKellar Heights, one of Ottawa's most sought-after family neighbourhoods. This solid 4-bedroom, 3.5-bath two-storey home sits on a generous 57 x 100 ft lot with a beautifully landscaped interlock driveway and is just steps from top-rated schools, Carlingwood Mall, parks, and transit with quick access to the Queensway. This home has great bones and has been well maintained by the same family for years. The main level offers a functional and spacious layout with generous principal rooms throughout, including an open living and dining area, an eat-in kitchen overlooking the backyard, and a warm family room anchored by a classic wood-burning fireplace, perfect for Ottawa winters. Main-floor laundry adds everyday convenience. Upstairs you will find four well-proportioned bedrooms including a primary suite with a walk-in closet and a recently updated ensuite. Three additional bedrooms and a full main bathroom complete the upper level. The fini
$ 824,900
39 Rue Marsolais, Cantley, QC, J8V 4C5 house for sale | Listing ID 24237 | Royal LePage
View photo
House · for sale
$ 849,900
39 Rue Marsolais, Cantley, QC, J8V 4C5 house for sale | Listing ID 24237 | Royal LePage
Lac-des-Loups
· House
· Parking
Lac-des-Loups · House · Parking
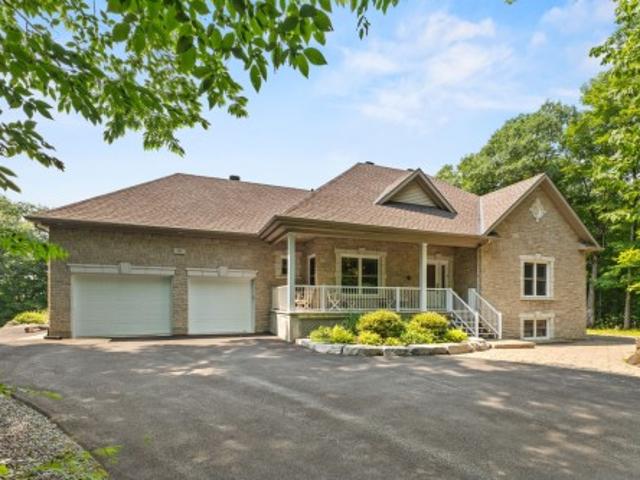
Discover this beautiful 2004-built bungalow located in a sought-after area of Cantley. Nestled on a wooded lot offering exceptional privacy, this property features 4 bedrooms, bright living spaces, and a functional layout designed for family living. The impressive 3-car garage setup is ideal for car enthusiasts, hobbyists, or those seeking additional storage space. Located within walking distance of an elementary school and close to essential services, this home perfectly combines tranquility, comfort, and quality of life in a remarkable natural setting. A unique opportunity not to be missed!
$ 849,900
943 Klondike Road, Ottawa, ON, K2W 0E3 house for sale | Listing ID X13557 | Royal LePage
View photo
House · for sale
$ 589,999
943 Klondike Road, Ottawa, ON, K2W 0E3 house for sale | Listing ID X13557 | Royal LePage
Lac-des-Loups
· House
· Office room · Fireplace · Cellar
Lac-des-Loups · House · Office room · Fireplace · Cellar
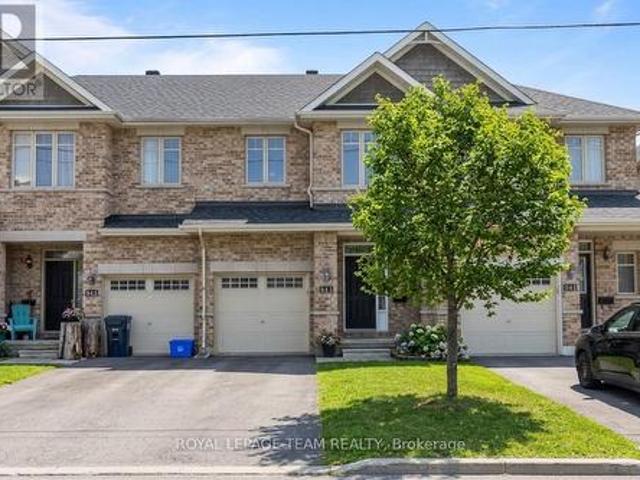
Priced to sell. Exceptional Value in Morgan's Grant! Welcome to this inviting 1,556 sq. Ft. (Mpac) mid-unit townhome located in the highly sought-after, family-friendly community of Morgan's Grant in Kanata North. Offering excellent potential for homeowners, investors, or those looking to add their personal touch, this property is being sold as-is, where-is condition and requires some TLC. The well-designed layout features three spacious bedrooms, a functional kitchen with a walk-in pantry, and comfortable living spaces ideal for family living. The bright, fully finished basement with a cozy gas fireplace provides additional versatile space perfect for a family room, recreation area, home office, or playroom. Families will appreciate the convenience of being within walking distance of schools, parks, playgrounds, and scenic walking trails. Enjoy easy access to shopping, restaurants, recreation centres, public transit, and all essential amenities. Ideally situated near Kanata North's th
$ 589,999
13 Rue André Larue, Gatineau Aylmer, QC, J9H 6L2 house for sale | Listing ID 11403 | Royal LePage
View photo
House · for sale
$ 489,900
Updated
13 Rue André Larue, Gatineau Aylmer, QC, J9H 6L2 house for sale | Listing ID 11403 | Royal LePage
Lac-des-Loups
· House
· Patio · Garden · Deck · Cellar
Lac-des-Loups · House · Patio · Garden · Deck · Cellar
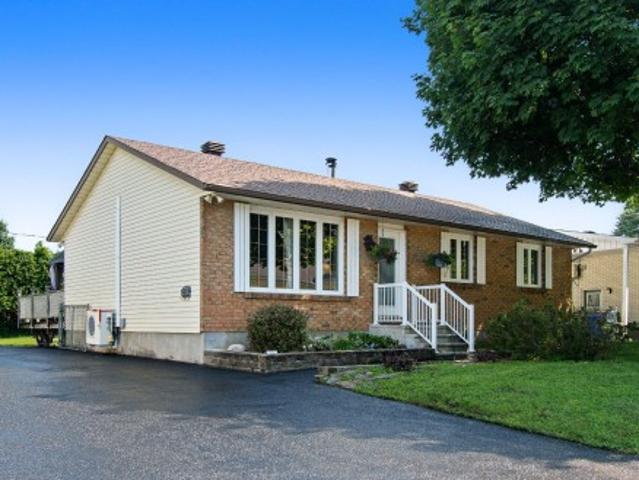
Beautifully maintained bungalow featuring 3 bedrooms on the main level and 2 full bathrooms. The renovated open-concept design offers a bright kitchen, dining area and living room with patio doors leading to a large private backyard. The finished basement boasts a spacious family room with a cozy wood-burning stove. Numerous upgrades completed (see addendum). Walking distance to French and English schools, including École des Trois-Portages, Eardley Elementary and Grande-Rivière. Large driveway, landscaped yard, expansive deck, gazebo and more. A must-see!
$ 489,900
26 Evanshen Crescent, Ottawa, ON, K2K 2Z6 house for sale | Listing ID X13555 | Royal LePage
View photo
House · for sale
$ 849,000
26 Evanshen Crescent, Ottawa, ON, K2K 2Z6 house for sale | Listing ID X13555 | Royal LePage
Lac-des-Loups
· House
· Office room · Fireplace · Cellar
Lac-des-Loups · House · Office room · Fireplace · Cellar
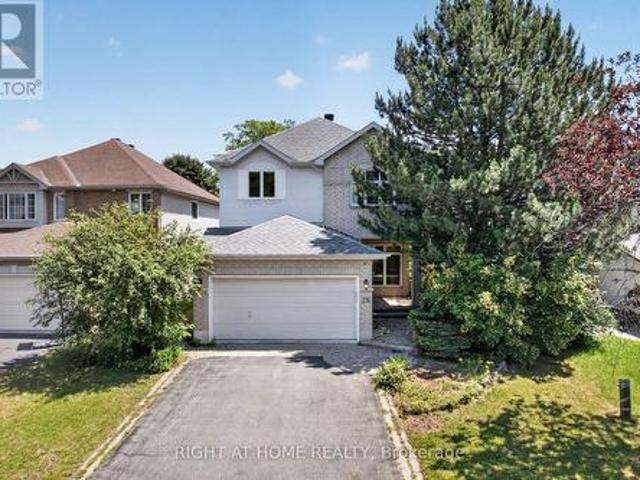
Beautiful single-family home in the highly sought-after Kanata North/Heritage Hills community! Situated on a premium lot in desirable Kanata Lakes, this meticulously maintained Tamarack home offers 4 bedrooms, 3 bathrooms, and an exceptional layout designed for comfortable family living. The main level features 9' ceilings with elegant crown mouldings, a spacious eat-in kitchen with pantry, California shutters, convenient main-floor laundry, a formal dining room, and a bright open-concept living room with a cozy gas fireplace. A generous main-floor den provides outstanding flexibility, making it the perfect home office for remote professionals or a spacious bonus room for a playroom, library, or guest space. Upstairs, the primary suite features a walk-in closet and luxurious 5-piece ensuite. The adjoining bedroom, accessible from both the primary suite and hallway, is ideal as a nursery, home office, or flex room. The fully finished basement offers an expansive and highly functional li
$ 849,000
18 Cambray Lane, Ottawa, ON, K2K 3C3 house for sale | Listing ID X13555 | Royal LePage
View photo
House · for sale
$ 634,888
18 Cambray Lane, Ottawa, ON, K2K 3C3 house for sale | Listing ID X13555 | Royal LePage
Lac-des-Loups
· House
· Office room · Cellar
Lac-des-Loups · House · Office room · Cellar
Welcome to 18 Cambray Lane, a beautifully renovated Urbandale end-unit townhome offering exceptional style, comfort, and functionality. With over $100,000 in upgrades, this move-in-ready home has been thoughtfully updated from top to bottom. Step inside to discover hardwood flooring throughout the main level and staircase, creating a warm and inviting atmosphere. The spacious main floor features a separate dining room and a stunning renovated kitchen with brand-new appliances, quartz countertops, extended counter space ideal for a coffee bar, and additional cabinetry for excellent pantry storage. Upstairs, the spacious primary bedroom offers a walk-in closet and a beautifully updated ensuite bathroom. Two additional generously sized bedrooms provide flexibility for family, guests, or a home office. The refreshed main bathroom features a new vanity, sink, toilet, and mirror, while luxury vinyl flooring throughout the second level adds durability and modern appeal. The finished basement
$ 634,888
26 Rue Des Vétérans, Gatineau Aylmer, QC, J9H 1G3 house for sale | Listing ID 20949 | Royal LePage
View photo
House · for sale
Request Details
Updated
26 Rue Des Vétérans, Gatineau Aylmer, QC, J9H 1G3 house for sale | Listing ID 20949 | Royal LePage
Lac-des-Loups
· House
· Garden
Lac-des-Loups · House · Garden
Exceptional opportunity to own a charming two storey detached home on a spectacular 21 000 sq. Ft. lot. Tucked away on a quiet street, this property offers outstanding privacy with s massive, tree-lined backyard. Perfect for entertaining, relaxing, or future possibilities. The home features timeless character and quality craftsmanship, blending warmth and charm with endless potential. A rare offering in a peaceful, sought-after neighbourhood
Request Details
2407 Rosewood Avenue, Ottawa, ON, K2B 7L3 house for sale | Listing ID X13557 | Royal LePage
View photo
House · for sale
$ 1,149,900
2407 Rosewood Avenue, Ottawa, ON, K2B 7L3 house for sale | Listing ID X13557 | Royal LePage
Lac-des-Loups
· House
· Patio · Office room · Fireplace
Lac-des-Loups · House · Patio · Office room · Fireplace
Set on a beautifully landscaped 60' x 100' lot in coveted Whitehaven, this meticulously maintained 4 BED|3.5 BATH home offers expansive principal rooms, versatile living spaces, and the timeless appeal of one of Ottawa's most established family neighbourhoods. Walk to excellent schools, parks, shopping, cafés, Lincoln Fields LRT, NCC pathways along the Ottawa River, and enjoy quick access to Highway 417. Warm oak hardwood floors, elegant crown moulding, and large windows create a welcoming atmosphere throughout the main and second levels. Just off the foyer, a French door opens to a home office/den. Across the hall a spacious living room is centred around a gas fireplace, while the adjoining formal dining room is perfect for entertaining. The bright L-shaped kitchen offers generous counter space, stainless steel appliances, pantry storage, and a peninsula overlooking the breakfast area. French doors open to the patio, while an adjoining sitting area beneath a custom coffered ceiling pr
$ 1,149,900

Get email alerts

Don't miss out: be the first to know about new properties

The alert was correctly created

On subscribing you accept the conditions of use and the privacy policy
Alert
Receive new ads in your inbox
Save this search
Receive alerts for new listings

We'll send you an email when we have new properties for: "Houses for sale in Lac-des-Loups"

The alert was correctly created

Get email alerts and be the first to see new listings
Required field
On subscribing I accept the terms of the privacy policy
Perfect! You'll soon start receiving new listings via email
Alert
Receive an email when we have new ads for Houses for sale in Lac-des-Loups
Save this search
Filters

Bedrooms

Area (sq.ft)

sq.ft
sq.ft

Price

$
$

Filter by property type

Bathrooms

Clear all filters
Receive notifications when new entries are published.