661 houses for sale in Lac-des-Loups

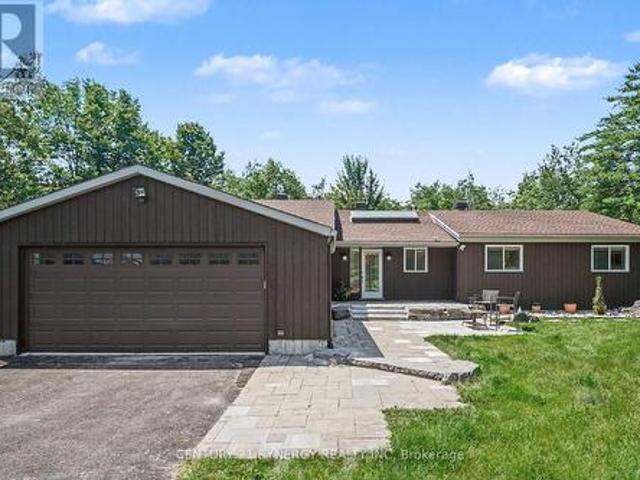
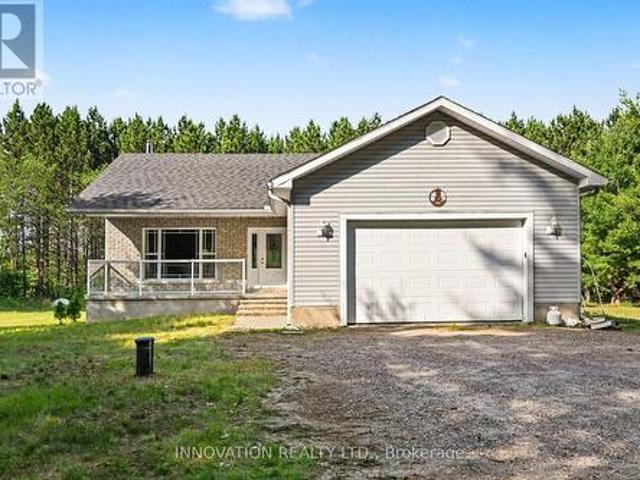
2272 Eady Road, Horton, ON, K7V 3Z8 house for sale | Listing ID X13525 | Royal LePage
View photo
House · for sale
$ 539,900
2272 Eady Road, Horton, ON, K7V 3Z8 house for sale | Listing ID X13525 | Royal LePage
Lac-des-Loups
· House
· Office room · Gym · Cellar
Lac-des-Loups · House · Office room · Gym · Cellar
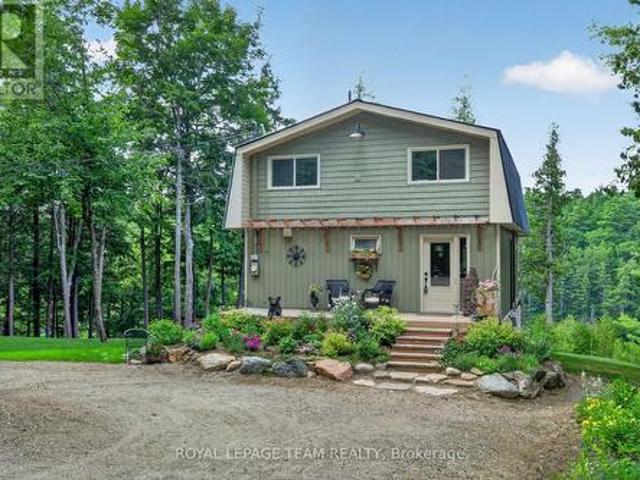
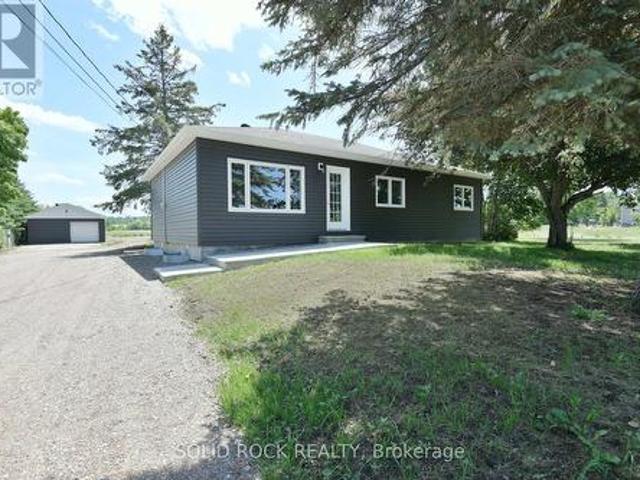
Welcome to 2272 Eady Road! This 3 bedroom, 2 bathroom bungalow, built in 2012, is perfectly situated on a peaceful rural country road just 10 minutes from the Town of Renfrew. Nestled on a private 200' x 300' treed lot, this property offers the ideal blend of country living and modern convenience. The bright, open-concept main floor features a spacious kitchen, dining area, and living room designed for comfortable everyday living and effortless entertaining. A cozy wood-burning stove adds warmth and charm to the living space, while hardwood and tile flooring throughout the main level provides both style and durability; with no carpeting anywhere in the home, maintenance is a breeze. The primary bedroom includes its own private ensuite bathroom and the other two bedrooms share the other four piece main level bathroom. The partially finished basement expands your living space and offers flexibility for a family room, home office, gym, or hobby area, with additional unfinished space for s
$ 539,900
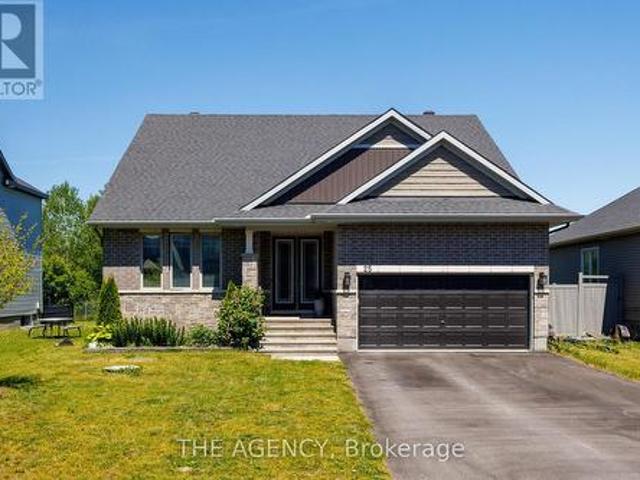
25 Sopwith Private, Ottawa, ON, K0A 1L0 house for sale | Listing ID X13529 | Royal LePage
View photo
House · for sale
$ 1,050,000
25 Sopwith Private, Ottawa, ON, K0A 1L0 house for sale | Listing ID X13529 | Royal LePage
Lac-des-Loups
· House
· Cellar
Lac-des-Loups · House · Cellar
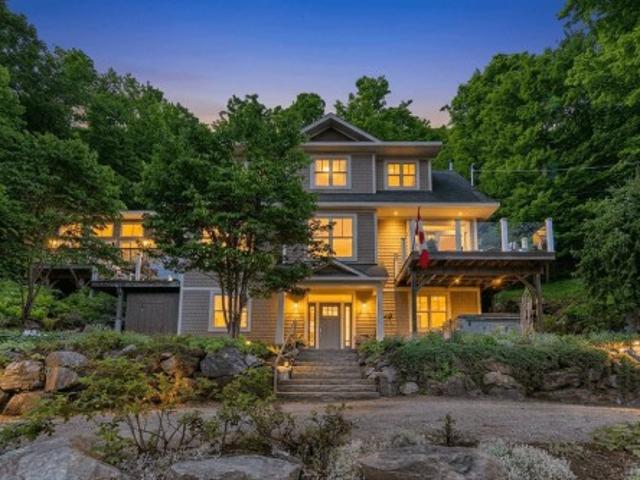
Welcome to Your Executive Rural Oasis, Nestled in the Highly Coveted Luxury Enclave of Diamondview Estates. Boasting 2,407 Sq. Ft. Of Above-grade Living Space Plus a Fully Loaded 1,000+ Sq. Ft. Finished Basement, This Upgraded 4-bedroom, 3.5-bathroom Masterpiece Delivers the Perfect Blend of Sophisticated Modern Design and Peaceful Country Living. Step Inside the Sun-drenched Main Level to Find Soaring Ceilings, and a Seamless Open-concept Floor Plan Tailored for Effortless Family Living and Entertaining. The Chef's Kitchen Features High-end Finishes and Cabinetry Flowing Beautifully Into the Living Spaces. Upstairs, the Expansive Layout Hosts 2 Large Bedrooms and a Guest Bedroom With Personal Ensuite on the Main Floor. The Show-stopping Lower Level Completely Redefines Home Entertainment. This Massive, Finished Basement Features a State-of-the-art Theatre Media Room, a Custom Wet Bar, and a Full Bathroom, Making It the Ultimate Retreat for Hosting or Movie Nights. Set on a Premium 60-
$ 1,050,000
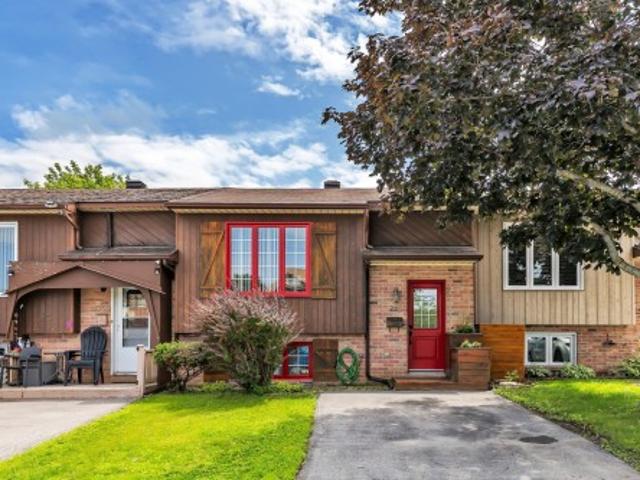
127 Jennet Street, Renfrew, ON, K7V 3C1 house for sale | Listing ID X13524 | Royal LePage
View photo
House · for sale
$ 399,900
127 Jennet Street, Renfrew, ON, K7V 3C1 house for sale | Listing ID X13524 | Royal LePage
Lac-des-Loups
· House
· Deck
Lac-des-Loups · House · Deck
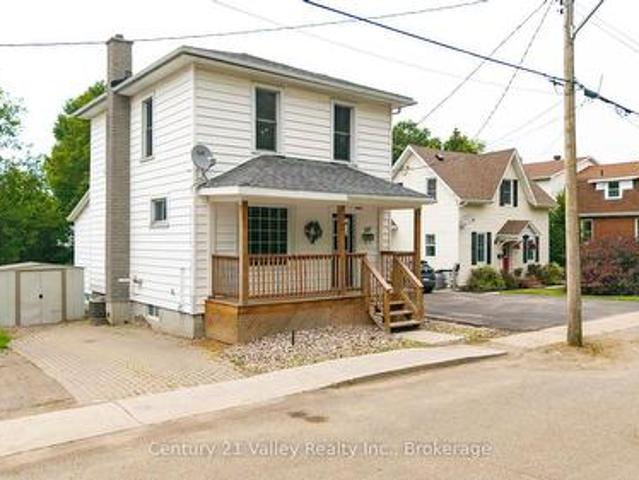
Welcome to this well-located two-story home in the heart of Renfrew, offering convenience, comfort, and strong potential for families or investors alike. Situated within walking distance to schools, shopping, churches, and everyday amenities, this property is perfectly positioned for those who value accessibility and community living. Renfrew is known as an oasis from the fast pace of city life, offering a welcoming small-town atmosphere while still providing big-city services. Enjoy a vibrant downtown core with charming shops, along with access to larger retailers, healthcare facilities, parks, and scenic trails that make this a well-rounded and desirable place to call home. The home itself has seen numerous upgrades over the years, including improvements to front and rear deck, flooring, furnace (5yrs old), and interior finishes, giving it a refreshed and move-in ready feel. Inside, you'll find a functional layout featuring three bedrooms and the convenience of a full bathroom (4 pie
$ 399,900
29 Nortoba Crescent, Ottawa, ON, K2T 1G9 house for sale | Listing ID X13527 | Royal LePage
View photo
House · for sale
$ 1,075,000
29 Nortoba Crescent, Ottawa, ON, K2T 1G9 house for sale | Listing ID X13527 | Royal LePage
Lac-des-Loups
· House
· Office room
Lac-des-Loups · House · Office room
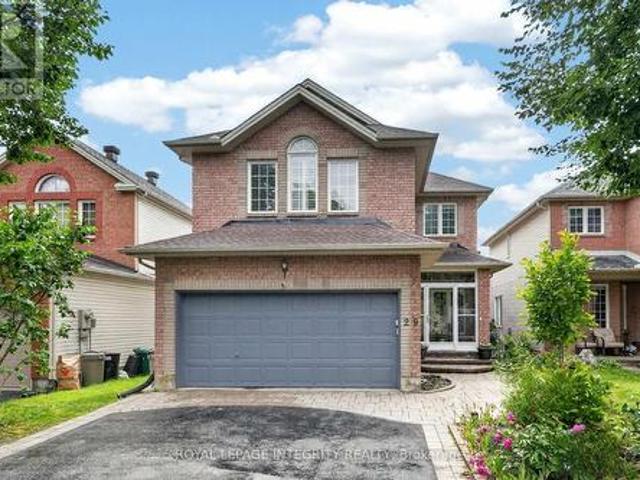
Welcome to 29 Nortoba Crescent, an exceptional 4+1 bedroom, 3.5 bathroom family home offering an expansive 2,836 sq. Ft. of above-grade living space (per MPAC). Located in the prestigious community of Kanata Lakes. Nestled among scenic green spaces, walking trails, and some of Ottawa's top-rated schools, this home combines comfort and an unbeatable location. Step inside to discover a bright and spacious layout featuring 9-foot ceilings, Hardwood floors throughout the main & second levels (with no carpet anywhere), and a versatile main-floor den ideal for a home office or study. The heart of the home is the impressive two-storey family room, where soaring ceilings and grand windows adorned with custom shutters flood the space with natural light and create a breathtaking setting for everyday living and entertaining. The well-appointed kitchen flows seamlessly into the living area. The second level offers four generously sized bedrooms, including a stunning primary retreat with a cathedra
$ 1,075,000
15 Rue De Castillou, Gatineau. QC, J8T 5Y3 house for sale | Listing ID 25920 | Royal LePage
View photo
House · for sale
$ 824,500
15 Rue De Castillou, Gatineau. QC, J8T 5Y3 house for sale | Listing ID 25920 | Royal LePage
Lac-des-Loups
· House
· Garden · Parking · Deck · Swimming pool · Cellar
Lac-des-Loups · House · Garden · Parking · Deck · Swimming pool · Cellar
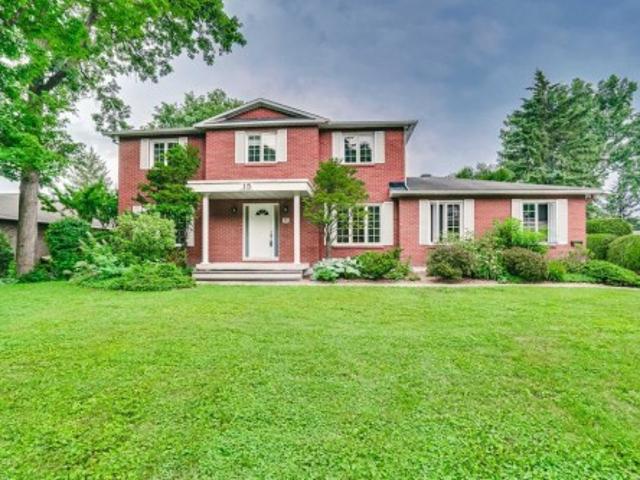
te-d'azur! Stunning two-storey home offering over 2,100 sq. Ft. of living space with 4 bedrooms on the upper level, 2 full bathrooms, a functional main floor, a fully finished basement, and an attached double garage. Set on a beautifully landscaped lot of nearly half an acre, this property features a spacious deck, a heated in-ground pool, and a gorgeous garden. Meticulously maintained, it offers a newer roof, PVC windows, no carpet, and much more. Located in one of Gatineau's most sought-after neighbourhoods, just minutes from Ottawa. The perfect home for your family!
$ 824,500
705 Parkdale Avenue, Ottawa, ON, K1Y 1J4 house for sale | Listing ID X13525 | Royal LePage
View photo
House · for sale
$ 979,900
705 Parkdale Avenue, Ottawa, ON, K1Y 1J4 house for sale | Listing ID X13525 | Royal LePage
Lac-des-Loups
· House
· Patio · Garden · Office room
Lac-des-Loups · House · Patio · Garden · Office room
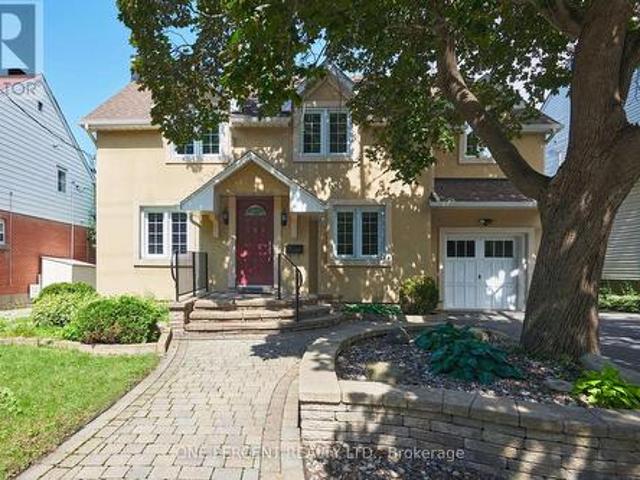
Situated in the highly sought-after Civic Hospital neighbourhood, this exceptional home sits on a rare, oversized 55' x 100' fully fenced lot, offering an incredible combination of space and privacy in one of Ottawa's most desirable locations. The main floor features a spacious family room, formal dining room, and a beautifully renovated kitchen complete with stainless steel appliances, abundant cabinetry, generous storage, and a bright breakfast nook. Patio doors lead directly to the fully fenced backyard, creating the perfect indoor-outdoor space for summer BBQs, entertaining family and friends, or simply relaxing in your own private retreat. A dedicated home office, full bathroom, and convenient main-floor laundry complete this level. Upstairs, you'll find four generously sized bedrooms and a full bathroom, providing plenty of room for a growing family. The lower level offers outstanding flexibility with two large partly finished rooms that could easily serve as additional bedrooms,
$ 979,900
6 164 Mcclintock Way, Ottawa, ON, K2L 2A4 townhouse for sale | Listing ID X13526 | Royal LePage
View photo
Townhouse · for sale
$ 499,999
6 164 Mcclintock Way, Ottawa, ON, K2L 2A4 townhouse for sale | Listing ID X13526 | Royal LePage
Lac-des-Loups
· Townhouse
Lac-des-Loups · Townhouse
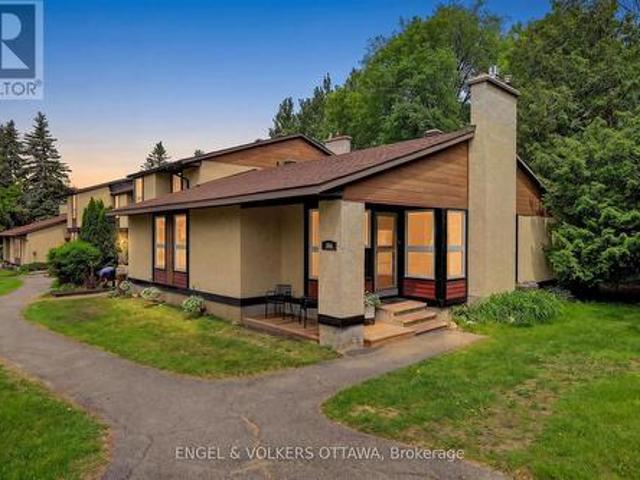
This end-unit condo bungalow presents a rare opportunity in Katimavik, where this specific style of home is seldom available. Located on a quiet street, the property combines low-maintenance condo living with a quiet, country-like setting. Updated throughout, the main floor features large windows that fill the space with natural light, highlighting the engineered hardwood flooring and modern kitchen with a waterfall countertop. On this level, you will find 3 bedrooms and 2 full bathrooms, with the primary bedroom equipped with a walk-in closet and a private 3-piece ensuite. The lower level offers a large recreation room versatile enough to serve as an entertainment area, workout room, and children's play corner all in one space. Sliding barn doors open to a large laundry room, a separate storage room, and an exceptionally sized mechanical room with ample space for a workshop. This extensive layout ensures no compromise on utility space, a unique advantage for condo living. Outside, the
$ 499,999
536 Dovercourt Avenue, Ottawa, ON, K2A 0T9 house for sale | Listing ID X13525 | Royal LePage
View photo
House · for sale
$ 1,100,000
536 Dovercourt Avenue, Ottawa, ON, K2A 0T9 house for sale | Listing ID X13525 | Royal LePage
Lac-des-Loups
· House
· Office room · Fireplace · Gym
Lac-des-Loups · House · Office room · Fireplace · Gym
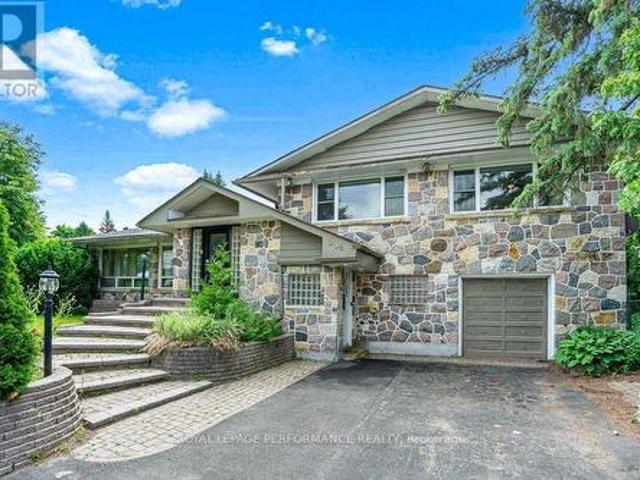
Located on a premium 60' lot in sought-after McKellar Park, this beautifully renovated split-level home offers over 3,000 sq ft of versatile living space with 4+1 bedrooms, hardwood flooring throughout, and exceptional flexibility for growing families, multi-generational living, or a potential in-law suite. Bright, expansive living and dining areas are highlighted by oversized windows that flood the home with natural light, while a stunning stone fireplace creates a warm focal point. The spacious eat-in kitchen is designed for both everyday living and entertaining, featuring granite countertops, extensive cabinetry, a large centre island, and gas cooktop. Upstairs, the generous primary retreat includes a stylish ensuite with oversized shower and double vanity, while three additional bedrooms are serviced by an updated main bath. The lower level, complete with a separate entrance, offers outstanding potential with a large family room, fifth bedroom, home gym area, office space, or priva
$ 1,100,000
53 Vaughan Street, Ottawa, ON, K1M 1W9 house for sale | Listing ID X13525 | Royal LePage
View photo
House · for sale
$ 1,123,000
53 Vaughan Street, Ottawa, ON, K1M 1W9 house for sale | Listing ID X13525 | Royal LePage
Lac-des-Loups
· House
· Patio · Garden · Deck
Lac-des-Loups · House · Patio · Garden · Deck
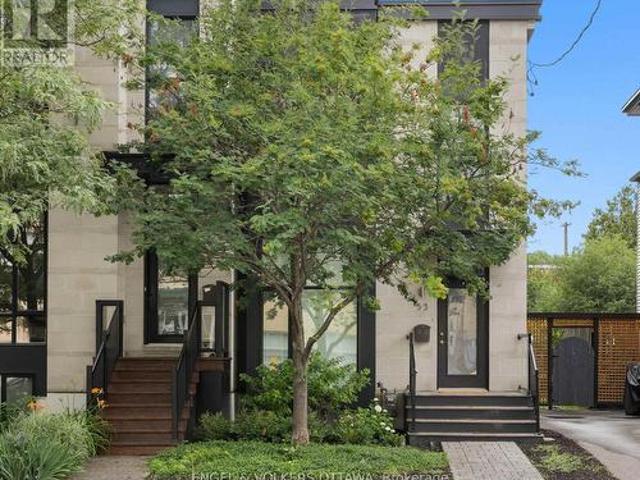
A Barry Hobin original, rebuilt from the studs out, this semi detached home blends architectural edge with warmth in one of Ottawa's most walkable, established neighbourhoods. Floor-to-ceiling glass windows and doors flood both levels with an abundance of natural light. The open-concept main floor features a spacious living and dining space, a powder room, and a modern eat-in kitchen finished with Italian marble, custom cabinetry, euro tile, stainless appliances and an oversized island. Eight-foot patio doors open to a private rear deck and garden, the kind of space that makes a city lot feel bigger. Upstairs, three bedrooms and two full baths, including a primary bedroom offering double closets and an ensuite with double sinks and glass shower. A finished lower level with laundry, small multi-purpose room, and a large storage and utility room. Stand out features include blonde maple hardwood throughout, 9 ft ceilings on the main level, recessed lighting, custom blinds, and neutral pai
$ 1,123,000
477 Edgeworth Avenue, Ottawa, ON, K2B 5L2 house for sale | Listing ID X13525 | Royal LePage
View photo
House · for sale
$ 650,000
477 Edgeworth Avenue, Ottawa, ON, K2B 5L2 house for sale | Listing ID X13525 | Royal LePage
Lac-des-Loups
· House
· Patio · Garden · Equipped kitchen · Cellar
Lac-des-Loups · House · Patio · Garden · Equipped kitchen · Cellar
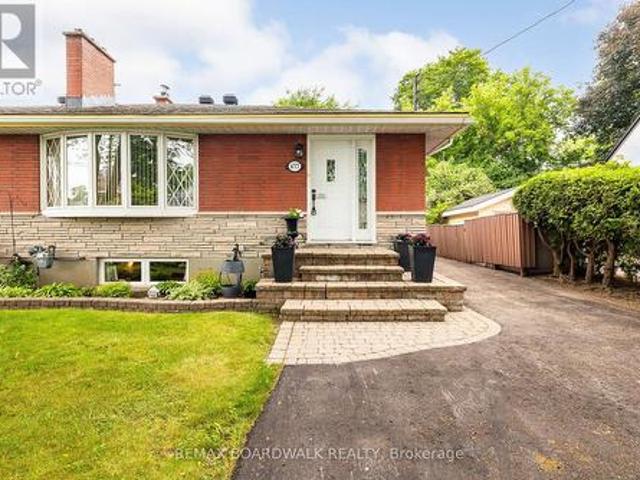
Fantastic opportunity in desirable Woodpark. This 3-bedroom, 2-bathroom semi-detached home offers a functional layout, hardwood floors in the living/dining areas and foyer, newer appliances in kitchen with new vinyl flooring, and a finished lower level with laundry and a full bathroom. The side entrance provides access to the basement, offering potential for future flexibility. Extra-long driveway, and a large landscaped backyard with stamped concrete patio and gardens. Walking distance to the Ottawa River, trails, Westboro, and LRT. Updates include new vinyl kitchen flooring 2026, main floor painted 2026, heat pump 2023, furnace 2023 converted to natural gas, and new stove, fridge, and dishwasher 2023. Open house Sunday July 12 from 2 to 4 (id: 27)
$ 650,000
105 Ironwood Court, Ottawa, ON, K0A 1T0 house for sale | Listing ID X13516 | Royal LePage
View photo
House · for sale
$ 949,900
105 Ironwood Court, Ottawa, ON, K0A 1T0 house for sale | Listing ID X13516 | Royal LePage
Lac-des-Loups
· House
· Patio · Garden · Fireplace · Cellar
Lac-des-Loups · House · Patio · Garden · Fireplace · Cellar
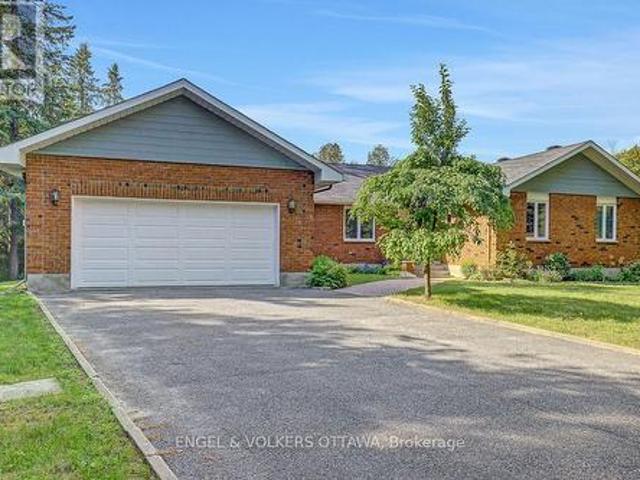
Welcome to 105 Ironwood Crt-your private retreat nestled on nearly 3 acres of mature forest in the heart of Dunrobin. Offering over 4,000 sq. Ft. of finished living space, this beautifully maintained bungalow combines peaceful country living with modern comfort, just a short drive from Kanata and minutes to the river. The heart of the home is the warm and inviting kitchen featuring solid wood cabinetry, a large centre island, a new gas cooktop (2026), and a sun-filled dining area overlooking the backyard. Step into the stunning sunken living room, where soaring ceilings and a grand wood-burning fireplace create the perfect gathering space. New patio doors (2020) lead seamlessly to the backyard, making indoor-outdoor living effortless. The main level offers 3 spacious bedrooms and 2.5 bathrooms, including a beautifully renovated primary suite with a custom walk-in closet and luxurious ensuite (2020). The professionally finished basement offers exceptional flexibility with a large recrea
$ 949,900
231 Rue Des Chasseurs, Gatineau Aylmer, QC, J9J 2H8 house for sale | Listing ID 25714 | Royal LePage
View photo
House · for sale
$ 379,900
231 Rue Des Chasseurs, Gatineau Aylmer, QC, J9J 2H8 house for sale | Listing ID 25714 | Royal LePage
Lac-des-Loups
· House
· Garden · Cellar
Lac-des-Loups · House · Garden · Cellar
Bright and inviting home located in a sought-after Aylmer neighbourhood, close to Allumettières Boulevard and all amenities. Offering 3 BR and 1.5 BA, this property also features a wall-mounted air conditioner for year-round comfort. Numerous upgrades have been completed, including the kitchen (2023), bathroom (2021), powder room (2020), roof, as well as the doors and nearly all windows replaced in 2017 (except the two rear basement windows). All 3 BR feature cedar-lined closets. Enjoy a large fenced backyard with a gazebo. A property that is sure to impress!
$ 379,900
132 Grey Stone Drive, Ottawa, ON, K0A 1L0 house for sale | Listing ID X13521 | Royal LePage
View photo
House · for sale
$ 975,000
132 Grey Stone Drive, Ottawa, ON, K0A 1L0 house for sale | Listing ID X13521 | Royal LePage
Lac-des-Loups
· House
· Fireplace · Deck
Lac-des-Loups · House · Fireplace · Deck
Welcome home to this striking 4-bedroom family bungalow nestled on a stunning 2-acre wooded estate lot. Enjoy ultimate privacy surrounded by mature trees, beautiful landscaping, and a peaceful creek running through your property. Located in an excellent, highly sought-after neighbourhood, this home perfectly blends rural serenity with modern convenience. Step inside to an expansive, updated Laurysen kitchen designed for effortless family meals and entertaining. The main floor features a spacious family room anchored by a cozy fireplace, creating the perfect gathering space. A practical mudroom adds daily convenience, keeping your living spaces clean and organized. Outside, a gorgeous deck offers the perfect vantage point to take in your private oasis. Significant upgrades include a high-efficiency geothermal heat pump installed in 2024 (approximately $40,000), ensuring year-round comfort and low utility costs. This rare estate property truly offers the best of bungalow living. (Id: 27)
$ 975,000
35 Mackay Street, Ottawa, ON, K1M 2B2 house for sale | Listing ID X13521 | Royal LePage
View photo
House · for sale
$ 1,988,900
35 Mackay Street, Ottawa, ON, K1M 2B2 house for sale | Listing ID X13521 | Royal LePage
Lac-des-Loups
· House
· Office room · Fireplace · Parking
Lac-des-Loups · House · Office room · Fireplace · Parking
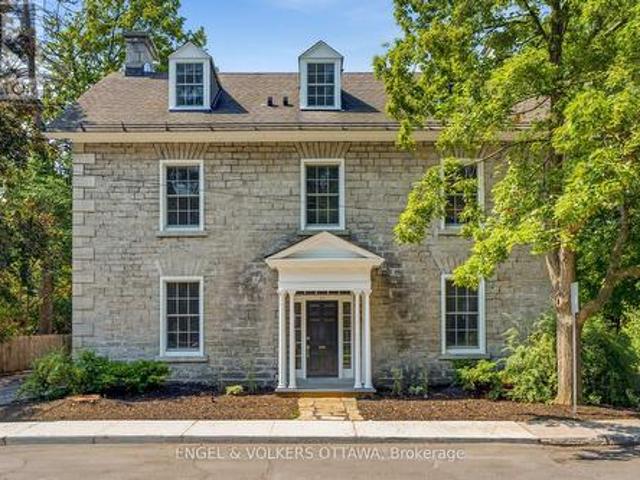
Welcome to 35 Mackay Street, a beautifully restored semi-detached heritage home in the heart of New Edinburgh offering 4 bedrooms and 3.5 bathrooms. Blending timeless character with refined contemporary design, this exceptional home features custom millwork, white oak flooring, soaring ceilings, and high-end finishes throughout. The sun-filled main level offers a grand living room with a restored original fireplace, spacious dining area, and a stunning kitchen with cathedral ceilings, custom cabinetry, HanStone countertops, premium appliances, and designer finishes. A versatile breakfast nook or home office, functional mudroom, and elegant powder room complete the space. Upstairs, the bright primary suite features double closets and a luxurious ensuite, while a second bedroom and full bathroom complete the second level. The top floor offers two additional bedrooms and another full bathroom, providing flexible space for family, guests, or a home office. Complete with dedicated parking a
$ 1,988,900
71 Thomas Street, Ottawa, ON, K1M 1M7 house for sale | Listing ID X13521 | Royal LePage
View photo
House · for sale
$ 1,639,900
71 Thomas Street, Ottawa, ON, K1M 1M7 house for sale | Listing ID X13521 | Royal LePage
Lac-des-Loups
· House
· Fireplace
Lac-des-Loups · House · Fireplace
Welcome to 71 Thomas Street, an exquisitely restored semi-detached heritage home in the heart of New Edinburgh offering 3 bedrooms and 2.5 bathrooms. Blending timeless character with refined contemporary design, this exceptional residence showcases custom millwork, white oak flooring, soaring ceilings, and high-end finishes throughout. The inviting main level features a sun-filled living room with a beautifully reimagined original fireplace, an elegant dining area, and a stunning kitchen with cathedral ceilings, skylight, custom cabinetry, HanStone countertops, premium appliances, and a discreet powder room. The second floor offers two bright bedrooms, a full bathroom, and convenient laundry, while the entire third level is dedicated to a private primary retreat with a walk-in closet, luxurious ensuite, and west-facing views toward the Peace Tower overlooking Rideau Hall. This exceptional home is ideally located across from Rideau Hall, just steps to Beechwood Village, parks, Ottawa Ri
$ 1,639,900
179 Glenncastle Drive, Ottawa, ON, K0A 1L0 house for sale | Listing ID X13515 | Royal LePage
View photo
House · for sale
$ 1,359,900
179 Glenncastle Drive, Ottawa, ON, K0A 1L0 house for sale | Listing ID X13515 | Royal LePage
Lac-des-Loups
· House
Lac-des-Loups · House
Designed for the discerning buyer who appreciates exceptional craftsmanship and inspired design, this thoughtfully reimagined home has been completely modernized and extensively upgraded, professionally finished inside and out. The attention to detail is evident at every turn, with upgrades too numerous to list-please refer to the comprehensive upgrade sheet for full details. Step through striking custom farmhouse front doors into a beautifully refreshed main floor featuring new engineered hardwood throughout. The professionally designed chef's kitchen is a true showstopper, highlighted by an oversized island, elegant pendant lighting, a custom oversized hood fan, brass pot filler and faucet, and premium new appliances, including a panelled refrigerator. Thoughtful touches such as a pull-out coffee station in the pantry and a pull-out waste and recycling centre enhance both function and style. Dramatic arched black-framed glass doors create a stunning focal point, while the dining room
$ 1,359,900
102 A & B Mcvicar Lane, Mcnab/Braeside, ON, K0A 3L0 house for sale | Listing ID X13516 | Royal LePage
View photo
House · for sale
$ 889,900
102 A & B Mcvicar Lane, Mcnab/Braeside, ON, K0A 3L0 house for sale | Listing ID X13516 | Royal LePage
Lac-des-Loups
· House
Lac-des-Loups · House
Welcome to 102 McVicar Lane, a beautifully transformed country retreat nestled on a quiet private lane in scenic McNab/Braeside Township. This unique offering includes the home plus an additional vacant lot, presenting an incredible opportunity for future development, investment potential, or the option to sell the lot separately down the road. Overlooking the picturesque Madawaska River, this property offers peaceful water views & a tranquil natural setting, all while being just minutes from Arnprior & Renfrew for shopping, dining, schools, & everyday amenities. Originally a rustic cottage, the home has been completely reimagined into a warm & inviting residence with exceptional attention to detail. Nearly every aspect has been updated, allowing you to move in & enjoy worry-free living. The two-storey layout features a spacious one-bedroom design, while the walkout lower level with a convenient powder room offers excellent potential to create additional bedrooms, a guest suite, home o
$ 889,900
103 Topol Lane, Ottawa, ON, K0A 1L0 house for sale | Listing ID X13517 | Royal LePage
View photo
House · for sale
$ 1,179,000
Updated
103 Topol Lane, Ottawa, ON, K0A 1L0 house for sale | Listing ID X13517 | Royal LePage
Lac-des-Loups
· House
· Garden · Office room · Fireplace · Parking
Lac-des-Loups · House · Garden · Office room · Fireplace · Parking
Nestled on a quiet cul-de-sac in rural Carp on the edge of Kanata, this beautifully maintained 2-storey brick home offers the perfect blend of classic design, modern updates, and exceptional outdoor living for today's family lifestyle. With a traditional centre hall plan, welcoming front porch, and timeless curb appeal, this home is warm, inviting, and designed for both everyday comfort and entertaining. The stunning updated kitchen is truly the heart of the home, featuring quality cabinetry, a large centre island, ample workspace, and an ideal layout for family gatherings and casual entertaining. The adjoining family room offers a cozy fireplace & views of the spectacular backyard, creating the perfect space to relax at the end of the day. A separate formal dining room is ideal for hosting holiday dinners, while the main floor living room provides flexibility as a home office, playroom, or quiet retreat. The practical back hall mudroom connects to the attached 2-car garage and include
$ 1,179,000
1097 Highway, Admaston/Bromley, ON, K7V 3Z5 house for sale | Listing ID X13519 | Royal LePage
View photo
House · for sale
$ 599,000
1097 Highway, Admaston/Bromley, ON, K7V 3Z5 house for sale | Listing ID X13519 | Royal LePage
Lac-des-Loups
· House
· Parking · Cellar
Lac-des-Loups · House · Parking · Cellar
Welcome to 1097 Highway 132. This updated bungalow is located on the edge of Renfrew, offering a country setting while still being just minutes from schools, shopping, restaurants, and other everyday amenities. The main floor features 3 bedrooms, 1 full bathroom, and an open-concept kitchen, dining, and living area. The spacious eat-in kitchen offers plenty of counter space and storage, while large windows bring in lots of natural light throughout the main living area. The main level was fully renovated in 2026, including all new windows, flooring, baseboards and trim, a new kitchen with updated fixtures, and a renovated bathroom with a new vanity, toilet, and tub. The septic system was also replaced in 2026. The unfinished basement offers plenty of storage and gives you the option to finish the space over time if you need more living area. Outside, the approximately 1-acre lot offers plenty of space to enjoy. The long driveway provides lots of parking, and the detached garage is perfe
$ 599,000
673 Ch. Du Lac Meech, Chelsea, QC, J9B 1H9 Luxury House for sale | Listing ID 22724 | Royal LePage Carriage Trade Luxury Properties
View photo
House · for sale
$ 2,395,000
673 Ch. Du Lac Meech, Chelsea, QC, J9B 1H9 Luxury House for sale | Listing ID 22724 | Royal LePage Carriage Trade Luxury Properties
Lac-des-Loups
· House
Lac-des-Loups · House
A rare opportunity to own an exceptional waterfront retreat on Meech Lake, one of Canada's most historic and sought-after lakes, nestled within the beauty of Gatineau Park. Surrounded on all sides by NCC land, this remarkable property offers unparalleled privacy and a truly natural setting. Enjoy lake views from every room, sweeping vistas down the water with breathtaking sunsets year-round, and views of the historic Willson House, where one of Canada's most significant constitutional discussions took place. The gradual shoreline entry makes swimming, boating, and lakeside living easy. Complete with a guest house and grandfathered boathouse
$ 2,395,000
35 Sopwith Private, Ottawa, ON, K0A 1L0 house for sale | Listing ID X13518 | Royal LePage
View photo
House · for sale
$ 1,199,900
35 Sopwith Private, Ottawa, ON, K0A 1L0 house for sale | Listing ID X13518 | Royal LePage
Lac-des-Loups
· House
· Office room
Lac-des-Loups · House · Office room
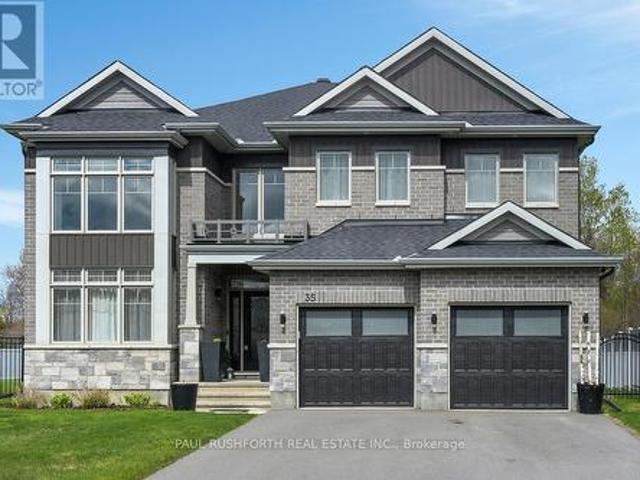
Set on an oversized lot in Carp, this exceptional home (4229+1800 square foot) offers a rare blend of luxury, space, & thoughtful design. Over$300,000 in premium builder upgrades, every detail has been carefully curated to deliver both style & everyday functionality. From the moment you enter, soaring ceilings & elegant finishes create a bright, open atmosphere. The main floor features a private office, formal living & dining areas, & a spacious family room filled with natural light all seamlessly connected for effortless living and entertaining. At the heart of the home isa stunning chef's kitchen, complete w/high-end integrated built-in appliances, all from Miele sleek cabinetry, & a layout designed for everything from quiet mornings to hosting unforgettable gatherings. Upstairs, you'll find a beautifully designed layout w/4 generous bedrooms. The primary suite offers a peaceful retreat, while the second bedroom features its own private ensuite perfect for guests or extended family.
$ 1,199,900
309 Crossway Terrace, Ottawa, ON, K2S 3A8 house for sale | Listing ID X13519 | Royal LePage
View photo
House · for sale
$ 999,900
309 Crossway Terrace, Ottawa, ON, K2S 3A8 house for sale | Listing ID X13519 | Royal LePage
Lac-des-Loups
· House
· Terrace · Cellar
Lac-des-Loups · House · Terrace · Cellar
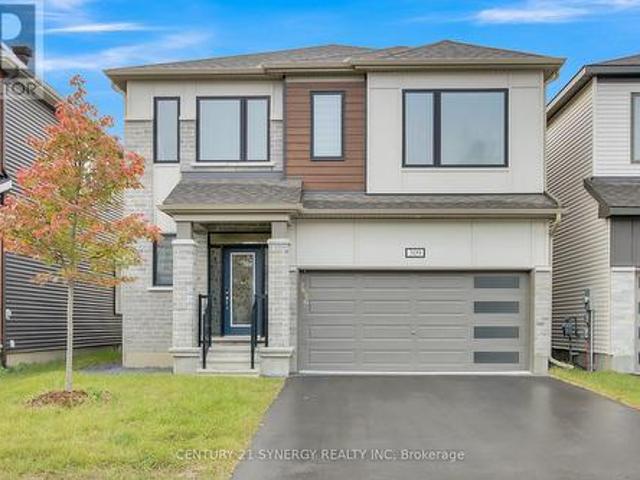
Welcome to 309 Crossway Terrace, an exceptional 2022-built home in one of Stittsville's fastest-growing and most desirable communities. Thoughtfully designed with contemporary finishes, generous living spaces, and a legal income-generating basement apartment, this home offers the ideal balance of elevated everyday living and long-term financial flexibility. From the moment you step inside, 9-ft ceilings and an open-concept layout set a tone of space and light, while rich hardwood floors ground the main living areas in warmth and quality. At the heart of the home, a chef-inspired kitchen anchors the entertaining space. A generous island, quartz countertops, and abundant cabinetry make weeknight dinners and weekend gatherings equally effortless. Thoughtful storage throughout means everything has its place. Upstairs, every generously sized bedroom offers the rare convenience of its own walk-in closet and attached bathroom, creating comfort and privacy for the entire family. The primary su
$ 999,900
2 Rue De Reims, Gatineau. QC, J8T 1J8 house for sale | Listing ID 28285 | Royal LePage
View photo
House · for sale
$ 519,900
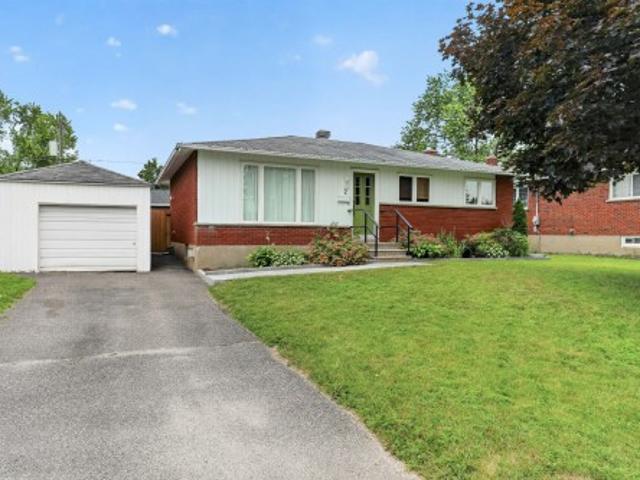
2 Rue De Reims, Gatineau. QC, J8T 1J8 house for sale | Listing ID 28285 | Royal LePage
Lac-des-Loups
· House
· Office room · Cellar
Lac-des-Loups · House · Office room · Cellar
Welcome to 2 Rue de Reims, a meticulously maintained home offering the space and comfort today's families are looking for. The main floor features three bedrooms, a beautifully renovated modern kitchen, and bright, inviting living spaces. Recent windows enhance both the home's energy efficiency and overall comfort. The fully finished basement includes a second bathroom, renovated in 2023, and offers the flexibility to create a fourth, home office, or additional family room to suit your lifestyle
$ 519,900
1958 Neepawa Avenue, Ottawa, ON, K2A 3L5 house for sale | Listing ID X13514 | Royal LePage
View photo
House · for sale
$ 1,349,900
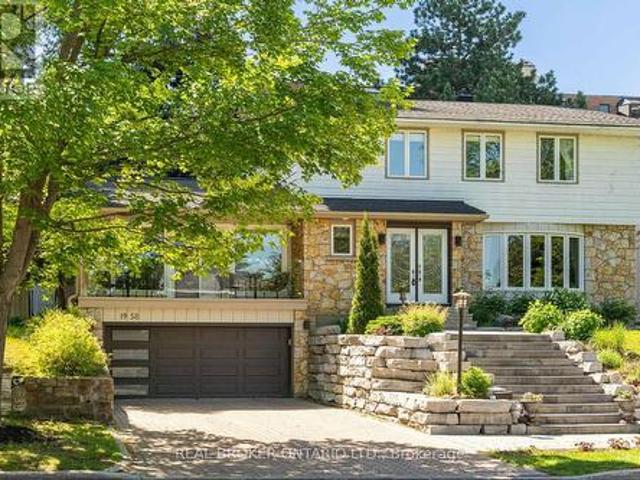
1958 Neepawa Avenue, Ottawa, ON, K2A 3L5 house for sale | Listing ID X13514 | Royal LePage
Lac-des-Loups
· House
· Garden · Balcony · Fireplace · Parking
Lac-des-Loups · House · Garden · Balcony · Fireplace · Parking
Welcome to 1958 Neepawa Avenue, nestled in one of the most coveted neighbourhoods in Ottawa, where Carlingwood and McKellar Park meet. This is the kind of address families wait years for. A mature, tree-lined street, a community that genuinely feels like home, and a fabulous school district. The striking exterior staircase makes an immediate impression, leading up to the main level with a balcony over the garage, and a bonus garage entry on the ground. Step inside and a welcoming living room flows naturally into the dining room, setting the tone for a home that is both functional and full of character. The kitchen delivers with generous cabinetry and a great island perfect for entertainment or family time. The showstopper is the family room. Double skylights, a gas fireplace, and a stunning rock wall with unmistakable mid-century modern flair. There is access from both the kitchen and family to a fully landscaped backyard, that is also visible from every window, bringing the garden ins
$ 1,349,900
3160 Alpenstock Avenue, Ottawa, ON, K1W 0W1 house for sale | Listing ID X13514 | Royal LePage
View photo
House · for sale
$ 659,900
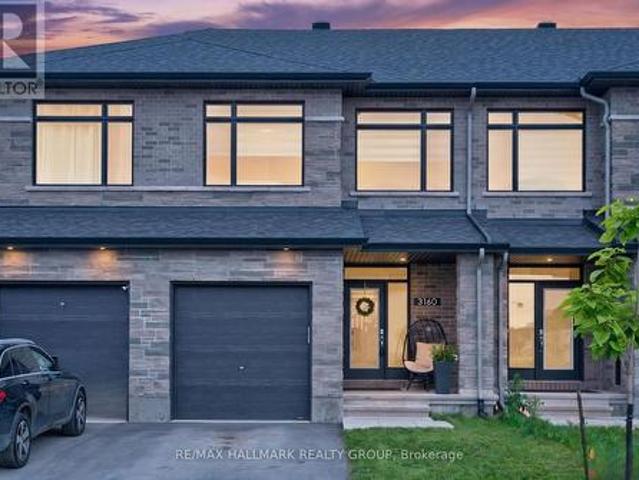
3160 Alpenstock Avenue, Ottawa, ON, K1W 0W1 house for sale | Listing ID X13514 | Royal LePage
Lac-des-Loups
· House
· Office room
Lac-des-Loups · House · Office room
Welcome home to 3160 Alpenstock Avenue. A stunning Richcraft-built townhome offering the perfect blend of modern design, functional living, and an unbeatable family-friendly location in the heart of Orléans. Designed with today's lifestyle in mind, the bright and spacious open-concept main floor is perfect for both everyday living and entertaining. The stylish kitchen flows seamlessly into the living and dining areas, creating a warm and inviting gathering space, while the EXTRA main level den provides the flexibility for a home office, study space, library or playroom. On the second level, you'll find three generous bedrooms plus a versatile loft. Ideal as a second living area, children's retreat, or work-from-home space. The options are endless here! The impressive Primary Suite is a true escape, featuring a walk-in closet and a luxurious ensuite complete with dual vanities, a relaxing soaker tub, and a separate walk-in shower. The finished and generously sized lower level recreation
$ 659,900

Get email alerts

Don't miss out: be the first to know about new properties

The alert was correctly created

On subscribing you accept the conditions of use and the privacy policy
Alert
Receive new ads in your inbox
Save this search
Receive alerts for new listings

We'll send you an email when we have new properties for: "Houses for sale in Lac-des-Loups"

The alert was correctly created

Get email alerts and be the first to see new listings
Required field
On subscribing I accept the terms of the privacy policy
Perfect! You'll soon start receiving new listings via email
Alert
Receive an email when we have new ads for Houses for sale in Lac-des-Loups
Save this search
Filters

Bedrooms

Area (sq.ft)

sq.ft
sq.ft

Price

$
$

Filter by property type

Bathrooms

Clear all filters
Receive notifications when new entries are published.